
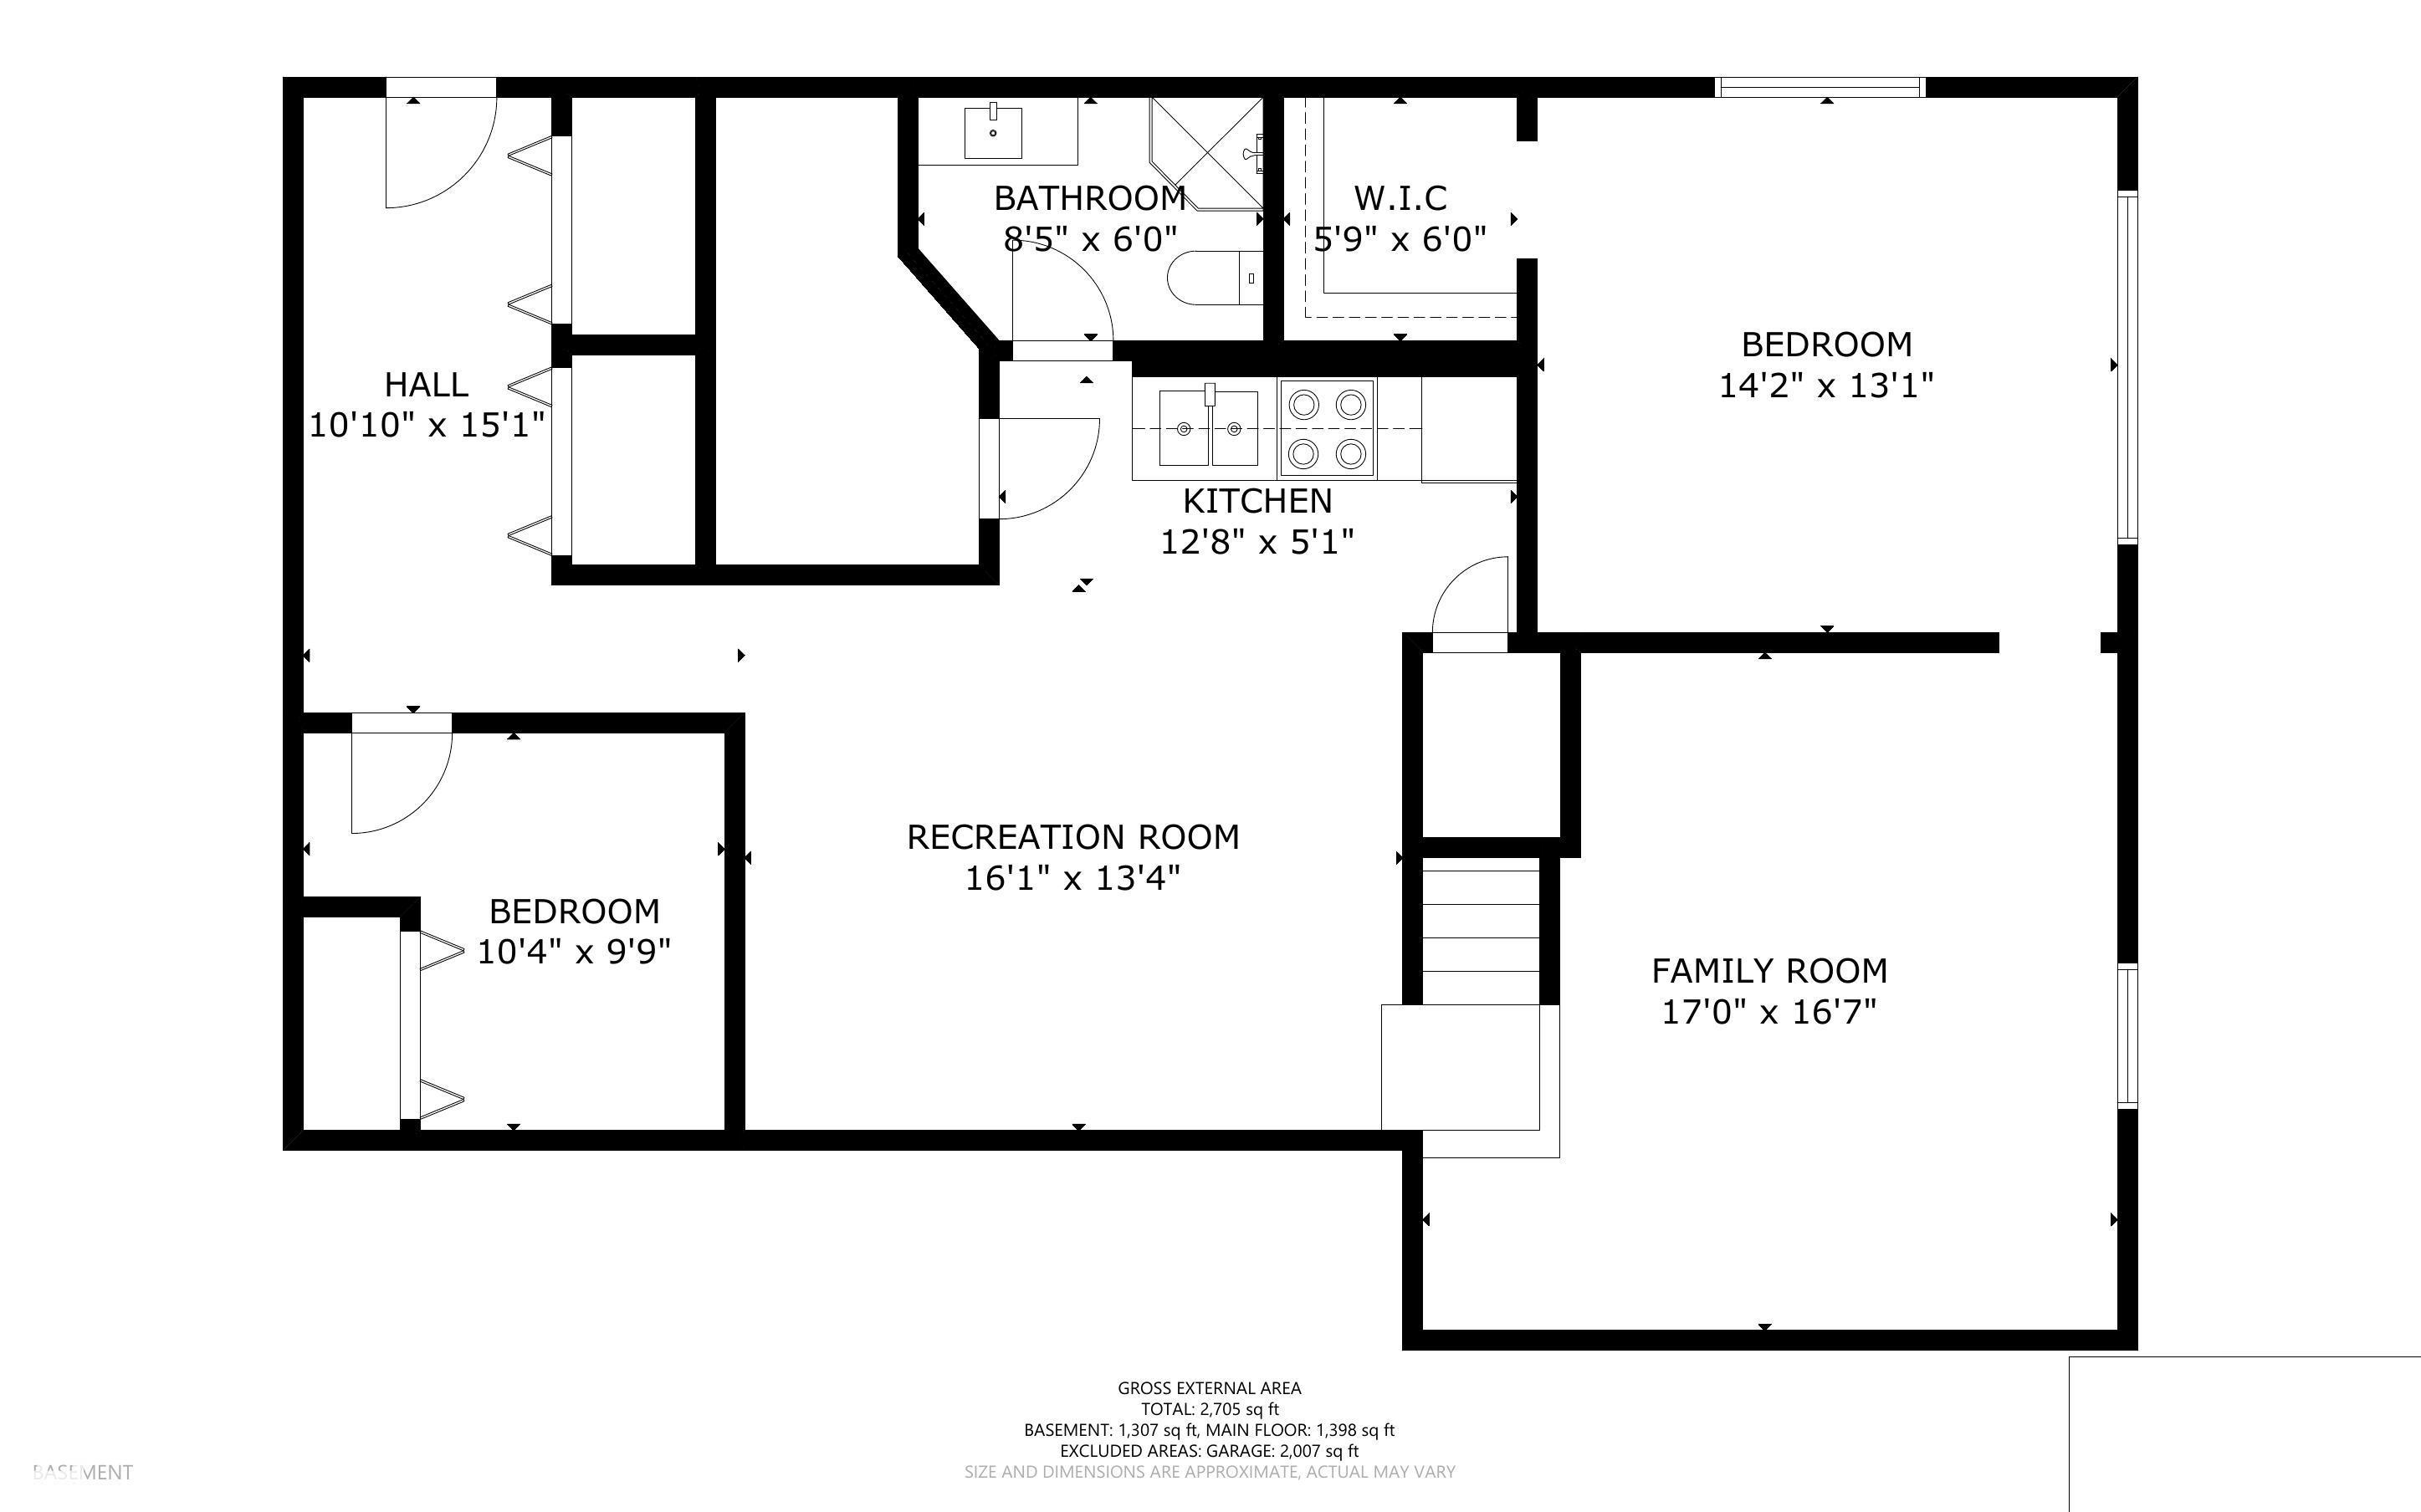
Courtesy of Krista Kucy of Royal Lepage Northern Lights Realty

45018 HWY 659, House for sale in None Rural Bonnyville M.D. , Alberta , T9N 2H6

 MLS® # E4505570

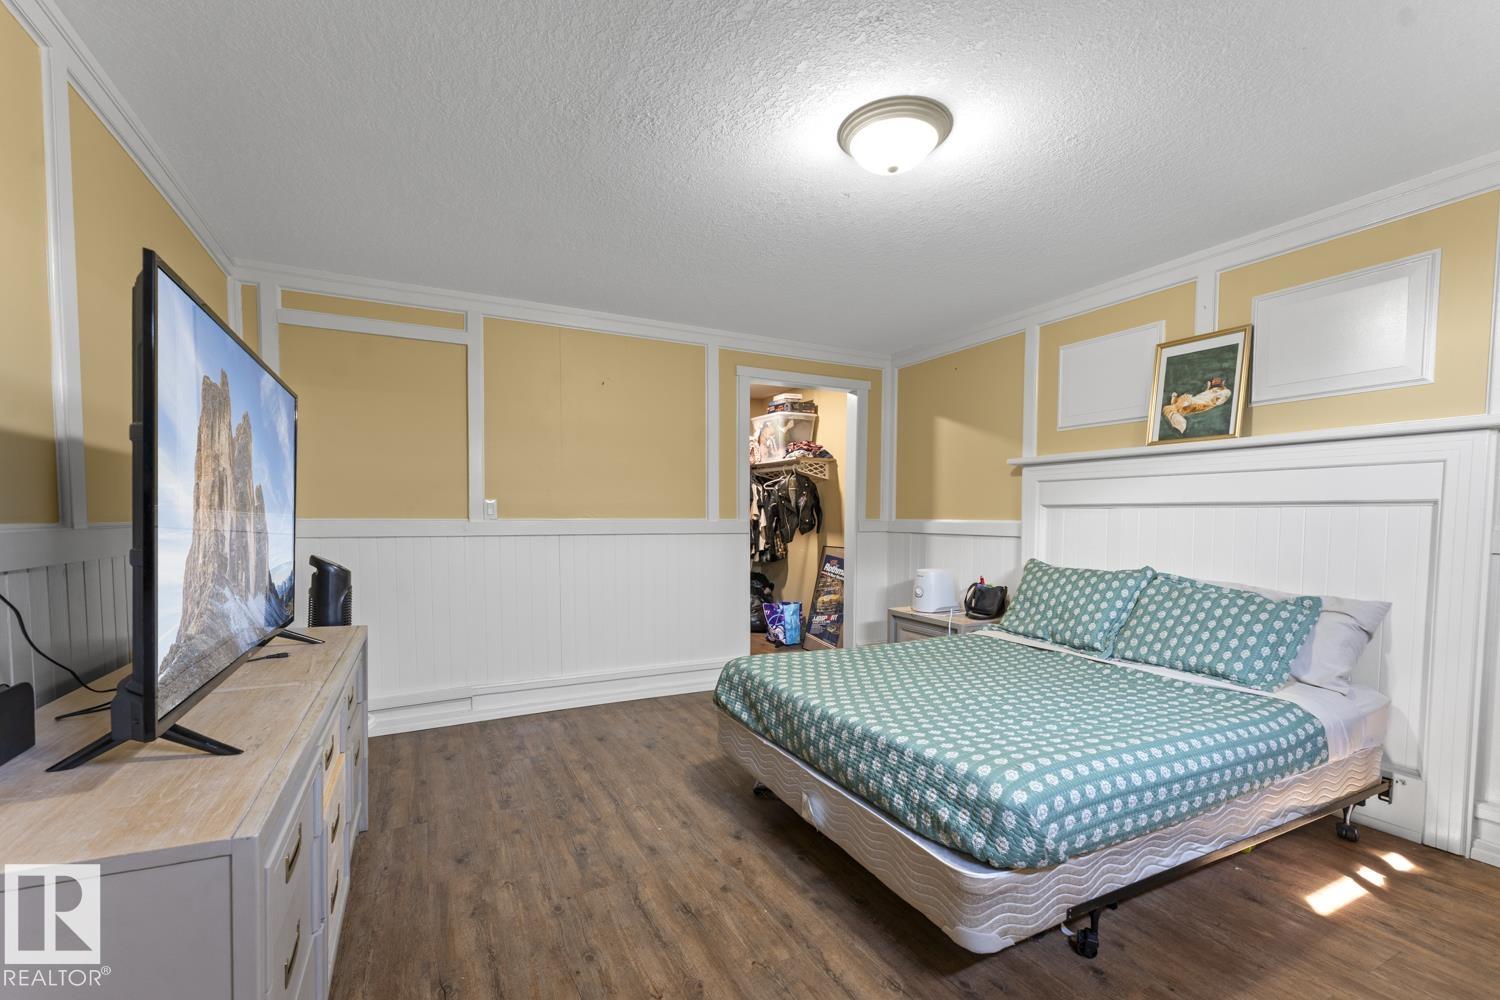
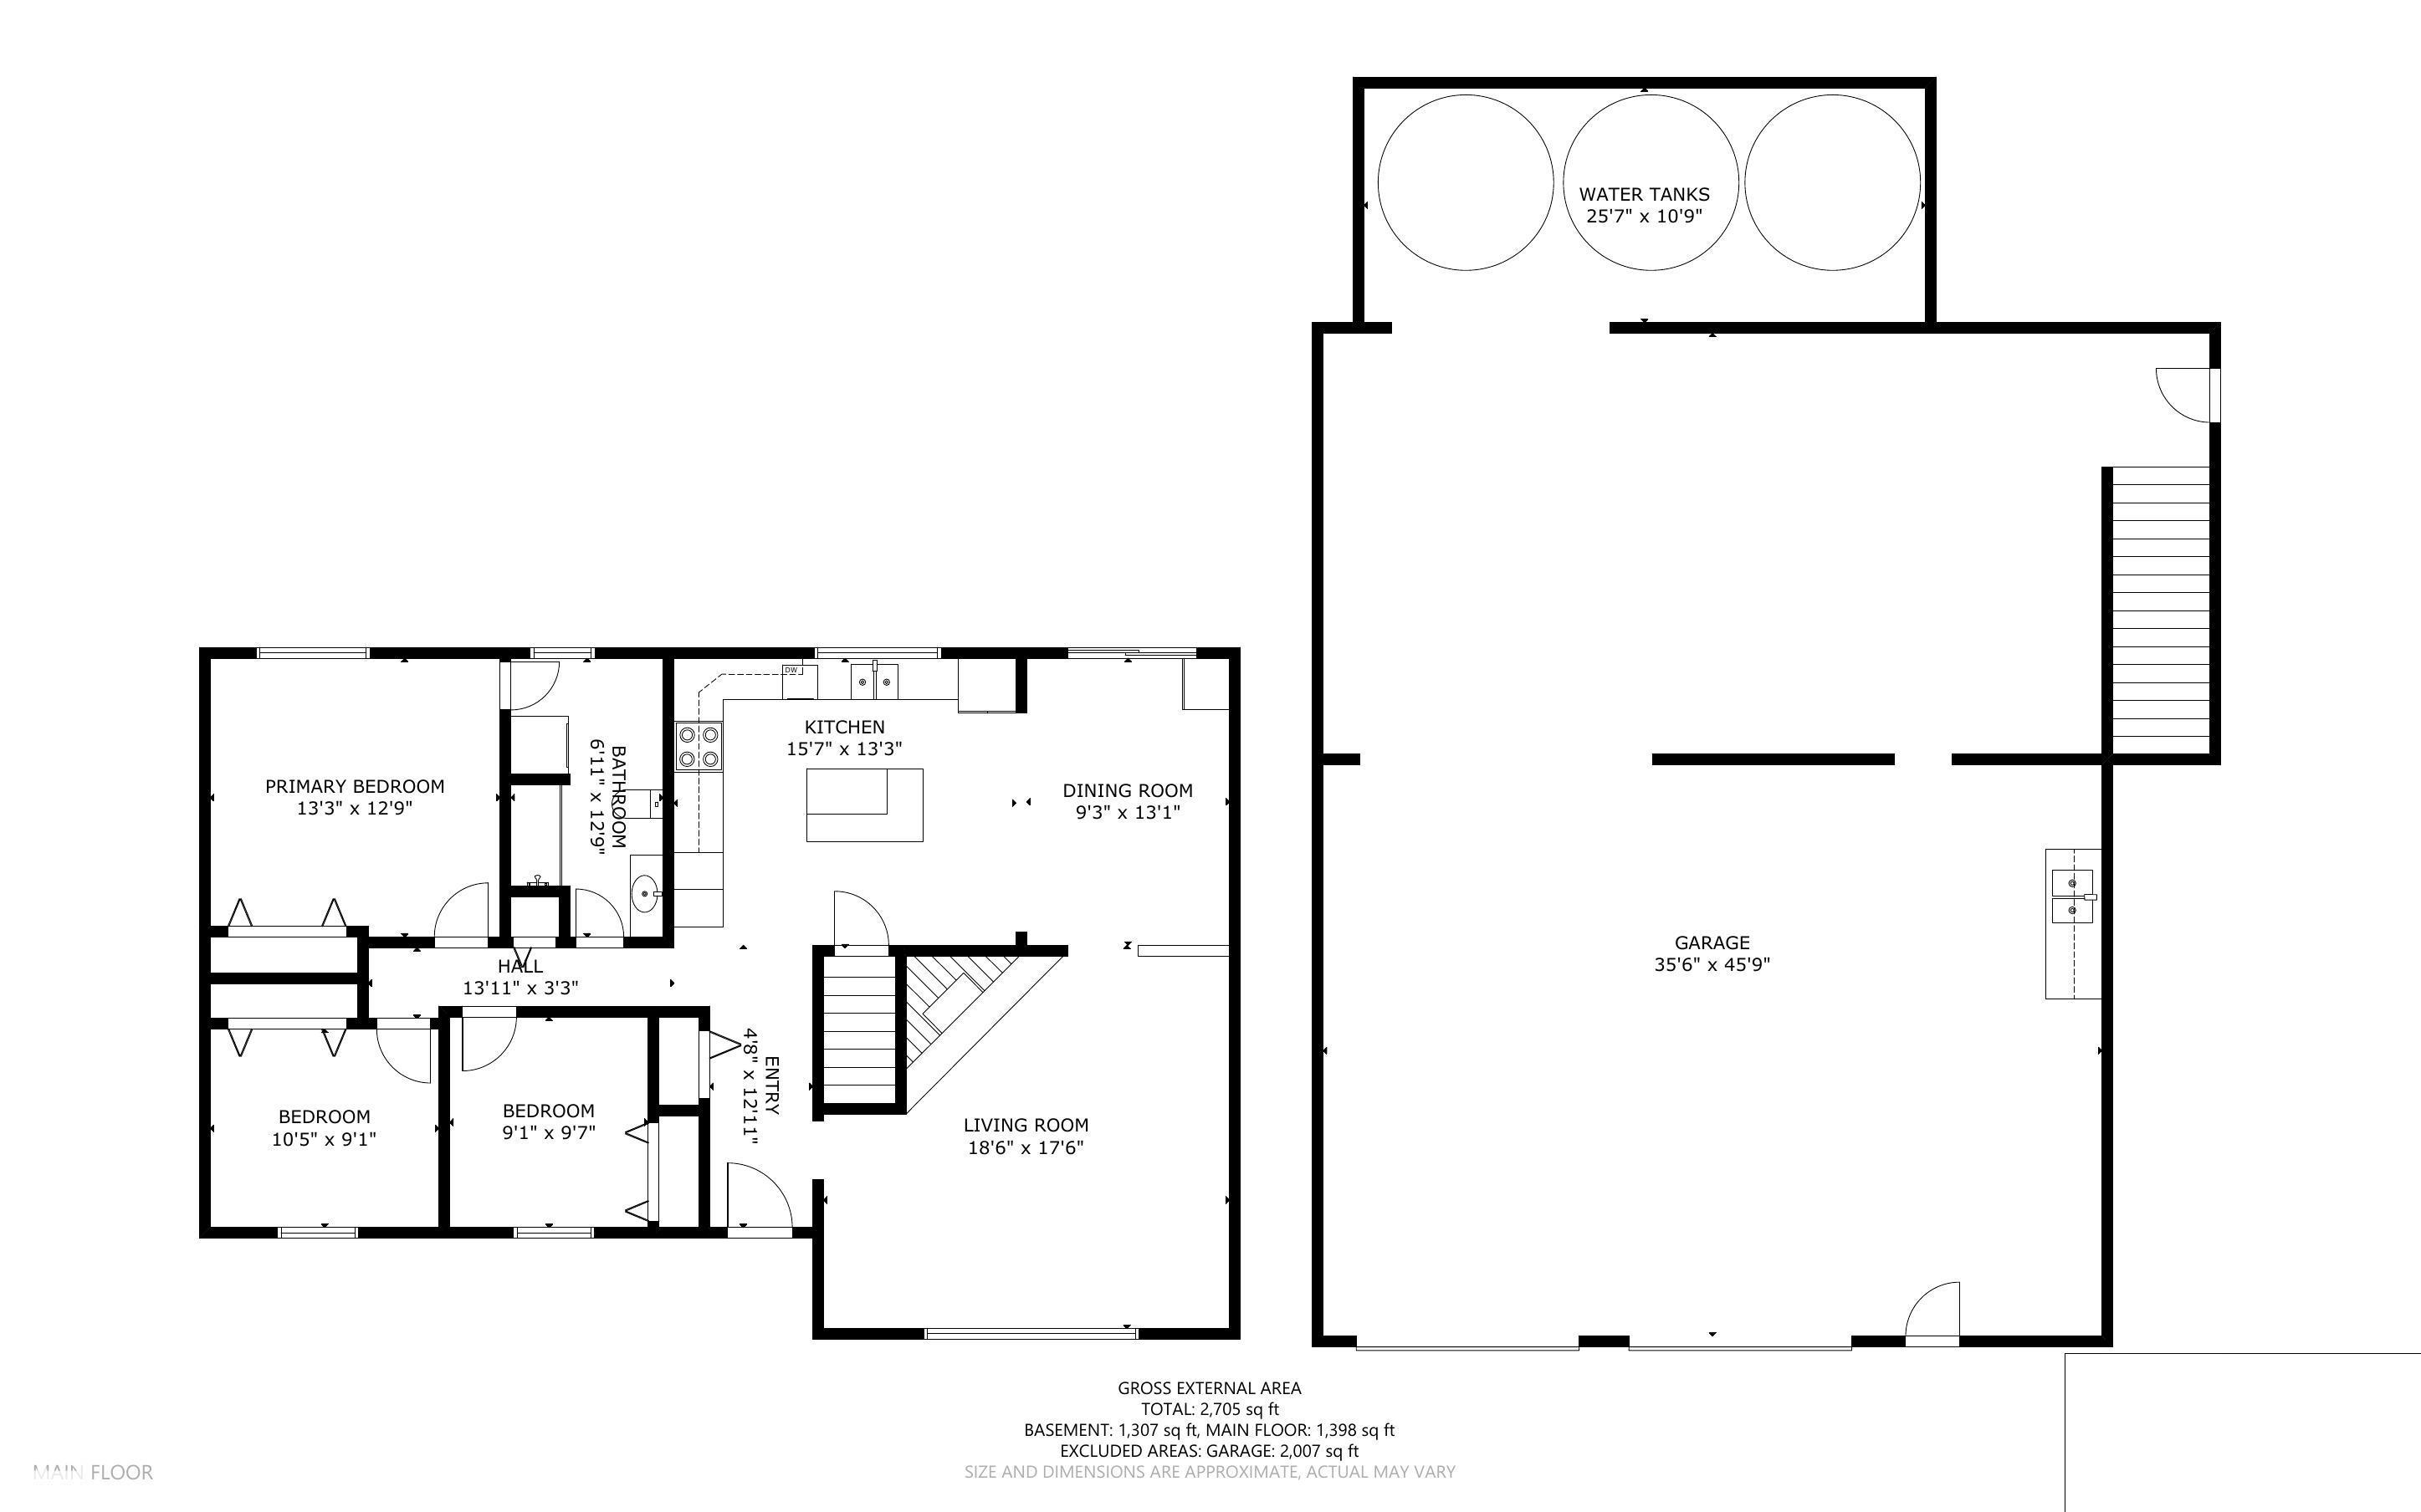
4 bedrooms

2 bathrooms

1,398 sqft

Sign up to View

Days on Market

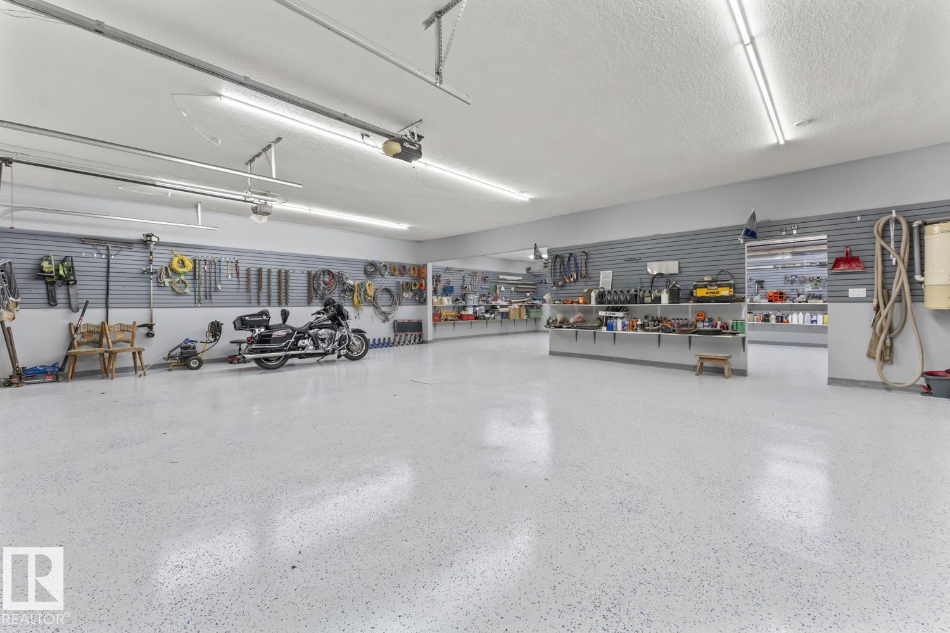
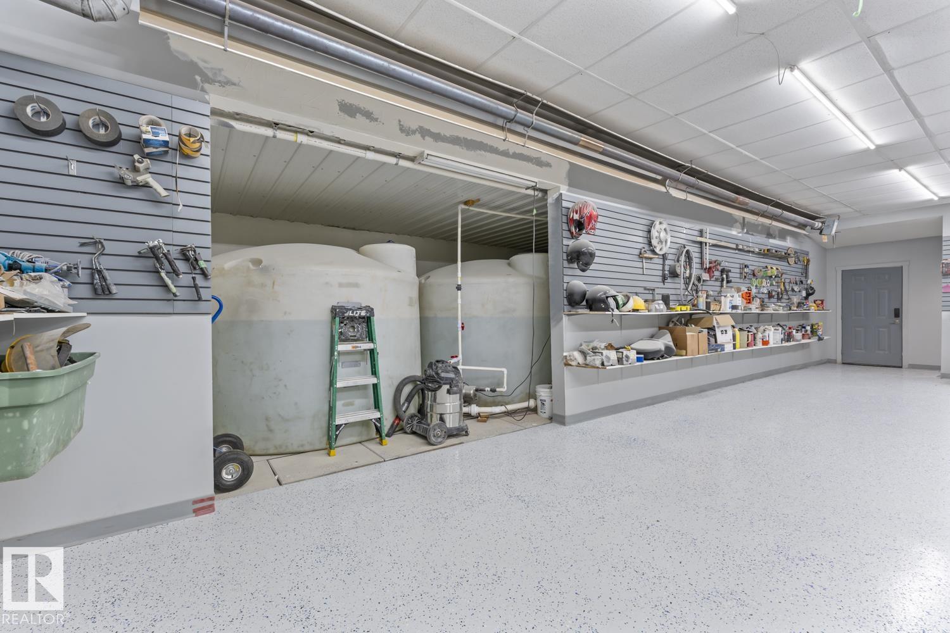
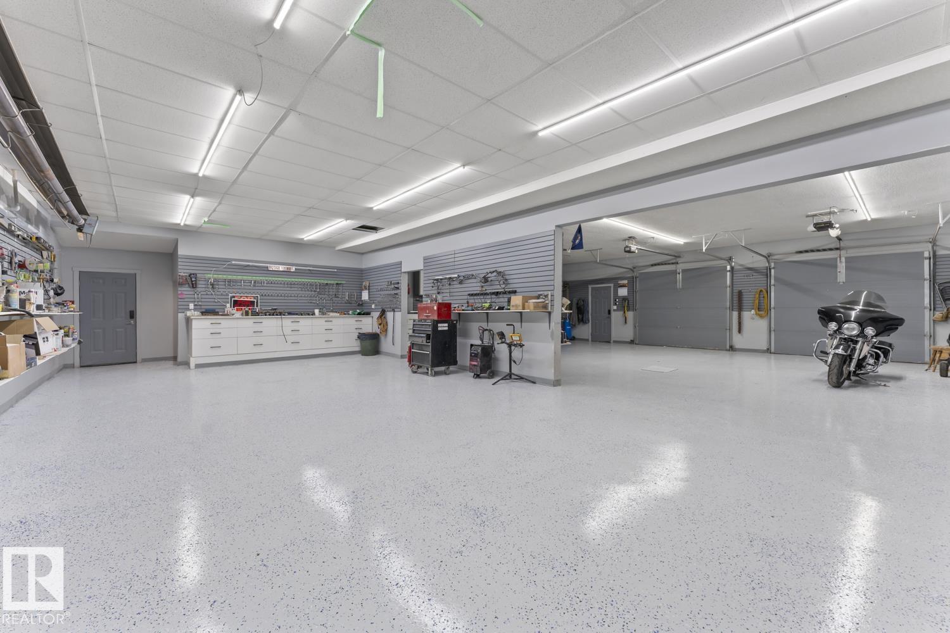
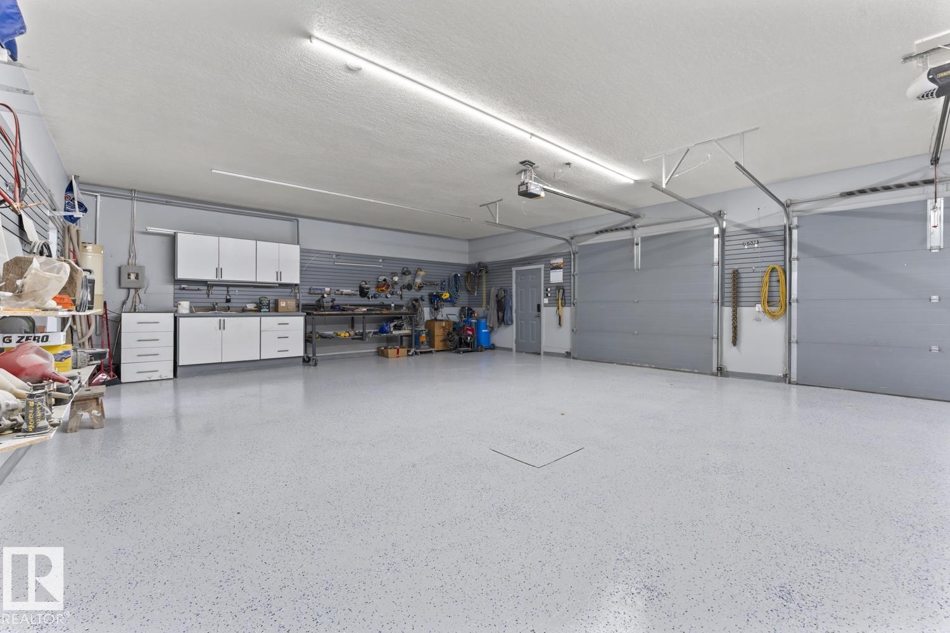
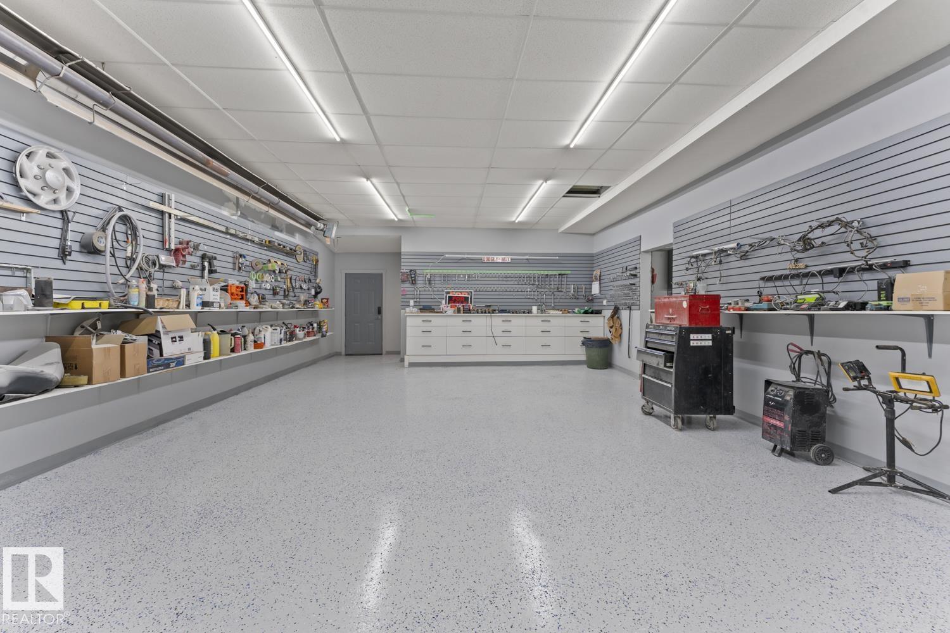
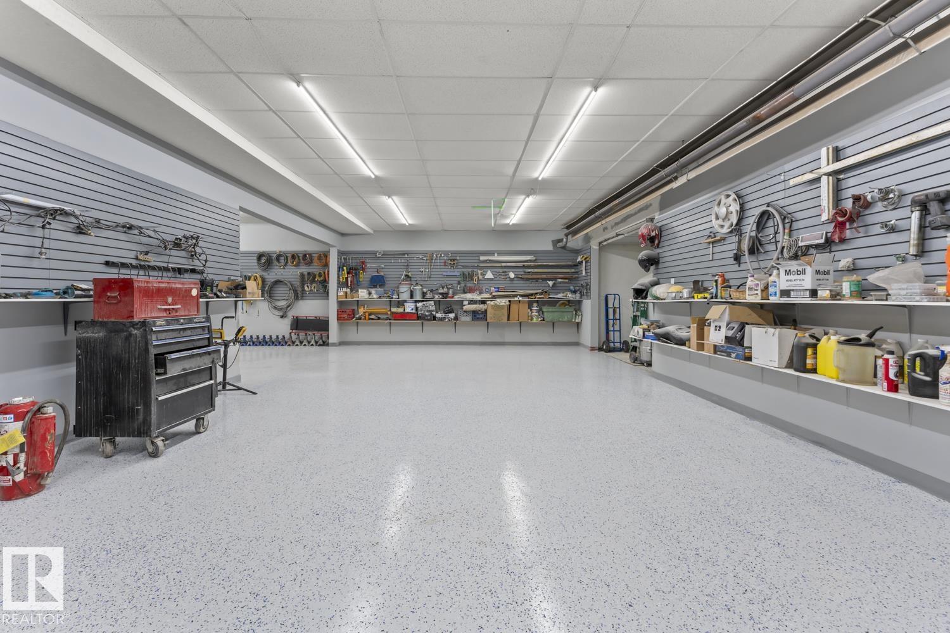
Deck Detectors Smoke Front Porch Hot Water Natural Gas Workshop

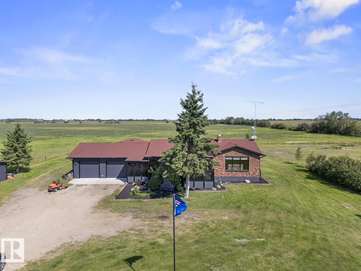
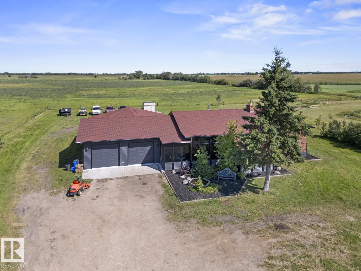
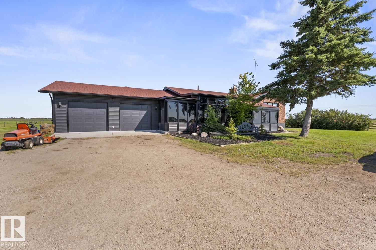
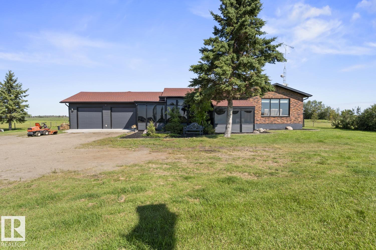
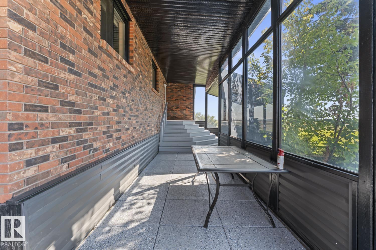
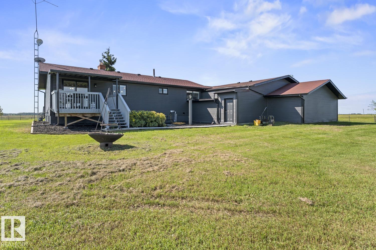
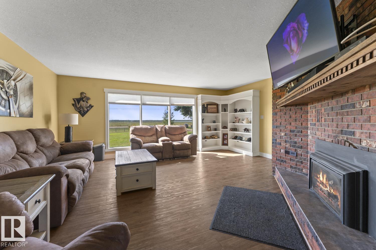
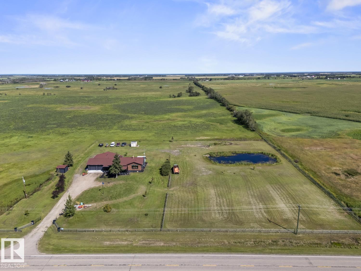
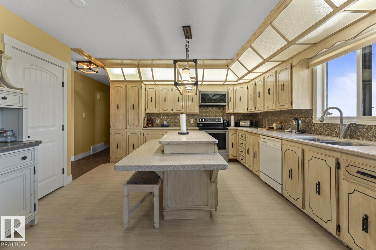
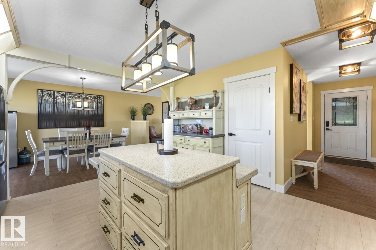
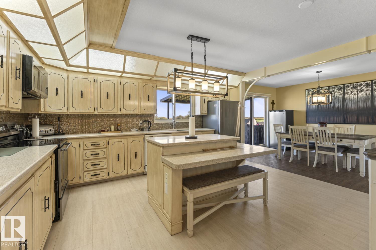
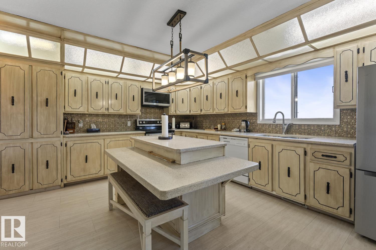
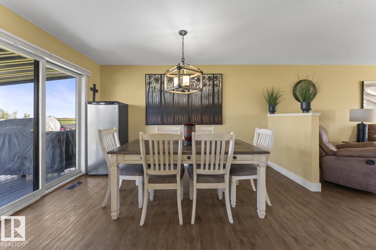
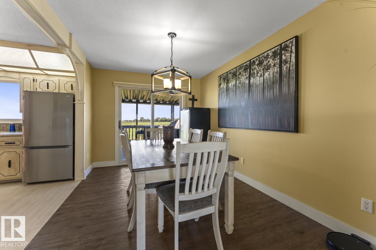
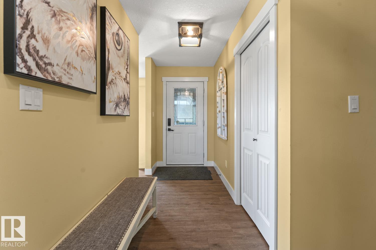
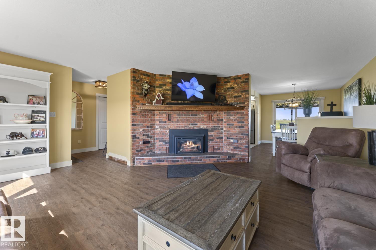
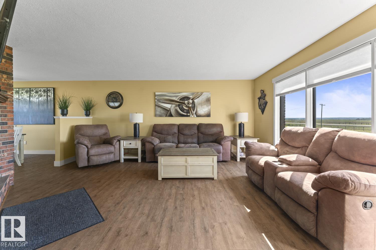
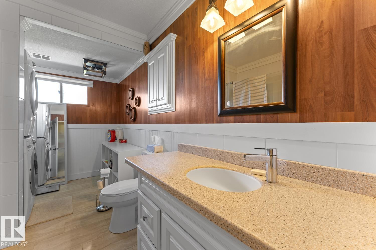
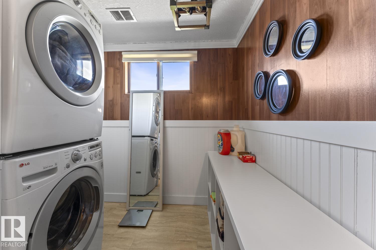
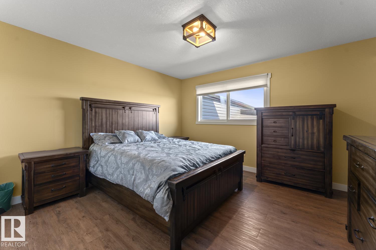
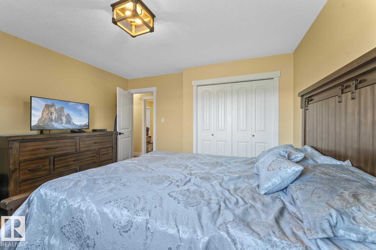
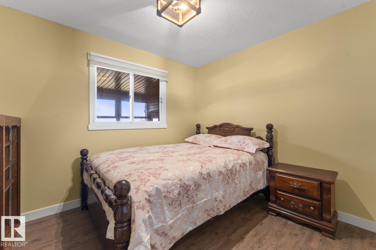
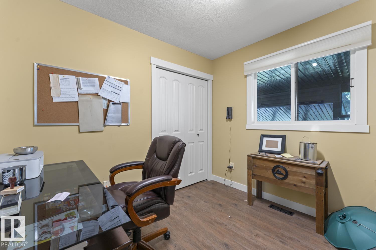
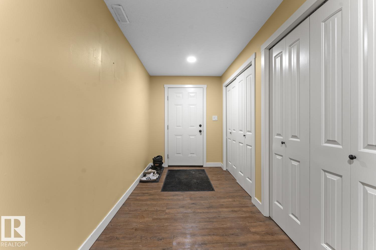
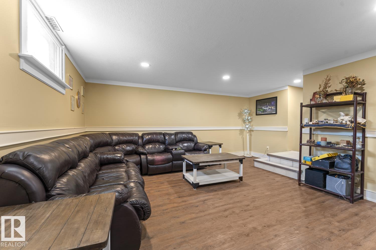
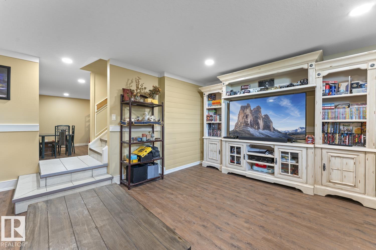
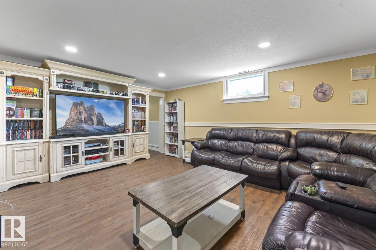
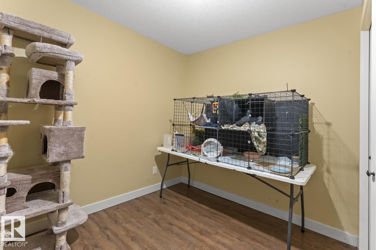
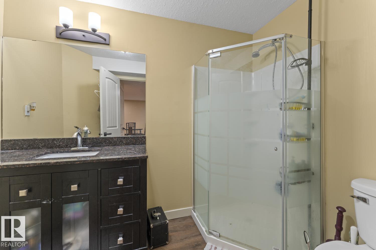
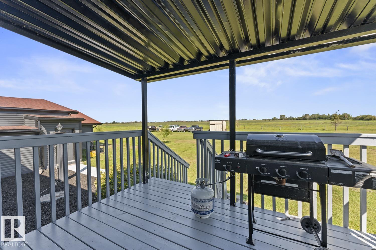
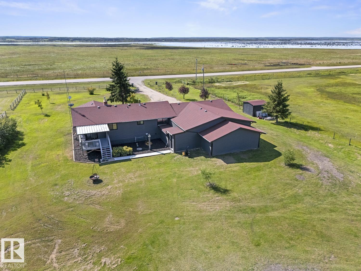
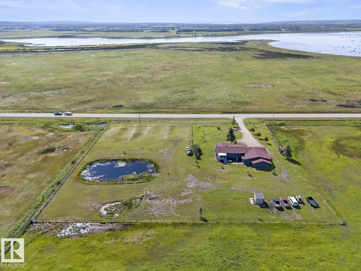
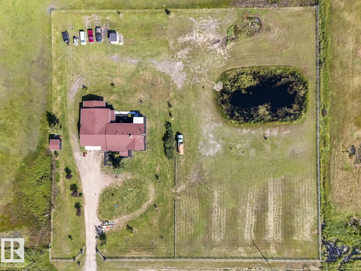
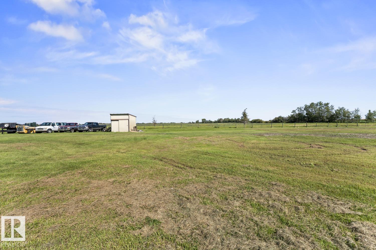
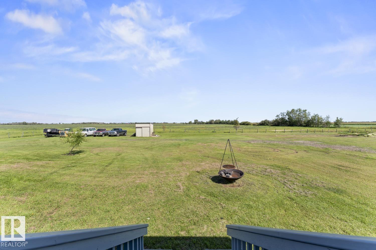
Situated just 5 minutes east of Bonnyville on 2.88 acres, this updated bungalow offers the ideal mix of rural acreage living & modern efficiency. Extensively refreshed inside and out. Upgrades include new siding, eavestroughs, refinished ceilings, fresh paint, updated plumbing, all interior doors, select electrical, light fixtures & new flooring throughout. The bright main floor features a living room with a brick-faced gas fireplace & south-facing windows, plus a modernized kitchen complete with stainless ...

Read More

Essential Information

  • MLS® #
    E4505570
  • Year Built
    1984
  • Property Type
    Residential
  • Property Style
    Bungalow
  • Total Acres
    2.88
  • MLS® #
    E4505570
  • Year Built
    1984
  • Property Type
    Residential
  • Property Style
    Bungalow
  • Total Acres
    2.88
  • MLS® #
    E4505570
  • Year Built
    1984
  • Property Type
    Residential
  • Property Style
    Bungalow
  • Total Acres
    2.88

Community Information

  • Area
    Bonnyville
  • Neighbourhood/Community
    None
  • Postal Code
    T9N 2H6
  • Area
    Bonnyville
  • Neighbourhood/Community
    None
  • Postal Code
    T9N 2H6
  • Area
    Bonnyville
  • Neighbourhood/Community
    None
  • Postal Code
    T9N 2H6

Services & Amenities

  • Amenities
    Deck
    Detectors Smoke
    Front Porch
    Hot Water Natural Gas
    Workshop
  • Parking
    Double Garage Attached
    Front Drive Access
  • Water Supply
    Cistern
    See Remarks
  • Amenities
    Deck, Detectors Smoke, Front Porch, Hot Water Natural Gas, Workshop,
  • Parking
    Double Garage Attached, Front Drive Access
  • Water Supply
    Cistern, See Remarks
  • Amenities
    Deck
    Detectors Smoke
    Front Porch
    Hot Water Natural Gas
    Workshop
  • Parking
    Double Garage Attached
    Front Drive Access
  • Water Supply
    Cistern
    See Remarks

Interior

  • Floor Finish
    Vinyl Plank
  • Goods Included
    Dishwasher-Built-In
    Garage Control
    Microwave Hood Fan
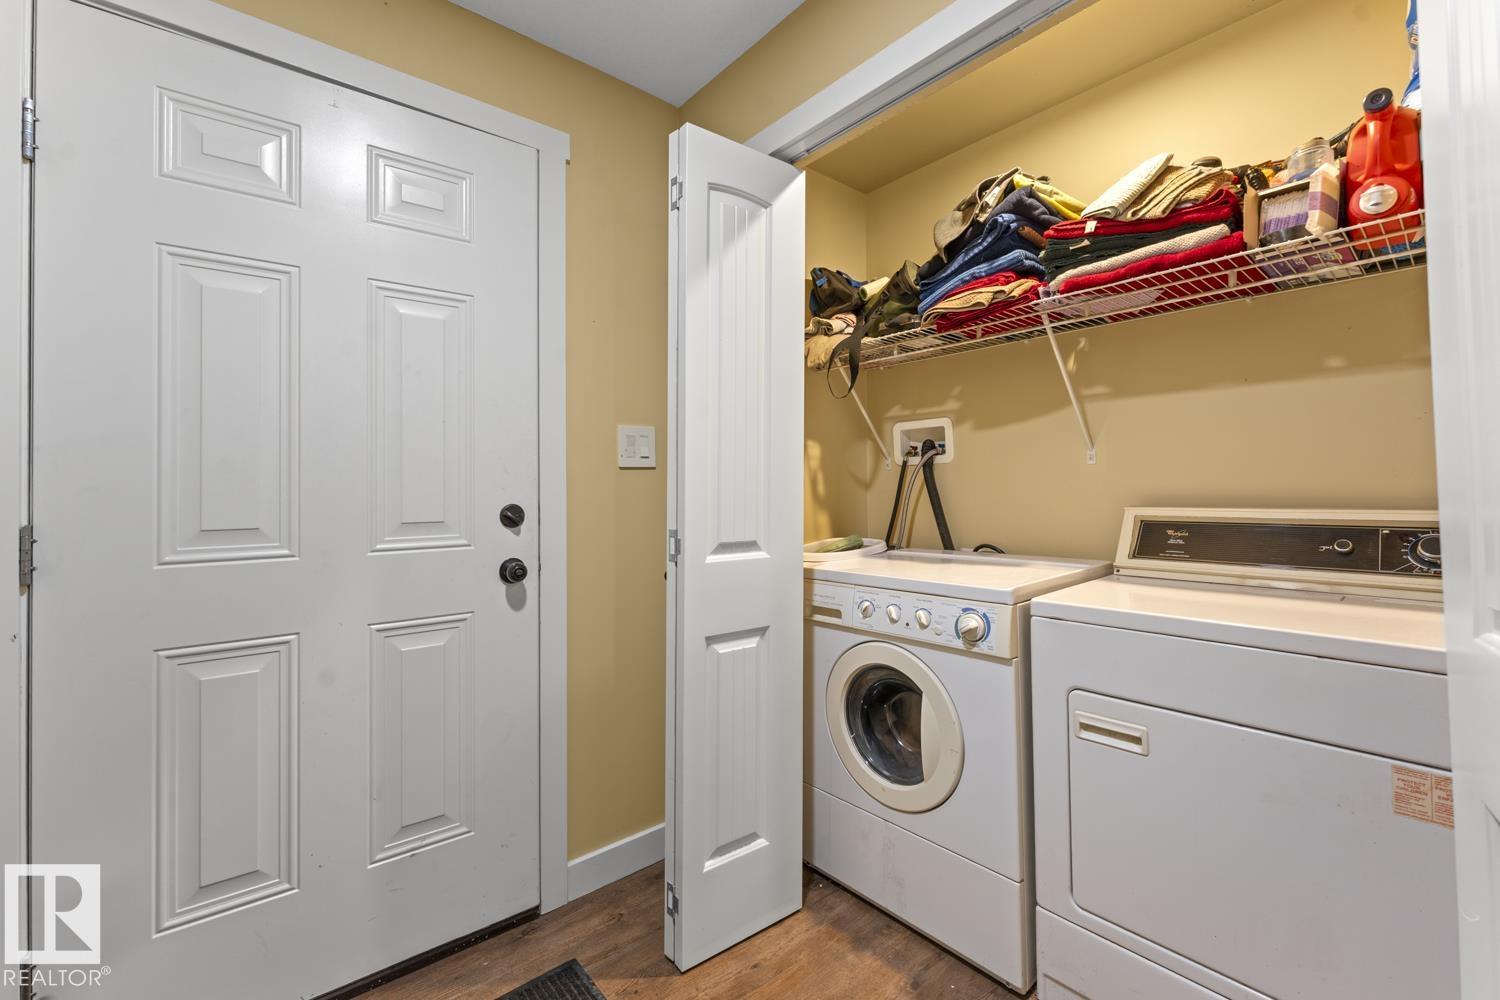
    Dryer-Two
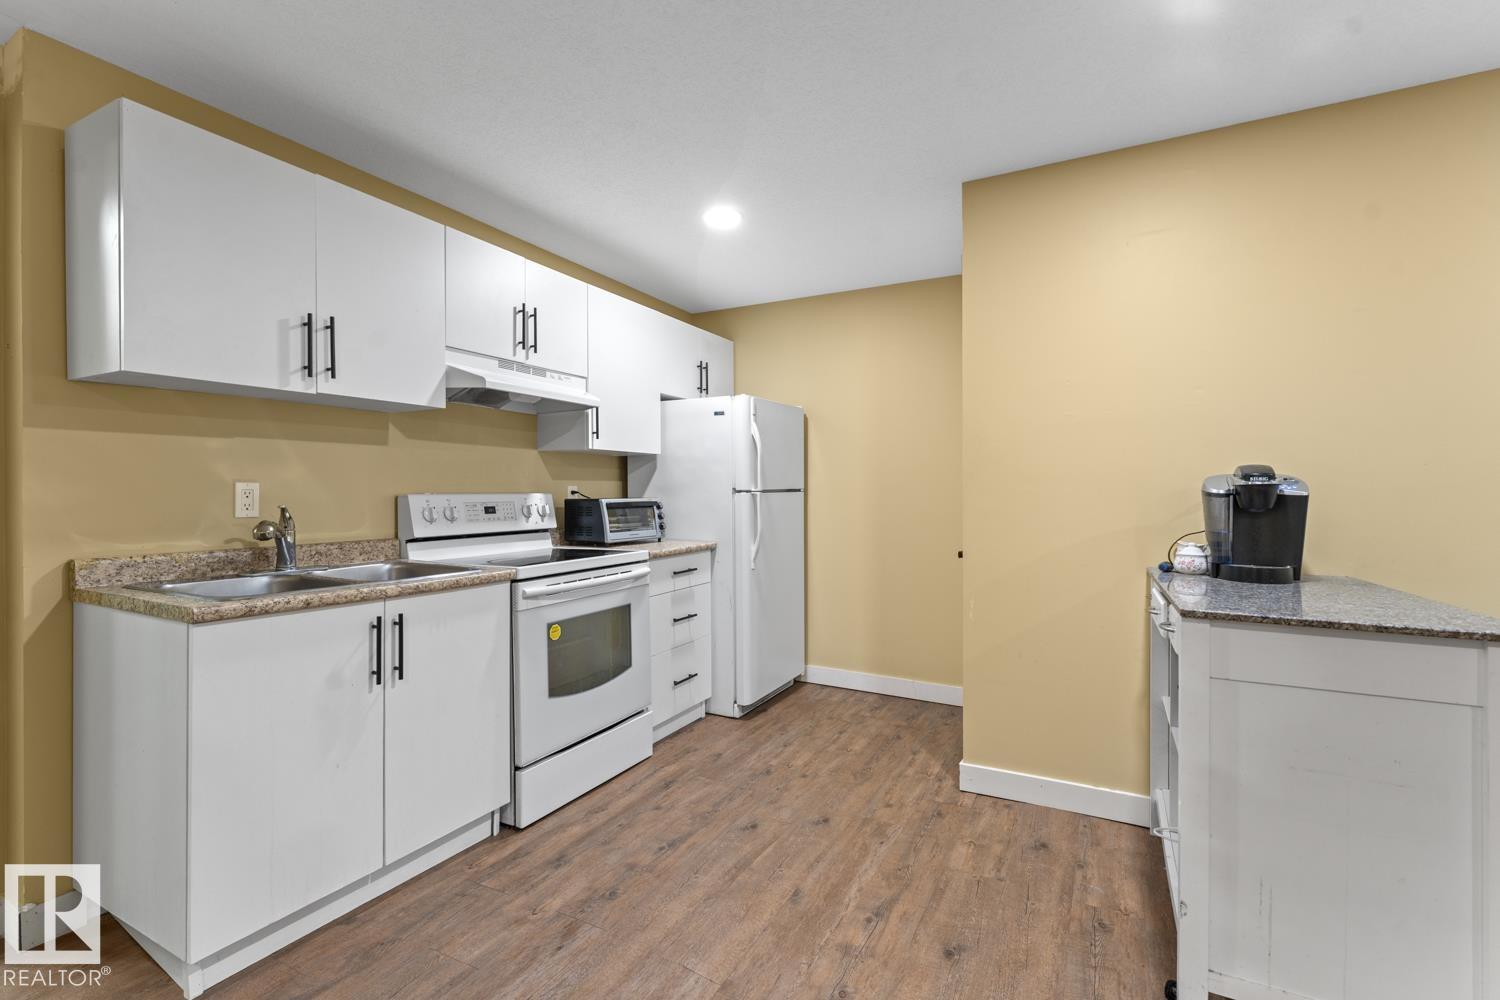
    Refrigerators-Two
    Stoves-Two
    Washers-Two
  • Heating Type
    Forced Air-1
    Natural Gas
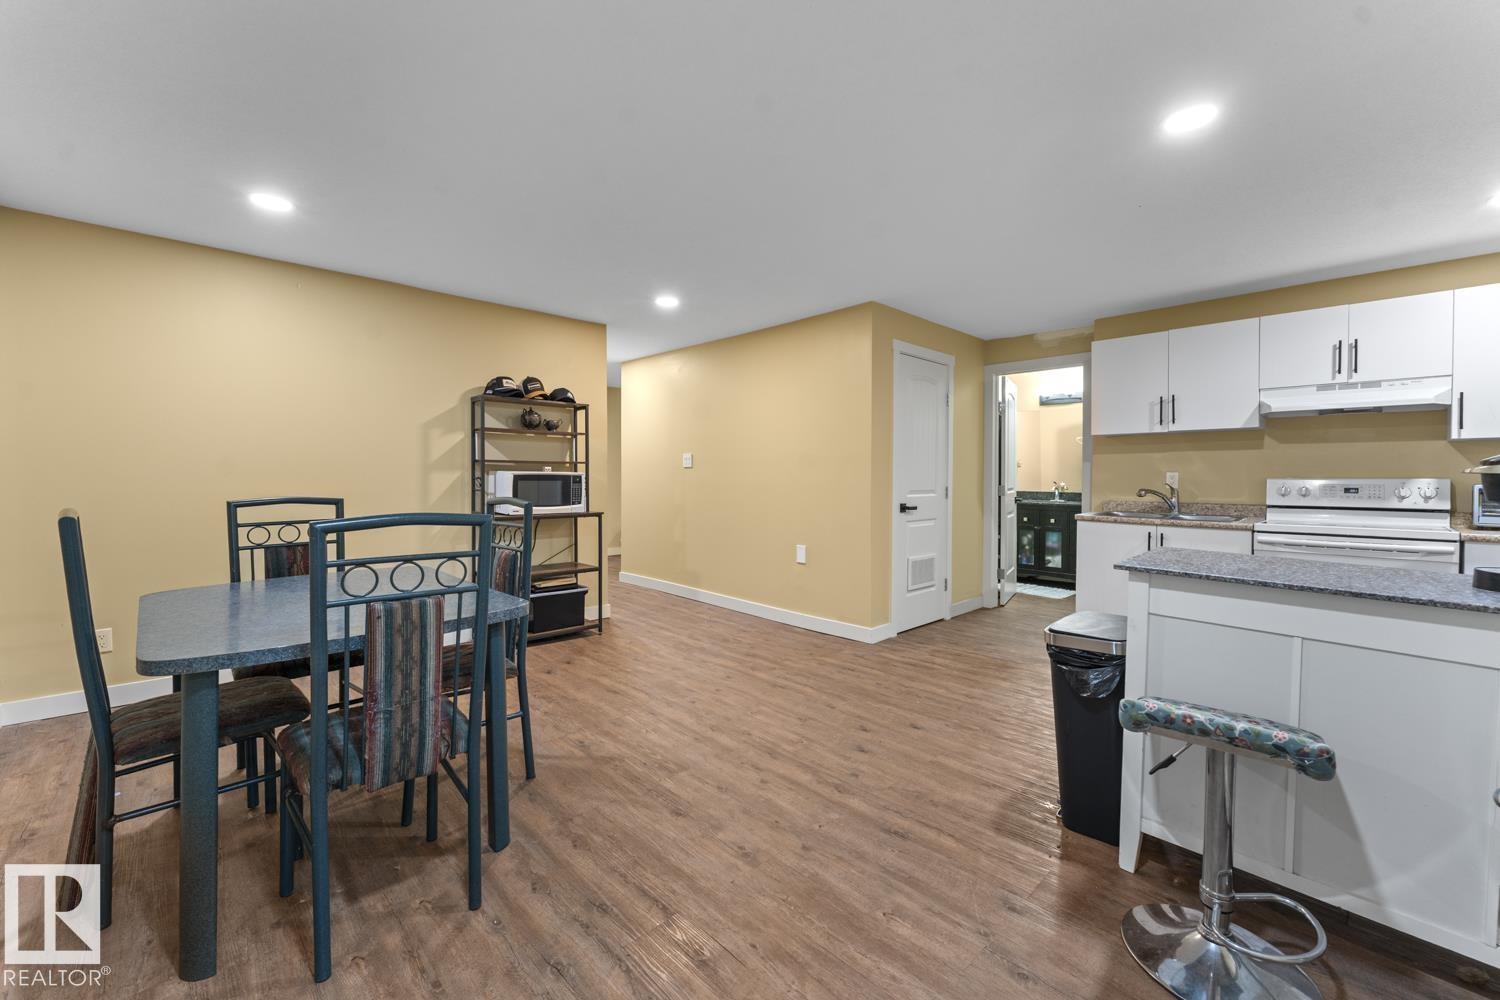
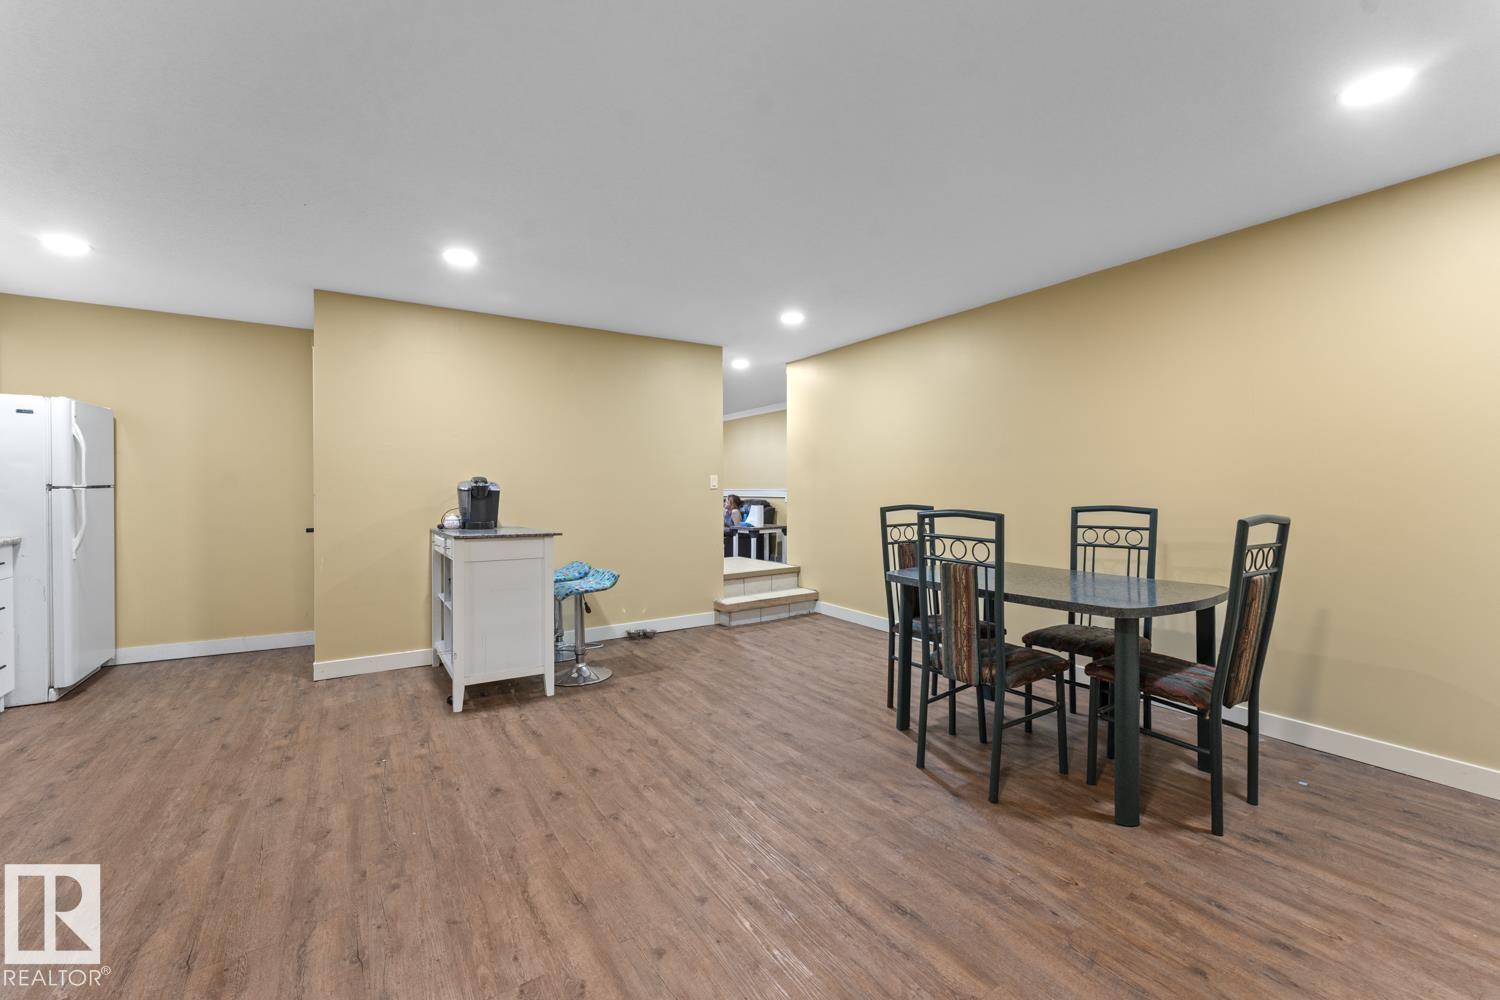
  • Basement
    Full
  • Basement Development
    Fully Finished
  • Floor Finish
    Vinyl Plank
  • Goods Included
    Dishwasher-Built-In, Garage Control, Microwave Hood Fan, Dryer-Two, Refrigerators-Two, Stoves-Two, Washers-Two
  • Heating Type
    Forced Air-1, Natural Gas
  • Basement
    Full
  • Basement Development
    Fully Finished
  • Floor Finish
    Vinyl Plank
  • Goods Included
    Dishwasher-Built-In
    Garage Control
    Microwave Hood Fan
    Dryer-Two
    Refrigerators-Two
    Stoves-Two
    Washers-Two
  • Heating Type
    Forced Air-1
    Natural Gas
  • Basement
    Full
  • Basement Development
    Fully Finished

Exterior

  • Lot/Exterior Features
    Fenced
    Flat Site
    Low Maintenance Landscape
  • Foundation
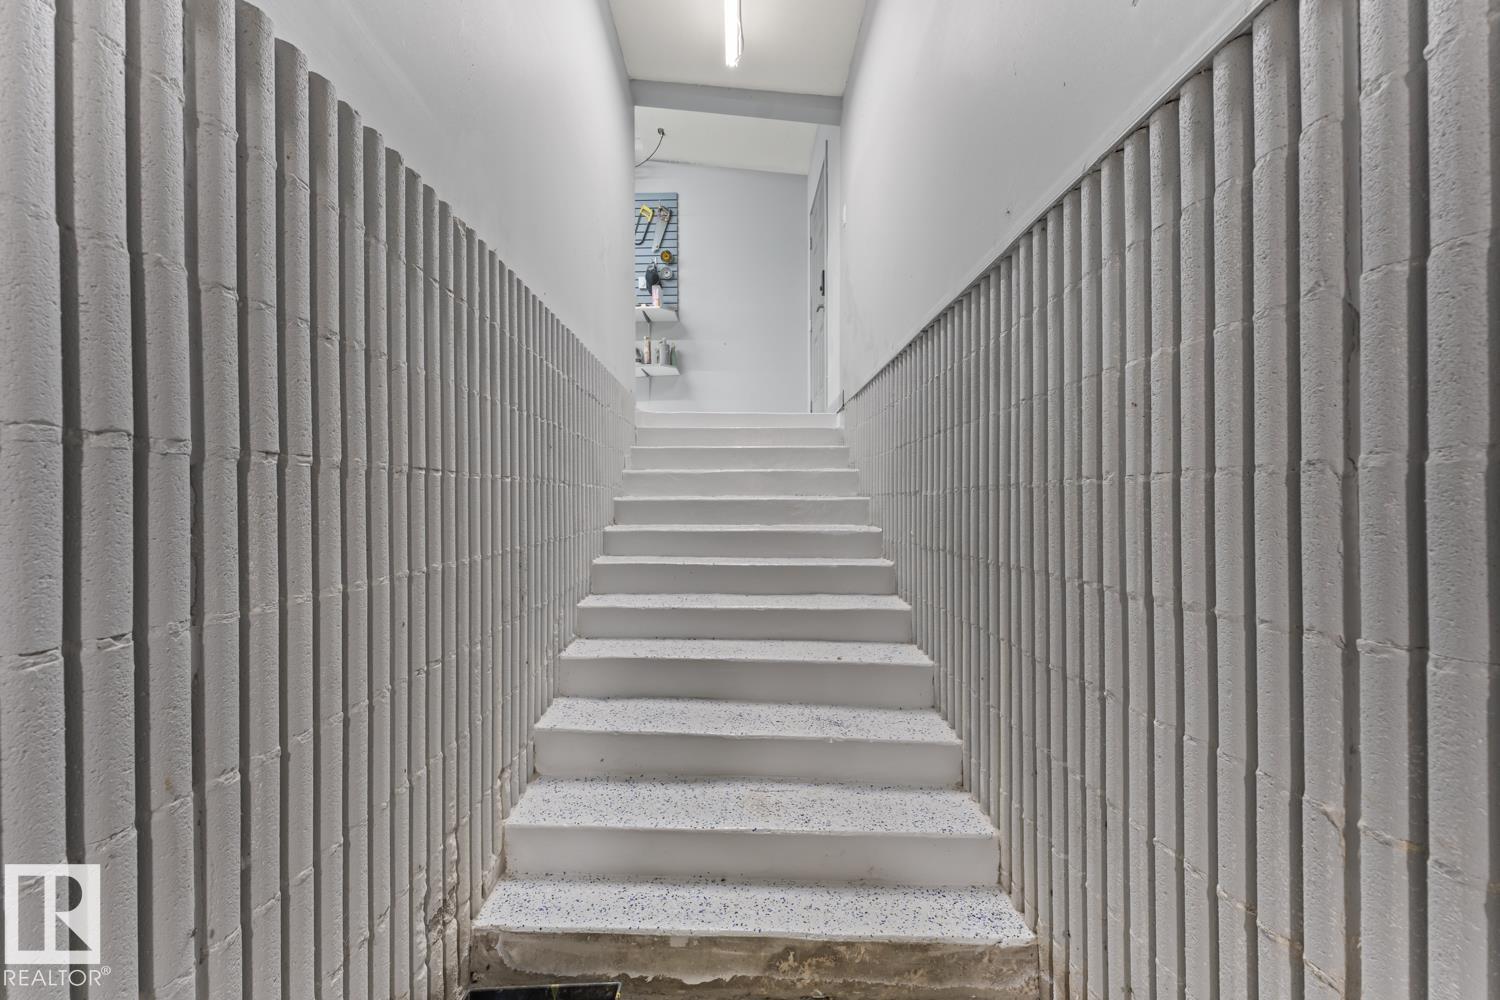
    Block
  • Lot/Exterior Features
    Fenced, Flat Site, Low Maintenance Landscape
  • Foundation
    Block
  • Lot/Exterior Features
    Fenced
    Flat Site
    Low Maintenance Landscape
  • Foundation
    Block

Additional Details

  • Sewer Septic
    Tank & Straight Discharge
  • Property Class
    Country Residential
  • Site Influences
    Fenced
    Flat Site
    Low Maintenance Landscape
  • Road Access
    Paved
  • Last Updated
    7/3/2026 16:12
  • Sewer Septic
    Tank & Straight Discharge
  • Property Class
    Country Residential
  • Site Influences
    Fenced, Flat Site, Low Maintenance Landscape
  • Road Access
    Paved
  • Last Updated
    7/3/2026 16:12
  • Sewer Septic
    Tank & Straight Discharge
  • Property Class
    Country Residential
  • Site Influences
    Fenced
    Flat Site
    Low Maintenance Landscape
  • Road Access
    Paved
  • Last Updated
    7/3/2026 16:12

$435,000

45018 HWY 659

Schedule Tour
Contact Agent

$1981/month
Est. Monthly Payment
$
$
%
Learn More

Mortgage values are calculated by Redman Technologies Inc based on values provided in the REALTOR® Association of Edmonton listing data feed.