
Courtesy of Amanda Kowalchuk of RE/MAX PREFERRED CHOICE

4726 49A Street, House for sale in Vimy Vimy , Alberta , T0G 2J0

 MLS® # E4512783

3 bedrooms

2 bathrooms

1,211 sqft

Sign up to View

Days on Market

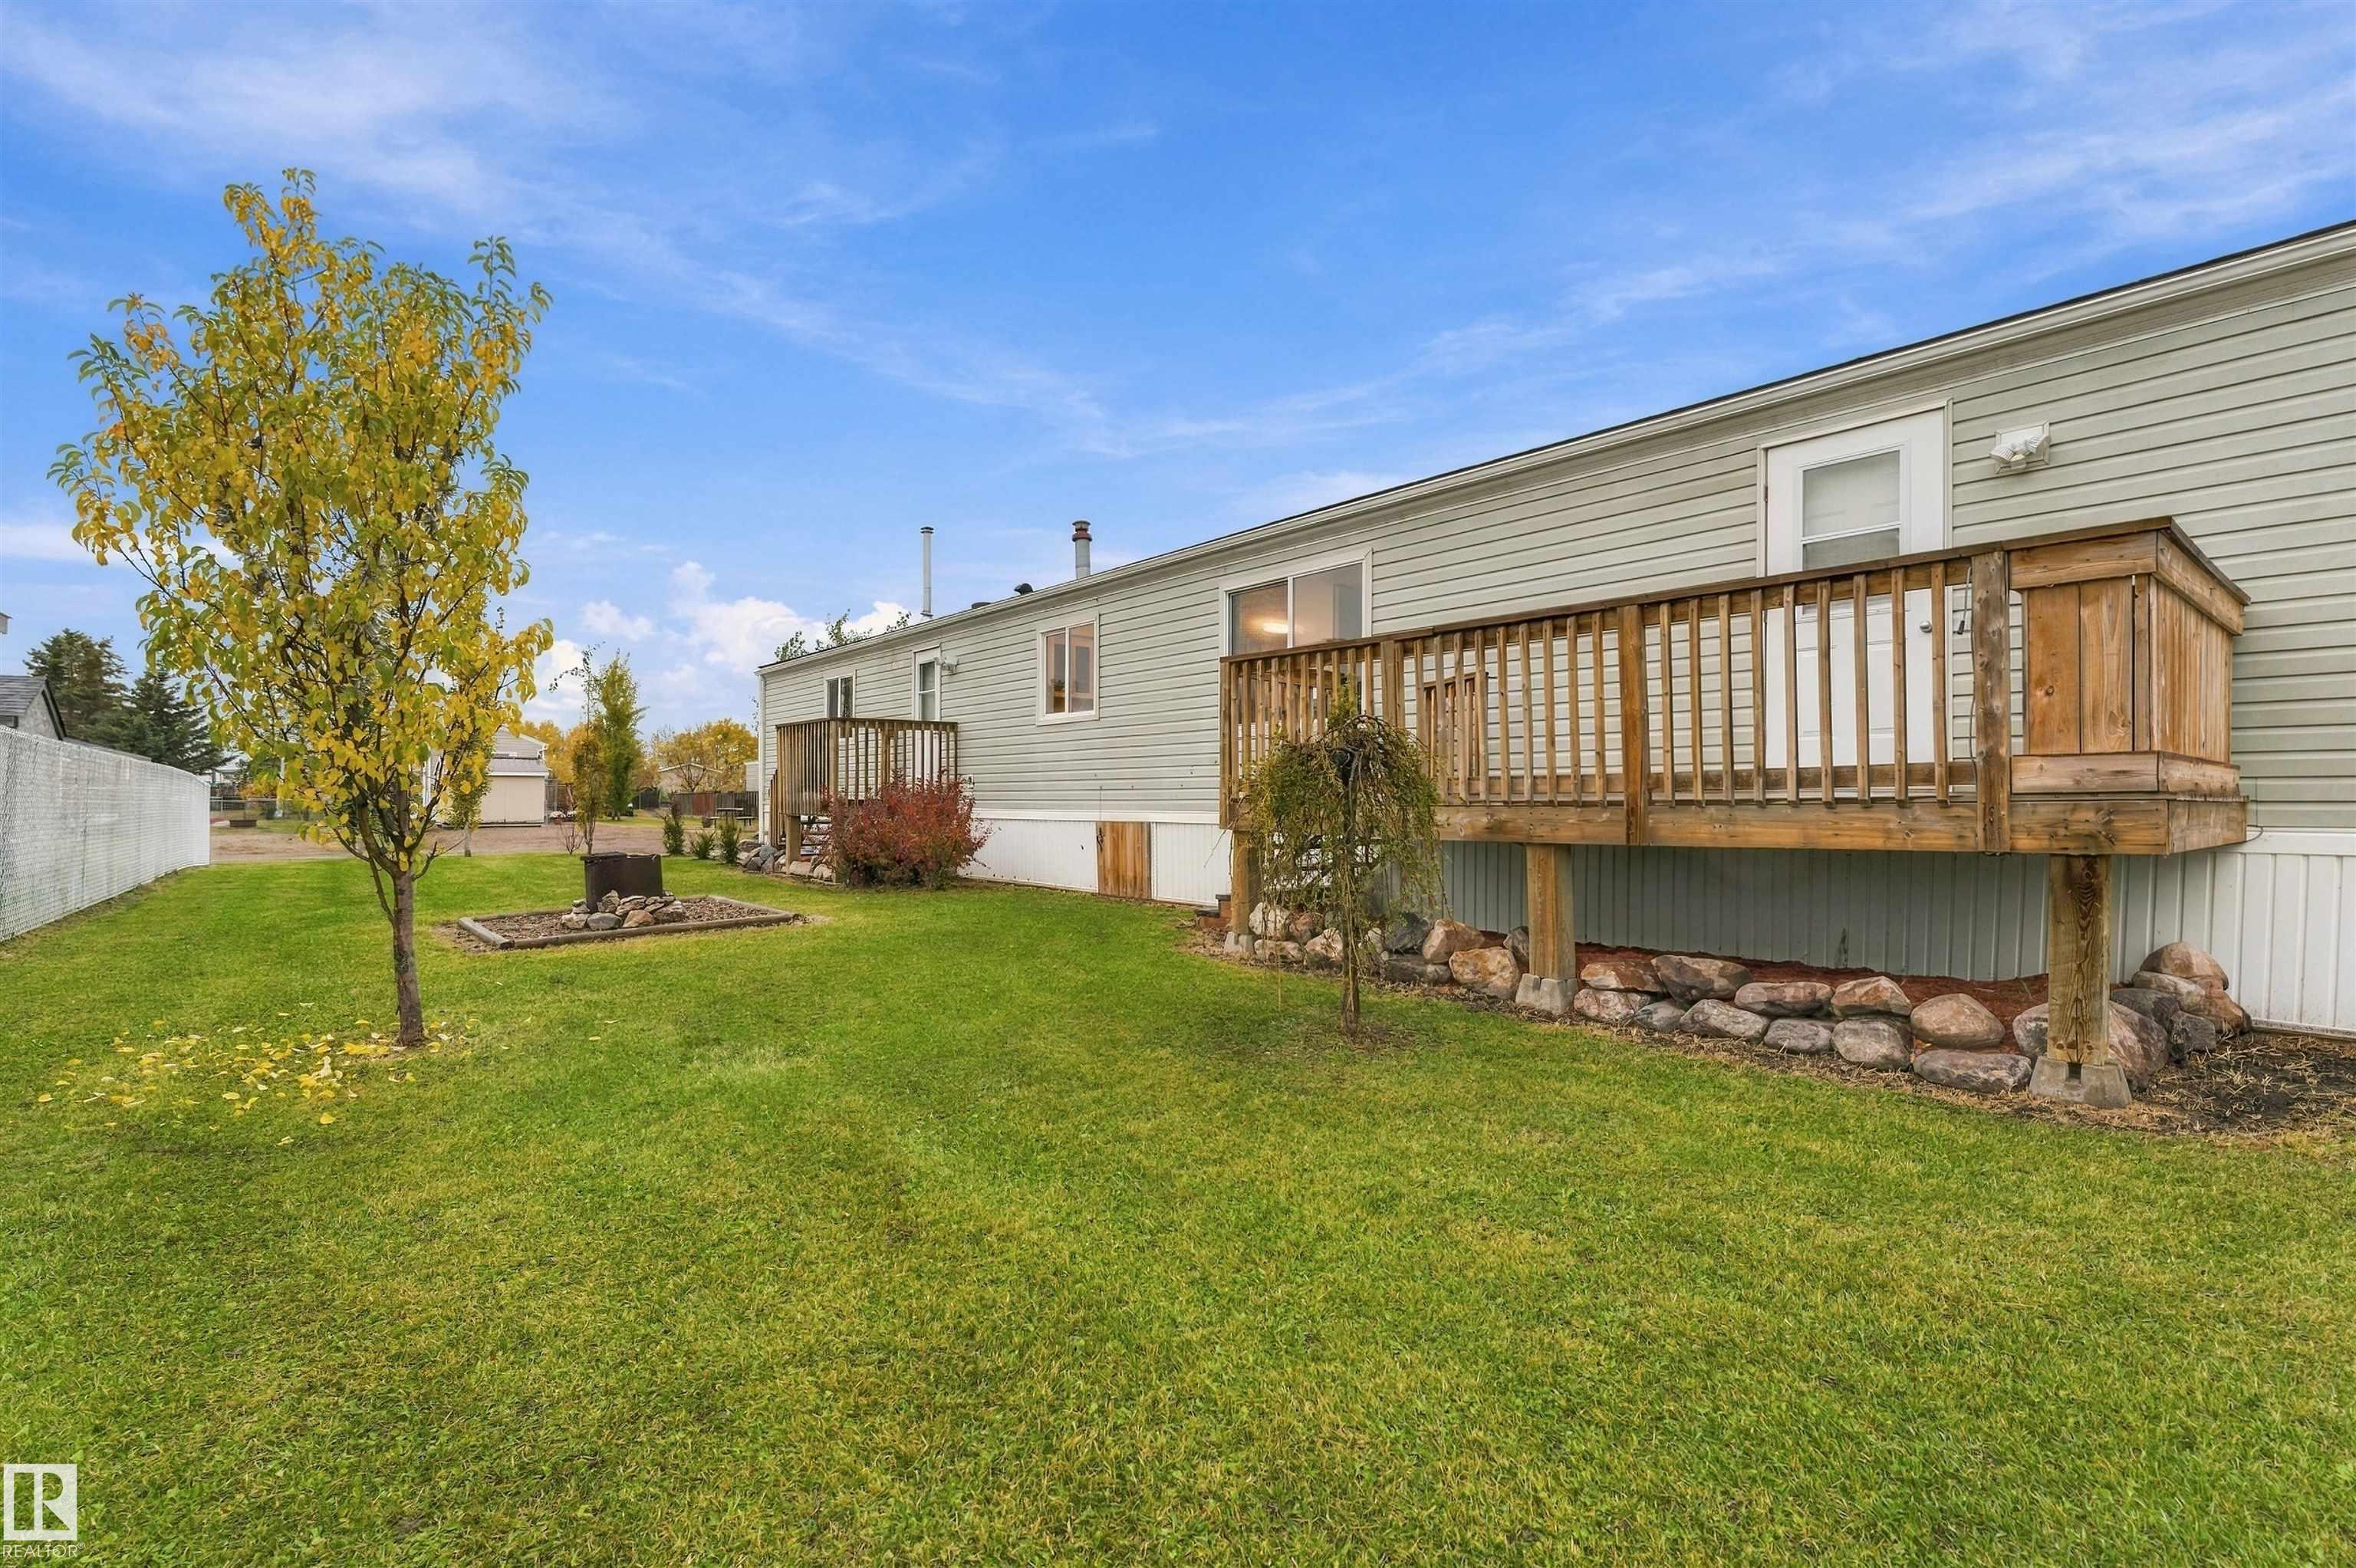
Deck Fire Pit No Animal Home No Smoking Home Vaulted Ceiling

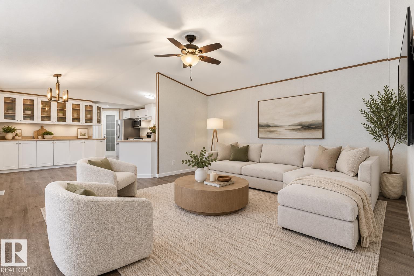
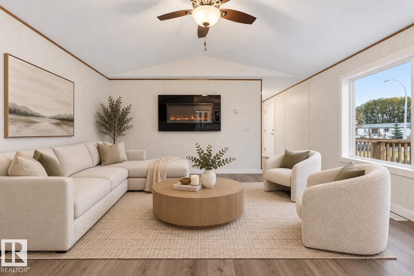
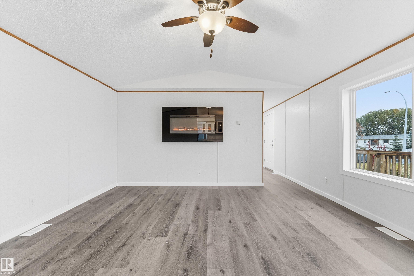
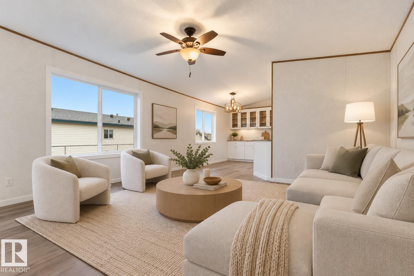
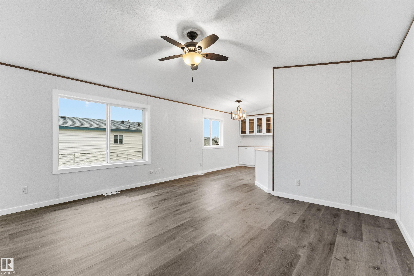
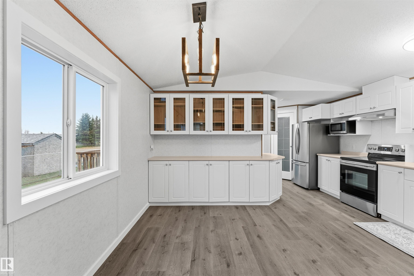
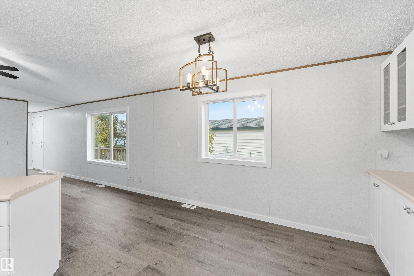
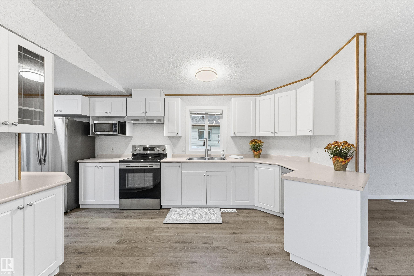
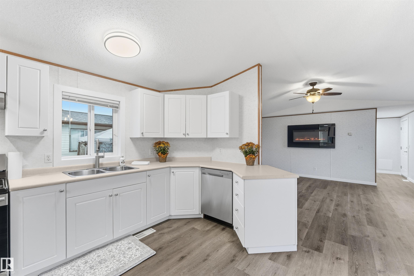
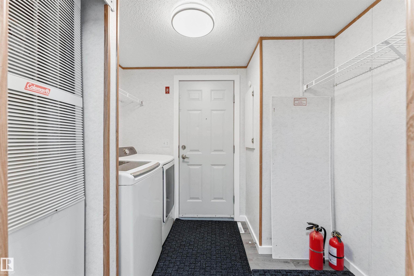
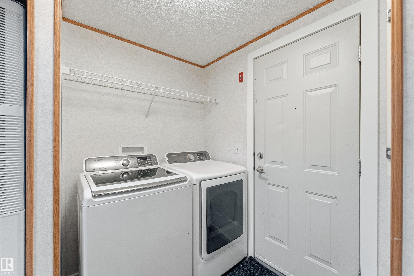
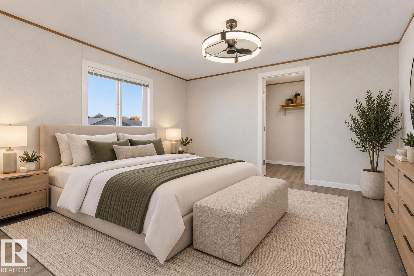
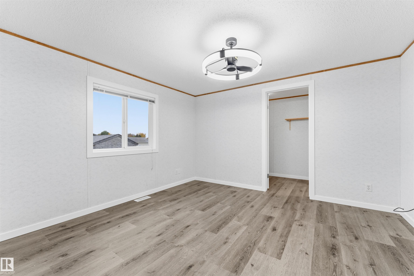
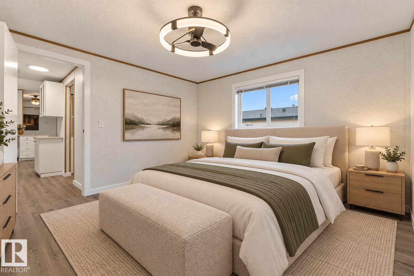
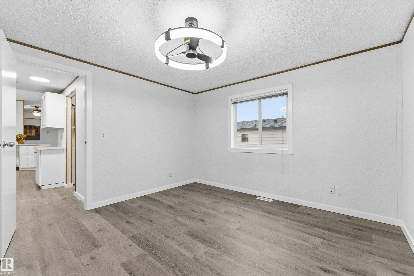
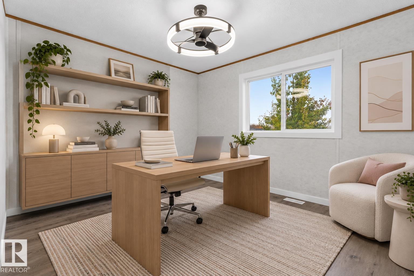
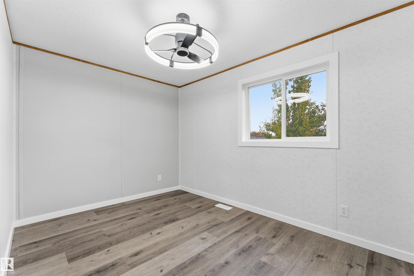
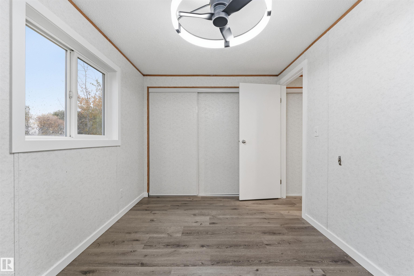
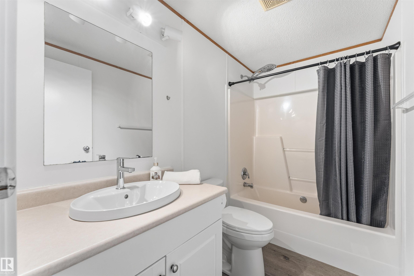
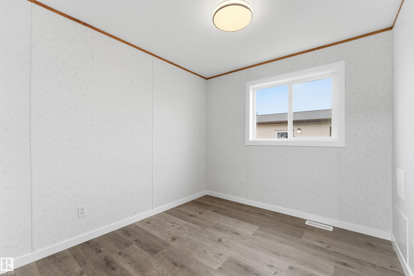
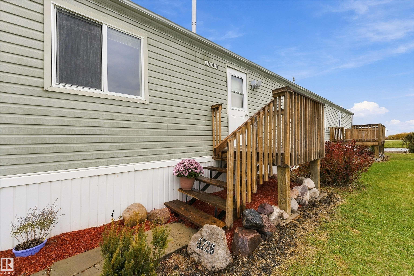
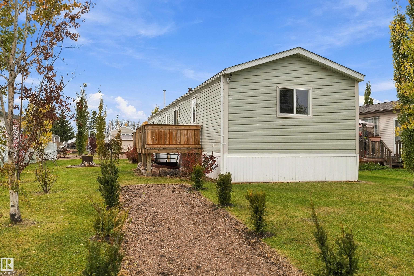
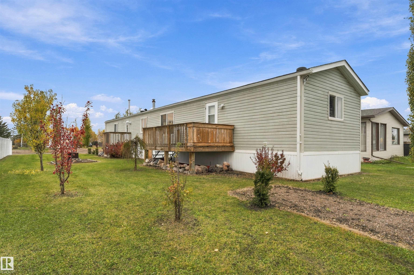
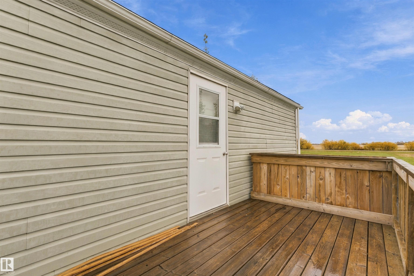
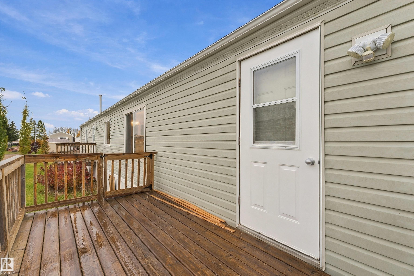
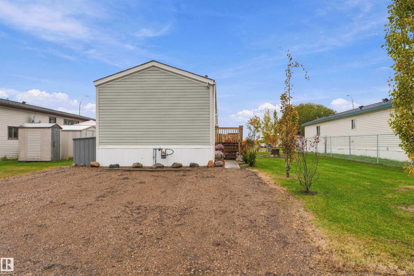
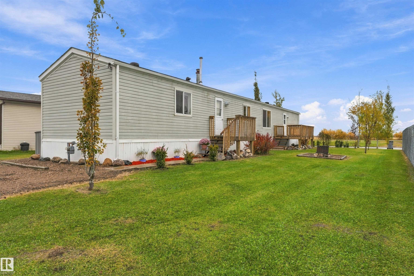
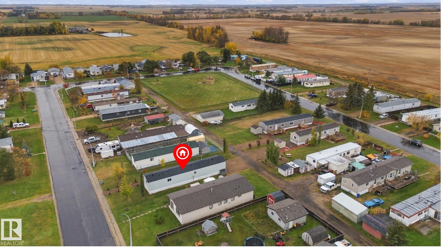
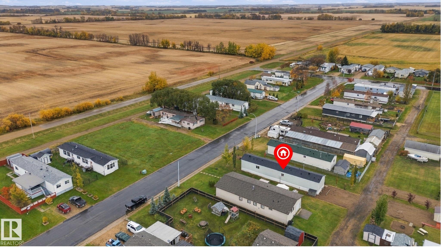
Move-in ready with the big updates already done! Built on screw piles, this home features a great layout, vaulted ceilings, upgraded lighting, vinyl plank flooring, a spacious living room with electric fireplace, a lovely kitchen with ample cabinetry, stainless appliances, corner pantry & separate dinette, dedicated laundry space, a 4pc bath, 3 generous-sized bedrooms including a king-sized owner’s suite with walk-in closet & 2pc ensuite, and a new roof (2026). Outside you’ll find an exterior deck, firepi...

Read More

Essential Information

  • MLS® #
    E4512783
  • Year Built
    2002
  • Property Type
    Residential
  • Property Style
    Bungalow
  • MLS® #
    E4512783
  • Year Built
    2002
  • Property Type
    Residential
  • Property Style
    Bungalow
  • MLS® #
    E4512783
  • Year Built
    2002
  • Property Type
    Residential
  • Property Style
    Bungalow

Community Information

  • Area
    Westlock
  • Neighbourhood/Community
    Vimy
  • Postal Code
    T0G 2J0
  • Area
    Westlock
  • Neighbourhood/Community
    Vimy
  • Postal Code
    T0G 2J0
  • Area
    Westlock
  • Neighbourhood/Community
    Vimy
  • Postal Code
    T0G 2J0

Services & Amenities

  • Amenities
    Deck
    Fire Pit
    No Animal Home
    No Smoking Home
    Vaulted Ceiling
  • Amenities
    Deck, Fire Pit, No Animal Home, No Smoking Home, Vaulted Ceiling,
  • Amenities
    Deck
    Fire Pit
    No Animal Home
    No Smoking Home
    Vaulted Ceiling

Interior

  • Floor Finish
    Vinyl Plank
  • Goods Included
    Dishwasher-Built-In
    Dryer
    Hood Fan
    Oven-Microwave
    Refrigerator
    Stove-Electric
    Washer
    Window Coverings
  • Heating Type
    Forced Air-1
    Natural Gas
  • Fireplace Fuel
    Electric
  • Basement
    None
  • Basement Development
    No Basement
  • Floor Finish
    Vinyl Plank
  • Goods Included
    Dishwasher-Built-In, Dryer, Hood Fan, Oven-Microwave, Refrigerator, Stove-Electric, Washer, Window Coverings
  • Heating Type
    Forced Air-1, Natural Gas
  • Fireplace Fuel
    Electric
  • Basement
    None
  • Basement Development
    No Basement
  • Floor Finish
    Vinyl Plank
  • Goods Included
    Dishwasher-Built-In
    Dryer
    Hood Fan
    Oven-Microwave
    Refrigerator
    Stove-Electric
    Washer
    Window Coverings
  • Heating Type
    Forced Air-1
    Natural Gas
  • Fireplace Fuel
    Electric
  • Basement
    None
  • Basement Development
    No Basement

Exterior

  • Lot/Exterior Features
    Back Lane
    Flat Site
    Landscaped
    Playground Nearby
    Shopping Nearby
    See Remarks
  • Roof
    Asphalt Shingles
  • Foundation
    Piling
  • Lot/Exterior Features
    Back Lane, Flat Site, Landscaped, Playground Nearby, Shopping Nearby, See Remarks
  • Roof
    Asphalt Shingles
  • Foundation
    Piling
  • Lot/Exterior Features
    Back Lane
    Flat Site
    Landscaped
    Playground Nearby
    Shopping Nearby
    See Remarks
  • Roof
    Asphalt Shingles
  • Foundation
    Piling

Additional Details

  • Property Class
    Single Family
  • Site Influences
    Back Lane
    Flat Site
    Landscaped
    Playground Nearby
    Shopping Nearby
    See Remarks
  • Road Access
    Paved
  • Last Updated
    9/3/2026 16:59
  • Property Class
    Single Family
  • Site Influences
    Back Lane, Flat Site, Landscaped, Playground Nearby, Shopping Nearby, See Remarks
  • Road Access
    Paved
  • Last Updated
    9/3/2026 16:59
  • Property Class
    Single Family
  • Site Influences
    Back Lane
    Flat Site
    Landscaped
    Playground Nearby
    Shopping Nearby
    See Remarks
  • Road Access
    Paved
  • Last Updated
    9/3/2026 16:59

$205,000

4726 49A Street

Schedule Tour
Contact Agent

$934/month
Est. Monthly Payment
$
$
%
Learn More

Mortgage values are calculated by Redman Technologies Inc based on values provided in the REALTOR® Association of Edmonton listing data feed.