
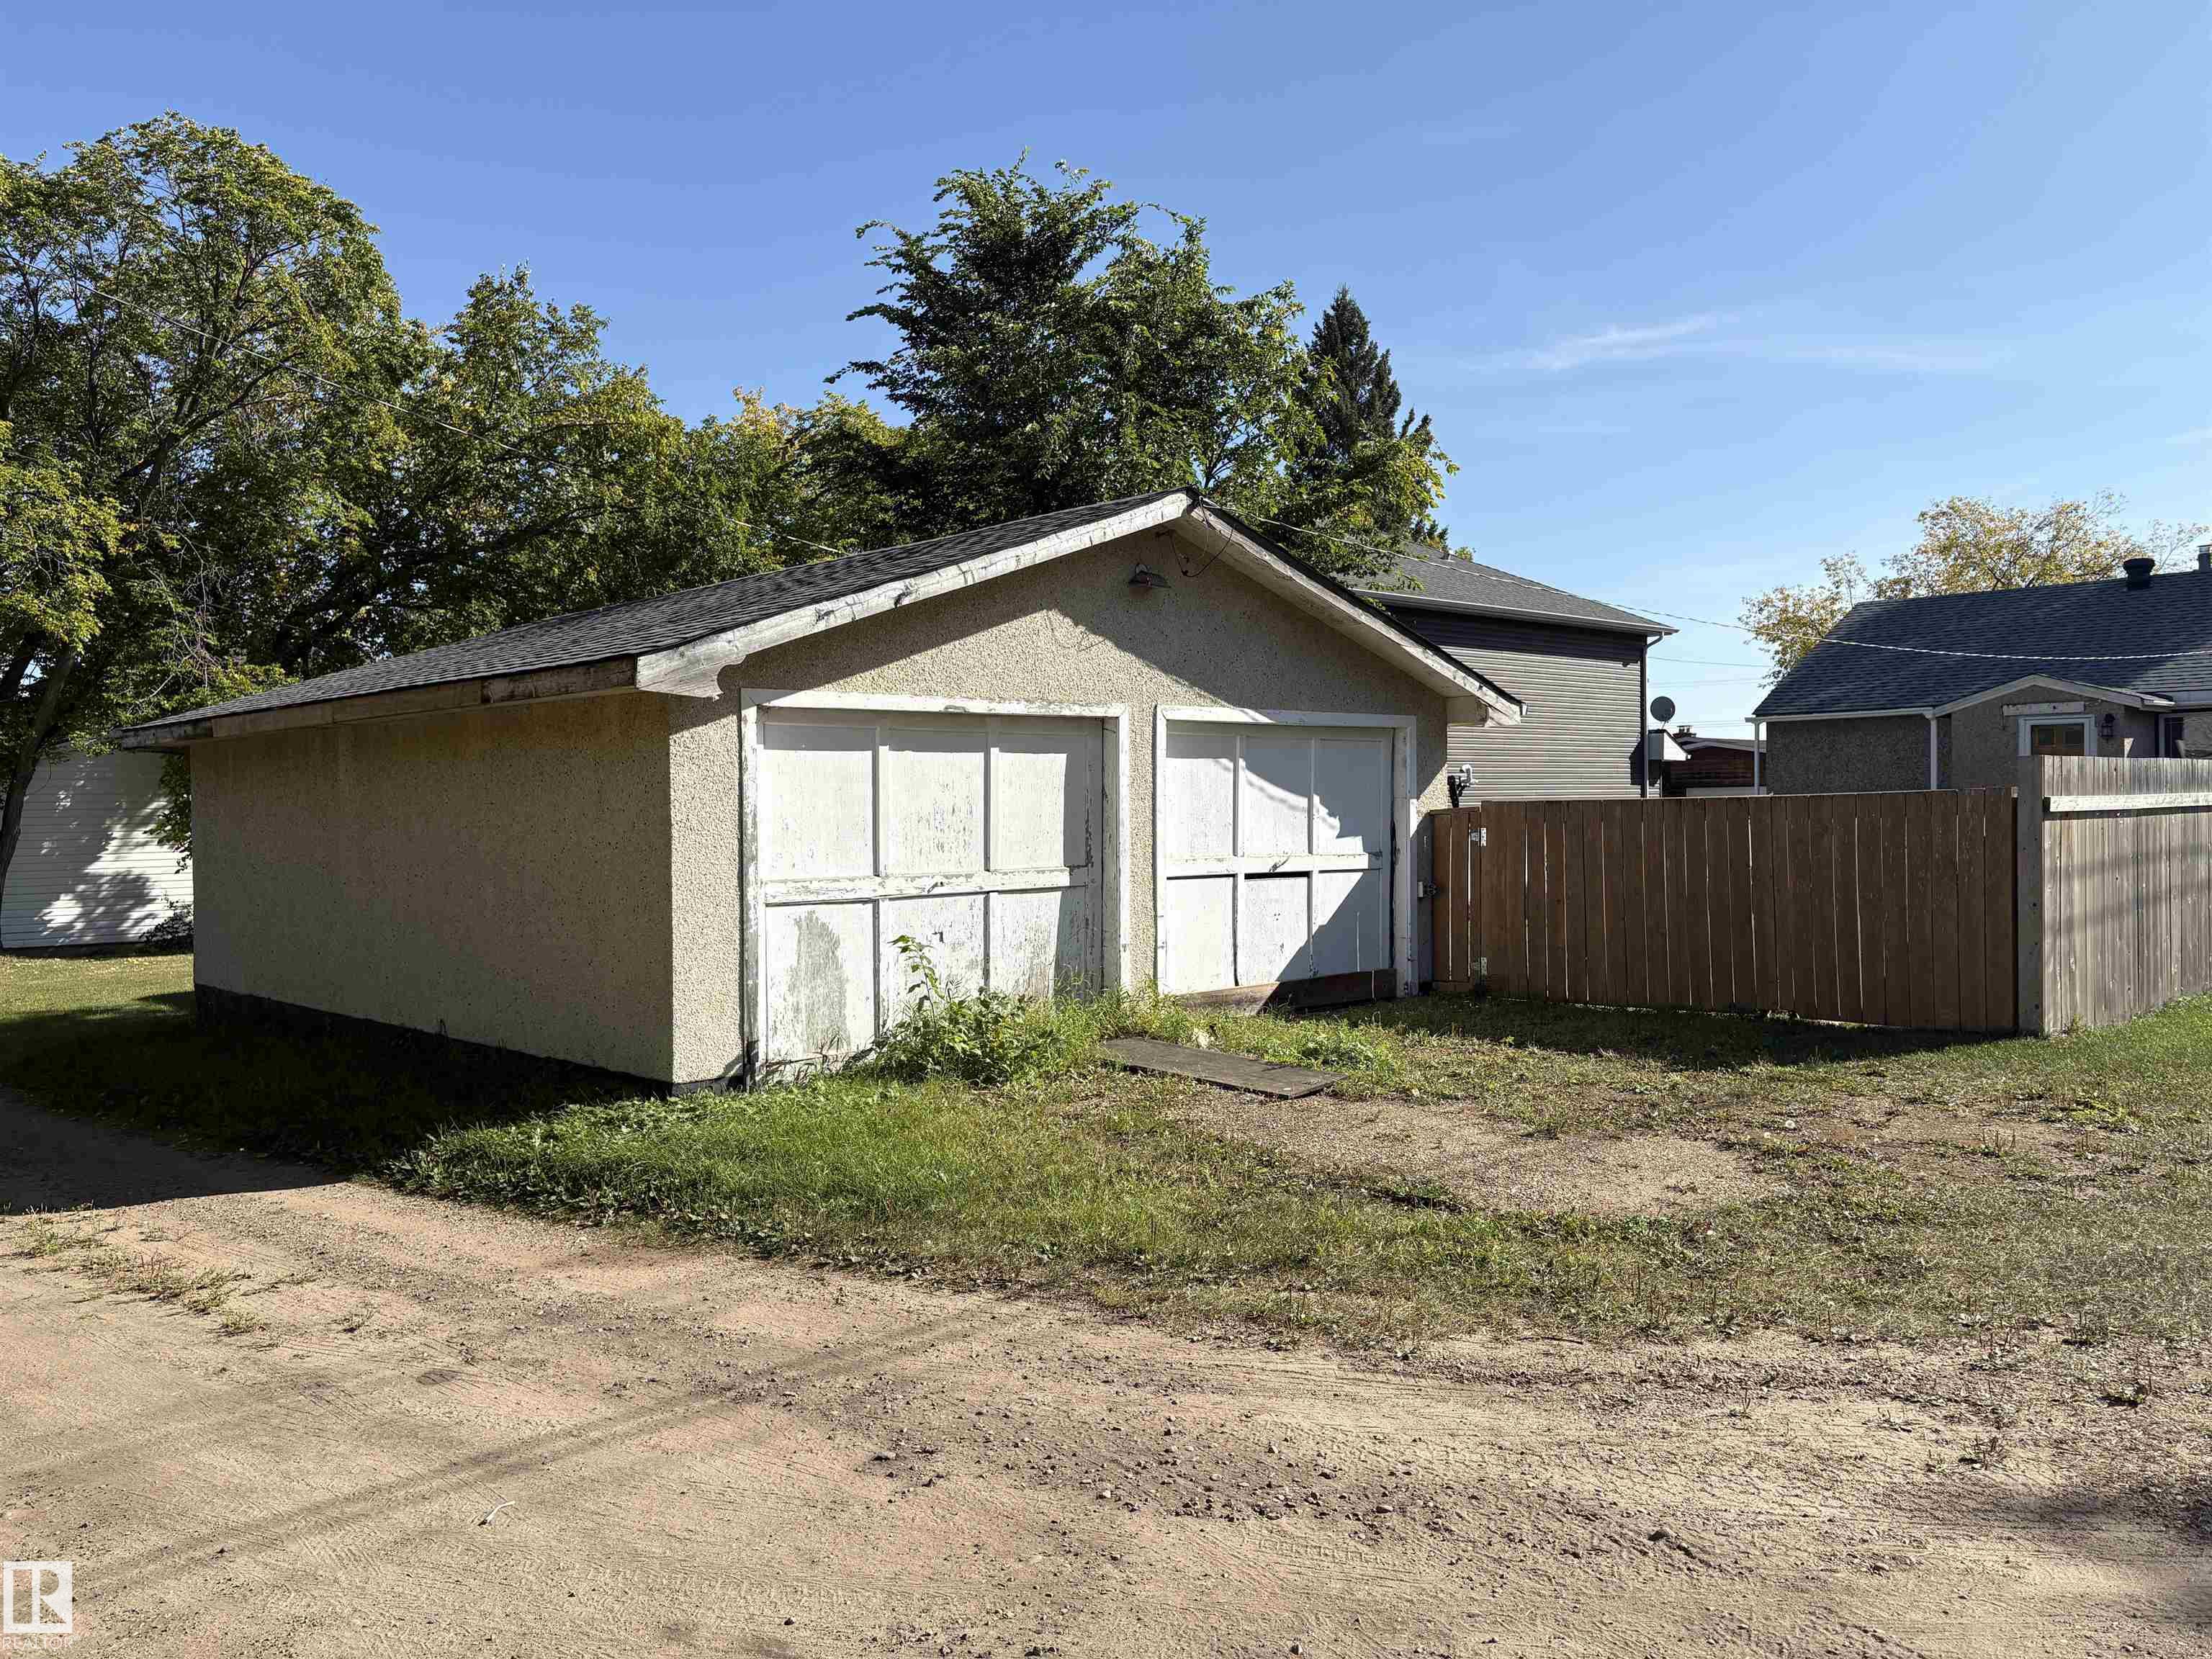
Courtesy of Glenn Fisher of RE/MAX Real Estate

4728 46 Ave, House for sale in Redwater Redwater , Alberta , T0A 2W0

 MLS® # E4509590

1 bedrooms

1 bathrooms

761 sqft

Sign up to View

Days on Market

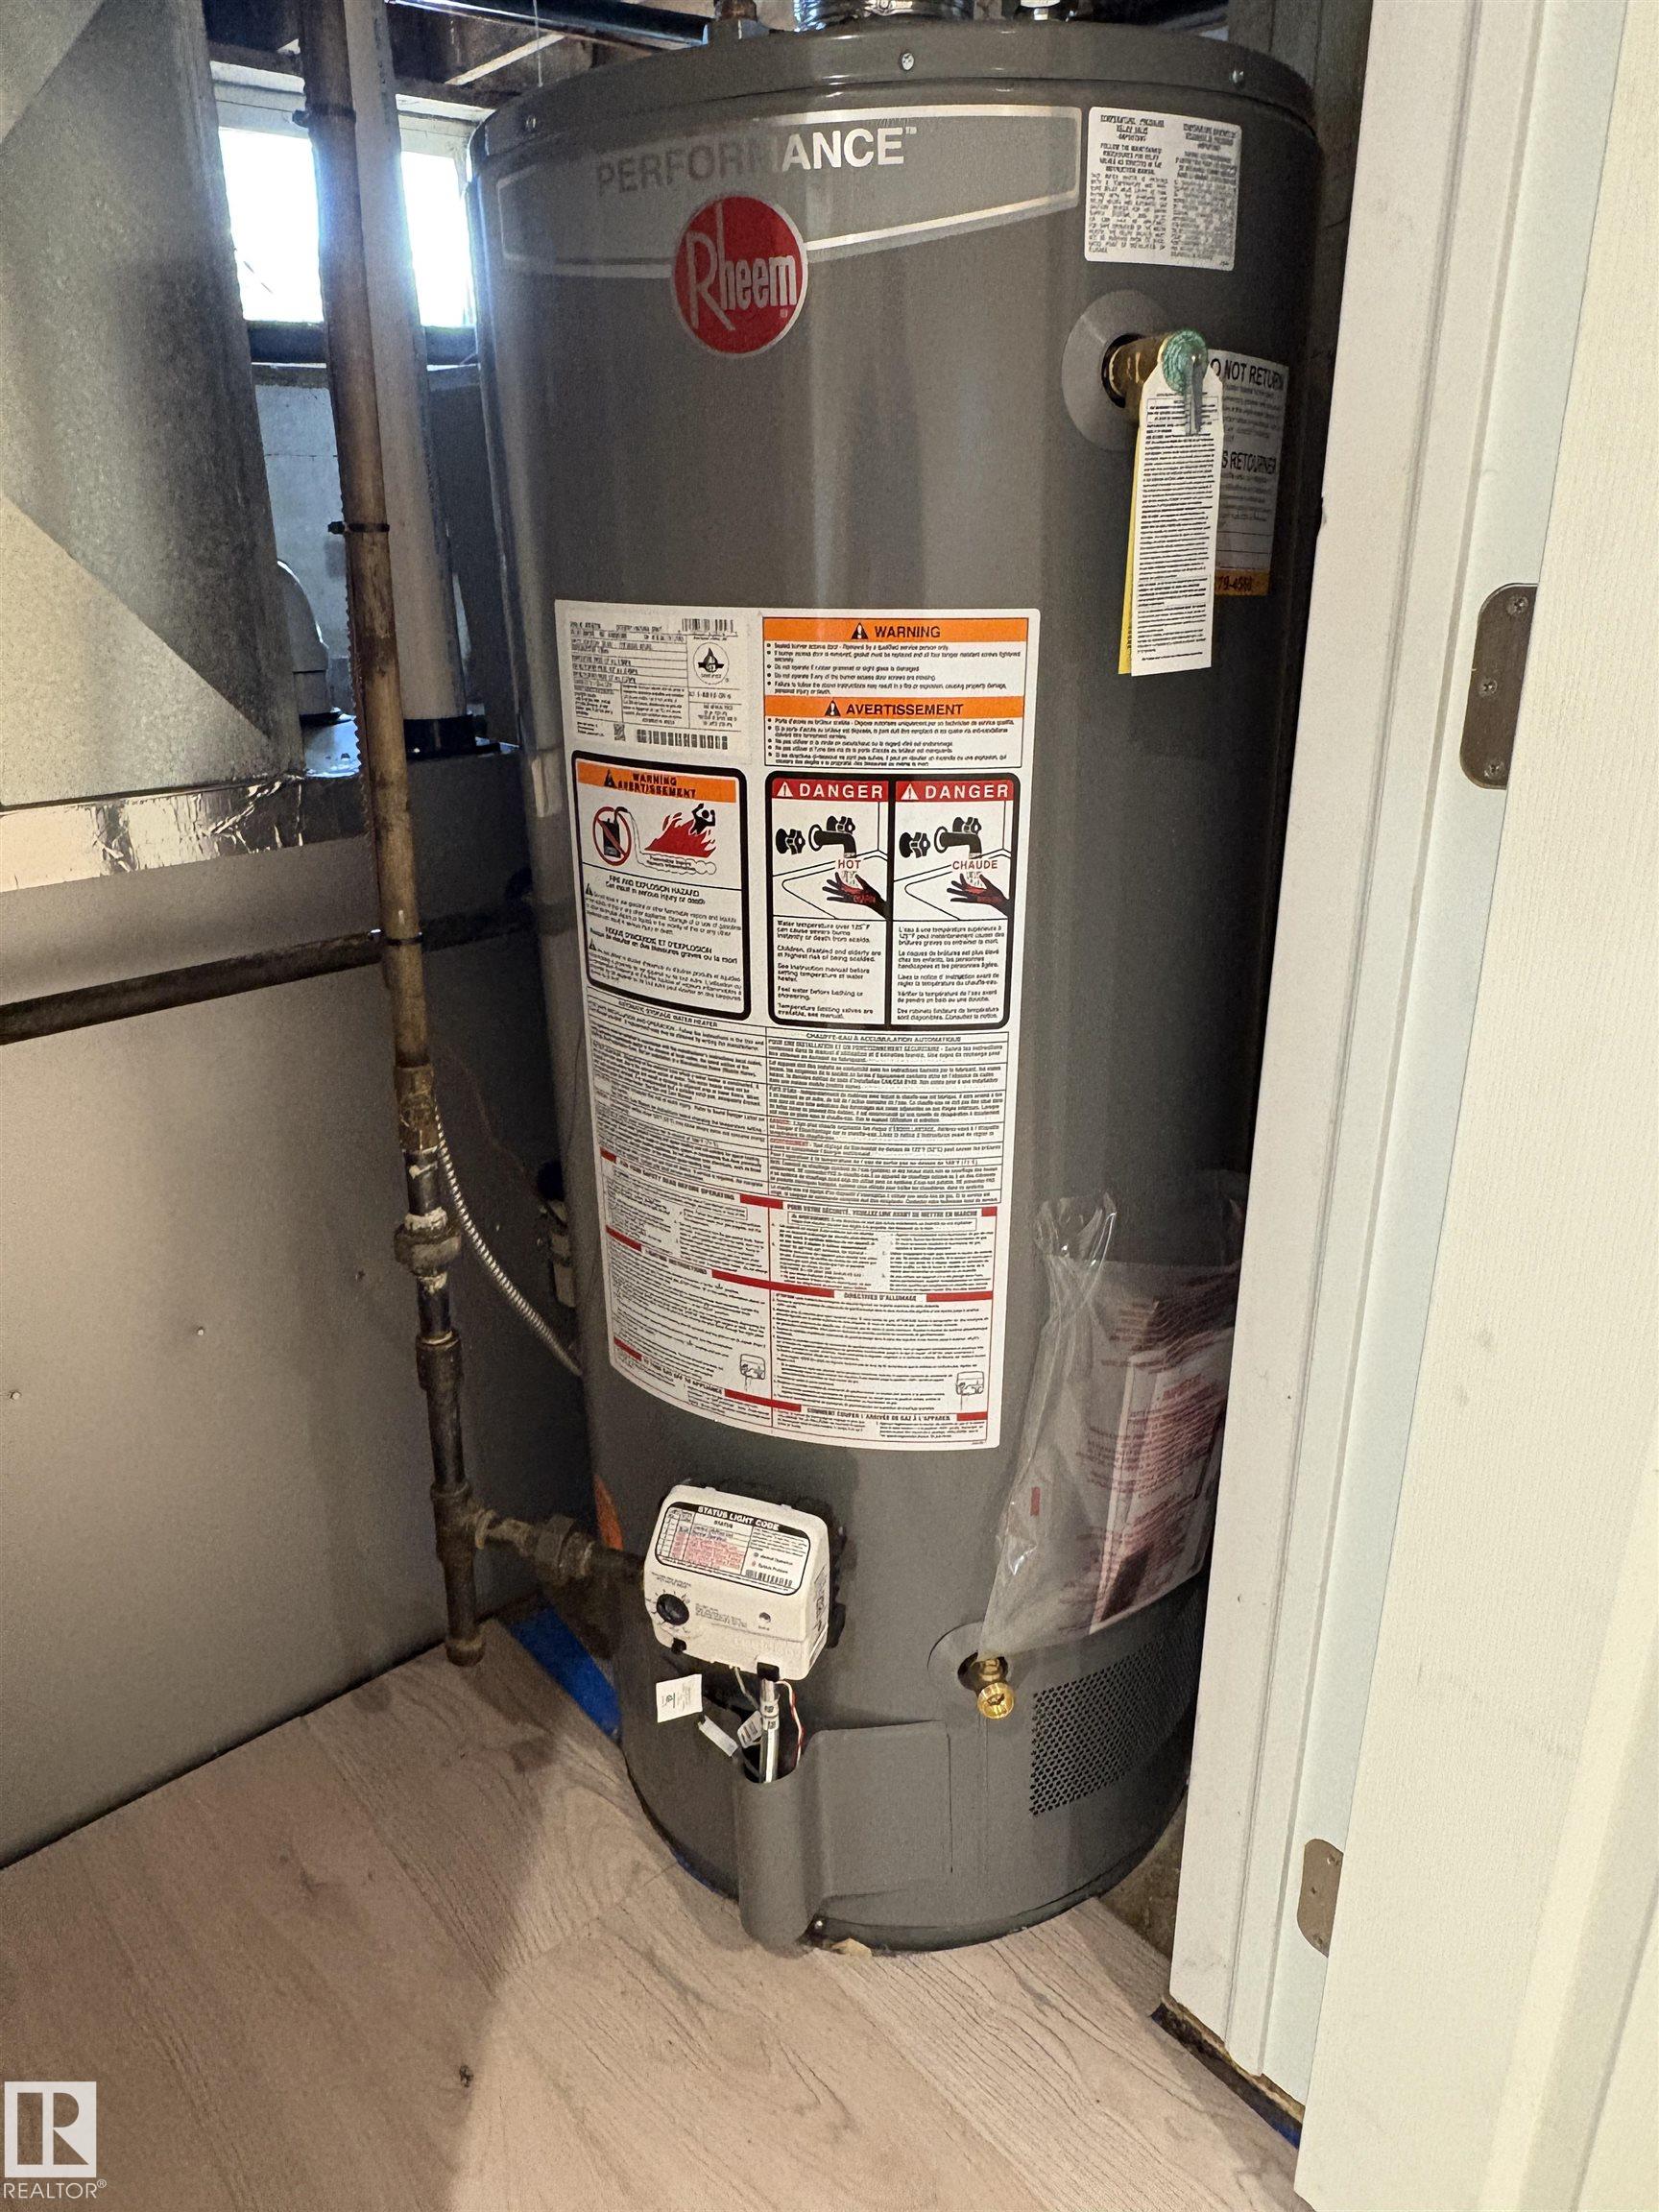
On Street Parking Carbon Monoxide Detectors Detectors Smoke Hot Water Natural Gas

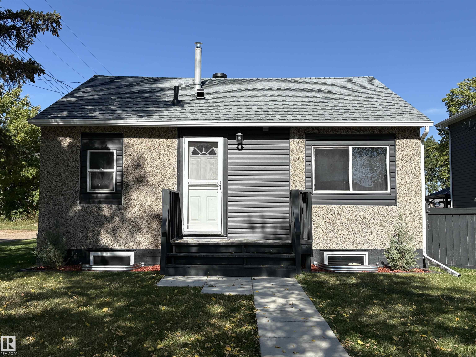
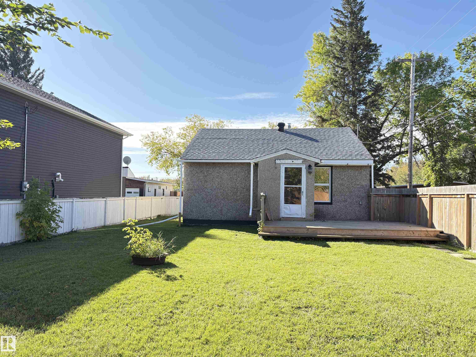
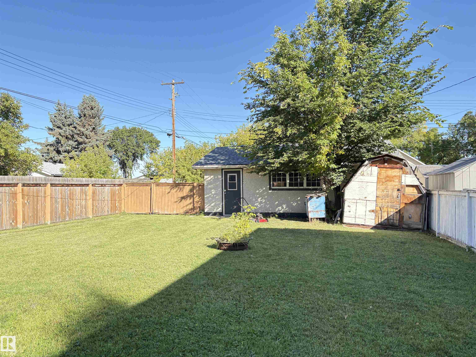
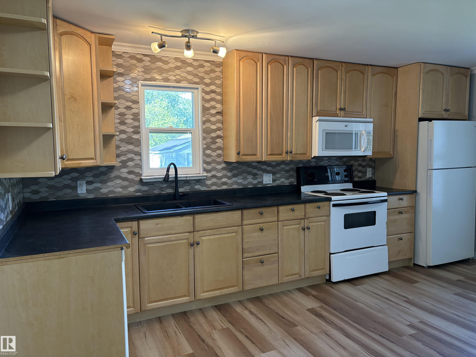
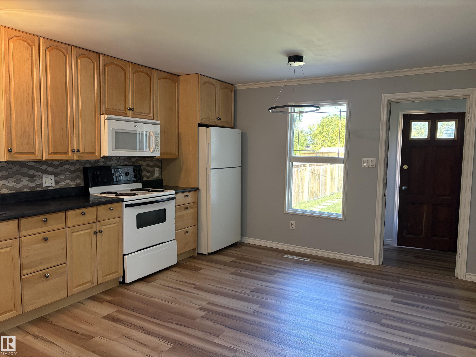
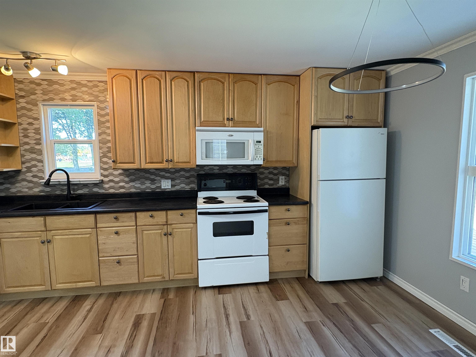
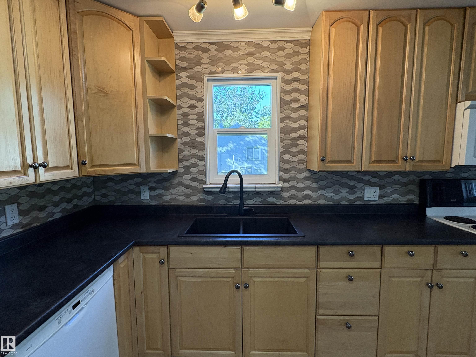
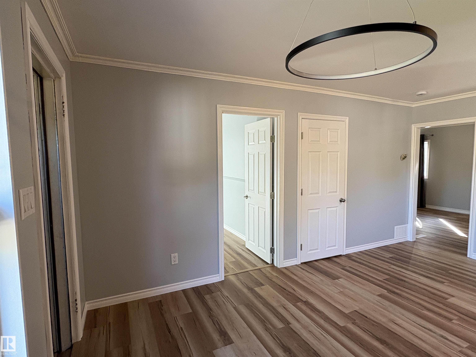
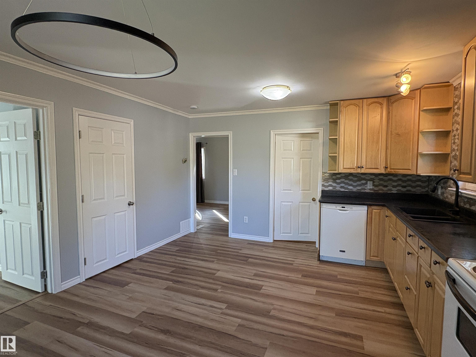
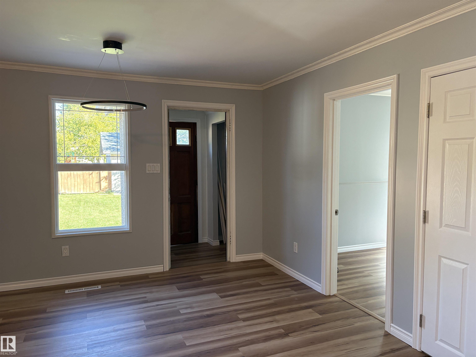
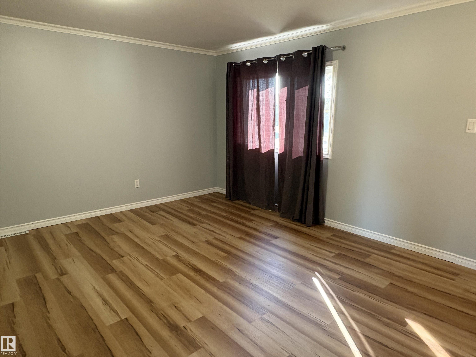
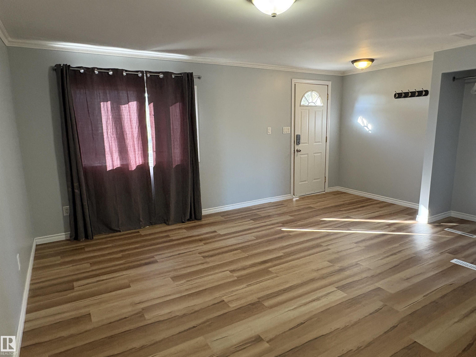
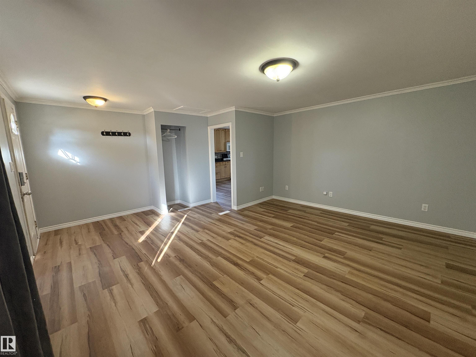
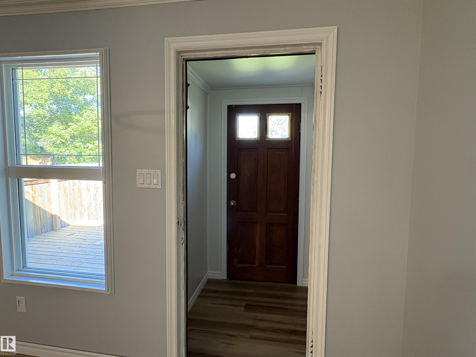
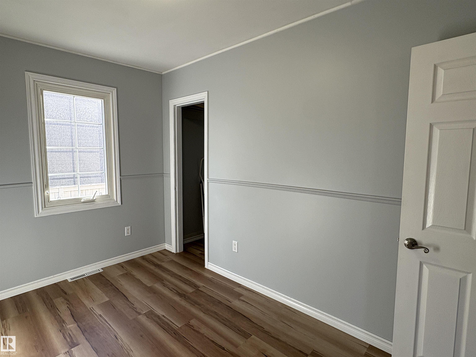
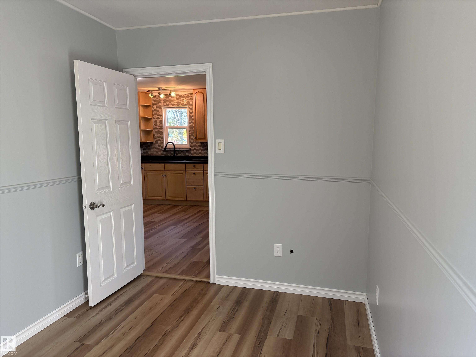
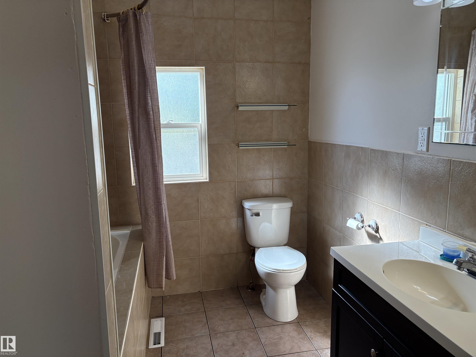
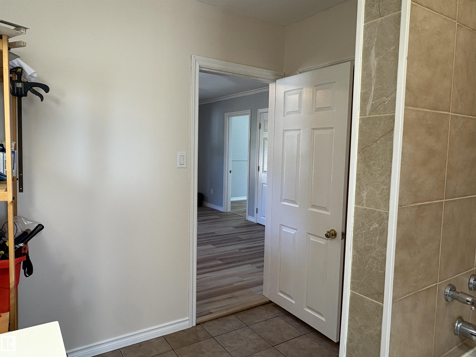
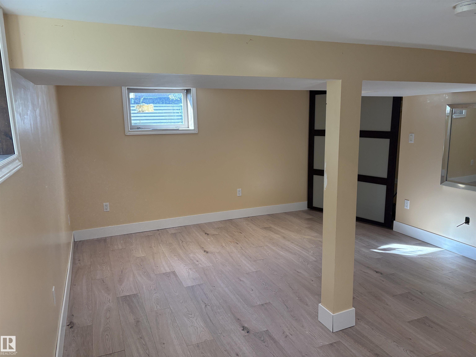
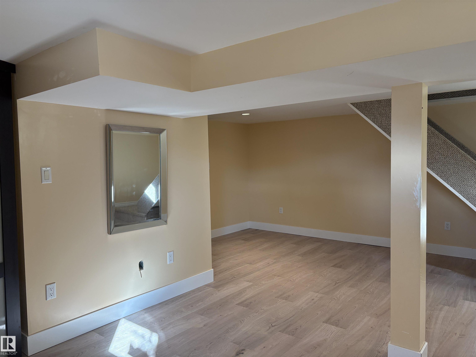
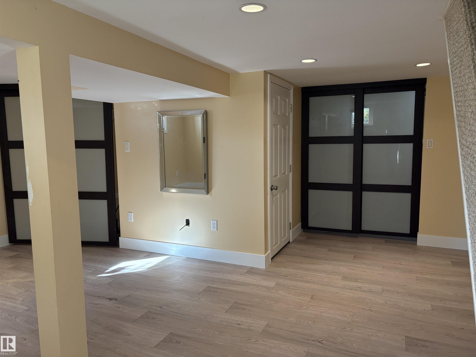
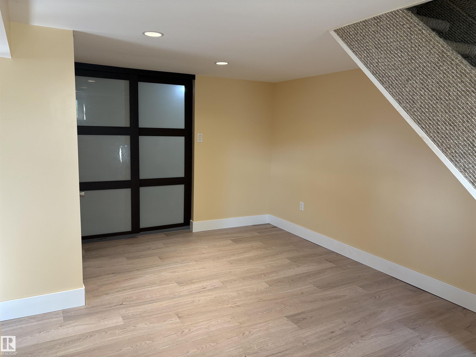
The hard work is done! This well kept Redwater home offers 762 sq feet on the main floor, with approximately 400 sq ft of finished basement space. The main floor features a large kitchen, spacious living room, bedroom and a large bathroom with a soaker tub. The basement has egress windows and a closet, making it a great option for creating your own primary bedroom retreat. Numerous uprades over the years including cupboards, windows, electrical, plumbing, and drywall. Furnace and shingles redone in 2026, an...

Read More

Essential Information

  • MLS® #
    E4509590
  • Year Built
    1954
  • Property Type
    Residential
  • Property Style
    Bungalow
  • MLS® #
    E4509590
  • Year Built
    1954
  • Property Type
    Residential
  • Property Style
    Bungalow
  • MLS® #
    E4509590
  • Year Built
    1954
  • Property Type
    Residential
  • Property Style
    Bungalow

Community Information

  • Area
    Sturgeon
  • Neighbourhood/Community
    Redwater
  • Postal Code
    T0A 2W0
  • Area
    Sturgeon
  • Neighbourhood/Community
    Redwater
  • Postal Code
    T0A 2W0
  • Area
    Sturgeon
  • Neighbourhood/Community
    Redwater
  • Postal Code
    T0A 2W0

Services & Amenities

  • Amenities
    On Street Parking
    Carbon Monoxide Detectors
    Detectors Smoke
    Hot Water Natural Gas
  • Amenities
    On Street Parking, Carbon Monoxide Detectors, Detectors Smoke, Hot Water Natural Gas
  • Amenities
    On Street Parking
    Carbon Monoxide Detectors
    Detectors Smoke
    Hot Water Natural Gas

Interior

  • Floor Finish
    Carpet
    Ceramic Tile
    Vinyl Plank
  • Goods Included
    Dishwasher-Built-In
    Dryer
    Microwave Hood Fan
    Refrigerator
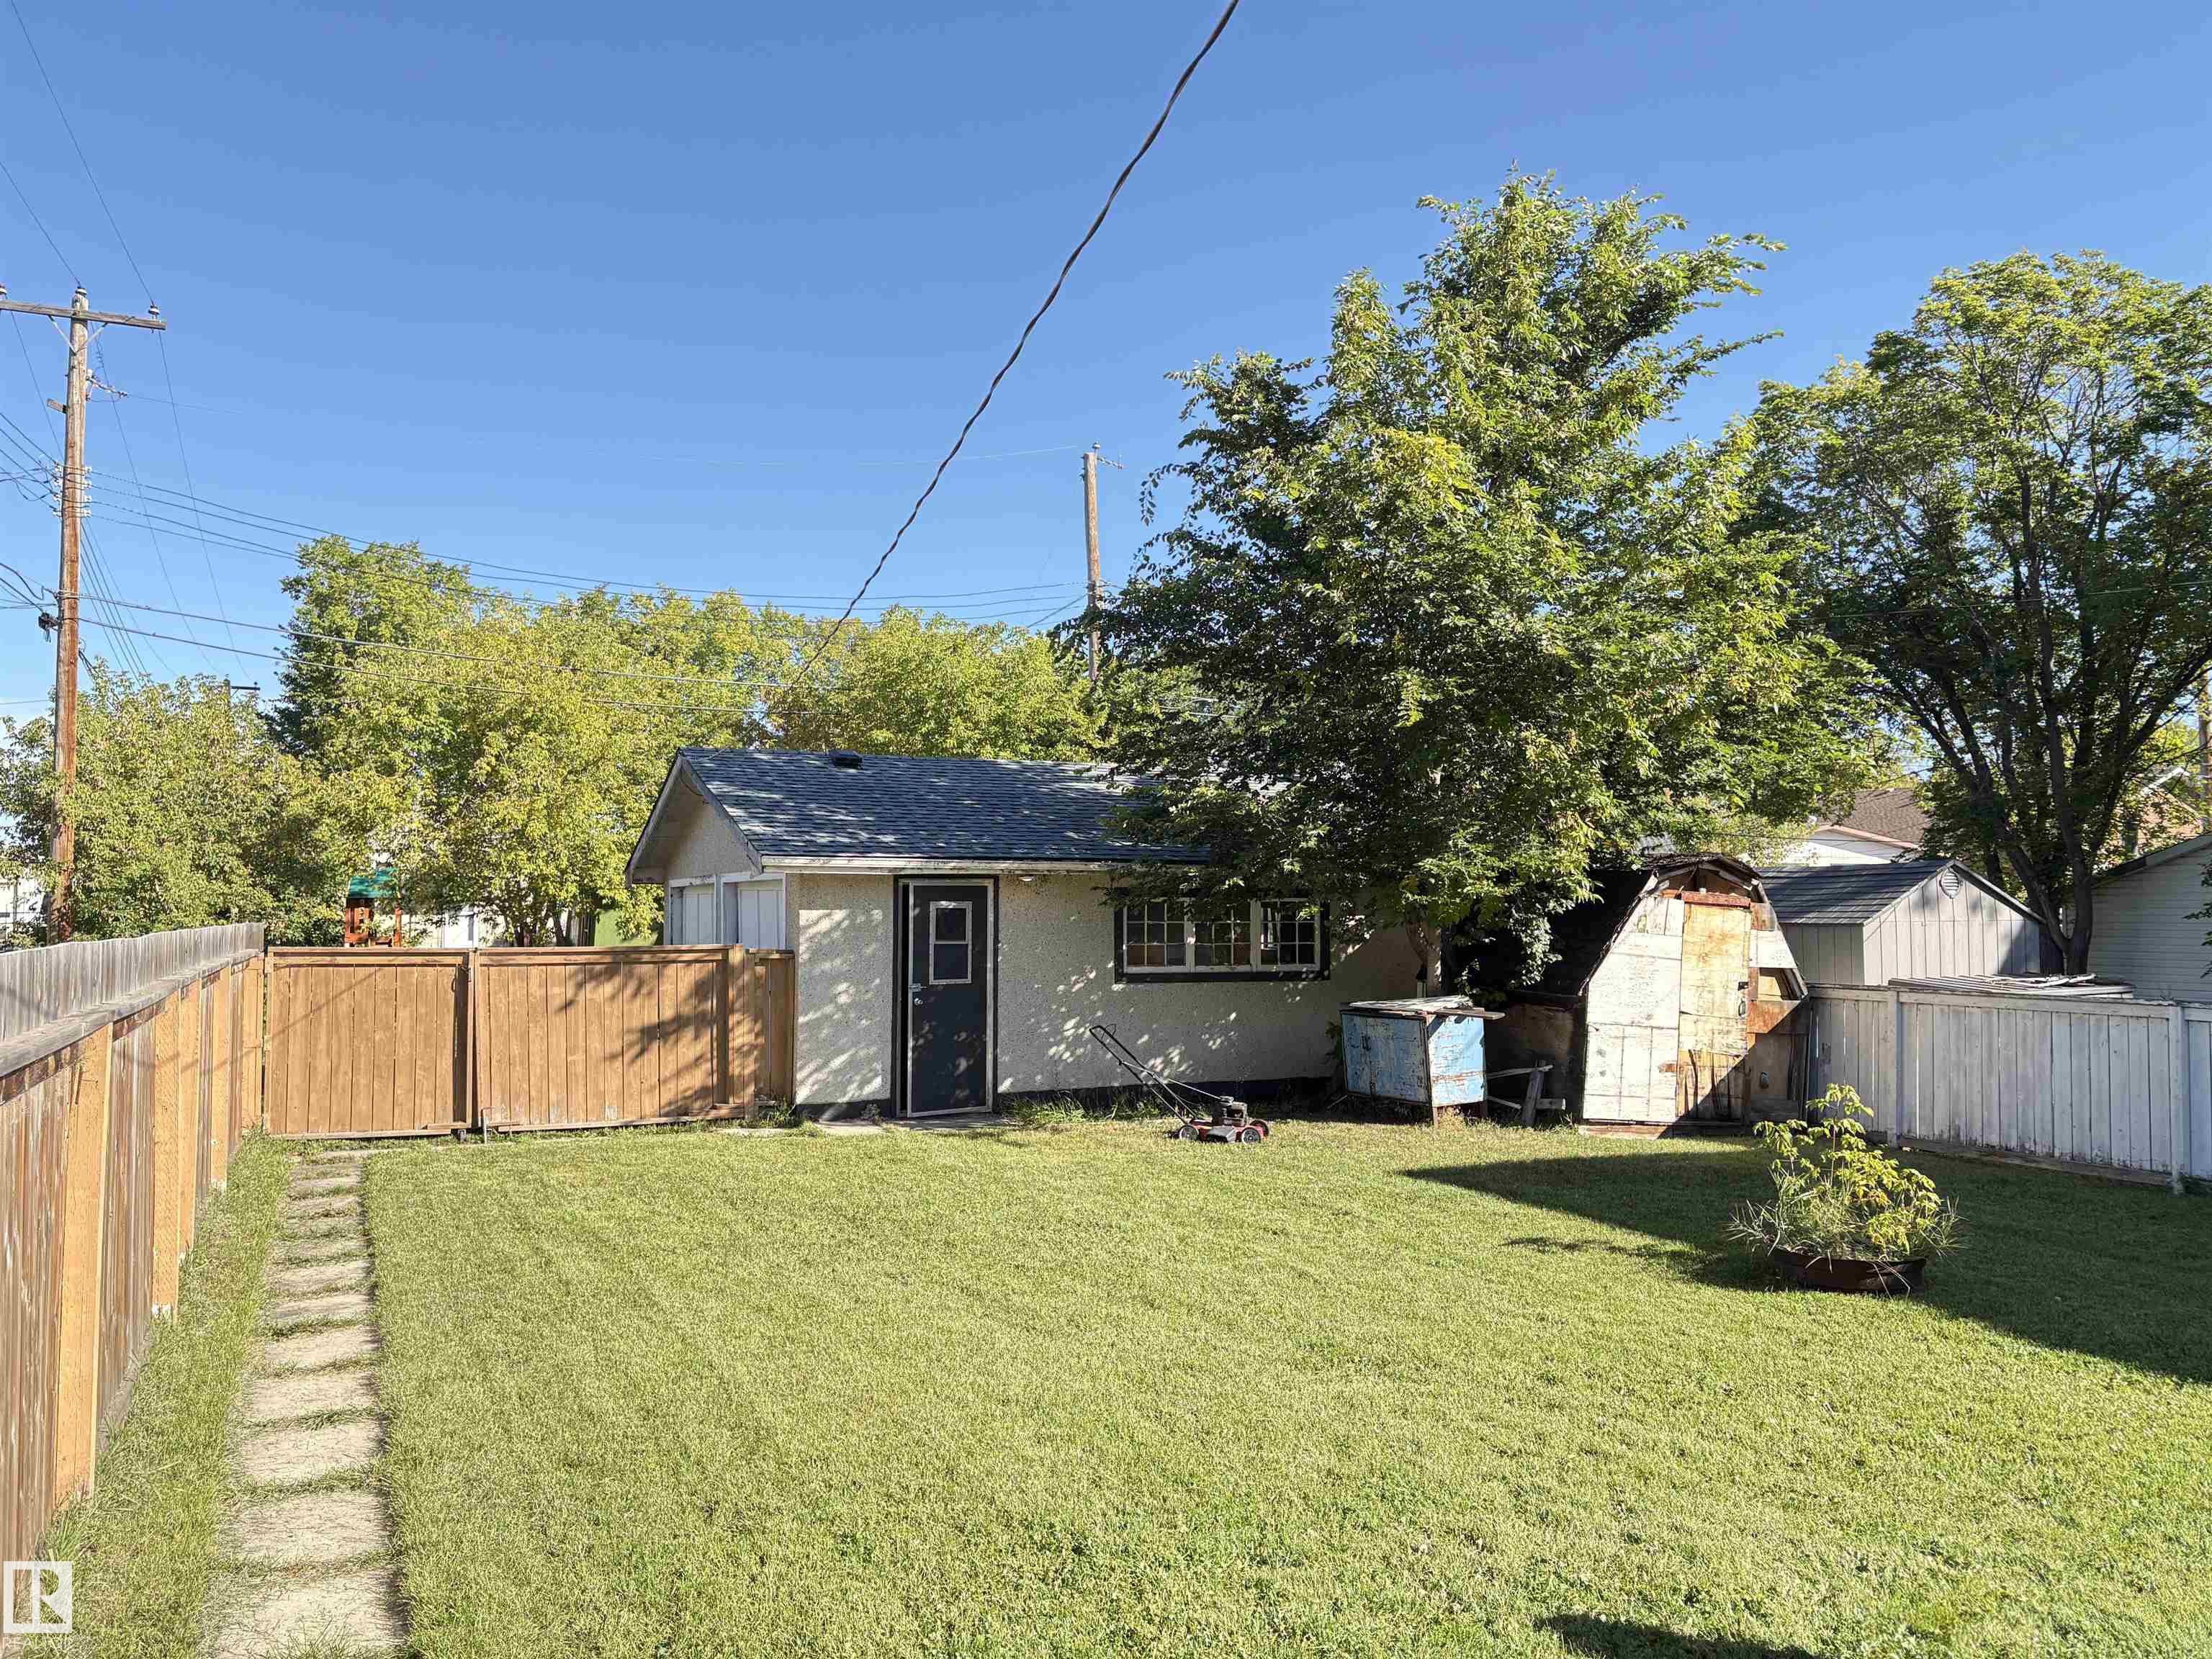
    Storage Shed
    Stove-Electric
    Washer
  • Heating Type
    Forced Air-1
    Natural Gas
  • Basement
    Part
  • Basement Development
    Partly Finished
  • Floor Finish
    Carpet, Ceramic Tile, Vinyl Plank
  • Goods Included
    Dishwasher-Built-In, Dryer, Microwave Hood Fan, Refrigerator, Storage Shed, Stove-Electric, Washer
  • Heating Type
    Forced Air-1, Natural Gas
  • Basement
    Part
  • Basement Development
    Partly Finished
  • Floor Finish
    Carpet
    Ceramic Tile
    Vinyl Plank
  • Goods Included
    Dishwasher-Built-In
    Dryer
    Microwave Hood Fan
    Refrigerator
    Storage Shed
    Stove-Electric
    Washer
  • Heating Type
    Forced Air-1
    Natural Gas
  • Basement
    Part
  • Basement Development
    Partly Finished

Exterior

  • Lot/Exterior Features
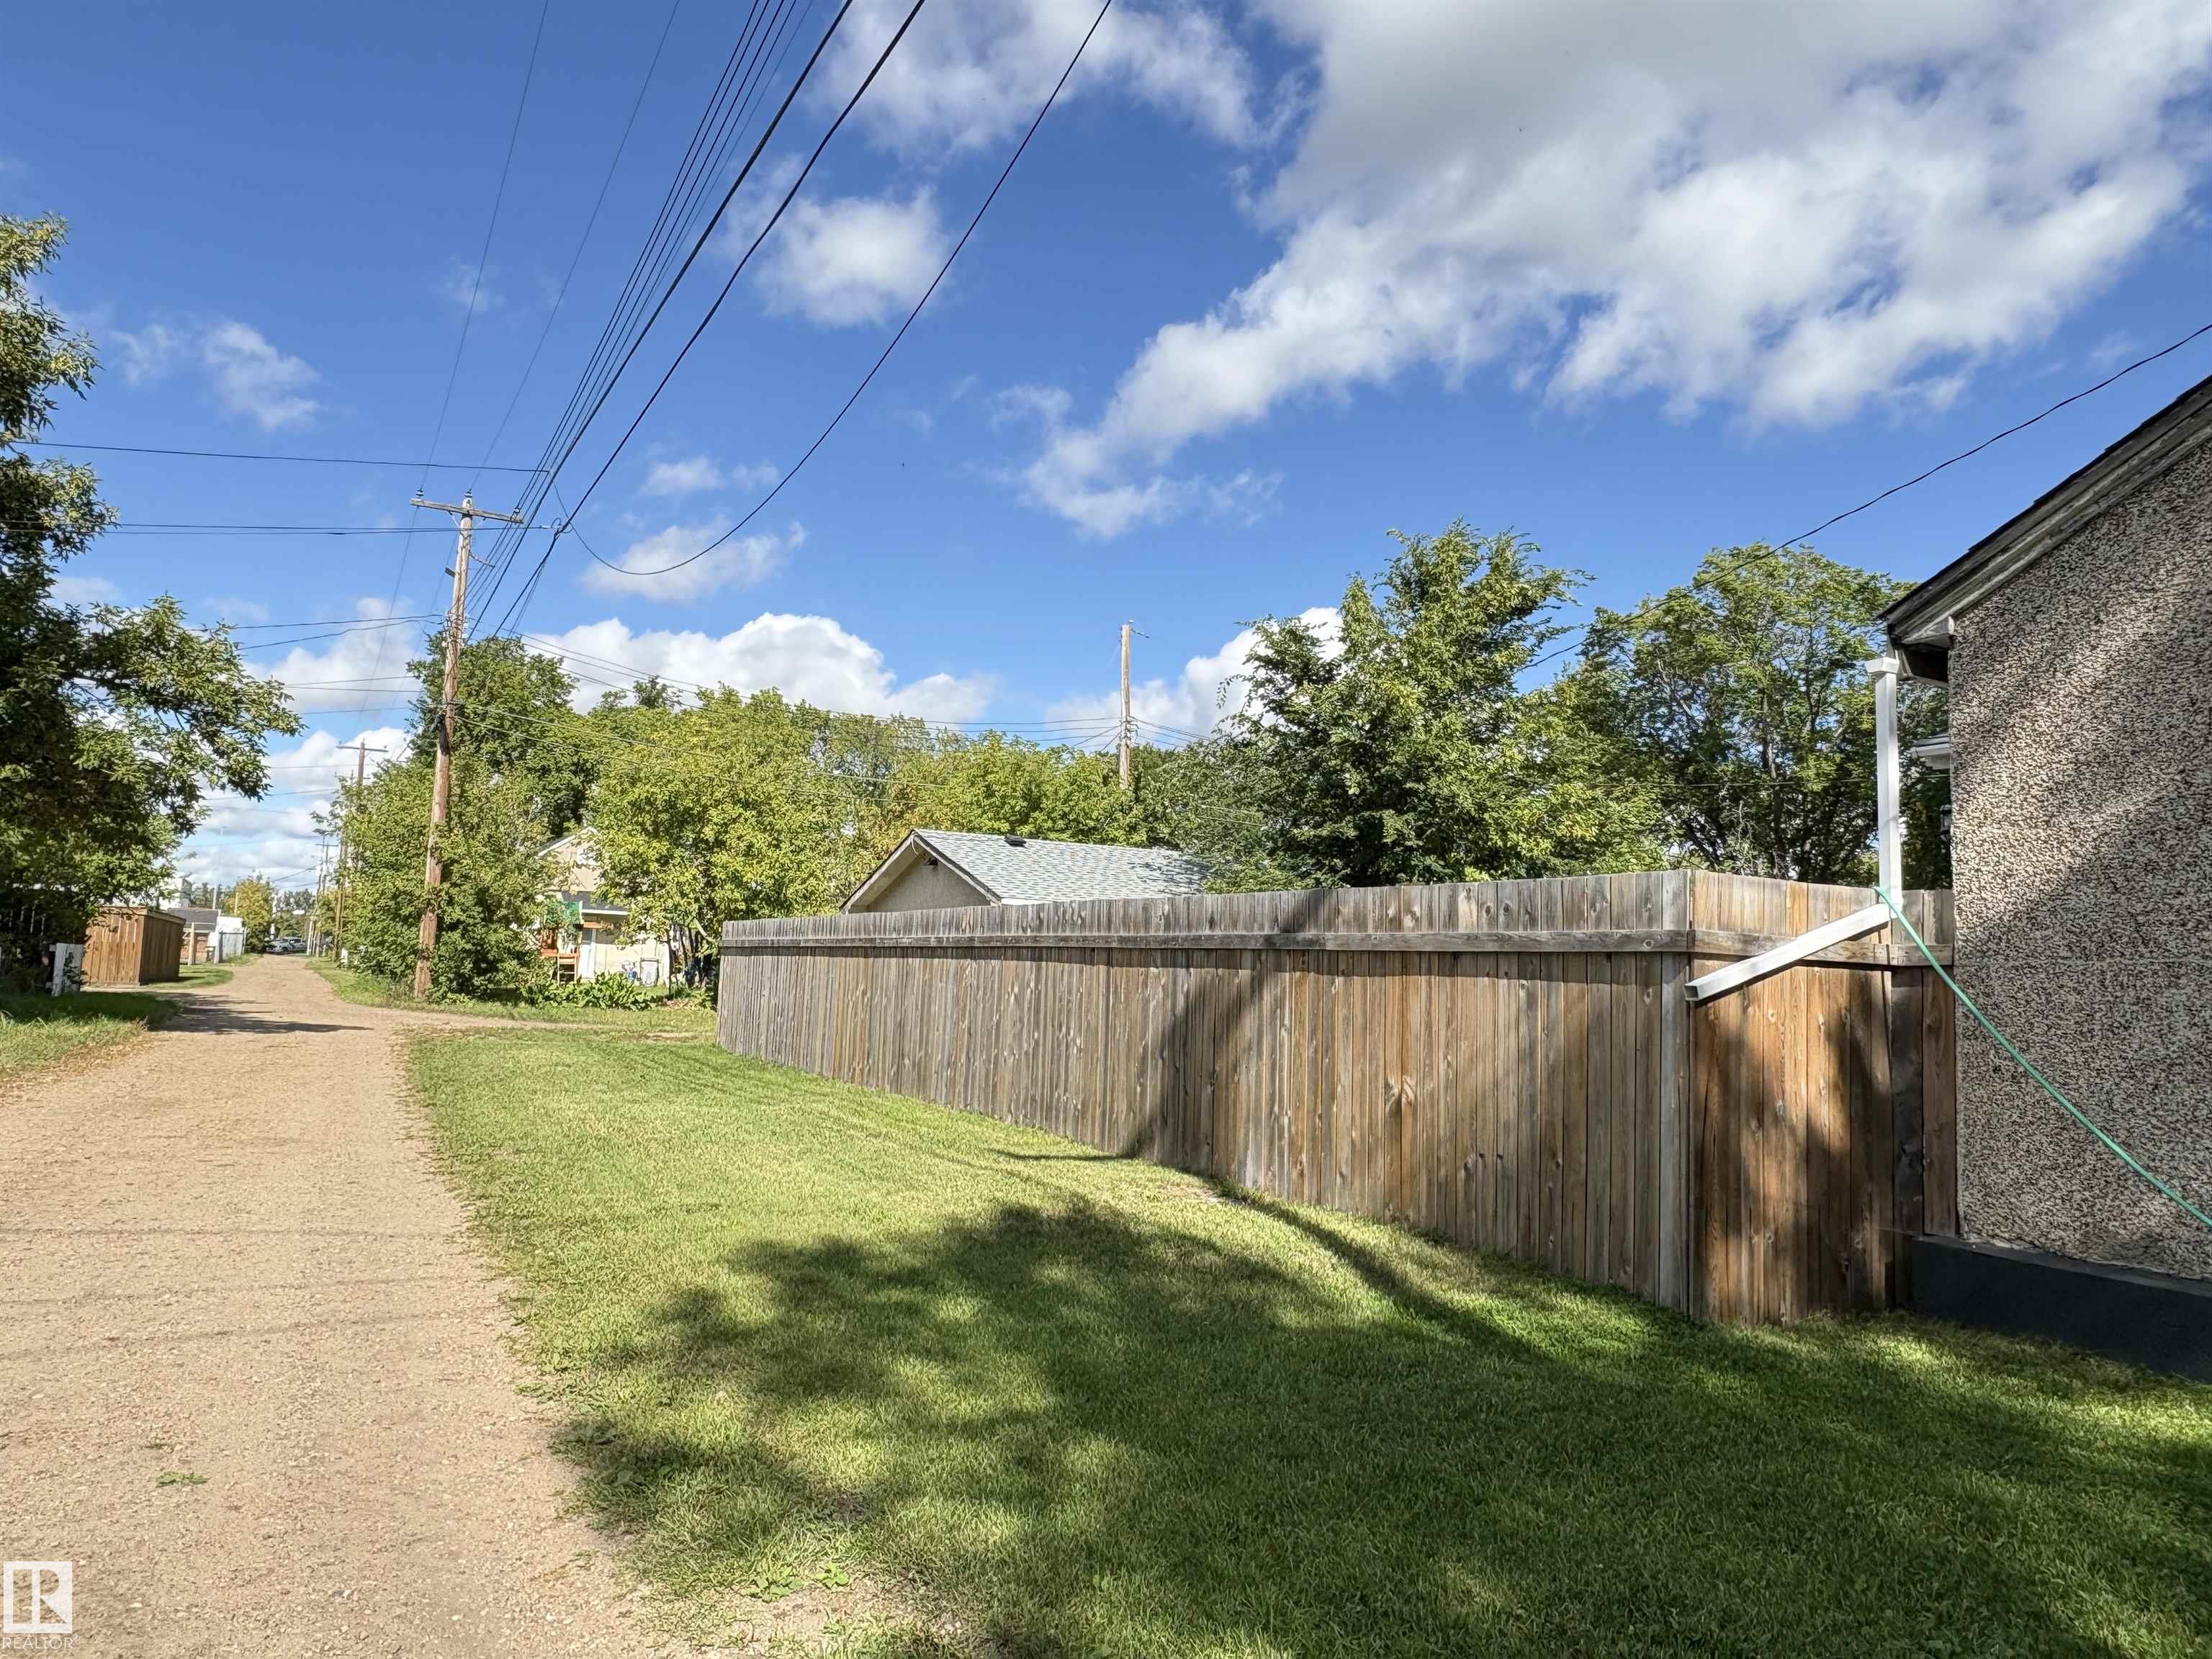
    Back Lane
    Fenced
    Golf Nearby
    Playground Nearby
    Public Swimming Pool
    Schools
    Shopping Nearby
  • Roof
    Asphalt Shingles
  • Foundation
    Block
  • Lot/Exterior Features
    Back Lane, Fenced, Golf Nearby, Playground Nearby, Public Swimming Pool, Schools, Shopping Nearby
  • Roof
    Asphalt Shingles
  • Foundation
    Block
  • Lot/Exterior Features
    Back Lane
    Fenced
    Golf Nearby
    Playground Nearby
    Public Swimming Pool
    Schools
    Shopping Nearby
  • Roof
    Asphalt Shingles
  • Foundation
    Block

Additional Details

  • Property Class
    Single Family
  • Site Influences
    Back Lane
    Fenced
    Golf Nearby
    Playground Nearby
    Public Swimming Pool
    Schools
    Shopping Nearby
  • Road Access
    Paved
  • Last Updated
    8/6/2026 22:42
  • Property Class
    Single Family
  • Site Influences
    Back Lane, Fenced, Golf Nearby, Playground Nearby, Public Swimming Pool, Schools, Shopping Nearby
  • Road Access
    Paved
  • Last Updated
    8/6/2026 22:42
  • Property Class
    Single Family
  • Site Influences
    Back Lane
    Fenced
    Golf Nearby
    Playground Nearby
    Public Swimming Pool
    Schools
    Shopping Nearby
  • Road Access
    Paved
  • Last Updated
    8/6/2026 22:42

$198,000

4728 46 Ave

Schedule Tour
Contact Agent

$902/month
Est. Monthly Payment
$
$
%
Learn More

Mortgage values are calculated by Redman Technologies Inc based on values provided in the REALTOR® Association of Edmonton listing data feed.