
Courtesy of Amanda Kowalchuk of RE/MAX PREFERRED CHOICE

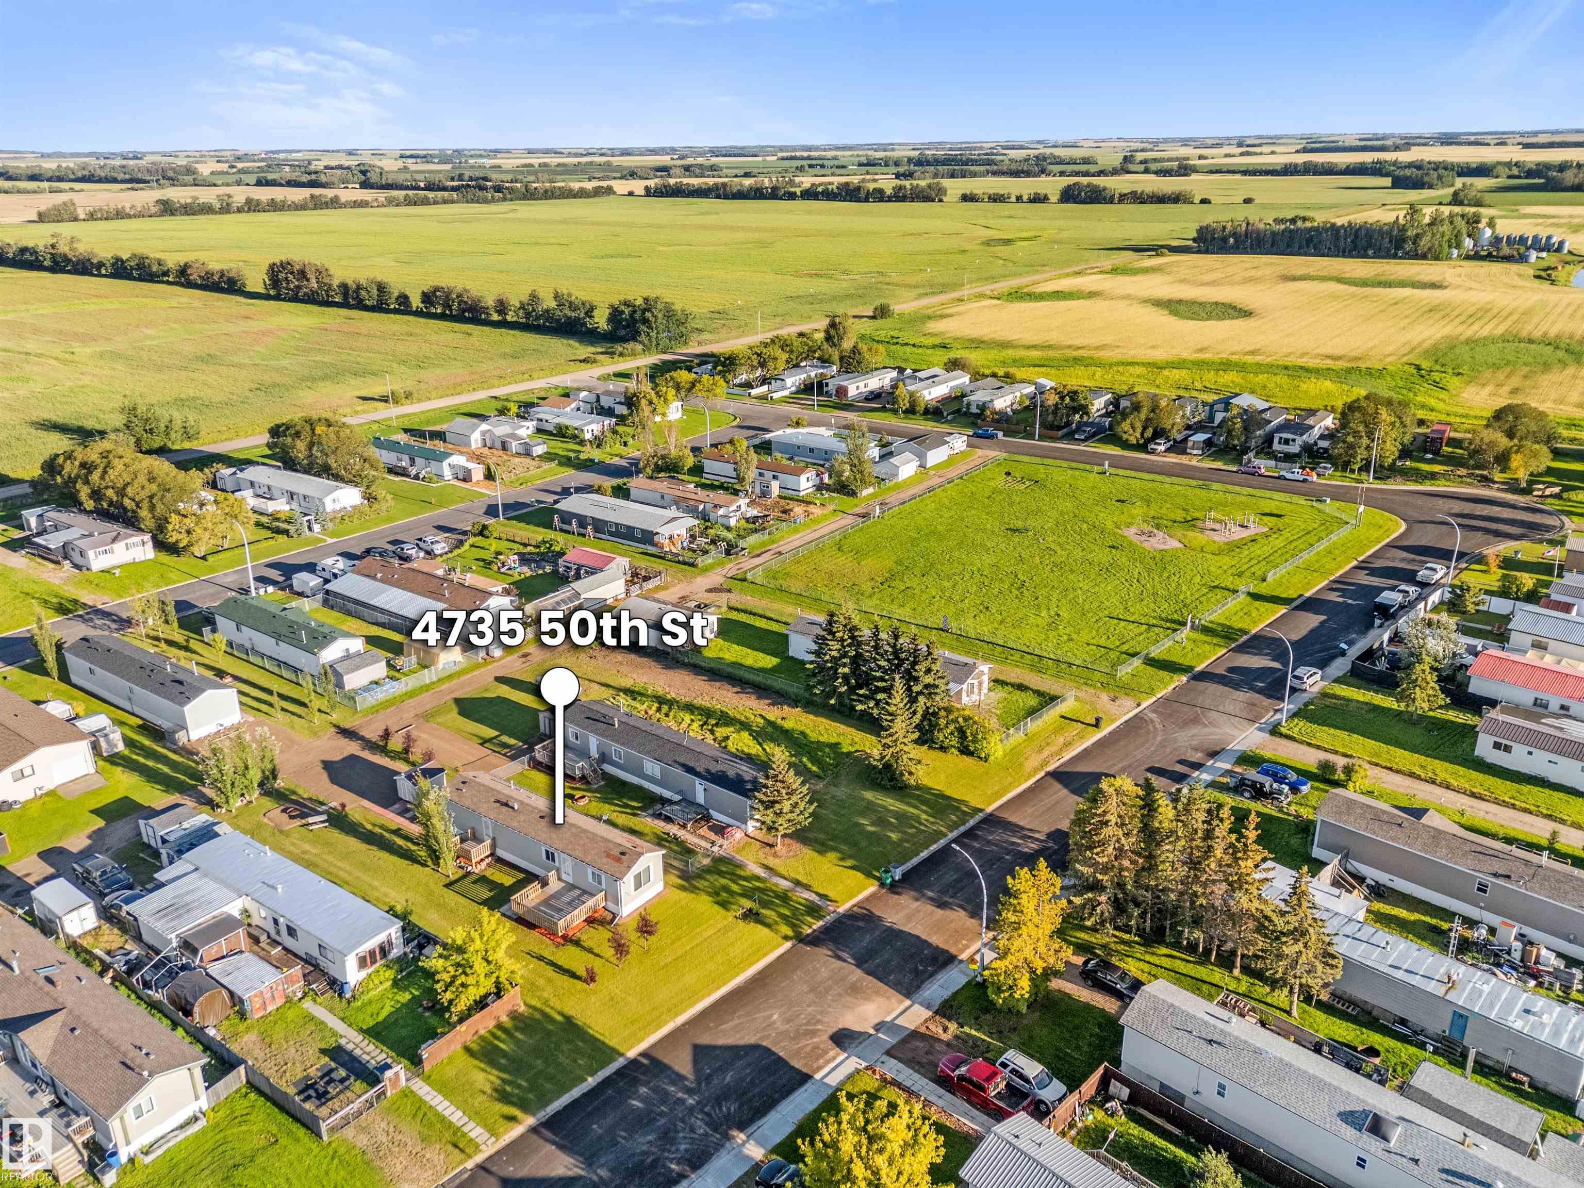
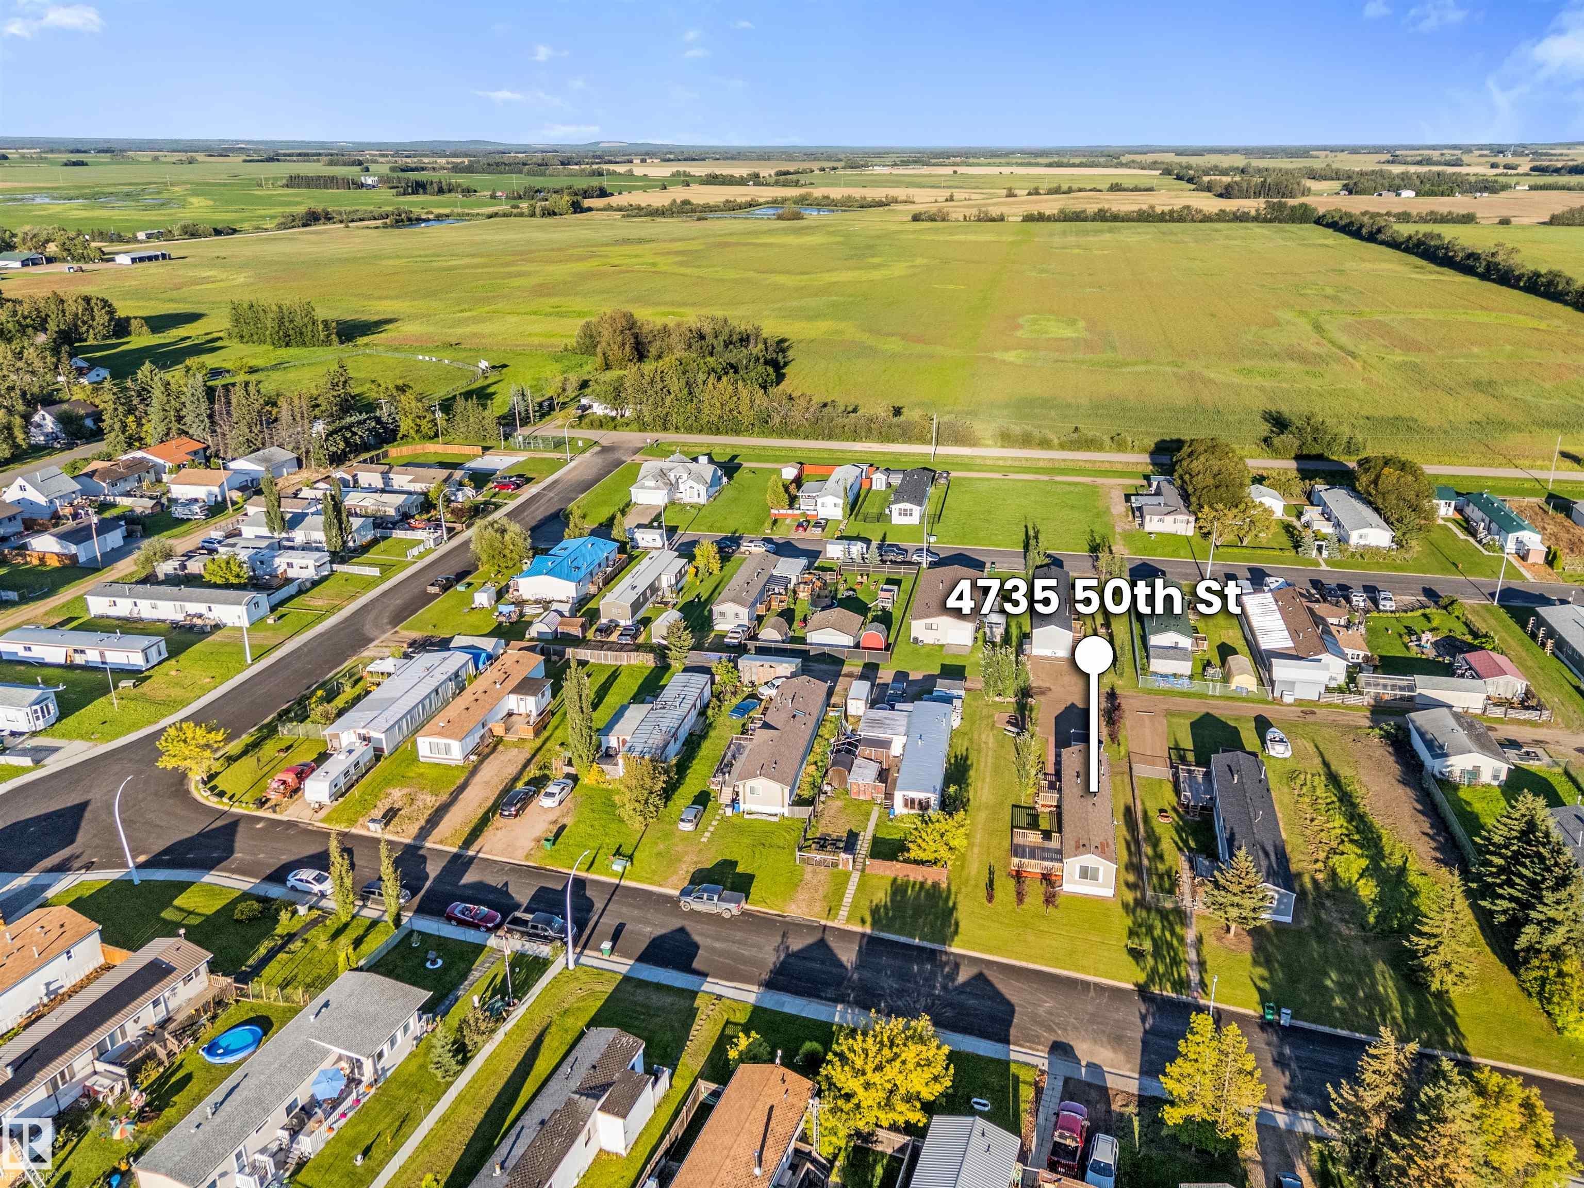
4735 50 Street, House for sale in Vimy Vimy , Alberta , T0G 2J0

 MLS® # E4506306

2 bedrooms

1 bathrooms

912 sqft

Sign up to View

Days on Market

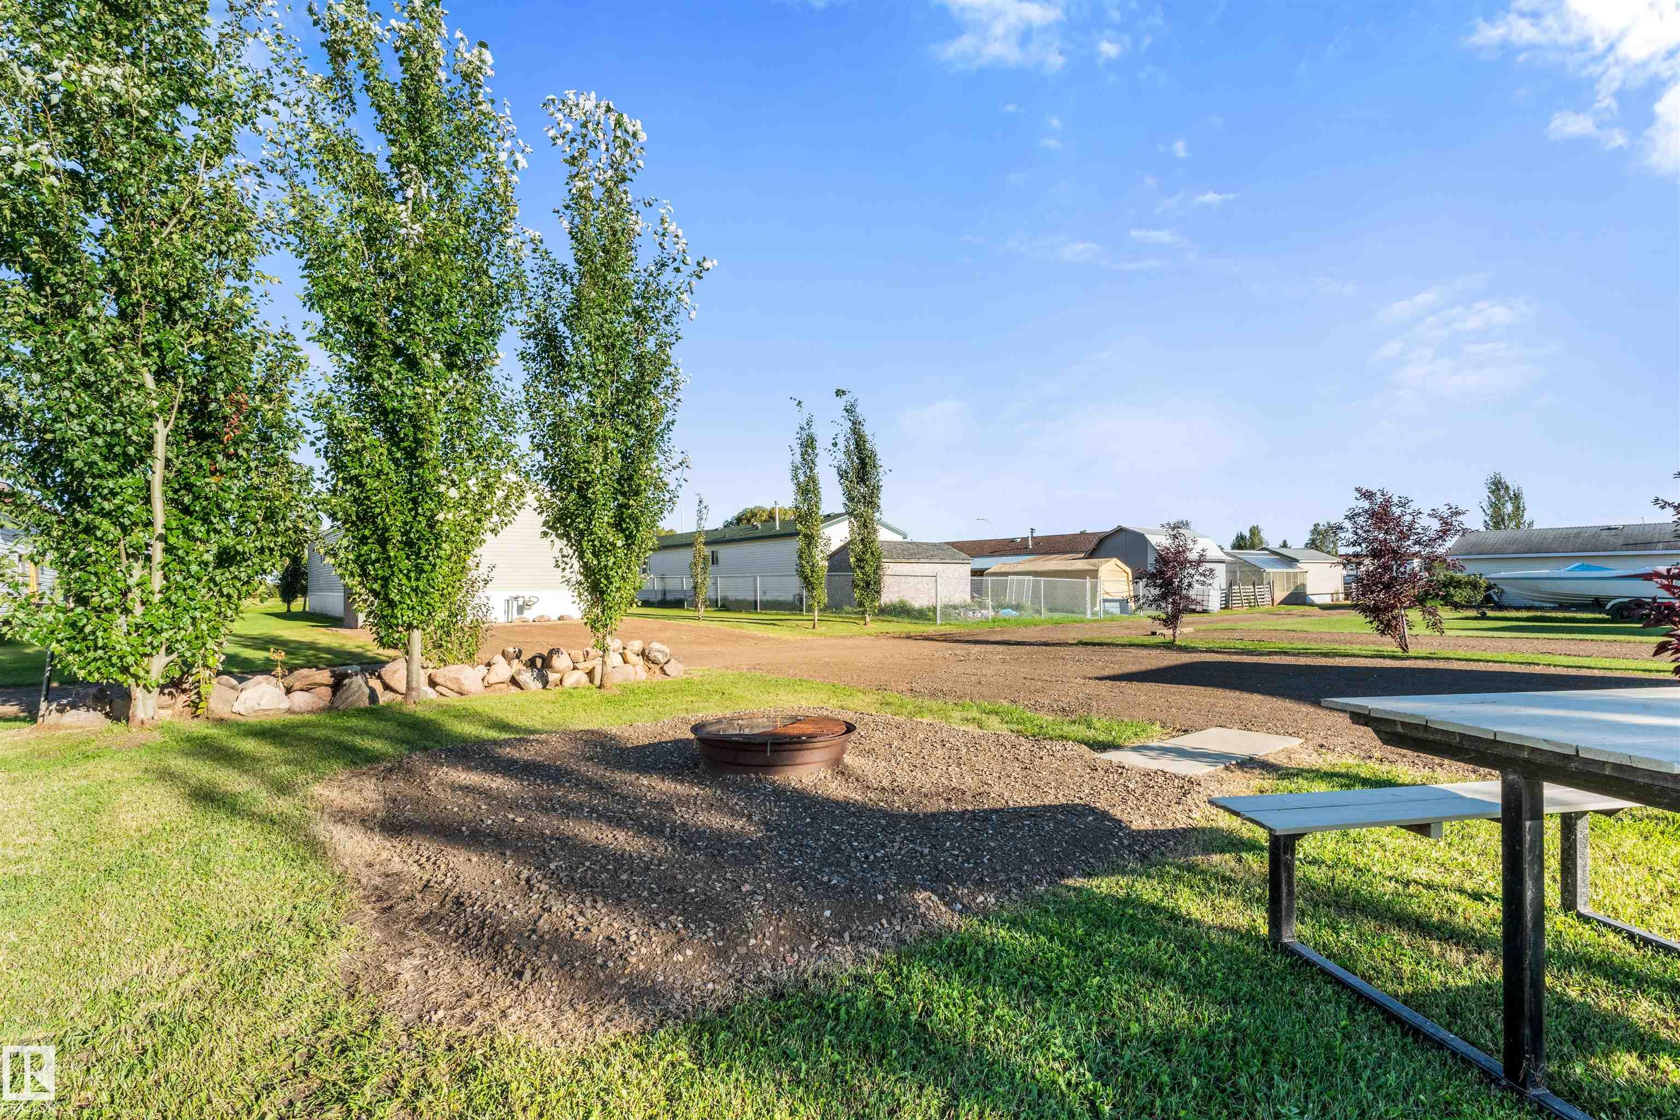
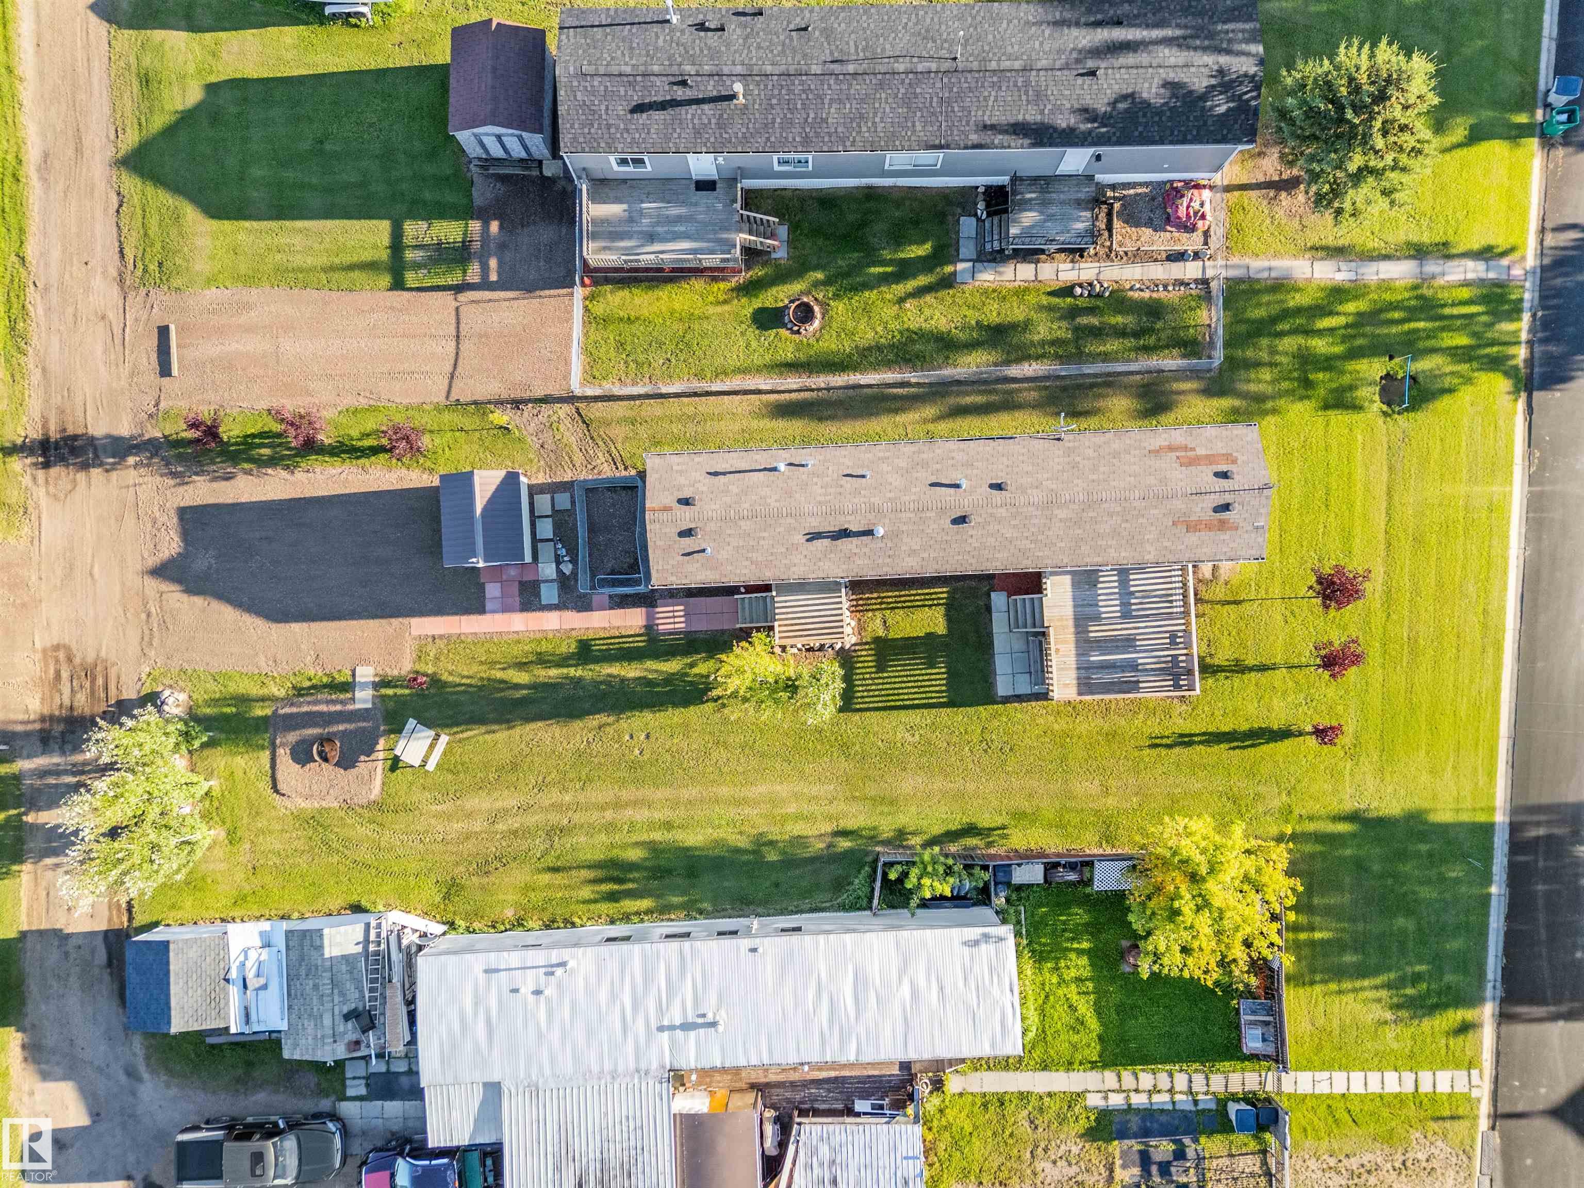
Deck Dog Run-Fenced In Fire Pit No Animal Home No Smoking Home Vaulted Ceiling

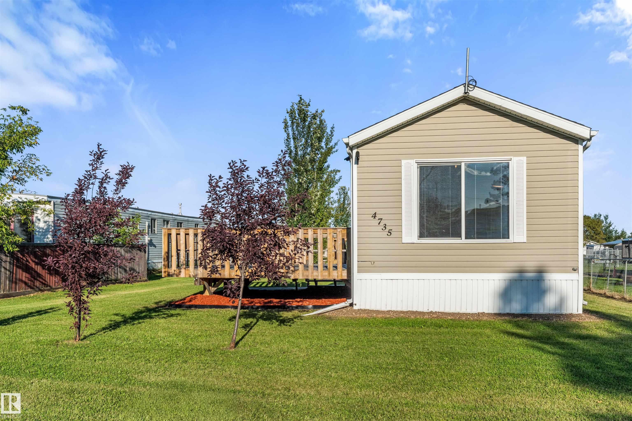
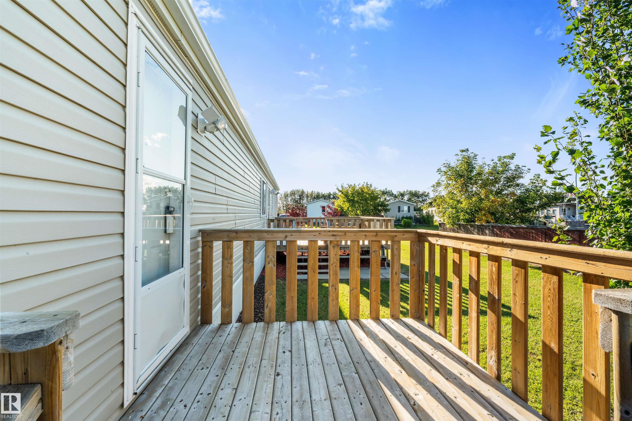
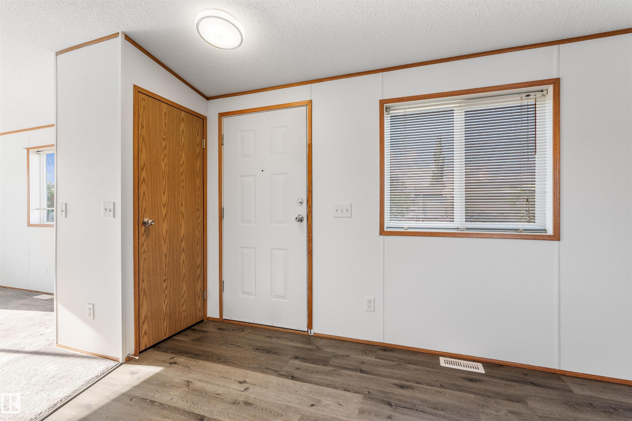
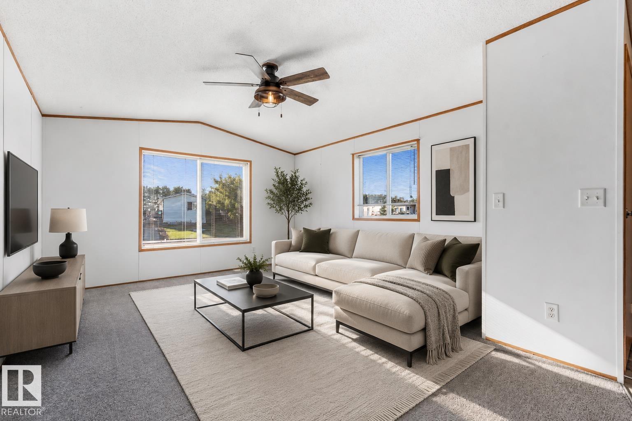
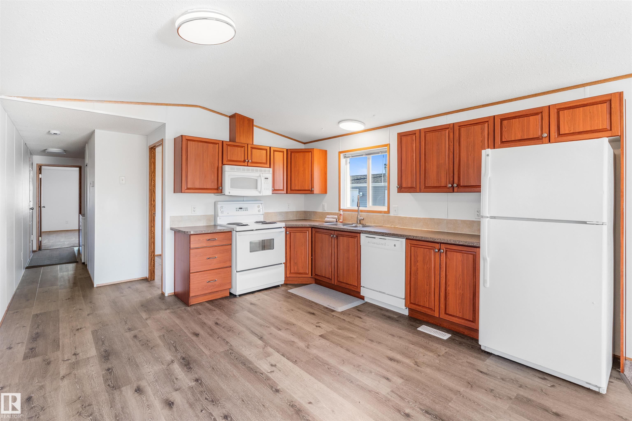
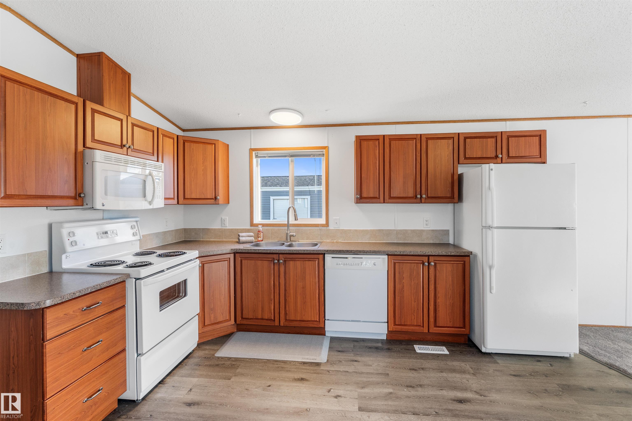
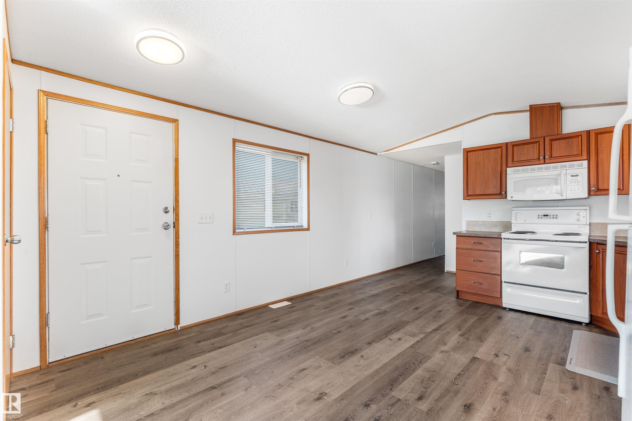
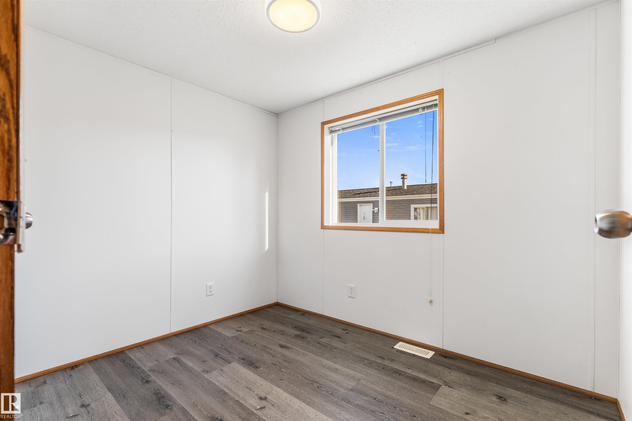
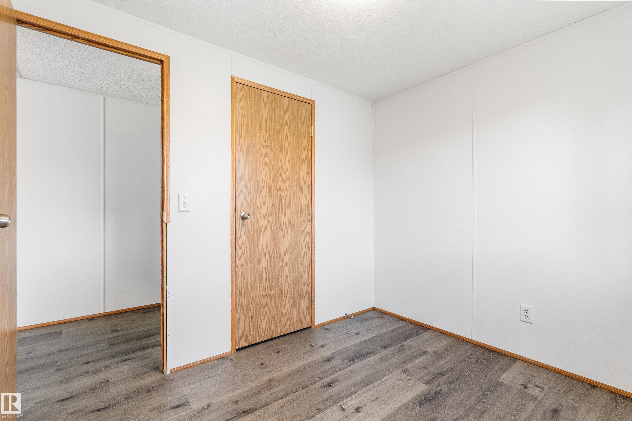
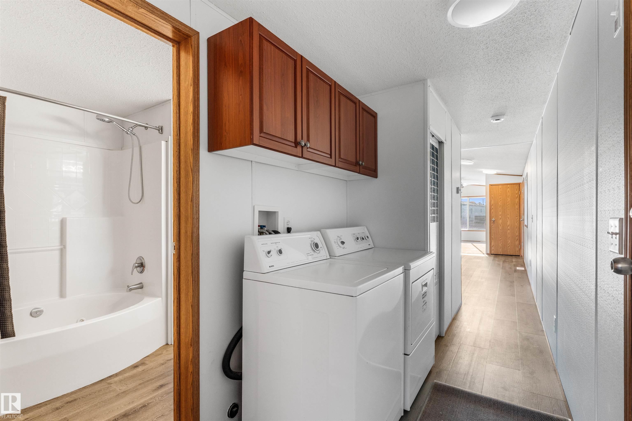
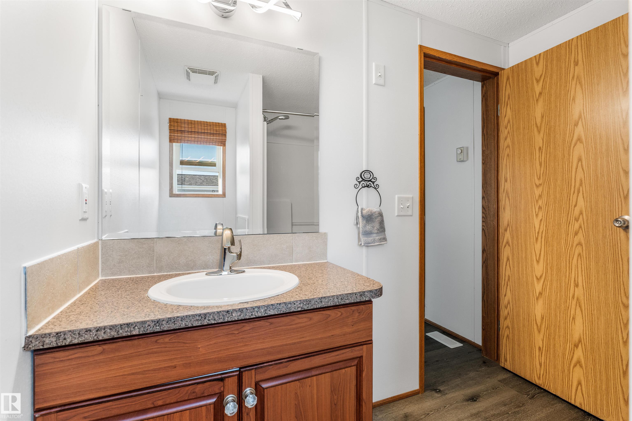
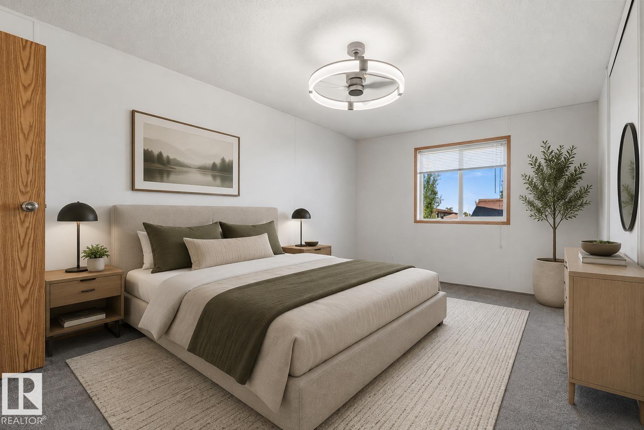
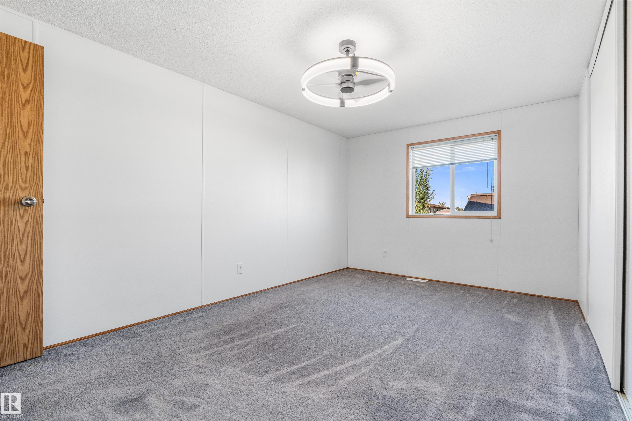
Wonderfully maintained & ready for a new family! This home is built on screw piles and features brand new vinyl plank flooring, a spacious living room with vaulted ceilings, a great kitchen with perimeter cabinetry & picture window overlooking the yard, dedicated laundry space, a 4pc bath, 2 generous-sized bedrooms, and a newer roof (2021). Outside you’ll find not one, but TWO exterior decks, a storage shed, fenced-in dog run, and firepit area for your enjoyment. The quality here is fantastic, and the lo...

Read More

Essential Information

  • MLS® #
    E4506306
  • Year Built
    2007
  • Property Type
    Residential
  • Property Style
    Bungalow
  • MLS® #
    E4506306
  • Year Built
    2007
  • Property Type
    Residential
  • Property Style
    Bungalow
  • MLS® #
    E4506306
  • Year Built
    2007
  • Property Type
    Residential
  • Property Style
    Bungalow

Community Information

  • Area
    Westlock
  • Neighbourhood/Community
    Vimy
  • Postal Code
    T0G 2J0
  • Area
    Westlock
  • Neighbourhood/Community
    Vimy
  • Postal Code
    T0G 2J0
  • Area
    Westlock
  • Neighbourhood/Community
    Vimy
  • Postal Code
    T0G 2J0

Services & Amenities

  • Amenities
    Deck
    Dog Run-Fenced In
    Fire Pit
    No Animal Home
    No Smoking Home
    Vaulted Ceiling
  • Amenities
    Deck, Dog Run-Fenced In, Fire Pit, No Animal Home, No Smoking Home, Vaulted Ceiling,
  • Amenities
    Deck
    Dog Run-Fenced In
    Fire Pit
    No Animal Home
    No Smoking Home
    Vaulted Ceiling

Interior

  • Floor Finish
    Carpet
    Vinyl Plank
  • Goods Included
    Dishwasher-Built-In
    Dryer
    Microwave Hood Fan
    Refrigerator
    Storage Shed
    Stove-Electric
    Washer
    Window Coverings
  • Heating Type
    Forced Air-1
    Natural Gas
  • Basement
    None
  • Basement Development
    No Basement
  • Floor Finish
    Carpet, Vinyl Plank
  • Goods Included
    Dishwasher-Built-In, Dryer, Microwave Hood Fan, Refrigerator, Storage Shed, Stove-Electric, Washer, Window Coverings
  • Heating Type
    Forced Air-1, Natural Gas
  • Basement
    None
  • Basement Development
    No Basement
  • Floor Finish
    Carpet
    Vinyl Plank
  • Goods Included
    Dishwasher-Built-In
    Dryer
    Microwave Hood Fan
    Refrigerator
    Storage Shed
    Stove-Electric
    Washer
    Window Coverings
  • Heating Type
    Forced Air-1
    Natural Gas
  • Basement
    None
  • Basement Development
    No Basement

Exterior

  • Lot/Exterior Features
    Back Lane
    Flat Site
    Landscaped
    Playground Nearby
    Shopping Nearby
    See Remarks
  • Roof
    Asphalt Shingles
  • Foundation
    Piling
  • Lot/Exterior Features
    Back Lane, Flat Site, Landscaped, Playground Nearby, Shopping Nearby, See Remarks
  • Roof
    Asphalt Shingles
  • Foundation
    Piling
  • Lot/Exterior Features
    Back Lane
    Flat Site
    Landscaped
    Playground Nearby
    Shopping Nearby
    See Remarks
  • Roof
    Asphalt Shingles
  • Foundation
    Piling

Additional Details

  • Property Class
    Single Family
  • Site Influences
    Back Lane
    Flat Site
    Landscaped
    Playground Nearby
    Shopping Nearby
    See Remarks
  • Road Access
    Paved
  • Last Updated
    7/1/2026 22:27
  • Property Class
    Single Family
  • Site Influences
    Back Lane, Flat Site, Landscaped, Playground Nearby, Shopping Nearby, See Remarks
  • Road Access
    Paved
  • Last Updated
    7/1/2026 22:27
  • Property Class
    Single Family
  • Site Influences
    Back Lane
    Flat Site
    Landscaped
    Playground Nearby
    Shopping Nearby
    See Remarks
  • Road Access
    Paved
  • Last Updated
    7/1/2026 22:27

$172,900

4735 50 Street

Schedule Tour
Contact Agent

$788/month
Est. Monthly Payment
$
$
%
Learn More

Mortgage values are calculated by Redman Technologies Inc based on values provided in the REALTOR® Association of Edmonton listing data feed.