
Courtesy of Dawn Heisler of RE/MAX Real Estate

474009 RGE ROAD 10, House for sale in None Rural Wetaskiwin County , Alberta , T0C 2C0

 MLS® # E4509586

3 bedrooms

2 bathrooms

1,289 sqft

Sign up to View

Days on Market

Deck Vinyl Windows Workshop

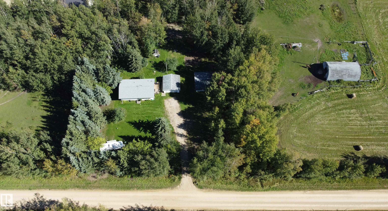
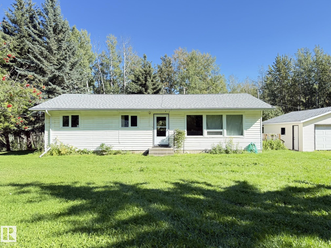
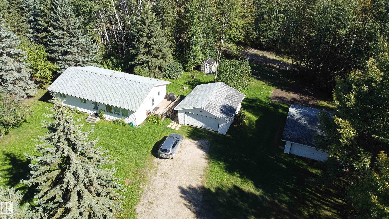
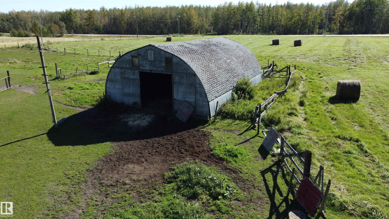
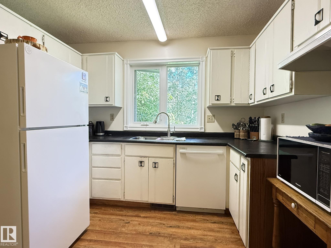
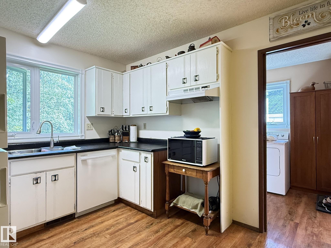
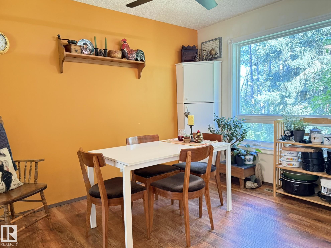
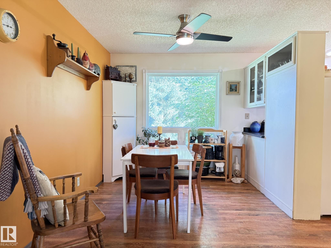
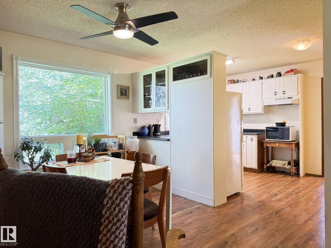
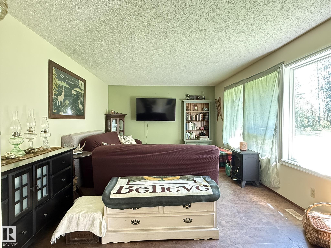
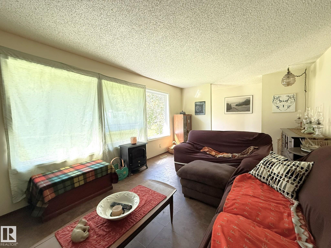
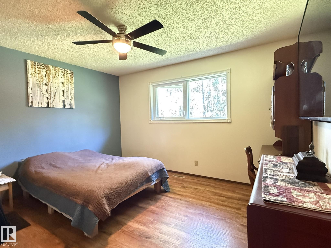
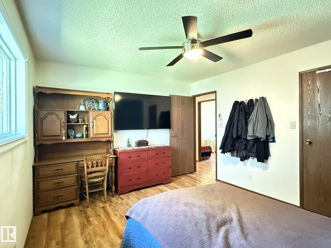
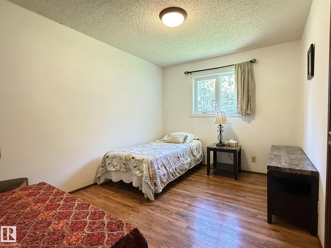
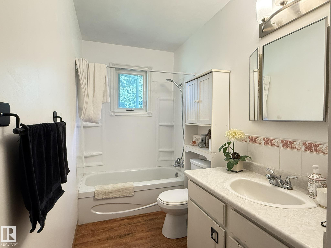
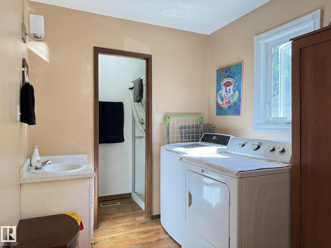
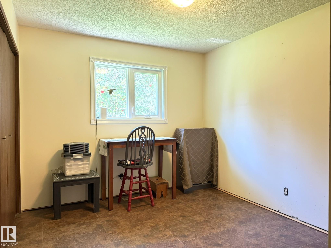
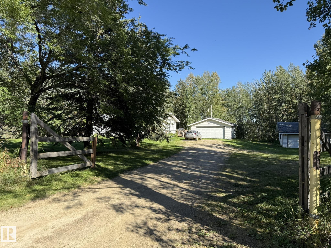
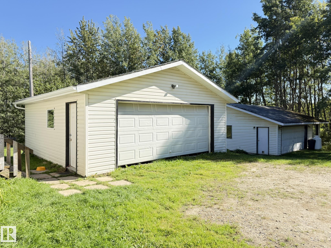
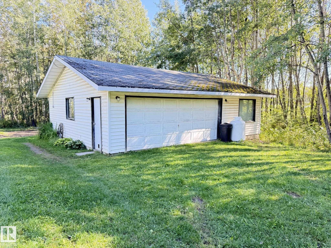
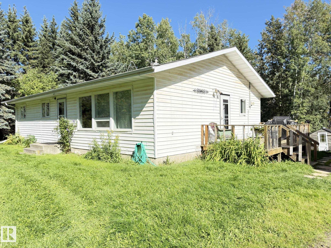
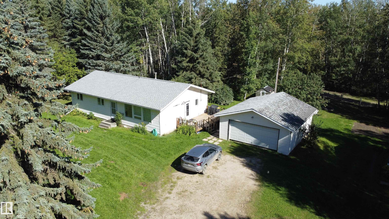
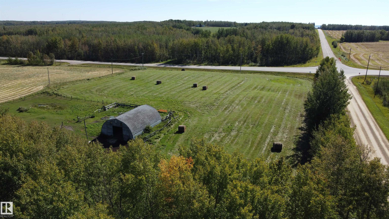
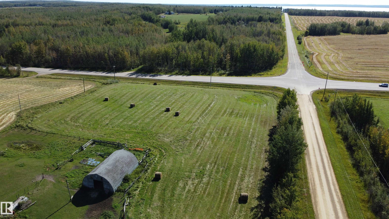
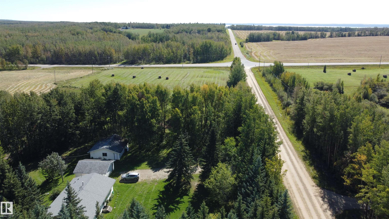
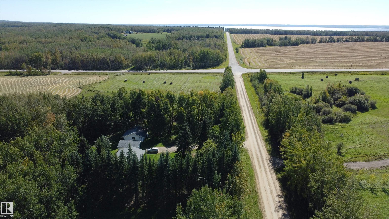
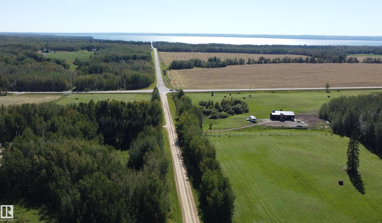
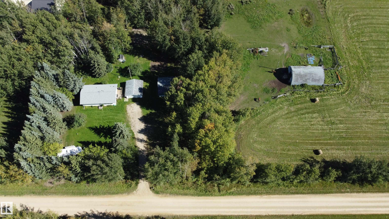
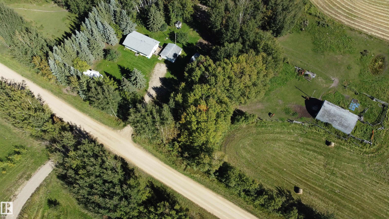
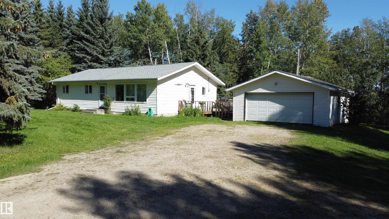
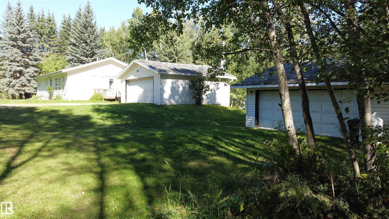
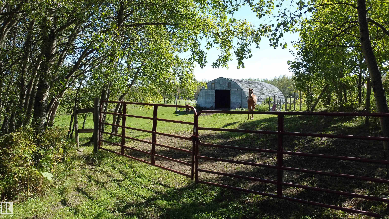
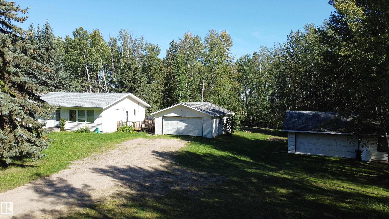
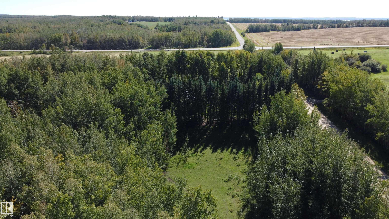
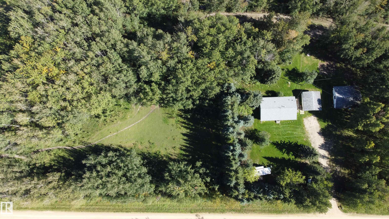
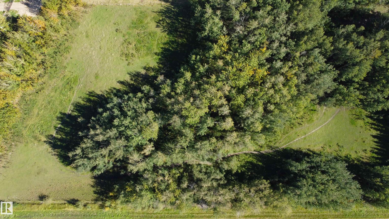
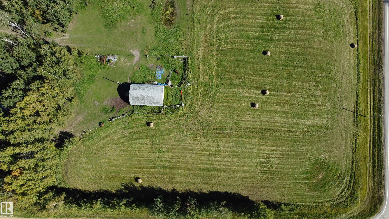
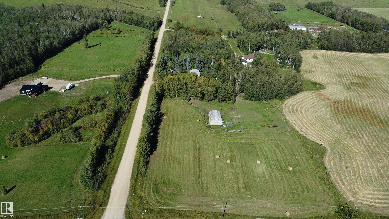
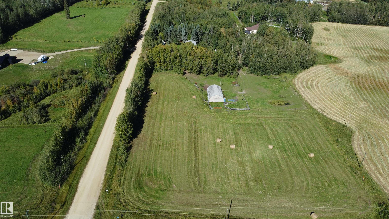
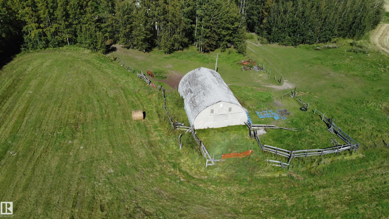
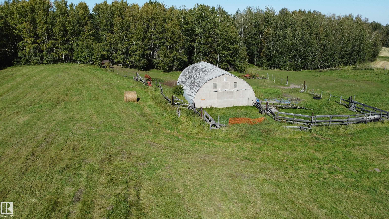
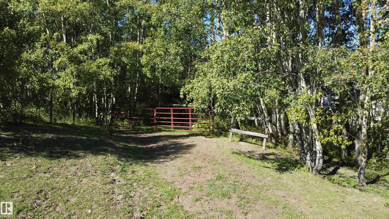
A beautiful 8.66 acres close to Pigeon Lake with so much to offer. 3 bedroom (primary with walk in closet), 2 bath home with newer shingles and all new windows, newer flooring, double garage (22x24ft), heated shop (32x28ft) and quonset set up for horses with power and stalls. Fenced and crossfenced, seasonal stream and walking trails throughout. Just off the pavement and less than 3 minutes to Mulhurst Bay.

Essential Information

  • MLS® #
    E4509586
  • Year Built
    1983
  • Property Type
    Residential
  • Property Style
    Bungalow
  • Total Acres
    8.66
  • MLS® #
    E4509586
  • Year Built
    1983
  • Property Type
    Residential
  • Property Style
    Bungalow
  • Total Acres
    8.66
  • MLS® #
    E4509586
  • Year Built
    1983
  • Property Type
    Residential
  • Property Style
    Bungalow
  • Total Acres
    8.66

Community Information

  • Area
    Wetaskiwin County
  • Neighbourhood/Community
    None
  • Postal Code
    T0C 2C0
  • Area
    Wetaskiwin County
  • Neighbourhood/Community
    None
  • Postal Code
    T0C 2C0
  • Area
    Wetaskiwin County
  • Neighbourhood/Community
    None
  • Postal Code
    T0C 2C0

Services & Amenities

  • Amenities
    Deck
    Vinyl Windows
    Workshop
  • Parking
    Double Garage Detached
    Shop
  • Water Supply
    Drilled Well
  • Amenities
    Deck, Vinyl Windows, Workshop
  • Parking
    Double Garage Detached, Shop
  • Water Supply
    Drilled Well
  • Amenities
    Deck
    Vinyl Windows
    Workshop
  • Parking
    Double Garage Detached
    Shop
  • Water Supply
    Drilled Well

Interior

  • Floor Finish
    Vinyl Plank
  • Goods Included
    Dishwasher-Built-In
    Dryer
    Refrigerator
    Storage Shed
    Washer
  • Heating Type
    Forced Air-1
    Natural Gas
  • Basement
    None
  • Basement Development
    No Basement
  • Floor Finish
    Vinyl Plank
  • Goods Included
    Dishwasher-Built-In, Dryer, Refrigerator, Storage Shed, Washer
  • Heating Type
    Forced Air-1, Natural Gas
  • Basement
    None
  • Basement Development
    No Basement
  • Floor Finish
    Vinyl Plank
  • Goods Included
    Dishwasher-Built-In
    Dryer
    Refrigerator
    Storage Shed
    Washer
  • Heating Type
    Forced Air-1
    Natural Gas
  • Basement
    None
  • Basement Development
    No Basement

Exterior

  • Lot/Exterior Features
    Creek
    Cross Fenced
    Fenced
    Fruit Trees/Shrubs
    Golf Nearby
    Low Maintenance Landscape
    See Remarks
  • Foundation
    Concrete Perimeter
  • Lot/Exterior Features
    Creek, Cross Fenced, Fenced, Fruit Trees/Shrubs, Golf Nearby, Low Maintenance Landscape, See Remarks
  • Foundation
    Concrete Perimeter
  • Lot/Exterior Features
    Creek
    Cross Fenced
    Fenced
    Fruit Trees/Shrubs
    Golf Nearby
    Low Maintenance Landscape
    See Remarks
  • Foundation
    Concrete Perimeter

Additional Details

  • Sewer Septic
    Tank & Straight Discharge
  • Property Class
    Country Residential
  • Site Influences
    Creek
    Cross Fenced
    Fenced
    Fruit Trees/Shrubs
    Golf Nearby
    Low Maintenance Landscape
    See Remarks
  • Road Access
    Gravel Driveway to House
  • Last Updated
    8/6/2026 22:41
  • Sewer Septic
    Tank & Straight Discharge
  • Property Class
    Country Residential
  • Site Influences
    Creek, Cross Fenced, Fenced, Fruit Trees/Shrubs, Golf Nearby, Low Maintenance Landscape, See Remarks
  • Road Access
    Gravel Driveway to House
  • Last Updated
    8/6/2026 22:41
  • Sewer Septic
    Tank & Straight Discharge
  • Property Class
    Country Residential
  • Site Influences
    Creek
    Cross Fenced
    Fenced
    Fruit Trees/Shrubs
    Golf Nearby
    Low Maintenance Landscape
    See Remarks
  • Road Access
    Gravel Driveway to House
  • Last Updated
    8/6/2026 22:41

$529,000

474009 RGE ROAD 10

Schedule Tour
Contact Agent

$2409/month
Est. Monthly Payment
$
$
%
Learn More

Mortgage values are calculated by Redman Technologies Inc based on values provided in the REALTOR® Association of Edmonton listing data feed.