
Courtesy of Ryan Dutka of REMAX River City

48 MILL Road, House for sale in None Cardiff , Alberta , T8R 1N7

 MLS® # E4508734

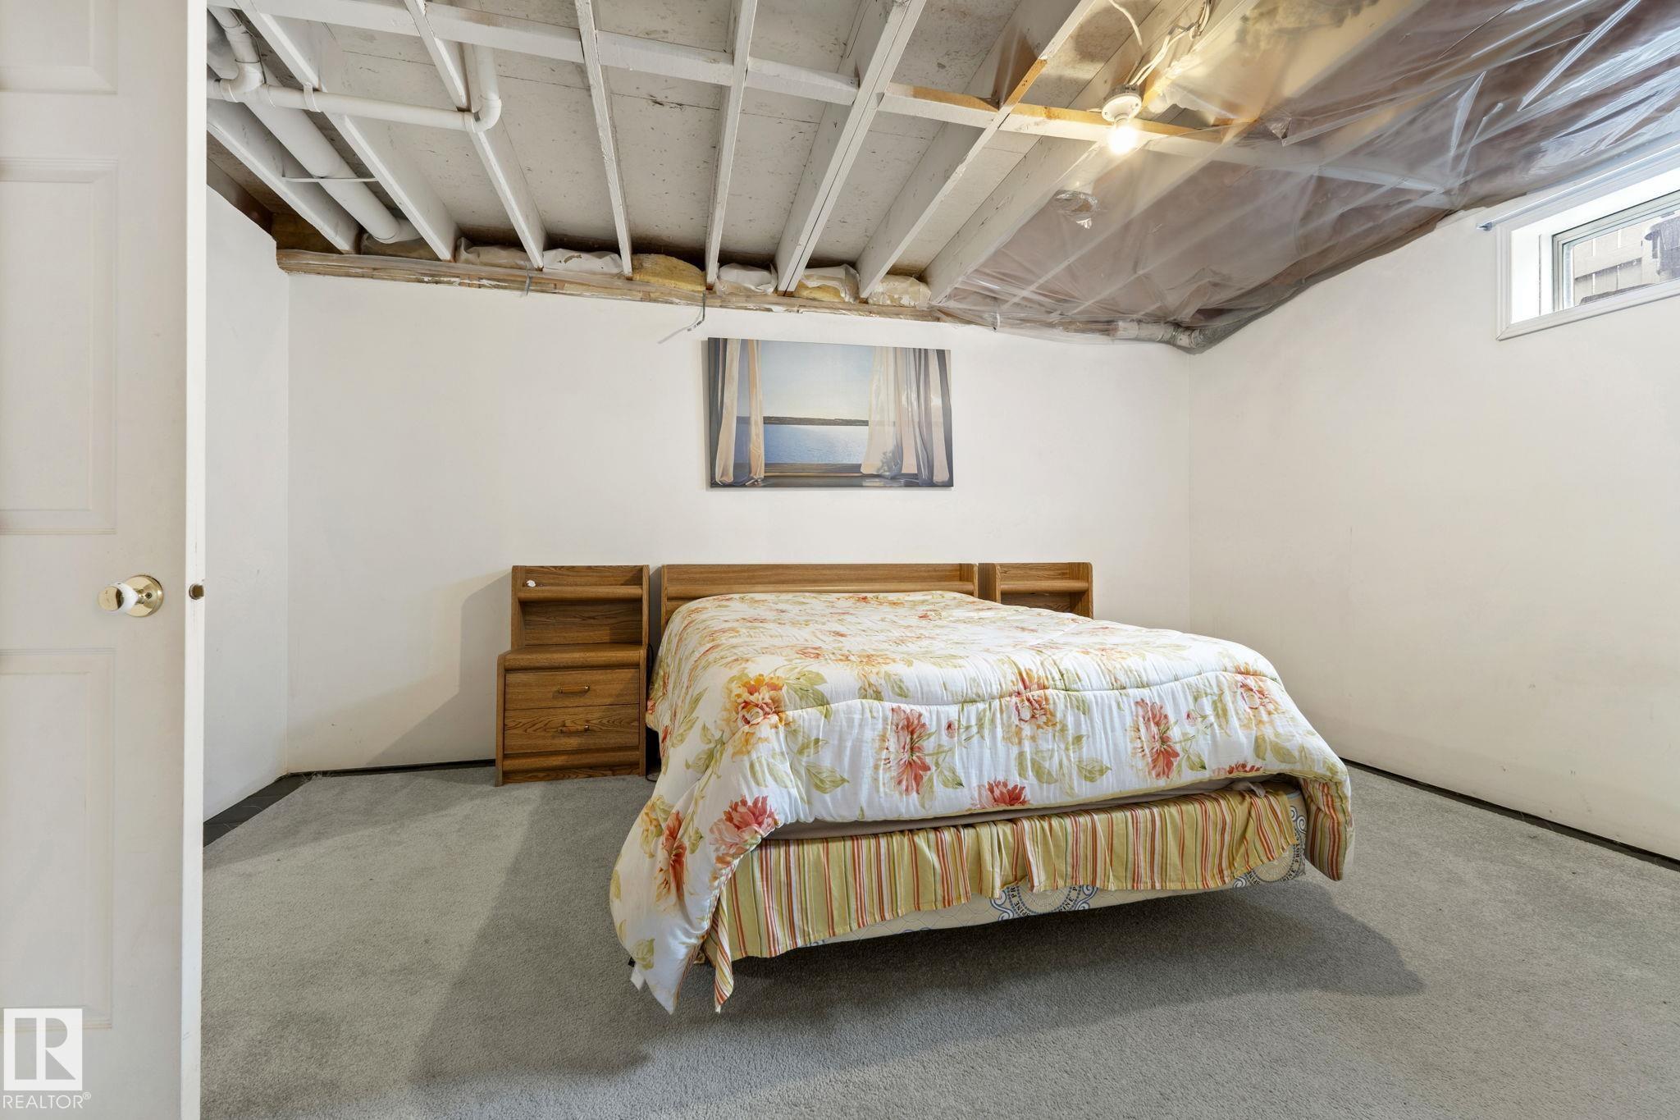
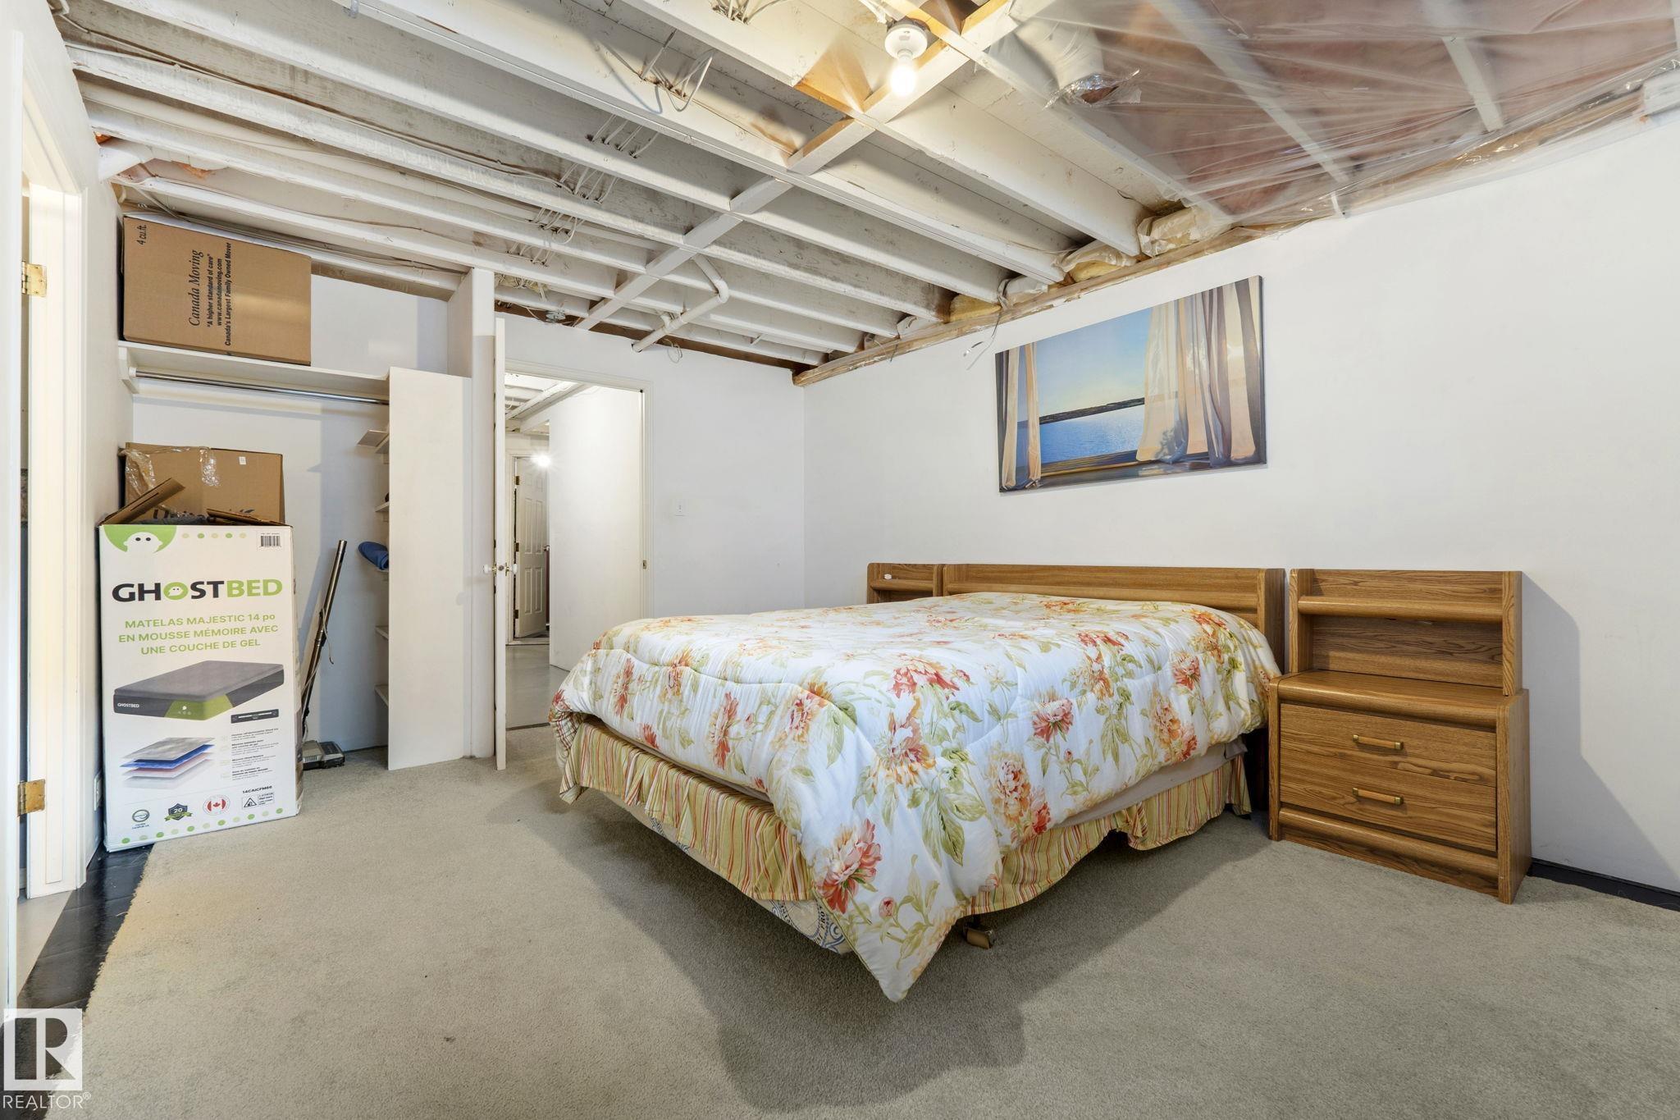
5 bedrooms

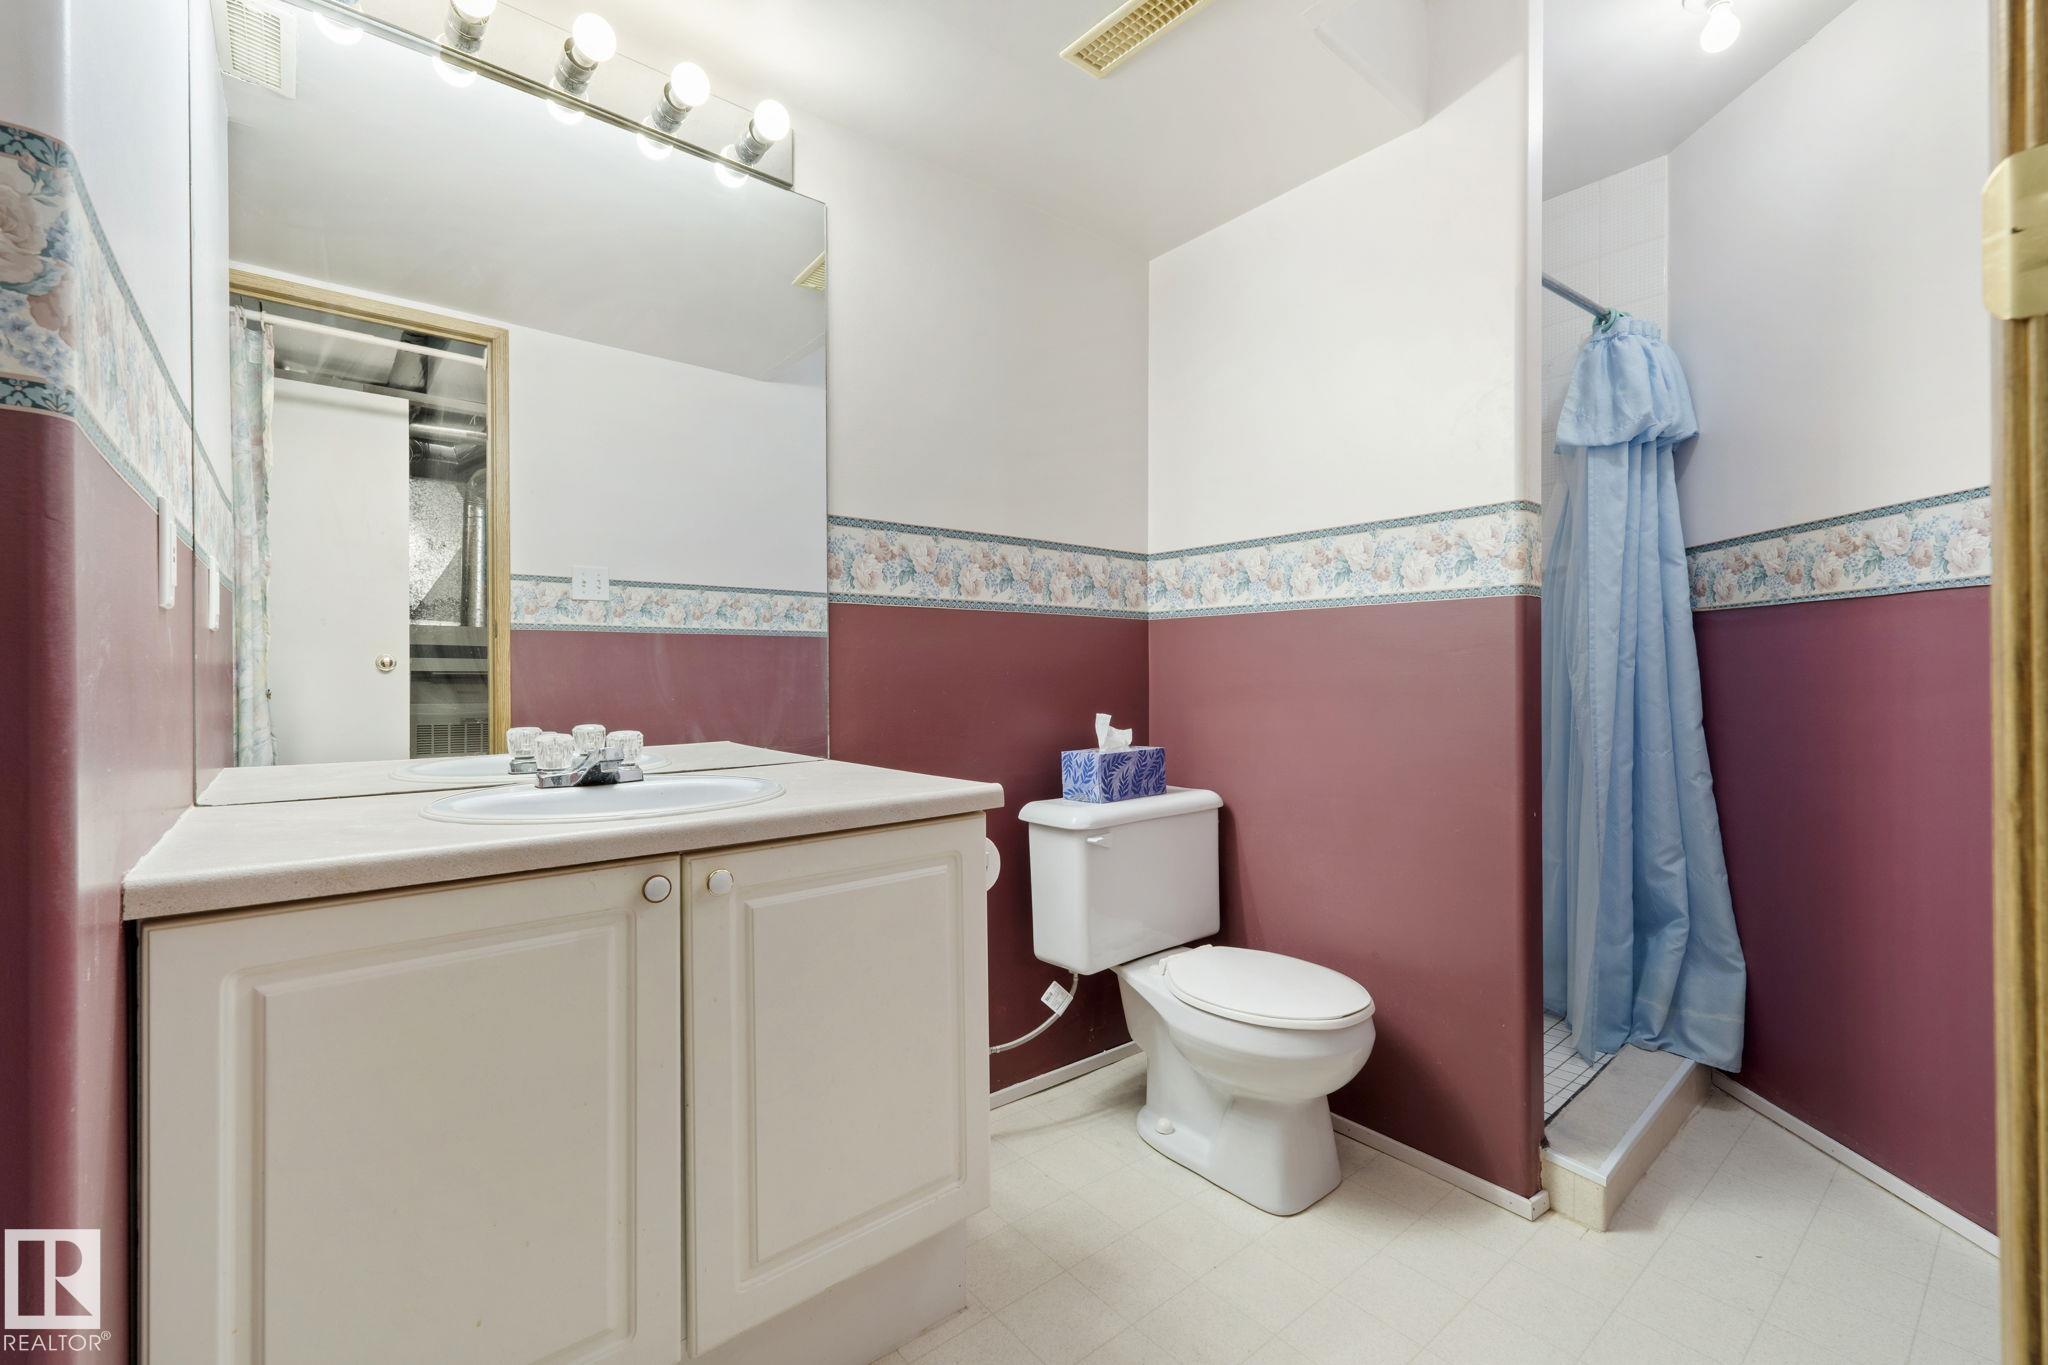
4 bathrooms

2,467 sqft

Sign up to View

Days on Market

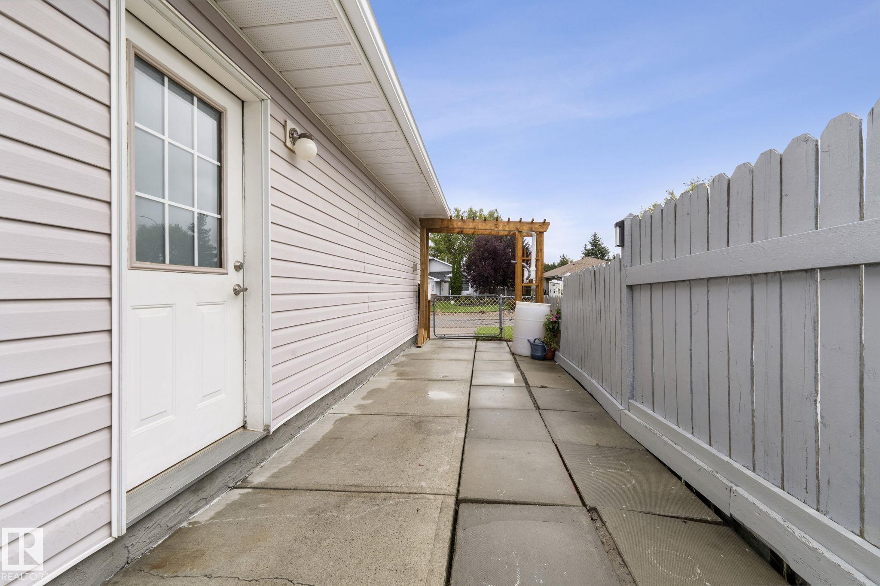
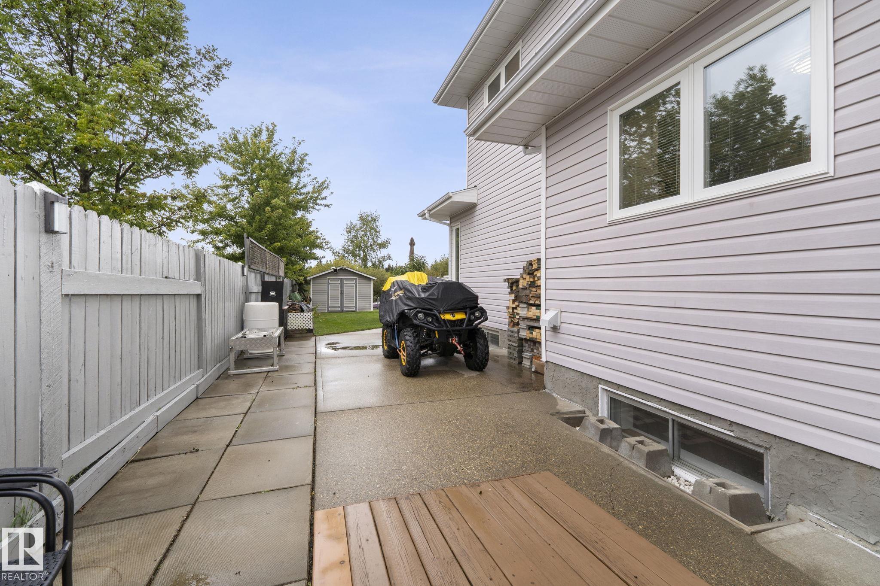
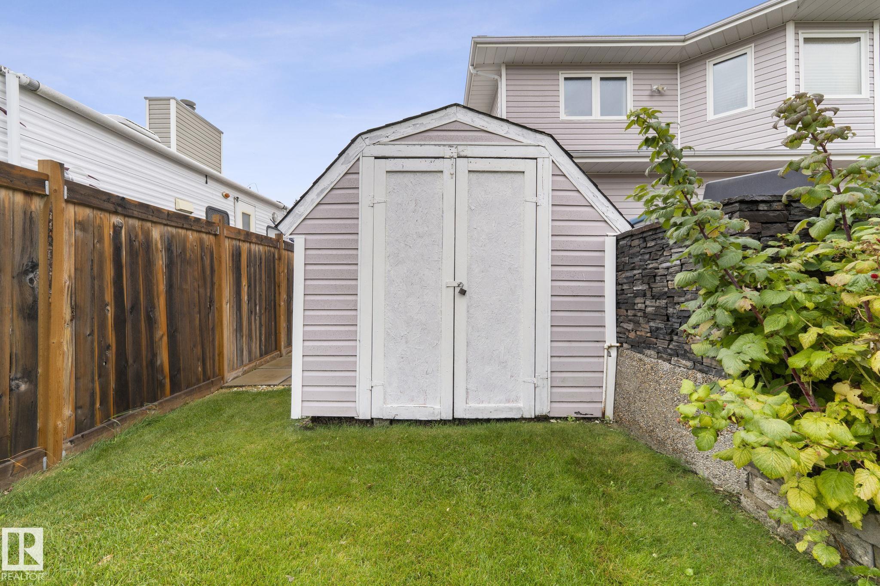
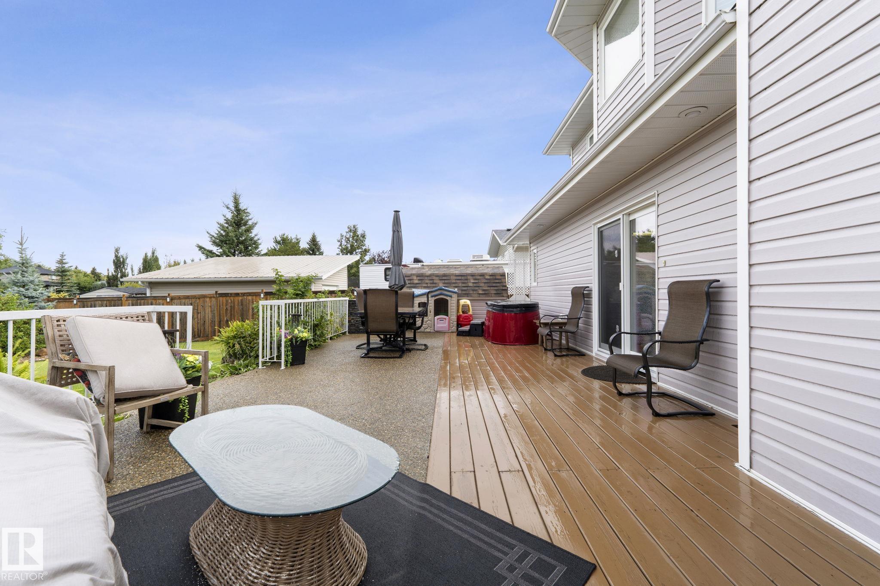
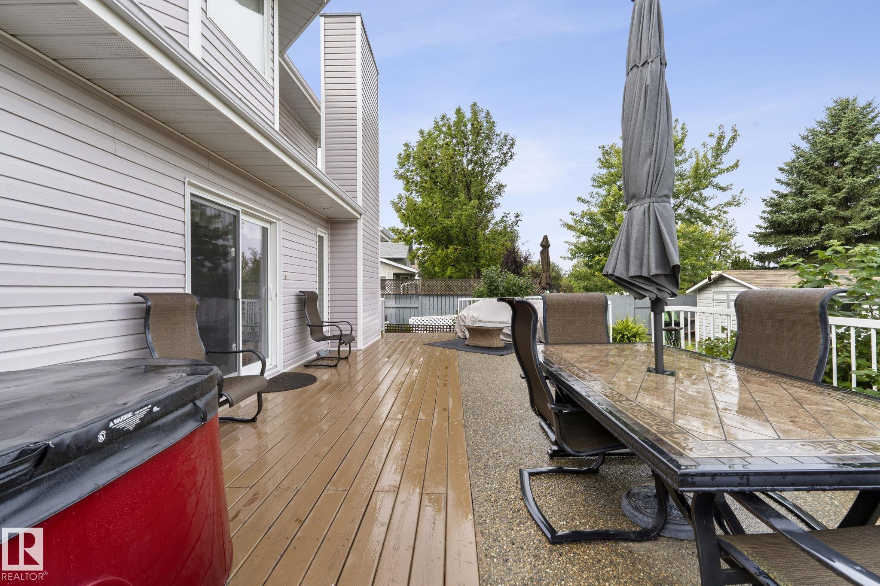
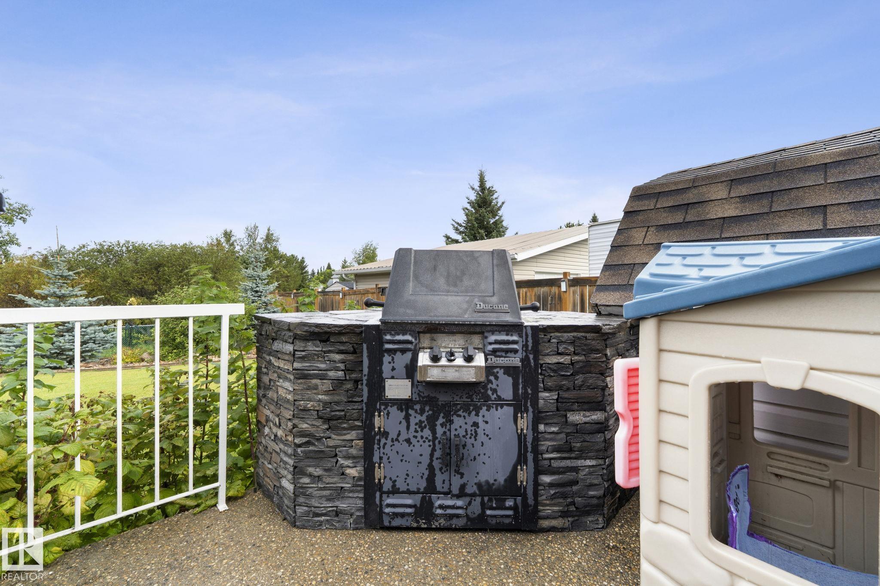
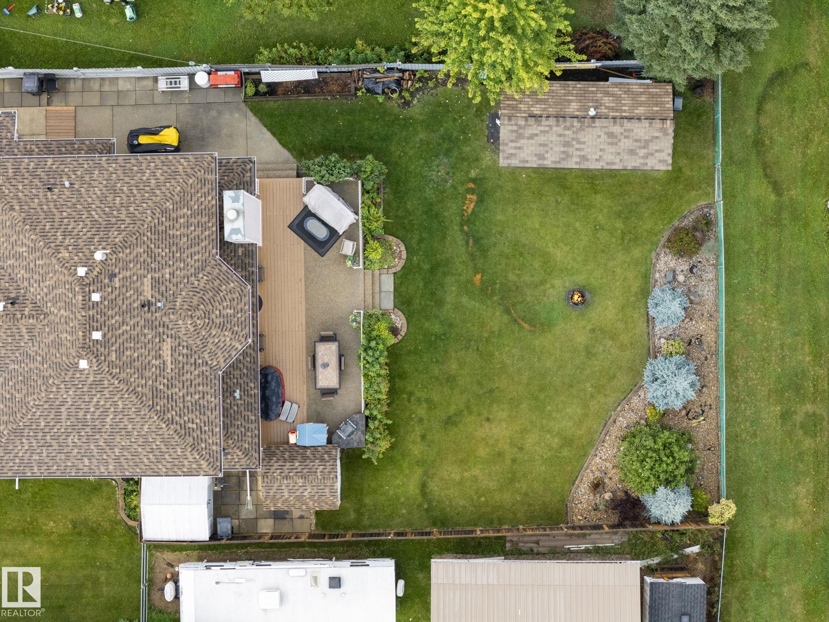
Barbecue-Built-In Deck Patio R.V. Storage

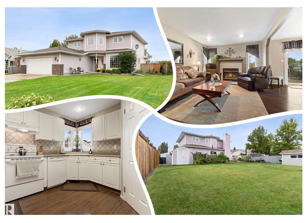
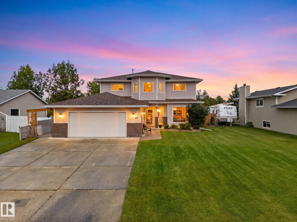
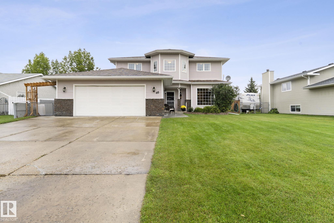
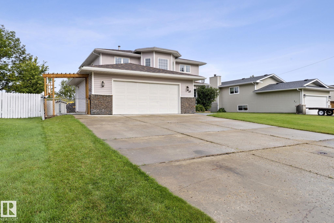
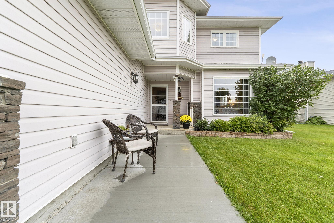
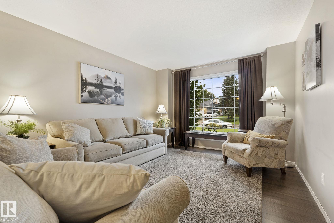
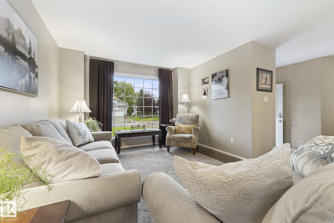
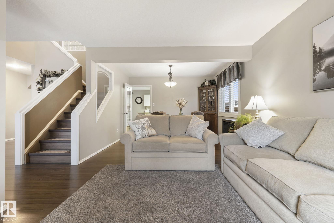
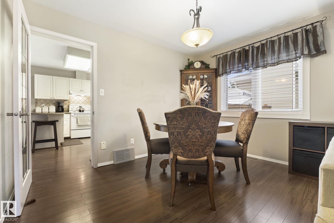
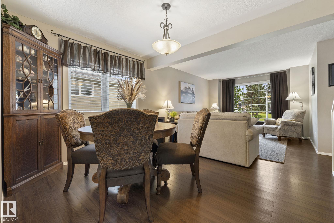
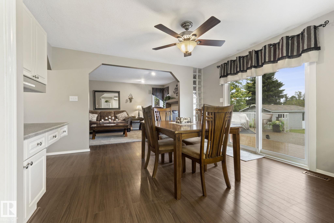
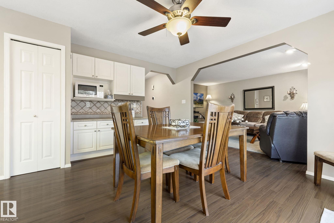
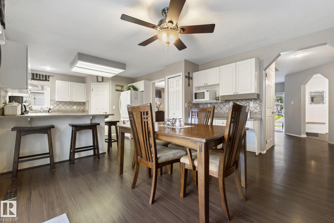
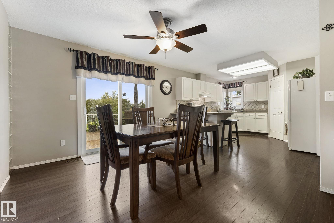
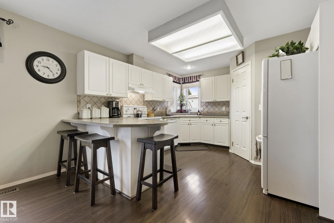
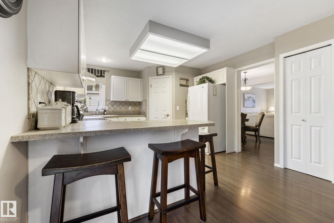
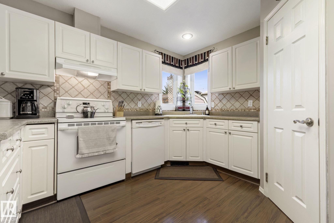
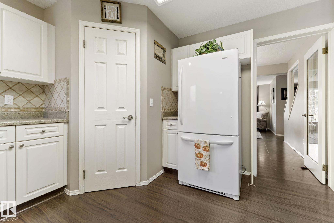
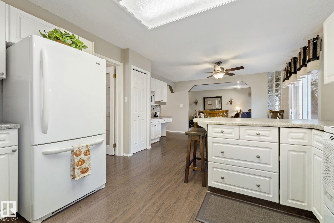
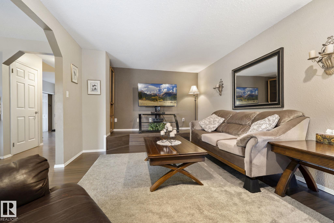
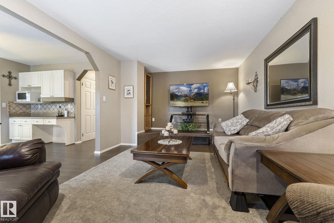
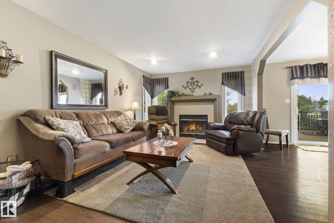
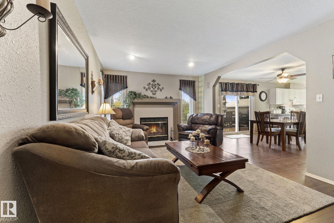
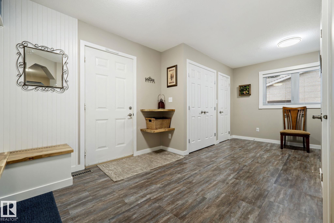
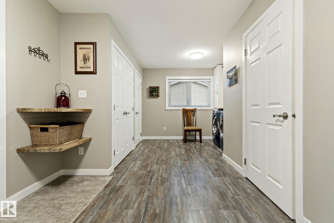
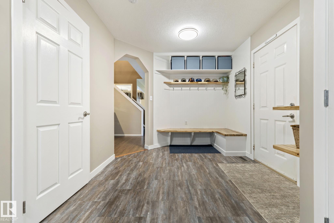
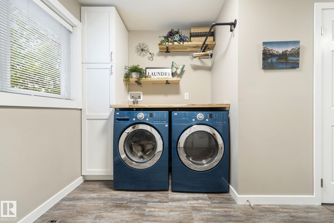
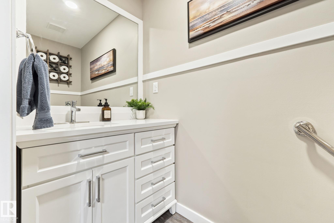
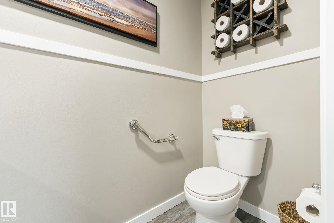
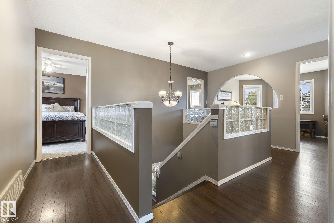
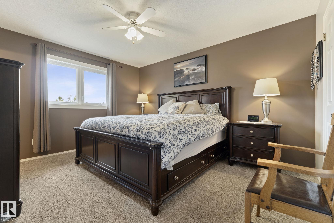
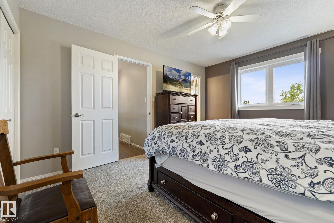
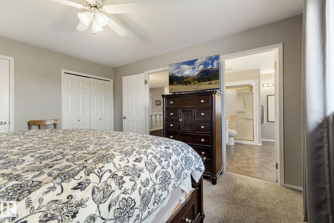
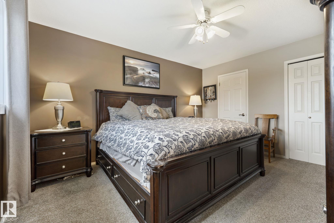
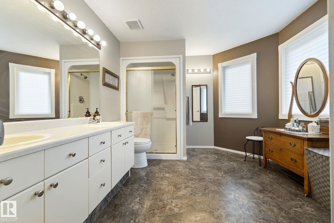
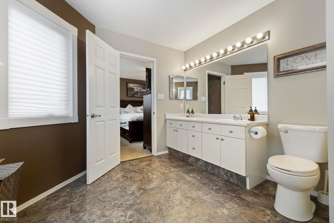
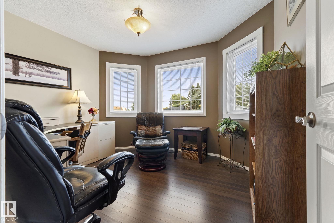
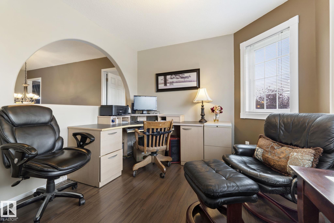
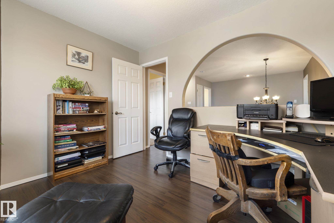
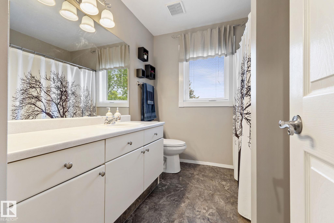
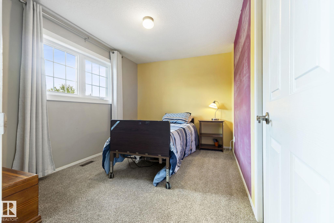
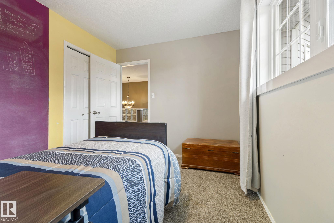
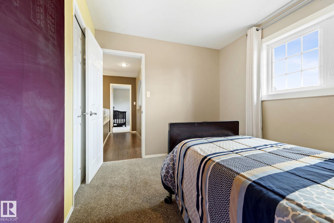
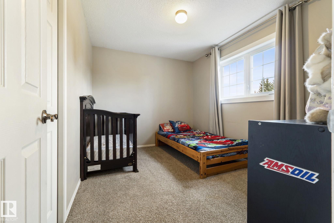
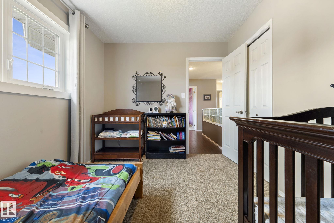
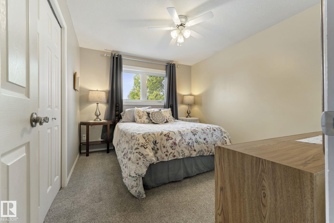
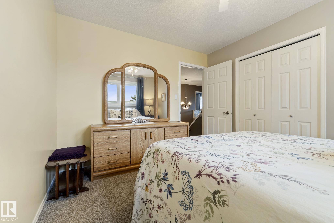
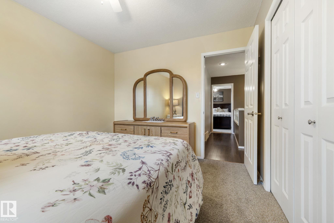
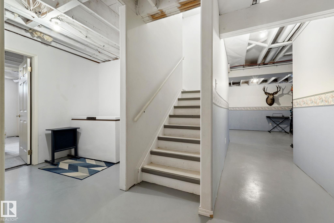
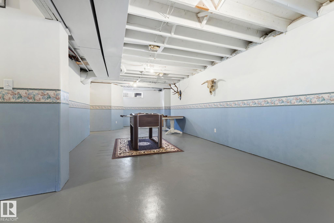
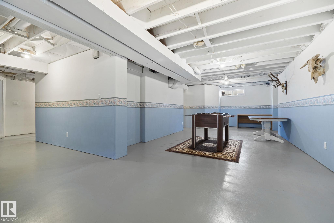
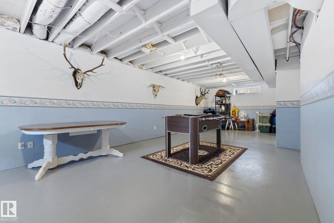
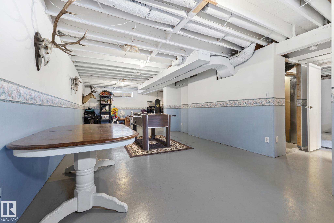
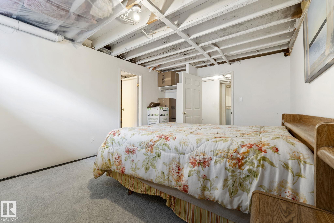
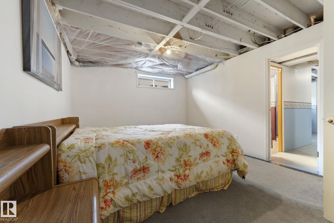
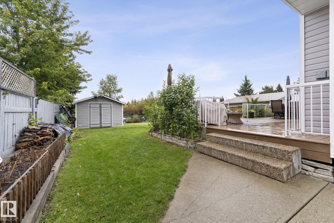
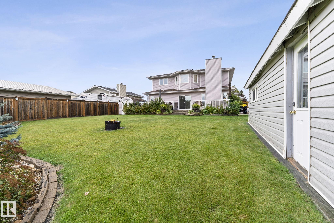
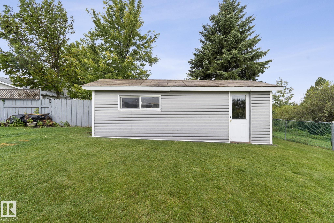
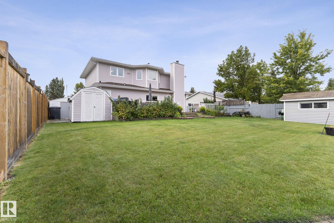
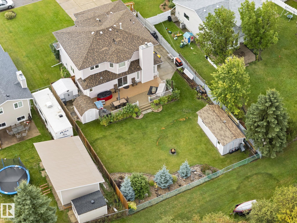
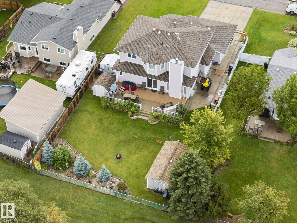
CLASS w/ Distinction in Cardiff! A GRAND home, along a QUIET street w/a STUNNING yard is yours to behold! GORGEOUS curb appeal w/STONE accents, newer sidewalk & a LARGE driveway & RV PARKING. Enter into warm, WELCOMING decor; hard surface flooring & an INSPIRING staircase greet you! Entertain in the BRIGHT, formal living & dining room. Adjacent is a RENOVATED MUDROOM, w/an exquisite LAUNDRY facility, 2 piece bath & access to the OVERSIZED dbl ATTACHED GARAGE. Cook in the U-SHAPED, WHITE kitchen w/ TILED bac...

Read More

Essential Information

  • MLS® #
    E4508734
  • Year Built
    1992
  • Property Type
    Residential
  • Property Style
    2 Storey
  • MLS® #
    E4508734
  • Year Built
    1992
  • Property Type
    Residential
  • Property Style
    2 Storey
  • MLS® #
    E4508734
  • Year Built
    1992
  • Property Type
    Residential
  • Property Style
    2 Storey

Community Information

  • Area
    Sturgeon
  • Neighbourhood/Community
    None
  • Postal Code
    T8R 1N7
  • Area
    Sturgeon
  • Neighbourhood/Community
    None
  • Postal Code
    T8R 1N7
  • Area
    Sturgeon
  • Neighbourhood/Community
    None
  • Postal Code
    T8R 1N7

Services & Amenities

  • Amenities
    Barbecue-Built-In
    Deck
    Patio
    R.V. Storage
  • Amenities
    Barbecue-Built-In, Deck, Patio, R.V. Storage
  • Amenities
    Barbecue-Built-In
    Deck
    Patio
    R.V. Storage

Interior

  • Floor Finish
    Carpet
    Laminate Flooring
  • Goods Included
    Dishwasher-Built-In
    Dryer
    Refrigerator
    Storage Shed
    Stove-Electric
    Washer
    Window Coverings
    Hot Tub
  • Heating Type
    Forced Air-1
    Natural Gas
  • Fireplace Fuel
    Gas
  • Basement
    Full
  • Basement Development
    Fully Finished
  • Floor Finish
    Carpet, Laminate Flooring
  • Goods Included
    Dishwasher-Built-In, Dryer, Refrigerator, Storage Shed, Stove-Electric, Washer, Window Coverings, Hot Tub
  • Heating Type
    Forced Air-1, Natural Gas
  • Fireplace Fuel
    Gas
  • Basement
    Full
  • Basement Development
    Fully Finished
  • Floor Finish
    Carpet
    Laminate Flooring
  • Goods Included
    Dishwasher-Built-In
    Dryer
    Refrigerator
    Storage Shed
    Stove-Electric
    Washer
    Window Coverings
    Hot Tub
  • Heating Type
    Forced Air-1
    Natural Gas
  • Fireplace Fuel
    Gas
  • Basement
    Full
  • Basement Development
    Fully Finished

Exterior

  • Lot/Exterior Features
    Backs Onto Park/Trees
    Fenced
    Golf Nearby
    Landscaped
    Level Land
    No Back Lane
    Park/Reserve
    Playground Nearby
    Schools
    Shopping Nearby
  • Roof
    Asphalt Shingles
  • Foundation
    Concrete Perimeter
  • Lot/Exterior Features
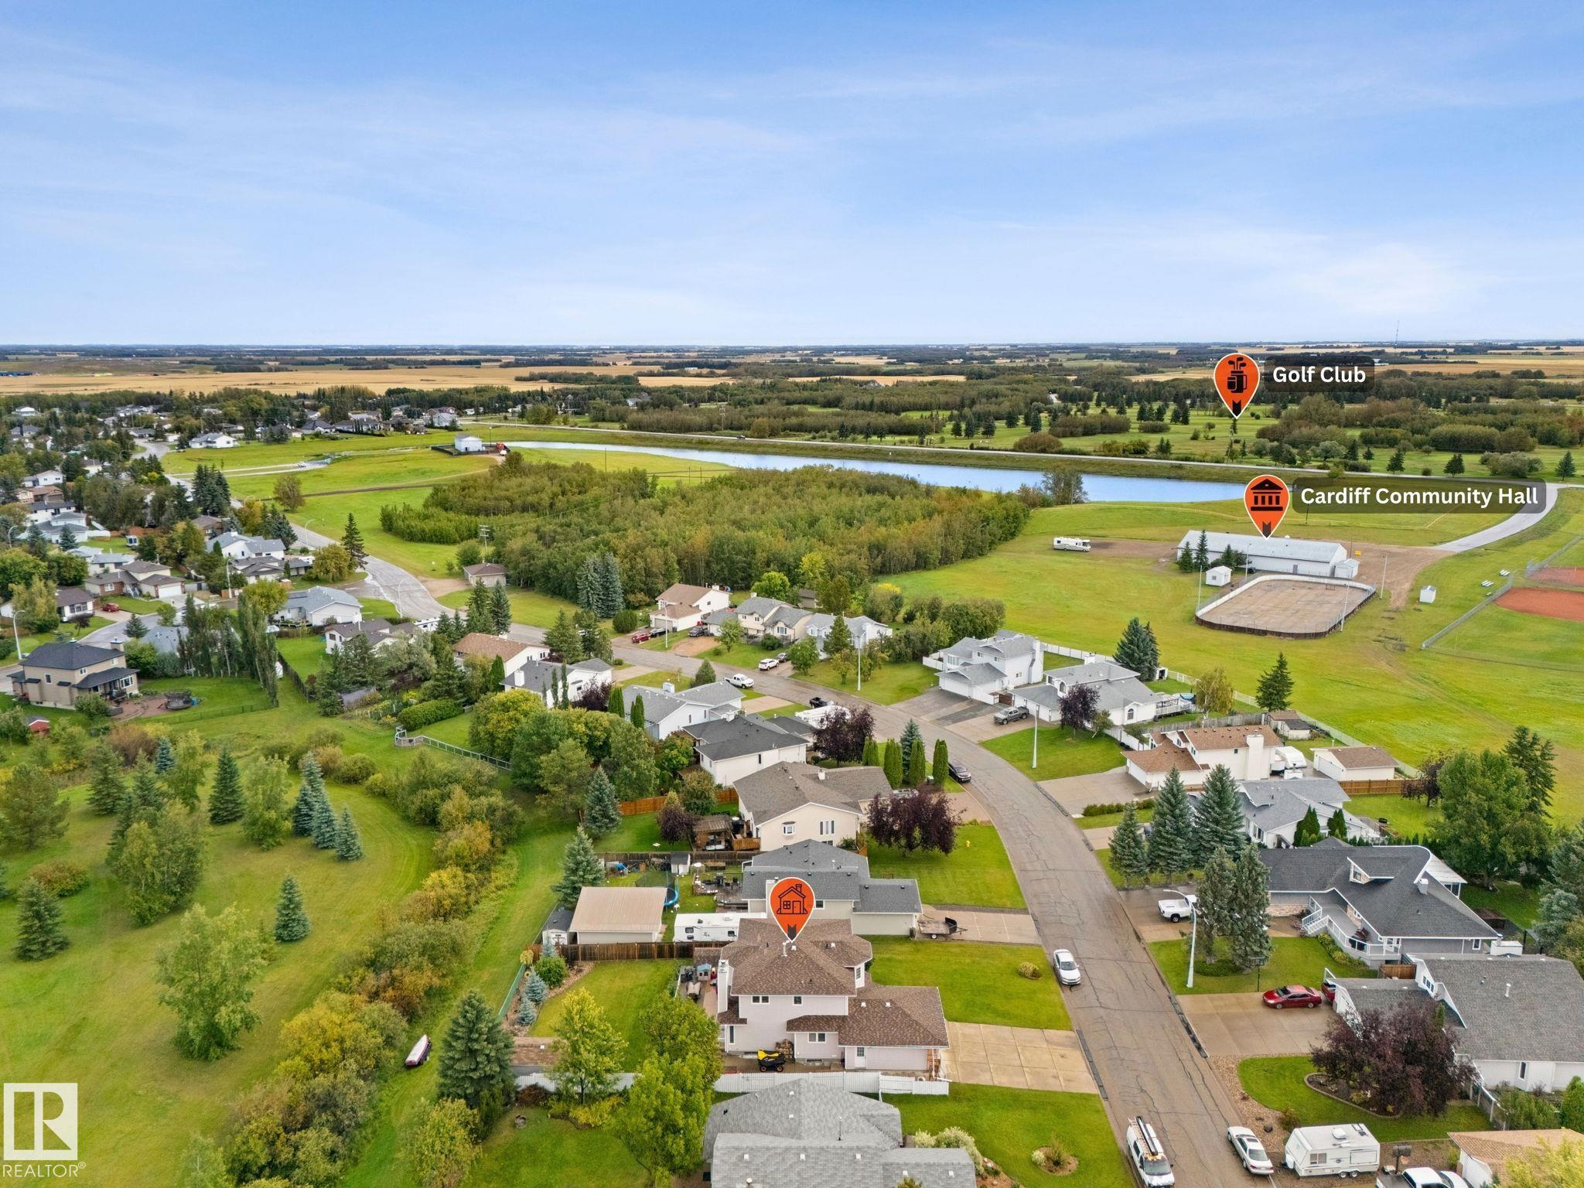
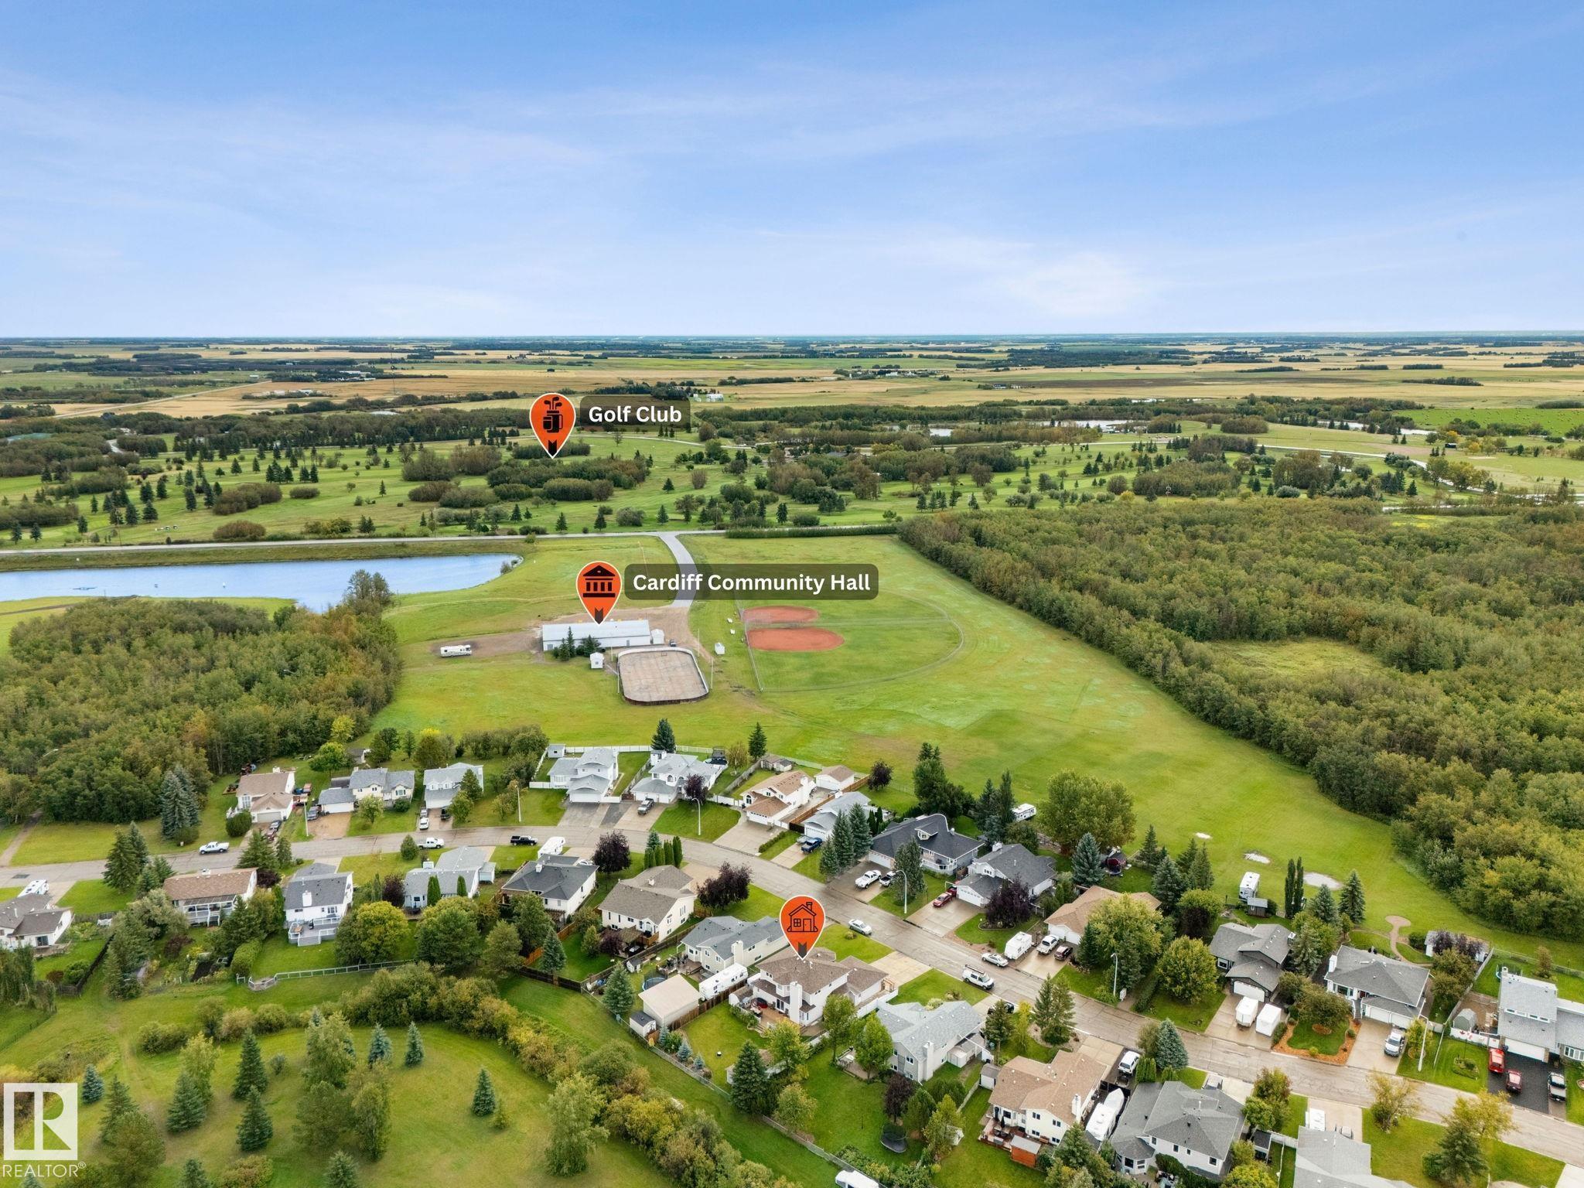
    Backs Onto Park/Trees, Fenced, Golf Nearby, Landscaped, Level Land, No Back Lane, Park/Reserve, Playground Nearby, Schools, Shopping Nearby
  • Roof
    Asphalt Shingles
  • Foundation
    Concrete Perimeter
  • Lot/Exterior Features
    Backs Onto Park/Trees
    Fenced
    Golf Nearby
    Landscaped
    Level Land
    No Back Lane
    Park/Reserve
    Playground Nearby
    Schools
    Shopping Nearby
  • Roof
    Asphalt Shingles
  • Foundation
    Concrete Perimeter

Additional Details

  • Property Class
    Single Family
  • Site Influences
    Backs Onto Park/Trees
    Fenced
    Golf Nearby
    Landscaped
    Level Land
    No Back Lane
    Park/Reserve
    Playground Nearby
    Schools
    Shopping Nearby
  • Road Access
    Paved
  • Last Updated
    8/2/2026 17:41
  • Property Class
    Single Family
  • Site Influences
    Backs Onto Park/Trees, Fenced, Golf Nearby, Landscaped, Level Land, No Back Lane, Park/Reserve, Playground Nearby, Schools, Shopping Nearby
  • Road Access
    Paved
  • Last Updated
    8/2/2026 17:41
  • Property Class
    Single Family
  • Site Influences
    Backs Onto Park/Trees
    Fenced
    Golf Nearby
    Landscaped
    Level Land
    No Back Lane
    Park/Reserve
    Playground Nearby
    Schools
    Shopping Nearby
  • Road Access
    Paved
  • Last Updated
    8/2/2026 17:41

$599,900

48 MILL Road

Schedule Tour
Contact Agent

$2732/month
Est. Monthly Payment
$
$
%
Learn More

Mortgage values are calculated by Redman Technologies Inc based on values provided in the REALTOR® Association of Edmonton listing data feed.