
Courtesy of Natalie Kelly of RE/MAX Bonnyville Realty

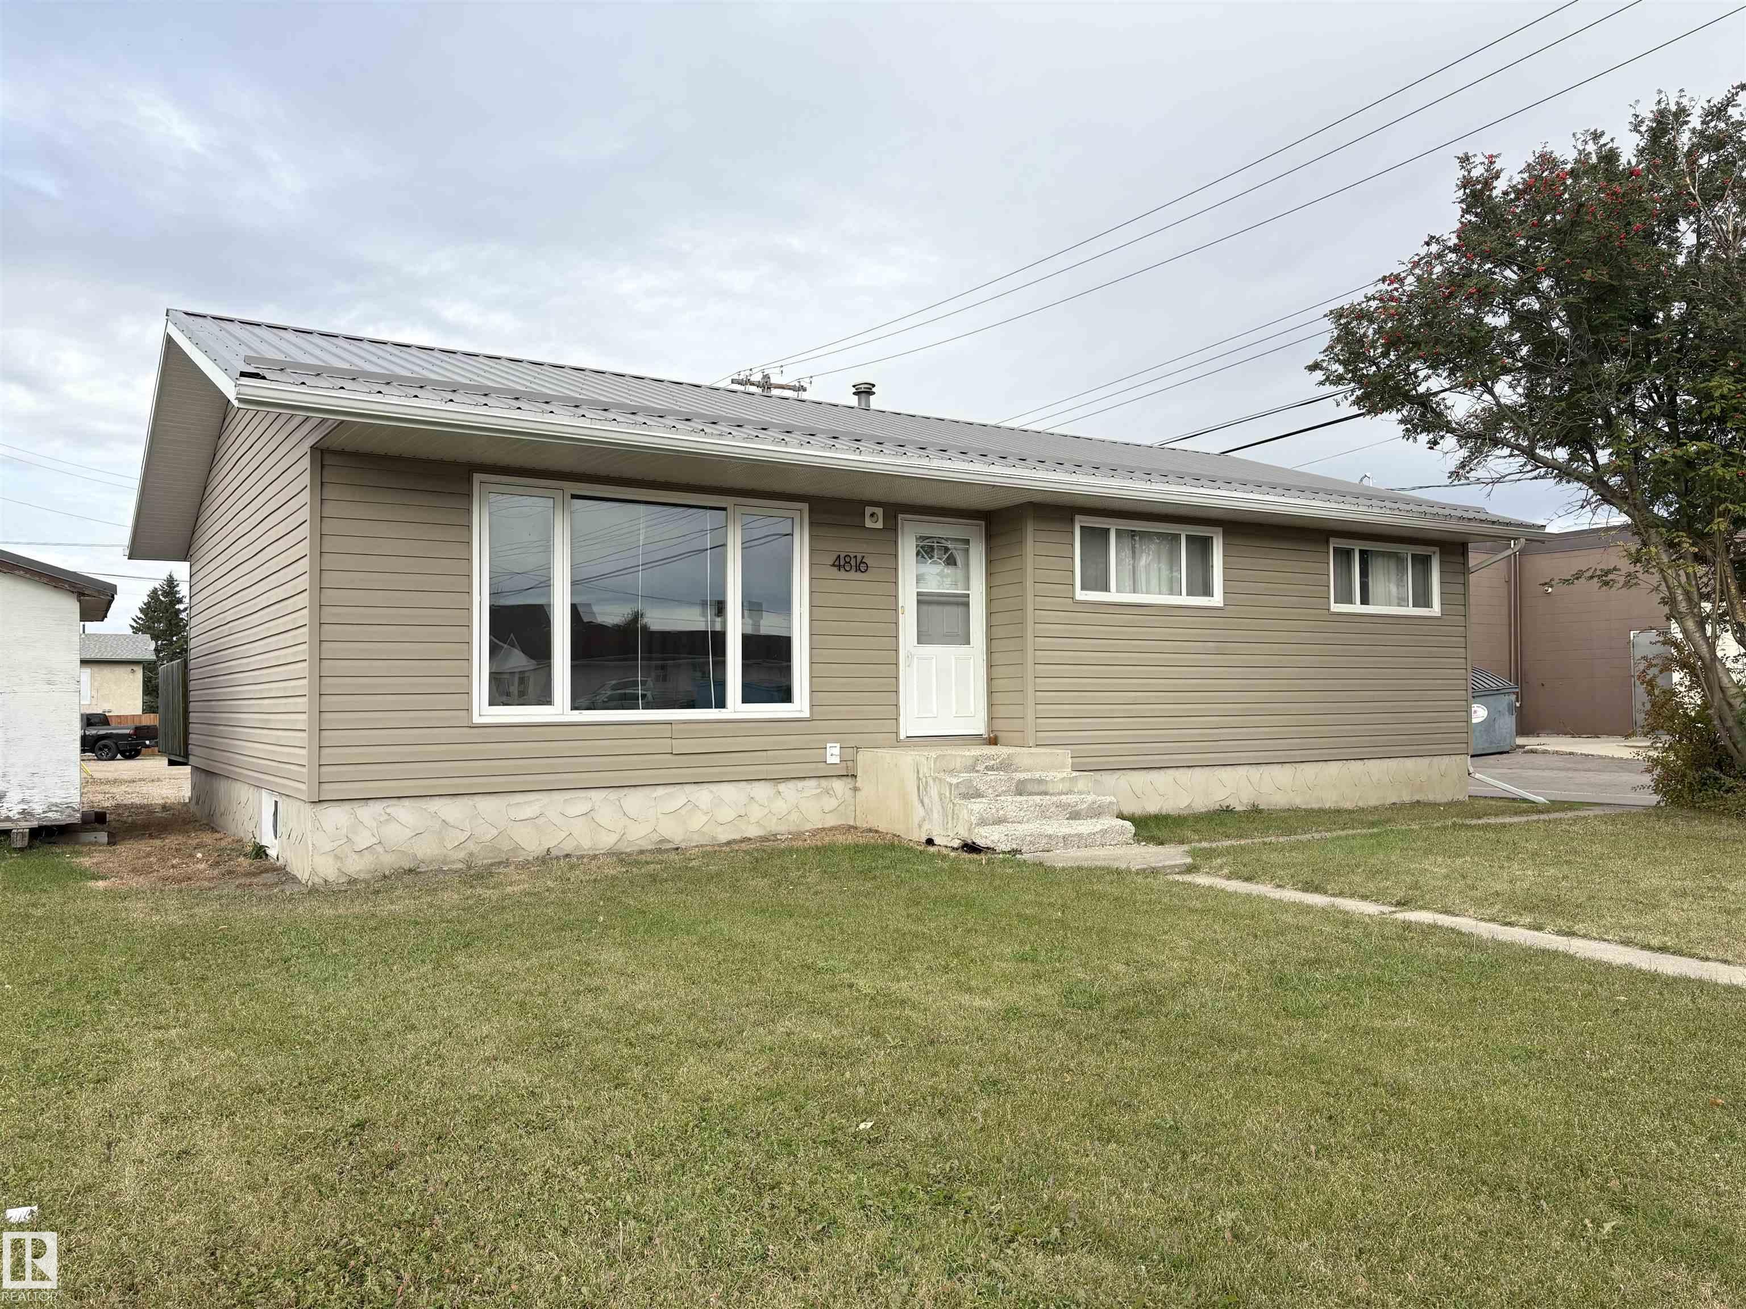
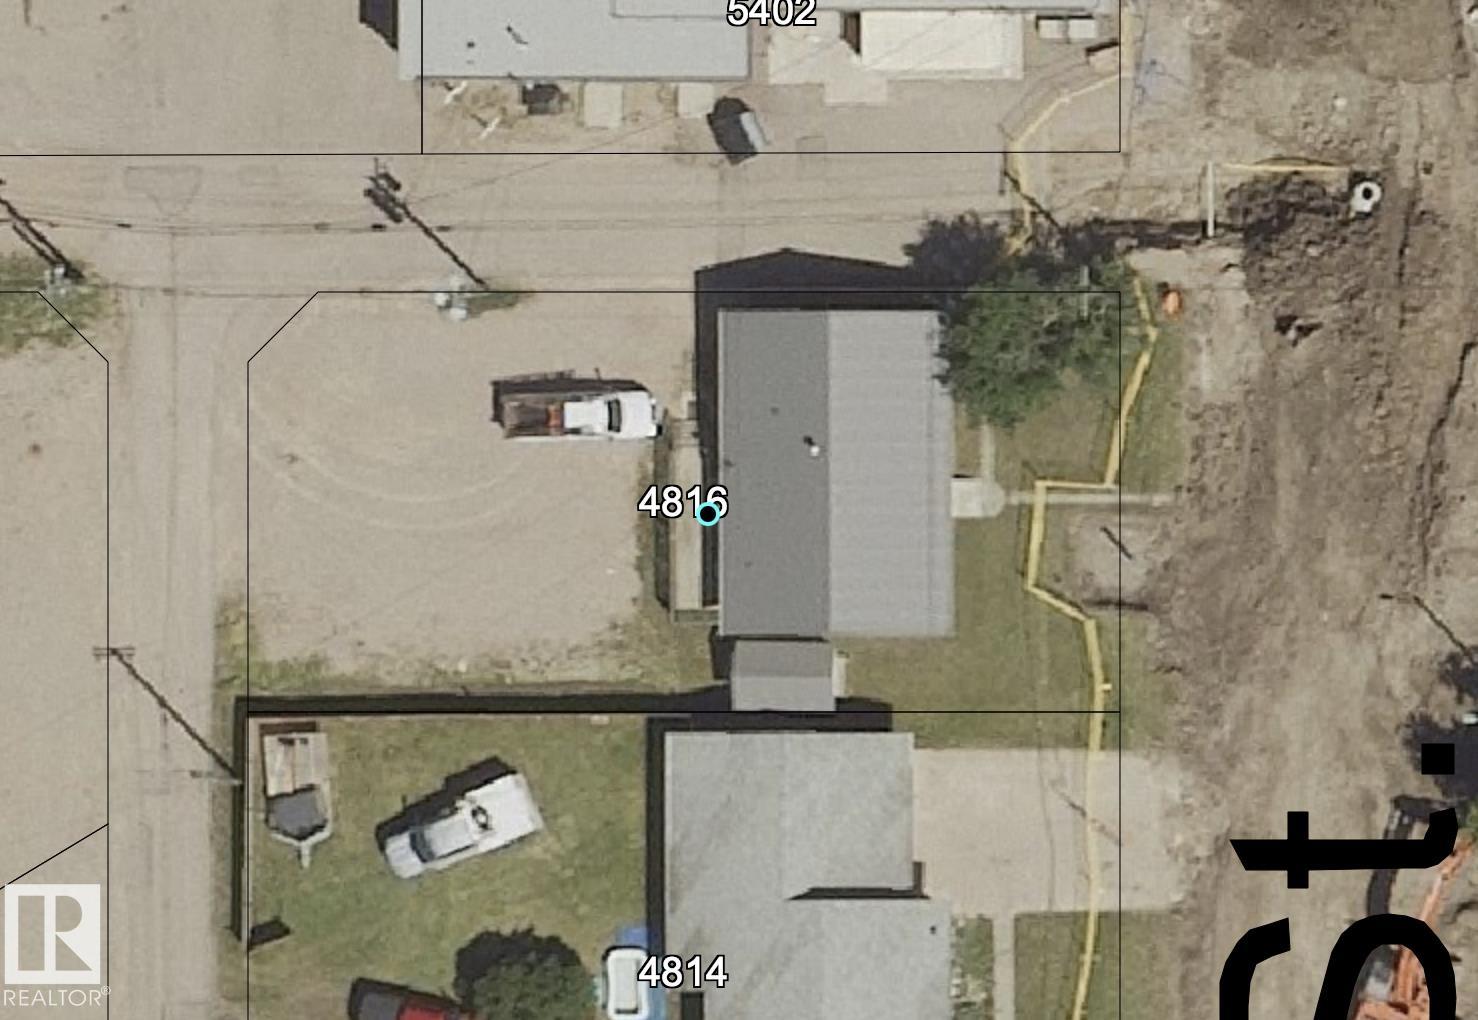
4816 54 Street, House for sale in Bonnyville Bonnyville Town , Alberta , T9N 1Y9

 MLS® # E4511988

6 bedrooms

3 bathrooms

1,057 sqft

Sign up to View

Days on Market

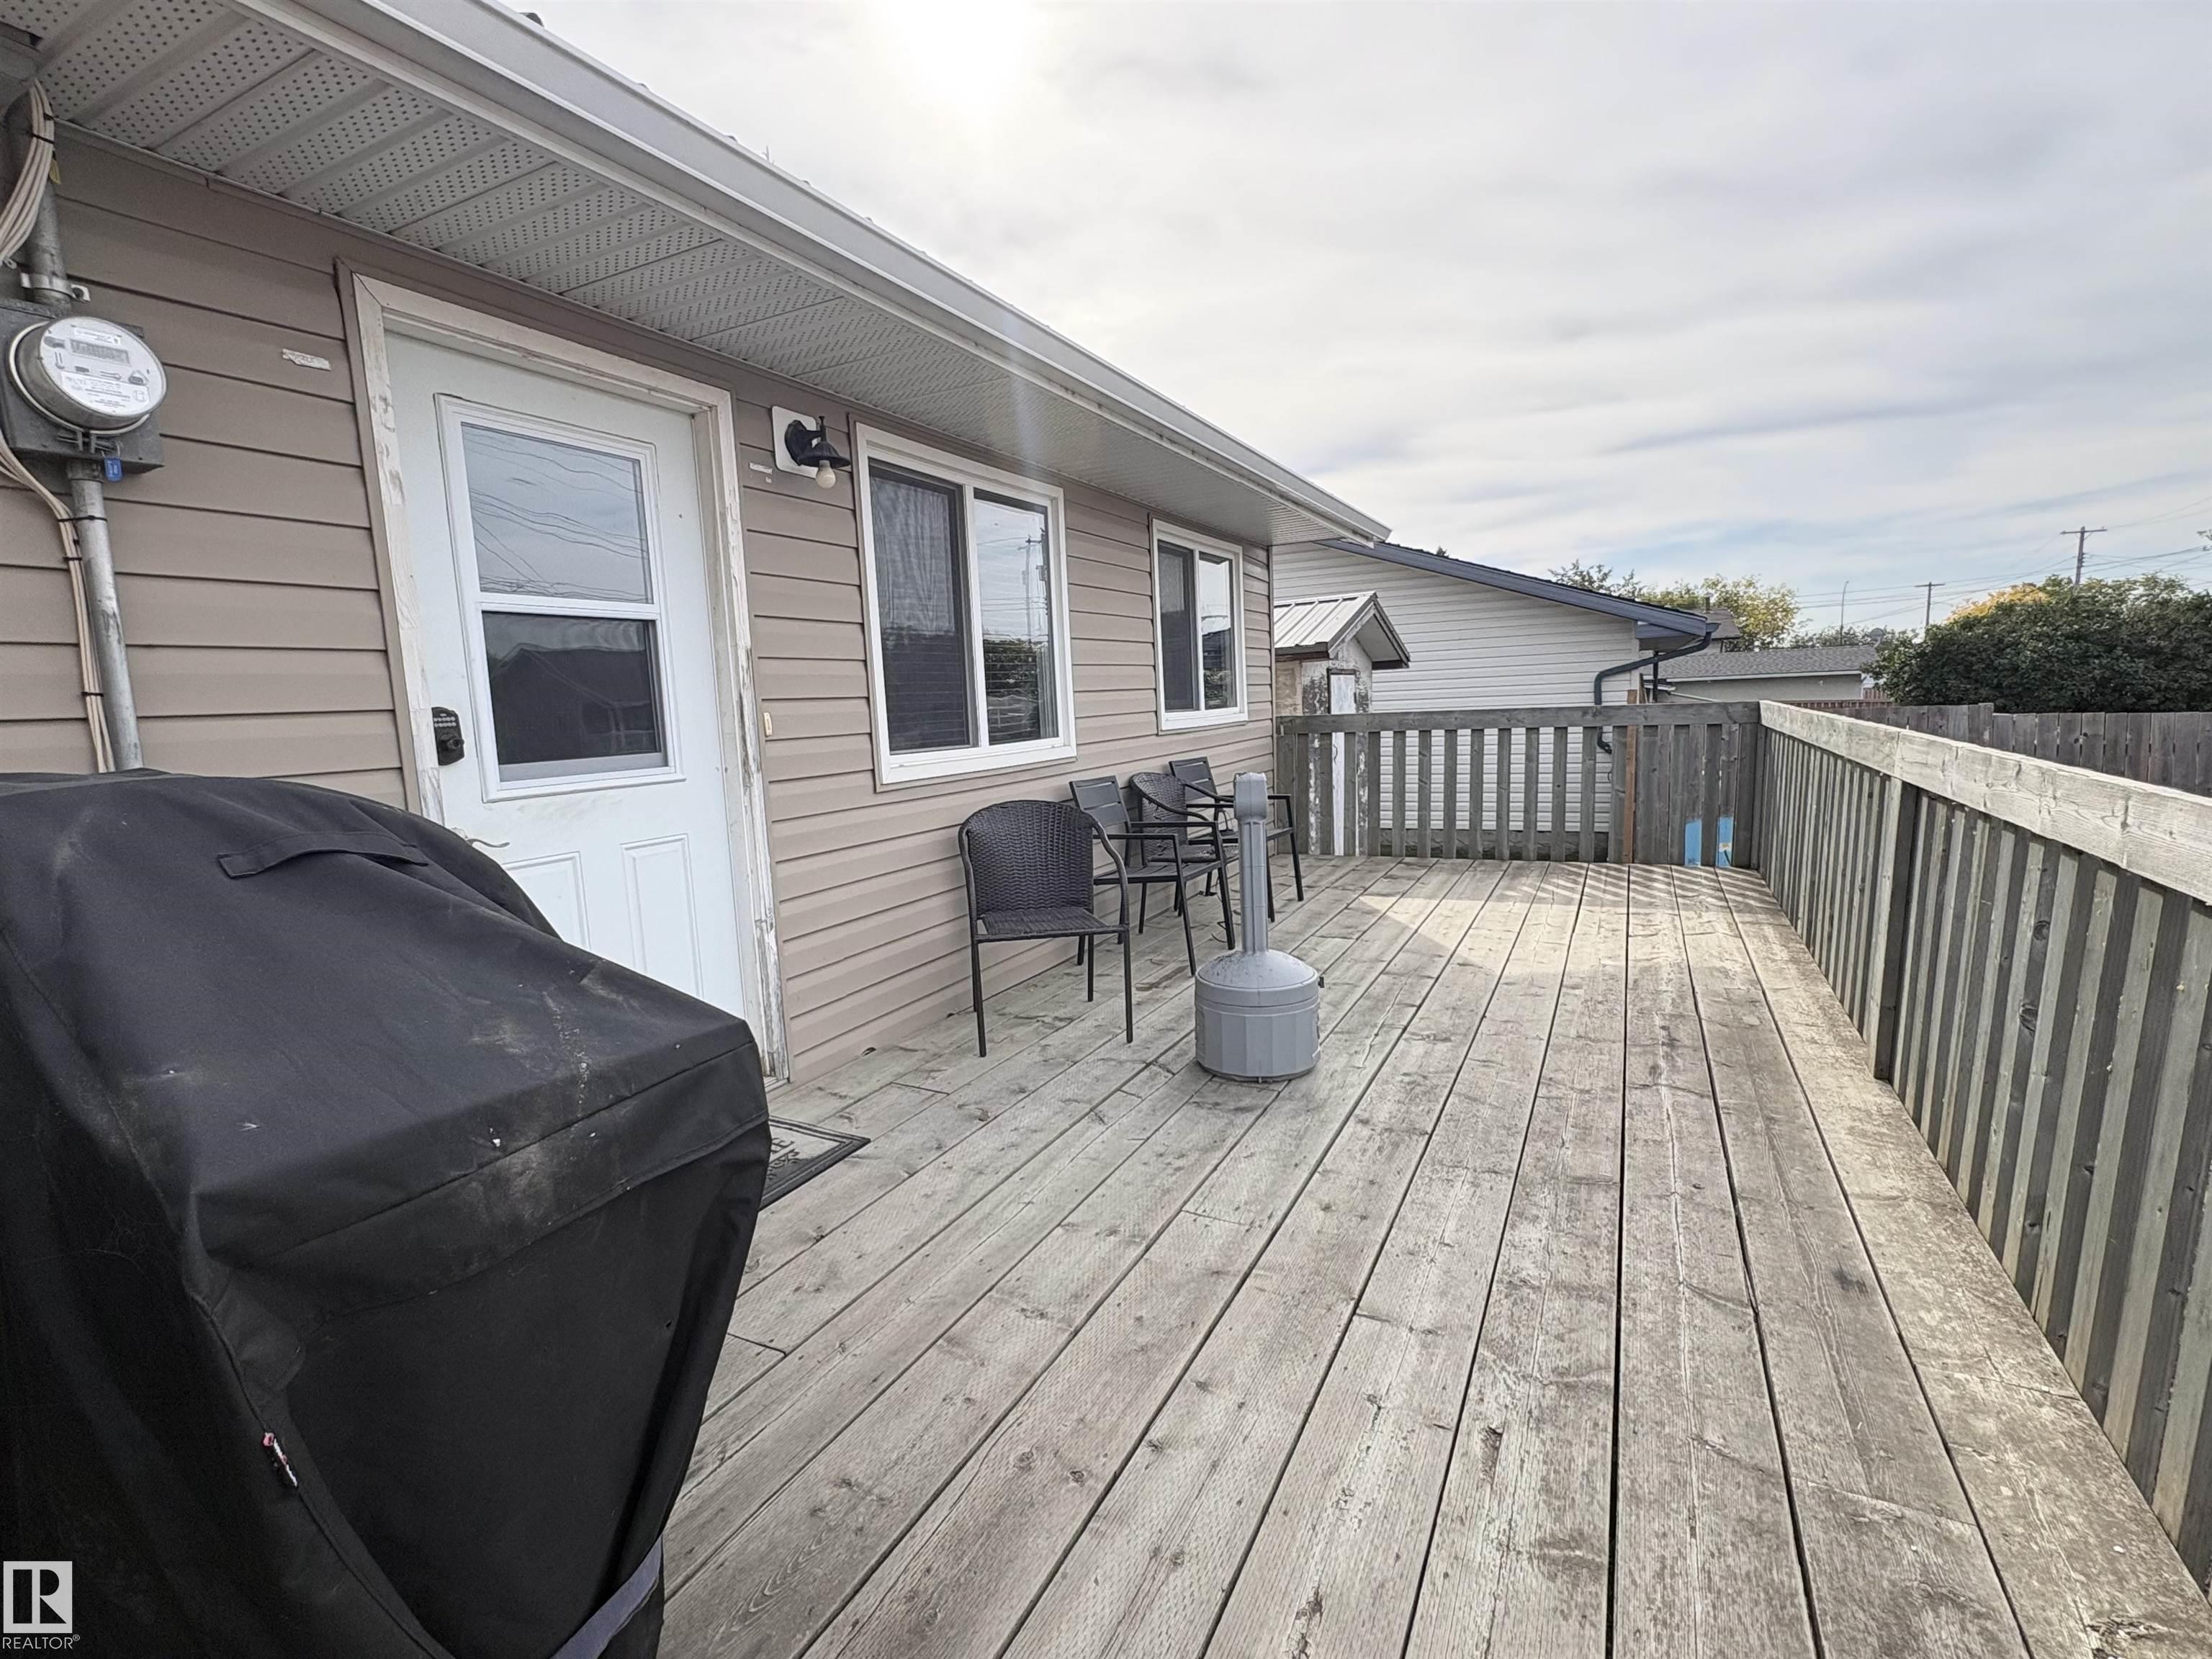
Off Street Parking Air Conditioner Bar Deck Wet Bar

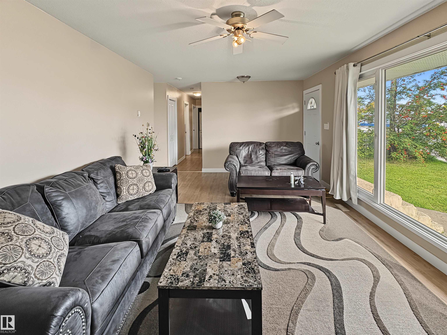
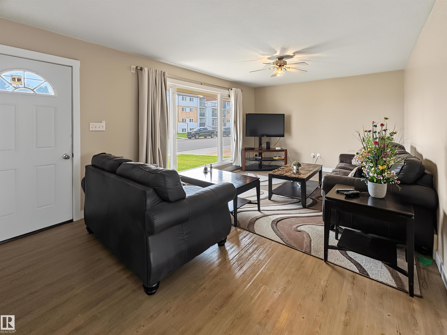
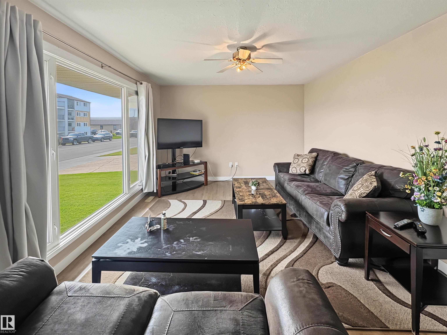
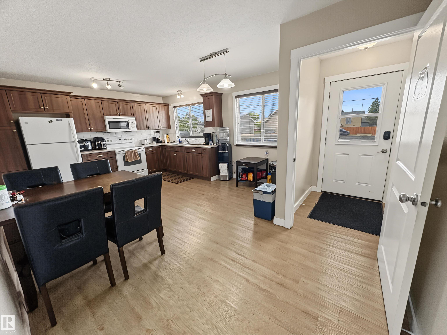
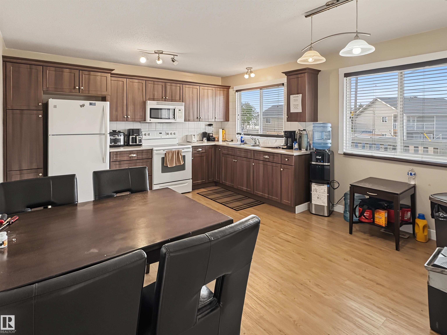
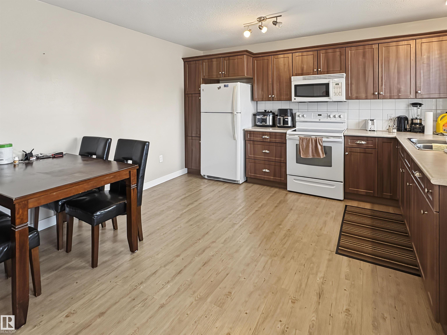
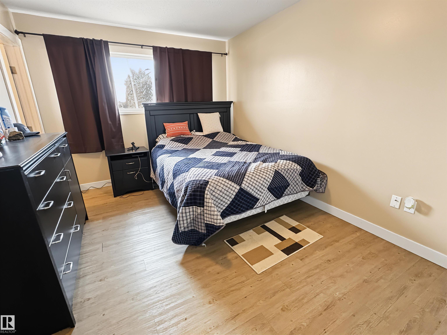
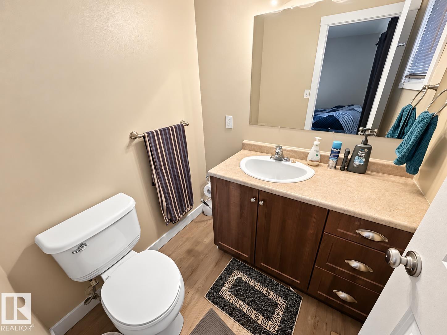
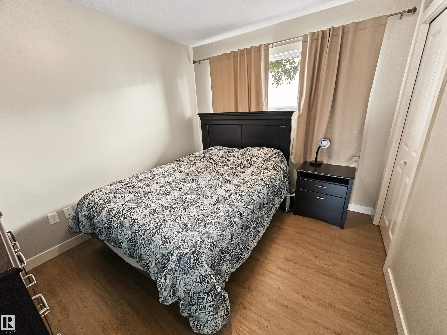
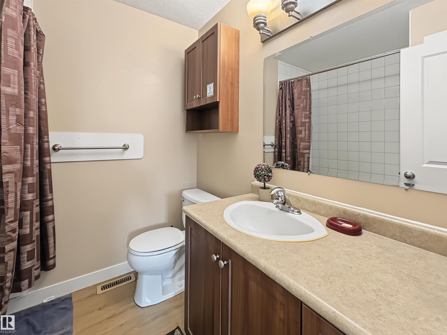
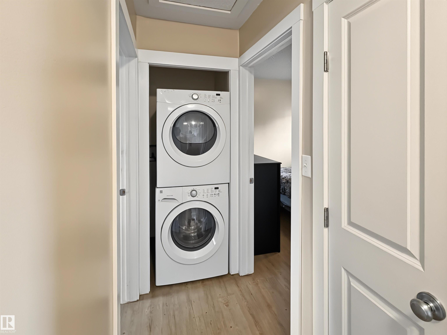
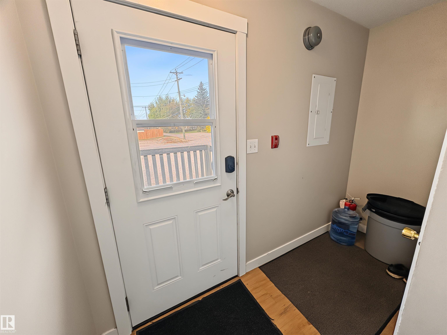
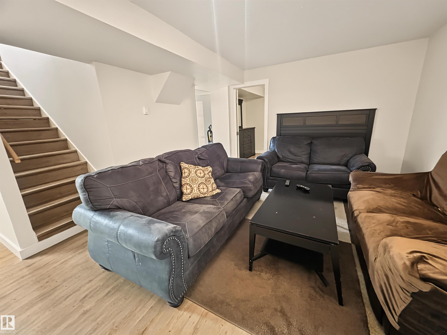
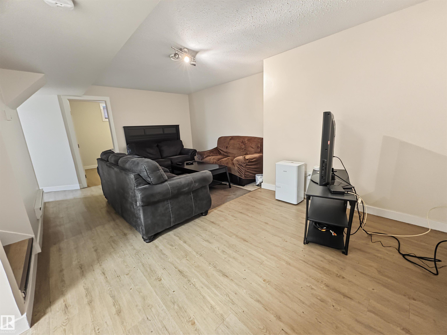
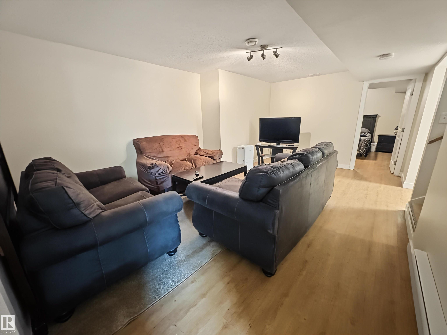
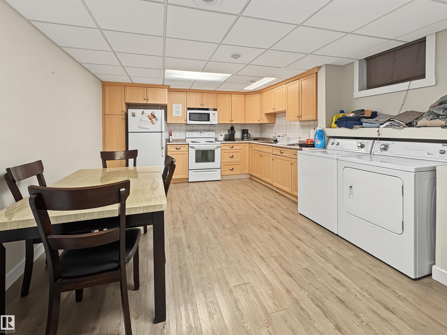
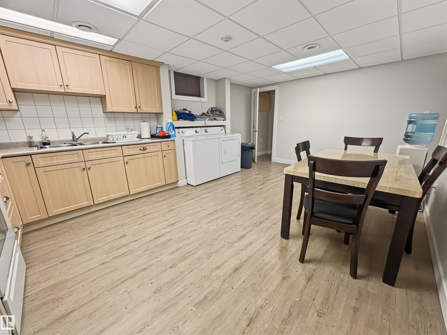
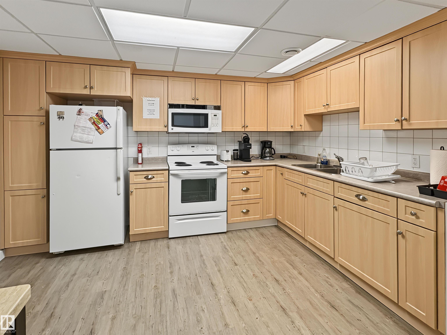
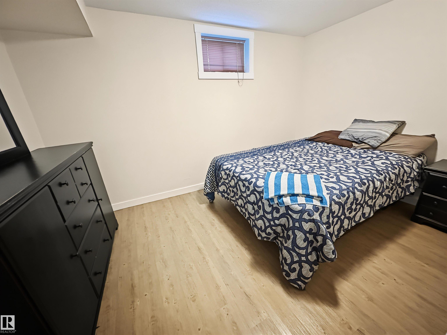
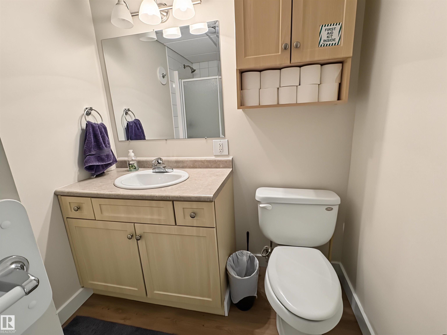
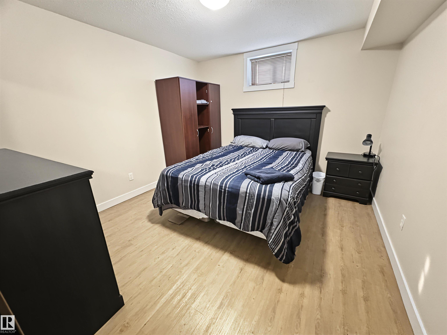
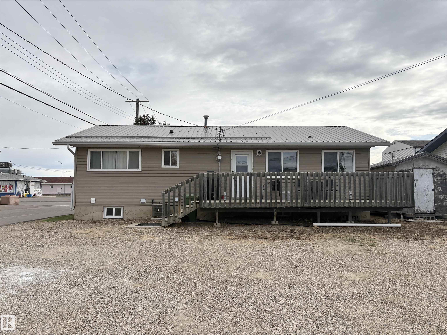
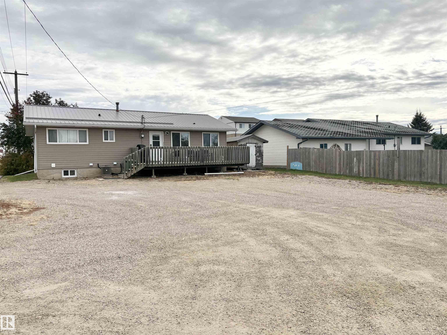
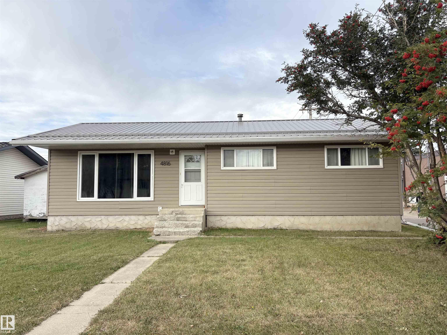
Invest Now! This well designed bungalow has been upgraded over the years and offers both comfort and functionality! Main floor includes bright living room with large front window and modern kitchen offers great sized dining area. Enjoy the extras with A/C & main floor laundry. 6 bedrooms & 3 bathrooms including a primary with 1/2 bath ensuite. Basement is fully developed with cozy rec room , wet bar/ kitchenette, extra laundry and plenty of storage. Many upgrades throughout the years include hot water tank...

Read More

Essential Information

  • MLS® #
    E4511988
  • Year Built
    1976
  • Property Type
    Residential
  • Property Style
    Bungalow
  • MLS® #
    E4511988
  • Year Built
    1976
  • Property Type
    Residential
  • Property Style
    Bungalow
  • MLS® #
    E4511988
  • Year Built
    1976
  • Property Type
    Residential
  • Property Style
    Bungalow

Community Information

  • Area
    Bonnyville
  • Neighbourhood/Community
    Bonnyville
  • Postal Code
    T9N 1Y9
  • Area
    Bonnyville
  • Neighbourhood/Community
    Bonnyville
  • Postal Code
    T9N 1Y9
  • Area
    Bonnyville
  • Neighbourhood/Community
    Bonnyville
  • Postal Code
    T9N 1Y9

Services & Amenities

  • Amenities
    Off Street Parking
    Air Conditioner
    Bar
    Deck
    Wet Bar
  • Amenities
    Off Street Parking, Air Conditioner, Bar, Deck, Wet Bar,
  • Amenities
    Off Street Parking
    Air Conditioner
    Bar
    Deck
    Wet Bar

Interior

  • Floor Finish
    Vinyl Plank
  • Goods Included
    Air Conditioning-Central
    Window Coverings
    See Remarks
    Dryer-Two
    Refrigerators-Two
    Stoves-Two
    Washers-Two
    Microwave Hood Fan-Two
  • Heating Type
    Forced Air-1
    Natural Gas
  • Basement
    Full
  • Basement Development
    Fully Finished
  • Floor Finish
    Vinyl Plank
  • Goods Included
    Air Conditioning-Central, Window Coverings, See Remarks, Dryer-Two, Refrigerators-Two, Stoves-Two, Washers-Two, Microwave Hood Fan-Two
  • Heating Type
    Forced Air-1, Natural Gas
  • Basement
    Full
  • Basement Development
    Fully Finished
  • Floor Finish
    Vinyl Plank
  • Goods Included
    Air Conditioning-Central
    Window Coverings
    See Remarks
    Dryer-Two
    Refrigerators-Two
    Stoves-Two
    Washers-Two
    Microwave Hood Fan-Two
  • Heating Type
    Forced Air-1
    Natural Gas
  • Basement
    Full
  • Basement Development
    Fully Finished

Exterior

  • Lot/Exterior Features
    Back Lane
    Landscaped
    Low Maintenance Landscape
    Shopping Nearby
    View Downtown
    See Remarks
  • Roof
    Metal
  • Foundation
    Concrete Perimeter
  • Lot/Exterior Features
    Back Lane, Landscaped, Low Maintenance Landscape, Shopping Nearby, View Downtown, See Remarks
  • Roof
    Metal
  • Foundation
    Concrete Perimeter
  • Lot/Exterior Features
    Back Lane
    Landscaped
    Low Maintenance Landscape
    Shopping Nearby
    View Downtown
    See Remarks
  • Roof
    Metal
  • Foundation
    Concrete Perimeter

Additional Details

  • Property Class
    Single Family
  • Site Influences
    Back Lane
    Landscaped
    Low Maintenance Landscape
    Shopping Nearby
    View Downtown
    See Remarks
  • Road Access
    Paved
  • Last Updated
    9/3/2026 5:32
  • Property Class
    Single Family
  • Site Influences
    Back Lane, Landscaped, Low Maintenance Landscape, Shopping Nearby, View Downtown, See Remarks
  • Road Access
    Paved
  • Last Updated
    9/3/2026 5:32
  • Property Class
    Single Family
  • Site Influences
    Back Lane
    Landscaped
    Low Maintenance Landscape
    Shopping Nearby
    View Downtown
    See Remarks
  • Road Access
    Paved
  • Last Updated
    9/3/2026 5:32

$344,900

4816 54 Street

Schedule Tour
Contact Agent

$1571/month
Est. Monthly Payment
$
$
%
Learn More

Mortgage values are calculated by Redman Technologies Inc based on values provided in the REALTOR® Association of Edmonton listing data feed.