
Courtesy of David Frazier of Royal Lepage Premier Real Estate

4840 11A Avenue, House for sale in Crawford Plains Edmonton , Alberta , T6L 4A8

 MLS® # E4515403

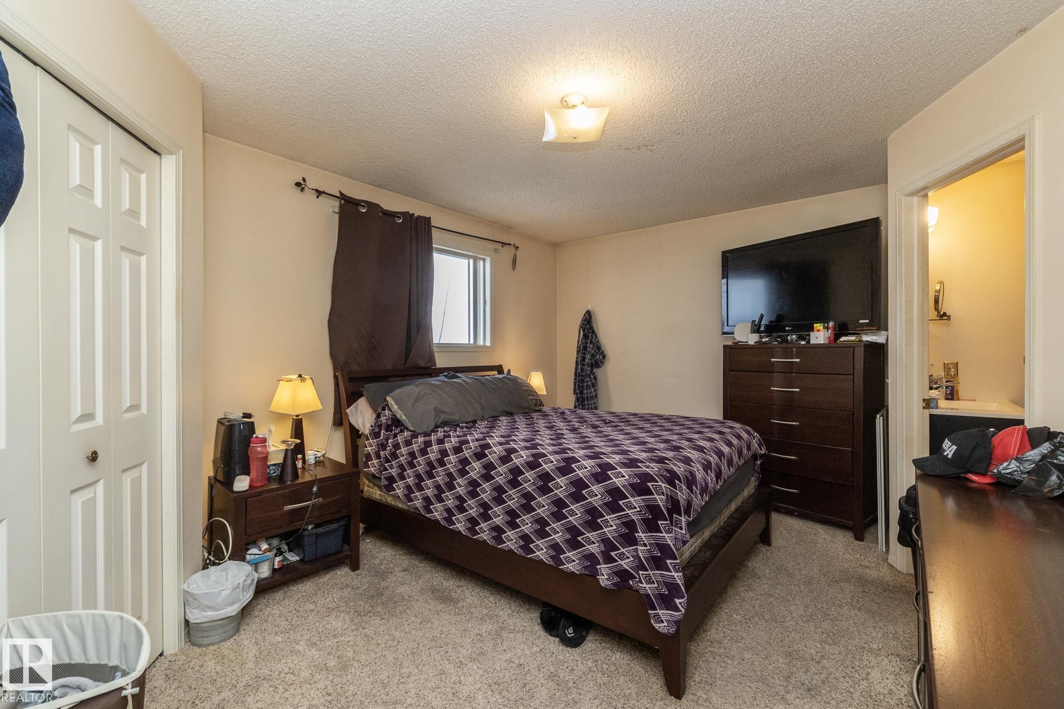
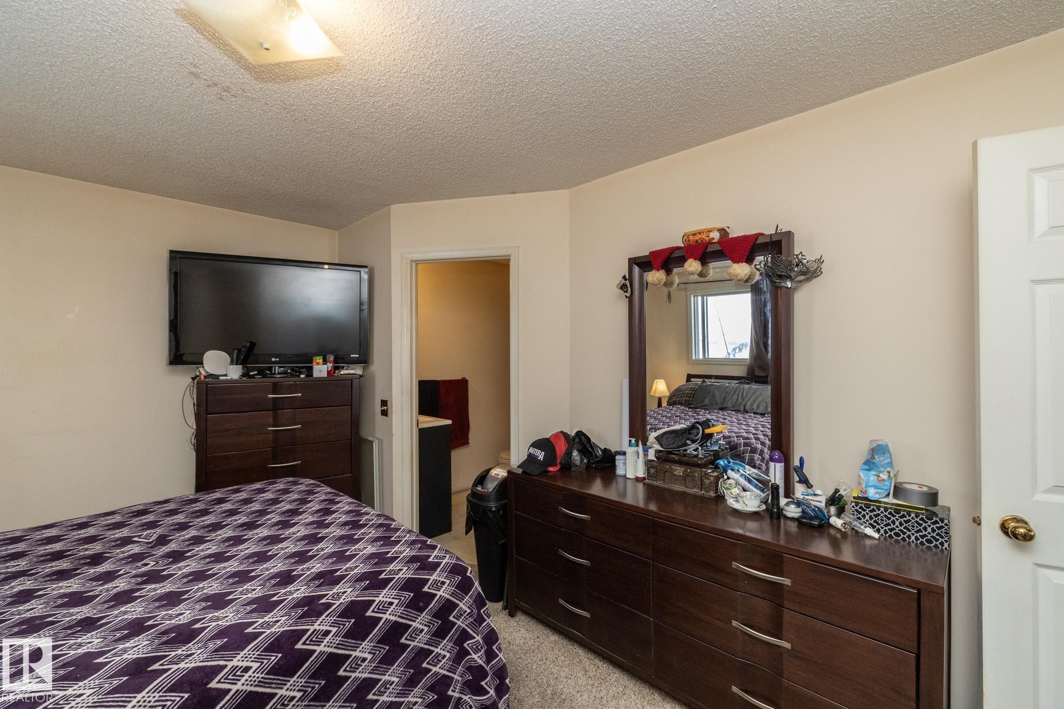
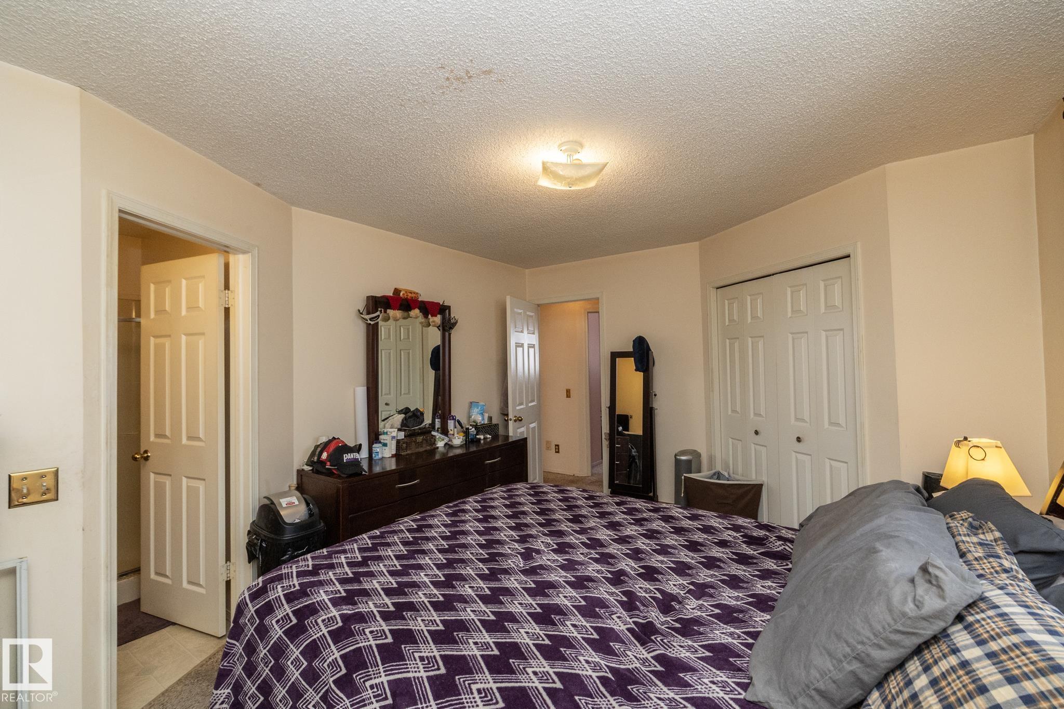
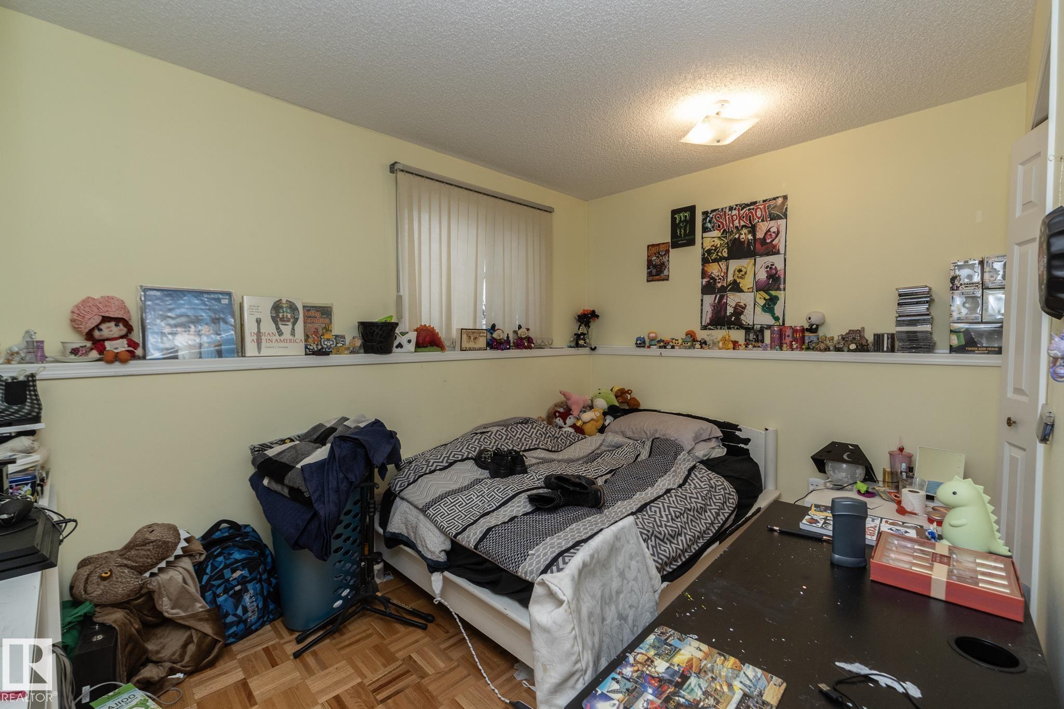
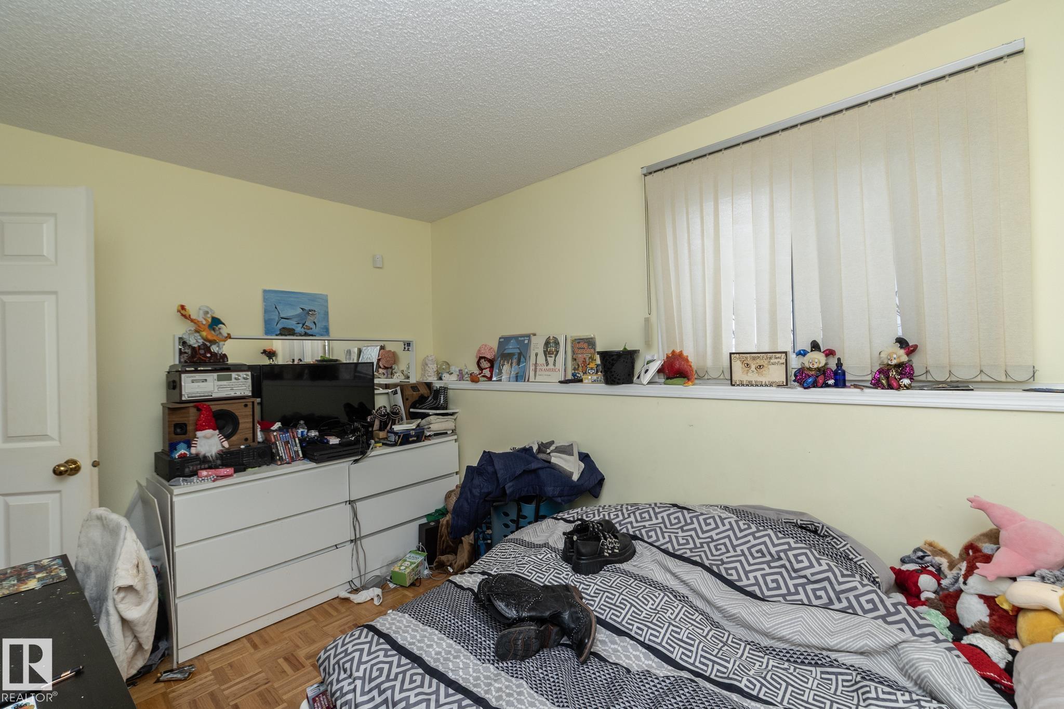
4 bedrooms

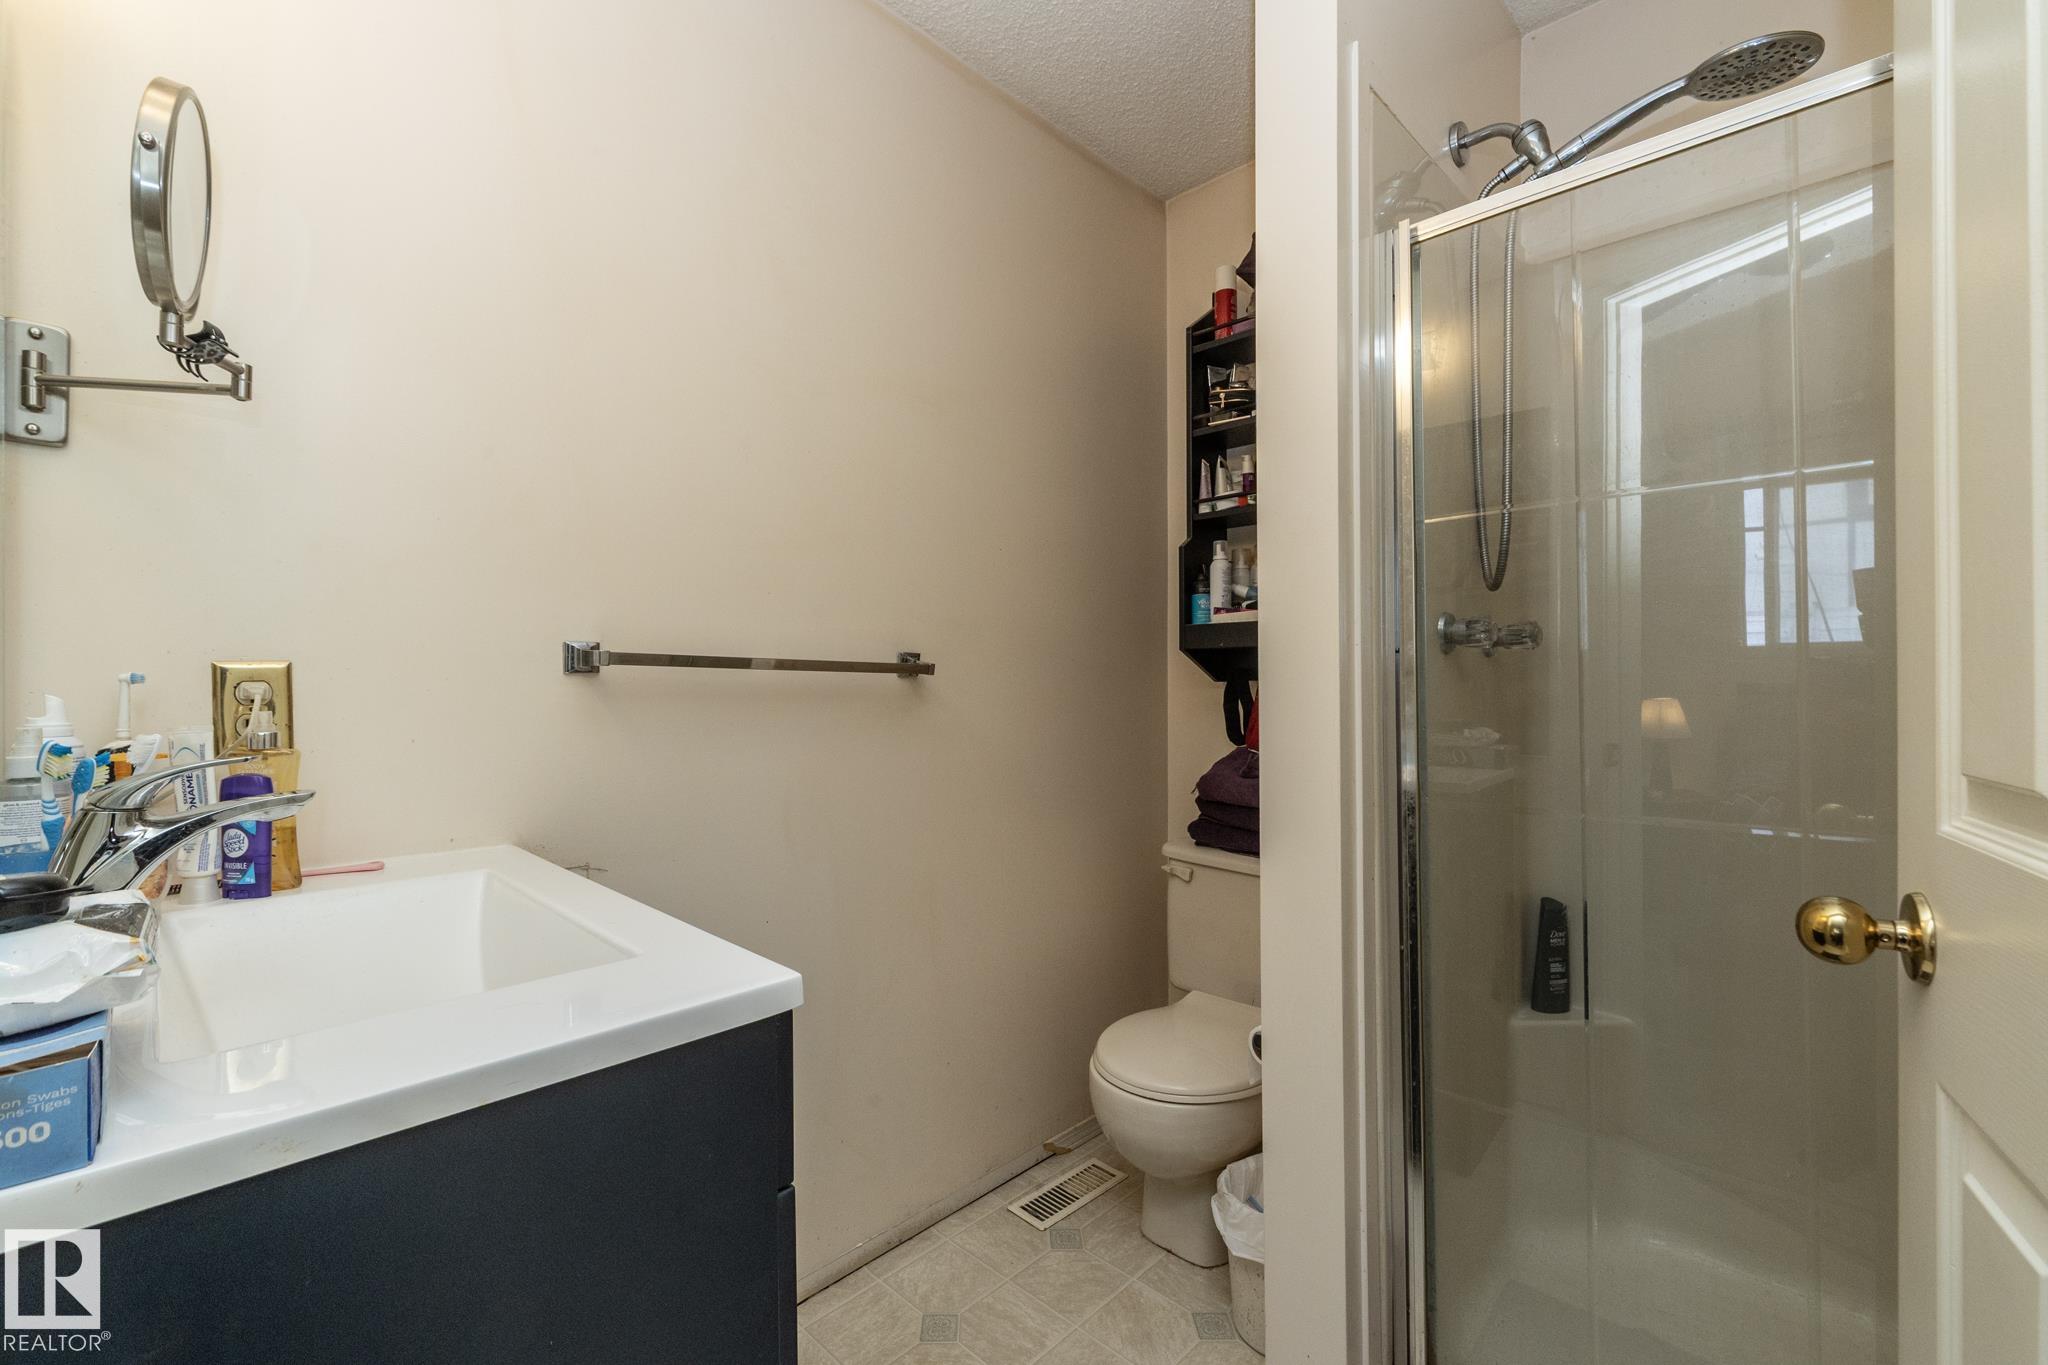
3 bathrooms

1,321 sqft

Sign up to View

Days on Market

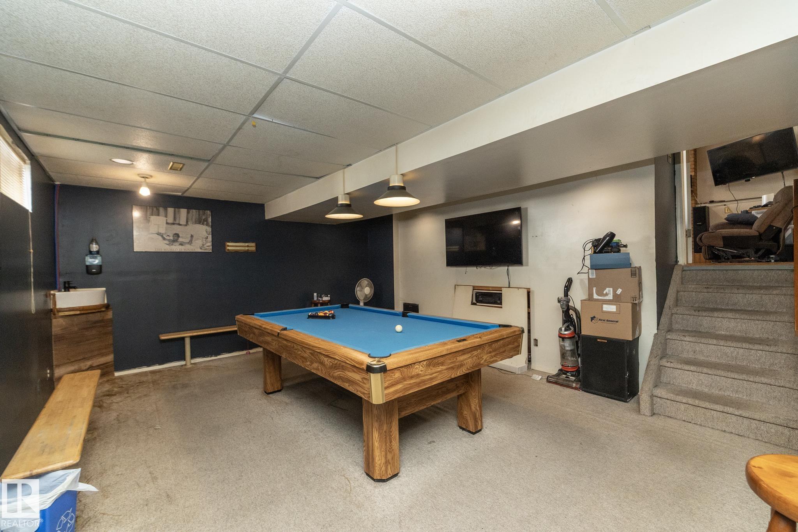
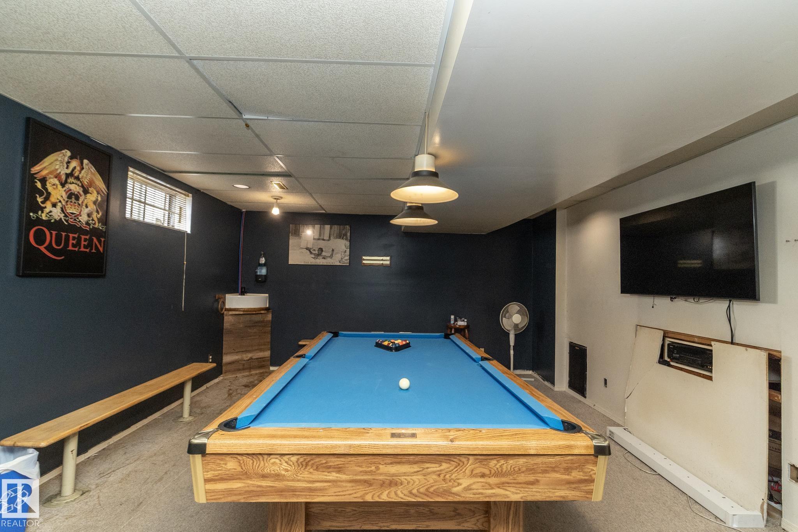
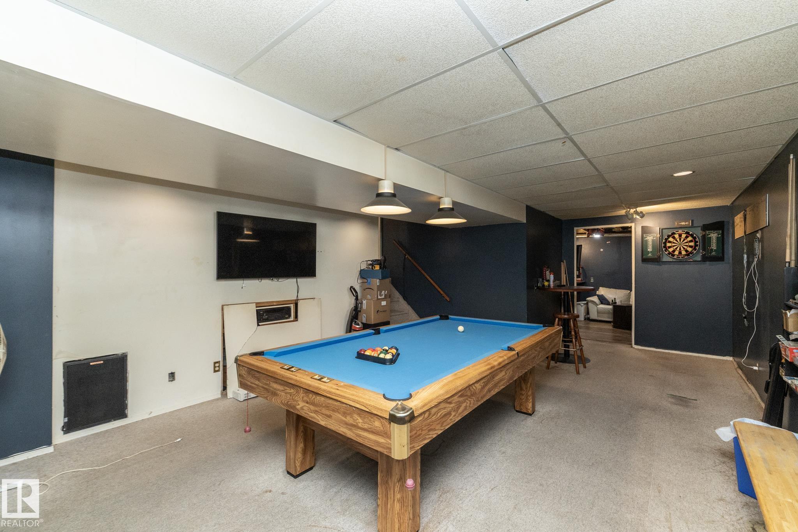
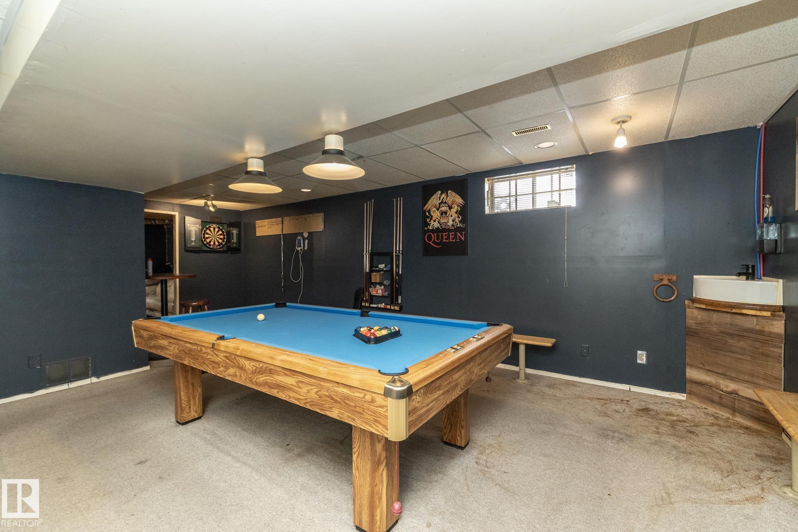
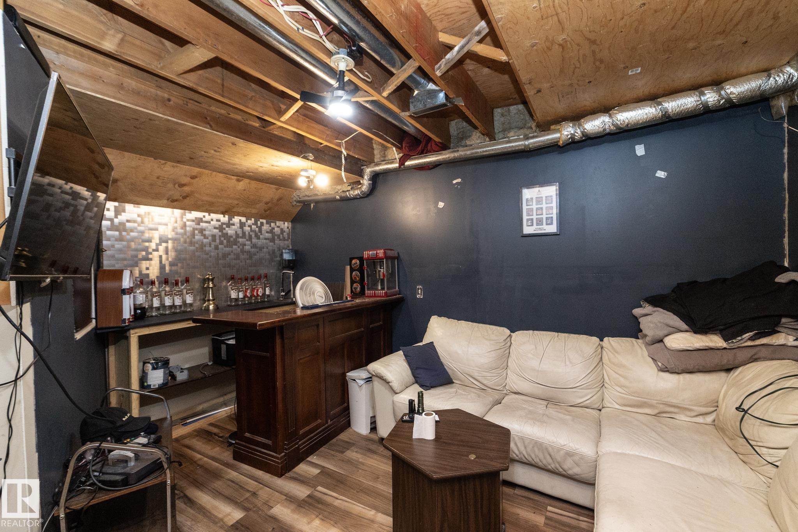
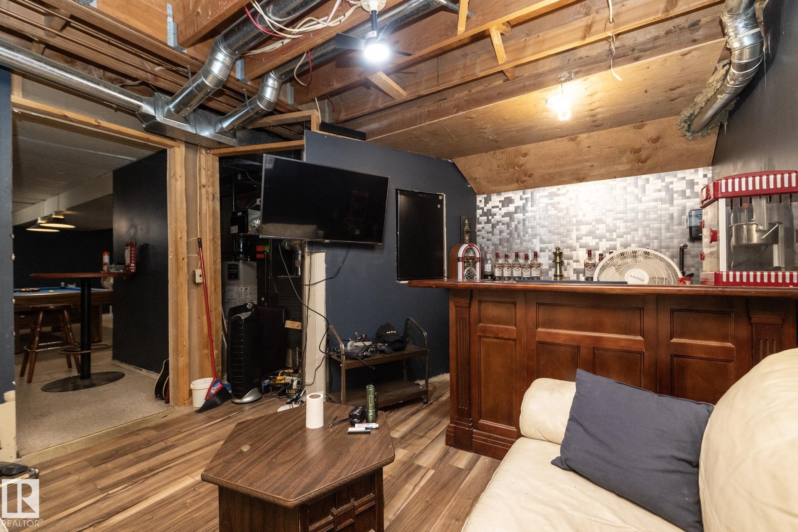
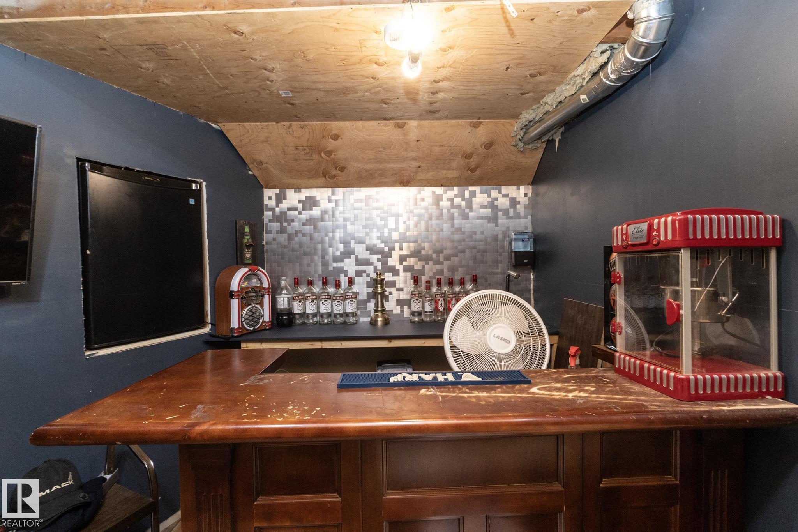
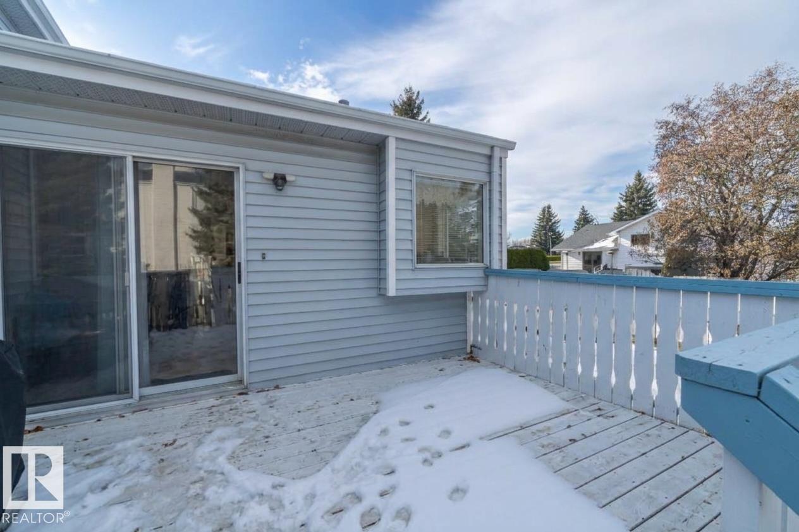
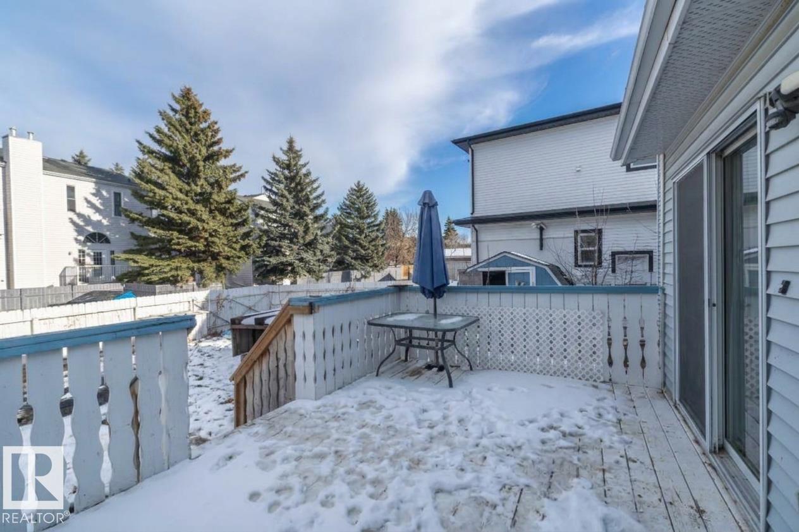
Deck R.V. Storage Vaulted Ceiling Wet Bar

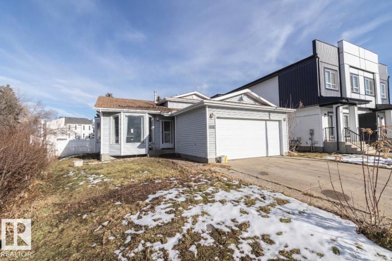
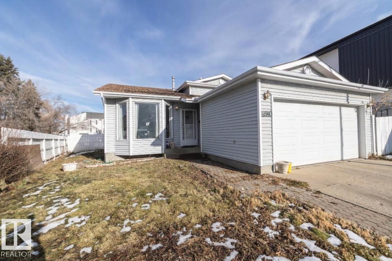
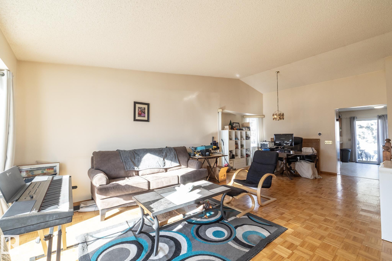
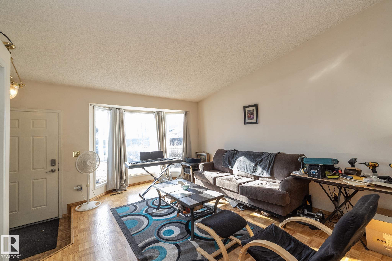
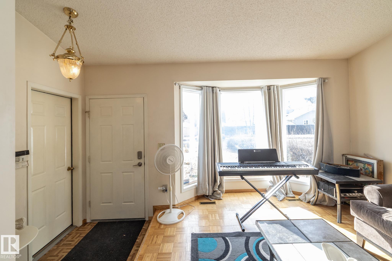
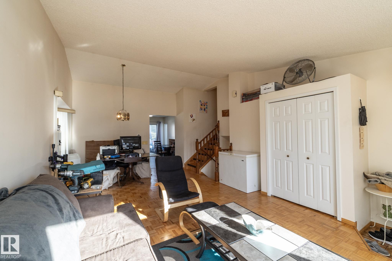
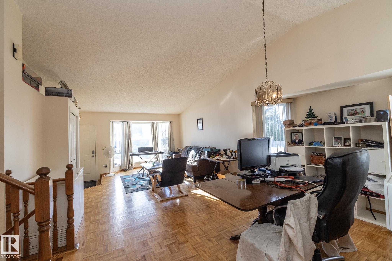
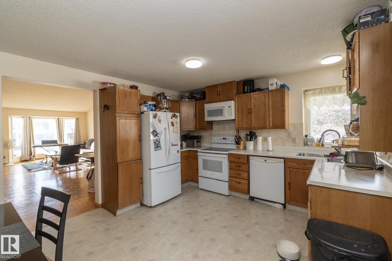
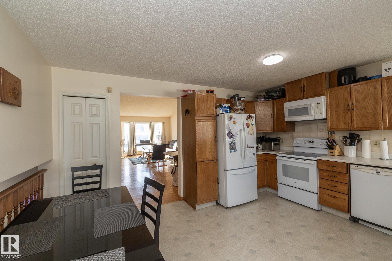
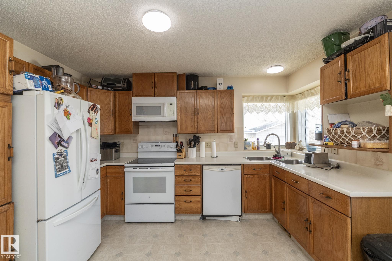
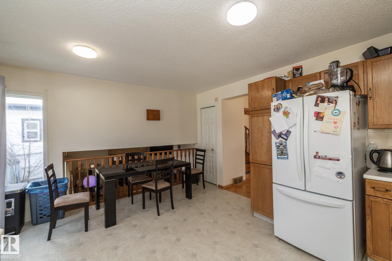
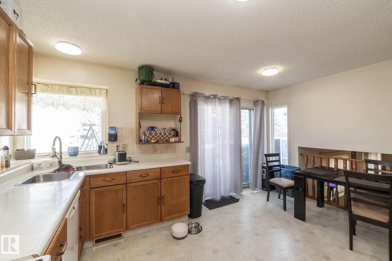
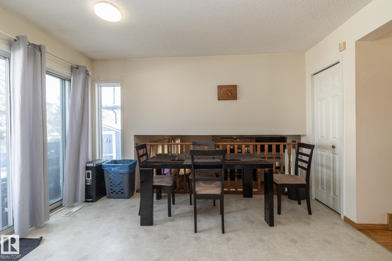
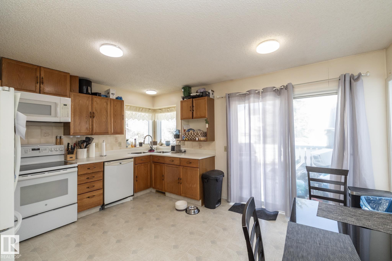
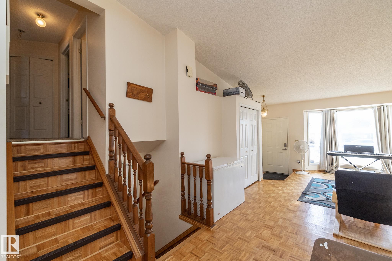
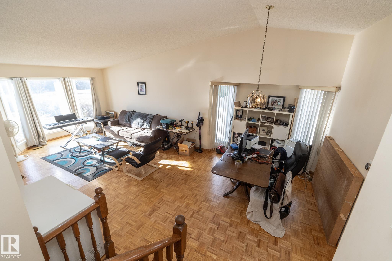
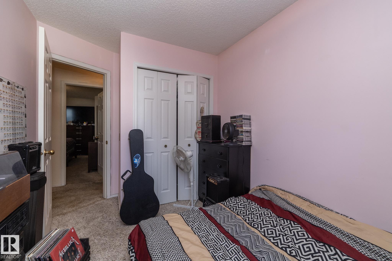
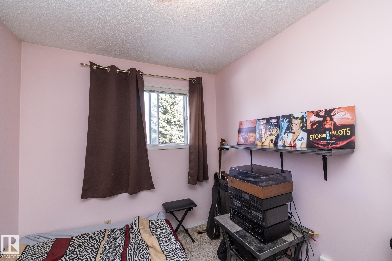
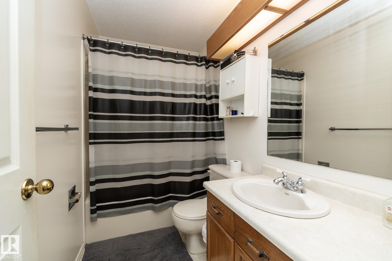
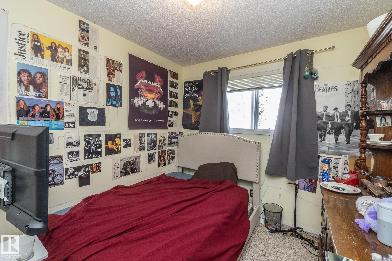
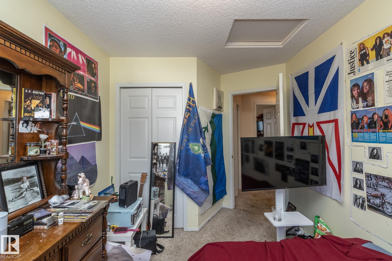
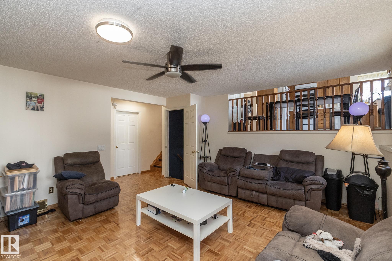
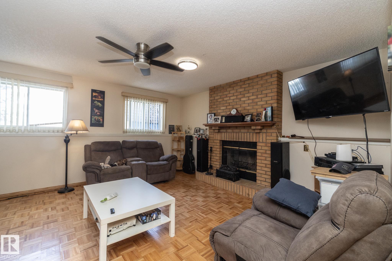
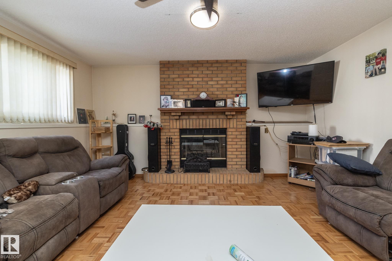
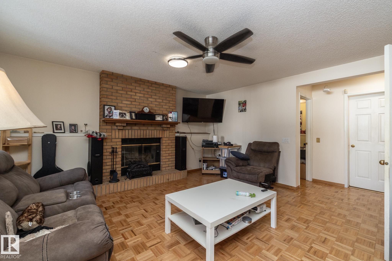
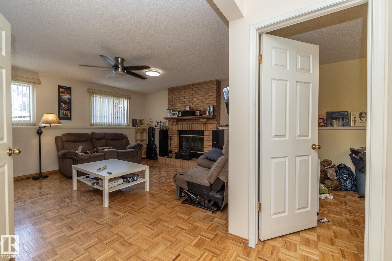
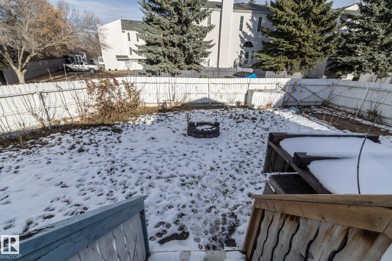
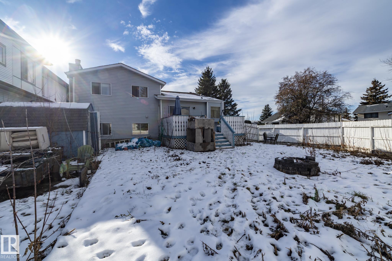
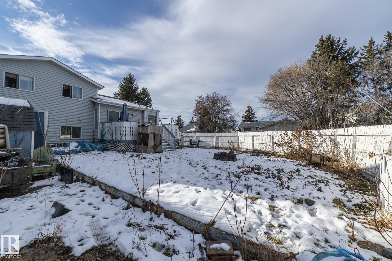
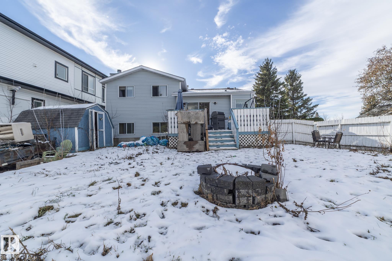
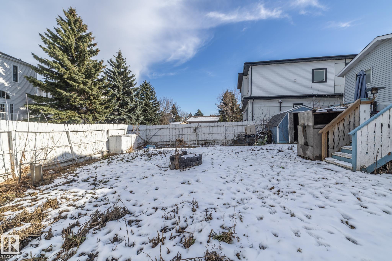
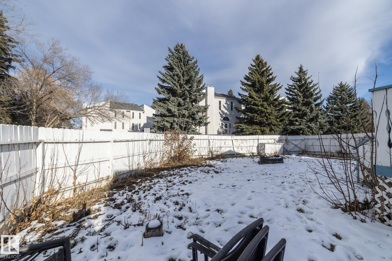
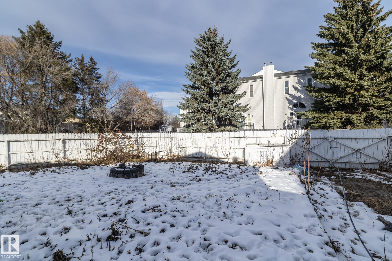
Welcome to this sun-drenched four-level split in Crawford Plains, offering unbeatable space and value. Soaring vaulted ceilings and large bay windows fill the open living and dining rooms with glorious natural light from the moment you step inside. The generous kitchen features rich cabinetry and flows seamlessly through sliding patio doors onto an oversized deck and a fun-filled backyard perfect for summer hosting. Bordered by a quiet alleyway, the property offers exceptional privacy alongside dedicated, h...

Read More

Essential Information

  • MLS® #
    E4515403
  • Year Built
    1988
  • Property Type
    Residential
  • Property Style
    4 Level Split
  • MLS® #
    E4515403
  • Year Built
    1988
  • Property Type
    Residential
  • Property Style
    4 Level Split
  • MLS® #
    E4515403
  • Year Built
    1988
  • Property Type
    Residential
  • Property Style
    4 Level Split

Community Information

  • Area
    Edmonton
  • Neighbourhood/Community
    Crawford Plains
  • Postal Code
    T6L 4A8
  • Area
    Edmonton
  • Neighbourhood/Community
    Crawford Plains
  • Postal Code
    T6L 4A8
  • Area
    Edmonton
  • Neighbourhood/Community
    Crawford Plains
  • Postal Code
    T6L 4A8

Services & Amenities

  • Amenities
    Deck
    R.V. Storage
    Vaulted Ceiling
    Wet Bar
  • Amenities
    Deck, R.V. Storage, Vaulted Ceiling, Wet Bar
  • Amenities
    Deck
    R.V. Storage
    Vaulted Ceiling
    Wet Bar

Interior

  • Floor Finish
    Carpet
    Linoleum
    Parquet
  • Goods Included
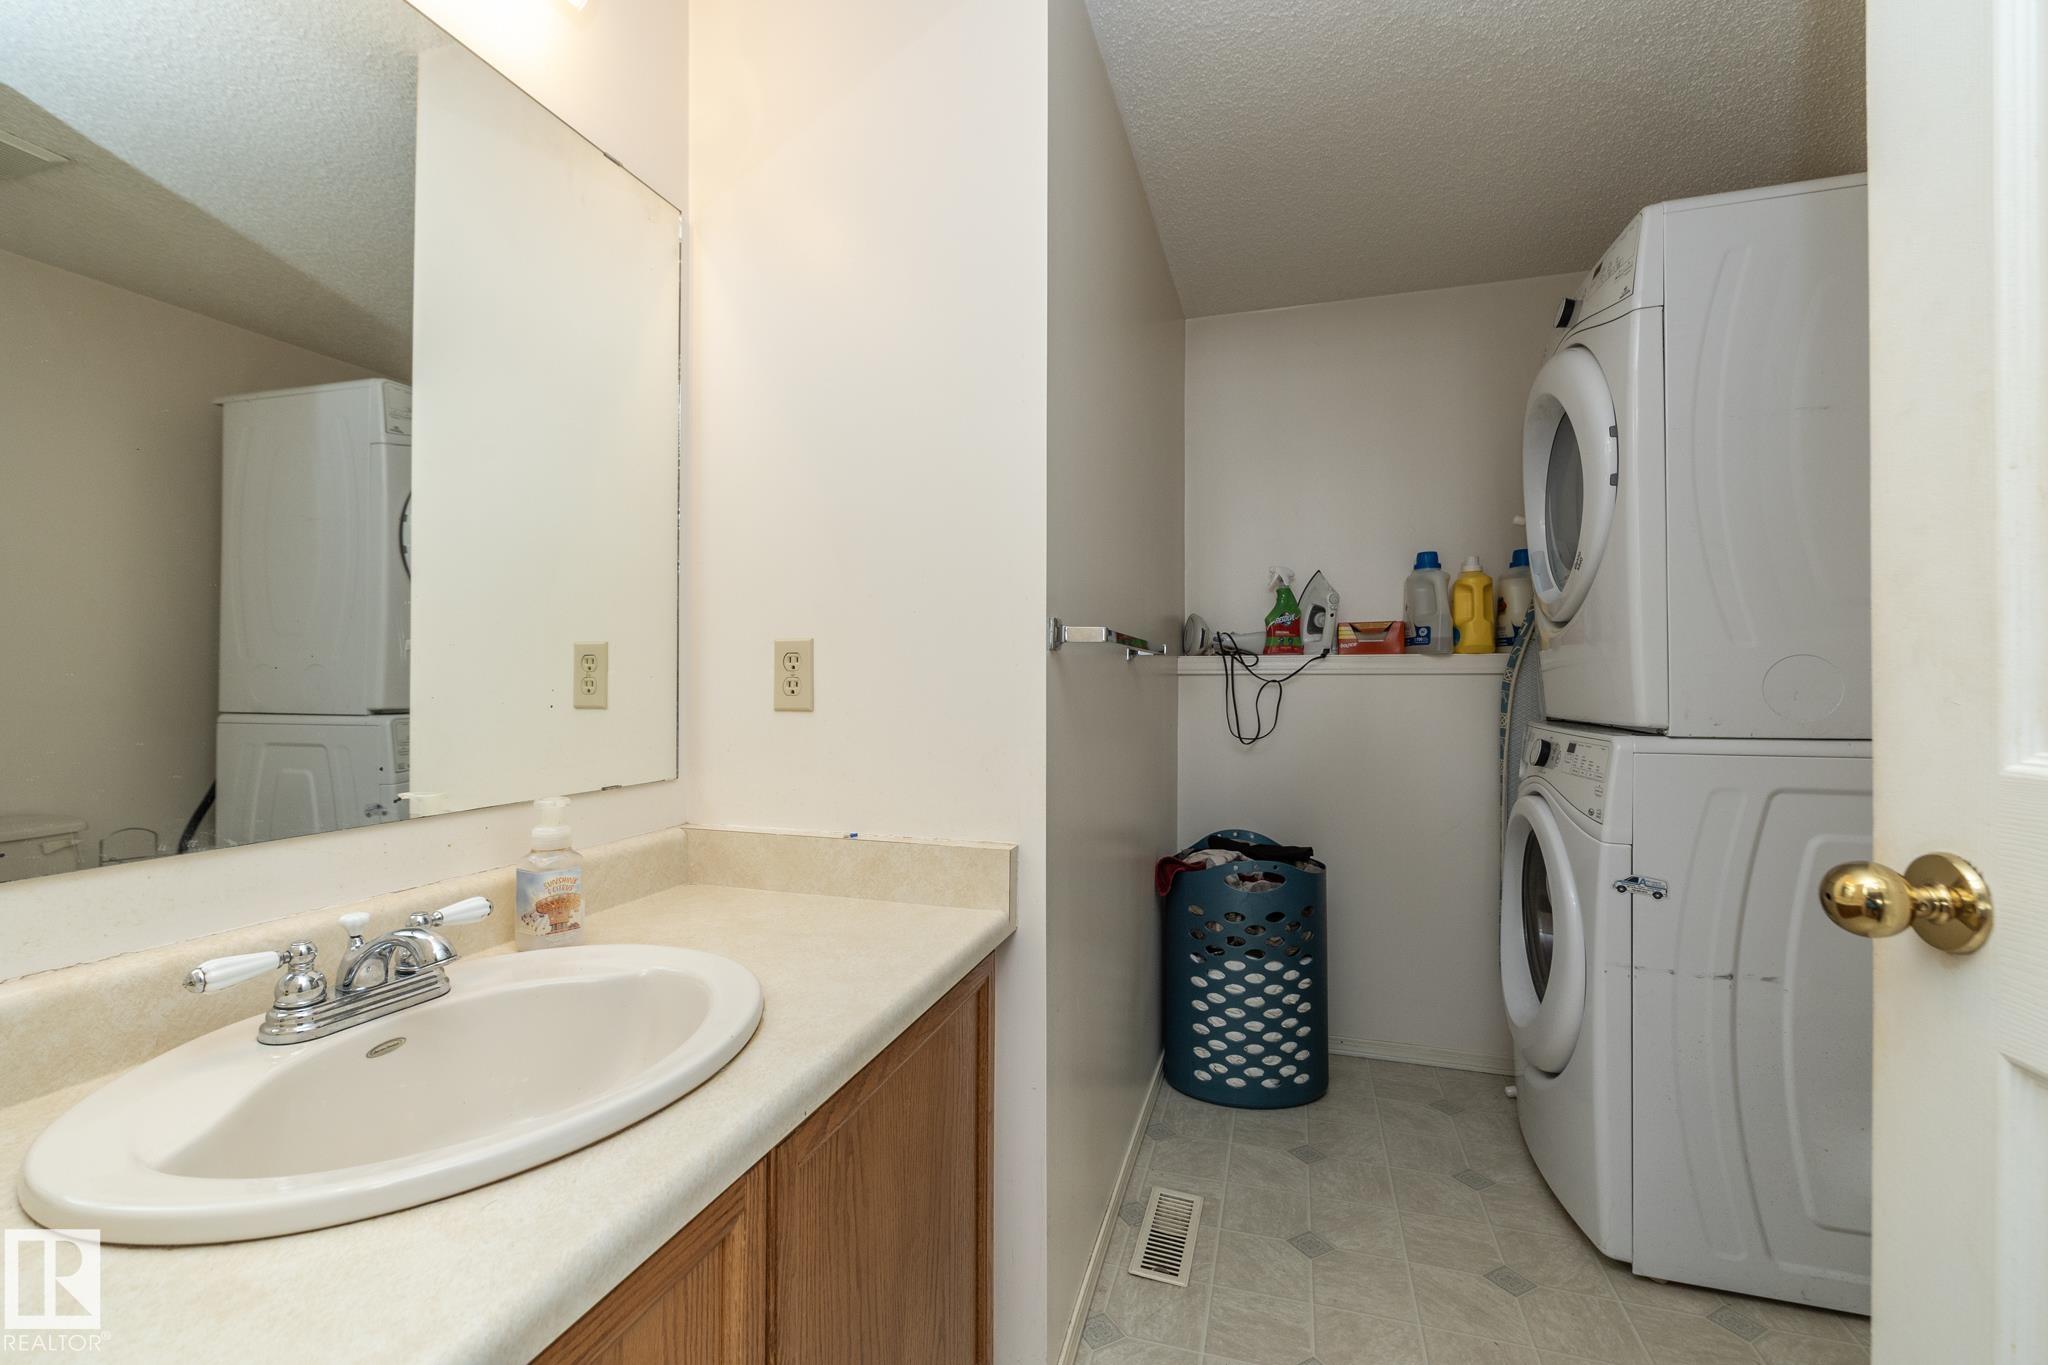
    Dishwasher-Built-In
    Dryer
    Microwave Hood Fan
    Refrigerator
    Storage Shed
    Stove-Electric
    Washer
    Wet Bar
  • Heating Type
    Forced Air-1
    Natural Gas
  • Fireplace Fuel
    Wood
  • Basement
    Full
  • Basement Development
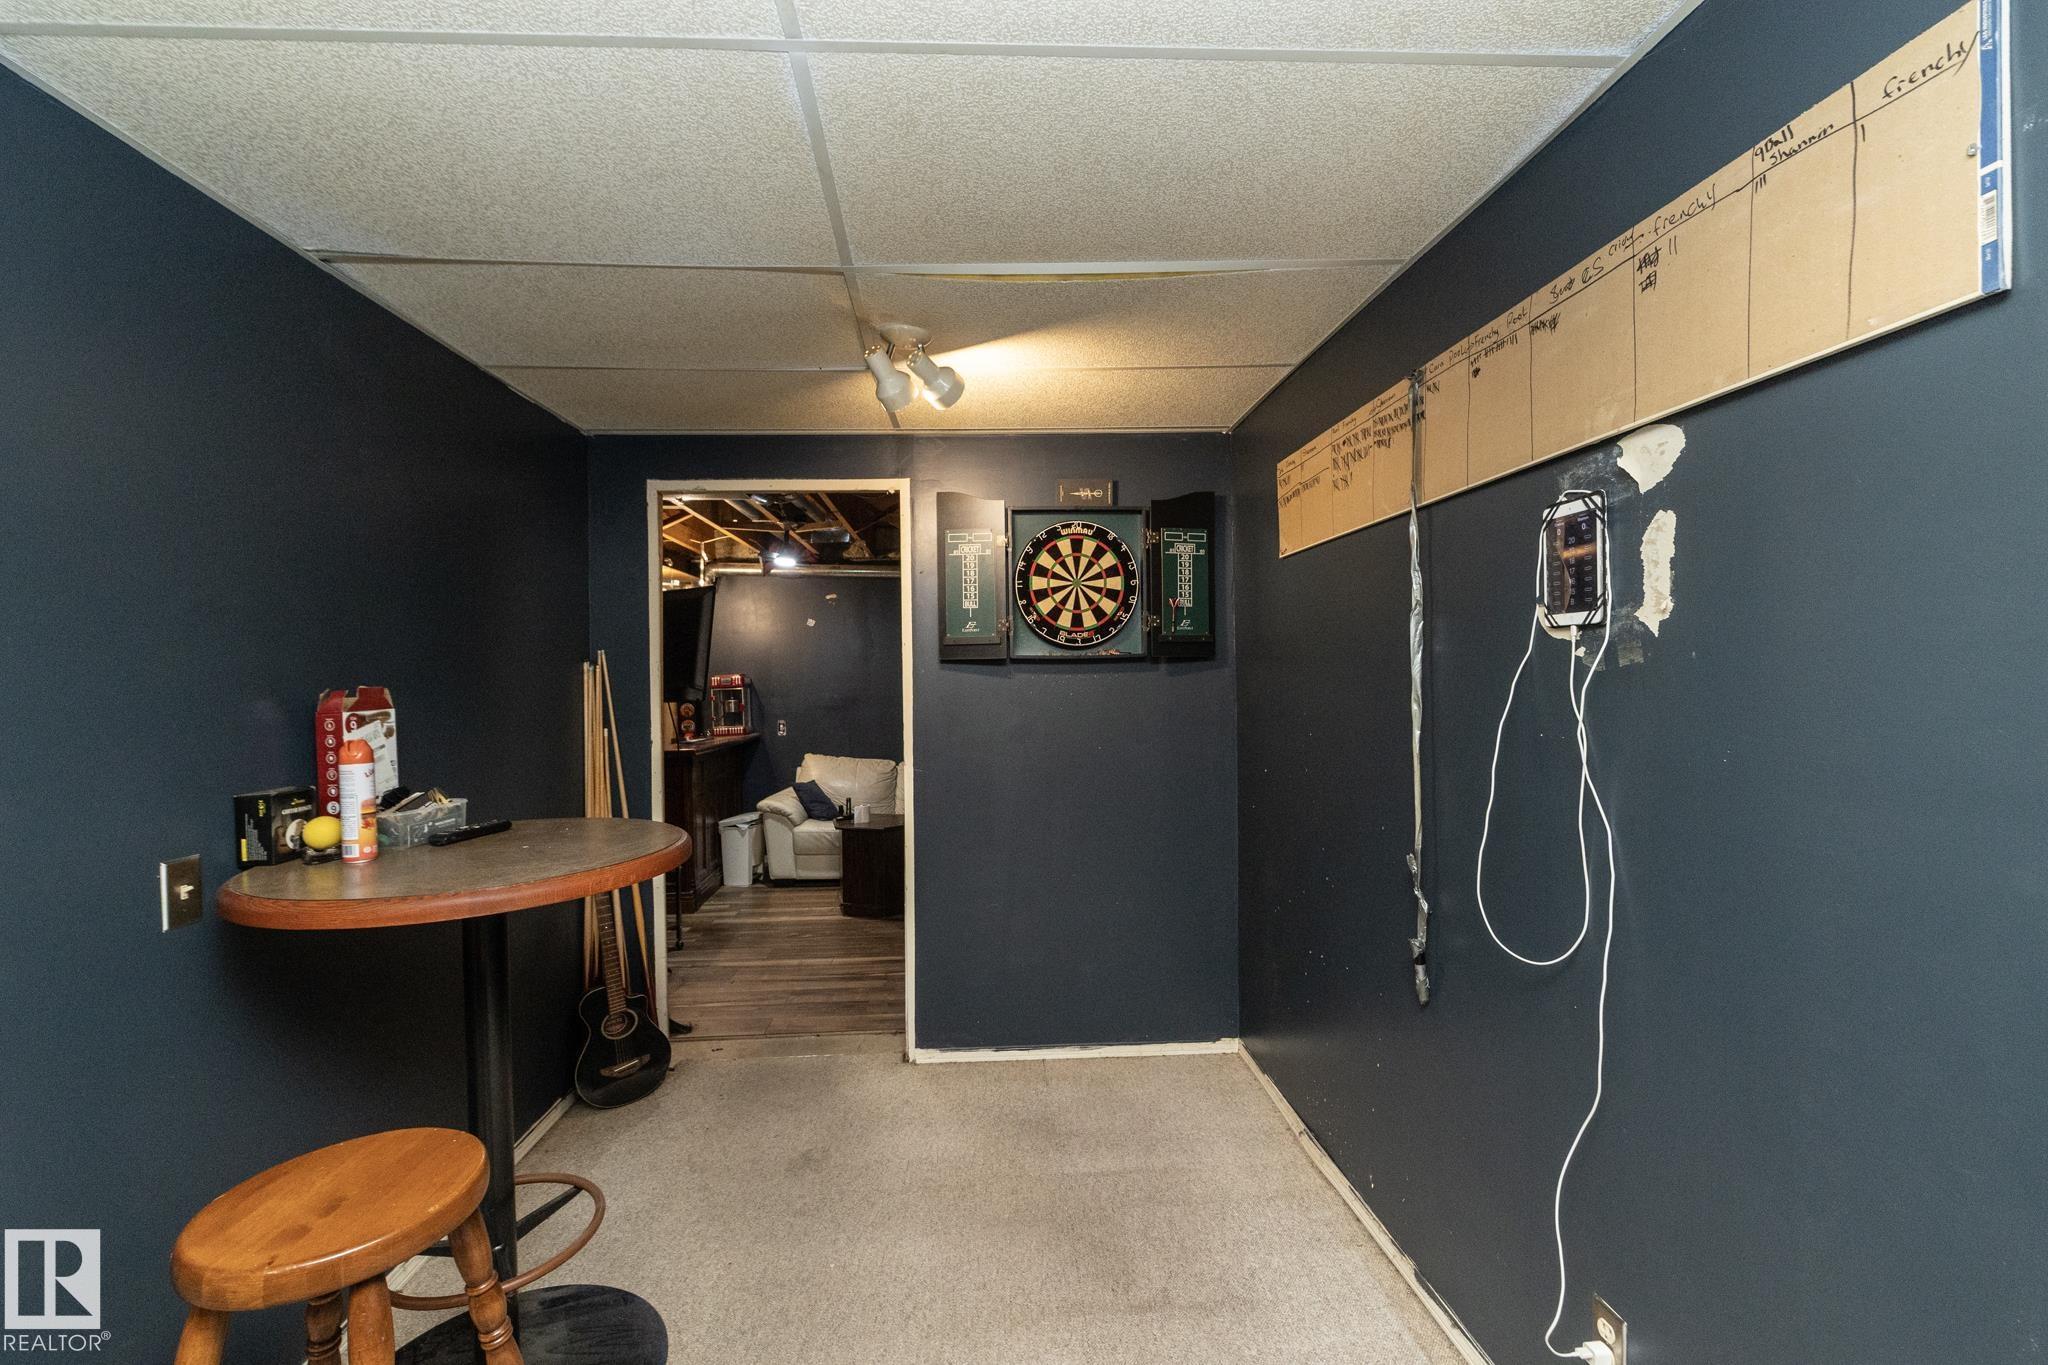
    Fully Finished
  • Floor Finish
    Carpet, Linoleum, Parquet
  • Goods Included
    Dishwasher-Built-In, Dryer, Microwave Hood Fan, Refrigerator, Storage Shed, Stove-Electric, Washer, Wet Bar
  • Heating Type
    Forced Air-1, Natural Gas
  • Fireplace Fuel
    Wood
  • Basement
    Full
  • Basement Development
    Fully Finished
  • Floor Finish
    Carpet
    Linoleum
    Parquet
  • Goods Included
    Dishwasher-Built-In
    Dryer
    Microwave Hood Fan
    Refrigerator
    Storage Shed
    Stove-Electric
    Washer
    Wet Bar
  • Heating Type
    Forced Air-1
    Natural Gas
  • Fireplace Fuel
    Wood
  • Basement
    Full
  • Basement Development
    Fully Finished

Exterior

  • Lot/Exterior Features
    Back Lane
  • Roof
    Asphalt Shingles
  • Foundation
    Concrete Perimeter
  • Lot/Exterior Features
    Back Lane
  • Roof
    Asphalt Shingles
  • Foundation
    Concrete Perimeter
  • Lot/Exterior Features
    Back Lane
  • Roof
    Asphalt Shingles
  • Foundation
    Concrete Perimeter

Additional Details

  • Property Class
    Single Family
  • Site Influences
    Back Lane
  • Road Access
    Paved
  • Last Updated
    10/3/2026 21:31
  • Property Class
    Single Family
  • Site Influences
    Back Lane
  • Road Access
    Paved
  • Last Updated
    10/3/2026 21:31
  • Property Class
    Single Family
  • Site Influences
    Back Lane
  • Road Access
    Paved
  • Last Updated
    10/3/2026 21:31

$415,000

4840 11A Avenue

Schedule Tour
Contact Agent

$1890/month
Est. Monthly Payment
$
$
%
Learn More

Mortgage values are calculated by Redman Technologies Inc based on values provided in the REALTOR® Association of Edmonton listing data feed.