
Courtesy of Wende Campbell of Blackmore Real Estate

49 Chartres Close St. Albert , Alberta , T8T 2E1

 MLS® # E4515340

3 bedrooms

3 bathrooms

1,664 sqft

Sign up to View

Days on Market

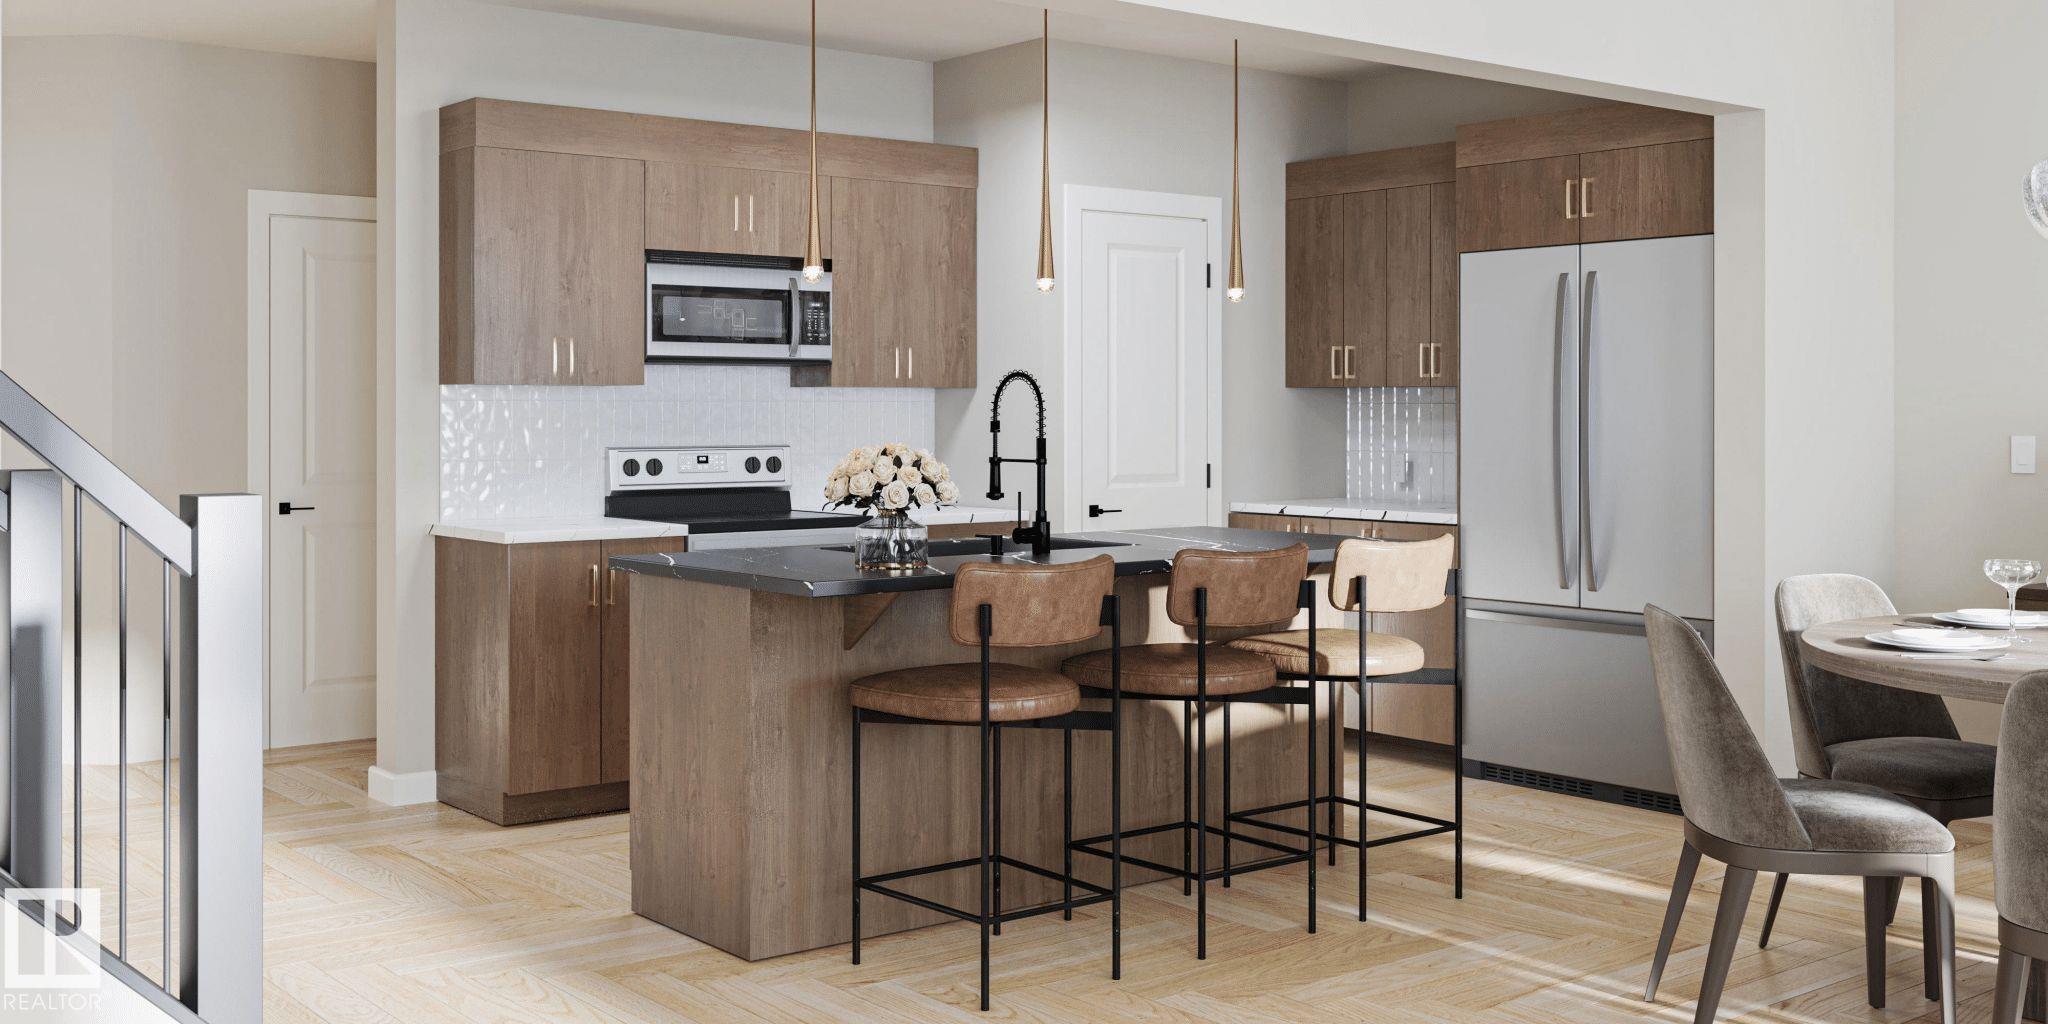
Carbon Monoxide Detectors Ceiling 9 ft. Detectors Smoke Hot Water Natural Gas Smart/Program. Thermostat Vinyl Windows Natural Gas BBQ Hookup Natural Gas Stove Hookup Kitchen Island Sump Pump

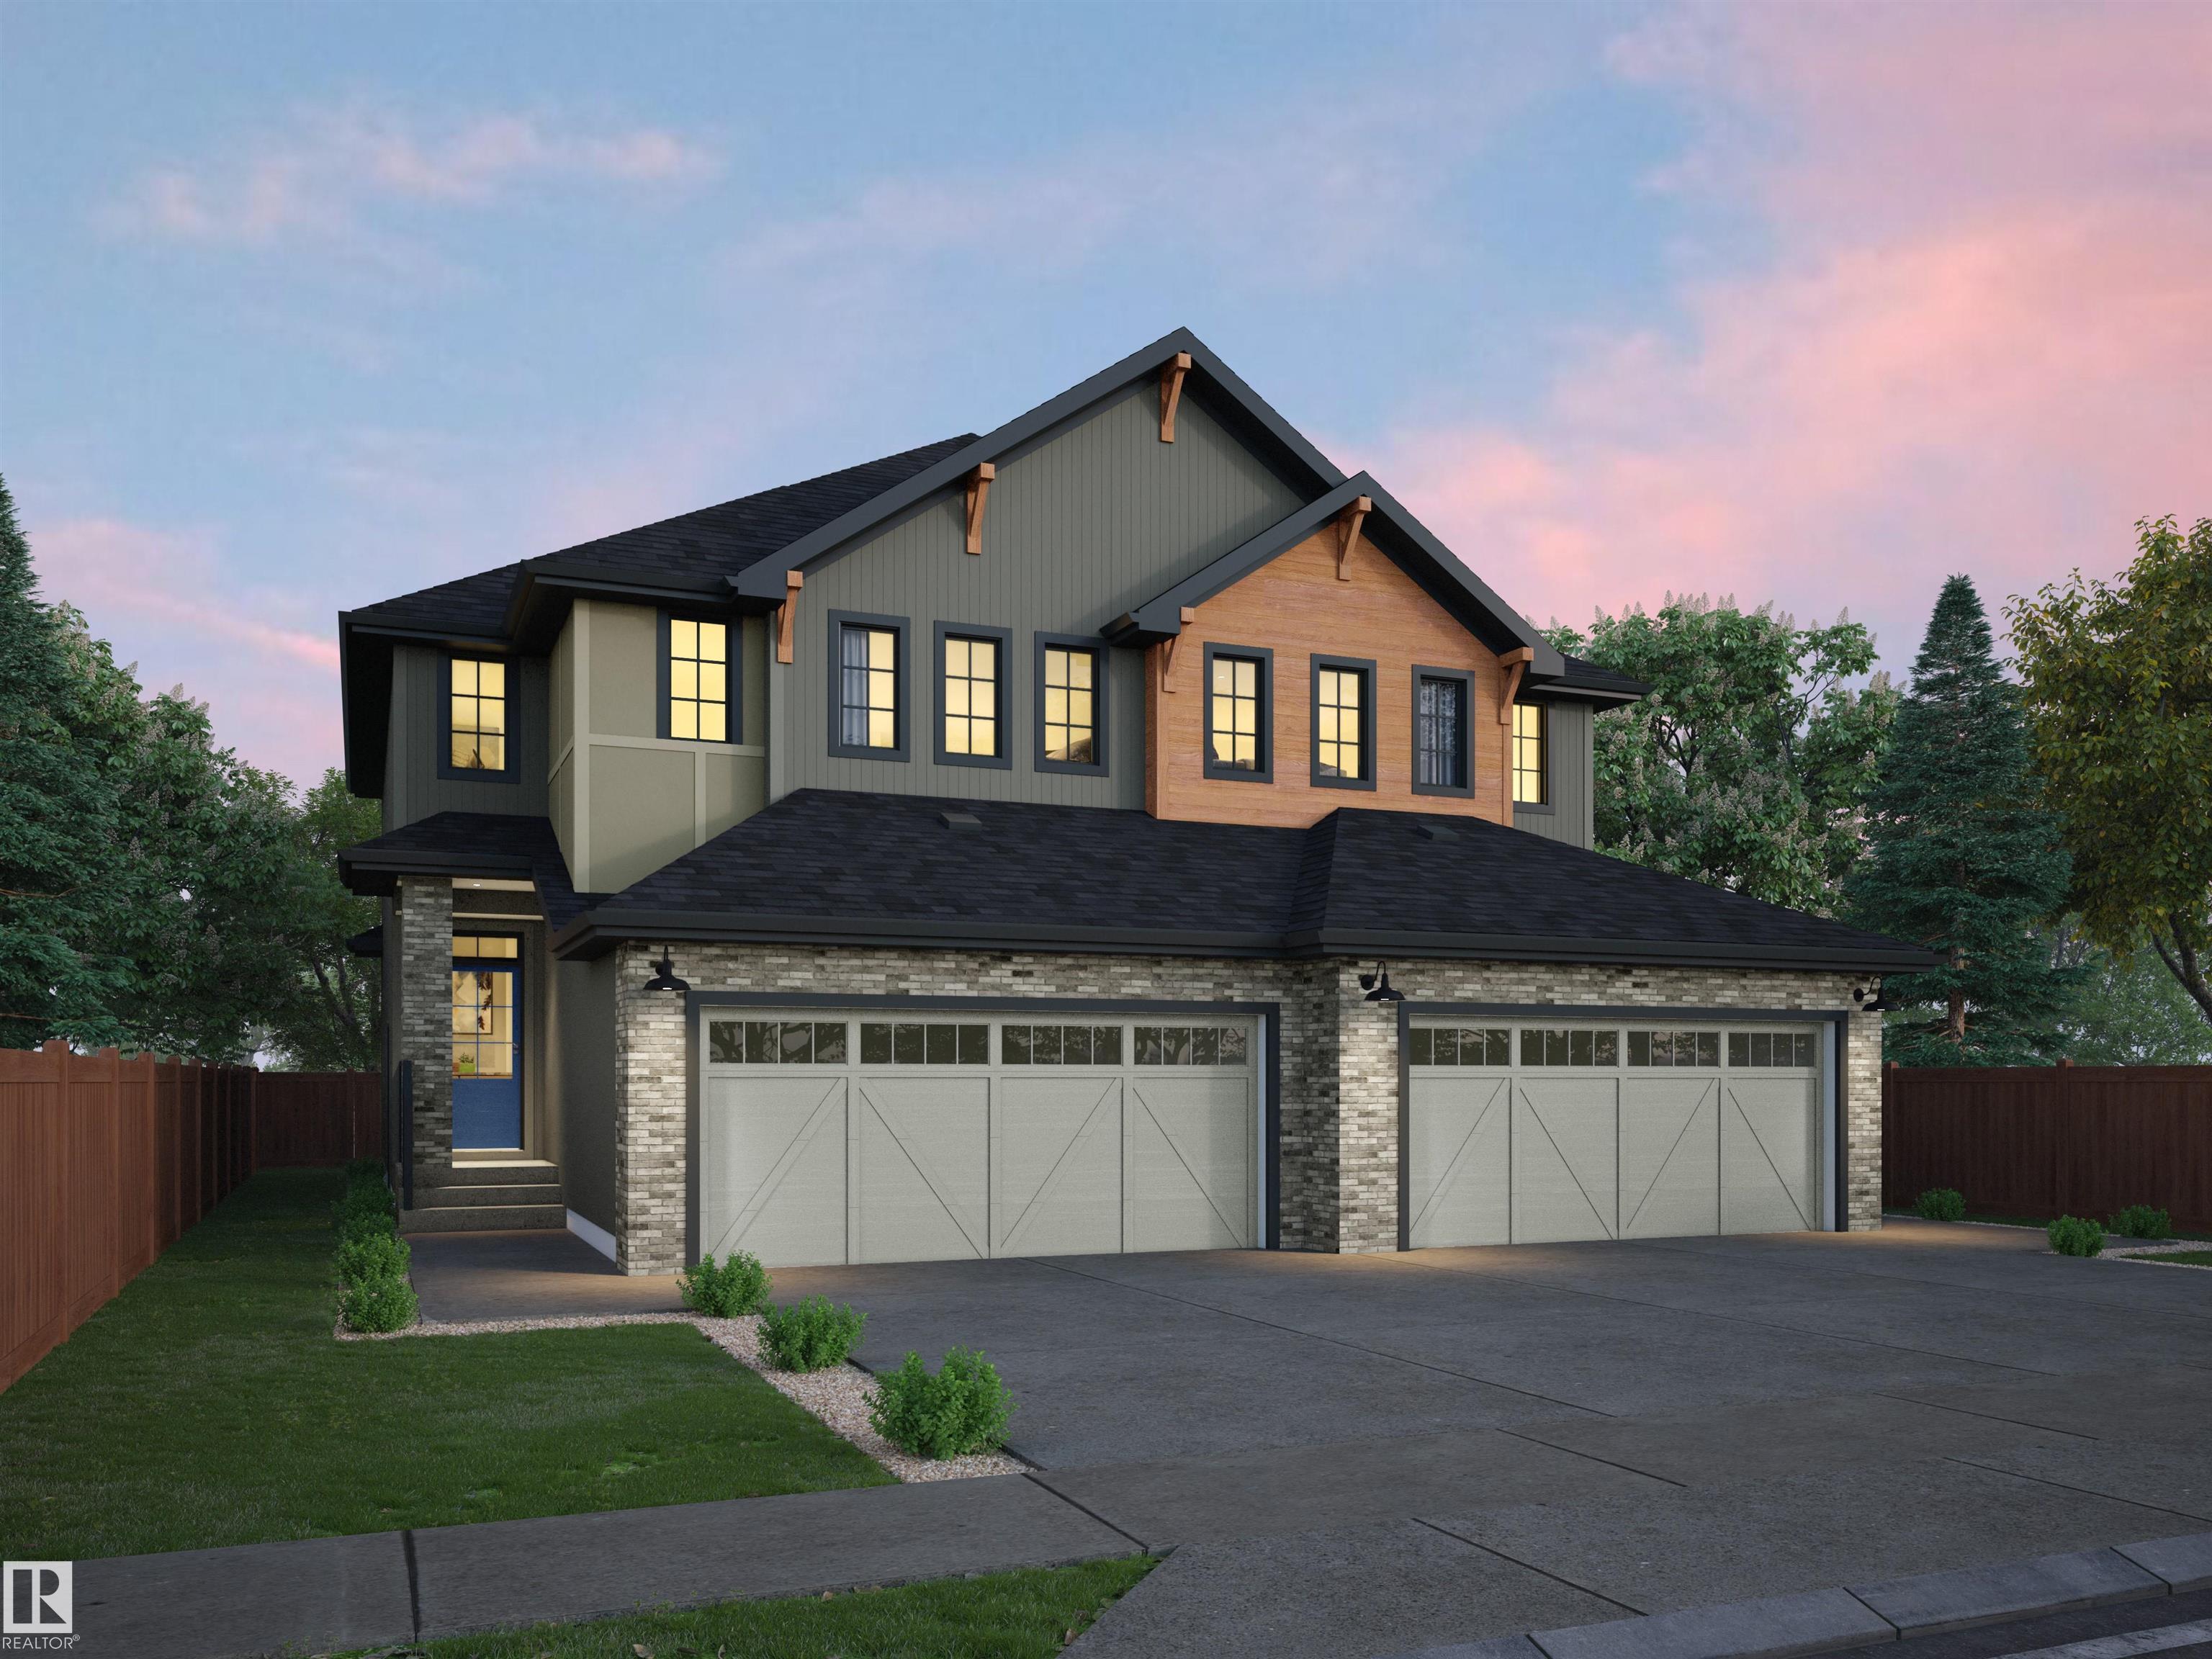
Welcome to Cherot, St Alberts Newest Premier Community. If your looking for the next best place to live, this is it. Future state of the art Community Center coming, & new schools scheduled. Your family deserves to be here. This Double front attached garage Duplex is our most popular model, with 3 bedrooms and a loft, 2nd floor laundry room, an open concept kitchen with beautiful cabinetry, walk through pantry that leads to your mud room and garage. Spacious great room and nook, overlooking your private ba...

Read More

Essential Information

  • MLS® #
    E4515340
  • Year Built
    2026
  • Property Type
    Residential
  • Property Style
    2 Storey
  • MLS® #
    E4515340
  • Year Built
    2026
  • Property Type
    Residential
  • Property Style
    2 Storey
  • MLS® #
    E4515340
  • Year Built
    2026
  • Property Type
    Residential
  • Property Style
    2 Storey

Community Information

  • Area
    St. Albert
  • Neighbourhood/Community
    Chérot
  • Postal Code
    T8T 2E1
  • Area
    St. Albert
  • Neighbourhood/Community
    Chérot
  • Postal Code
    T8T 2E1
  • Area
    St. Albert
  • Neighbourhood/Community
    Chérot
  • Postal Code
    T8T 2E1

Services & Amenities

  • Amenities
    Carbon Monoxide Detectors
    Ceiling 9 ft.
    Detectors Smoke
    Hot Water Natural Gas
    Smart/Program. Thermostat
    Vinyl Windows
    Natural Gas BBQ Hookup
    Natural Gas Stove Hookup
    Kitchen Island
    Sump Pump
  • Amenities
    Carbon Monoxide Detectors, Ceiling 9 ft., Detectors Smoke, Hot Water Natural Gas, Smart/Program. Thermostat, Vinyl Windows, Natural Gas BBQ Hookup, Natural Gas Stove Hookup, Kitchen Island, Sump Pump
  • Amenities
    Carbon Monoxide Detectors
    Ceiling 9 ft.
    Detectors Smoke
    Hot Water Natural Gas
    Smart/Program. Thermostat
    Vinyl Windows
    Natural Gas BBQ Hookup
    Natural Gas Stove Hookup
    Kitchen Island
    Sump Pump

Interior

  • Floor Finish
    Carpet
    Vinyl Plank
  • Goods Included
    Builder Appliance Credit
  • Heating Type
    Forced Air-1
    Natural Gas
  • Basement
    Full
  • Basement Development
    Unfinished
  • Floor Finish
    Carpet, Vinyl Plank
  • Goods Included
    Builder Appliance Credit
  • Heating Type
    Forced Air-1, Natural Gas
  • Basement
    Full
  • Basement Development
    Unfinished
  • Floor Finish
    Carpet
    Vinyl Plank
  • Goods Included
    Builder Appliance Credit
  • Heating Type
    Forced Air-1
    Natural Gas
  • Basement
    Full
  • Basement Development
    Unfinished

Exterior

  • Lot/Exterior Features
    Golf Nearby
    No Back Lane
    Playground Nearby
    Private Setting
    Shopping Nearby
    Partially Fenced
  • Roof
    Asphalt Shingles
  • Foundation
    Concrete Perimeter
  • Lot/Exterior Features
    Golf Nearby, No Back Lane, Playground Nearby, Private Setting, Shopping Nearby, Partially Fenced
  • Roof
    Asphalt Shingles
  • Foundation
    Concrete Perimeter
  • Lot/Exterior Features
    Golf Nearby
    No Back Lane
    Playground Nearby
    Private Setting
    Shopping Nearby
    Partially Fenced
  • Roof
    Asphalt Shingles
  • Foundation
    Concrete Perimeter

Additional Details

  • Property Class
    Single Family
  • Site Influences
    Golf Nearby
    No Back Lane
    Playground Nearby
    Private Setting
    Shopping Nearby
    Partially Fenced
  • Road Access
    Paved
  • Last Updated
    10/3/2026 17:32
  • Property Class
    Single Family
  • Site Influences
    Golf Nearby, No Back Lane, Playground Nearby, Private Setting, Shopping Nearby, Partially Fenced
  • Road Access
    Paved
  • Last Updated
    10/3/2026 17:32
  • Property Class
    Single Family
  • Site Influences
    Golf Nearby
    No Back Lane
    Playground Nearby
    Private Setting
    Shopping Nearby
    Partially Fenced
  • Road Access
    Paved
  • Last Updated
    10/3/2026 17:32

$474,900

49 Chartres Close

Schedule Tour
Contact Agent

$2163/month
Est. Monthly Payment
$
$
%
Learn More

Mortgage values are calculated by Redman Technologies Inc based on values provided in the REALTOR® Association of Edmonton listing data feed.