
Courtesy of Jeff Johnson of Realty Focus

5 Marigold Avenue, House for sale in South Fort Fort Saskatchewan , Alberta , T8L 0P6

 MLS® # E4516038

4 bedrooms

3 bathrooms

2,360 sqft

Sign up to View

Days on Market

Ceiling 9 ft. Deck HRV System 9 ft. Basement Ceiling

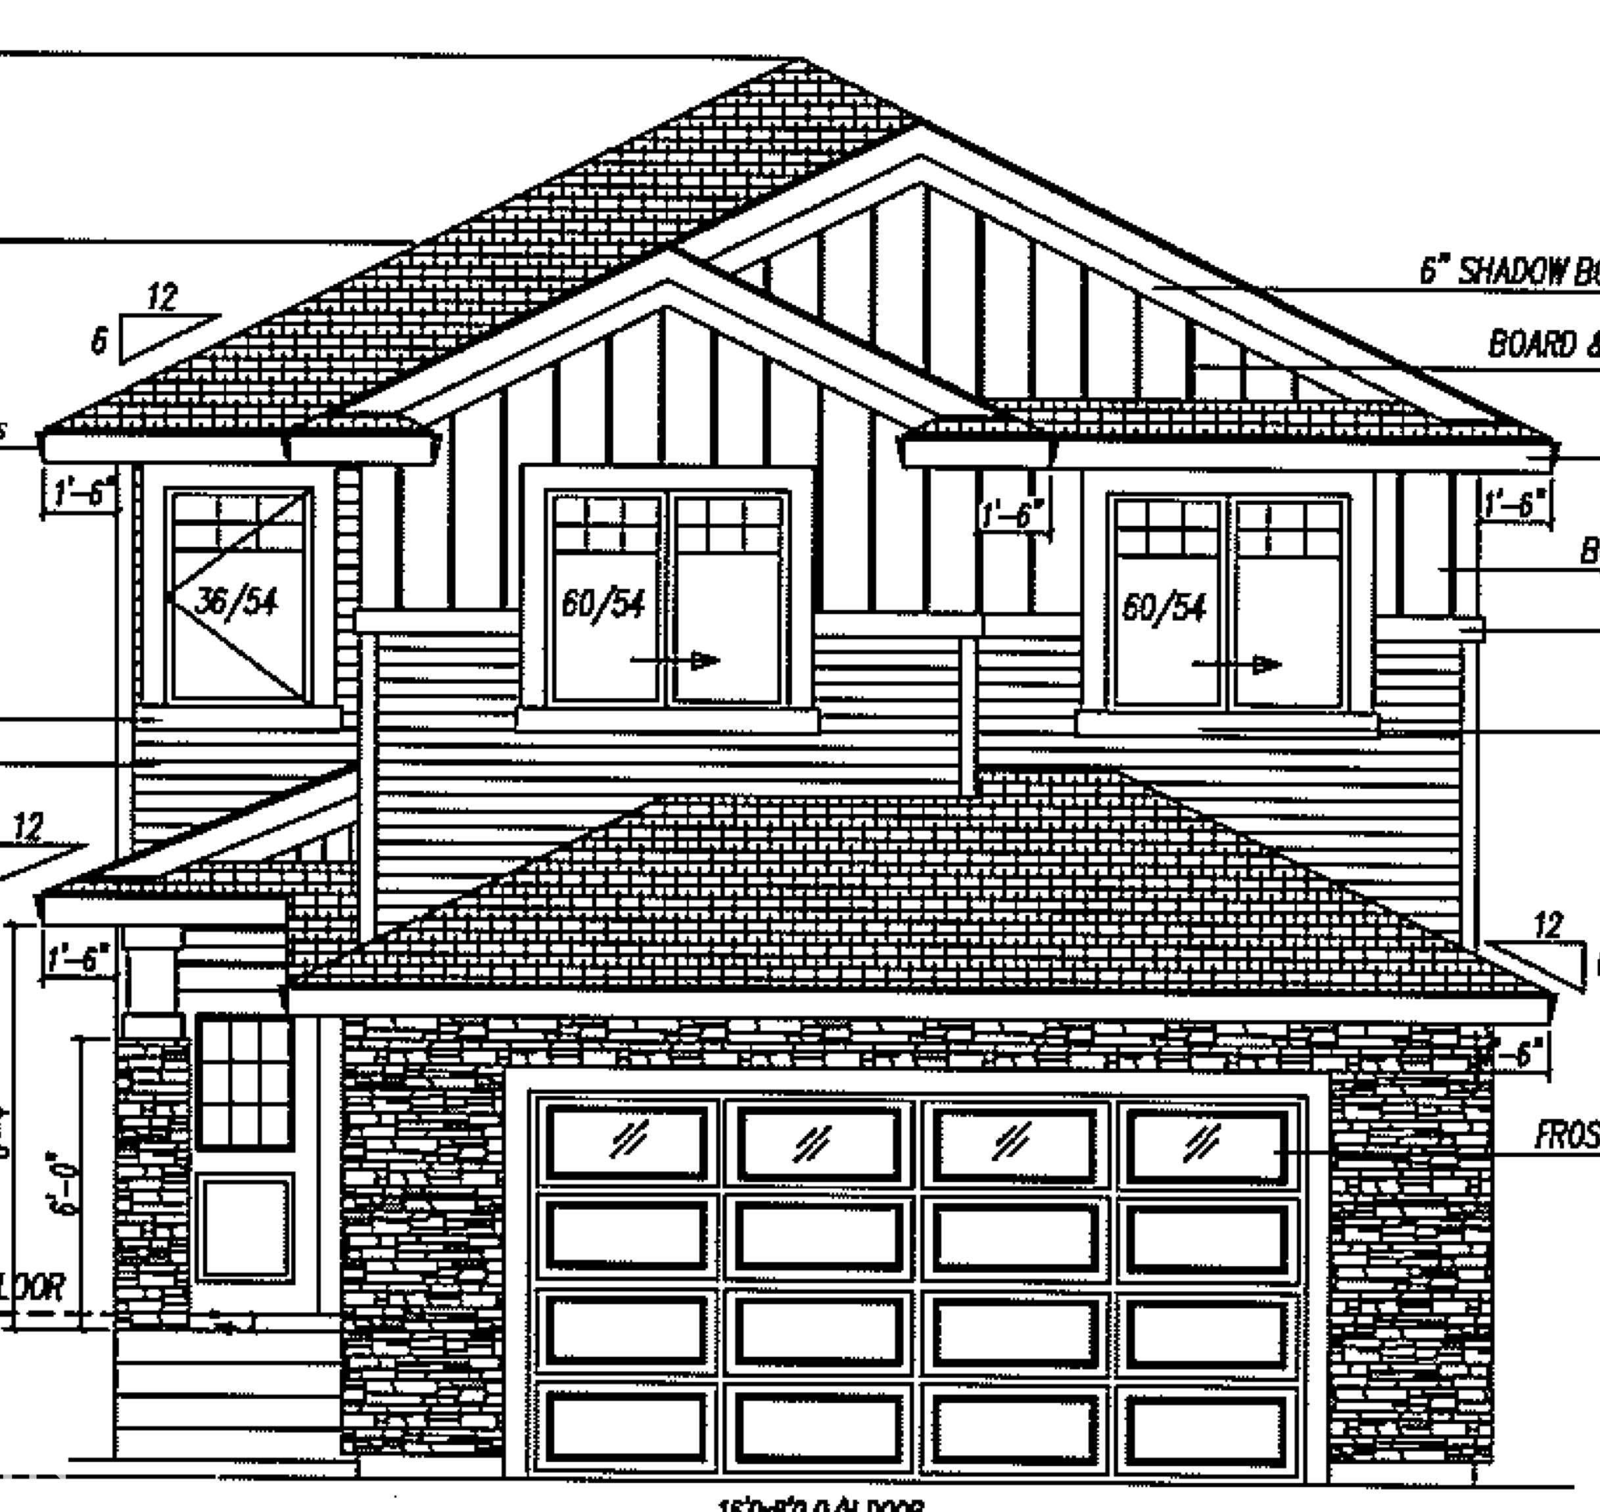
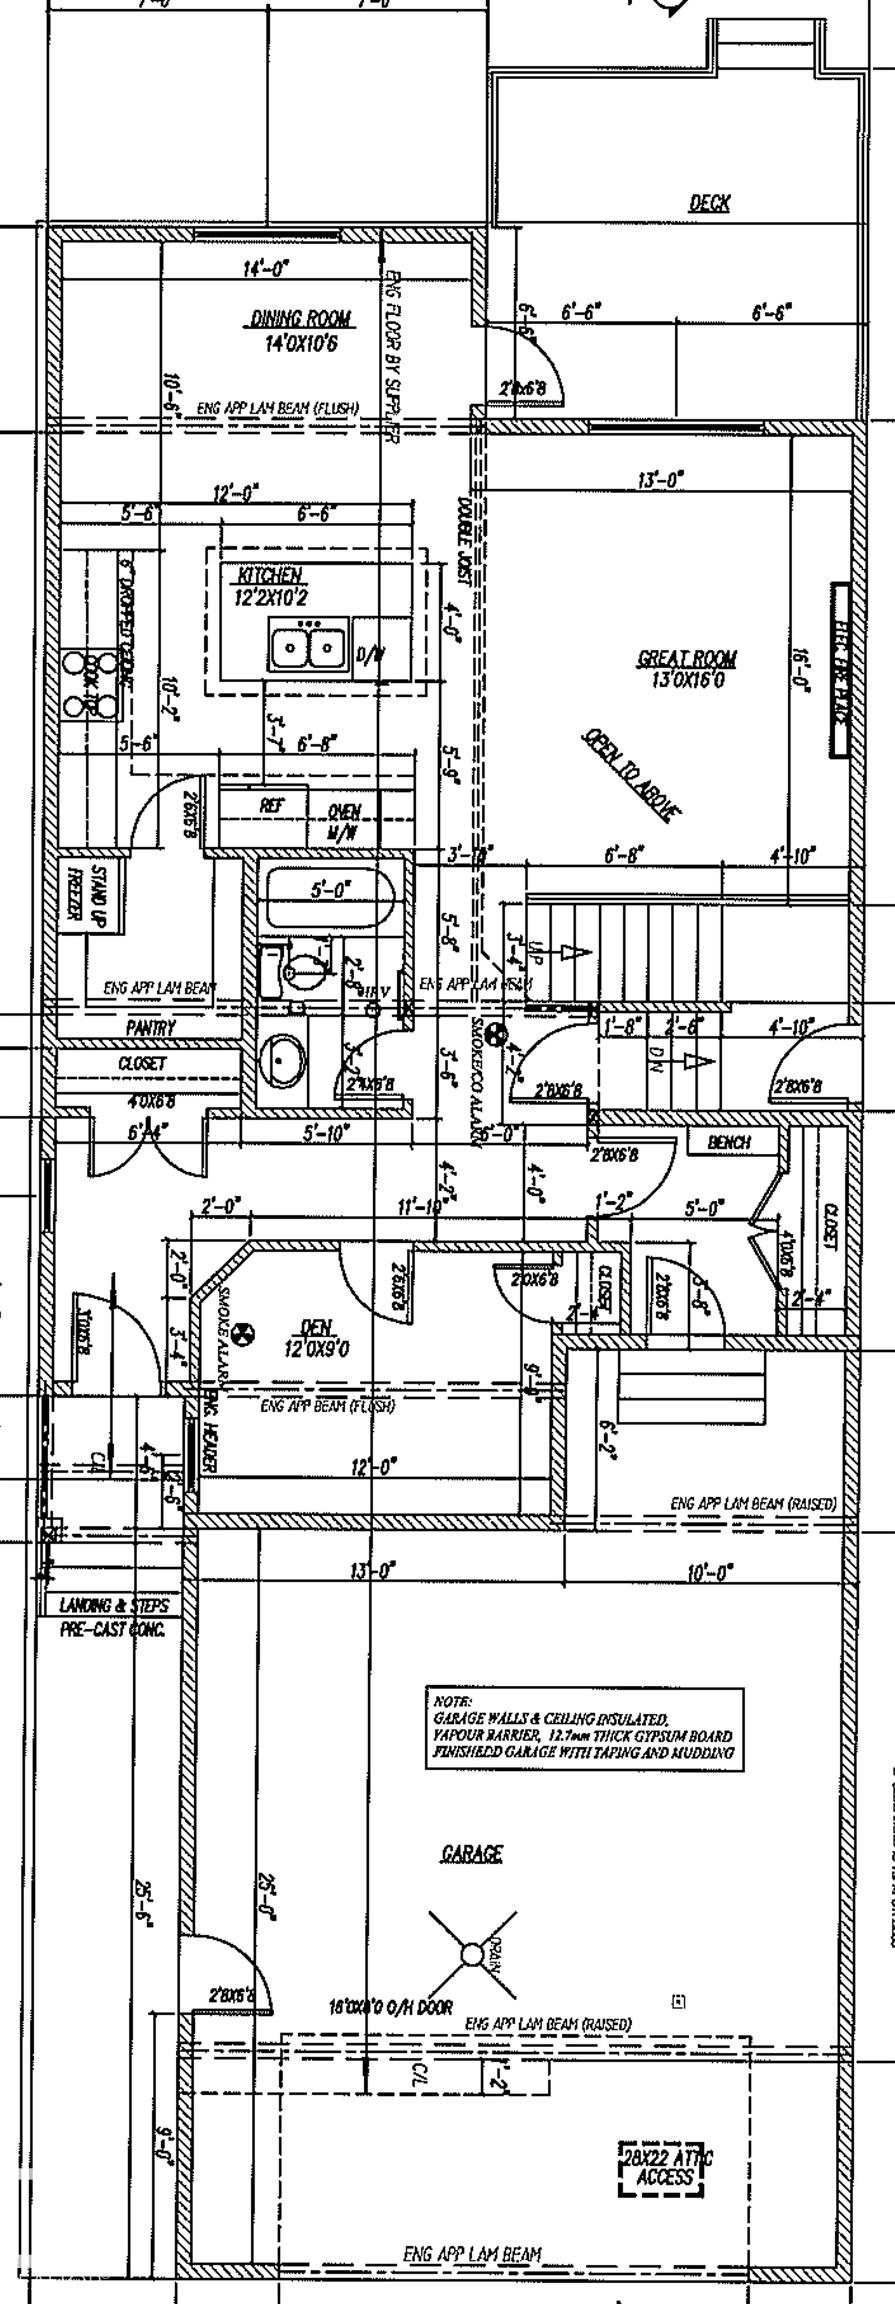
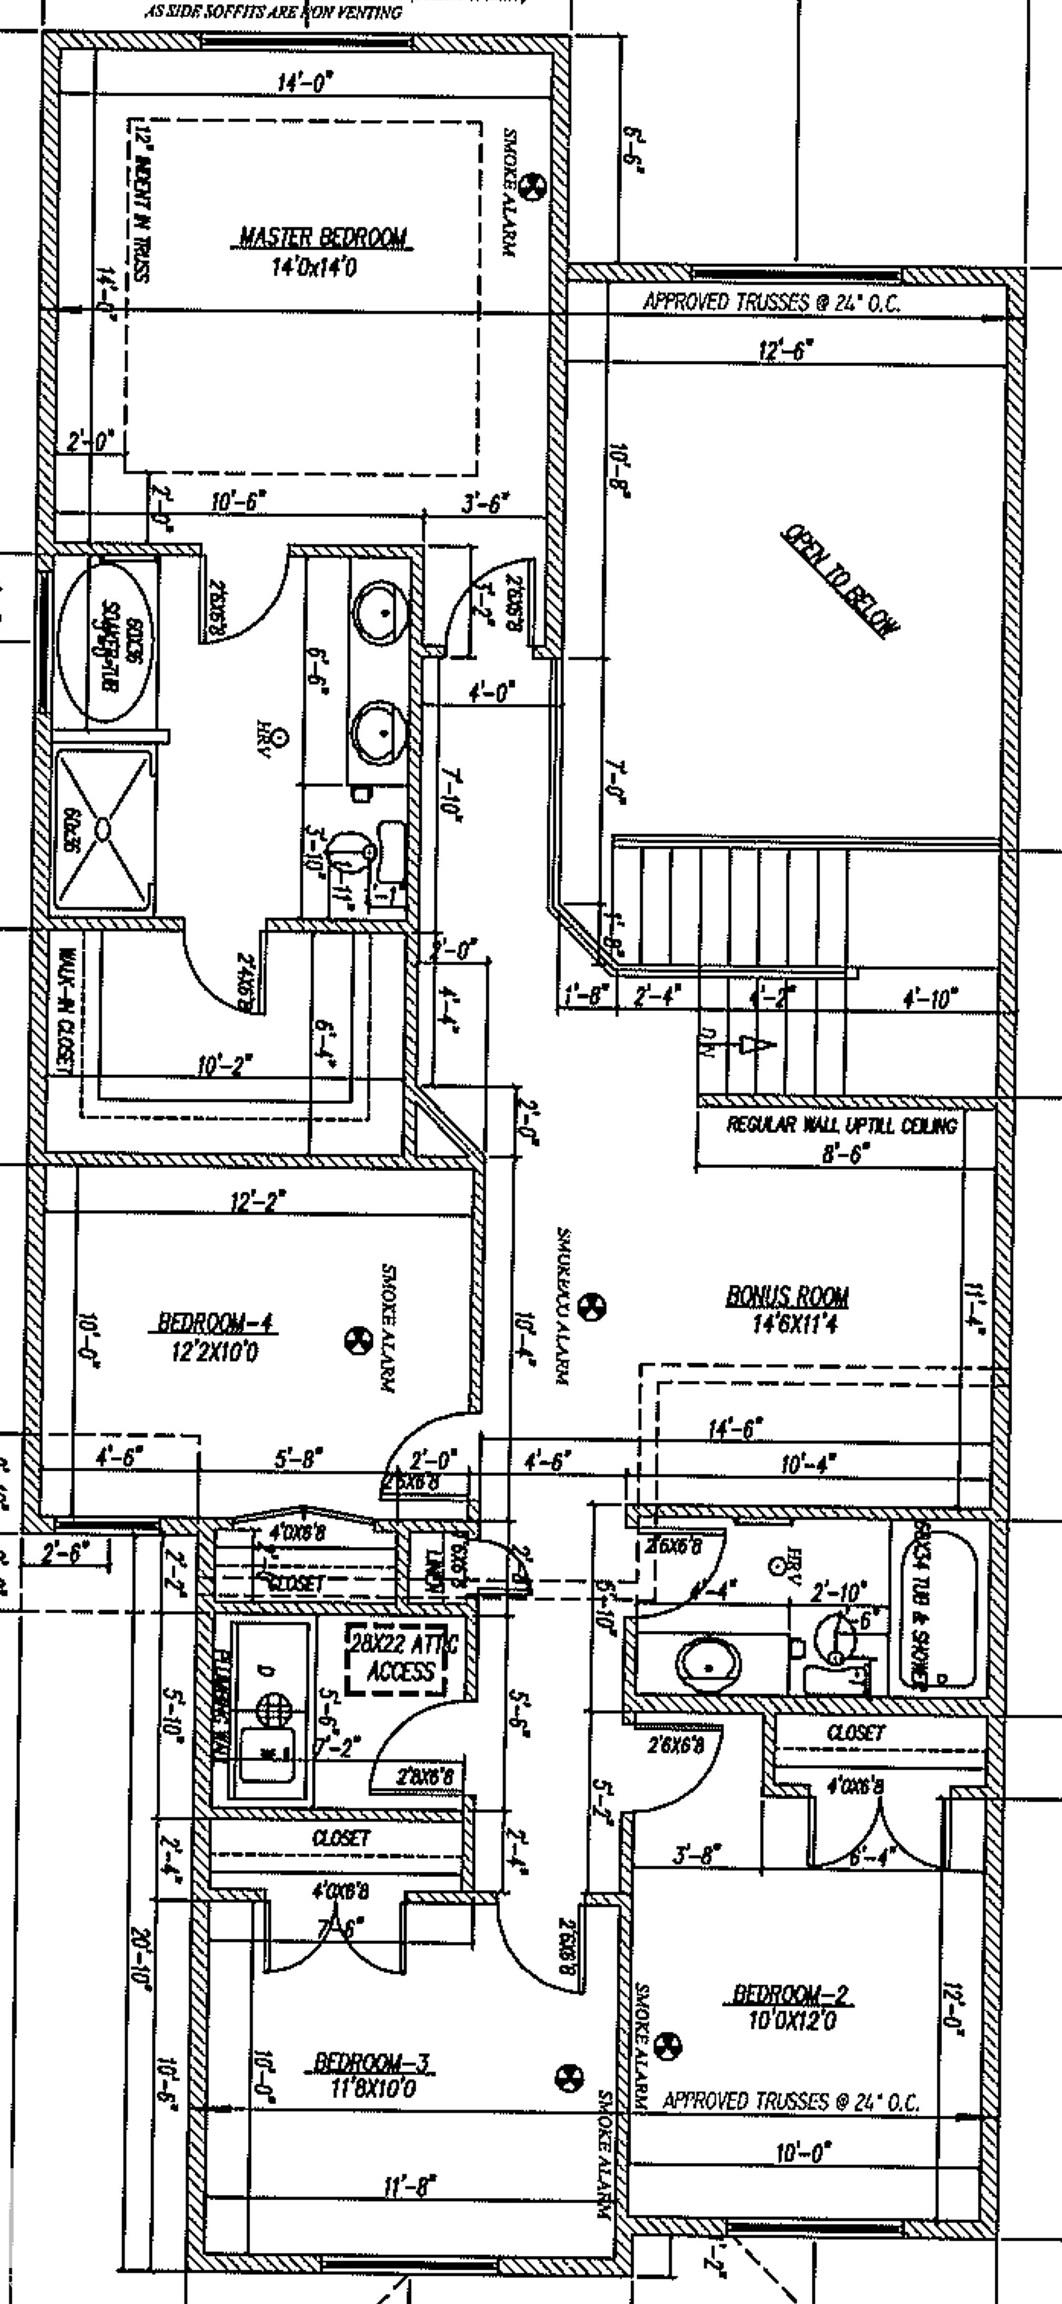
Now under construction, this brand new home with boasts 2361 square feet with 25’ deep garage. South facing back yard. Main floor den with window and closet that could double for a main floor fifth bedroom. Also has a main floor four piece bath room. Huge walk in pantry with room for stand up freezer. 17’ open to above great room. Master bedroom has five piece ensuite with over sized walk in closet. Four bedrooms up with centralized bonus room. Still time to pick your interior finishing. For More informatio...

Read More

Essential Information

  • MLS® #
    E4516038
  • Year Built
    2026
  • Property Type
    Residential
  • Property Style
    2 Storey
  • MLS® #
    E4516038
  • Year Built
    2026
  • Property Type
    Residential
  • Property Style
    2 Storey
  • MLS® #
    E4516038
  • Year Built
    2026
  • Property Type
    Residential
  • Property Style
    2 Storey

Community Information

  • Area
    Fort Saskatchewan
  • Neighbourhood/Community
    South Fort
  • Postal Code
    T8L 0P6
  • Area
    Fort Saskatchewan
  • Neighbourhood/Community
    South Fort
  • Postal Code
    T8L 0P6
  • Area
    Fort Saskatchewan
  • Neighbourhood/Community
    South Fort
  • Postal Code
    T8L 0P6

Services & Amenities

  • Amenities
    Ceiling 9 ft.
    Deck
    HRV System
    9 ft. Basement Ceiling
  • Amenities
    Ceiling 9 ft., Deck, HRV System, 9 ft. Basement Ceiling
  • Amenities
    Ceiling 9 ft.
    Deck
    HRV System
    9 ft. Basement Ceiling

Interior

  • Floor Finish
    Carpet
    Vinyl Plank
  • Goods Included
    Dishwasher-Built-In
    Dryer
    Garage Opener
    Hood Fan
    Refrigerator
    Stove-Electric
    Washer
    Washer - Energy Star
  • Heating Type
    Forced Air-1
    Natural Gas
  • Fireplace Fuel
    Electric
  • Basement
    Full
  • Basement Development
    Unfinished
  • Floor Finish
    Carpet, Vinyl Plank
  • Goods Included
    Dishwasher-Built-In, Dryer, Garage Opener, Hood Fan, Refrigerator, Stove-Electric, Washer, Washer - Energy Star
  • Heating Type
    Forced Air-1, Natural Gas
  • Fireplace Fuel
    Electric
  • Basement
    Full
  • Basement Development
    Unfinished
  • Floor Finish
    Carpet
    Vinyl Plank
  • Goods Included
    Dishwasher-Built-In
    Dryer
    Garage Opener
    Hood Fan
    Refrigerator
    Stove-Electric
    Washer
    Washer - Energy Star
  • Heating Type
    Forced Air-1
    Natural Gas
  • Fireplace Fuel
    Electric
  • Basement
    Full
  • Basement Development
    Unfinished

Exterior

  • Lot/Exterior Features
    Flat Site
    See Remarks
  • Roof
    Asphalt Shingles
  • Foundation
    Concrete Perimeter
  • Lot/Exterior Features
    Flat Site, See Remarks
  • Roof
    Asphalt Shingles
  • Foundation
    Concrete Perimeter
  • Lot/Exterior Features
    Flat Site
    See Remarks
  • Roof
    Asphalt Shingles
  • Foundation
    Concrete Perimeter

Additional Details

  • Property Class
    Single Family
  • Site Influences
    Flat Site
    See Remarks
  • Road Access
    Paved
  • Last Updated
    10/2/2026 21:34
  • Property Class
    Single Family
  • Site Influences
    Flat Site, See Remarks
  • Road Access
    Paved
  • Last Updated
    10/2/2026 21:34
  • Property Class
    Single Family
  • Site Influences
    Flat Site
    See Remarks
  • Road Access
    Paved
  • Last Updated
    10/2/2026 21:34

$724,800

5 Marigold Avenue

Schedule Tour
Contact Agent

$3301/month
Est. Monthly Payment
$
$
%
Learn More

Mortgage values are calculated by Redman Technologies Inc based on values provided in the REALTOR® Association of Edmonton listing data feed.