
Courtesy of Kris Lindberg of Exp Realty

50401 L RR 202, House for sale in None Rural Beaver County , Alberta , T0B 4J2

 MLS® # E4516580

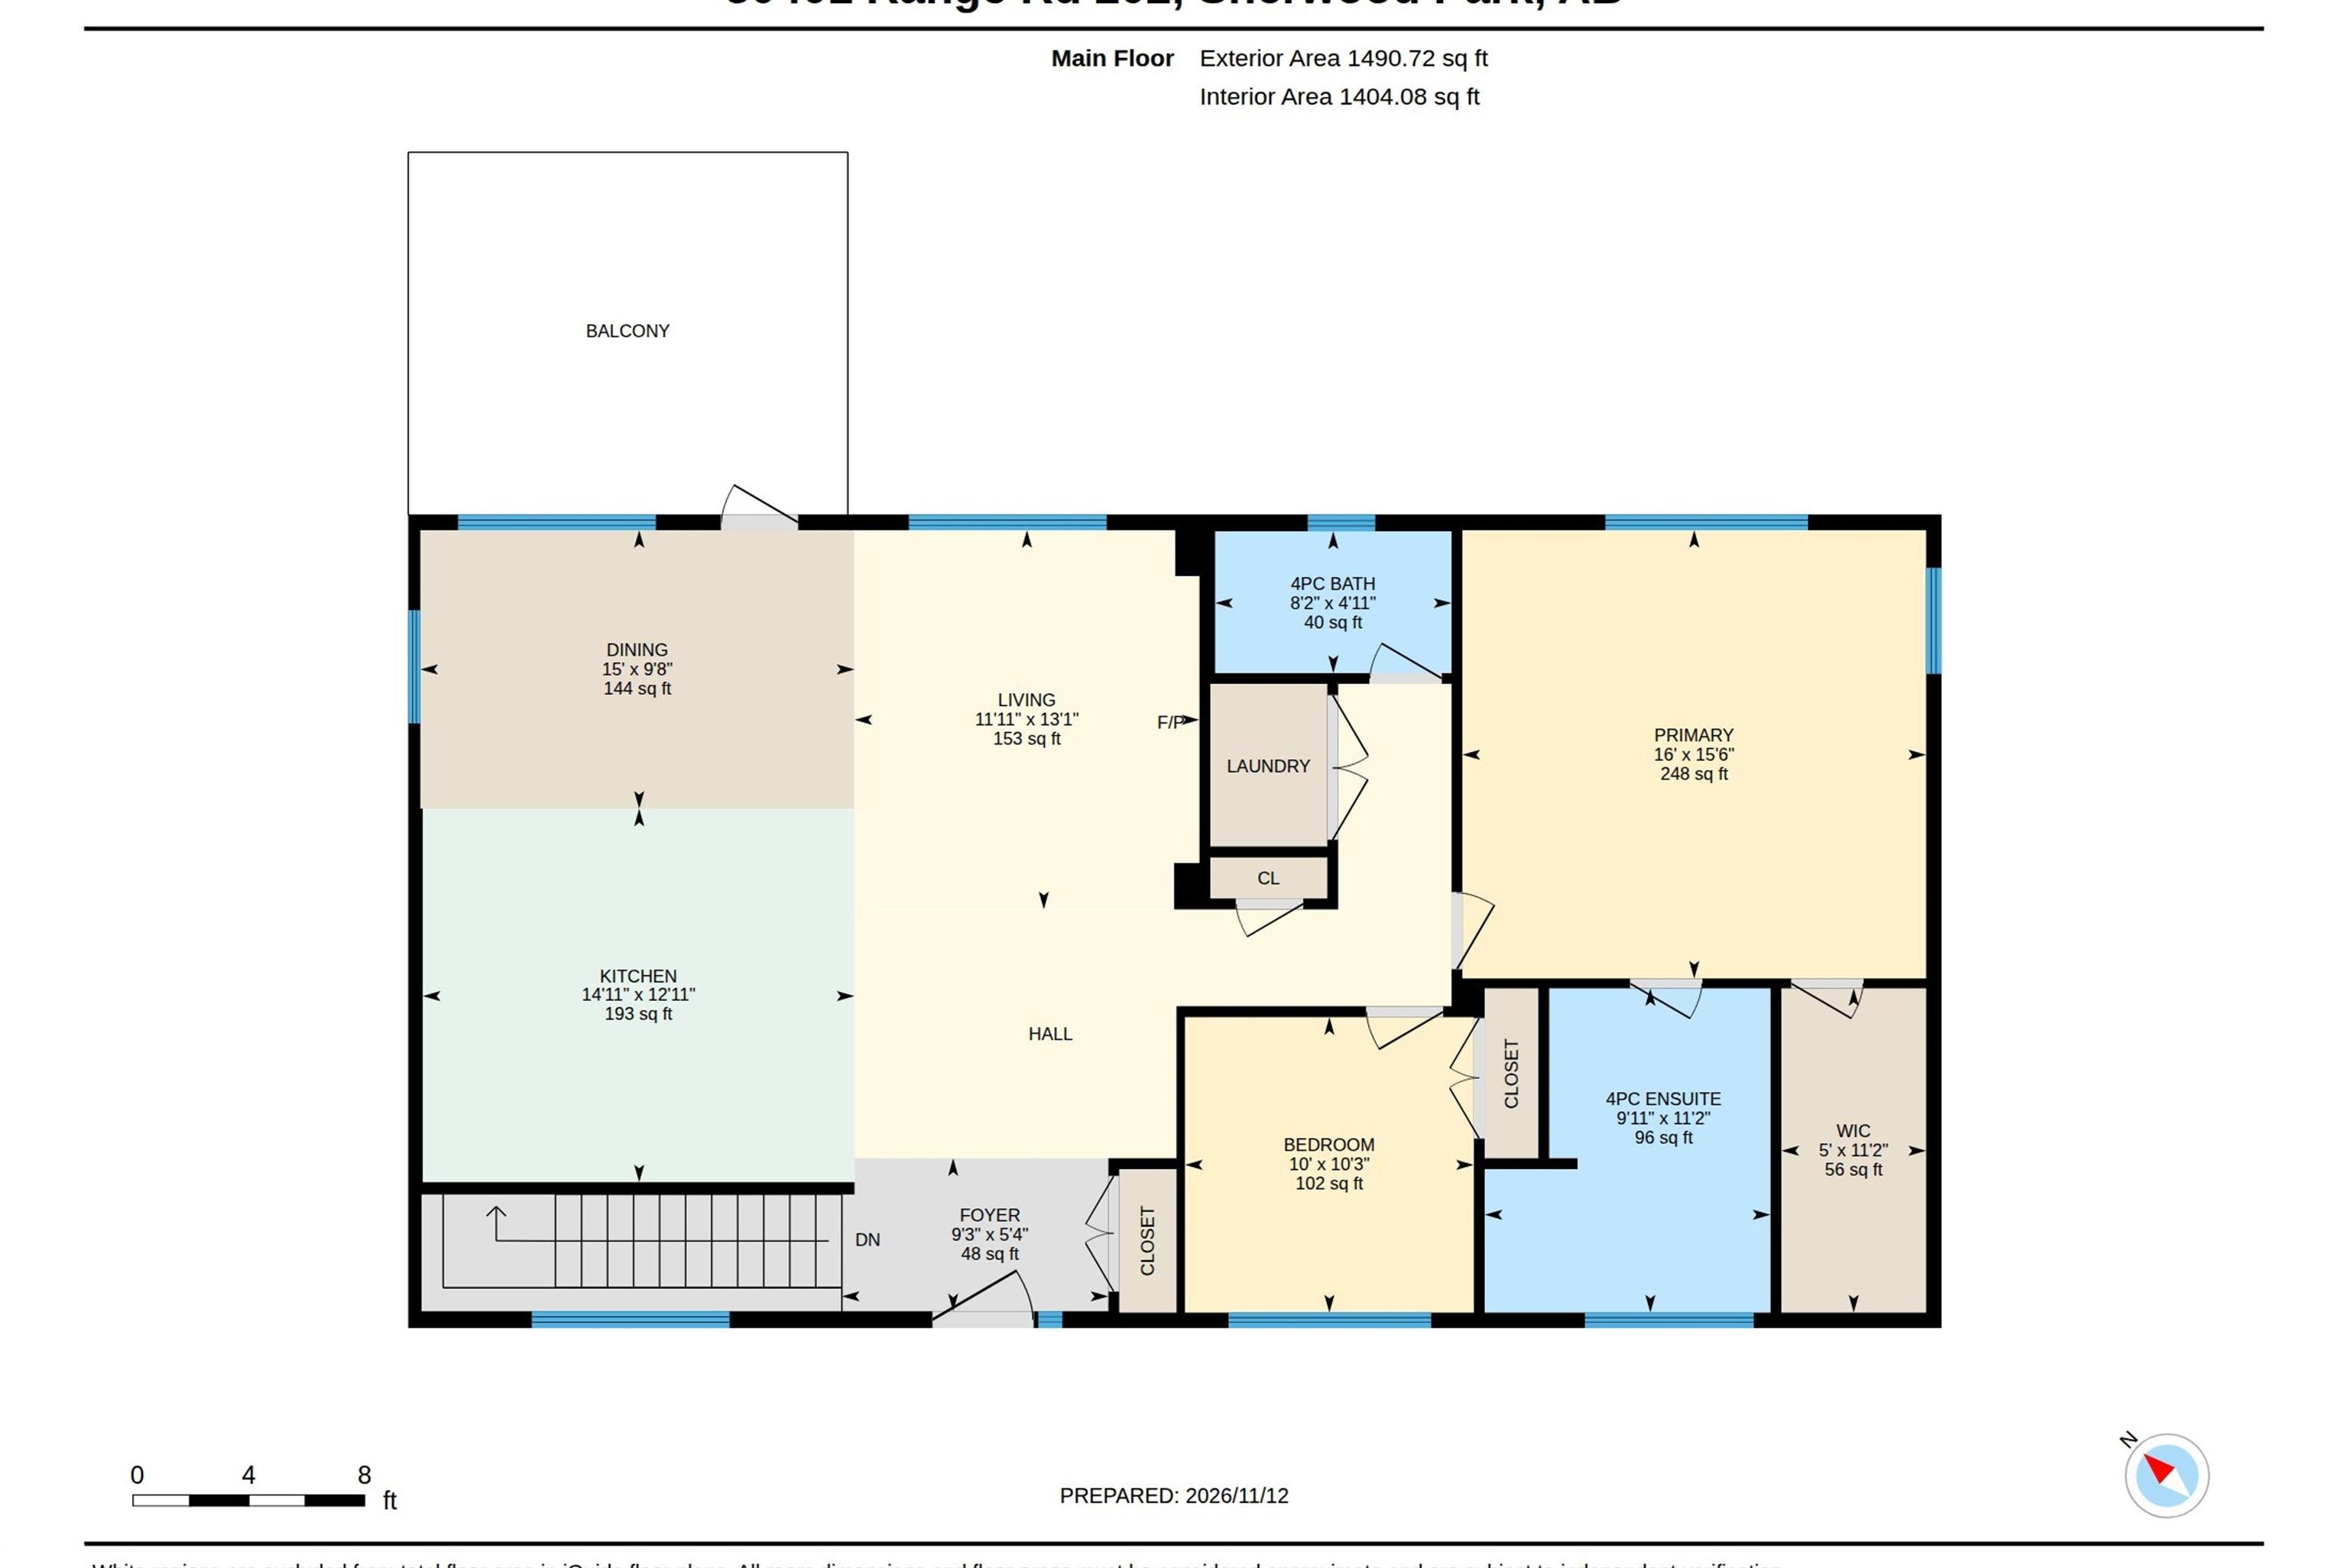
3 bedrooms

3 bathrooms

1,490 sqft

Sign up to View

Days on Market

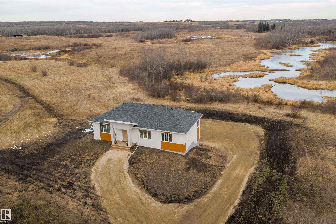
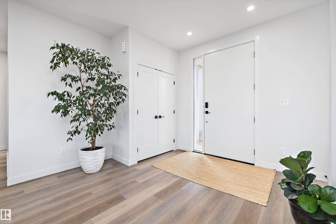
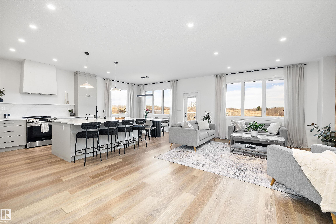
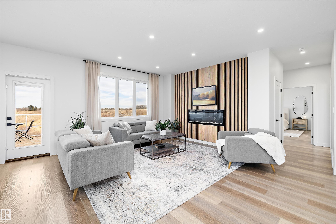
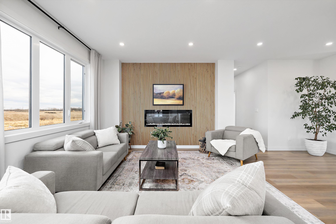
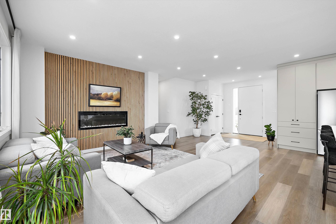
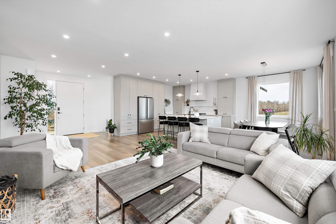
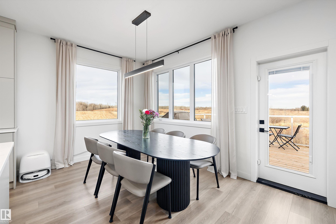
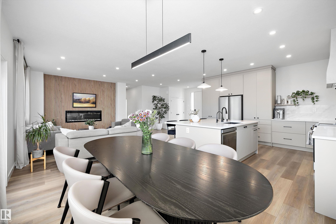
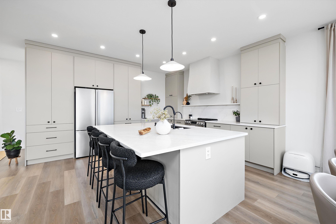
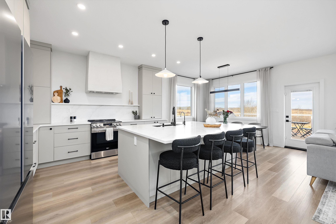
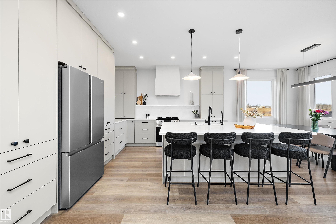
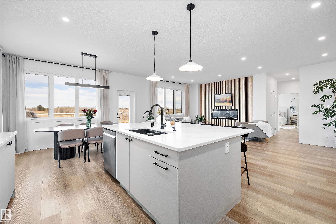
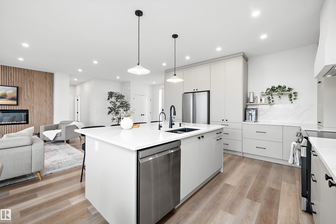
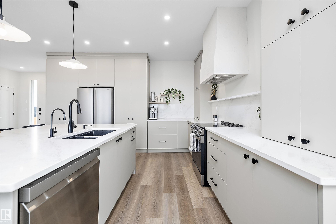
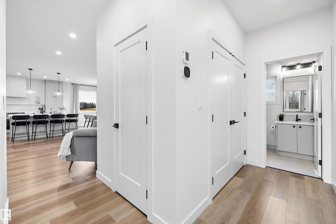
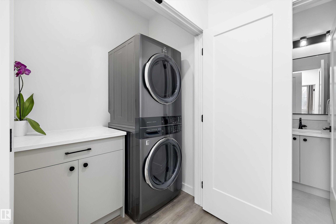
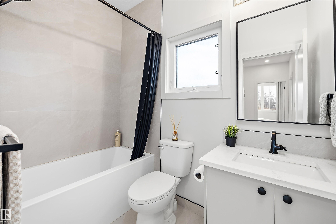
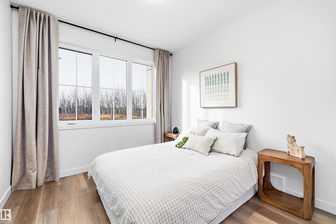
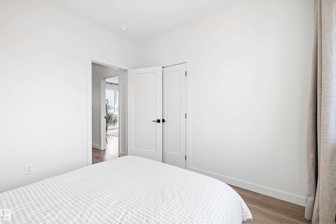
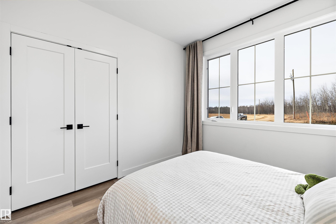
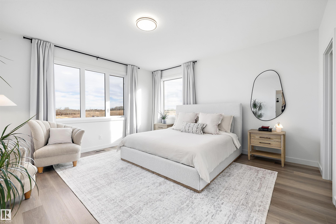
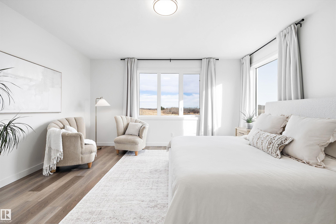
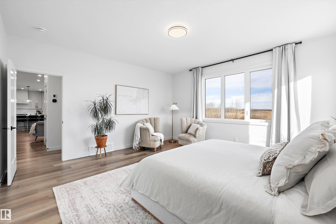
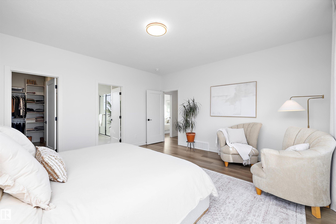
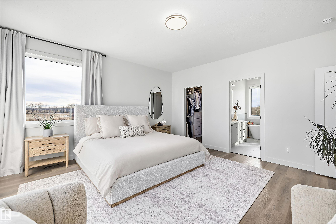
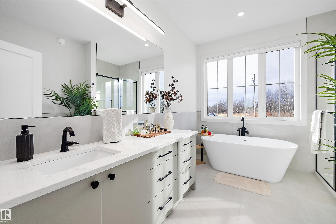
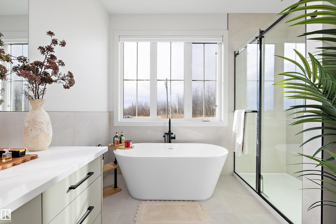
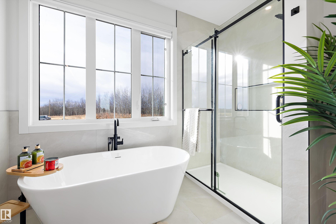
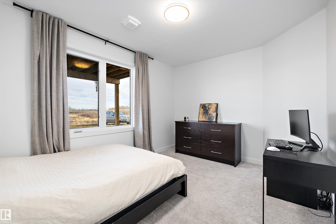
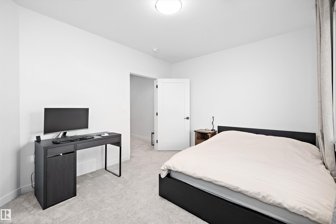
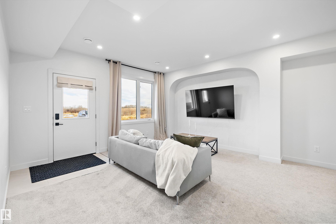
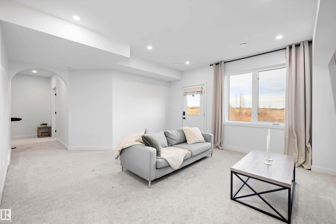
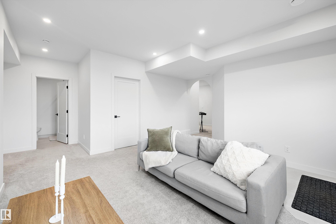
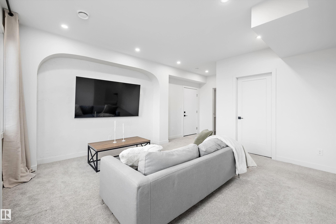
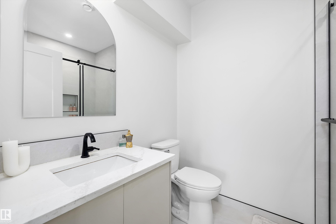
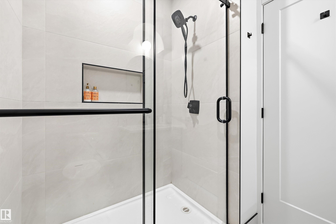
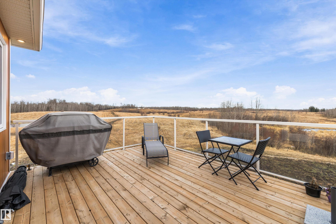
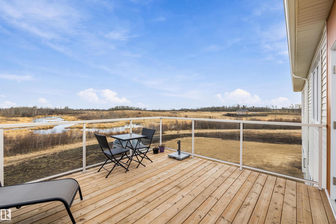
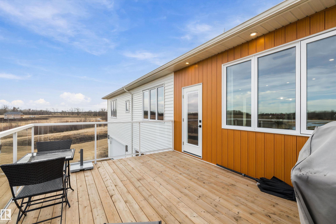
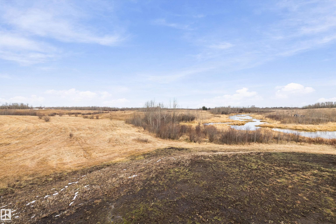
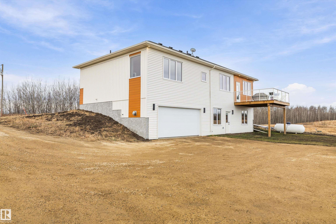
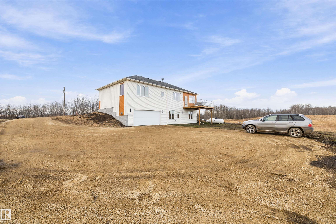
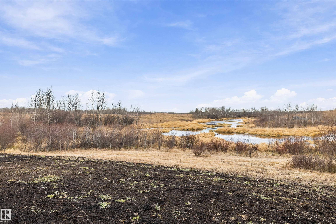
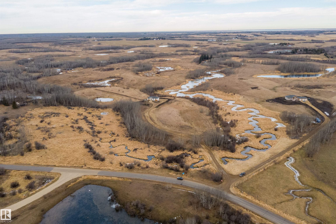
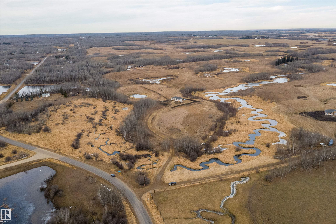
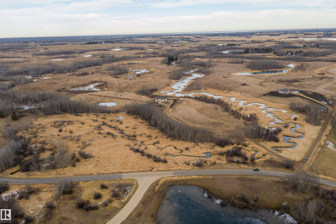
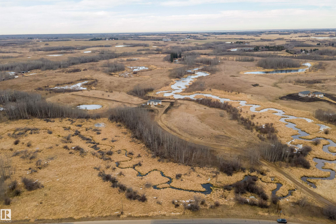
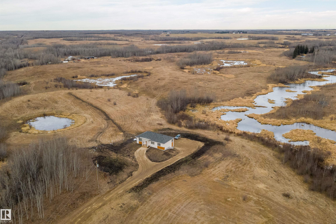
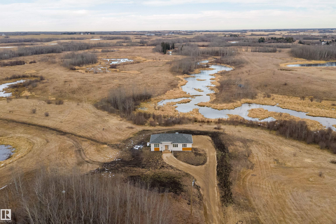
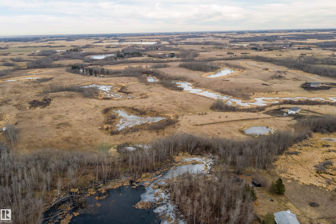
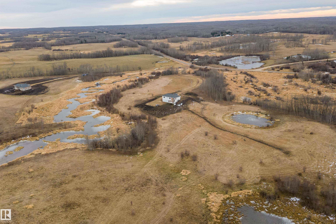
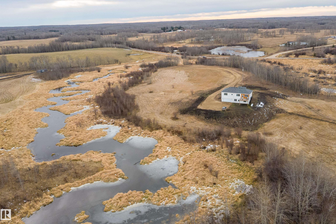
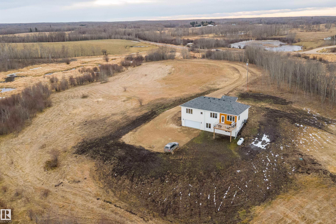
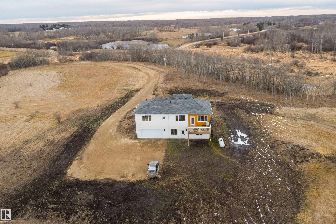
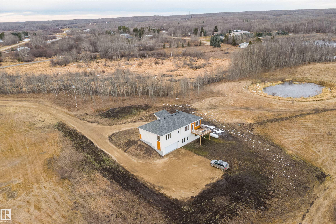
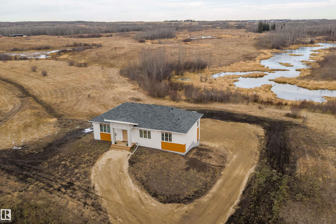
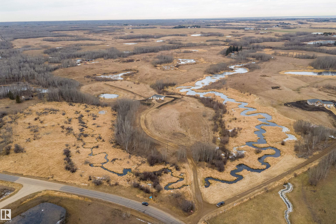
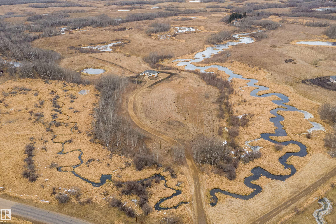
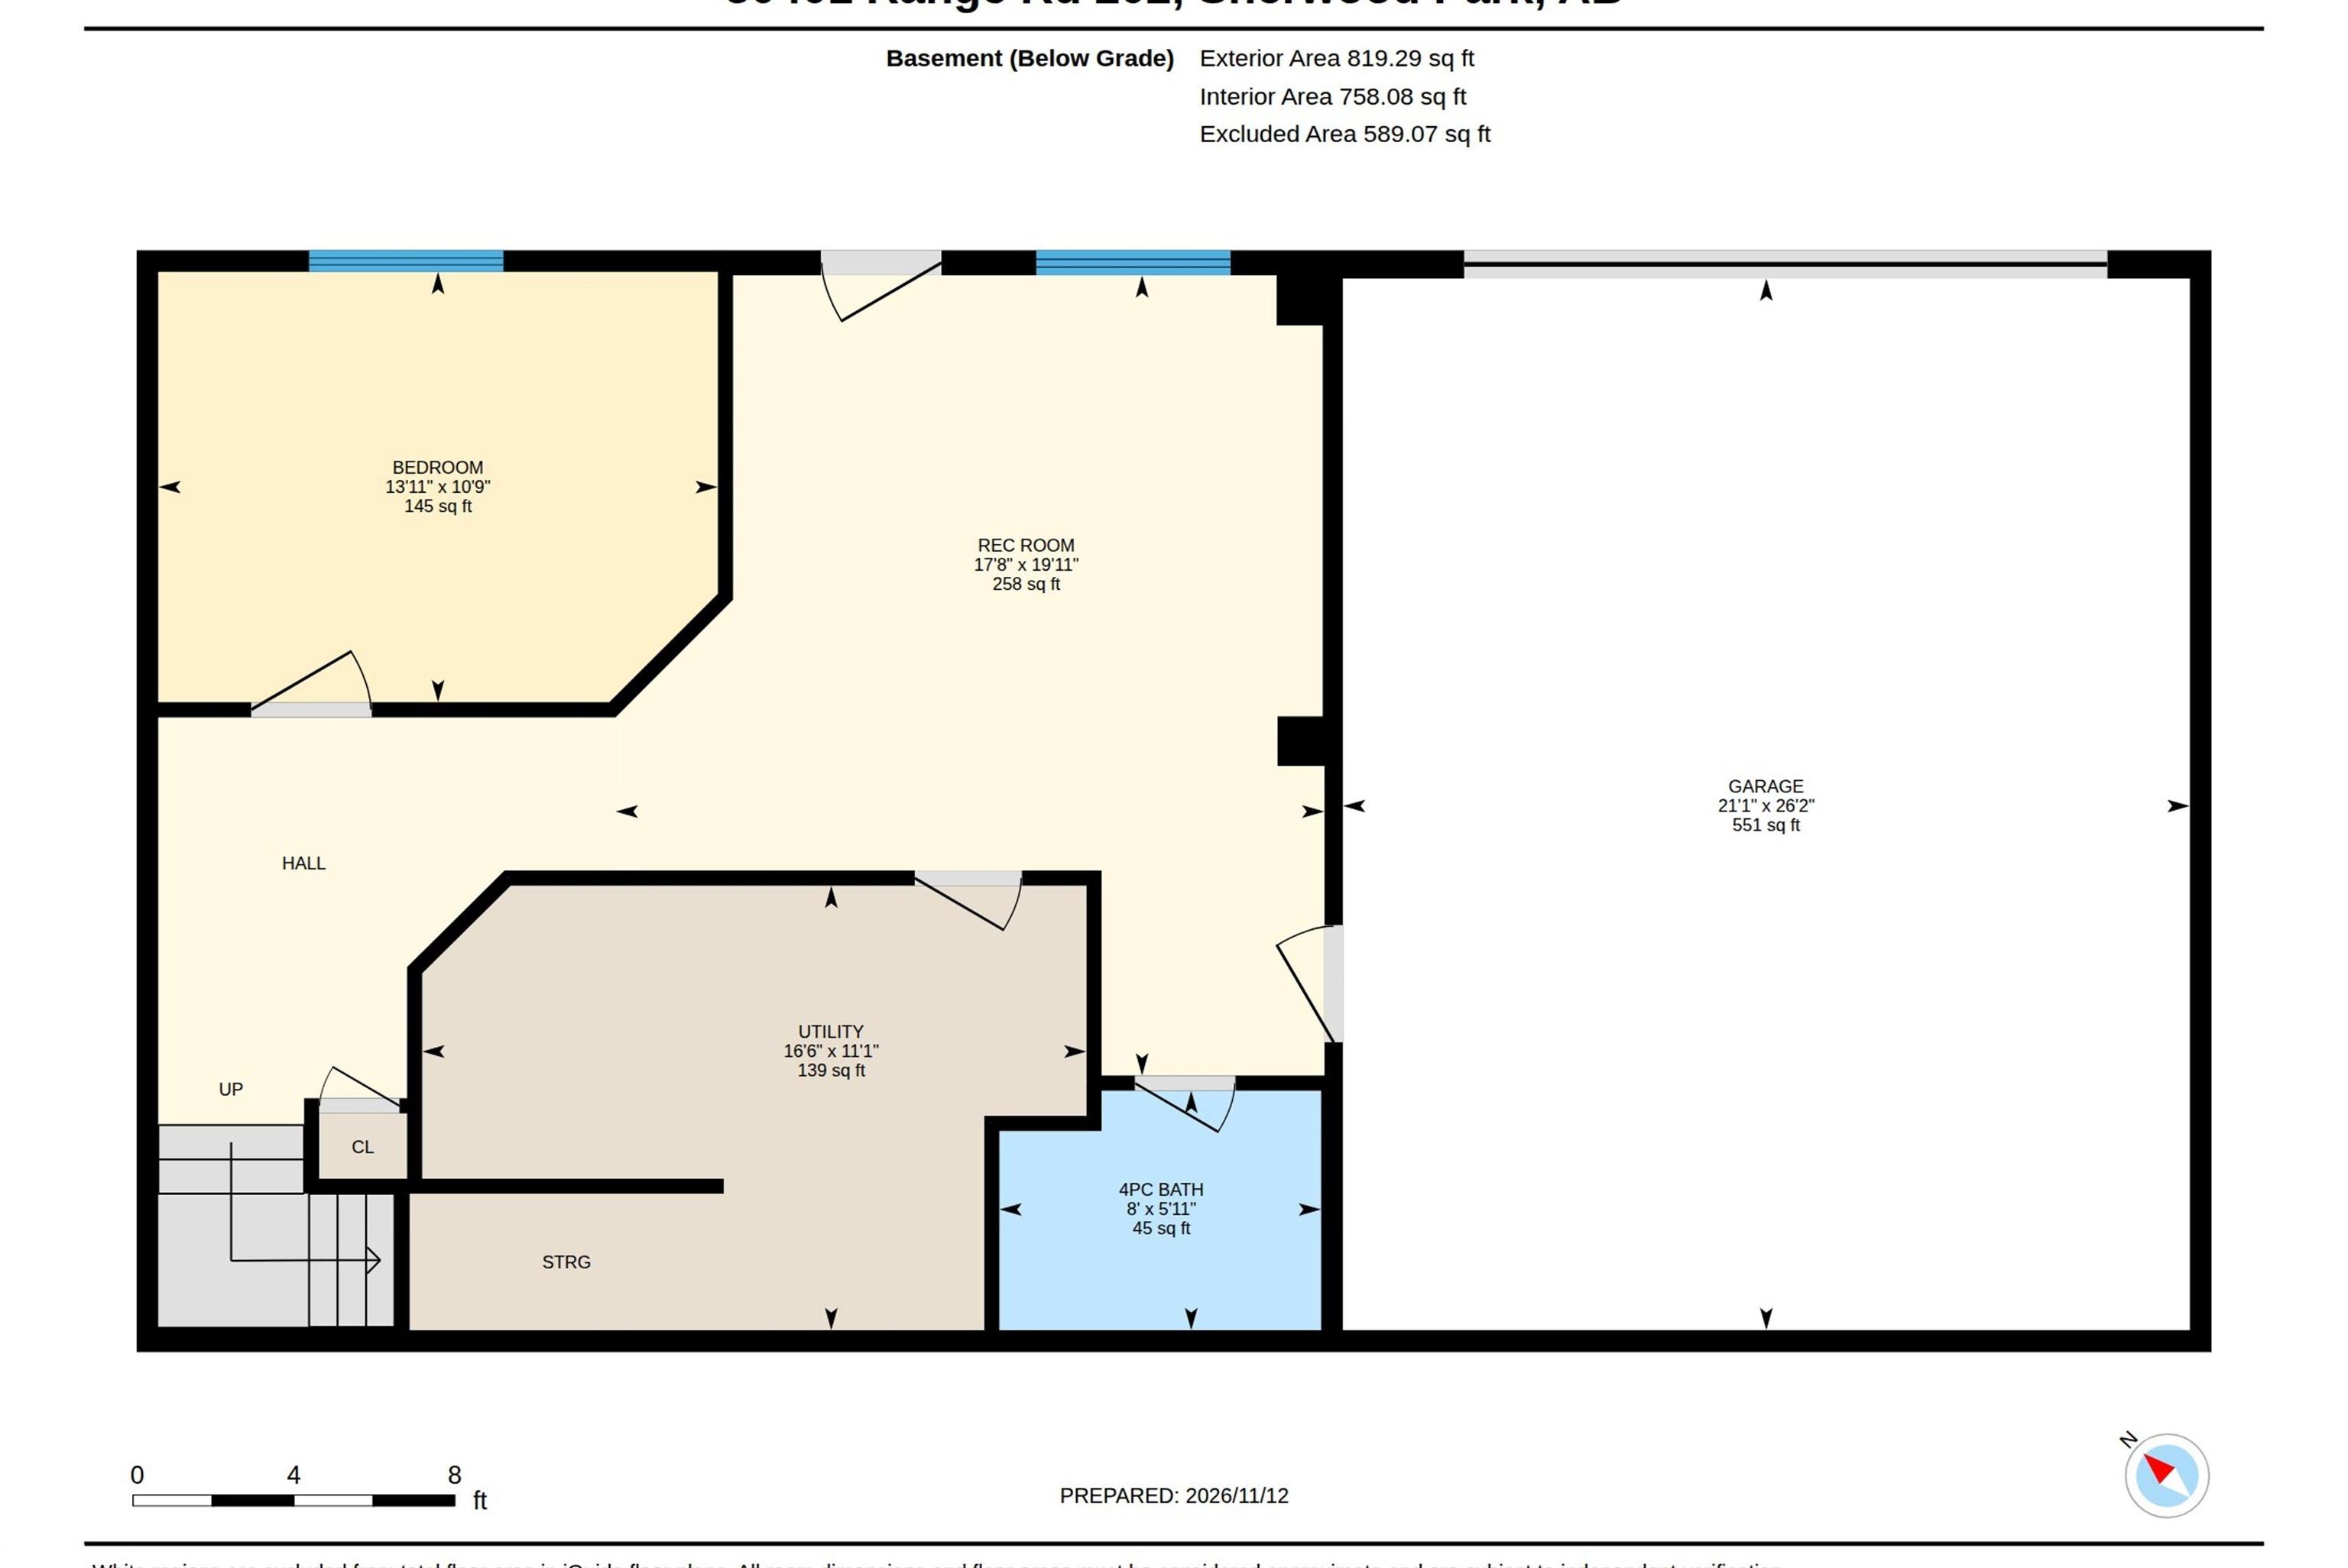
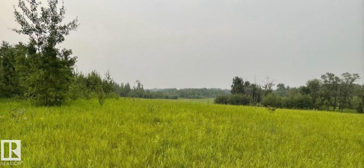
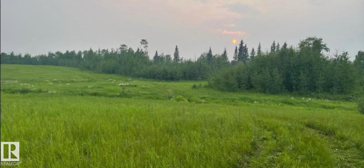
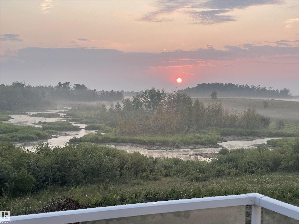
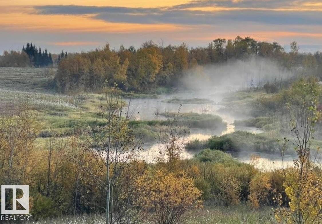
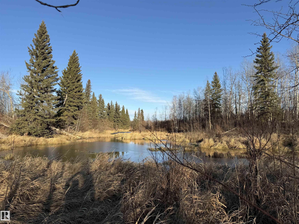
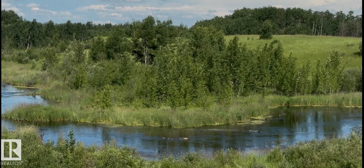
WOW,WOW,WOW Fantastic opportunity to own 80 acres of land, less than 30 minutes east of Edmonton.This awesome parcel with a mixture of open area and trees features a basically new lovely 3 bed 3 bathroom walkout bungalow. The home was completed in 2025 and features open concept living room tons of windows with natural light, great sized kitchen with stainless appliances and quartz countertops. The living room has a modern fireplace and along with the dining room boast breath taking views. Main level laundry...

Read More

Essential Information

  • MLS® #
    E4516580
  • Year Built
    2024
  • Property Type
    Residential
  • Property Style
    Hillside Bungalow
  • Total Acres
    80.43
  • MLS® #
    E4516580
  • Year Built
    2024
  • Property Type
    Residential
  • Property Style
    Hillside Bungalow
  • Total Acres
    80.43
  • MLS® #
    E4516580
  • Year Built
    2024
  • Property Type
    Residential
  • Property Style
    Hillside Bungalow
  • Total Acres
    80.43

Community Information

  • Area
    Beaver
  • Neighbourhood/Community
    None
  • Postal Code
    T0B 4J2
  • Area
    Beaver
  • Neighbourhood/Community
    None
  • Postal Code
    T0B 4J2
  • Area
    Beaver
  • Neighbourhood/Community
    None
  • Postal Code
    T0B 4J2

Services & Amenities

  • Parking
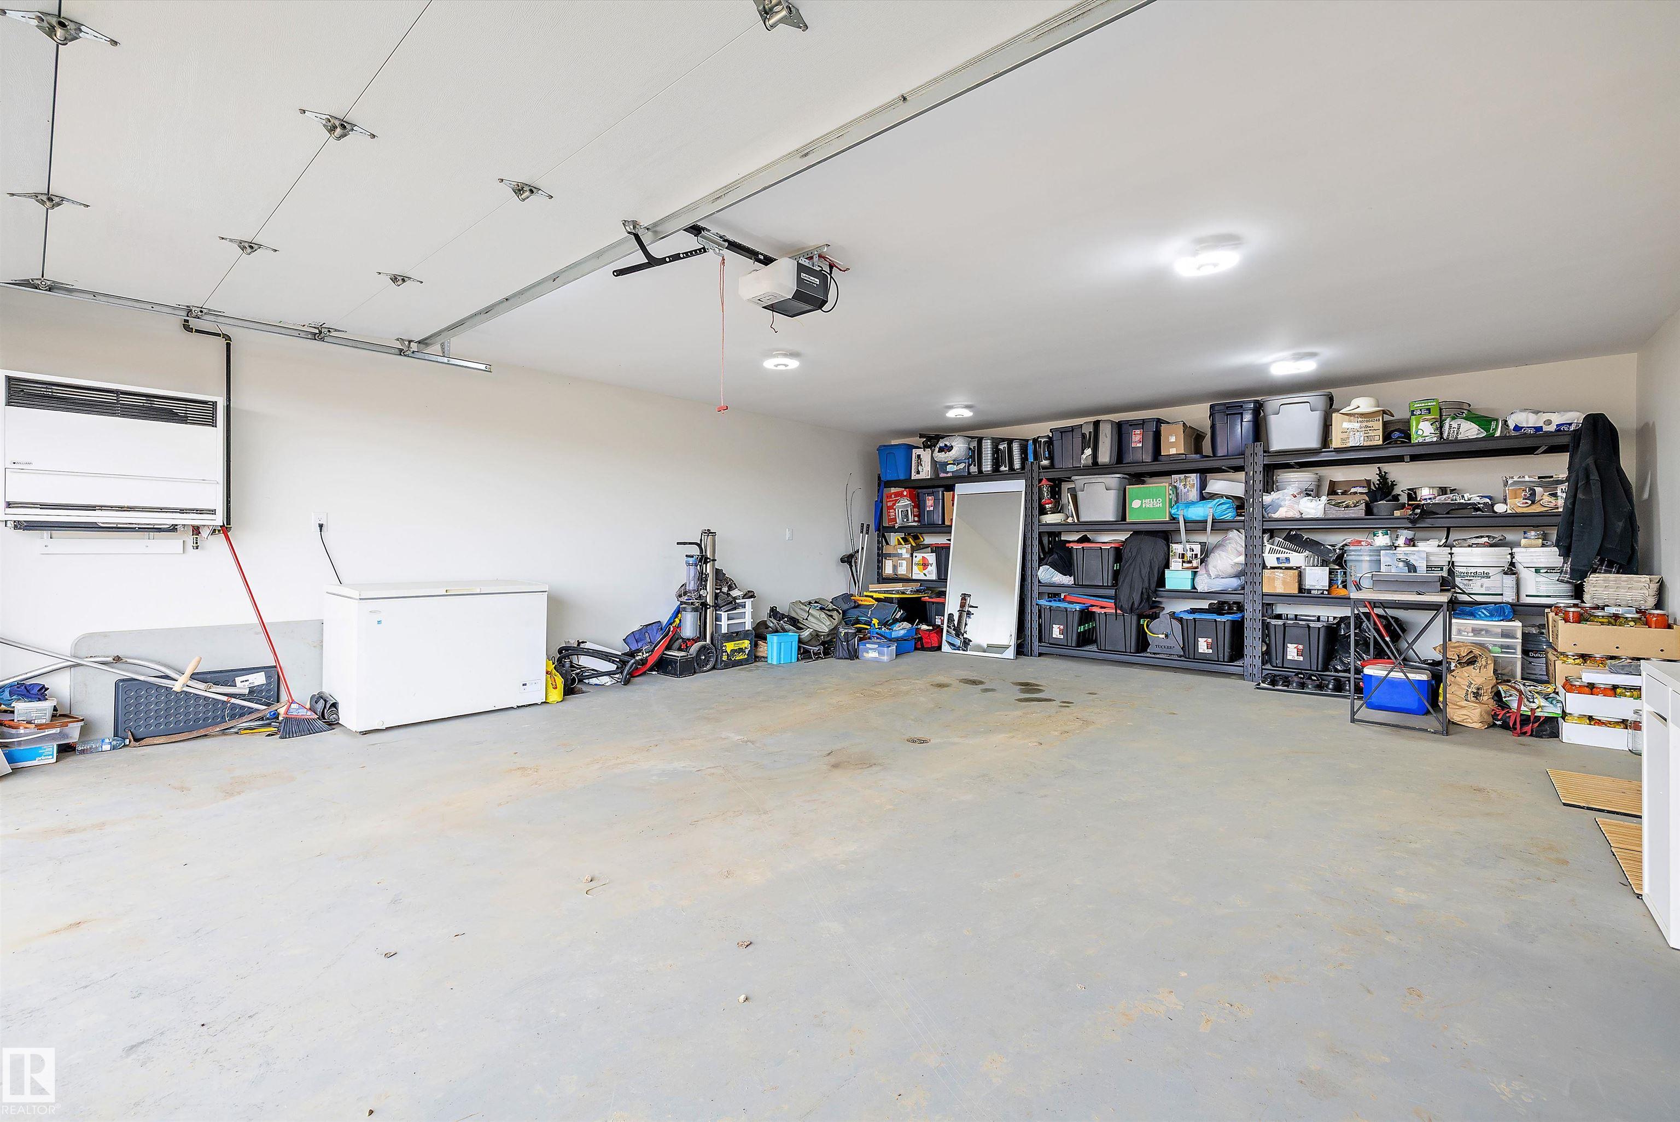
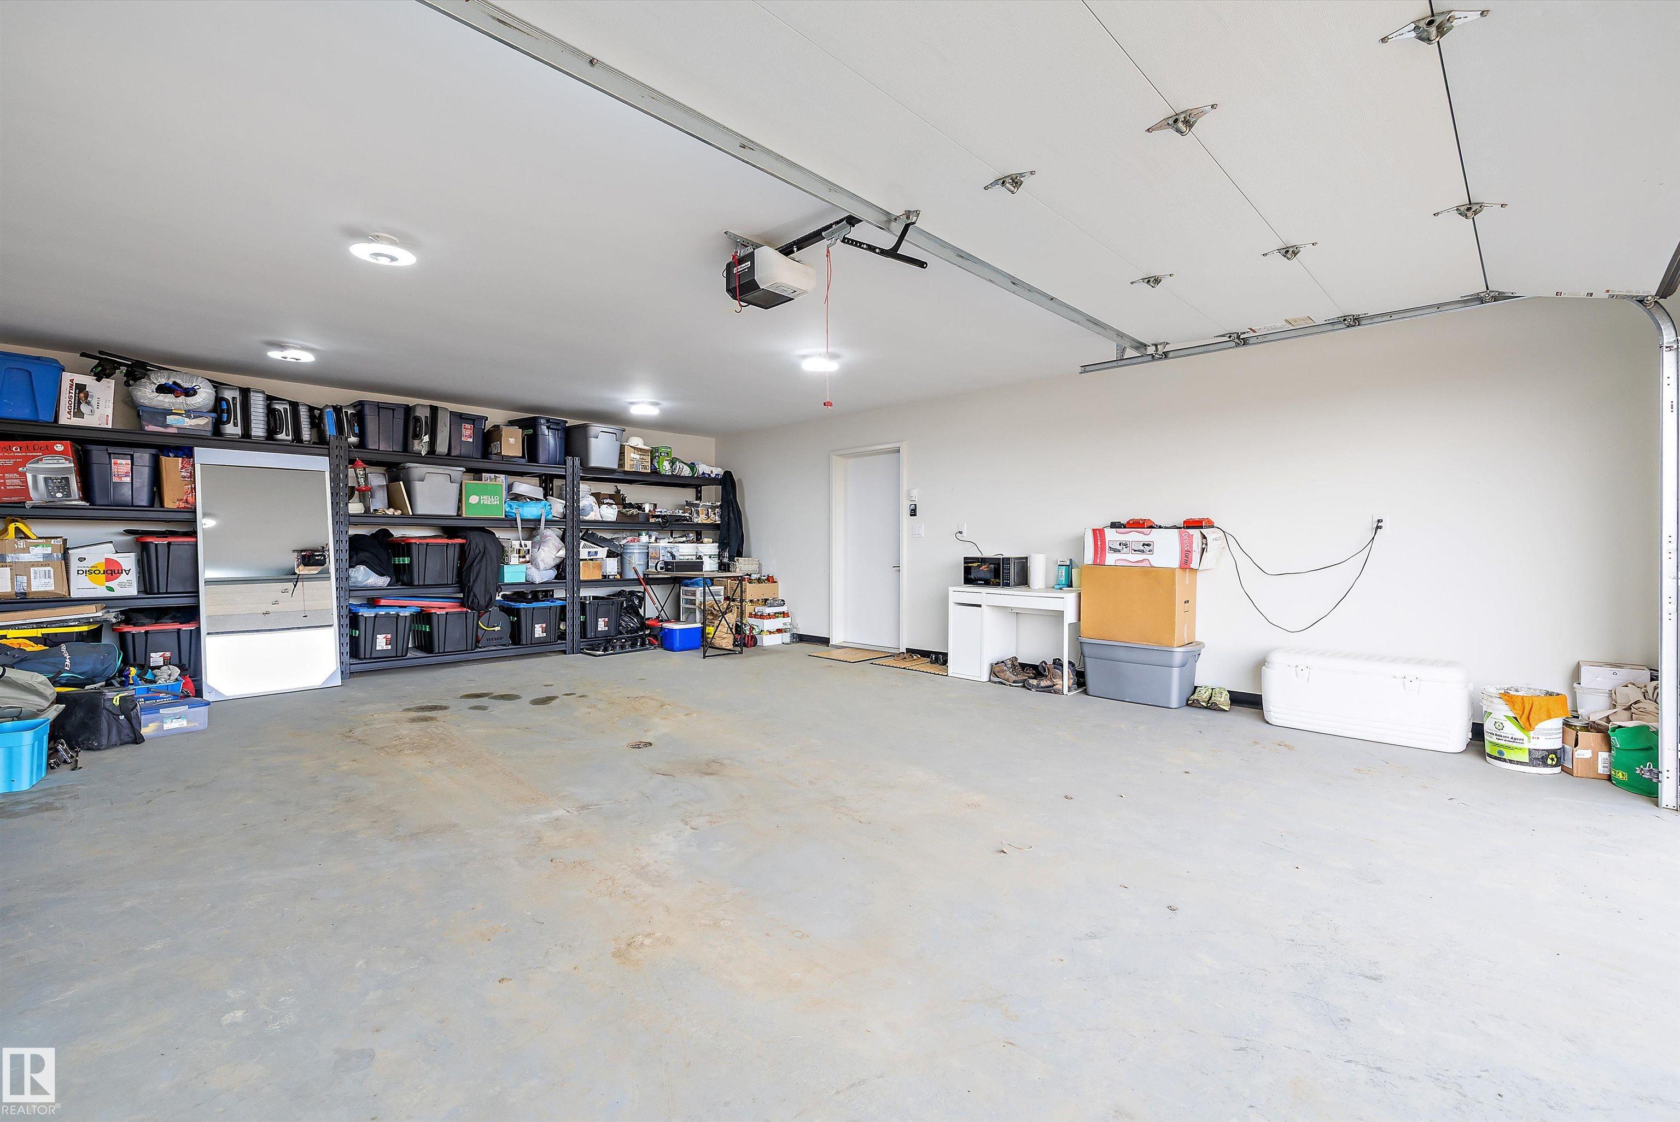
    Double Garage Attached
    Heated
  • Water Supply
    Cistern
  • Parking
    Double Garage Attached, Heated
  • Water Supply
    Cistern
  • Parking
    Double Garage Attached
    Heated
  • Water Supply
    Cistern

Interior

  • Floor Finish
    Carpet
    Vinyl Plank
  • Goods Included
    Air Conditioning-Central
    Dishwasher-Built-In
    Dryer
    Garage Control
    Garage Opener
    Refrigerator
    Stove-Electric
    Washer
    All Window Coverings
  • Heating Type
    Forced Air-1
    Propane
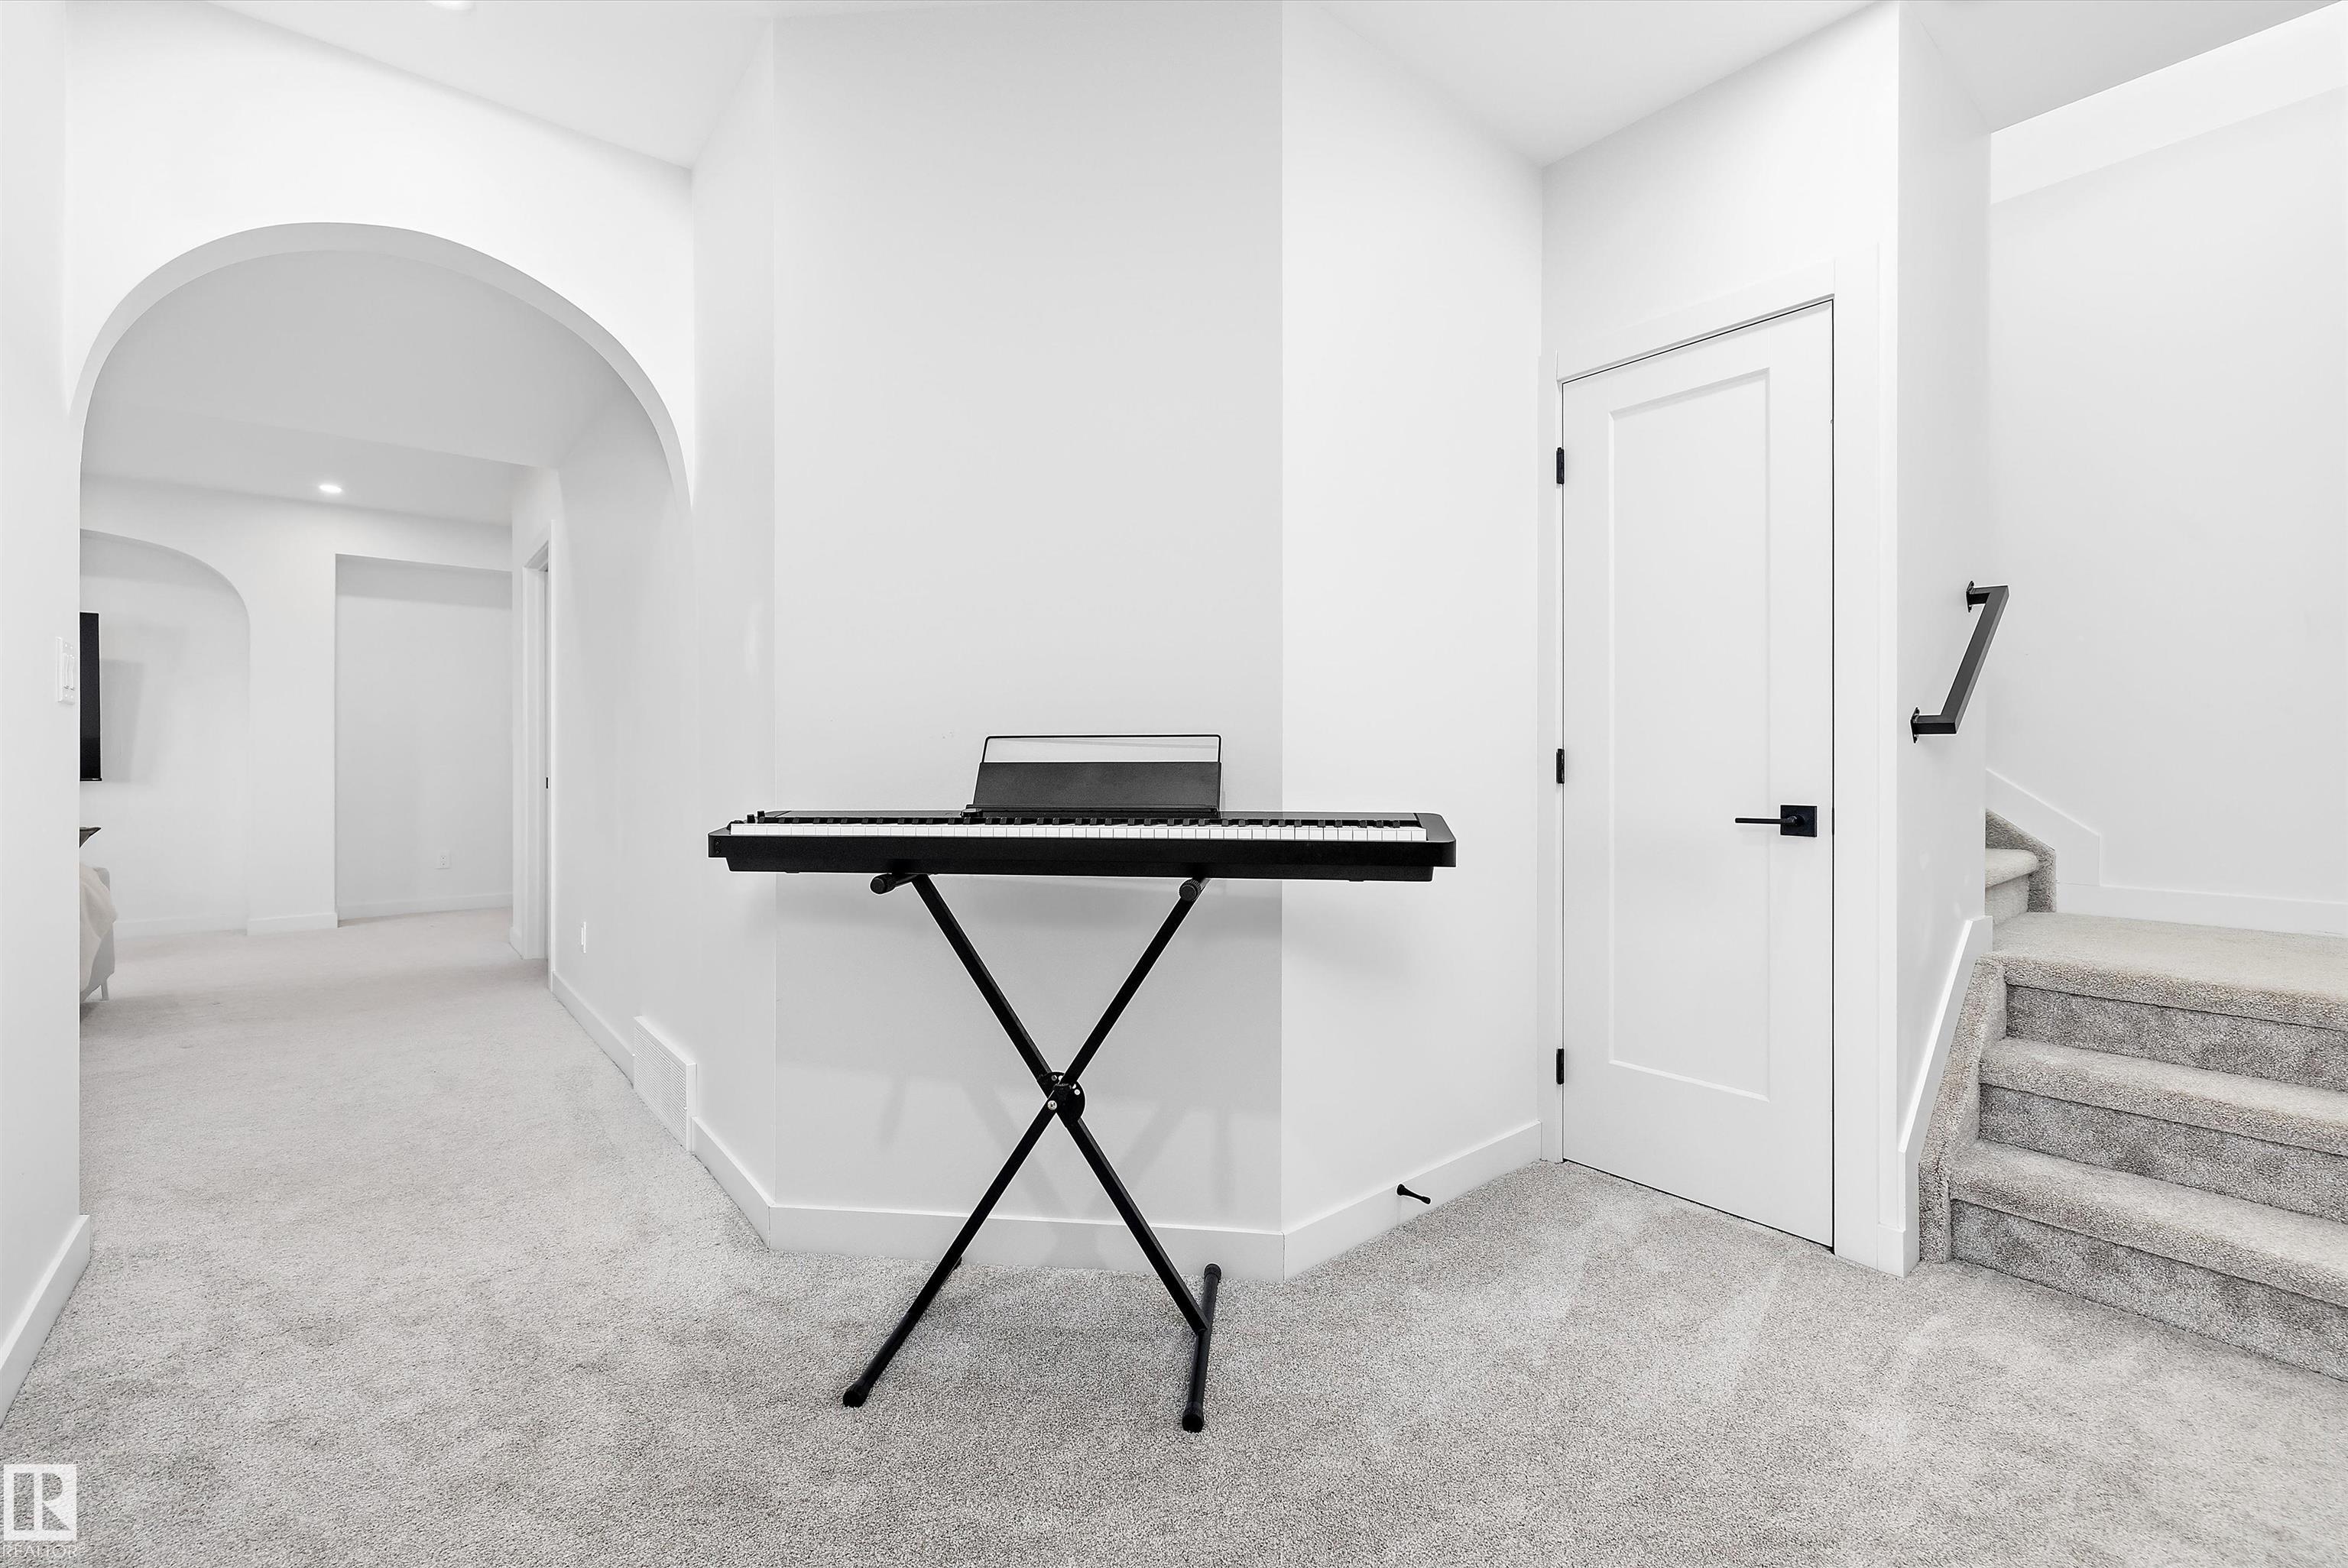
  • Basement
    Full
  • Basement Development
    Fully Finished
  • Floor Finish
    Carpet, Vinyl Plank
  • Goods Included
    Air Conditioning-Central, Dishwasher-Built-In, Dryer, Garage Control, Garage Opener, Refrigerator, Stove-Electric, Washer, All Window Coverings
  • Heating Type
    Forced Air-1, Propane
  • Basement
    Full
  • Basement Development
    Fully Finished
  • Floor Finish
    Carpet
    Vinyl Plank
  • Goods Included
    Air Conditioning-Central
    Dishwasher-Built-In
    Dryer
    Garage Control
    Garage Opener
    Refrigerator
    Stove-Electric
    Washer
    All Window Coverings
  • Heating Type
    Forced Air-1
    Propane
  • Basement
    Full
  • Basement Development
    Fully Finished

Exterior

  • Lot/Exterior Features
    Hillside
    Private Setting
    Rolling Land
    Stream/Pond
  • Roof
    Asphalt Shingles
  • Foundation
    Concrete Perimeter
  • Lot/Exterior Features
    Hillside, Private Setting, Rolling Land, Stream/Pond
  • Roof
    Asphalt Shingles
  • Foundation
    Concrete Perimeter
  • Lot/Exterior Features
    Hillside
    Private Setting
    Rolling Land
    Stream/Pond
  • Roof
    Asphalt Shingles
  • Foundation
    Concrete Perimeter

Additional Details

  • Sewer Septic
    Tank & Straight Discharge
  • Property Class
    Country Residential
  • Site Influences
    Hillside
    Private Setting
    Rolling Land
    Stream/Pond
  • Road Access
    Gravel Driveway to House
    Paved
  • Last Updated
    10/0/2026 5:36
  • Sewer Septic
    Tank & Straight Discharge
  • Property Class
    Country Residential
  • Site Influences
    Hillside, Private Setting, Rolling Land, Stream/Pond
  • Road Access
    Gravel Driveway to House, Paved
  • Last Updated
    10/0/2026 5:36
  • Sewer Septic
    Tank & Straight Discharge
  • Property Class
    Country Residential
  • Site Influences
    Hillside
    Private Setting
    Rolling Land
    Stream/Pond
  • Road Access
    Gravel Driveway to House
    Paved
  • Last Updated
    10/0/2026 5:36

$1,090,000

50401 L RR 202

Schedule Tour
Contact Agent

$4964/month
Est. Monthly Payment
$
$
%
Learn More

Mortgage values are calculated by Redman Technologies Inc based on values provided in the REALTOR® Association of Edmonton listing data feed.