
Courtesy of Dave Ryan of RE/MAX Real Estate

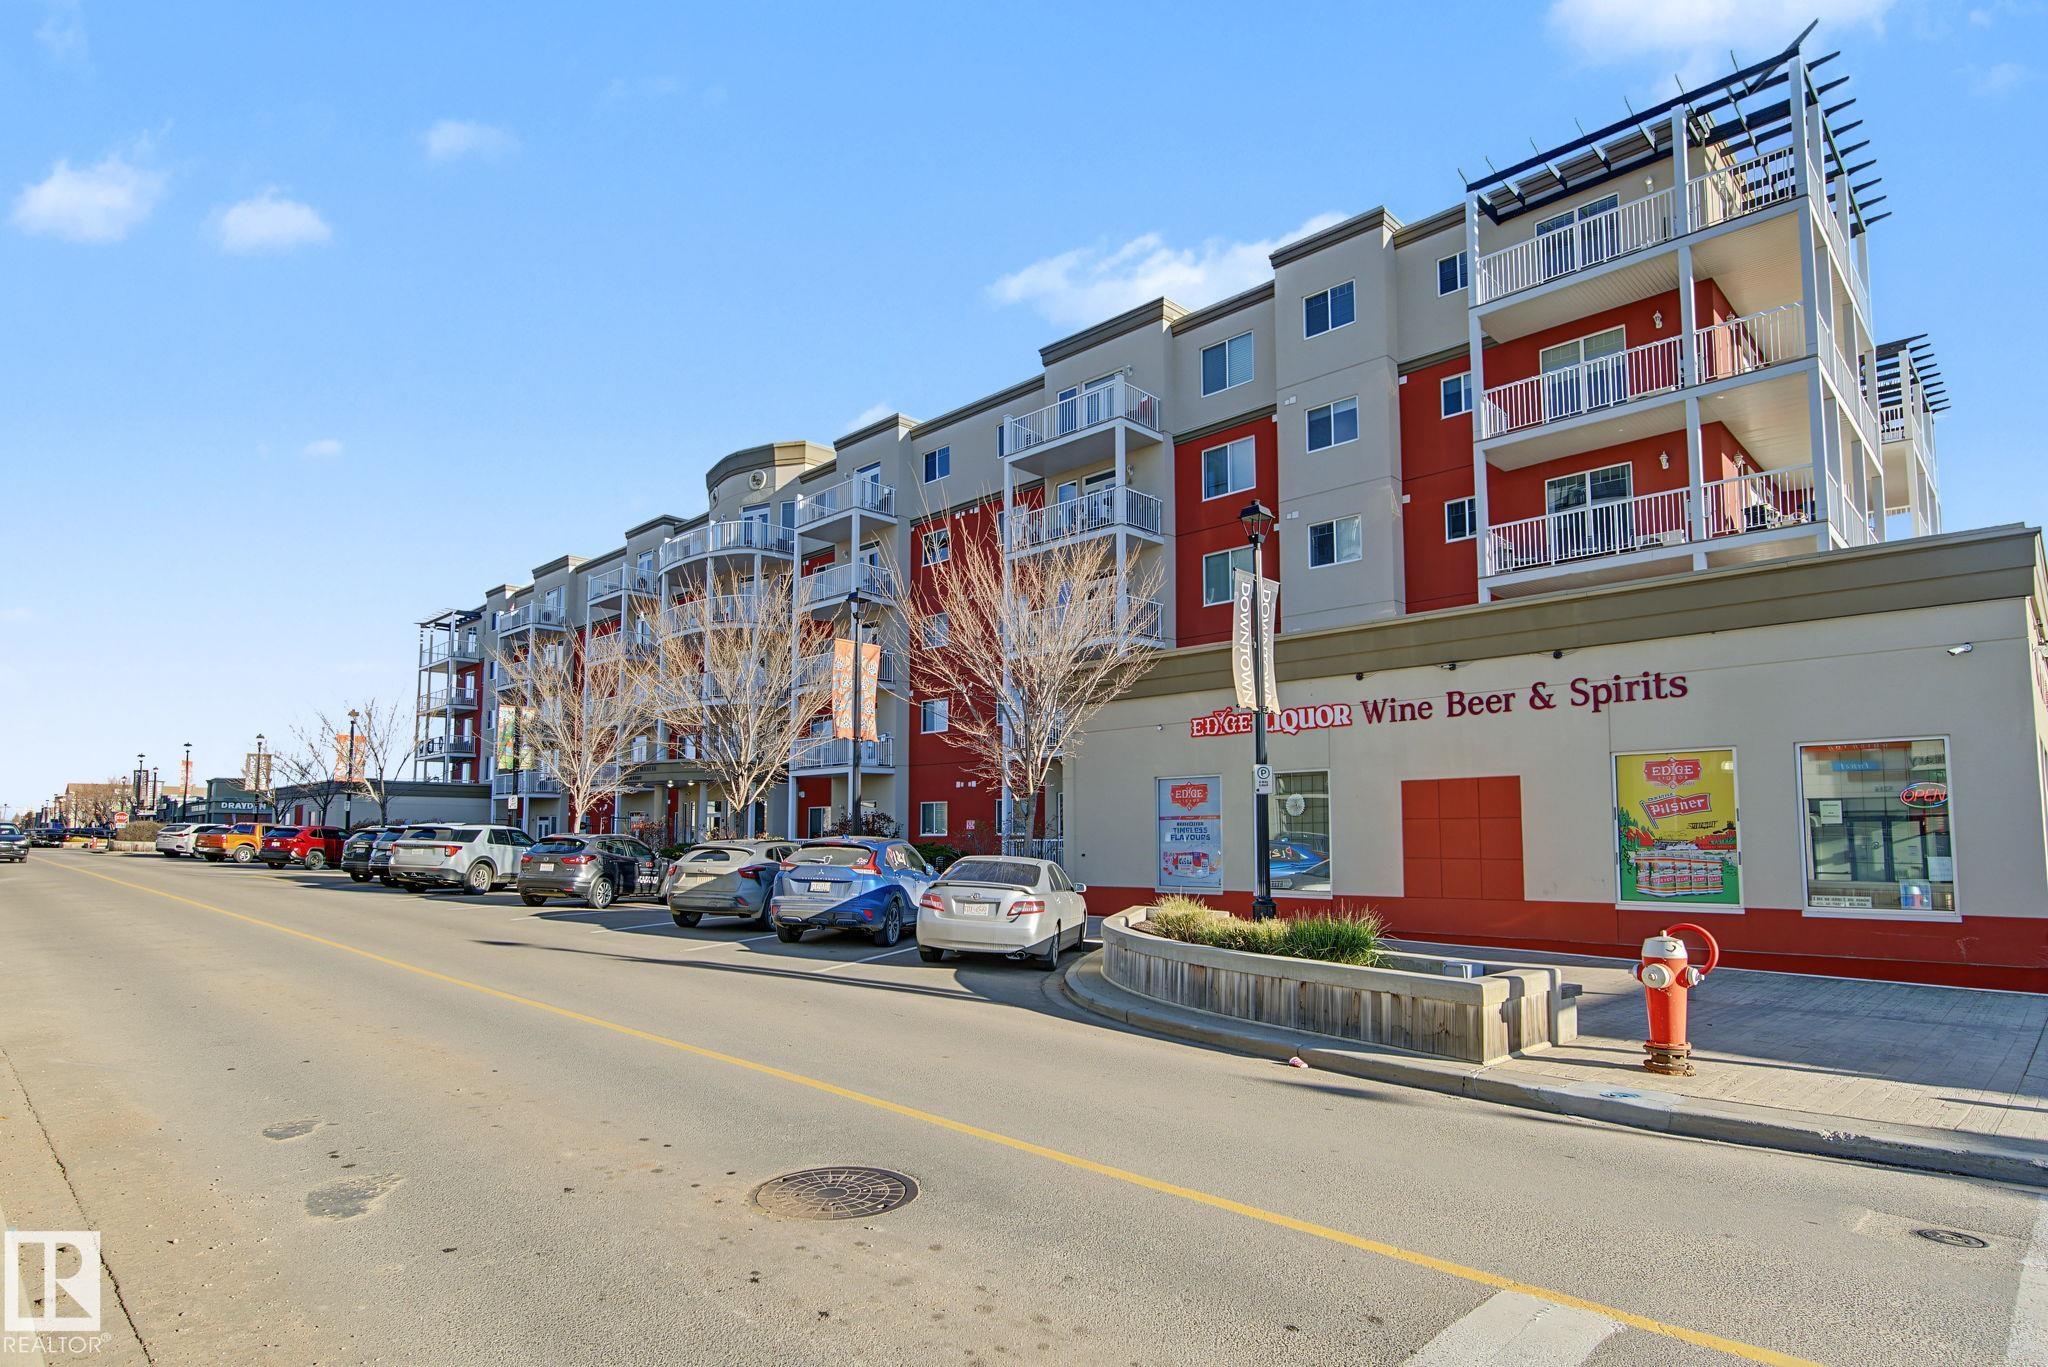
507 5211 50 Street, Condo for sale in Downtown Stony Plain , Alberta , T7Z 0C1

 MLS® # E4516408

2 bedrooms

2 bathrooms

1,227 sqft

Sign up to View

Days on Market

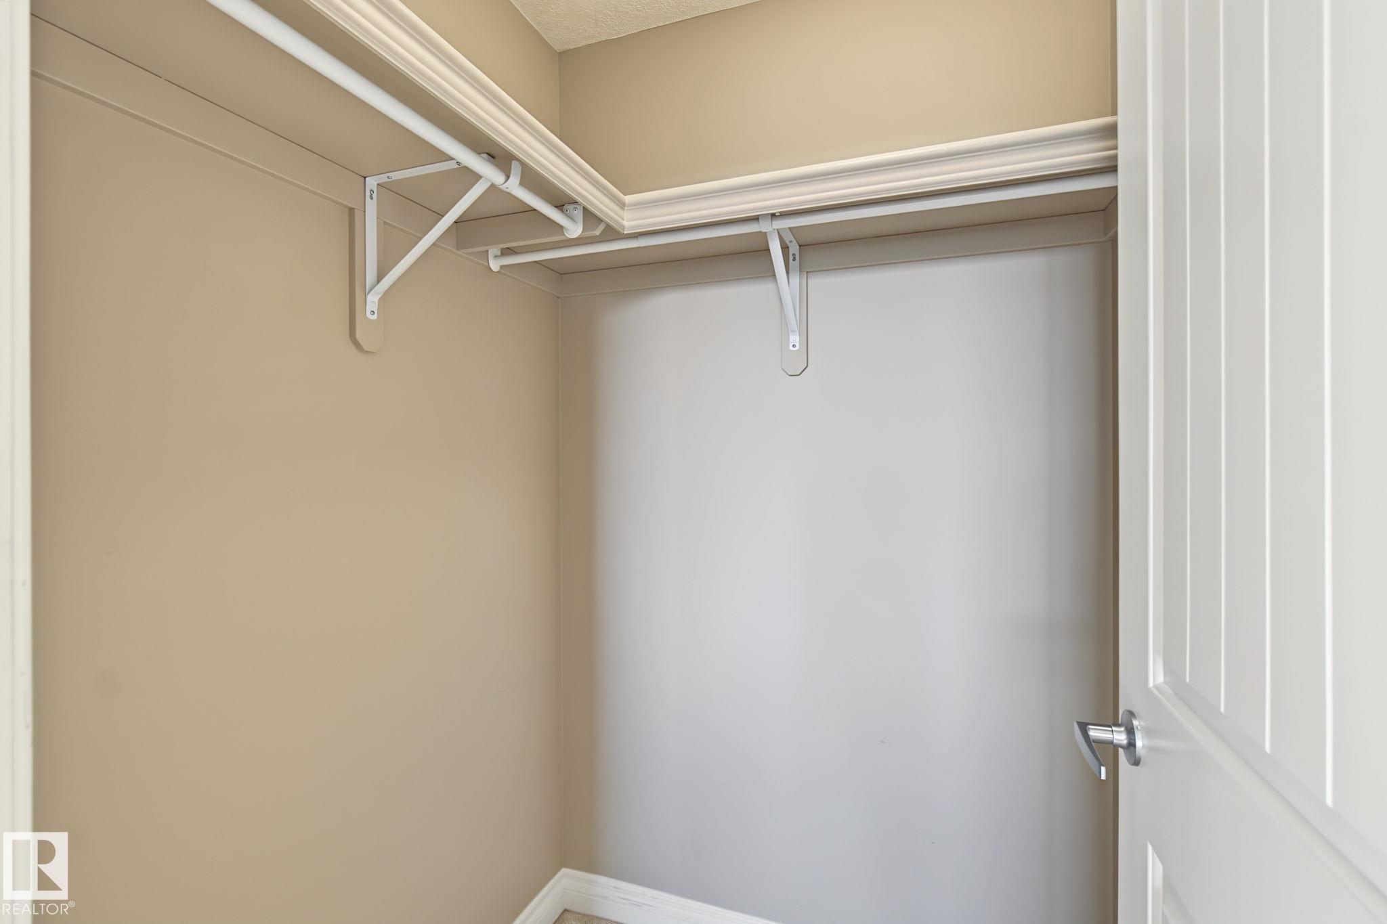
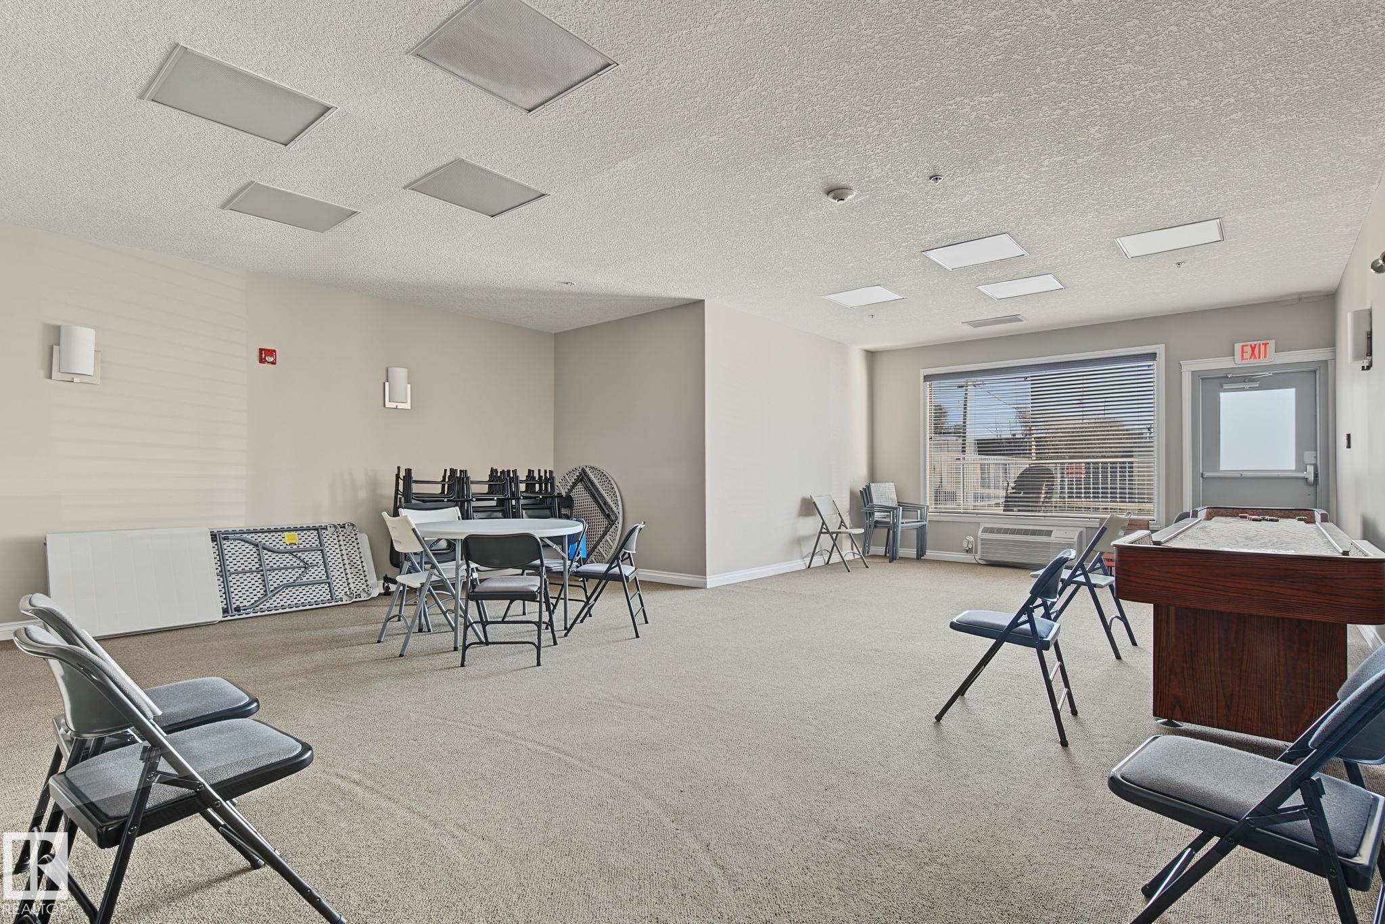
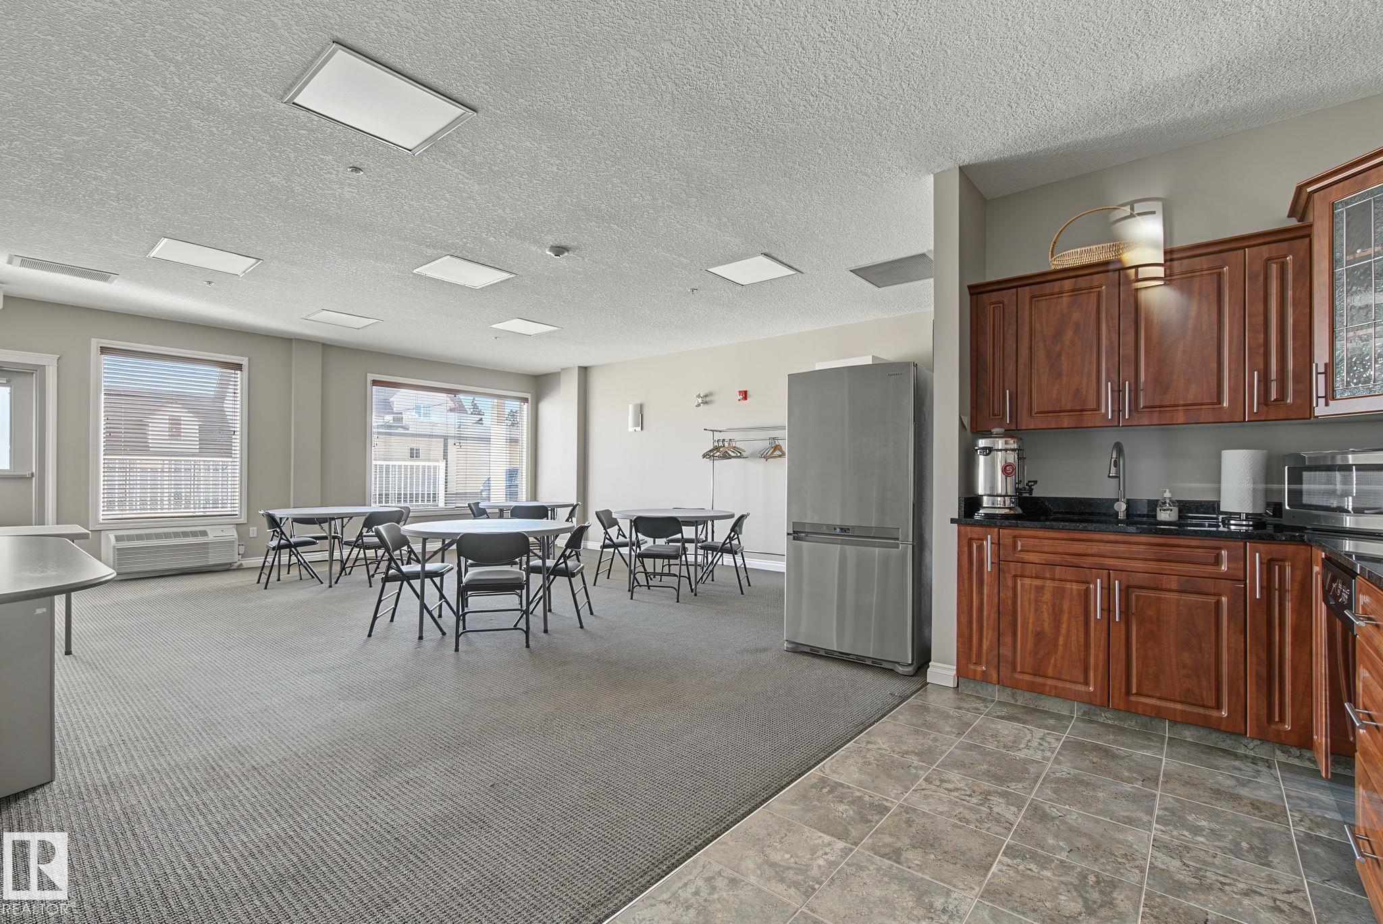
Air Conditioner Ceiling 9 ft. Closet Organizers Detectors Smoke Exterior Walls- 2"x6" No Animal Home No Smoking Home Party Room Sprinkler System-Fire Vinyl Windows Storage Cage Natural Gas BBQ Hookup Kitchen Island

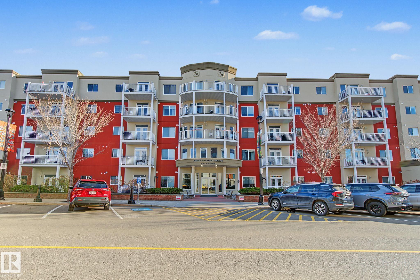
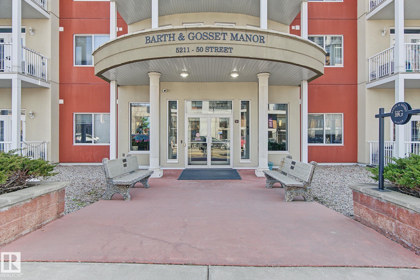
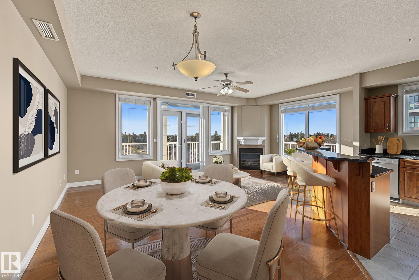
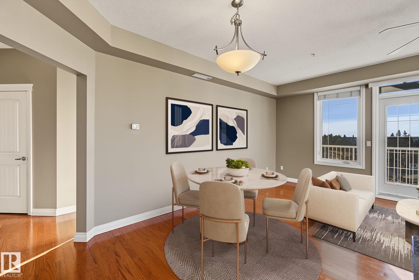
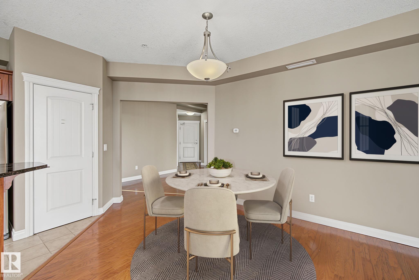
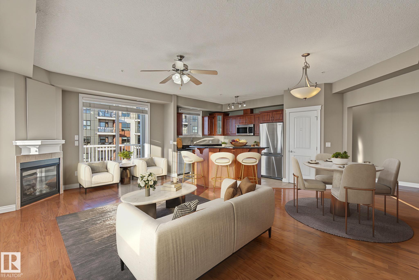
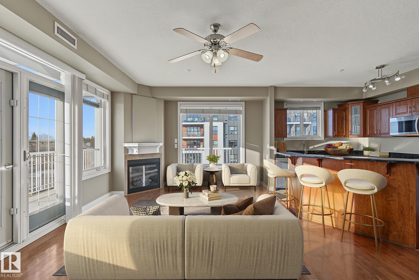
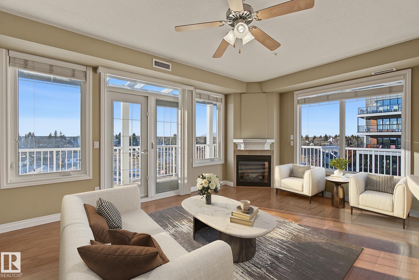
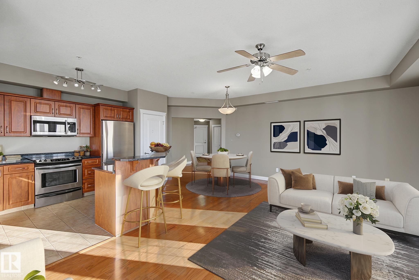
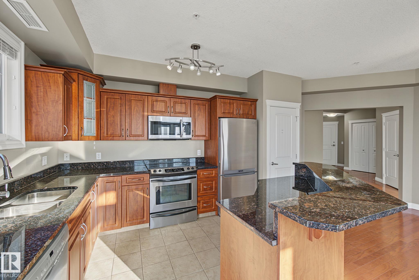
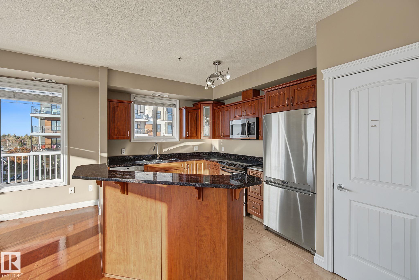
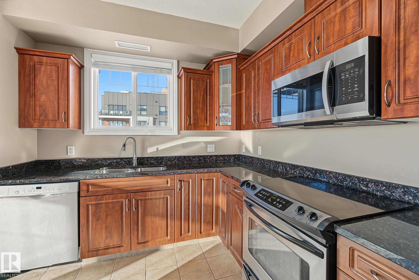
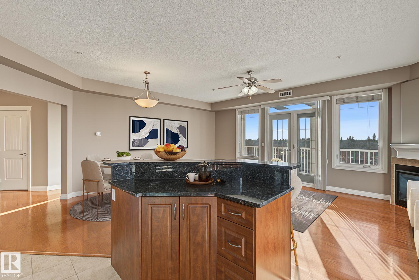
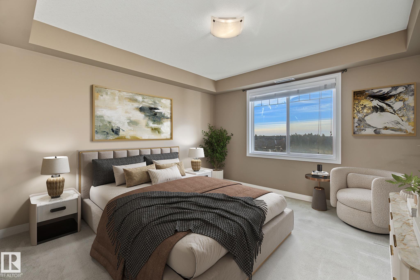
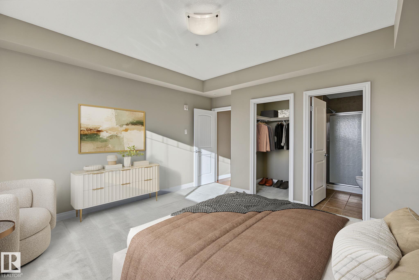
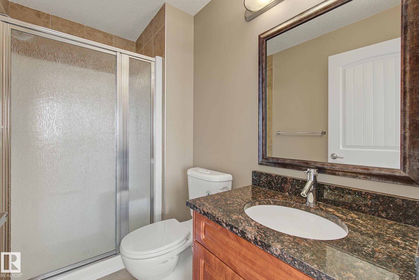
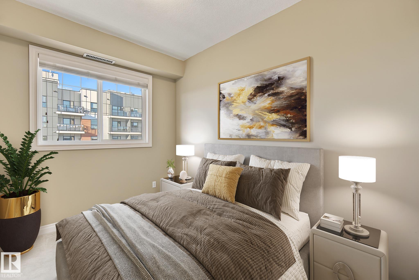
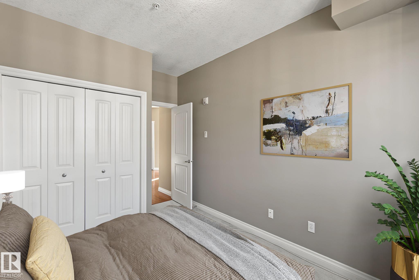
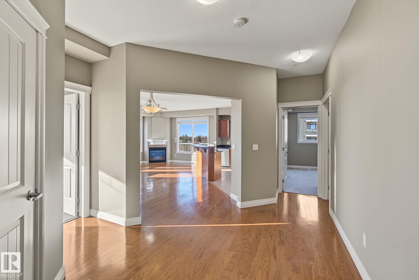
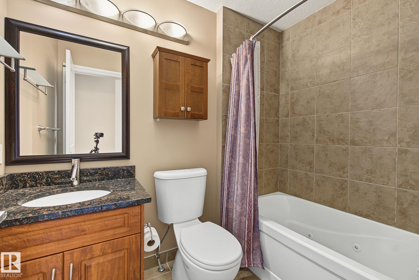
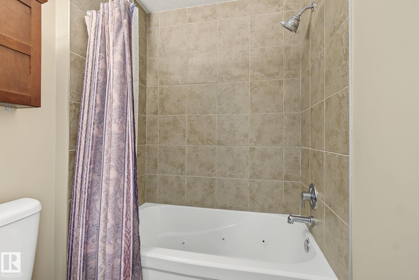
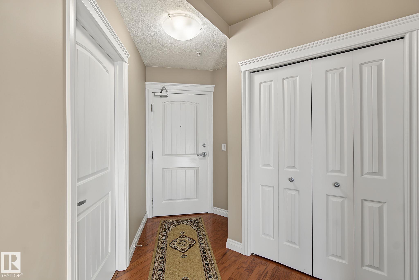
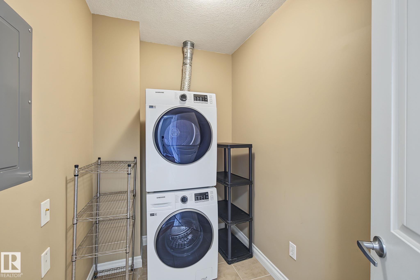
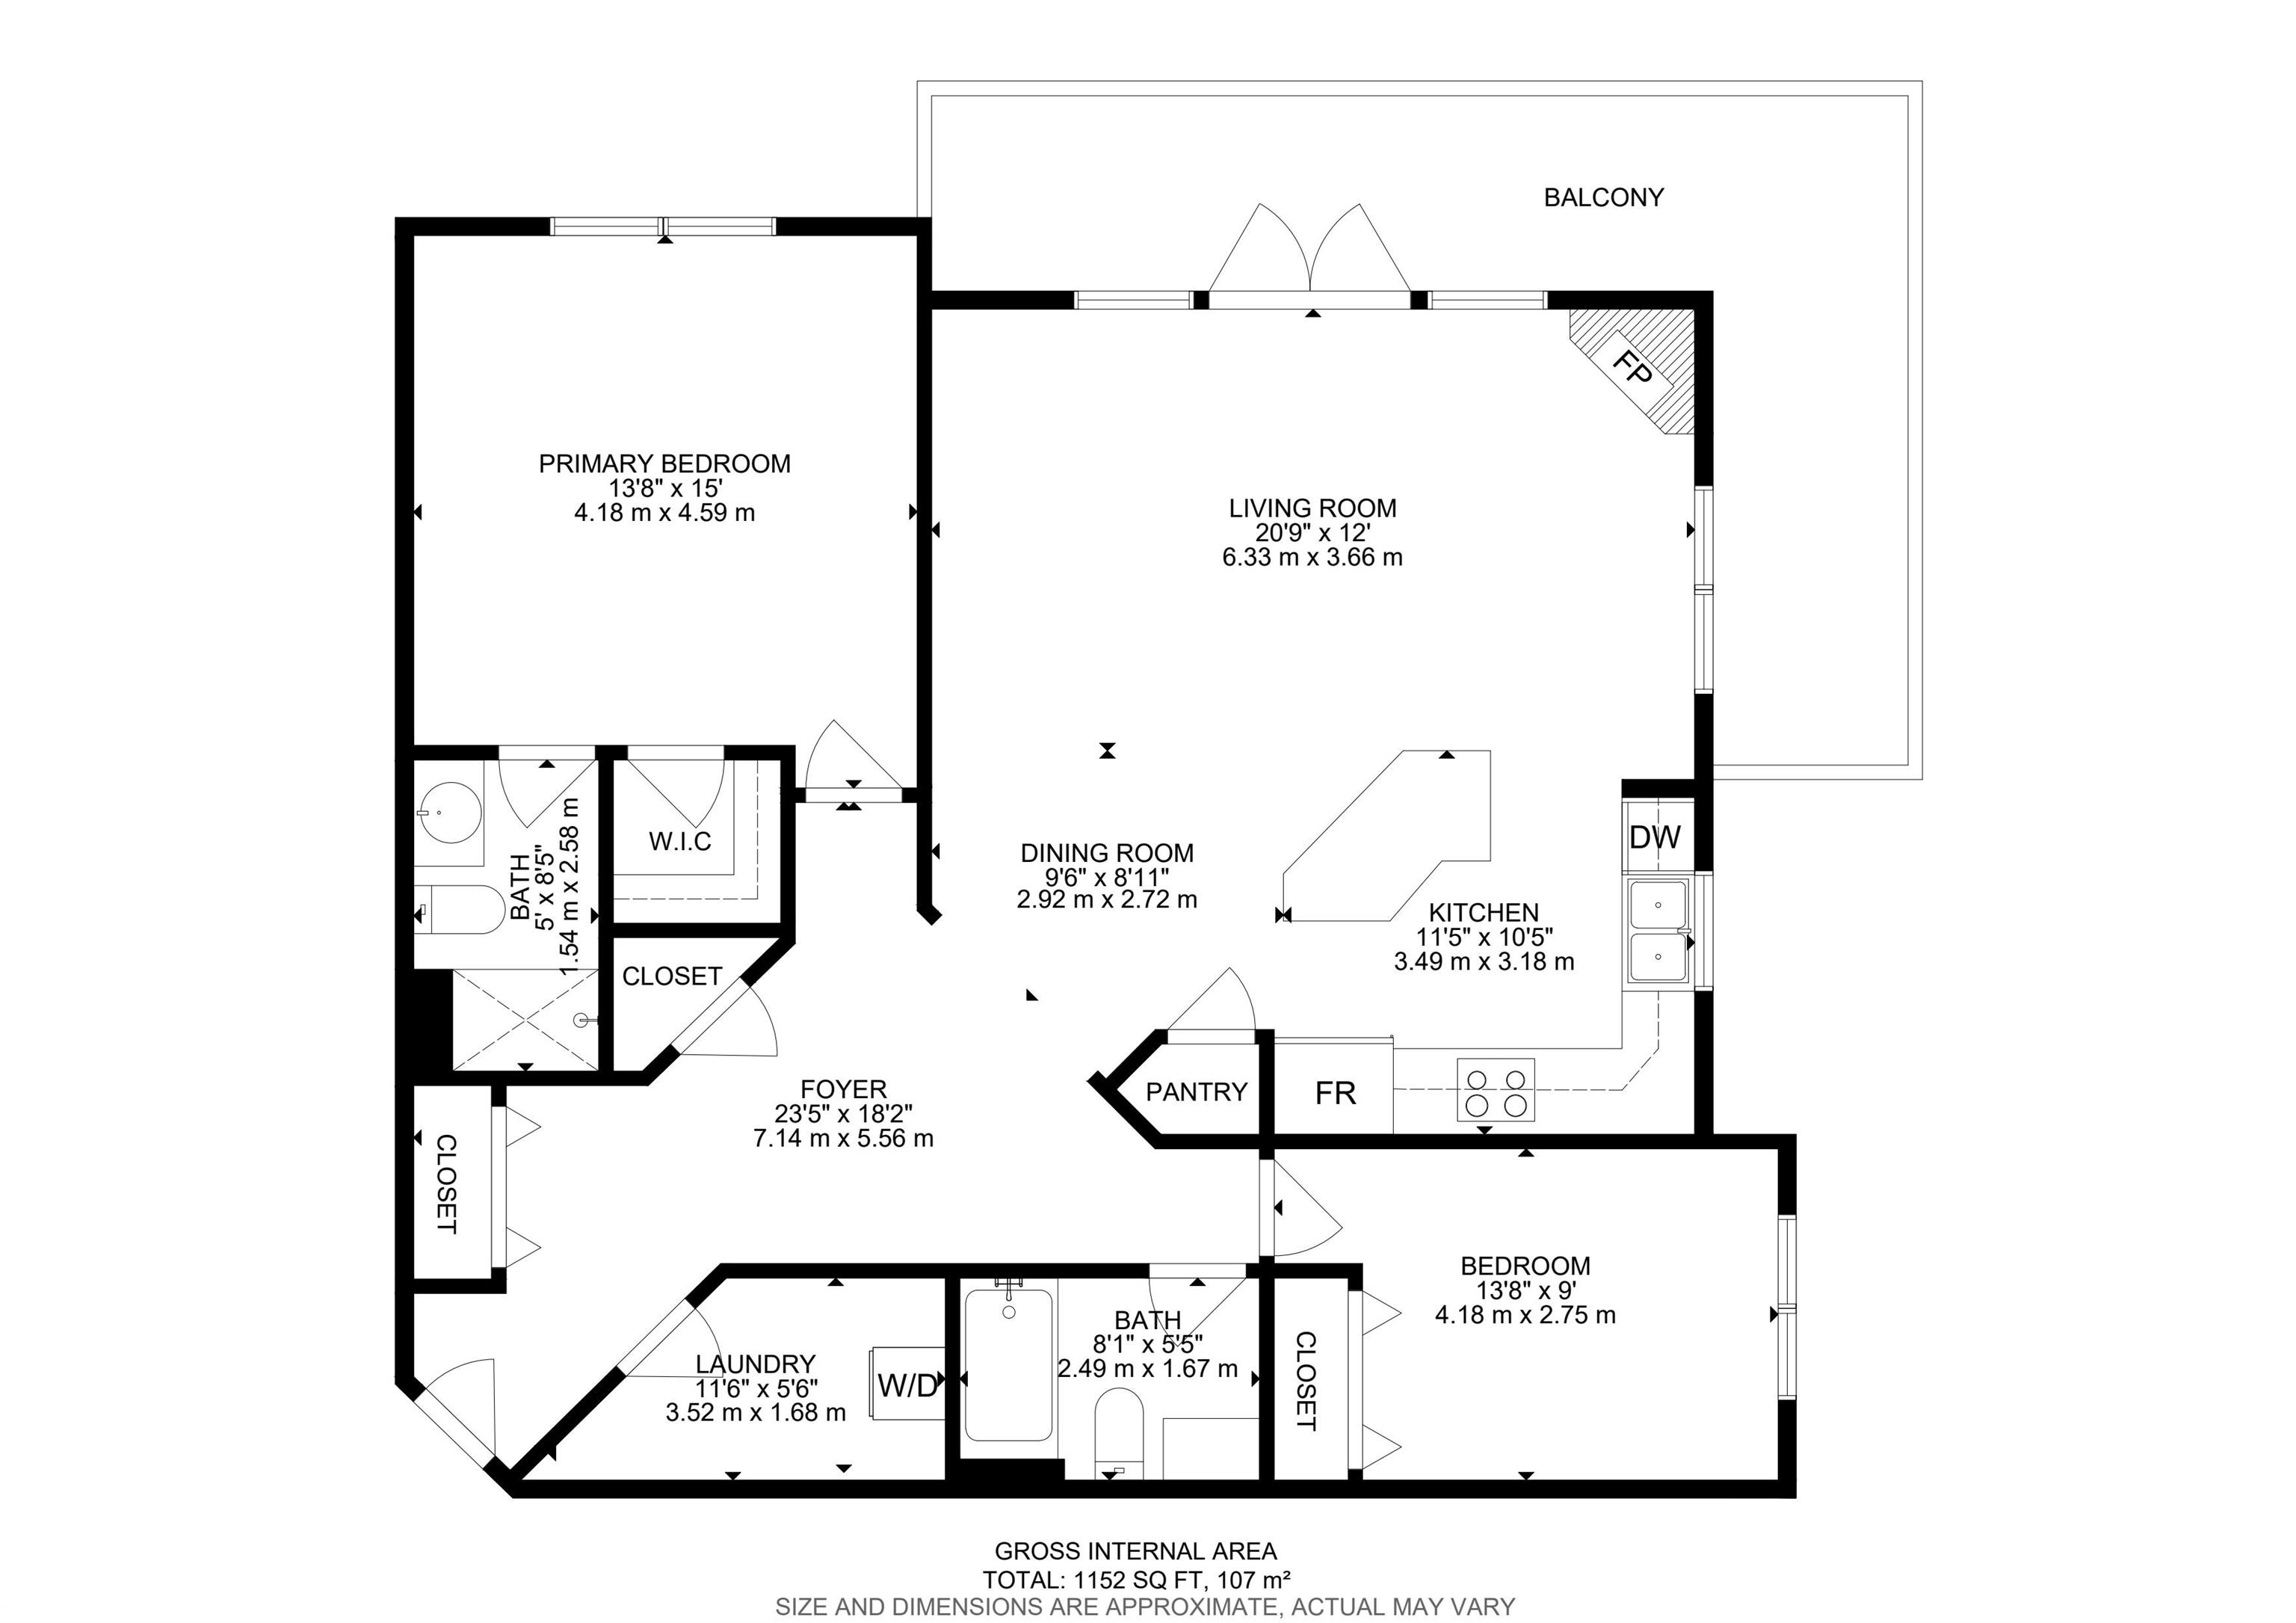
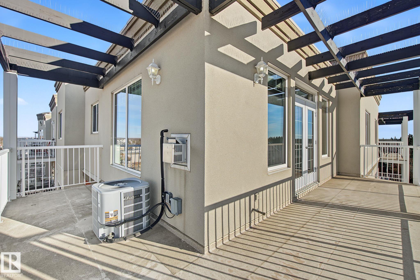
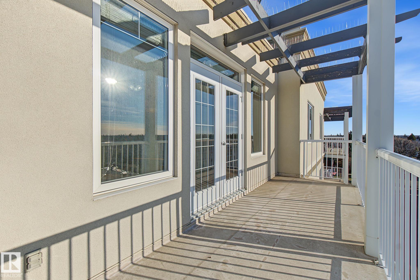
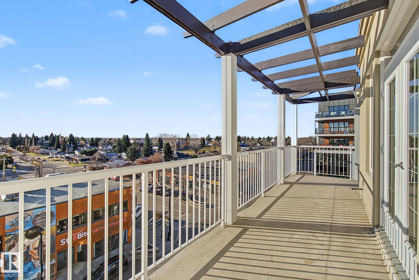
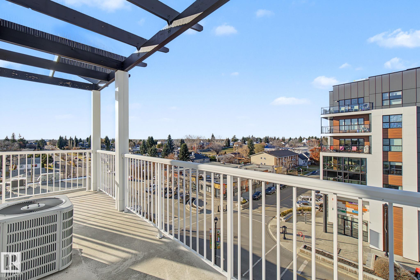
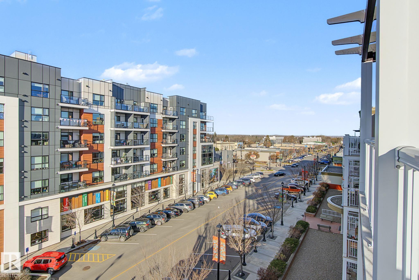
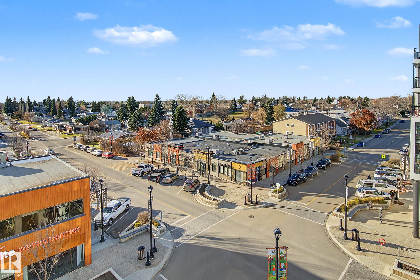
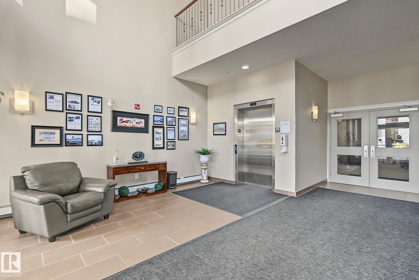
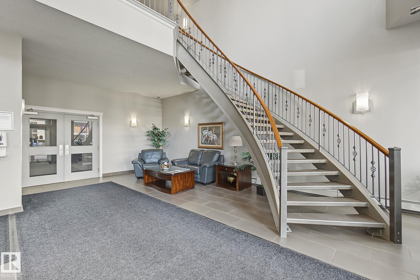
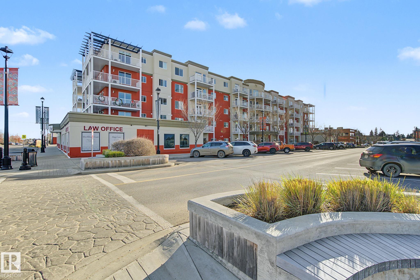
Quite possibly the most desirable condo in Stony Plain!!! This is the TOP-FLOOR SW Corner unit in Barth & Gosset Manor! Fantastic views from this 1150 sq ft 2 bedroom, 2 bathroom home. Large open entry as you come in with plenty of space to remove coats & shoes. Open concept living! Large kitchen features beautifully rich cabinetry, granite countertops & pantry. Dining area has plenty of space to host family & friends. Living room has a gas fireplace & loads of natural light from all the south & west facing...

Read More

Essential Information

  • MLS® #
    E4516408
  • Year Built
    2010
  • Property Type
    Residential
  • Property Style
    Single Level Apartment
  • MLS® #
    E4516408
  • Year Built
    2010
  • Property Type
    Residential
  • Property Style
    Single Level Apartment
  • MLS® #
    E4516408
  • Year Built
    2010
  • Property Type
    Residential
  • Property Style
    Single Level Apartment

Community Information

  • Area
    Parkland
  • Neighbourhood/Community
    Downtown_STPL
  • Condo Name
    Barth & Gosset Manor
  • Postal Code
    T7Z 0C1
  • Area
    Parkland
  • Neighbourhood/Community
    Downtown_STPL
  • Condo Name
    Barth & Gosset Manor
  • Postal Code
    T7Z 0C1
  • Area
    Parkland
  • Neighbourhood/Community
    Downtown_STPL
  • Condo Name
    Barth & Gosset Manor
  • Postal Code
    T7Z 0C1

Services & Amenities

  • Amenities
    Air Conditioner
    Ceiling 9 ft.
    Closet Organizers
    Detectors Smoke
    Exterior Walls- 2x6
    No Animal Home
    No Smoking Home
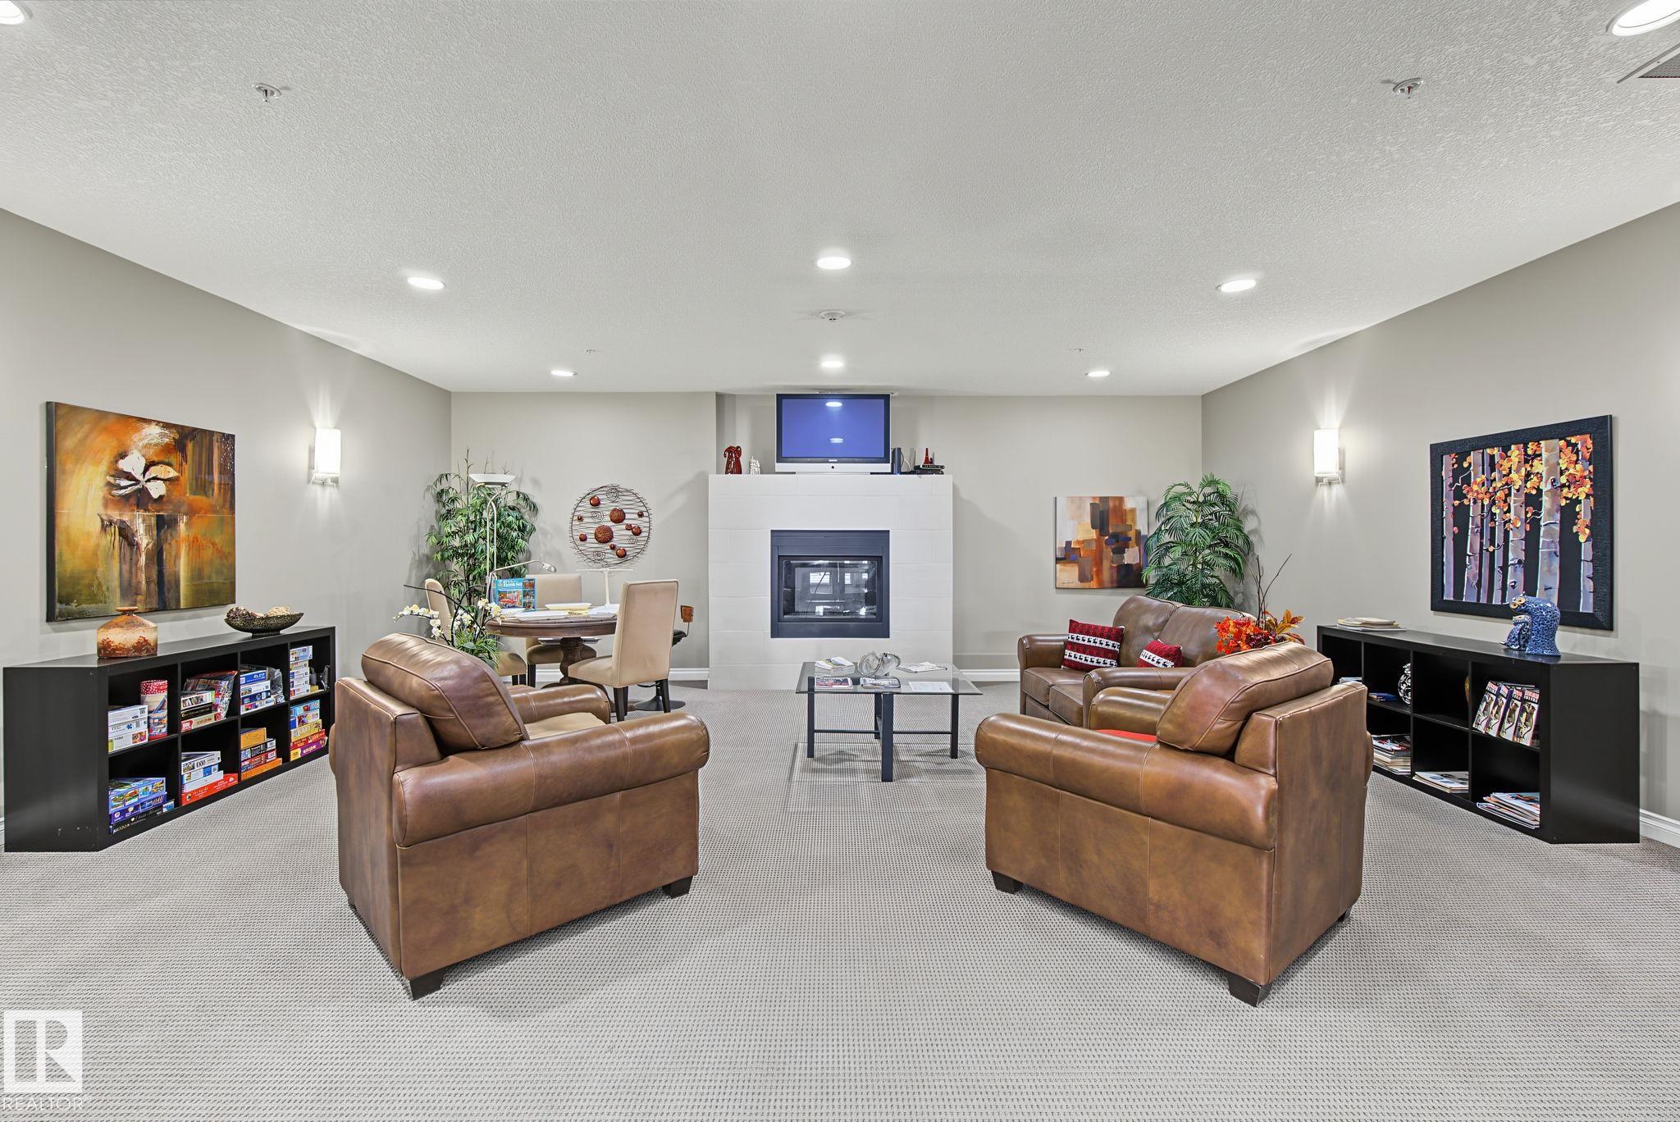
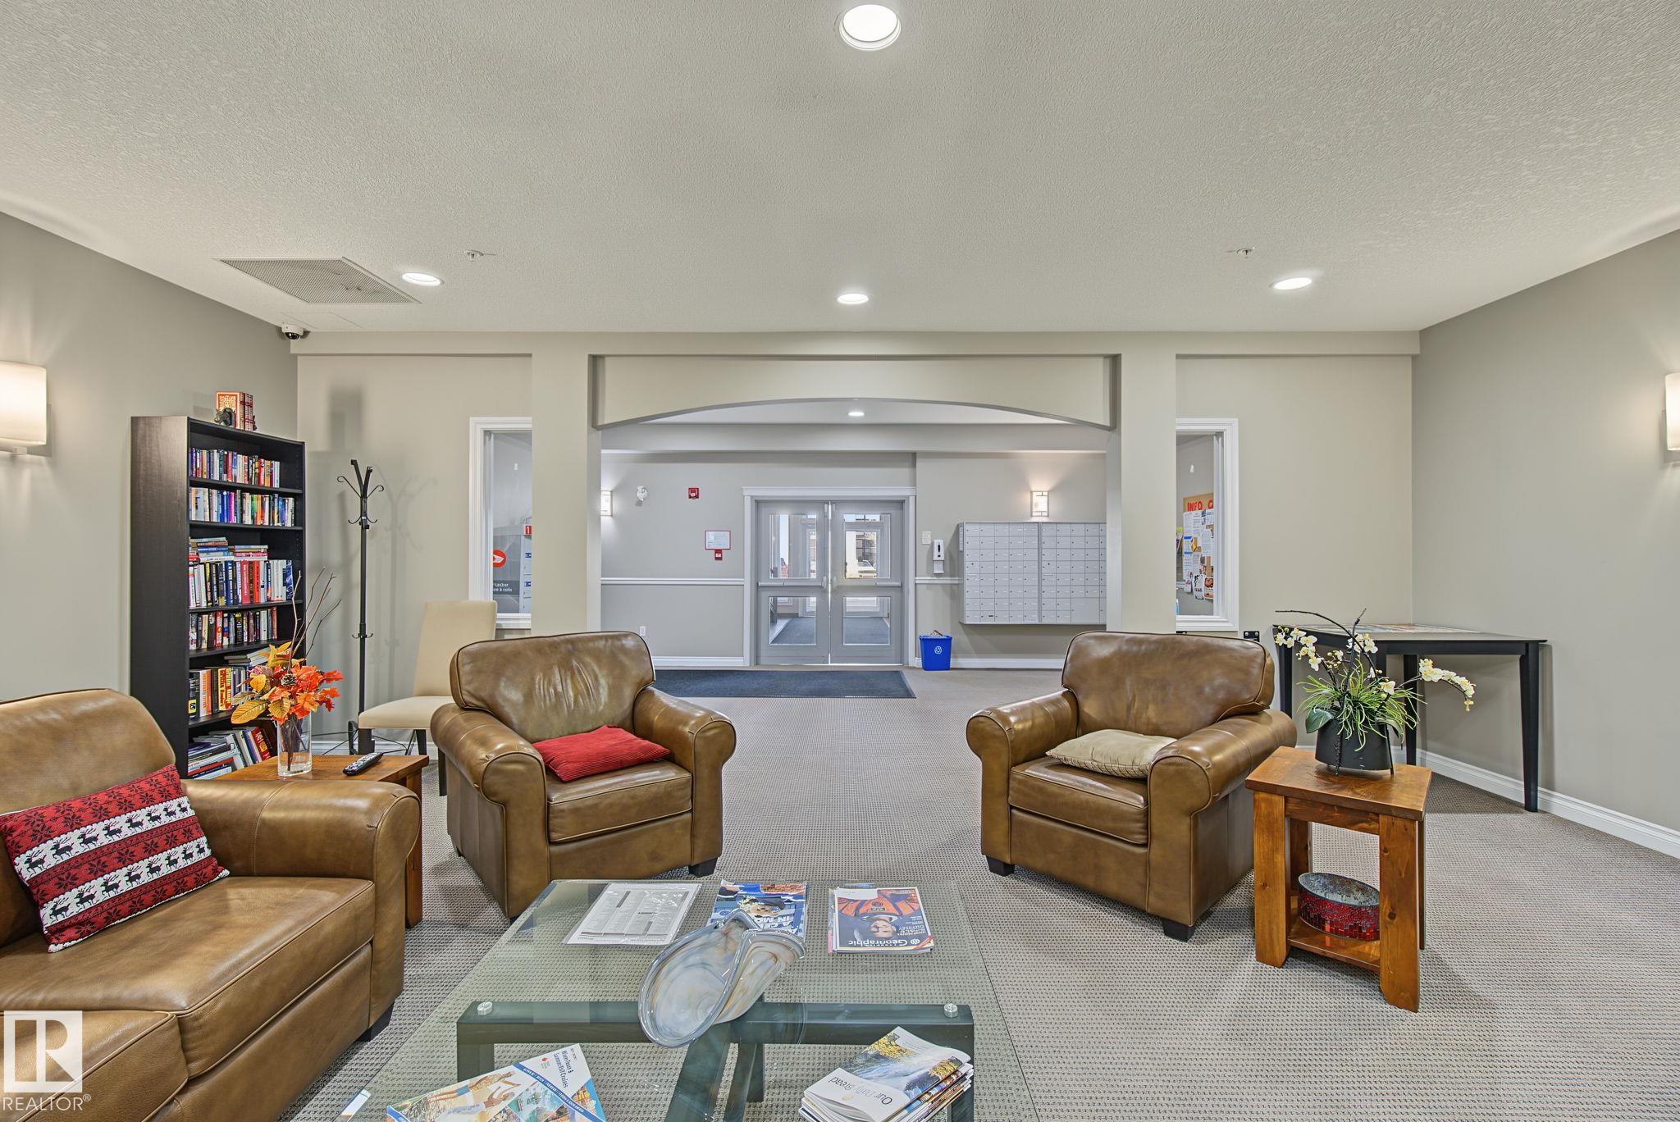
    Party Room
    Sprinkler System-Fire
    Vinyl Windows
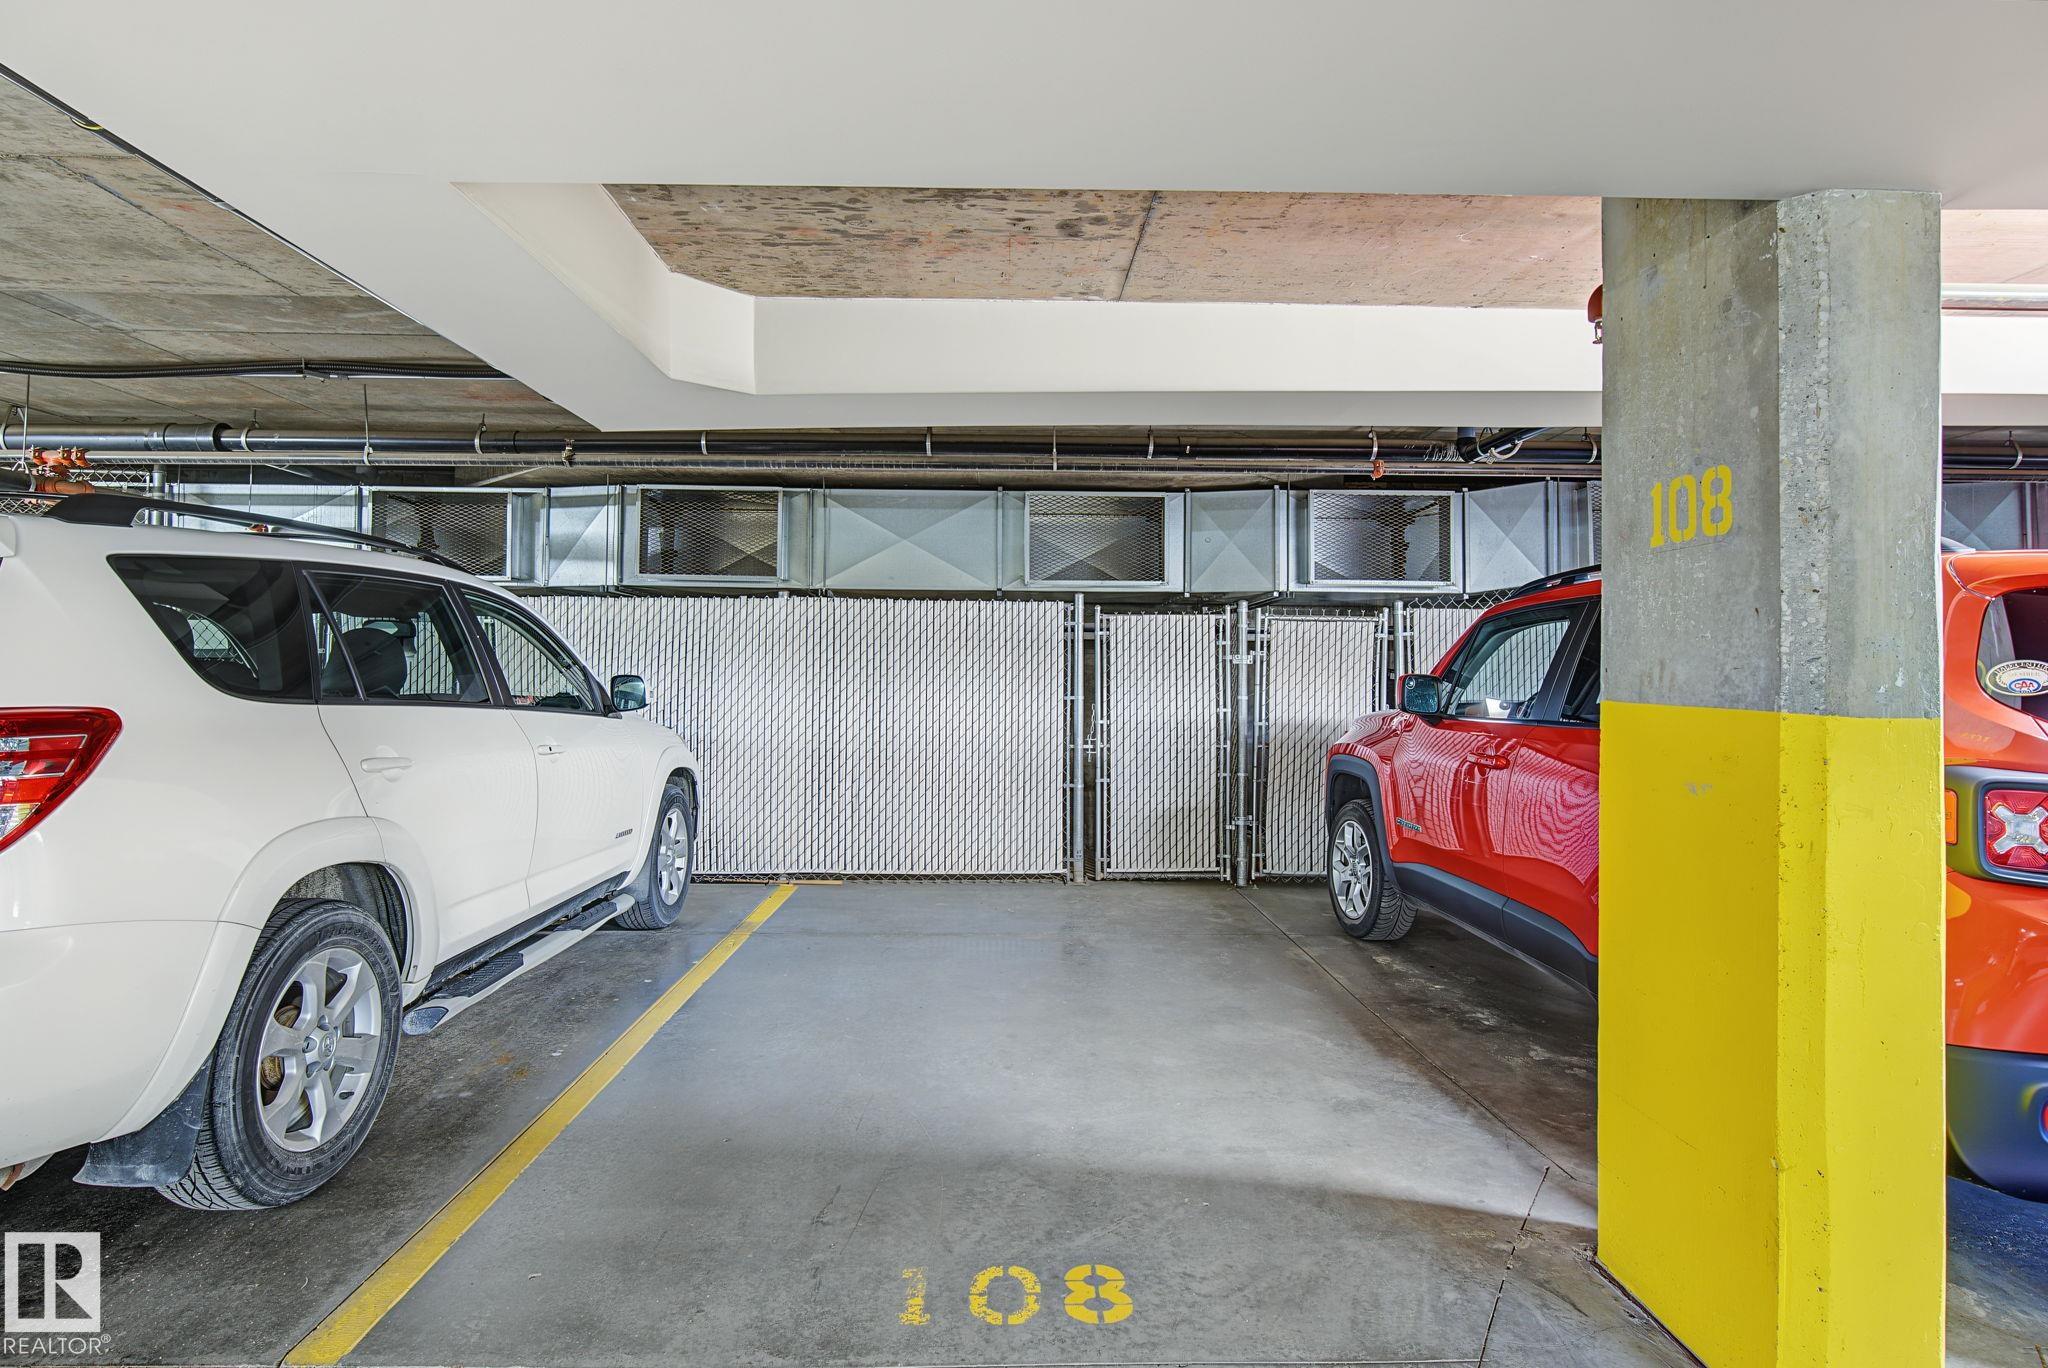
    Storage Cage
    Natural Gas BBQ Hookup
    Kitchen Island
  • Amenities
    Air Conditioner, Ceiling 9 ft., Closet Organizers, Detectors Smoke, Exterior Walls- 2x6, No Animal Home, No Smoking Home, Party Room, Sprinkler System-Fire, Vinyl Windows, Storage Cage, Natural Gas BBQ Hookup, Kitchen Island
  • Amenities
    Air Conditioner
    Ceiling 9 ft.
    Closet Organizers
    Detectors Smoke
    Exterior Walls- 2x6
    No Animal Home
    No Smoking Home
    Party Room
    Sprinkler System-Fire
    Vinyl Windows
    Storage Cage
    Natural Gas BBQ Hookup
    Kitchen Island

Interior

  • Floor Finish
    Carpet
    Hardwood
  • Goods Included
    Air Conditioning-Central
    Dishwasher-Built-In
    Dryer
    Garburator
    Microwave Hood Fan
    Refrigerator
    Stove-Electric
    Washer
    All Window Coverings
  • Heating Type
    Forced Air-1
    Natural Gas
  • Fireplace Fuel
    Gas
  • Storeys
    5
  • Basement
    None
  • Basement Development
    No Basement
  • Floor Finish
    Carpet, Hardwood
  • Goods Included
    Air Conditioning-Central, Dishwasher-Built-In, Dryer, Garburator, Microwave Hood Fan, Refrigerator, Stove-Electric, Washer, All Window Coverings
  • Heating Type
    Forced Air-1, Natural Gas
  • Fireplace Fuel
    Gas
  • Storeys
    5
  • Basement
    None
  • Basement Development
    No Basement
  • Floor Finish
    Carpet
    Hardwood
  • Goods Included
    Air Conditioning-Central
    Dishwasher-Built-In
    Dryer
    Garburator
    Microwave Hood Fan
    Refrigerator
    Stove-Electric
    Washer
    All Window Coverings
  • Heating Type
    Forced Air-1
    Natural Gas
  • Fireplace Fuel
    Gas
  • Storeys
    5
  • Basement
    None
  • Basement Development
    No Basement

Exterior

  • Lot/Exterior Features
    Back Lane
    Corner Lot
    Flat Site
    Level Land
    Low Maintenance Landscape
    Shopping Nearby
    View City
  • Roof
    Asphalt Shingles
  • Foundation
    Concrete Perimeter
  • Lot/Exterior Features
    Back Lane, Corner Lot, Flat Site, Level Land, Low Maintenance Landscape, Shopping Nearby, View City
  • Roof
    Asphalt Shingles
  • Foundation
    Concrete Perimeter
  • Lot/Exterior Features
    Back Lane
    Corner Lot
    Flat Site
    Level Land
    Low Maintenance Landscape
    Shopping Nearby
    View City
  • Roof
    Asphalt Shingles
  • Foundation
    Concrete Perimeter

Additional Details

  • Property Class
    Condo
  • Site Influences
    Back Lane
    Corner Lot
    Flat Site
    Level Land
    Low Maintenance Landscape
    Shopping Nearby
    View City
  • Road Access
    Paved
  • Last Updated
    10/5/2026 21:36
  • Property Class
    Condo
  • Site Influences
    Back Lane, Corner Lot, Flat Site, Level Land, Low Maintenance Landscape, Shopping Nearby, View City
  • Road Access
    Paved
  • Last Updated
    10/5/2026 21:36
  • Property Class
    Condo
  • Site Influences
    Back Lane
    Corner Lot
    Flat Site
    Level Land
    Low Maintenance Landscape
    Shopping Nearby
    View City
  • Road Access
    Paved
  • Last Updated
    10/5/2026 21:36

$349,900

507 5211 50 Street

Schedule Tour
Contact Agent

$1594/month
Est. Monthly Payment
$
$
%
Learn More

Mortgage values are calculated by Redman Technologies Inc based on values provided in the REALTOR® Association of Edmonton listing data feed.