
Courtesy of Twyla Lalonde of NOW Real Estate Group

51 CHARLTON Point(e), House for sale in Charlton Heights Sherwood Park , Alberta , T8H 2C9

 MLS® # E4505927

4 bedrooms

3 bathrooms

1,411 sqft

Sign up to View

Days on Market

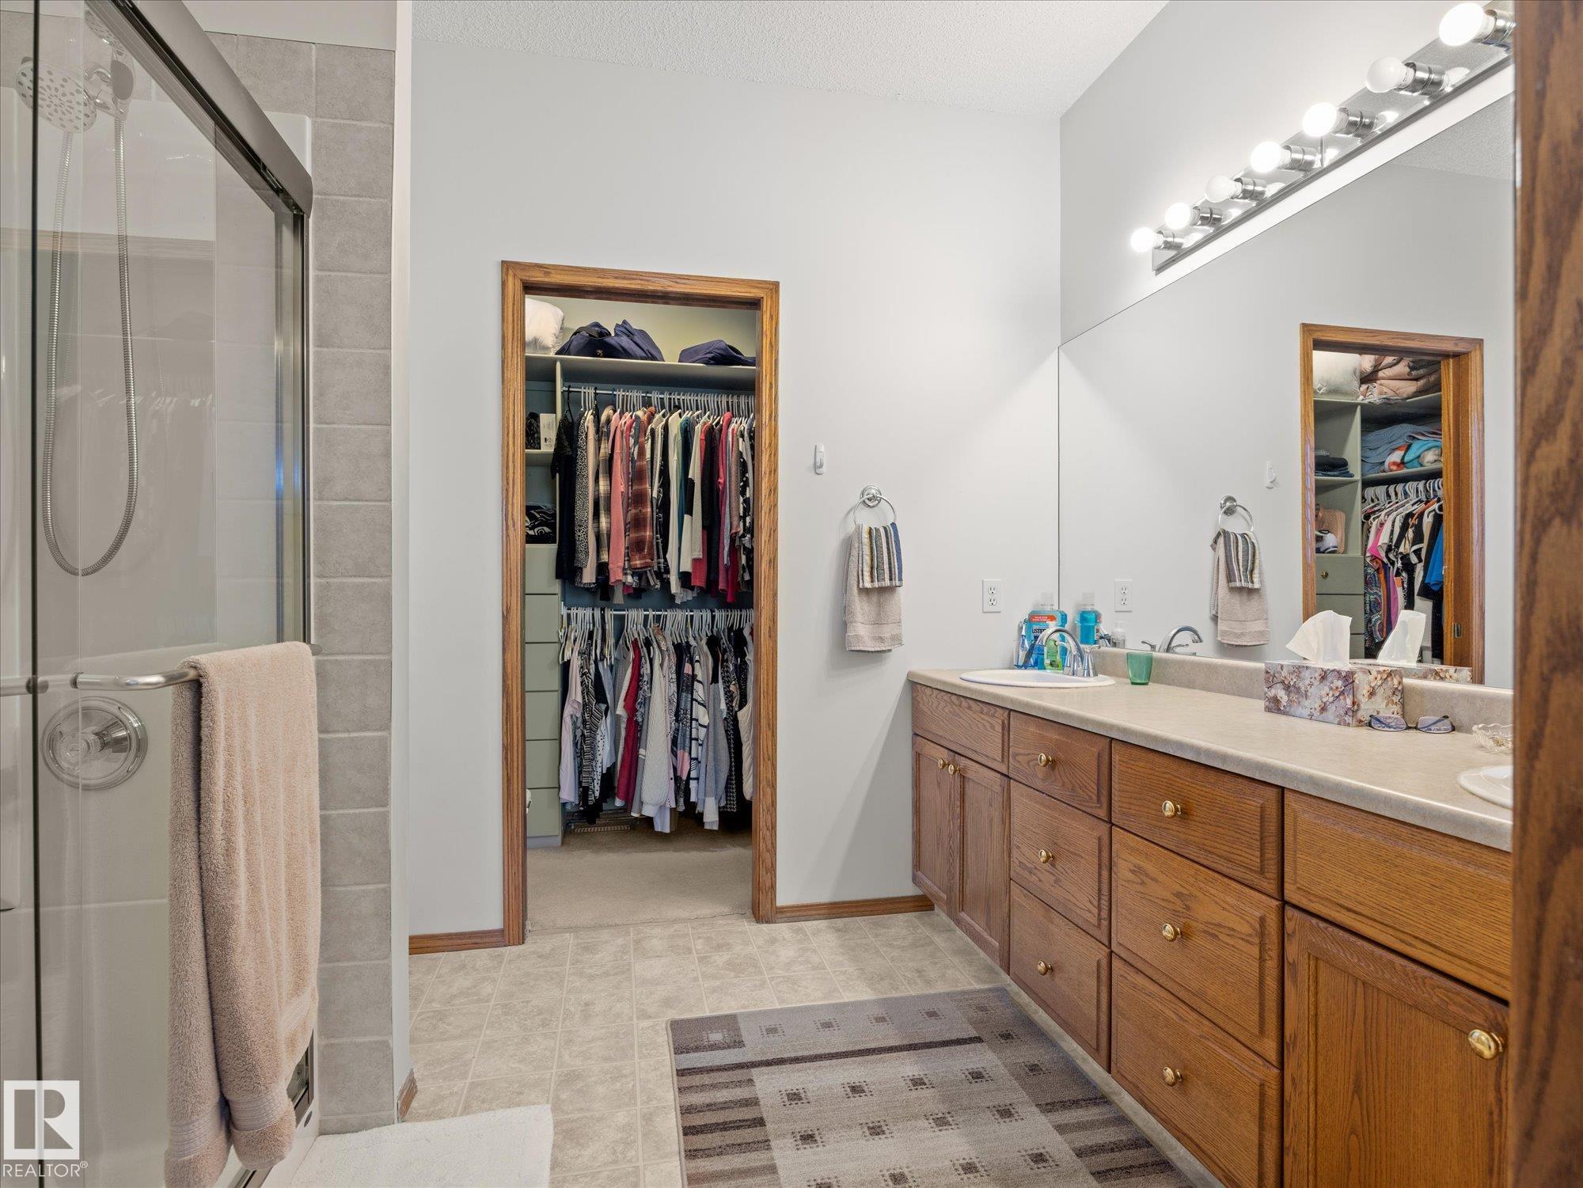
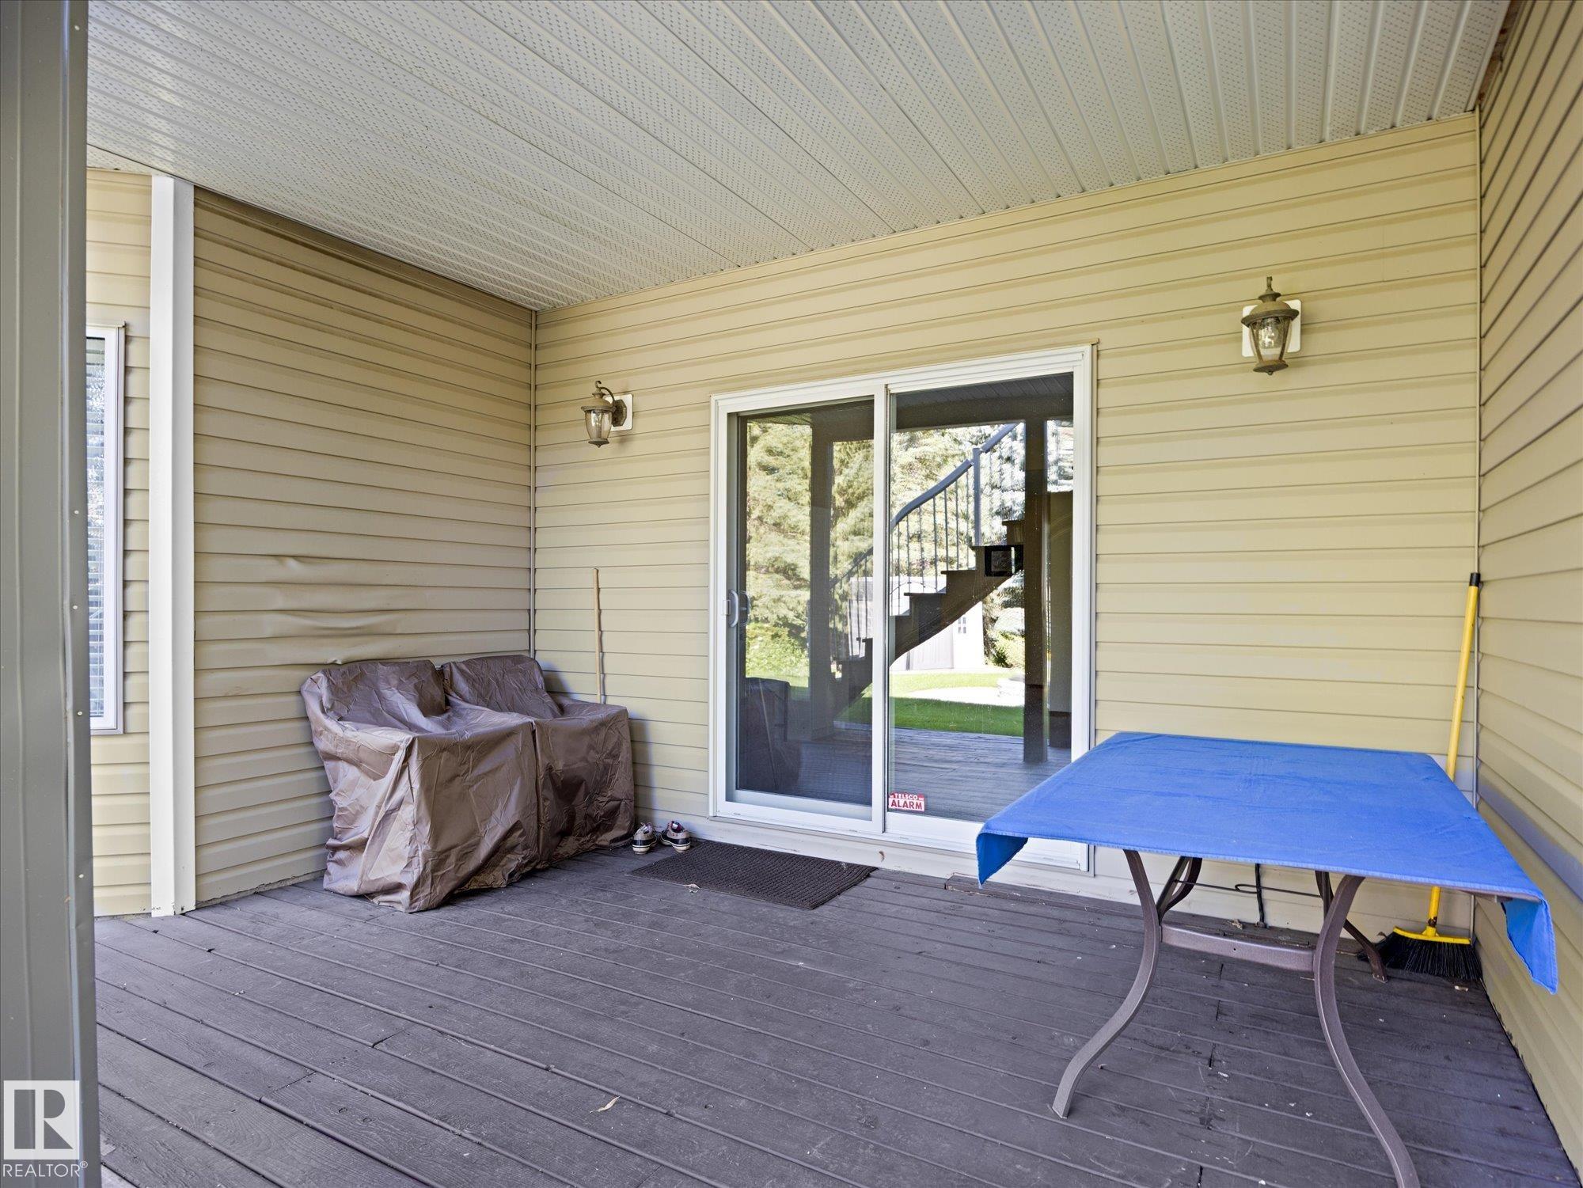
Air Conditioner Ceiling 9 ft. Closet Organizers Deck Low Flw/Dual Flush Toilet Walkout Basement Wall Unit-Built-In Natural Gas BBQ Hookup

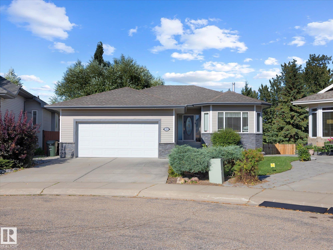
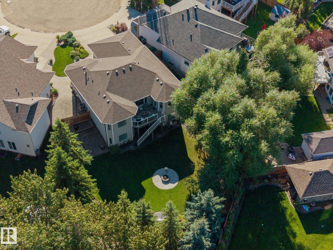
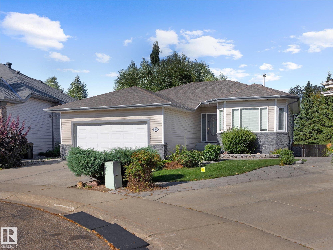
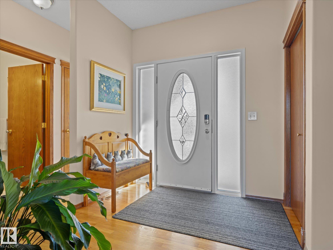
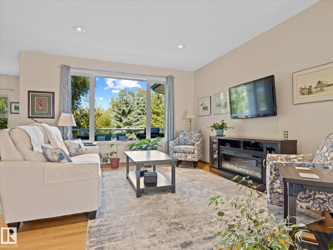
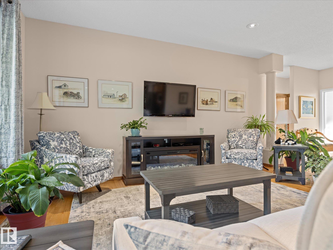
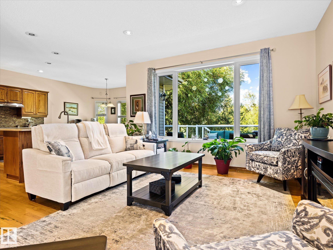
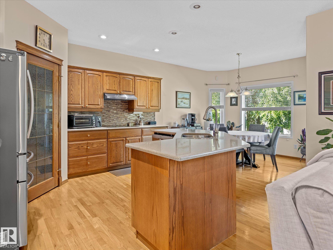
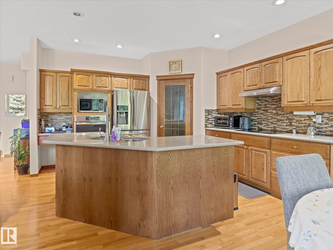
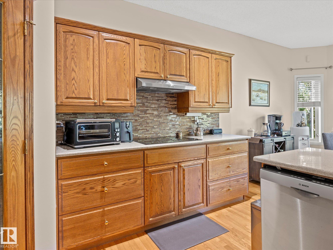
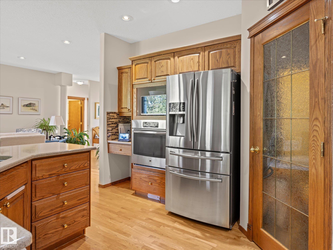
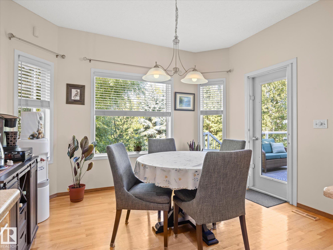
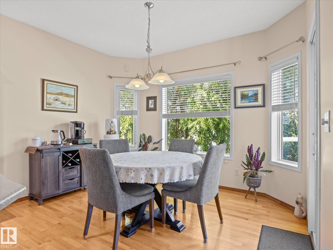
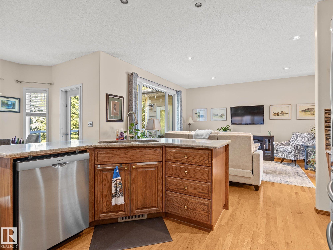
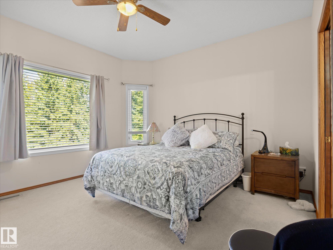
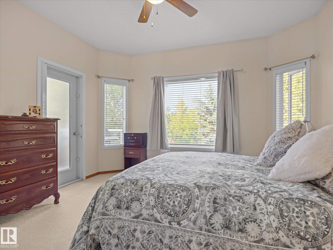
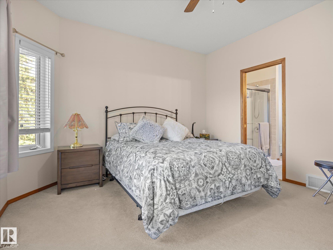
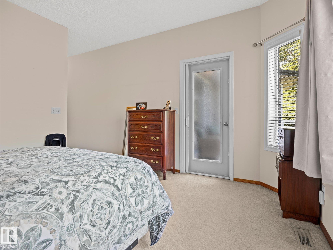
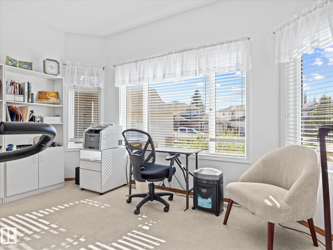
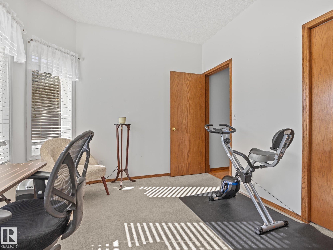
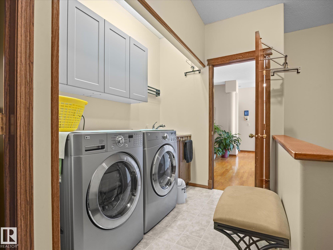
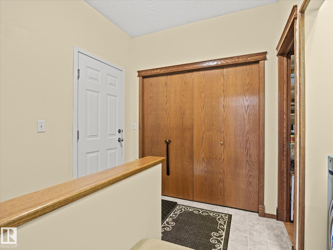
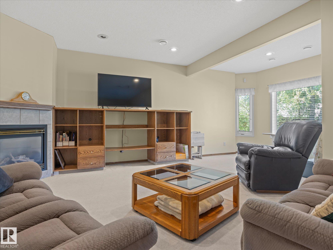
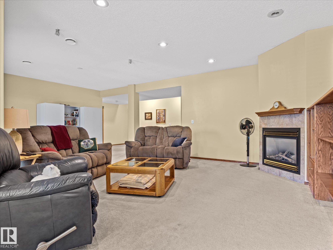
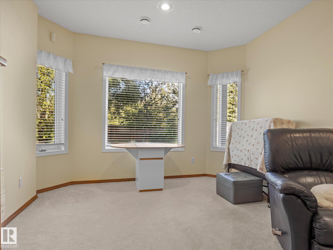
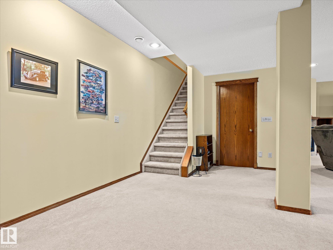
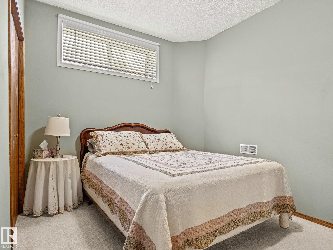
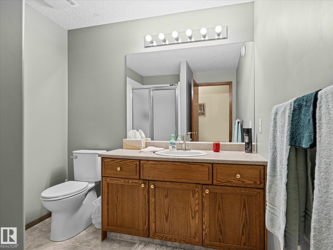
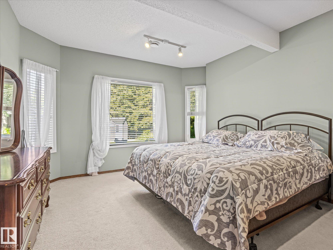
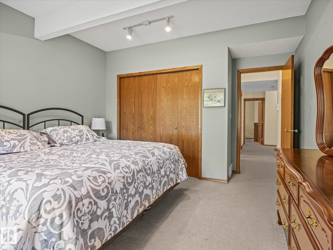
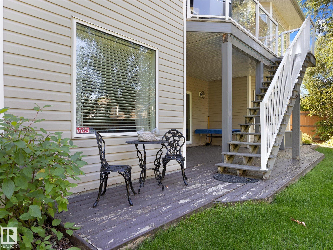
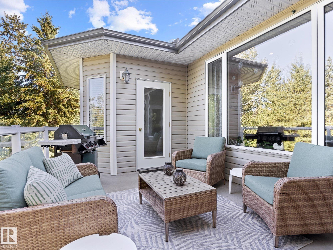
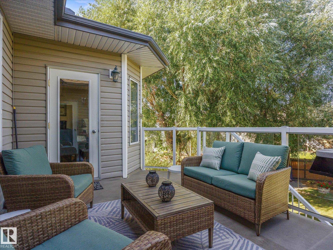
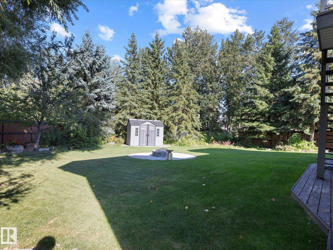
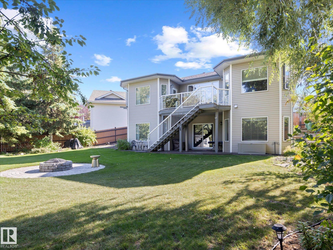
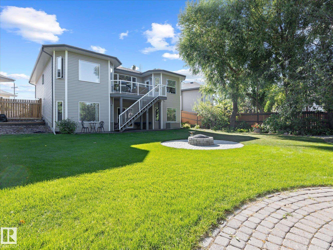
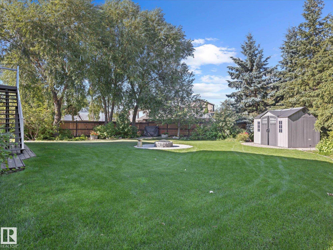
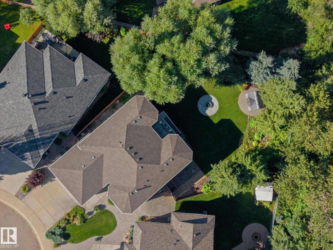
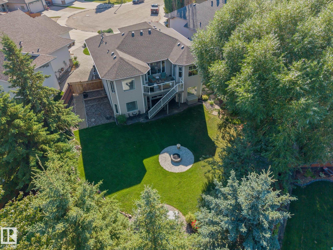
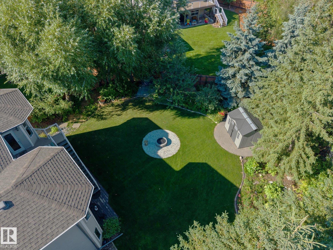
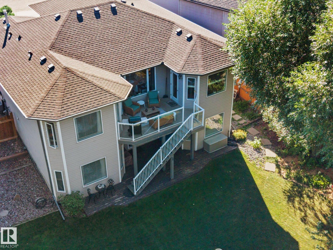
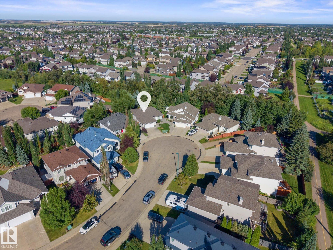
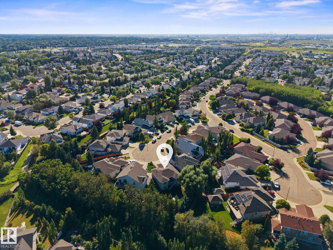
COUNTRY-STYLE LIVING IN THE CITY! Nestled on an impressive 9,762 sqm lot, this walkout bungalow offers privacy, space, and a peaceful cul-de-sac setting near walking trails. With 1,410 sqft on the main floor plus a fully developed basement, the bright open layout is designed for comfortable living. The main level features a generous living room, dining area, and eat-in kitchen with quartz counters, island, SS appliances, W/T pantry, and laundry. Two bedrooms include a primary retreat with 4-pce ensuite and ...

Read More

Essential Information

  • MLS® #
    E4505927
  • Year Built
    2000
  • Property Type
    Residential
  • Property Style
    Bungalow
  • MLS® #
    E4505927
  • Year Built
    2000
  • Property Type
    Residential
  • Property Style
    Bungalow
  • MLS® #
    E4505927
  • Year Built
    2000
  • Property Type
    Residential
  • Property Style
    Bungalow

Community Information

  • Area
    Strathcona
  • Neighbourhood/Community
    Charlton Heights
  • Postal Code
    T8H 2C9
  • Area
    Strathcona
  • Neighbourhood/Community
    Charlton Heights
  • Postal Code
    T8H 2C9
  • Area
    Strathcona
  • Neighbourhood/Community
    Charlton Heights
  • Postal Code
    T8H 2C9

Services & Amenities

  • Amenities
    Air Conditioner
    Ceiling 9 ft.
    Closet Organizers
    Deck
    Low Flw/Dual Flush Toilet
    Walkout Basement
    Wall Unit-Built-In
    Natural Gas BBQ Hookup
  • Amenities
    Air Conditioner, Ceiling 9 ft., Closet Organizers, Deck, Low Flw/Dual Flush Toilet, Walkout Basement, Wall Unit-Built-In, Natural Gas BBQ Hookup
  • Amenities
    Air Conditioner
    Ceiling 9 ft.
    Closet Organizers
    Deck
    Low Flw/Dual Flush Toilet
    Walkout Basement
    Wall Unit-Built-In
    Natural Gas BBQ Hookup

Interior

  • Floor Finish
    Carpet
    Hardwood
  • Goods Included
    Air Conditioning-Central
    Dishwasher-Built-In
    Dryer
    Garage Control
    Garage Opener
    Hood Fan
    Oven-Built-In
    Oven-Microwave
    Refrigerator
    Storage Shed
    Vacuum Systems
    Washer
    Window Coverings
    Stove-Induction
    Garage Heater
  • Heating Type
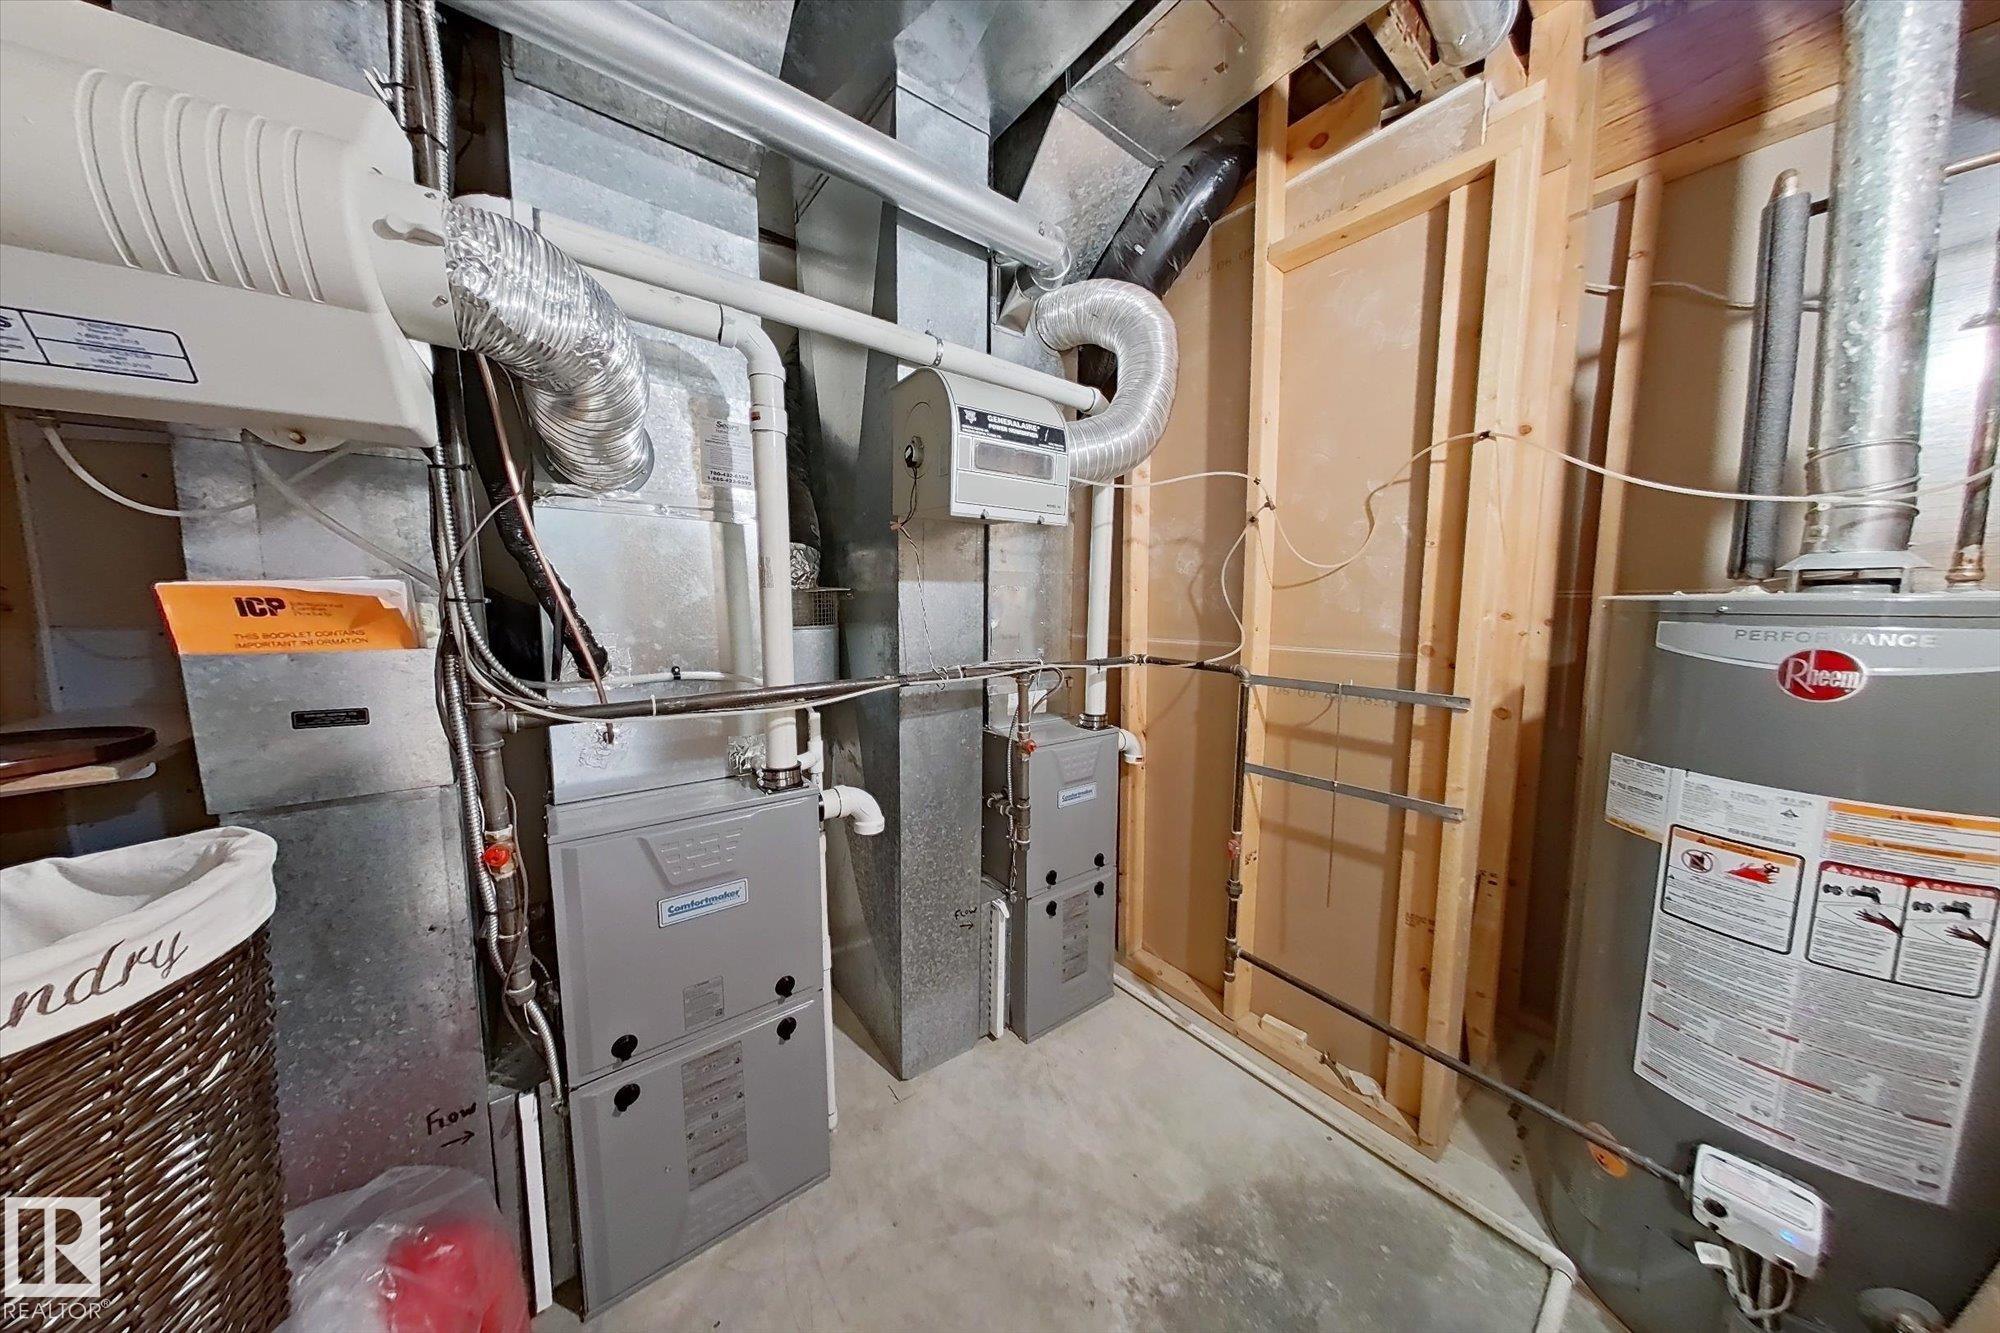
    Forced Air-2
    Natural Gas
  • Fireplace Fuel
    Gas
  • Basement
    Full
  • Basement Development
    Fully Finished
  • Floor Finish
    Carpet, Hardwood
  • Goods Included
    Air Conditioning-Central, Dishwasher-Built-In, Dryer, Garage Control, Garage Opener, Hood Fan, Oven-Built-In, Oven-Microwave, Refrigerator, Storage Shed, Vacuum Systems, Washer, Window Coverings, Stove-Induction, Garage Heater
  • Heating Type
    Forced Air-2, Natural Gas
  • Fireplace Fuel
    Gas
  • Basement
    Full
  • Basement Development
    Fully Finished
  • Floor Finish
    Carpet
    Hardwood
  • Goods Included
    Air Conditioning-Central
    Dishwasher-Built-In
    Dryer
    Garage Control
    Garage Opener
    Hood Fan
    Oven-Built-In
    Oven-Microwave
    Refrigerator
    Storage Shed
    Vacuum Systems
    Washer
    Window Coverings
    Stove-Induction
    Garage Heater
  • Heating Type
    Forced Air-2
    Natural Gas
  • Fireplace Fuel
    Gas
  • Basement
    Full
  • Basement Development
    Fully Finished

Exterior

  • Lot/Exterior Features
    Cul-De-Sac
    Fenced
    Landscaped
    Private Setting
    Treed Lot
  • Roof
    Asphalt Shingles
  • Foundation
    Concrete Perimeter
  • Lot/Exterior Features
    Cul-De-Sac, Fenced, Landscaped, Private Setting, Treed Lot
  • Roof
    Asphalt Shingles
  • Foundation
    Concrete Perimeter
  • Lot/Exterior Features
    Cul-De-Sac
    Fenced
    Landscaped
    Private Setting
    Treed Lot
  • Roof
    Asphalt Shingles
  • Foundation
    Concrete Perimeter

Additional Details

  • Property Class
    Single Family
  • Site Influences
    Cul-De-Sac
    Fenced
    Landscaped
    Private Setting
    Treed Lot
  • Road Access
    Paved
  • Last Updated
    7/5/2026 14:25
  • Property Class
    Single Family
  • Site Influences
    Cul-De-Sac, Fenced, Landscaped, Private Setting, Treed Lot
  • Road Access
    Paved
  • Last Updated
    7/5/2026 14:25
  • Property Class
    Single Family
  • Site Influences
    Cul-De-Sac
    Fenced
    Landscaped
    Private Setting
    Treed Lot
  • Road Access
    Paved
  • Last Updated
    7/5/2026 14:25

$749,900

51 CHARLTON Point(e)

Schedule Tour
Contact Agent

$3415/month
Est. Monthly Payment
$
$
%
Learn More

Mortgage values are calculated by Redman Technologies Inc based on values provided in the REALTOR® Association of Edmonton listing data feed.