
Courtesy of Lisa Weishar of RE/MAX Edge Realty

52 Landing Trail Drive, House for sale in Gibbons Gibbons , Alberta , T0A 1N0

 MLS® # E4505483

4 bedrooms

4 bathrooms

1,672 sqft

Sign up to View

Days on Market

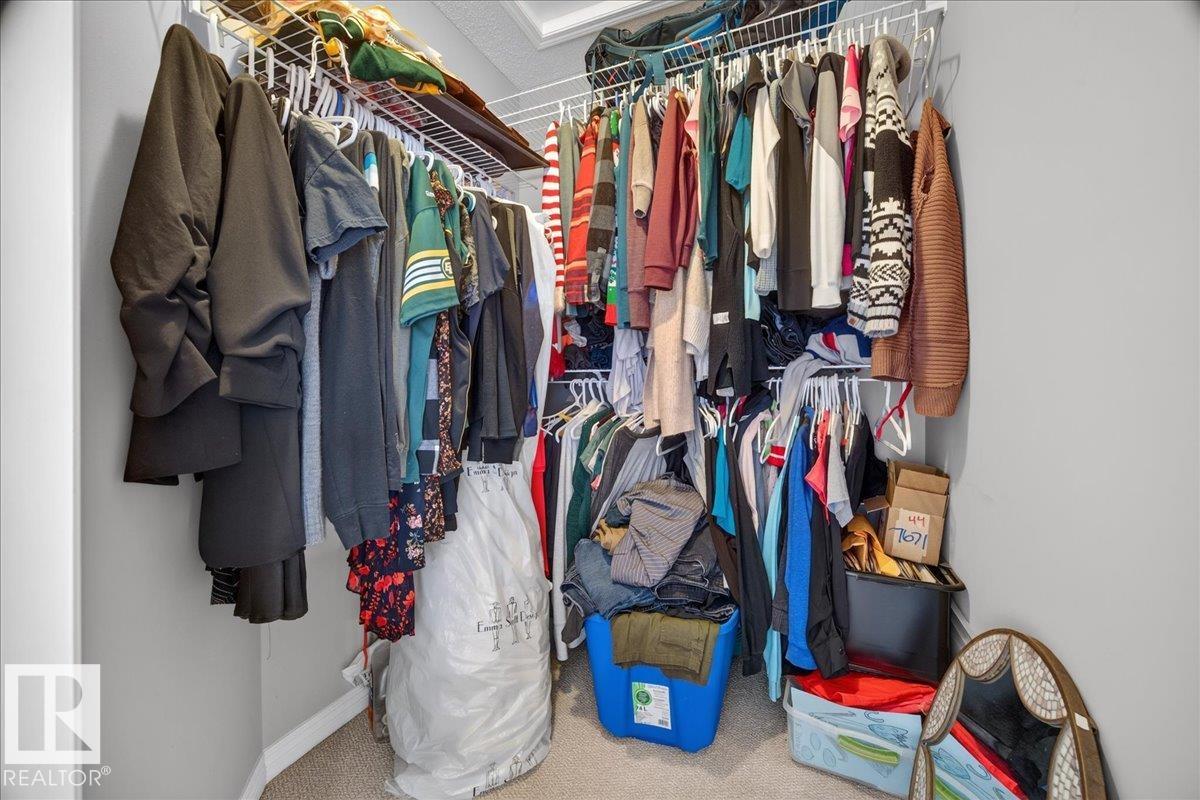
Closet Organizers Deck Detectors Smoke Exterior Walls- 2"x6" Front Porch Hot Wtr Tank-Energy Star No Smoking Home Vinyl Windows

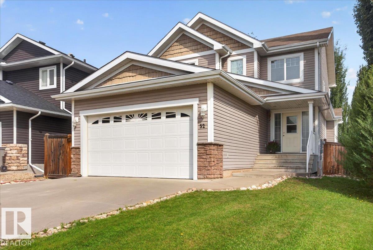
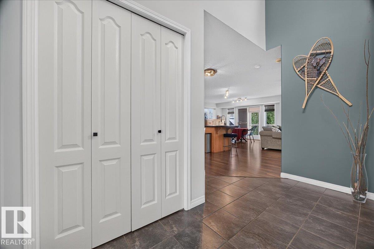
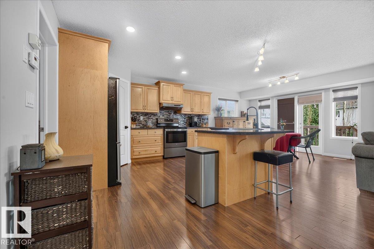
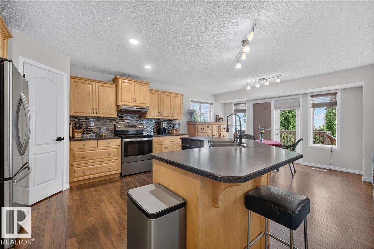
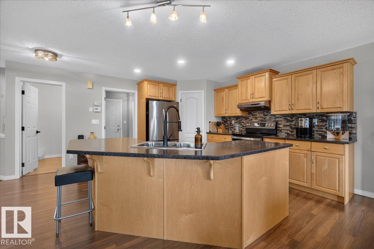
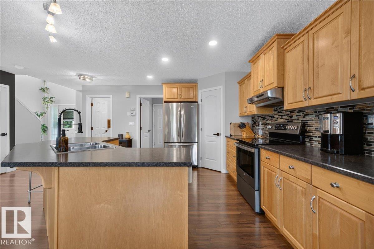
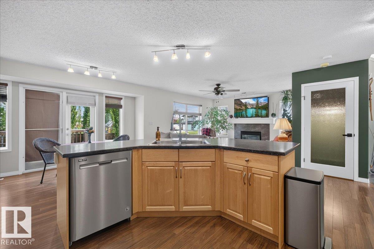
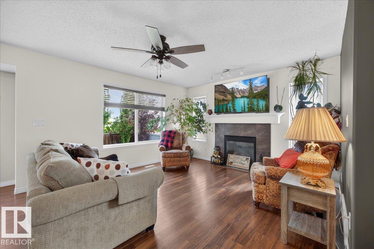
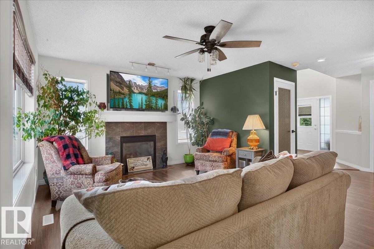
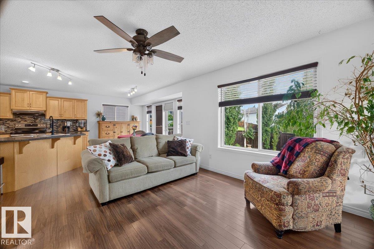
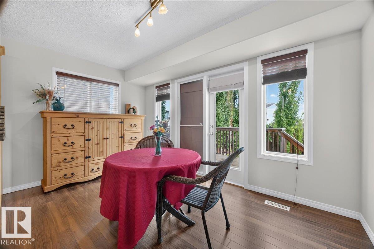
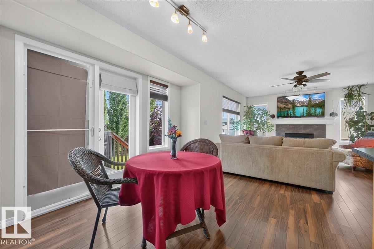
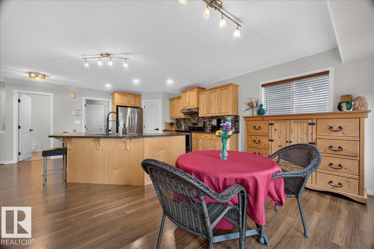
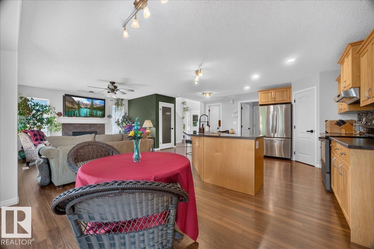
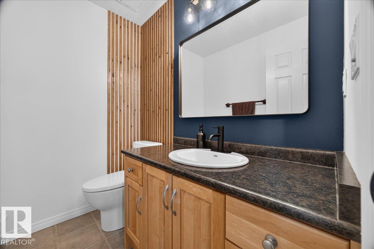
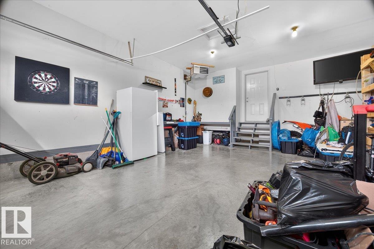
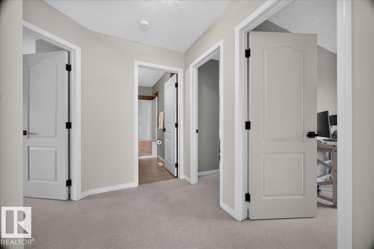
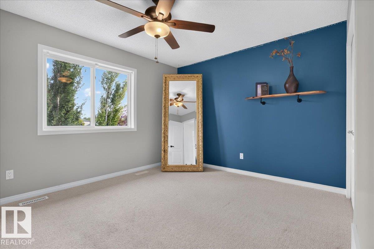
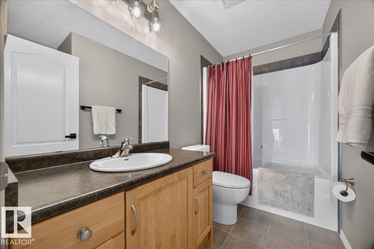
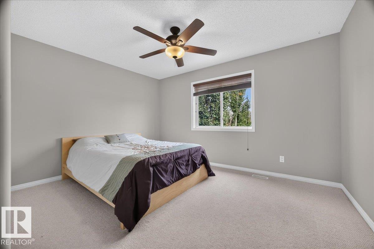
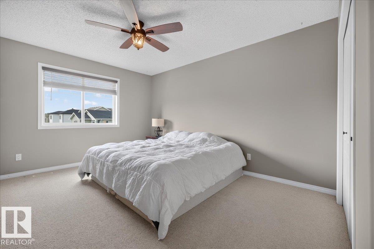
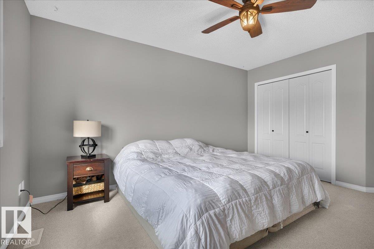
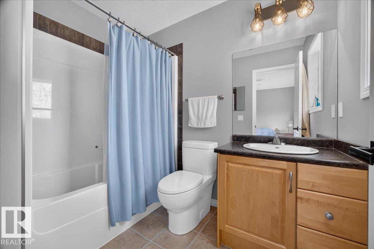
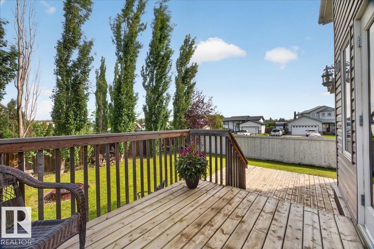
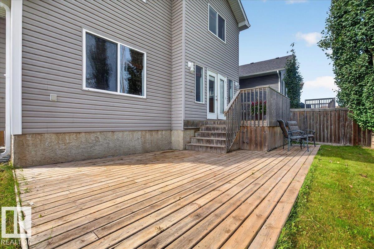
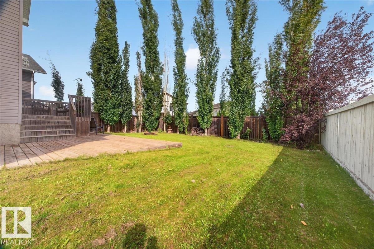
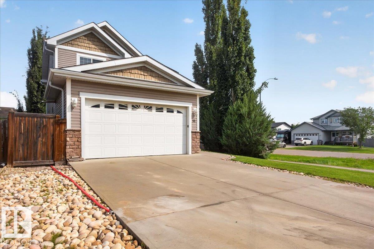
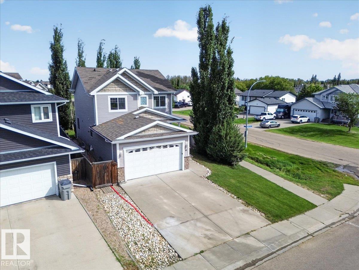
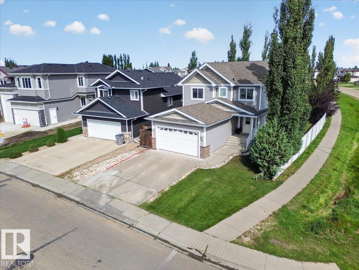
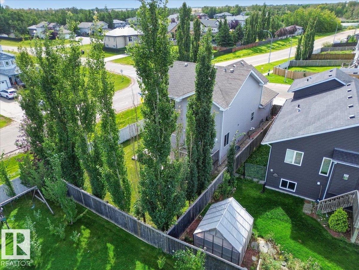
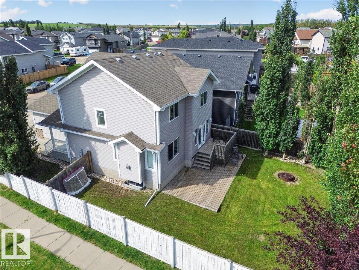
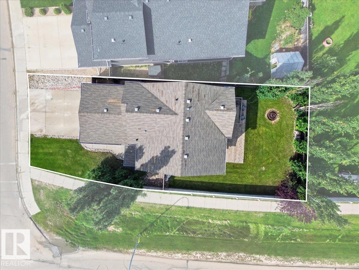
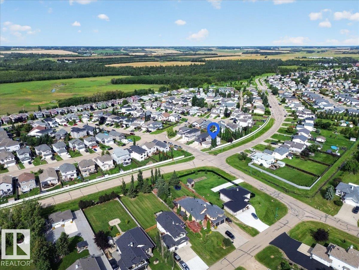
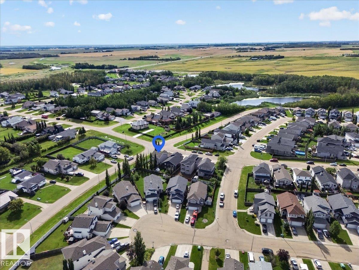
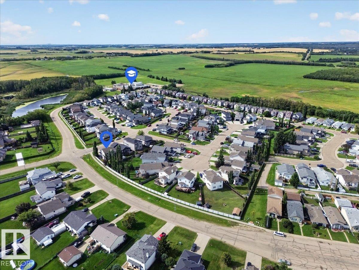
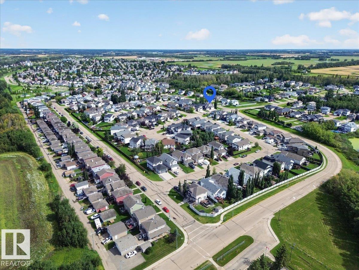
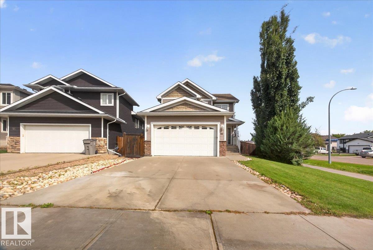
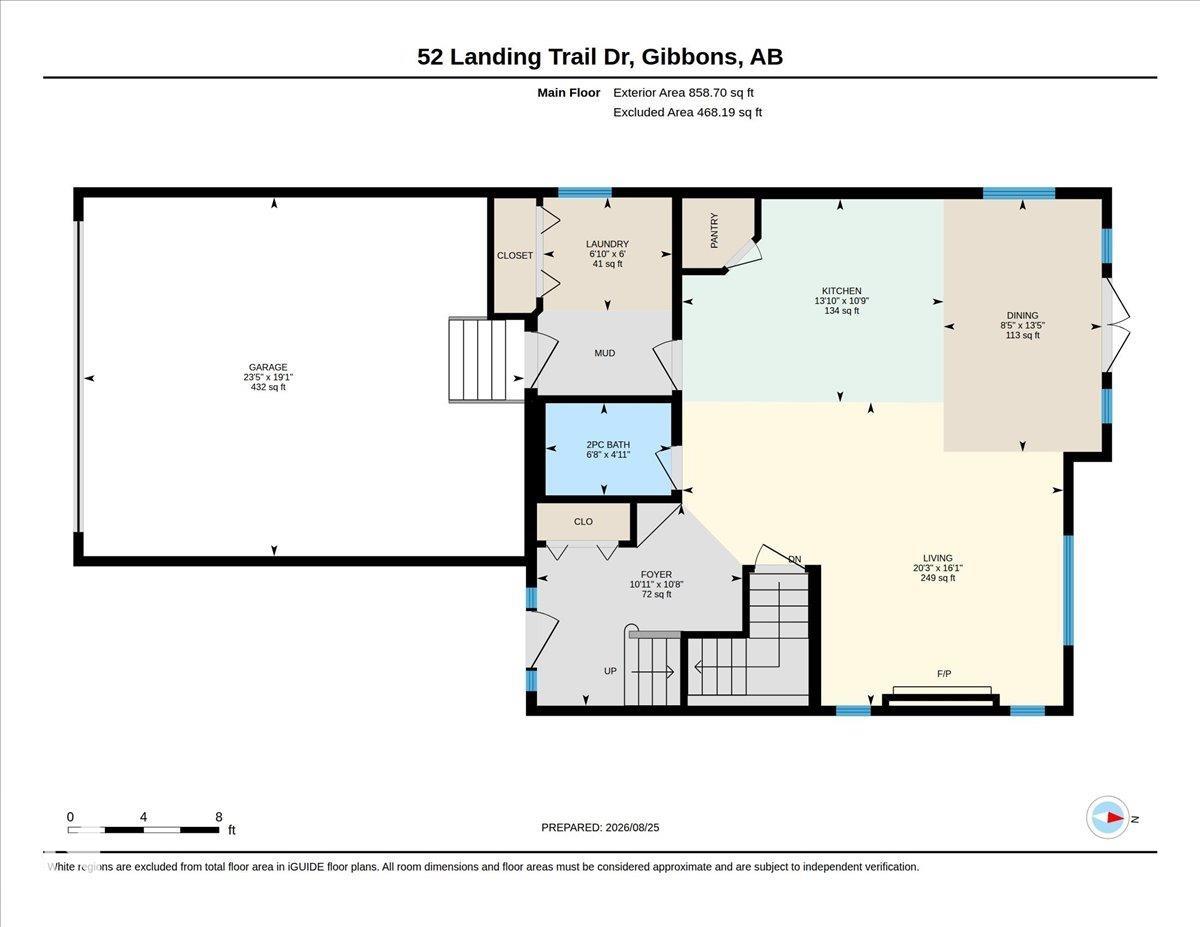
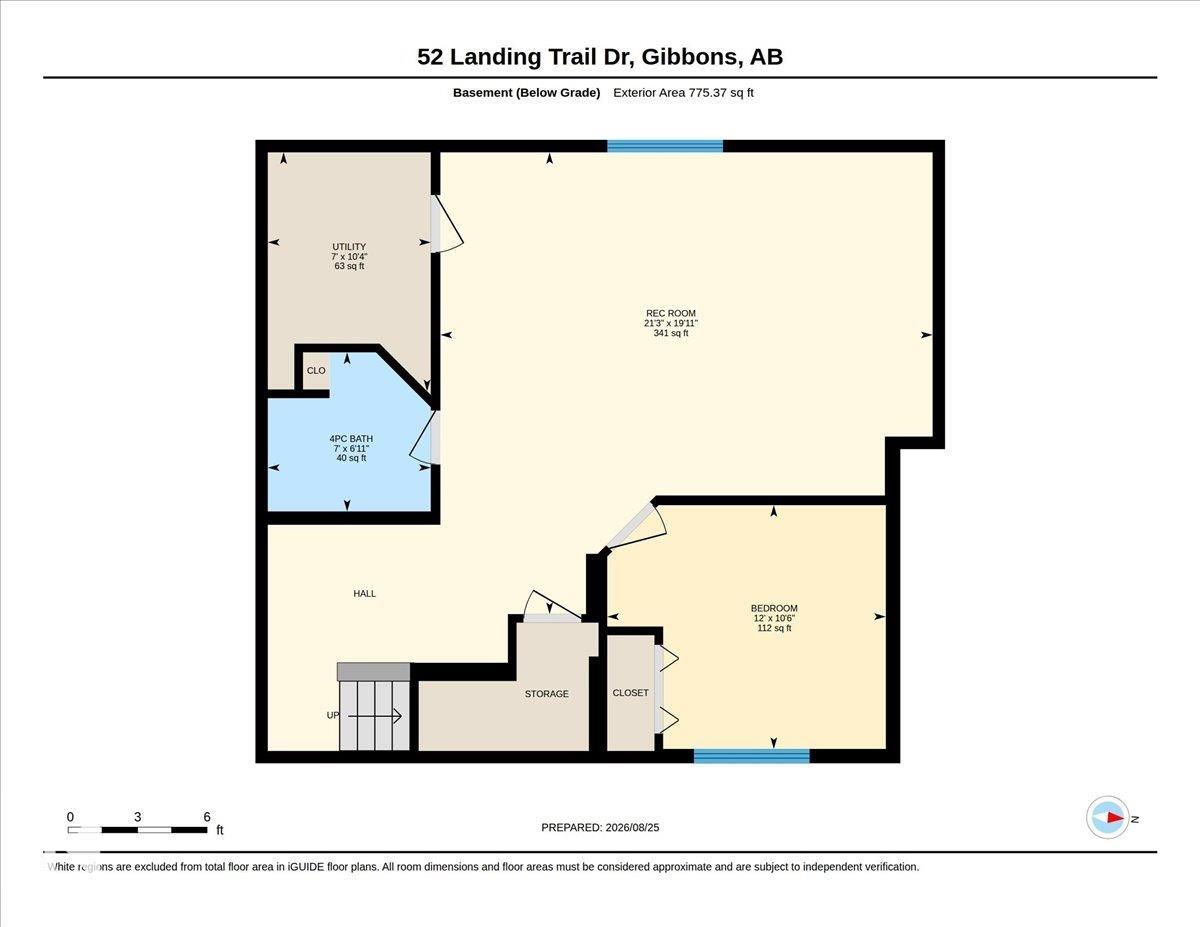

One Look Will Do...Welcome to 52 Landing Trail Dr in the town of Gibbons. This Fully Finished & Well Maintained 2 Storey Home offers the perfect combination of style, functionality & space for the whole family! Located on a Corner Lot, Heated Double Attached Garage with a 8' Door. Open-concept main floor features a lovely kitchen, large eat-up island, corner pantry, dining area with garden doors leading to the back 2-tier deck and private fenced yard. Gas fireplace in the cozy living room, updated 2pc bathr...

Read More

Essential Information

  • MLS® #
    E4505483
  • Year Built
    2008
  • Property Type
    Residential
  • Property Style
    2 Storey
  • MLS® #
    E4505483
  • Year Built
    2008
  • Property Type
    Residential
  • Property Style
    2 Storey
  • MLS® #
    E4505483
  • Year Built
    2008
  • Property Type
    Residential
  • Property Style
    2 Storey

Community Information

  • Area
    Sturgeon
  • Neighbourhood/Community
    Gibbons
  • Postal Code
    T0A 1N0
  • Area
    Sturgeon
  • Neighbourhood/Community
    Gibbons
  • Postal Code
    T0A 1N0
  • Area
    Sturgeon
  • Neighbourhood/Community
    Gibbons
  • Postal Code
    T0A 1N0

Services & Amenities

  • Amenities
    Closet Organizers
    Deck
    Detectors Smoke
    Exterior Walls- 2x6
    Front Porch
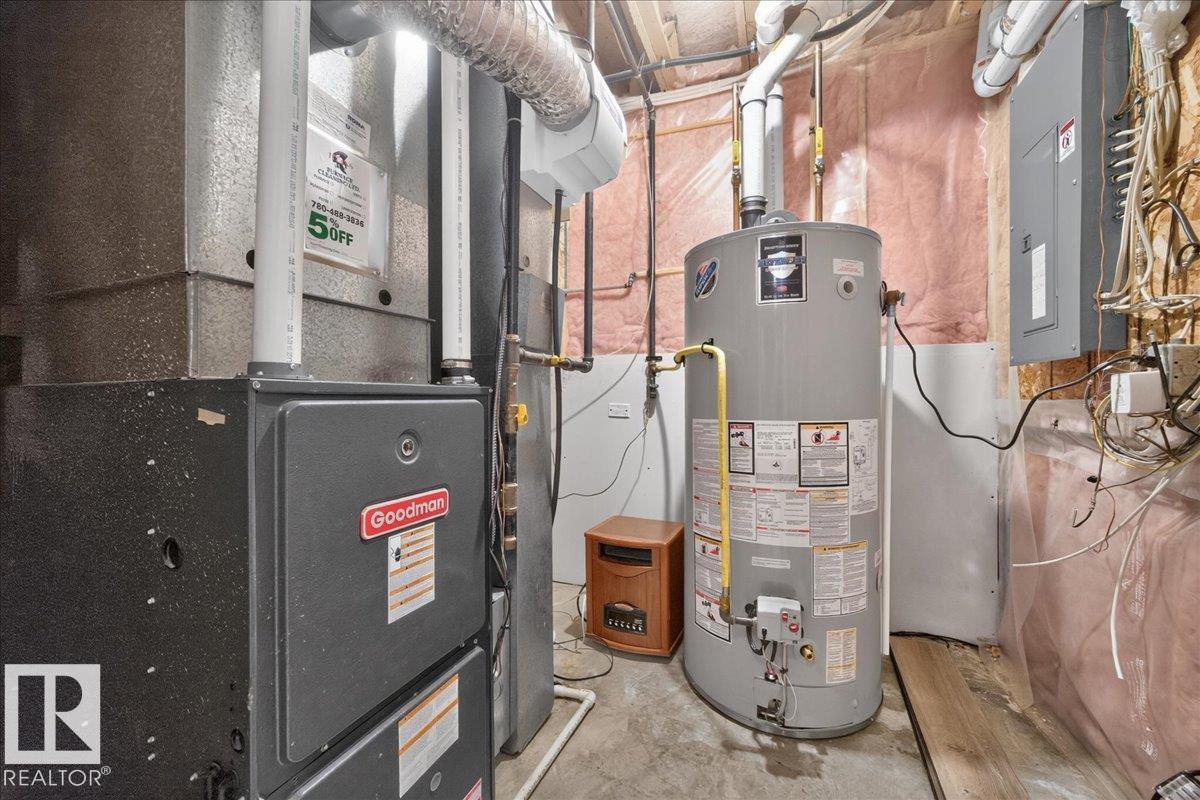
    Hot Wtr Tank-Energy Star
    No Smoking Home
    Vinyl Windows
  • Amenities
    Closet Organizers, Deck, Detectors Smoke, Exterior Walls- 2x6, Front Porch, Hot Wtr Tank-Energy Star, No Smoking Home, Vinyl Windows
  • Amenities
    Closet Organizers
    Deck
    Detectors Smoke
    Exterior Walls- 2x6
    Front Porch
    Hot Wtr Tank-Energy Star
    No Smoking Home
    Vinyl Windows

Interior

  • Floor Finish
    Carpet
    Ceramic Tile
    Laminate Flooring
  • Goods Included
    Dishwasher-Built-In
    Dryer
    Garage Control
    Hood Fan
    Refrigerator
    Stove-Electric
    Washer
    Window Coverings
  • Heating Type
    Forced Air-1
    Natural Gas
  • Fireplace Fuel
    Gas
  • Basement
    Full
  • Basement Development
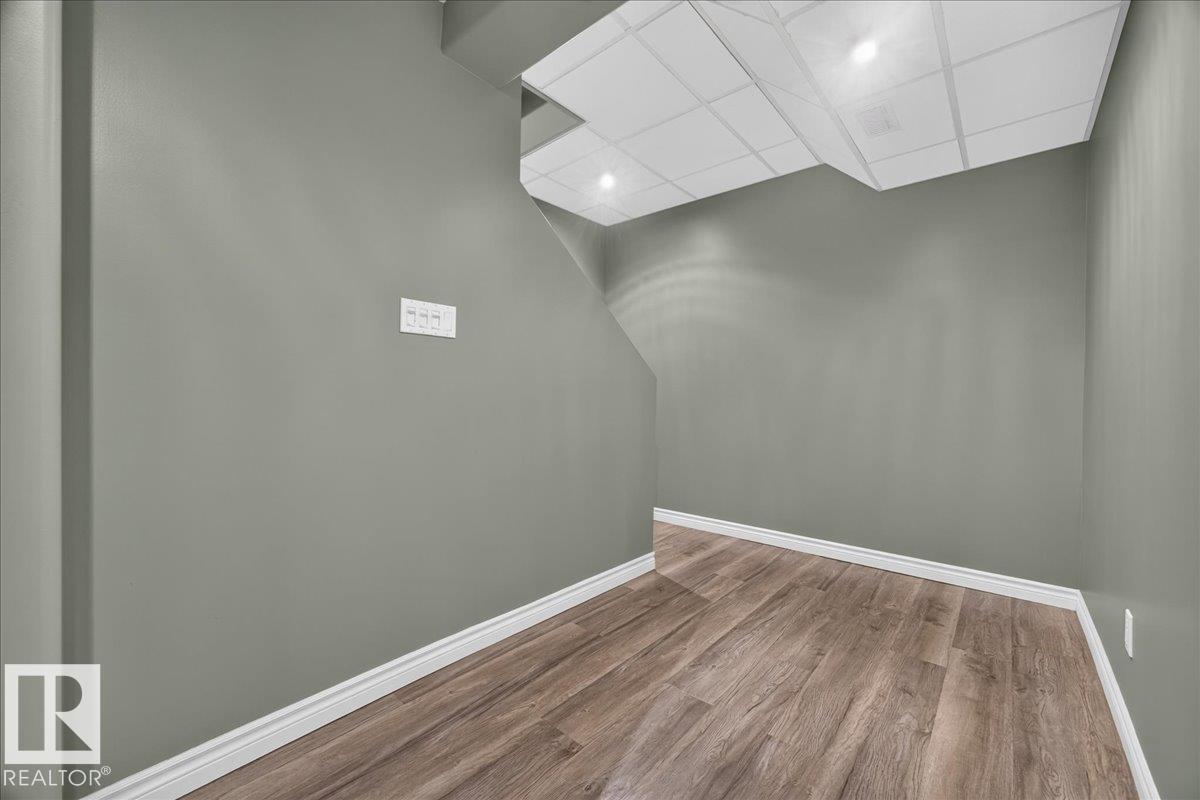
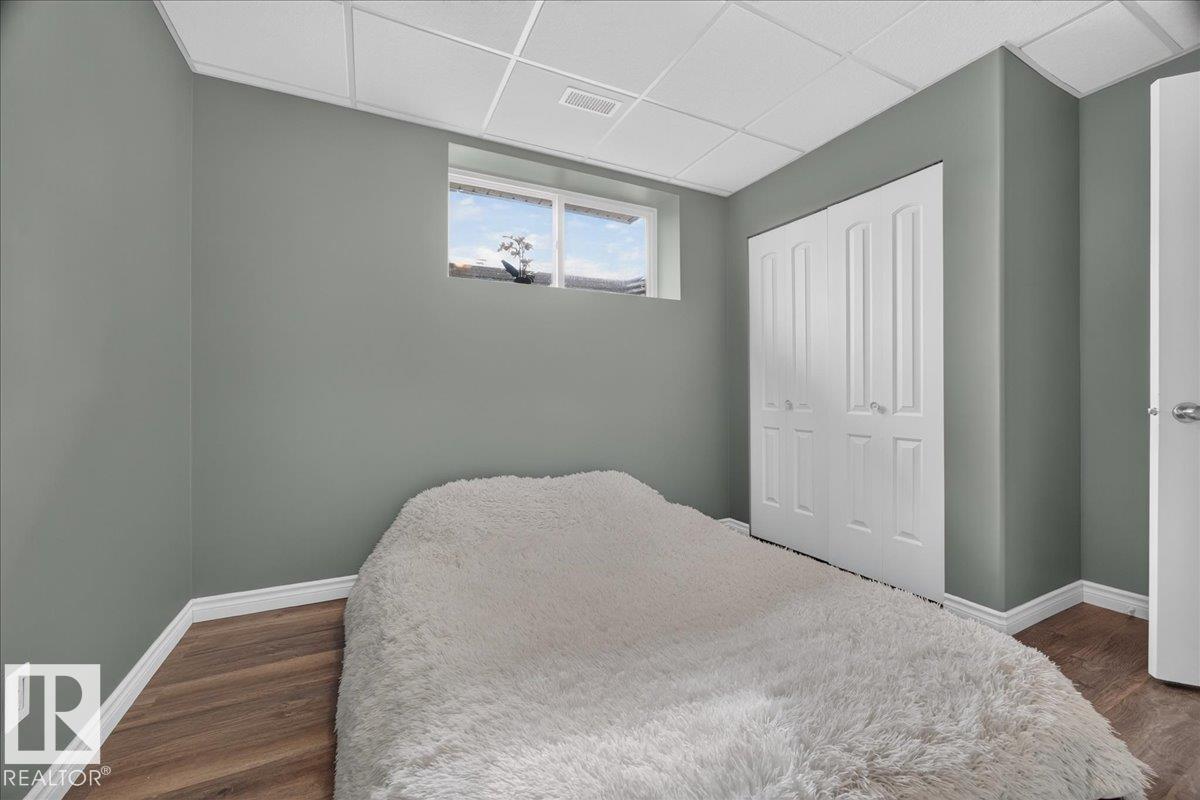
    Fully Finished
  • Floor Finish
    Carpet, Ceramic Tile, Laminate Flooring
  • Goods Included
    Dishwasher-Built-In, Dryer, Garage Control, Hood Fan, Refrigerator, Stove-Electric, Washer, Window Coverings
  • Heating Type
    Forced Air-1, Natural Gas
  • Fireplace Fuel
    Gas
  • Basement
    Full
  • Basement Development
    Fully Finished
  • Floor Finish
    Carpet
    Ceramic Tile
    Laminate Flooring
  • Goods Included
    Dishwasher-Built-In
    Dryer
    Garage Control
    Hood Fan
    Refrigerator
    Stove-Electric
    Washer
    Window Coverings
  • Heating Type
    Forced Air-1
    Natural Gas
  • Fireplace Fuel
    Gas
  • Basement
    Full
  • Basement Development
    Fully Finished

Exterior

  • Lot/Exterior Features
    Corner Lot
    Fenced
    Golf Nearby
    Picnic Area
    Playground Nearby
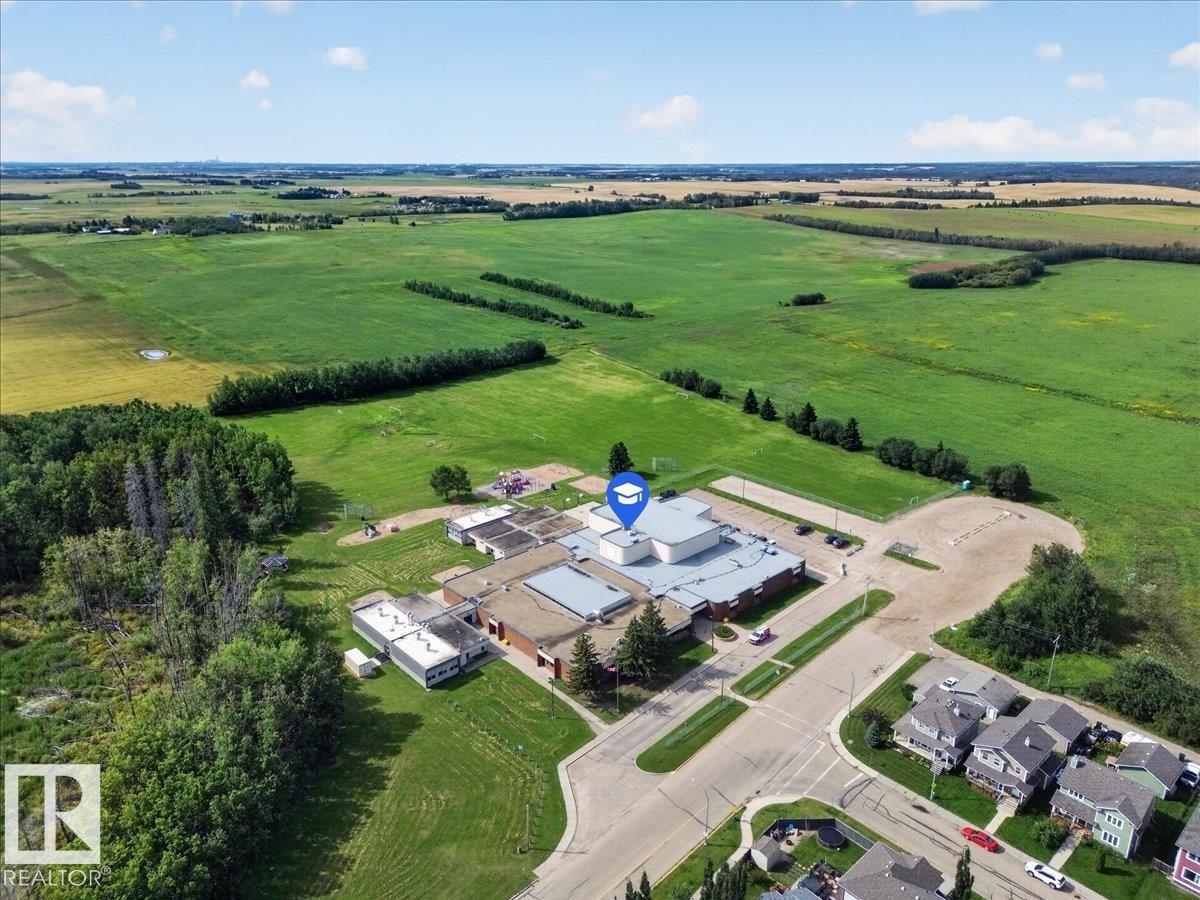
    Schools
    Shopping Nearby
  • Roof
    Asphalt Shingles
  • Foundation
    Concrete Perimeter
  • Lot/Exterior Features
    Corner Lot, Fenced, Golf Nearby, Picnic Area, Playground Nearby, Schools, Shopping Nearby
  • Roof
    Asphalt Shingles
  • Foundation
    Concrete Perimeter
  • Lot/Exterior Features
    Corner Lot
    Fenced
    Golf Nearby
    Picnic Area
    Playground Nearby
    Schools
    Shopping Nearby
  • Roof
    Asphalt Shingles
  • Foundation
    Concrete Perimeter

Additional Details

  • Property Class
    Single Family
  • Site Influences
    Corner Lot
    Fenced
    Golf Nearby
    Picnic Area
    Playground Nearby
    Schools
    Shopping Nearby
  • Road Access
    Paved
    Paved Driveway to House
  • Last Updated
    7/2/2026 22:16
  • Property Class
    Single Family
  • Site Influences
    Corner Lot, Fenced, Golf Nearby, Picnic Area, Playground Nearby, Schools, Shopping Nearby
  • Road Access
    Paved, Paved Driveway to House
  • Last Updated
    7/2/2026 22:16
  • Property Class
    Single Family
  • Site Influences
    Corner Lot
    Fenced
    Golf Nearby
    Picnic Area
    Playground Nearby
    Schools
    Shopping Nearby
  • Road Access
    Paved
    Paved Driveway to House
  • Last Updated
    7/2/2026 22:16

$494,000

52 Landing Trail Drive

Schedule Tour
Contact Agent

$2250/month
Est. Monthly Payment
$
$
%
Learn More

Mortgage values are calculated by Redman Technologies Inc based on values provided in the REALTOR® Association of Edmonton listing data feed.