
Courtesy of Michelle Plach of HonestDoor Inc

5201 56A Street, House for sale in Beauridge Beaumont , Alberta , T4X 1B4

 MLS® # E4506078

5 bedrooms

3 bathrooms

1,140 sqft

Sign up to View

Days on Market

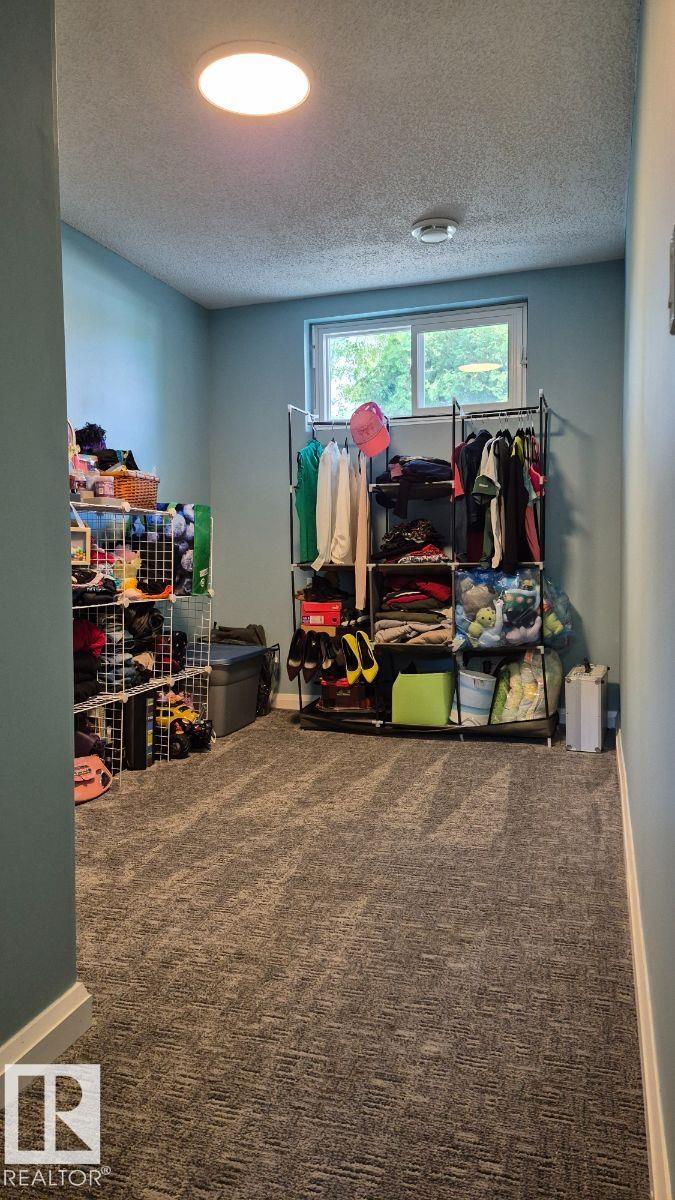
Off Street Parking Carbon Monoxide Detectors Ceiling 9 ft. Closet Organizers Deck Detectors Smoke Exterior Walls- 2"x6" Front Porch Hot Water Electric No Smoking Home Parking-Extra Smart/Program. Thermostat R.V. Storage Secured Parking Storage-In-Suite Television Connection Vinyl Windows Walk-up Basement Workshop Vacuum System-Roughed-In

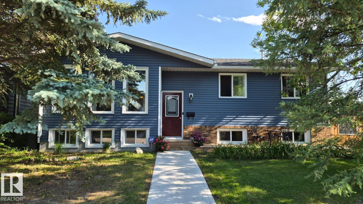
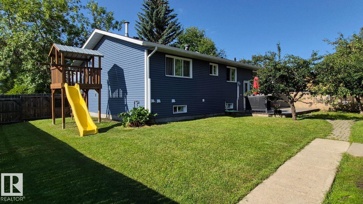
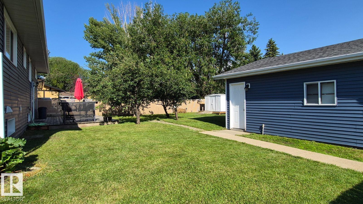
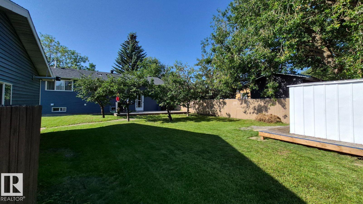
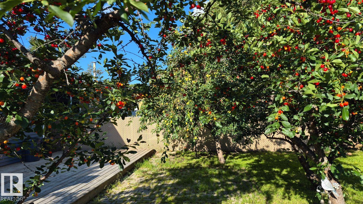
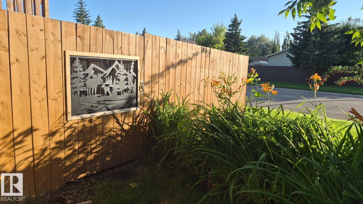
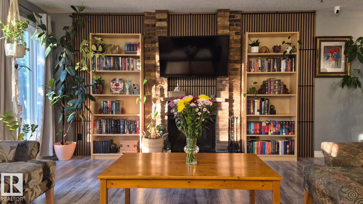
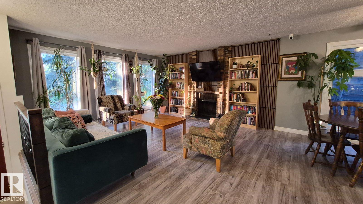
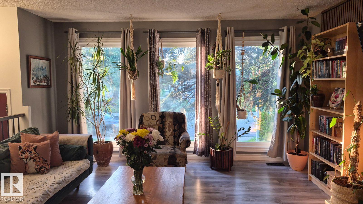
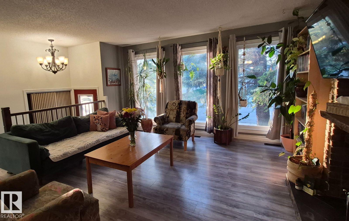
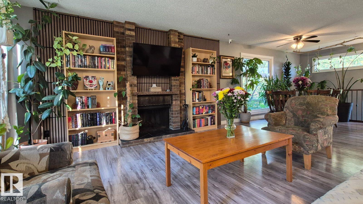
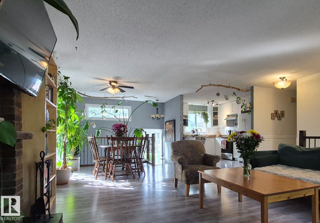
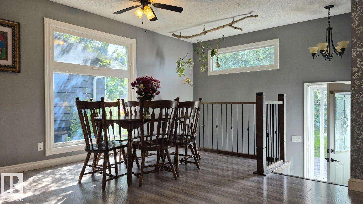
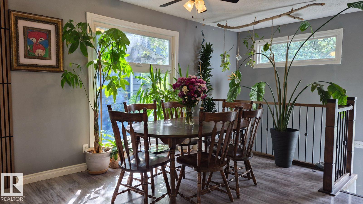
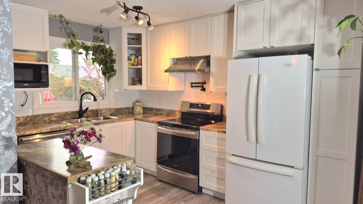
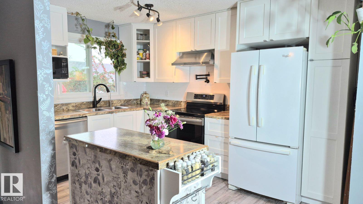
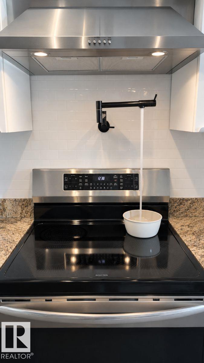
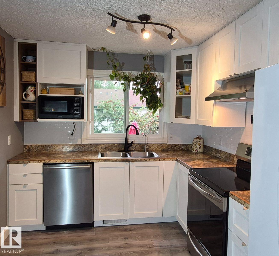
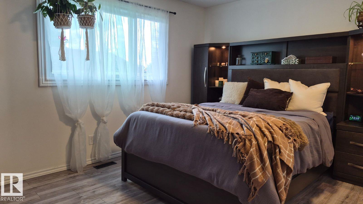
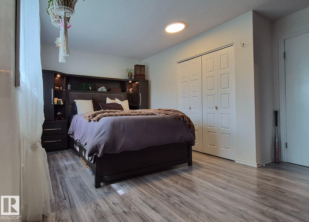
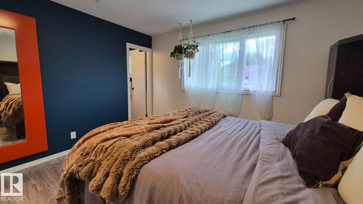
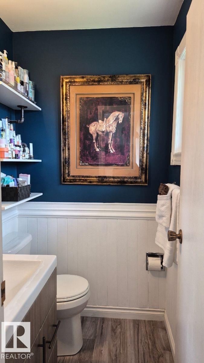
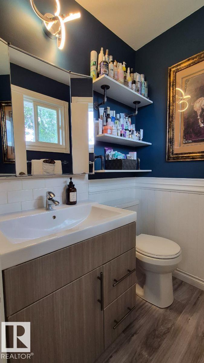
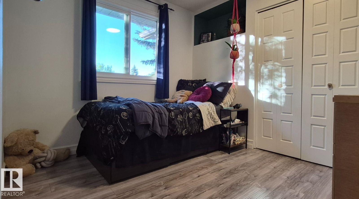
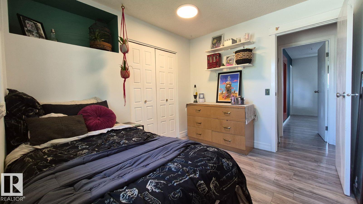
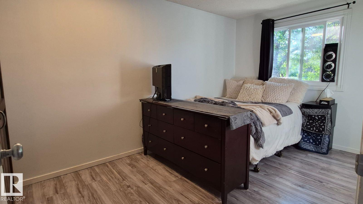
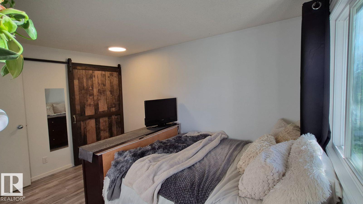
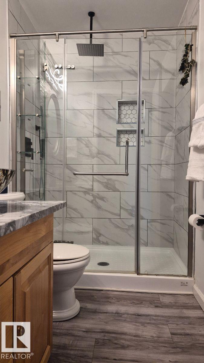
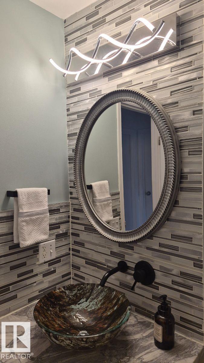
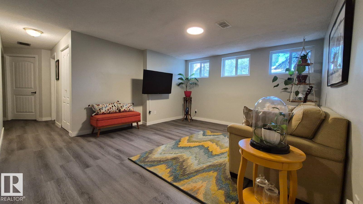
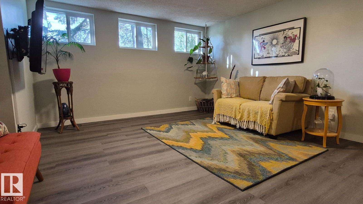
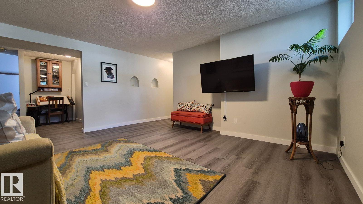
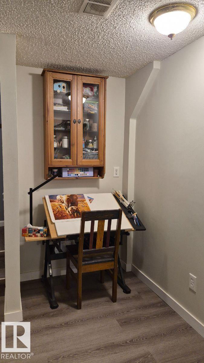
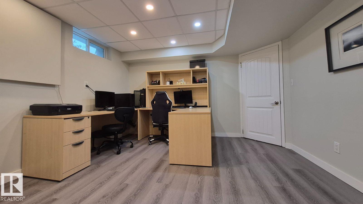
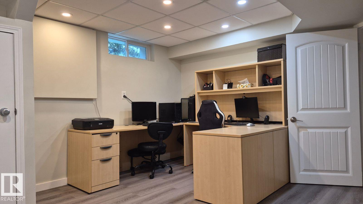
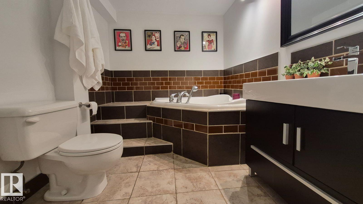
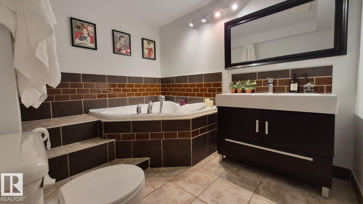
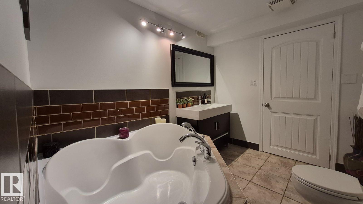
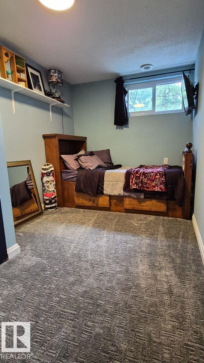
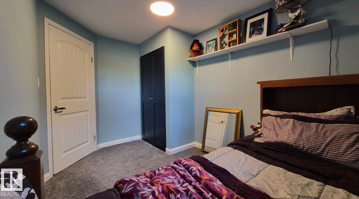
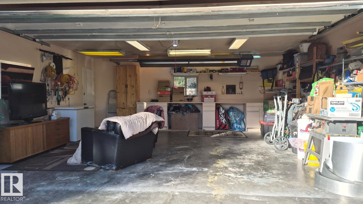
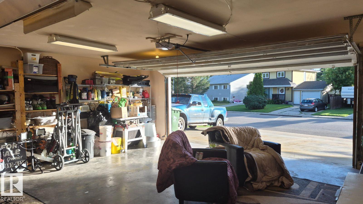
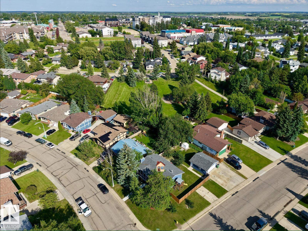
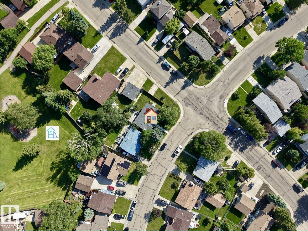
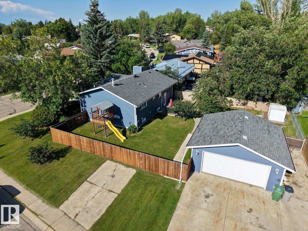
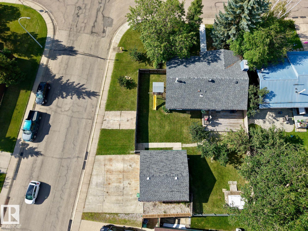
Charming and beautifully renovated bungalow on a rare 8,000 sqft corner lot in Beauridge, offering exceptional parking with a heated detached double garage/shop, RV parking, and four additional off-street spots. This move-in-ready home features 1,144 sqft above grade plus a fully finished basement with egress windows! MASONRY WOOD-BURNING FIREPLACE! Upgrades include new kitchen cabinets (2026), updated bathrooms, fresh paint (2026), concrete paths (2025), house roof (2019), garage roof (2024), windows (2022...

Read More

Essential Information

  • MLS® #
    E4506078
  • Year Built
    1978
  • Property Type
    Residential
  • Property Style
    Bungalow
  • MLS® #
    E4506078
  • Year Built
    1978
  • Property Type
    Residential
  • Property Style
    Bungalow
  • MLS® #
    E4506078
  • Year Built
    1978
  • Property Type
    Residential
  • Property Style
    Bungalow

Community Information

  • Area
    Leduc County
  • Neighbourhood/Community
    Beauridge
  • Postal Code
    T4X 1B4
  • Area
    Leduc County
  • Neighbourhood/Community
    Beauridge
  • Postal Code
    T4X 1B4
  • Area
    Leduc County
  • Neighbourhood/Community
    Beauridge
  • Postal Code
    T4X 1B4

Services & Amenities

  • Amenities
    Off Street Parking
    Carbon Monoxide Detectors
    Ceiling 9 ft.
    Closet Organizers
    Deck
    Detectors Smoke
    Exterior Walls- 2x6
    Front Porch
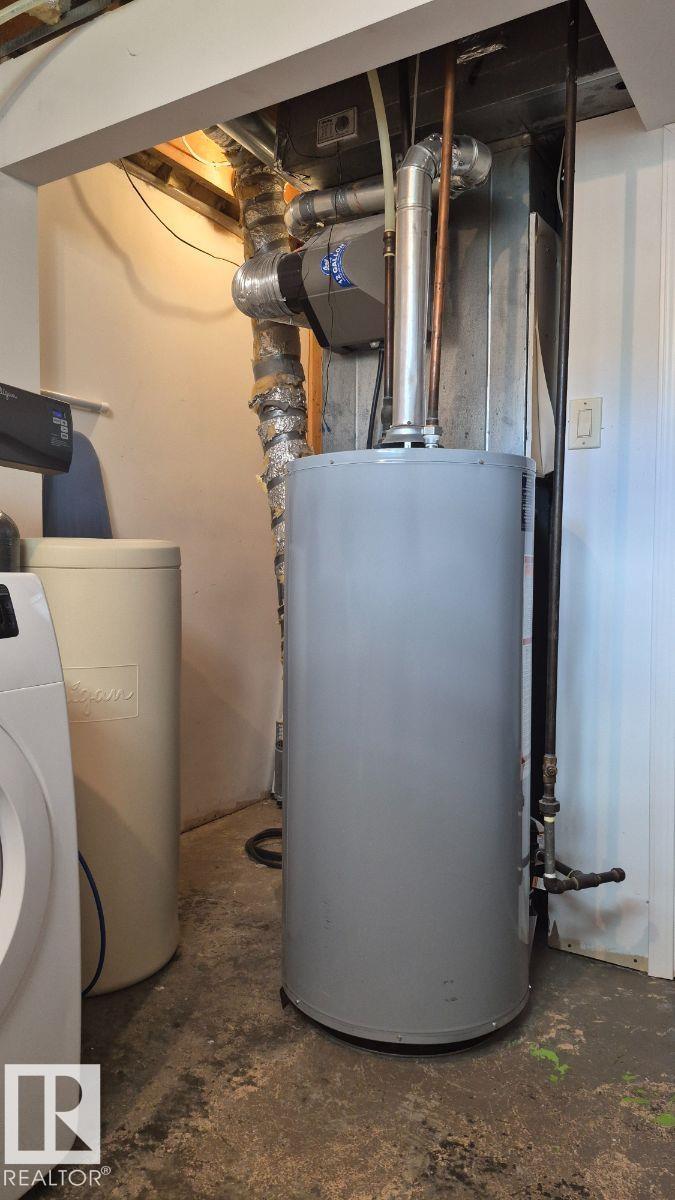
    Hot Water Electric
    No Smoking Home
    Parking-Extra
    Smart/Program. Thermostat
    R.V. Storage
    Secured Parking
    Storage-In-Suite
    Television Connection
    Vinyl Windows
    Walk-up Basement
    Workshop
    Vacuum System-Roughed-In
  • Amenities
    Off Street Parking, Carbon Monoxide Detectors, Ceiling 9 ft., Closet Organizers, Deck, Detectors Smoke, Exterior Walls- 2x6, Front Porch, Hot Water Electric, No Smoking Home, Parking-Extra, Smart/Program. Thermostat, R.V. Storage, Secured Parking, Storage-In-Suite, Television Connection, Vinyl Windows, Walk-up Basement, Workshop, Vacuum System-Roughed-In
  • Amenities
    Off Street Parking
    Carbon Monoxide Detectors
    Ceiling 9 ft.
    Closet Organizers
    Deck
    Detectors Smoke
    Exterior Walls- 2x6
    Front Porch
    Hot Water Electric
    No Smoking Home
    Parking-Extra
    Smart/Program. Thermostat
    R.V. Storage
    Secured Parking
    Storage-In-Suite
    Television Connection
    Vinyl Windows
    Walk-up Basement
    Workshop
    Vacuum System-Roughed-In

Interior

  • Floor Finish
    Carpet
    Laminate Flooring
    Vinyl Plank
  • Goods Included
    See Remarks
  • Heating Type
    Forced Air-1
    Electric
  • Fireplace Fuel
    Wood
  • Basement
    Full
  • Basement Development
    Fully Finished
  • Floor Finish
    Carpet, Laminate Flooring, Vinyl Plank
  • Goods Included
    See Remarks
  • Heating Type
    Forced Air-1, Electric
  • Fireplace Fuel
    Wood
  • Basement
    Full
  • Basement Development
    Fully Finished
  • Floor Finish
    Carpet
    Laminate Flooring
    Vinyl Plank
  • Goods Included
    See Remarks
  • Heating Type
    Forced Air-1
    Electric
  • Fireplace Fuel
    Wood
  • Basement
    Full
  • Basement Development
    Fully Finished

Exterior

  • Lot/Exterior Features
    Airport Nearby
    Corner Lot
    Fenced
    Flat Site
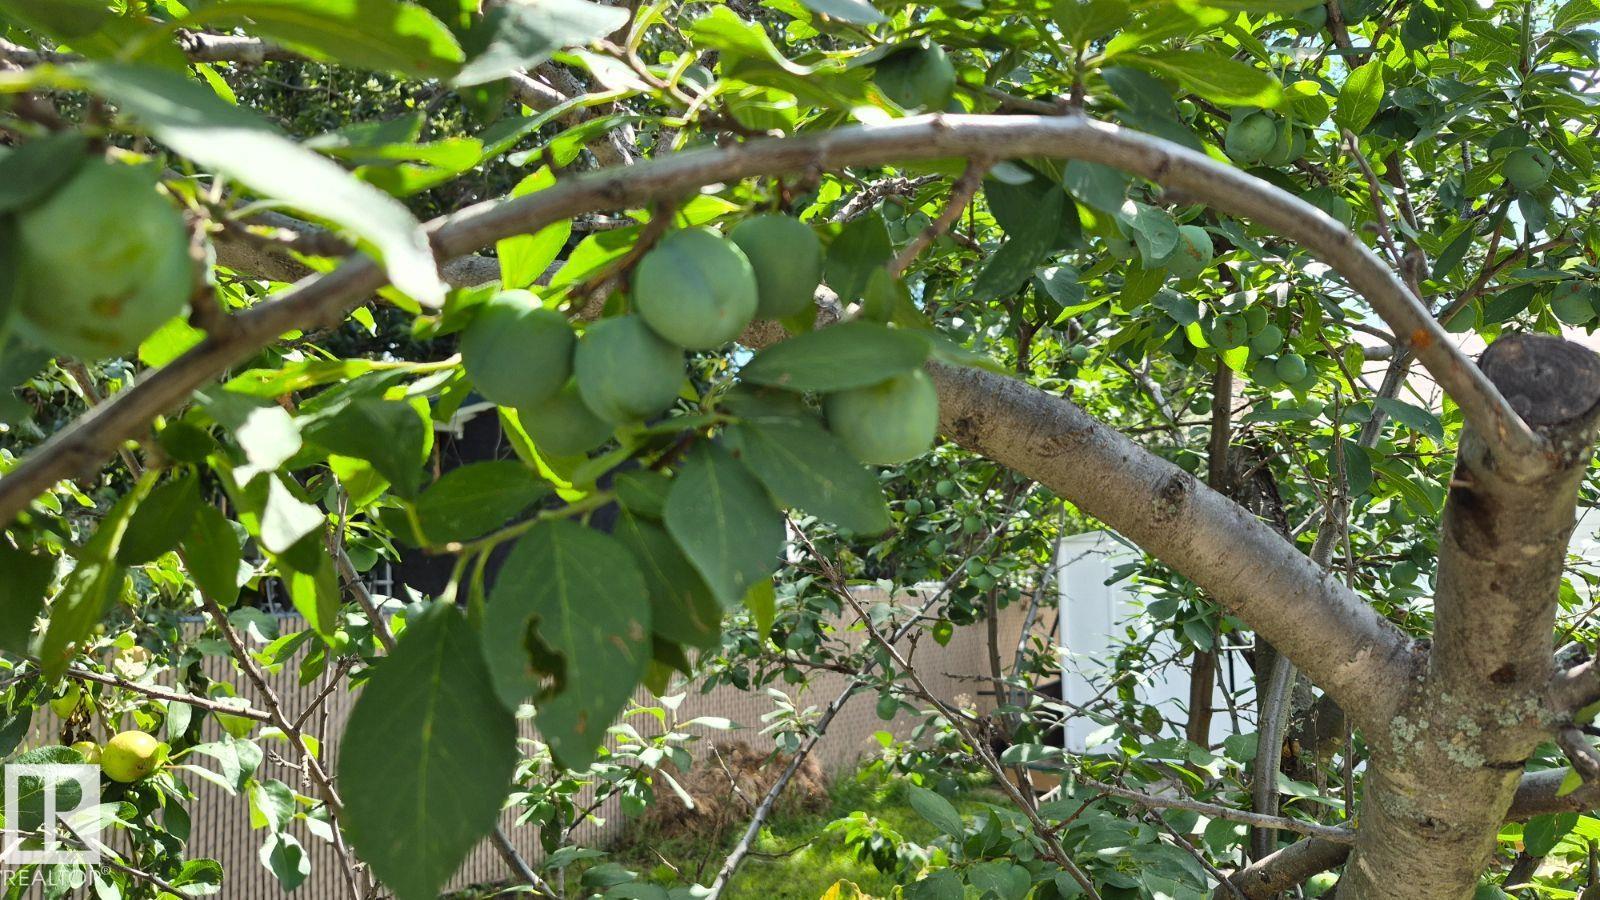
    Fruit Trees/Shrubs
    Golf Nearby
    Landscaped
    Level Land
    No Back Lane
    Playground Nearby
    Public Swimming Pool
    Public Transportation
    Schools
    Shopping Nearby
  • Roof
    Asphalt Shingles
  • Foundation
    Concrete Perimeter
  • Lot/Exterior Features
    Airport Nearby, Corner Lot, Fenced, Flat Site, Fruit Trees/Shrubs, Golf Nearby, Landscaped, Level Land, No Back Lane, Playground Nearby, Public Swimming Pool, Public Transportation, Schools, Shopping Nearby
  • Roof
    Asphalt Shingles
  • Foundation
    Concrete Perimeter
  • Lot/Exterior Features
    Airport Nearby
    Corner Lot
    Fenced
    Flat Site
    Fruit Trees/Shrubs
    Golf Nearby
    Landscaped
    Level Land
    No Back Lane
    Playground Nearby
    Public Swimming Pool
    Public Transportation
    Schools
    Shopping Nearby
  • Roof
    Asphalt Shingles
  • Foundation
    Concrete Perimeter

Additional Details

  • Property Class
    Single Family
  • Site Influences
    Airport Nearby
    Corner Lot
    Fenced
    Flat Site
    Fruit Trees/Shrubs
    Golf Nearby
    Landscaped
    Level Land
    No Back Lane
    Playground Nearby
    Public Swimming Pool
    Public Transportation
    Schools
    Shopping Nearby
  • Road Access
    Concrete
  • Last Updated
    7/5/2026 22:26
  • Property Class
    Single Family
  • Site Influences
    Airport Nearby, Corner Lot, Fenced, Flat Site, Fruit Trees/Shrubs, Golf Nearby, Landscaped, Level Land, No Back Lane, Playground Nearby, Public Swimming Pool, Public Transportation, Schools, Shopping Nearby
  • Road Access
    Concrete
  • Last Updated
    7/5/2026 22:26
  • Property Class
    Single Family
  • Site Influences
    Airport Nearby
    Corner Lot
    Fenced
    Flat Site
    Fruit Trees/Shrubs
    Golf Nearby
    Landscaped
    Level Land
    No Back Lane
    Playground Nearby
    Public Swimming Pool
    Public Transportation
    Schools
    Shopping Nearby
  • Road Access
    Concrete
  • Last Updated
    7/5/2026 22:26

$514,900

5201 56A Street

Schedule Tour
Contact Agent

$2345/month
Est. Monthly Payment
$
$
%
Learn More

Mortgage values are calculated by Redman Technologies Inc based on values provided in the REALTOR® Association of Edmonton listing data feed.