
Courtesy of Katie Adams of Exp Realty

5302 Willow Drive S, House for sale in Boyle Boyle , Alberta , T0A 0M0

 MLS® # E4514128

4 bedrooms

2 bathrooms

1,101 sqft

Sign up to View

Days on Market

Front Porch Parking-Plug-Ins Vinyl Windows Wood Windows

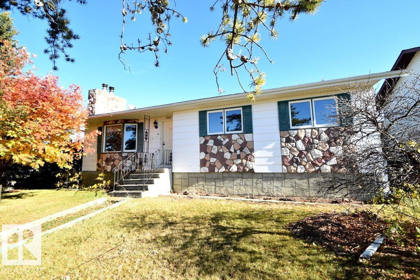
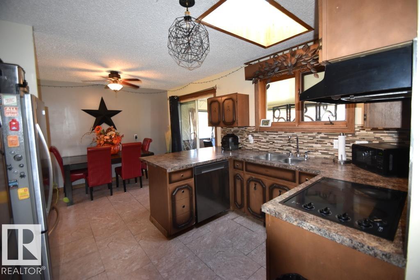
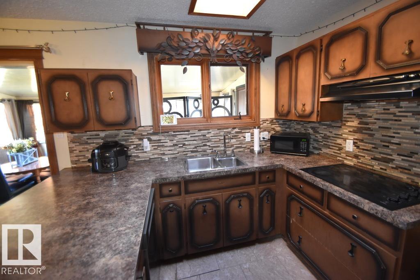
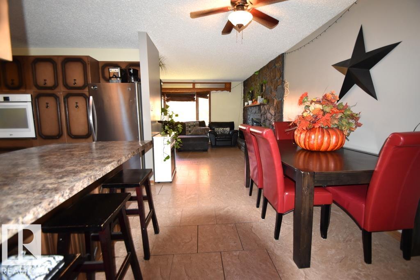
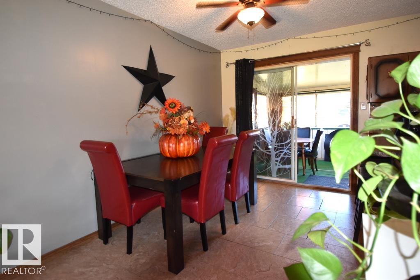
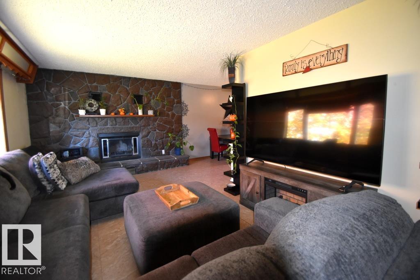
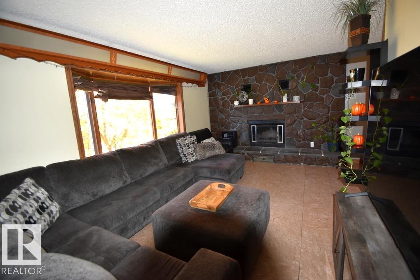
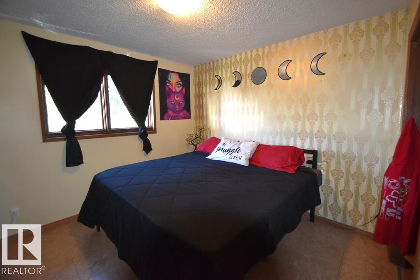
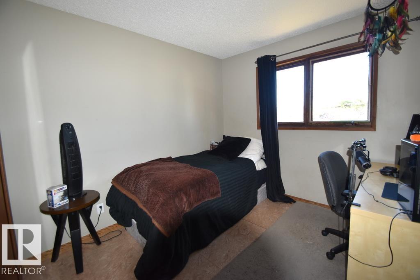
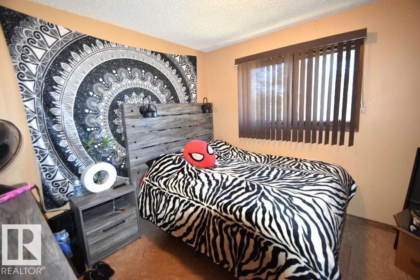
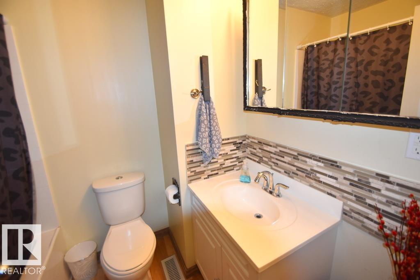
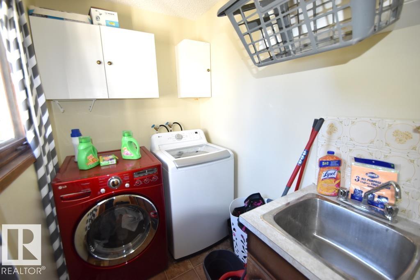
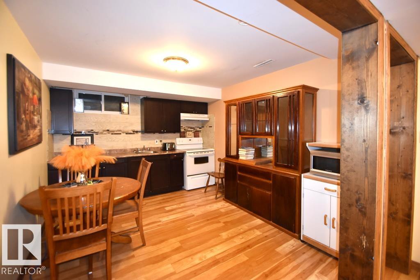
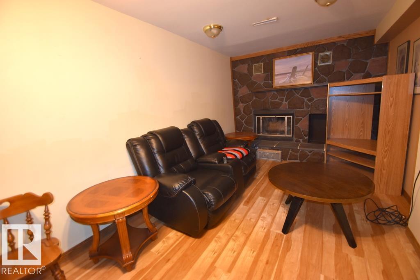
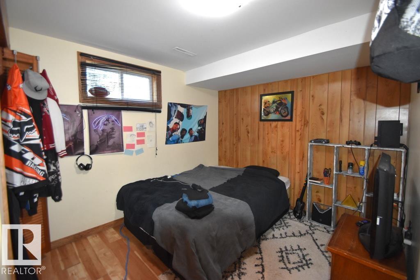
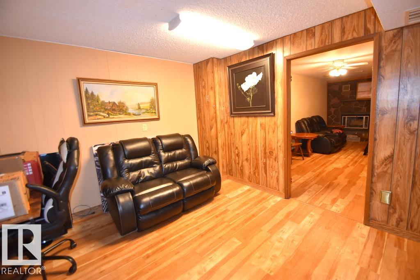
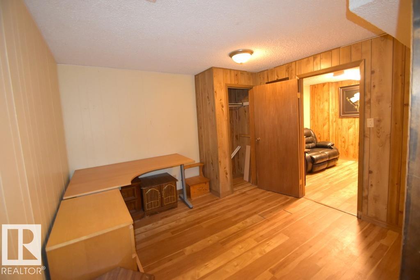
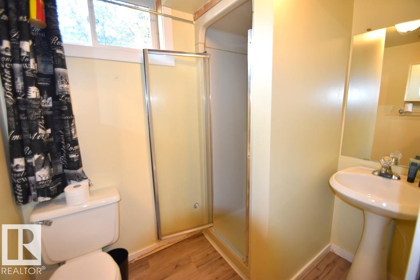
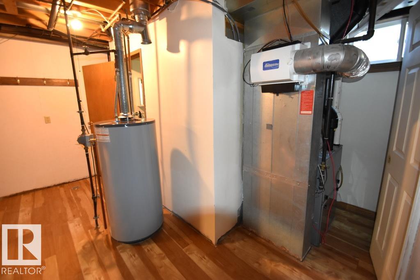
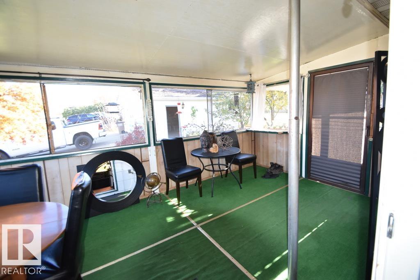
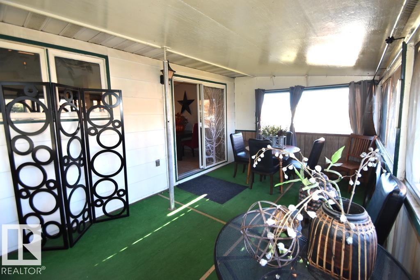
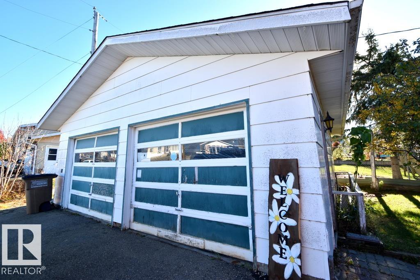
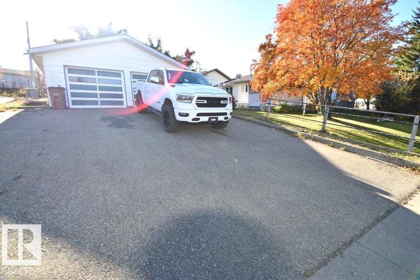
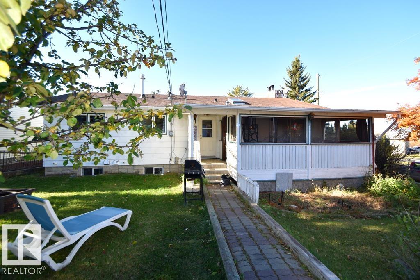
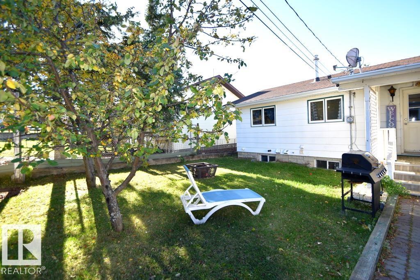
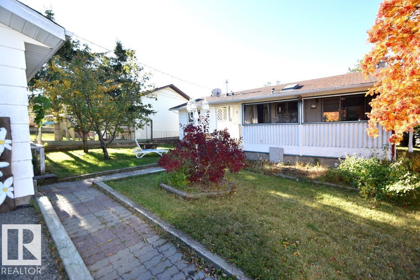
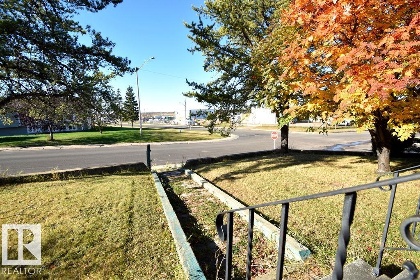
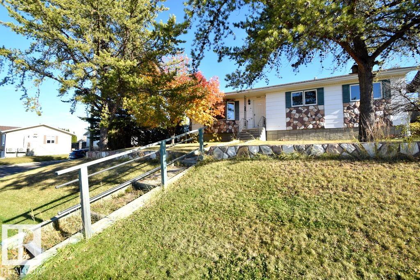
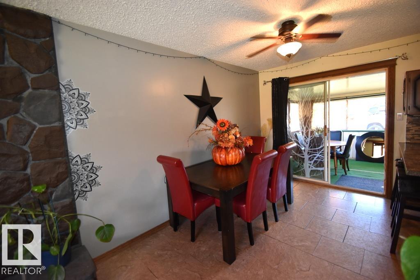
BOYLE- SPACIOUS 4BDRM HOME! This warm, inviting, well-kept 4-bedroom home offers a cozy vibe throughout. The main floor features 3 bedrooms, a 4pc bath, a full kitchen and living room with a wood-burning fireplace, plus a large screened-in porch off the dining room. Shared laundry at the back entrance. The fully developed basement offers a separate entrance, 1 bedroom, a den/office, 3pc bath, full kitchen and living room with a second wood-burning fireplace. Lovely hillside & sunset view. Colourful trees an...

Read More

Essential Information

  • MLS® #
    E4514128
  • Year Built
    1980
  • Property Type
    Residential
  • Property Style
    Bungalow
  • MLS® #
    E4514128
  • Year Built
    1980
  • Property Type
    Residential
  • Property Style
    Bungalow
  • MLS® #
    E4514128
  • Year Built
    1980
  • Property Type
    Residential
  • Property Style
    Bungalow

Community Information

  • Area
    Athabasca
  • Neighbourhood/Community
    Boyle
  • Postal Code
    T0A 0M0
  • Area
    Athabasca
  • Neighbourhood/Community
    Boyle
  • Postal Code
    T0A 0M0
  • Area
    Athabasca
  • Neighbourhood/Community
    Boyle
  • Postal Code
    T0A 0M0

Services & Amenities

  • Amenities
    Front Porch
    Parking-Plug-Ins
    Vinyl Windows
    Wood Windows
  • Amenities
    Front Porch, Parking-Plug-Ins, Vinyl Windows, Wood Windows
  • Amenities
    Front Porch
    Parking-Plug-Ins
    Vinyl Windows
    Wood Windows

Interior

  • Floor Finish
    Laminate Flooring
    Linoleum
  • Goods Included
    Dishwasher-Built-In
    Dryer
    Hood Fan
    Washer
    Refrigerators-Two
    Stoves-Two
  • Heating Type
    Forced Air-1
    Natural Gas
  • Fireplace Fuel
    Wood
  • Basement
    Full
  • Basement Development
    Fully Finished
  • Floor Finish
    Laminate Flooring, Linoleum
  • Goods Included
    Dishwasher-Built-In, Dryer, Hood Fan, Washer, Refrigerators-Two, Stoves-Two
  • Heating Type
    Forced Air-1, Natural Gas
  • Fireplace Fuel
    Wood
  • Basement
    Full
  • Basement Development
    Fully Finished
  • Floor Finish
    Laminate Flooring
    Linoleum
  • Goods Included
    Dishwasher-Built-In
    Dryer
    Hood Fan
    Washer
    Refrigerators-Two
    Stoves-Two
  • Heating Type
    Forced Air-1
    Natural Gas
  • Fireplace Fuel
    Wood
  • Basement
    Full
  • Basement Development
    Fully Finished

Exterior

  • Lot/Exterior Features
    Back Lane
    Corner Lot
    Golf Nearby
    Landscaped
    Playground Nearby
    Schools
    Shopping Nearby
    Ski Hill Nearby
    Treed Lot
    View City
  • Roof
    Asphalt Shingles
  • Foundation
    Concrete Perimeter
  • Lot/Exterior Features
    Back Lane, Corner Lot, Golf Nearby, Landscaped, Playground Nearby, Schools, Shopping Nearby, Ski Hill Nearby, Treed Lot, View City
  • Roof
    Asphalt Shingles
  • Foundation
    Concrete Perimeter
  • Lot/Exterior Features
    Back Lane
    Corner Lot
    Golf Nearby
    Landscaped
    Playground Nearby
    Schools
    Shopping Nearby
    Ski Hill Nearby
    Treed Lot
    View City
  • Roof
    Asphalt Shingles
  • Foundation
    Concrete Perimeter

Additional Details

  • Property Class
    Single Family
  • Site Influences
    Back Lane
    Corner Lot
    Golf Nearby
    Landscaped
    Playground Nearby
    Schools
    Shopping Nearby
    Ski Hill Nearby
    Treed Lot
    View City
  • Road Access
    Paved Driveway to House
  • Last Updated
    9/6/2026 3:14
  • Property Class
    Single Family
  • Site Influences
    Back Lane, Corner Lot, Golf Nearby, Landscaped, Playground Nearby, Schools, Shopping Nearby, Ski Hill Nearby, Treed Lot, View City
  • Road Access
    Paved Driveway to House
  • Last Updated
    9/6/2026 3:14
  • Property Class
    Single Family
  • Site Influences
    Back Lane
    Corner Lot
    Golf Nearby
    Landscaped
    Playground Nearby
    Schools
    Shopping Nearby
    Ski Hill Nearby
    Treed Lot
    View City
  • Road Access
    Paved Driveway to House
  • Last Updated
    9/6/2026 3:14

$214,900

5302 Willow Drive S

Schedule Tour
Contact Agent

$979/month
Est. Monthly Payment
$
$
%
Learn More

Mortgage values are calculated by Redman Technologies Inc based on values provided in the REALTOR® Association of Edmonton listing data feed.