
Courtesy of Parm Mann of Royal Lepage Arteam Realty

55 MAPLE Crescent, House for sale in Gibbons Gibbons , Alberta , T0A 1N0

 MLS® # E4503048

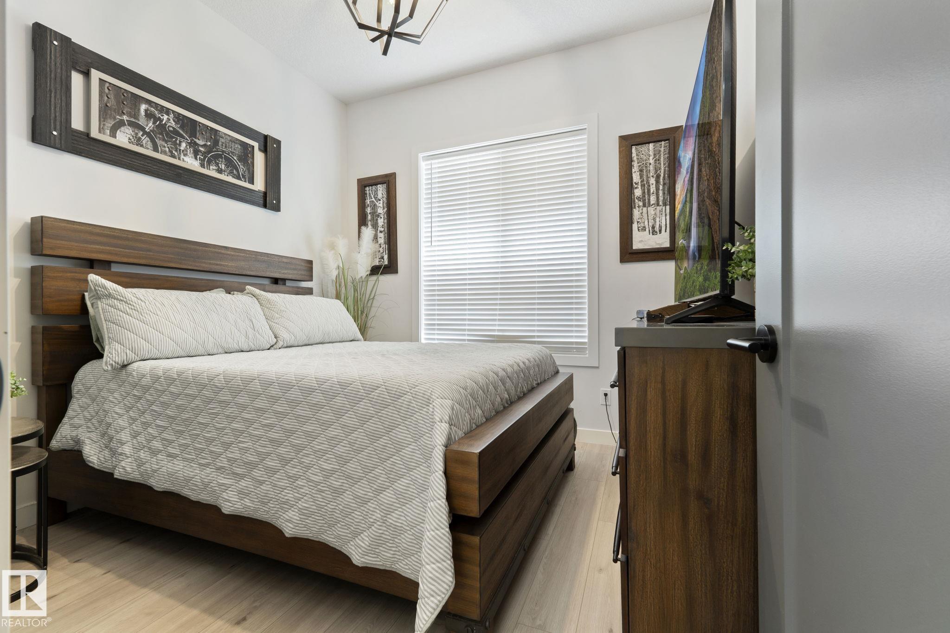
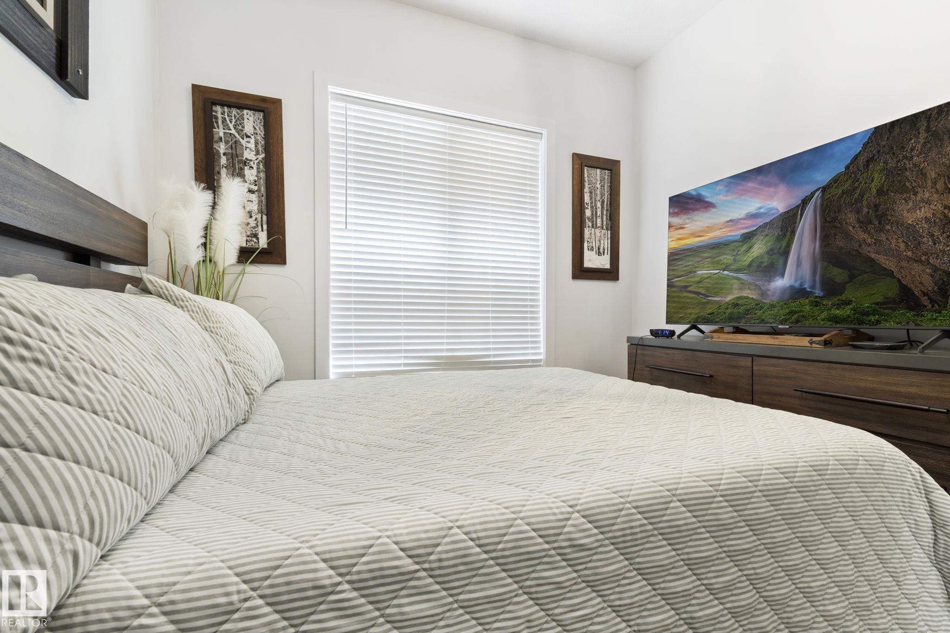
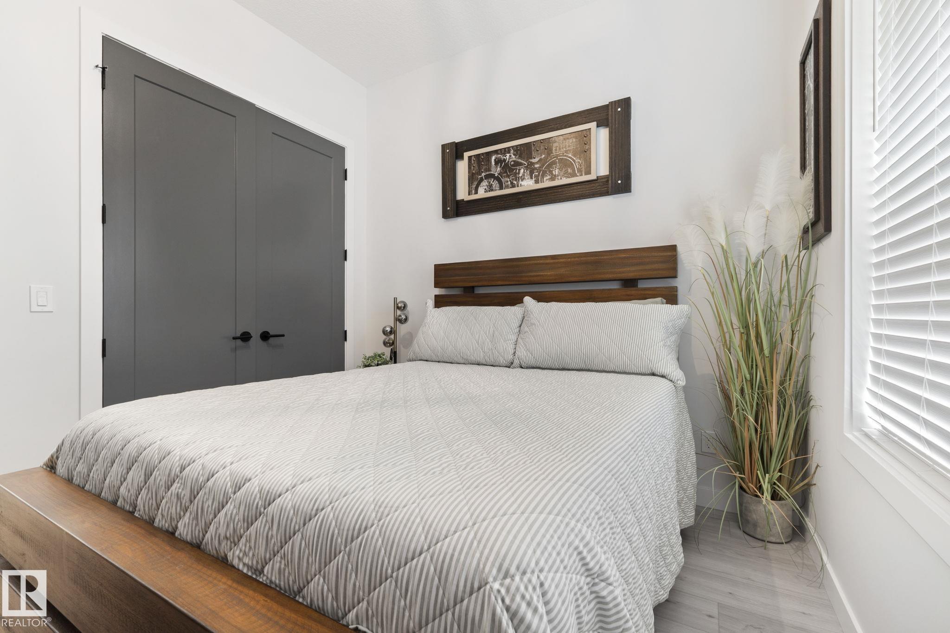
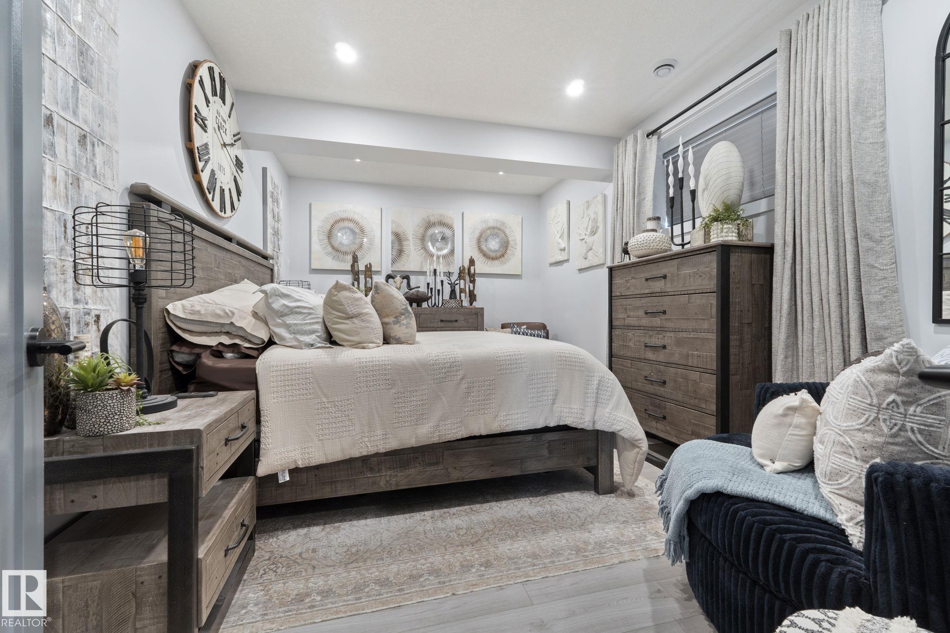
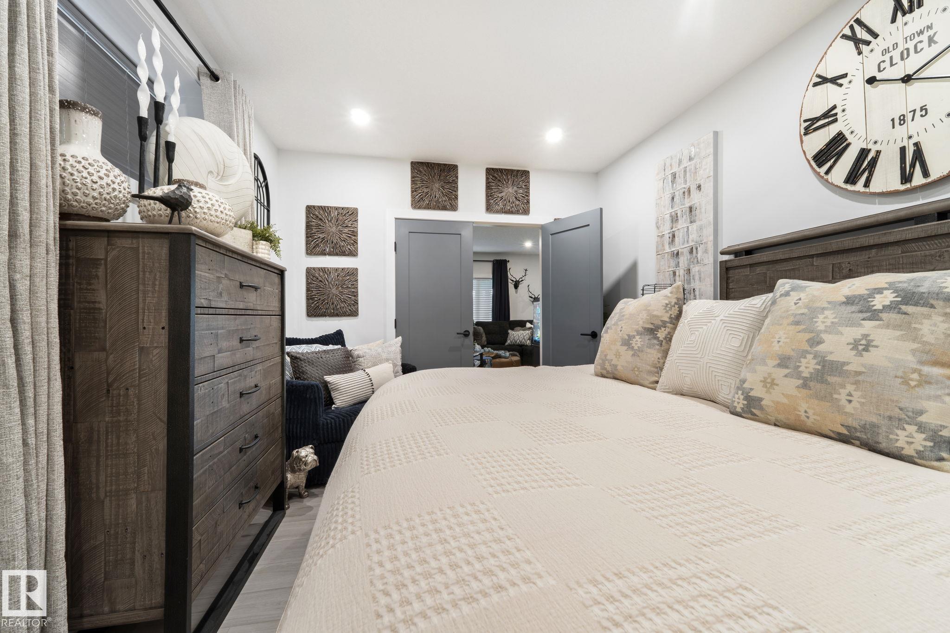
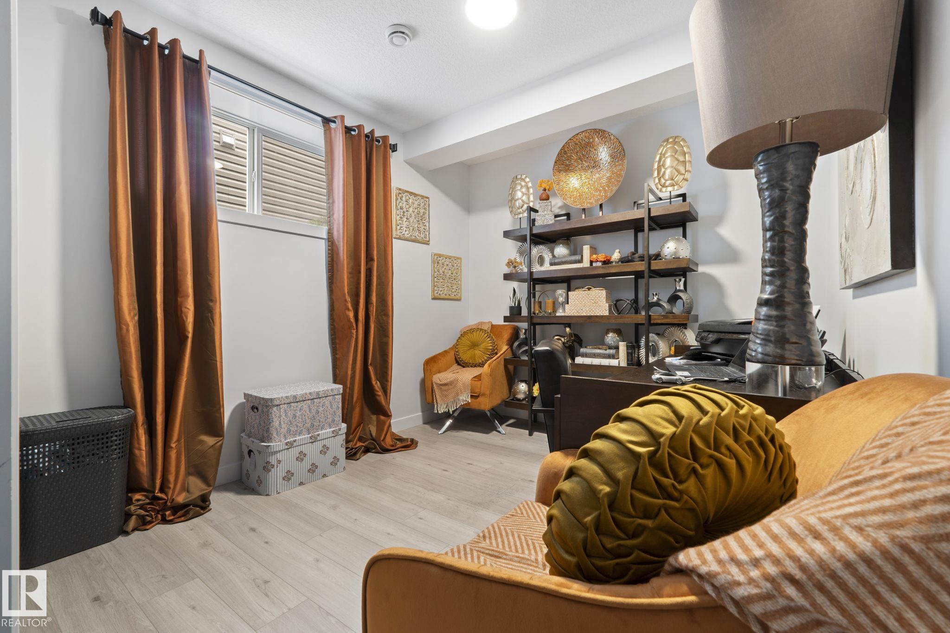
5 bedrooms

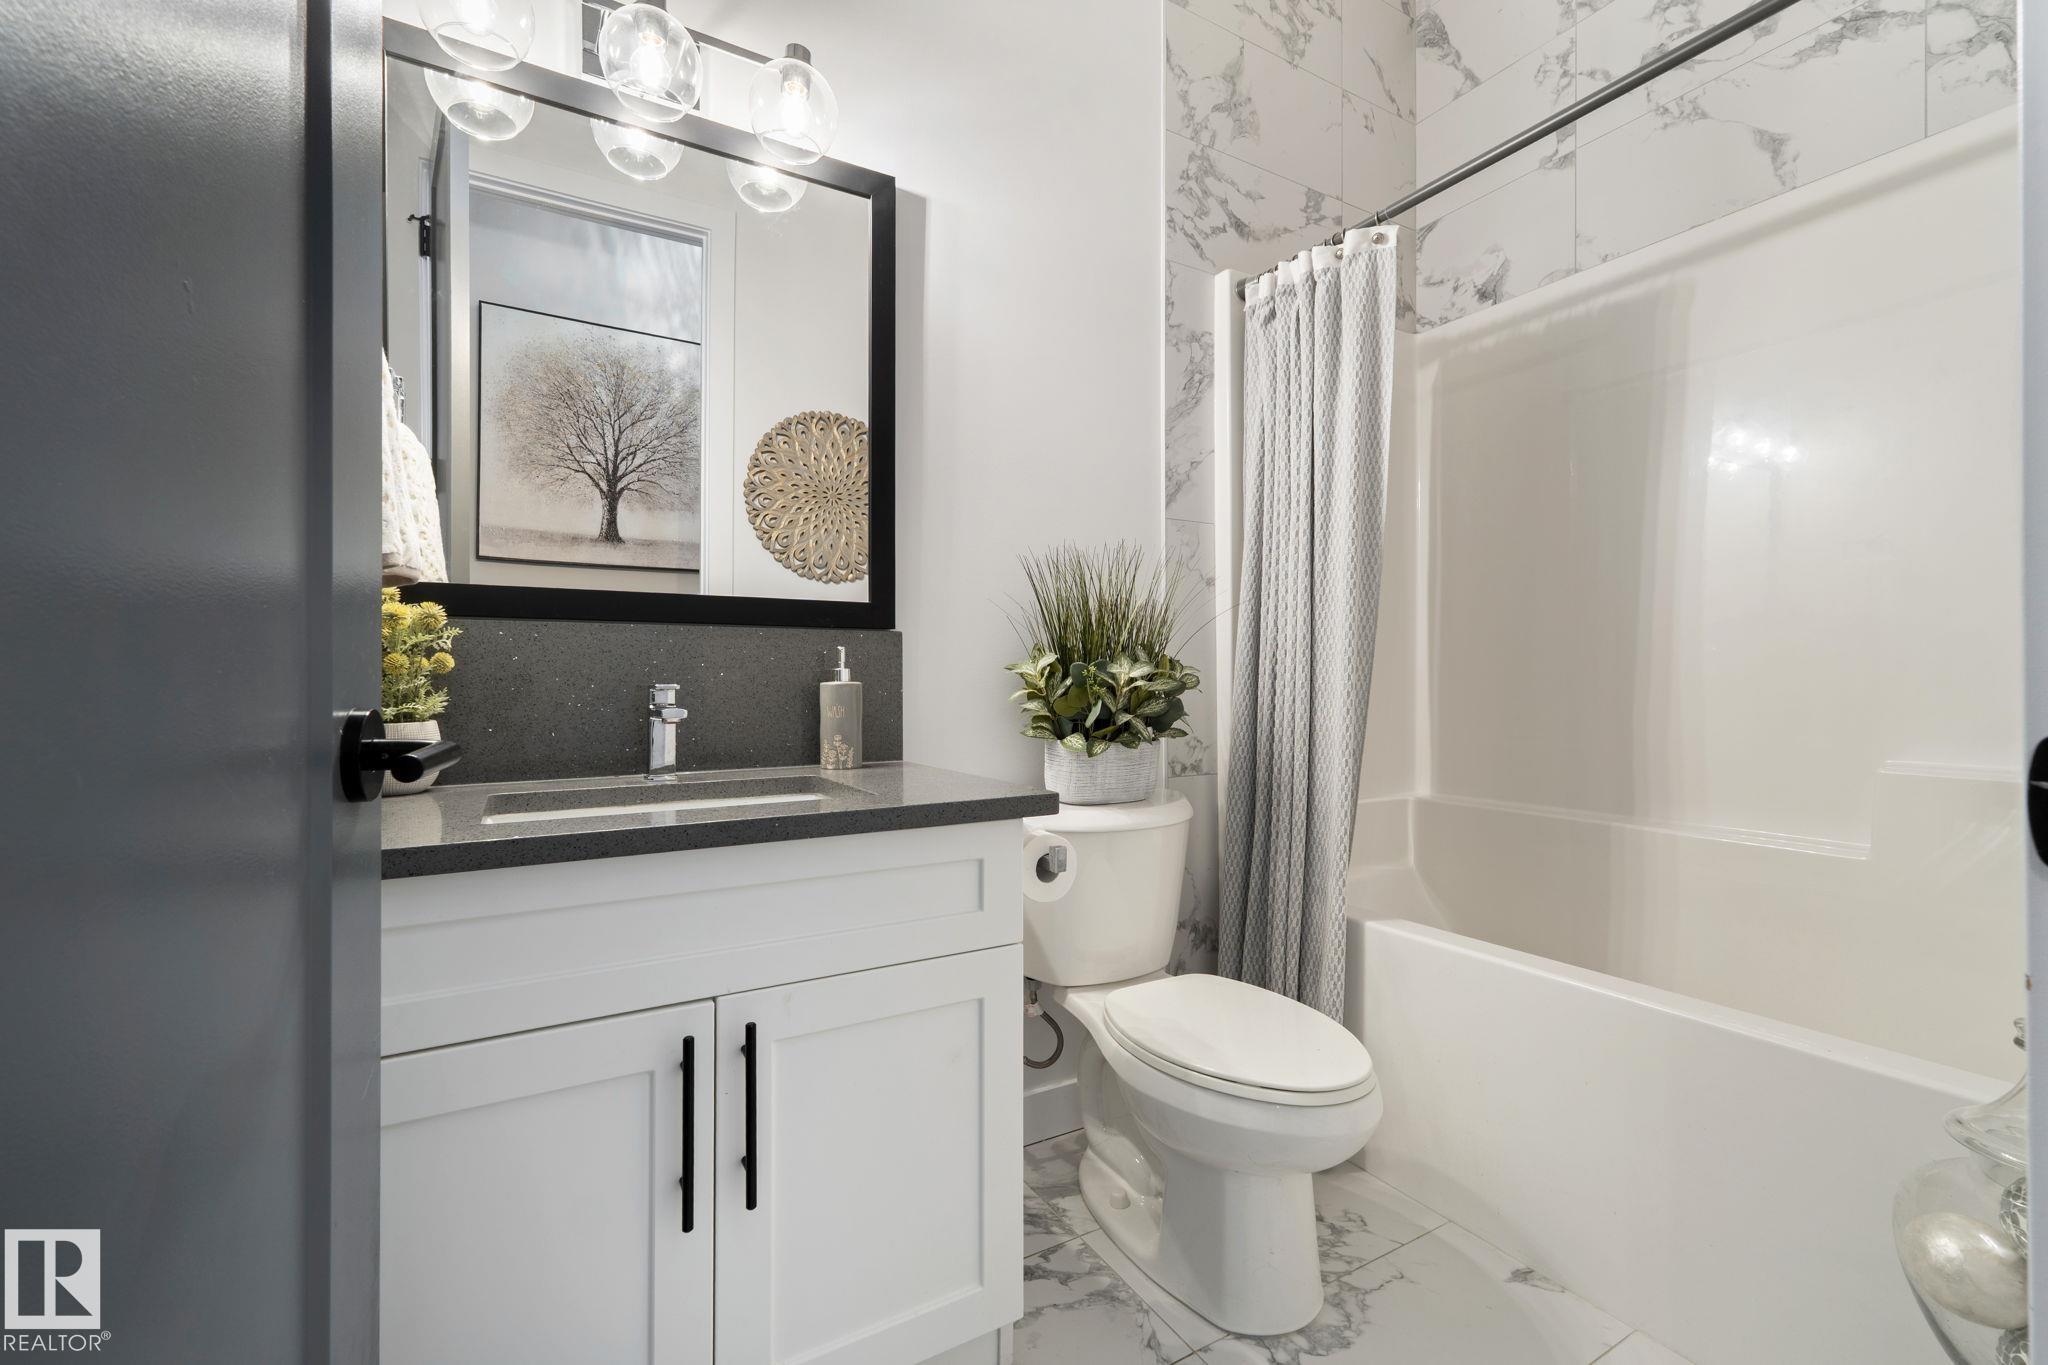
3 bathrooms

1,561 sqft

Sign up to View

Days on Market

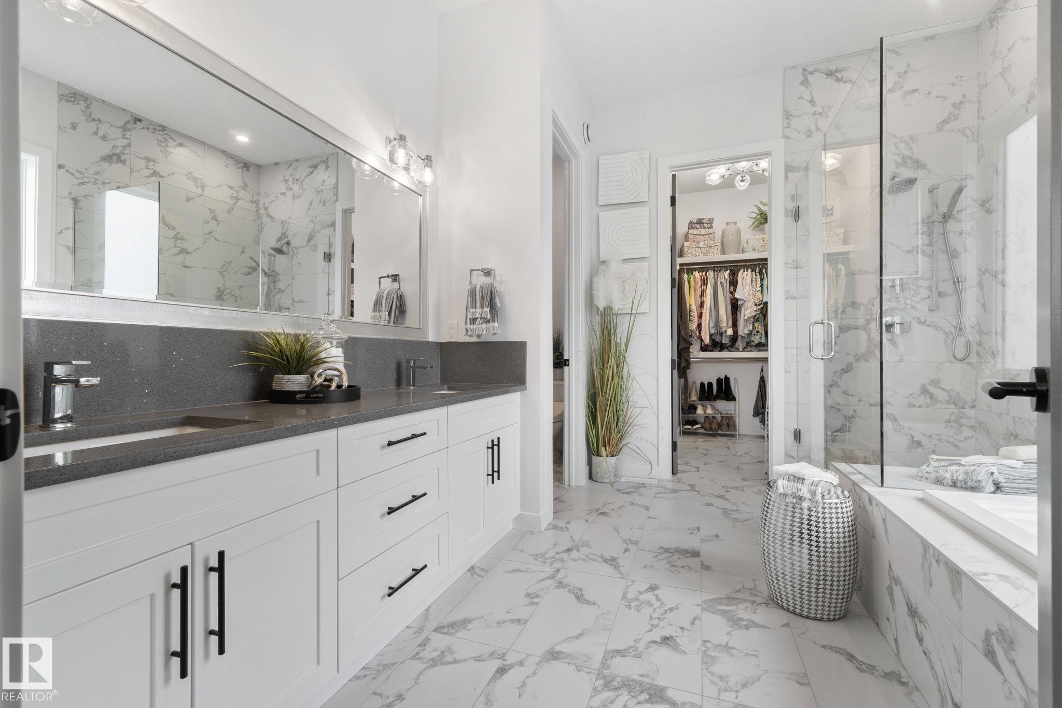
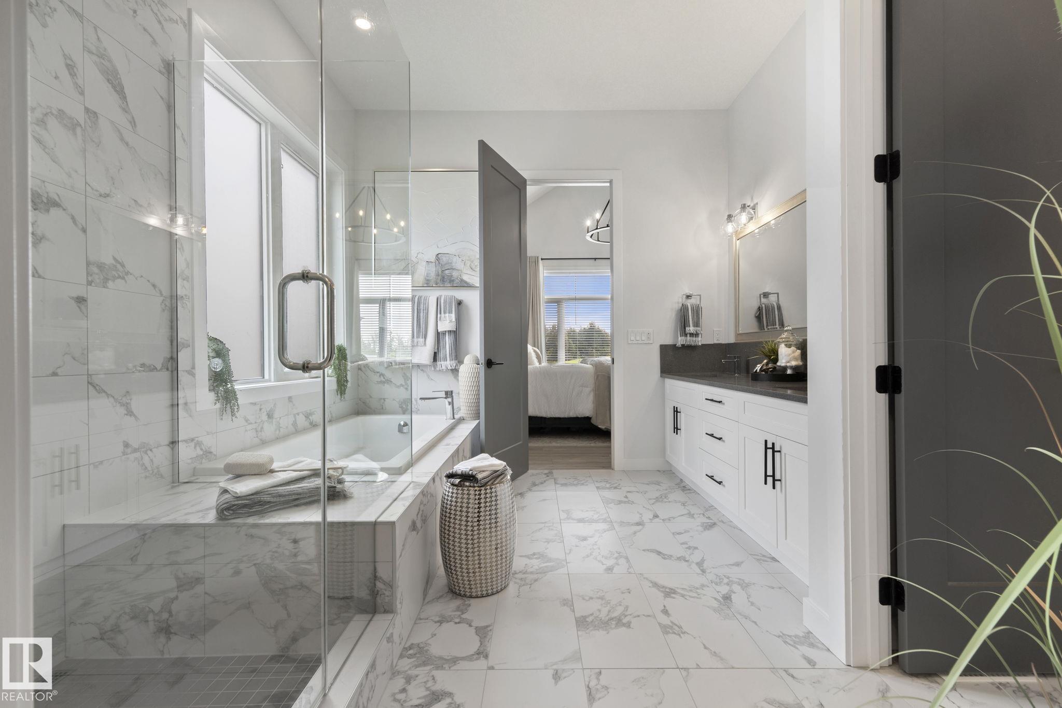
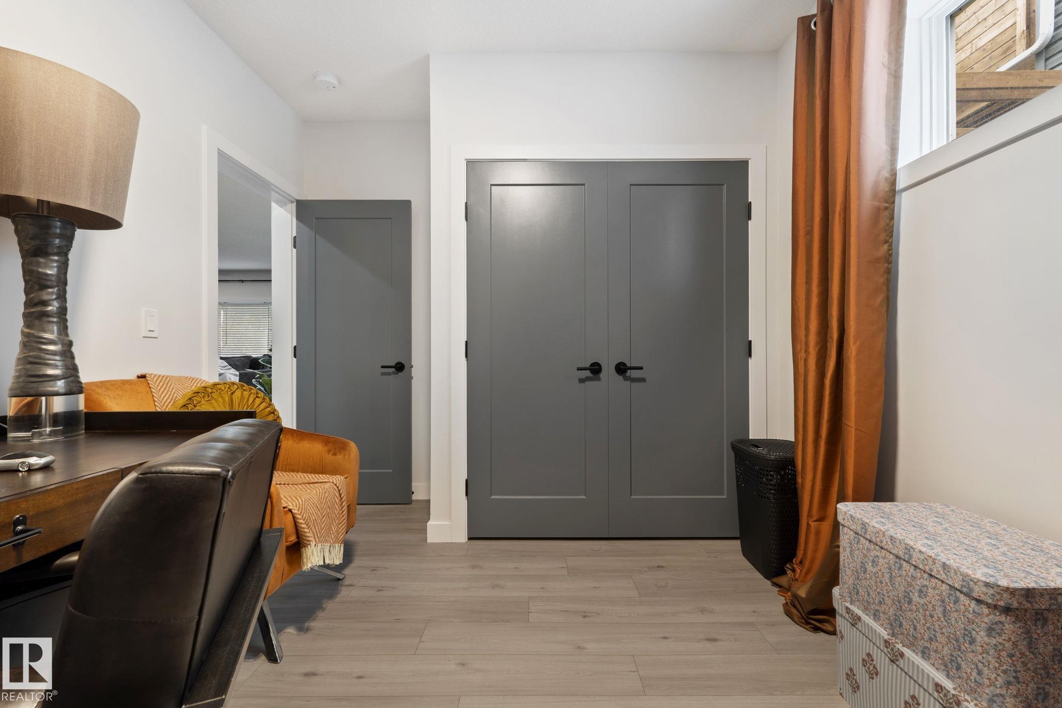
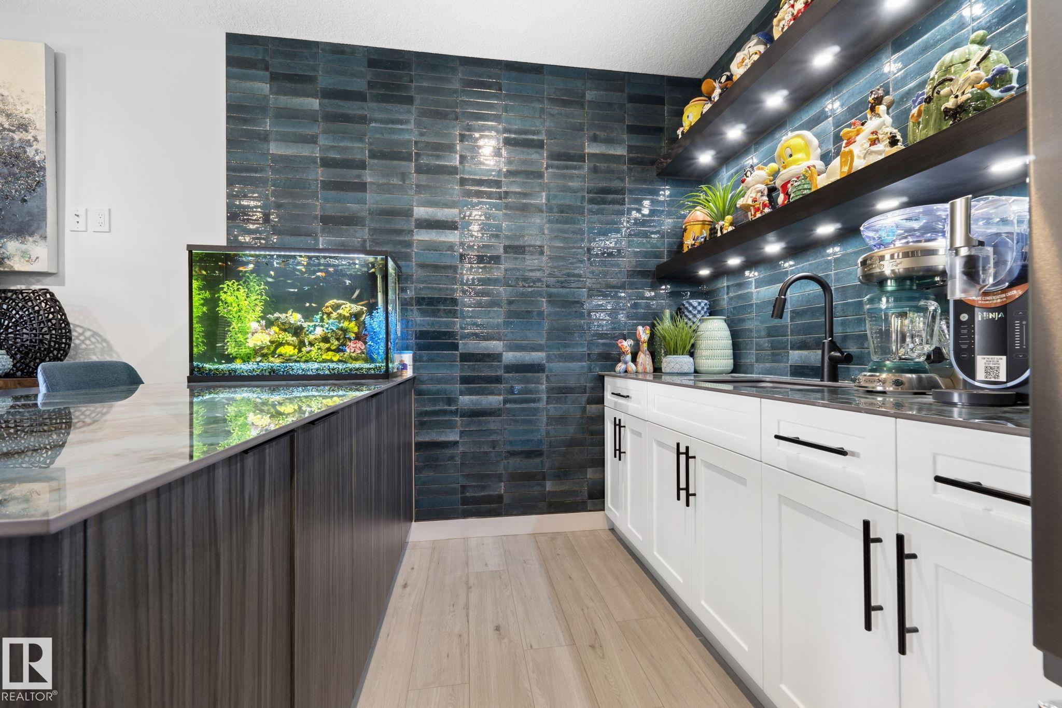
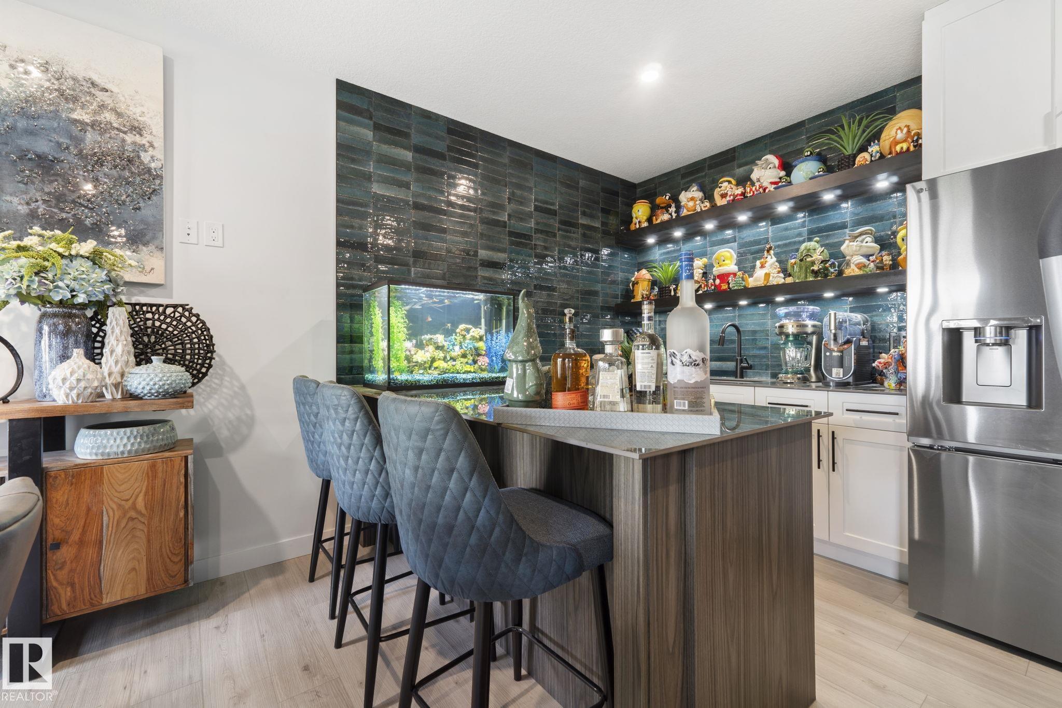
On Street Parking Air Conditioner Ceiling 10 ft. Ceiling 9 ft. Closet Organizers Deck Front Porch No Smoking Home Parking-Extra Vinyl Windows Walkout Basement Wet Bar 9 ft. Basement Ceiling

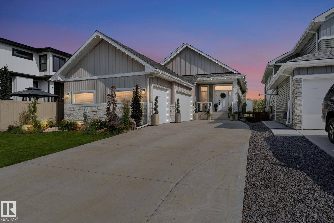
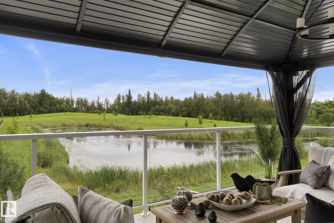
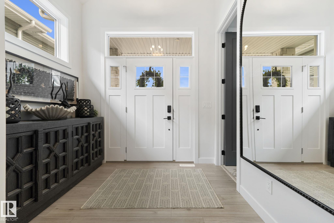
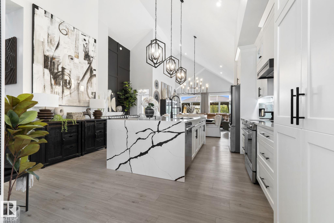
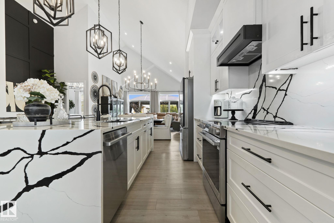
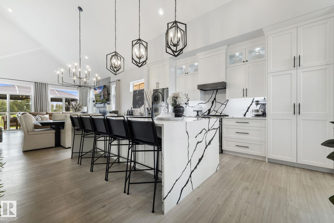
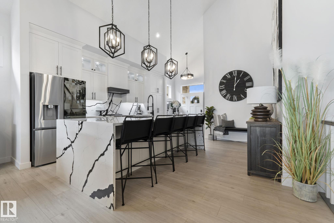
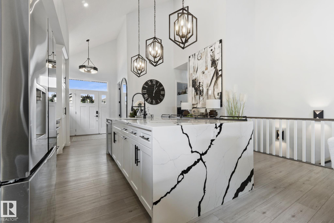
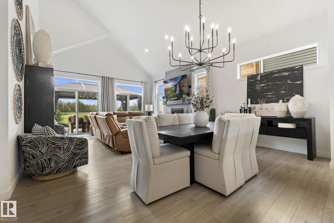
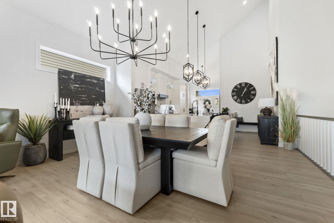
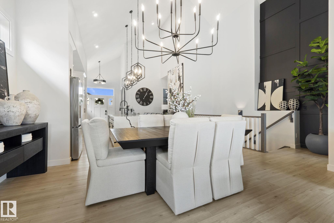
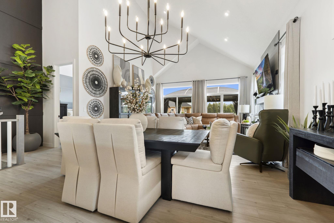
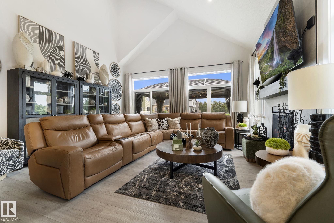
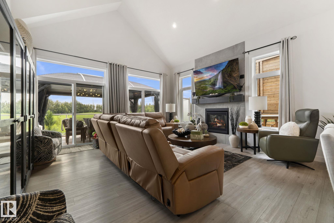
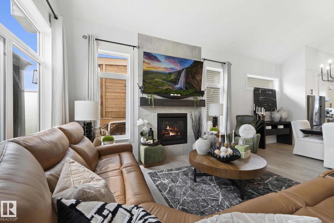
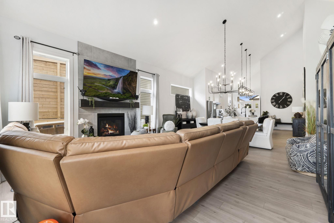
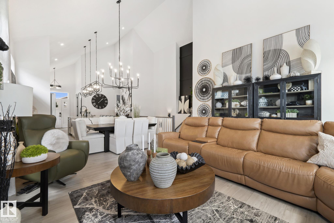
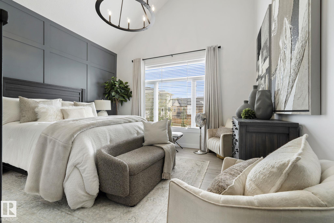
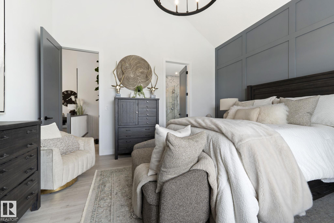
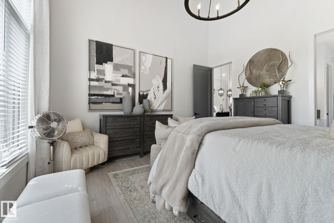
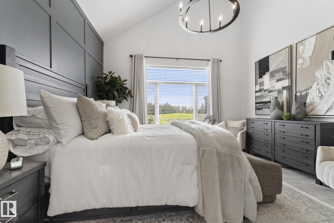
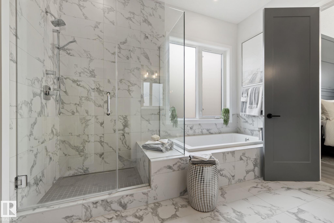
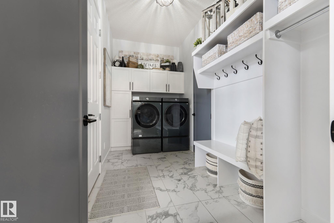
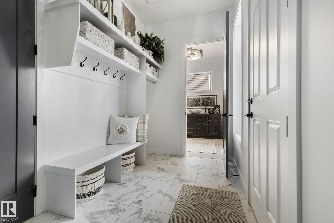
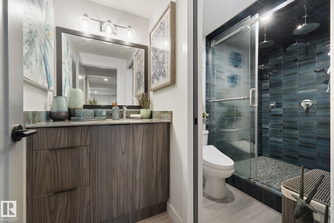
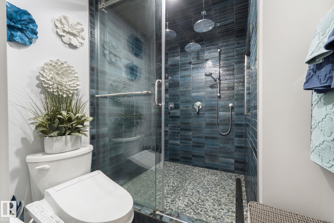
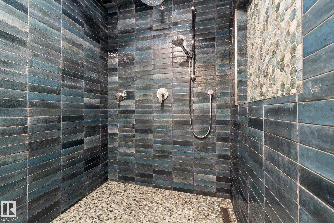
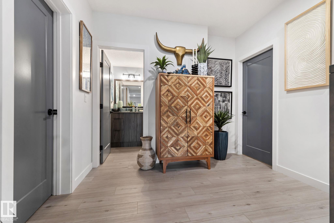
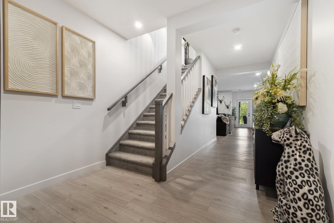
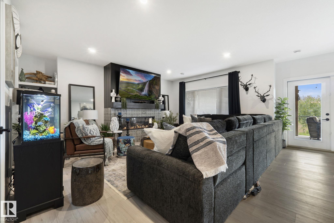
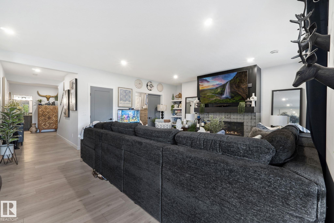
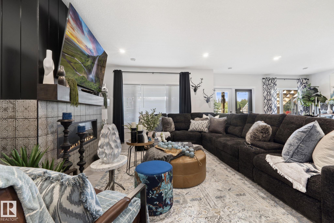
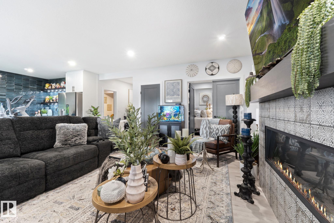
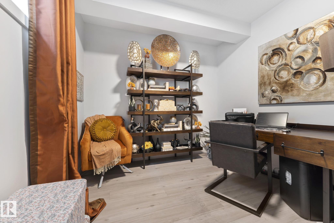
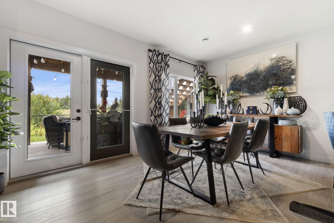
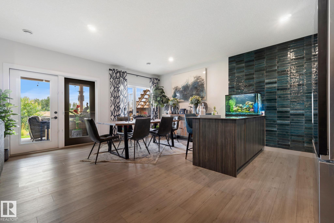
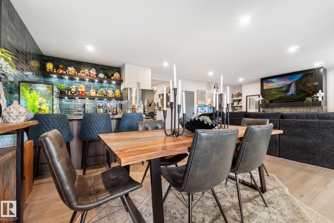
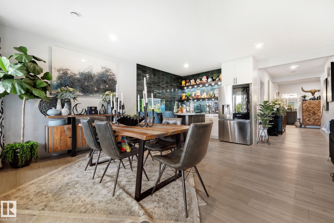
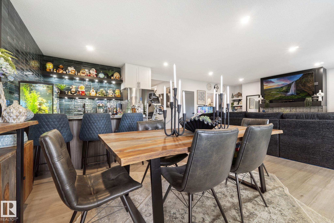
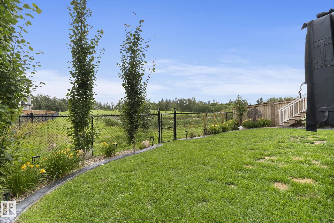
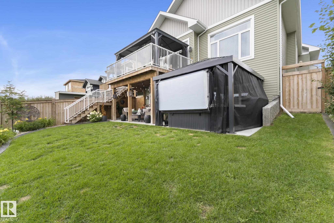
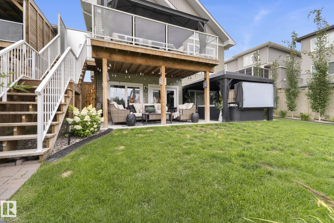
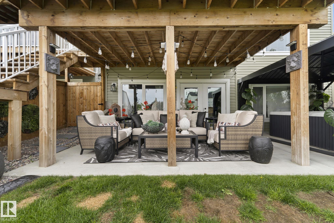
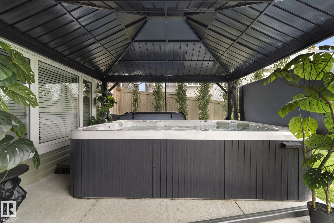
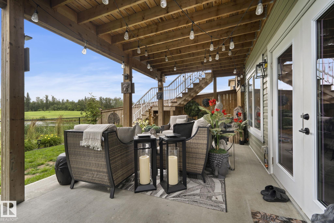
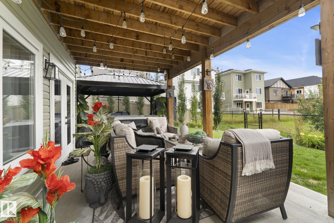
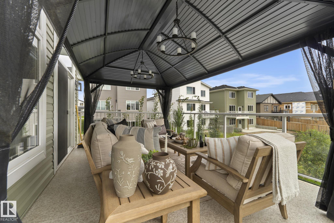
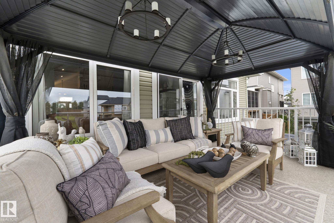
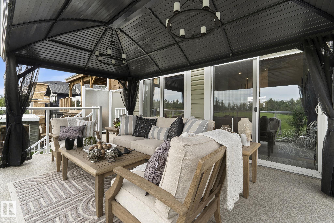
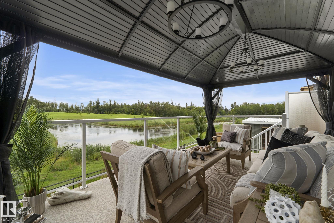
A RARE GEM IN GIBBONS. This exceptional WALKOUT BUNGALOW with TRIPLE ATTACHED GARAGE pairs elevated luxury with a serene POND VIEW. Nearly 20' VAULTED CEILINGS set a dramatic tone across the open main floor, elevated by designer lighting & a custom tiled fireplace. The chef-inspired kitchen impresses with a WATERFALL QUARTZ ISLAND, quartz counters and matching backsplash, shaker cabinetry and upgraded appliances. Off the main floor, a VINYL BALCONY with glass railings and pergola overlooks the water, with s...

Read More

Essential Information

  • MLS® #
    E4503048
  • Year Built
    2022
  • Property Type
    Residential
  • Property Style
    Bungalow
  • MLS® #
    E4503048
  • Year Built
    2022
  • Property Type
    Residential
  • Property Style
    Bungalow
  • MLS® #
    E4503048
  • Year Built
    2022
  • Property Type
    Residential
  • Property Style
    Bungalow

Community Information

  • Area
    Sturgeon
  • Neighbourhood/Community
    Gibbons
  • Postal Code
    T0A 1N0
  • Area
    Sturgeon
  • Neighbourhood/Community
    Gibbons
  • Postal Code
    T0A 1N0
  • Area
    Sturgeon
  • Neighbourhood/Community
    Gibbons
  • Postal Code
    T0A 1N0

Services & Amenities

  • Amenities
    On Street Parking
    Air Conditioner
    Ceiling 10 ft.
    Ceiling 9 ft.
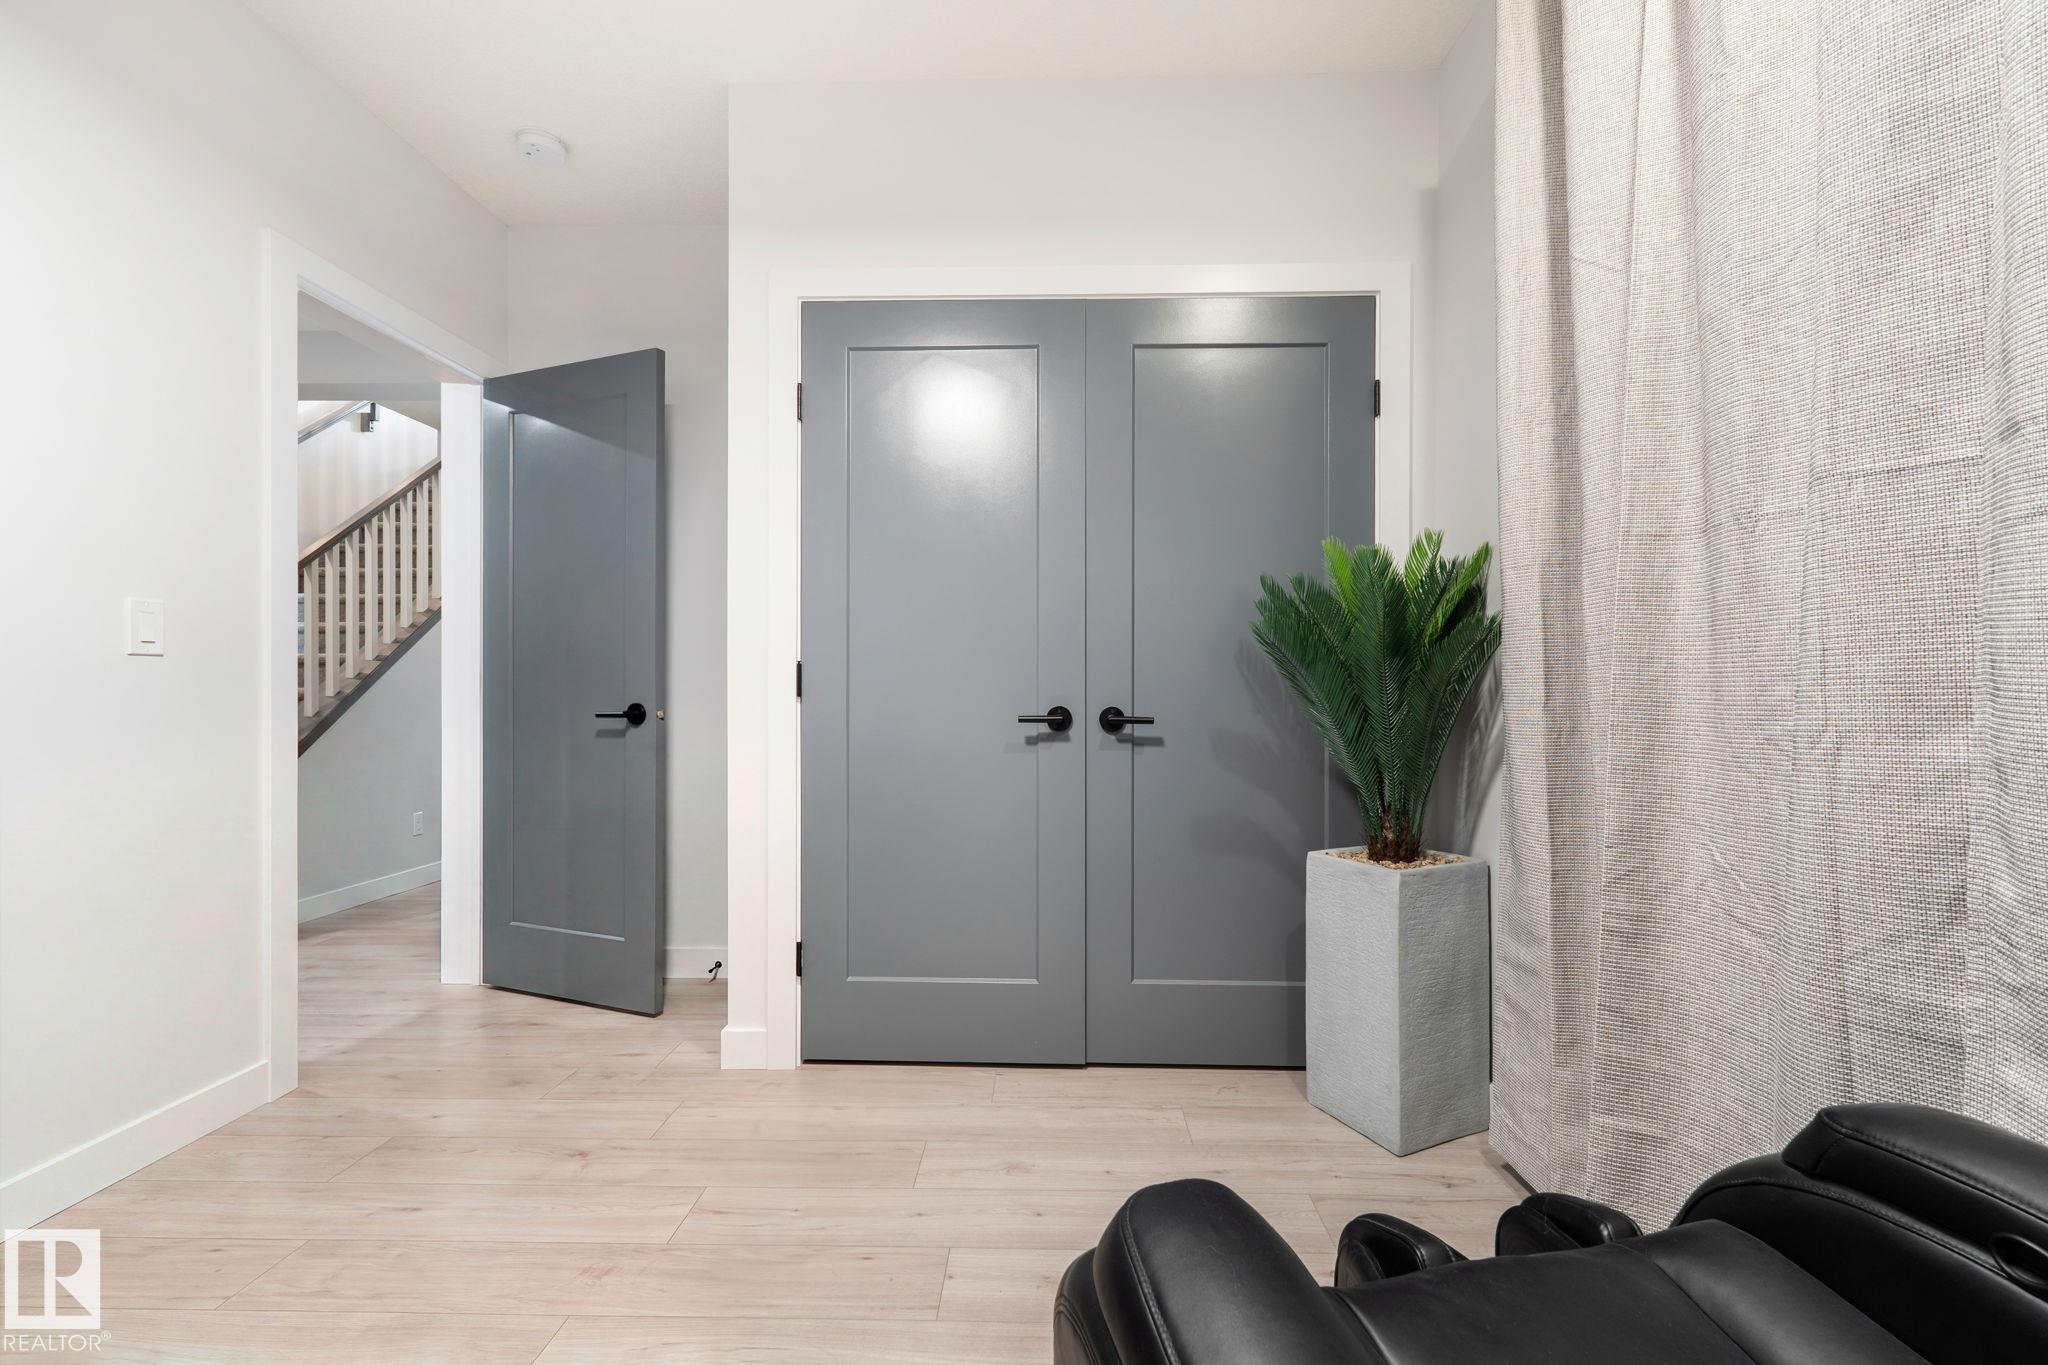
    Closet Organizers
    Deck
    Front Porch
    No Smoking Home
    Parking-Extra
    Vinyl Windows
    Walkout Basement
    Wet Bar
    9 ft. Basement Ceiling
  • Amenities
    On Street Parking, Air Conditioner, Ceiling 10 ft., Ceiling 9 ft., Closet Organizers, Deck, Front Porch, No Smoking Home, Parking-Extra, Vinyl Windows, Walkout Basement, Wet Bar, 9 ft. Basement Ceiling
  • Amenities
    On Street Parking
    Air Conditioner
    Ceiling 10 ft.
    Ceiling 9 ft.
    Closet Organizers
    Deck
    Front Porch
    No Smoking Home
    Parking-Extra
    Vinyl Windows
    Walkout Basement
    Wet Bar
    9 ft. Basement Ceiling

Interior

  • Floor Finish
    Ceramic Tile
    Vinyl Plank
  • Goods Included
    Air Conditioning-Central
    Dishwasher-Built-In
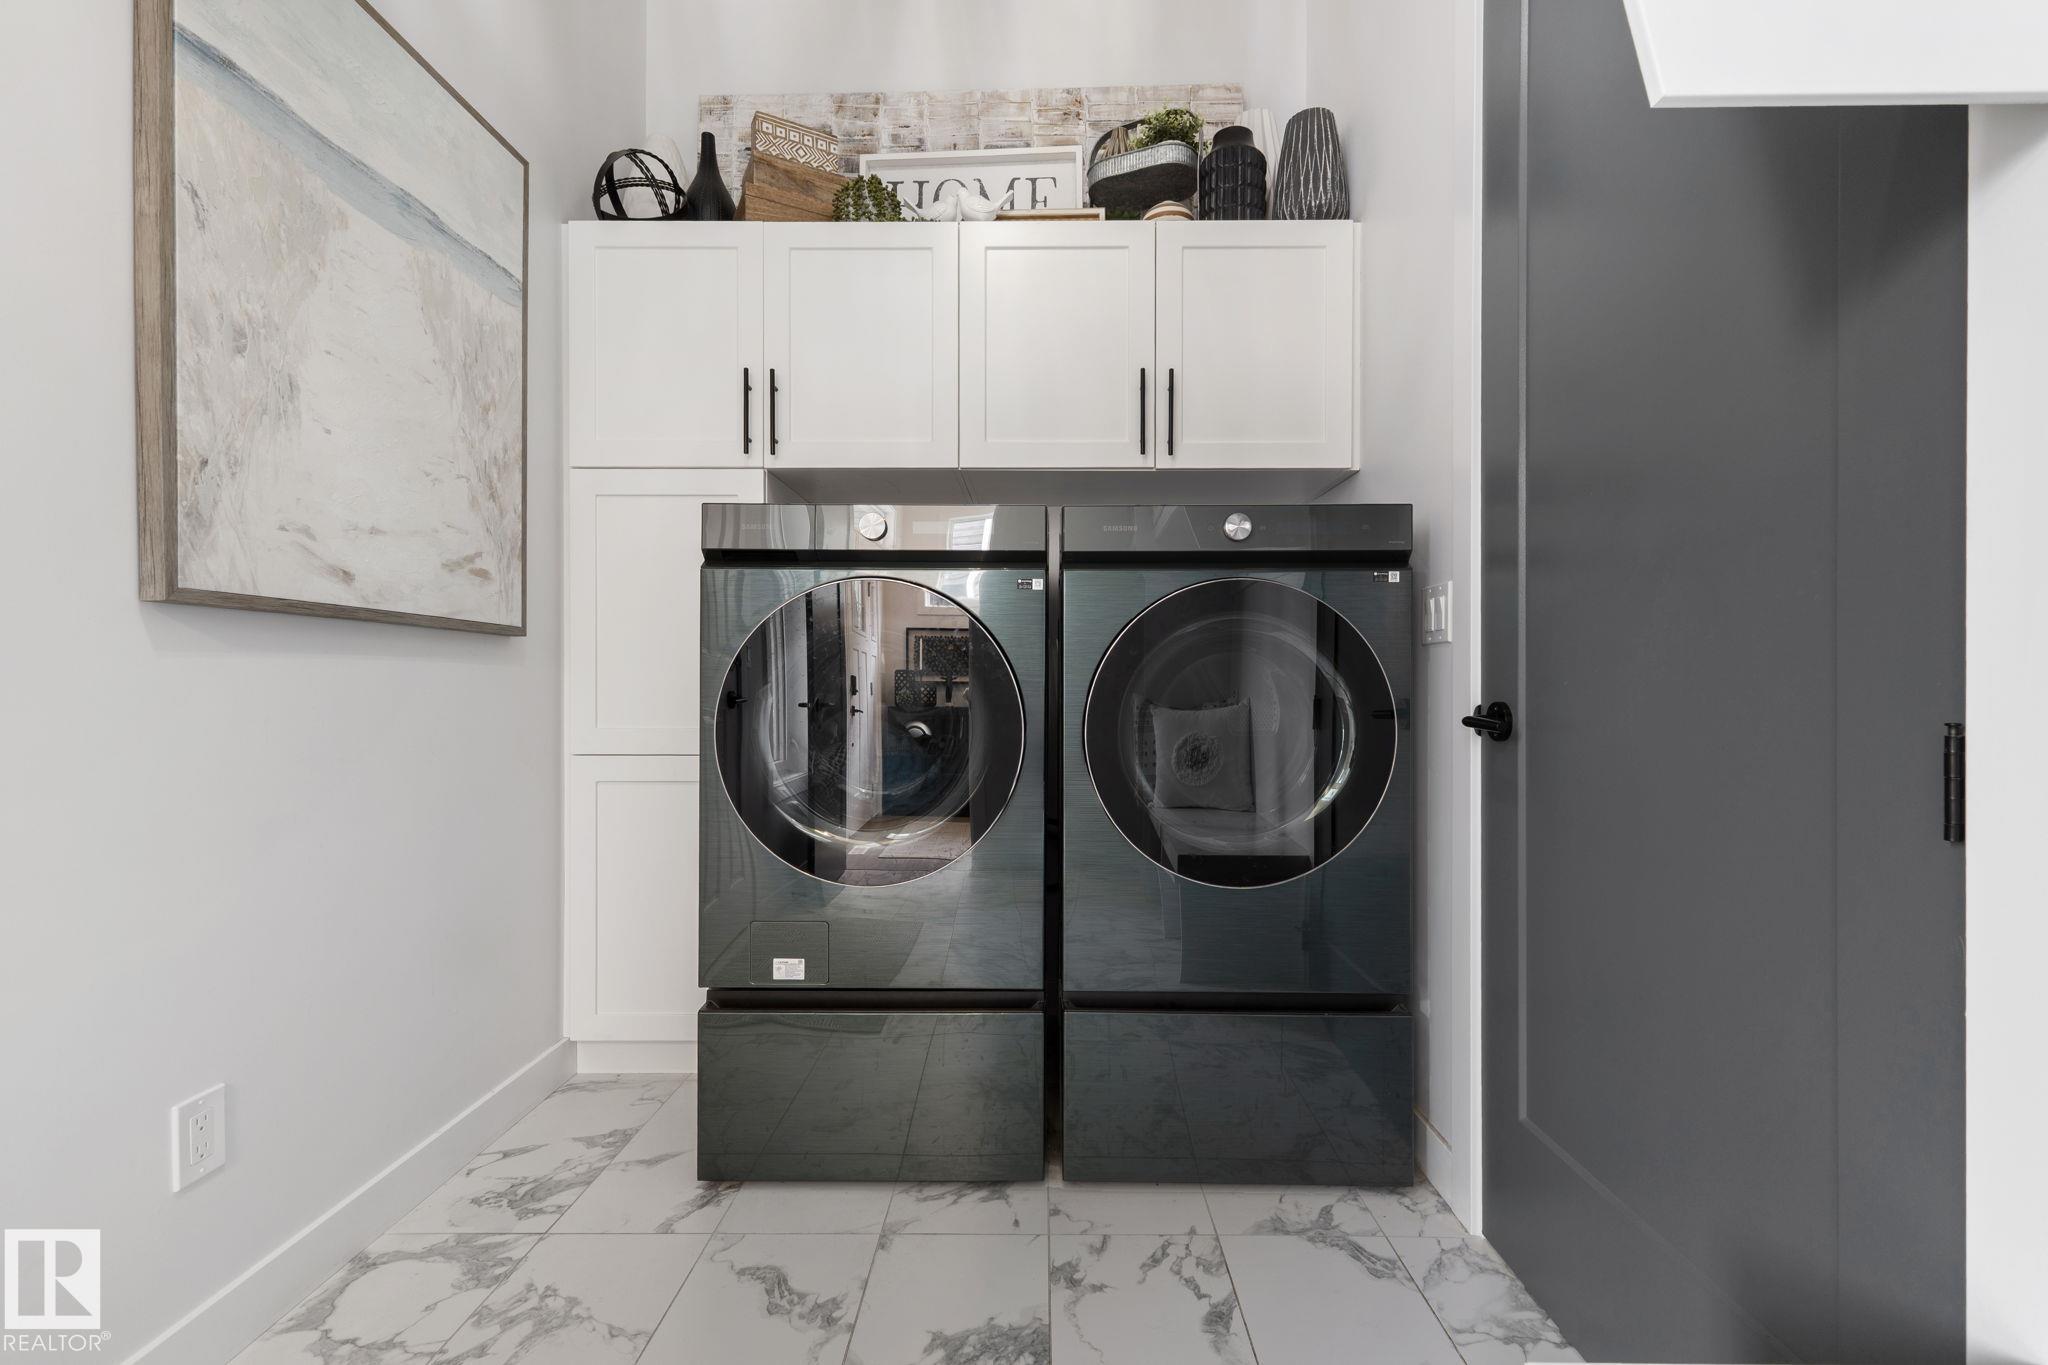
    Dryer
    Stove-Electric
    Washer
    Window Coverings
    Refrigerators-Two
    Hot Tub
  • Heating Type
    Forced Air-1
    Natural Gas
  • Basement
    Full
  • Basement Development
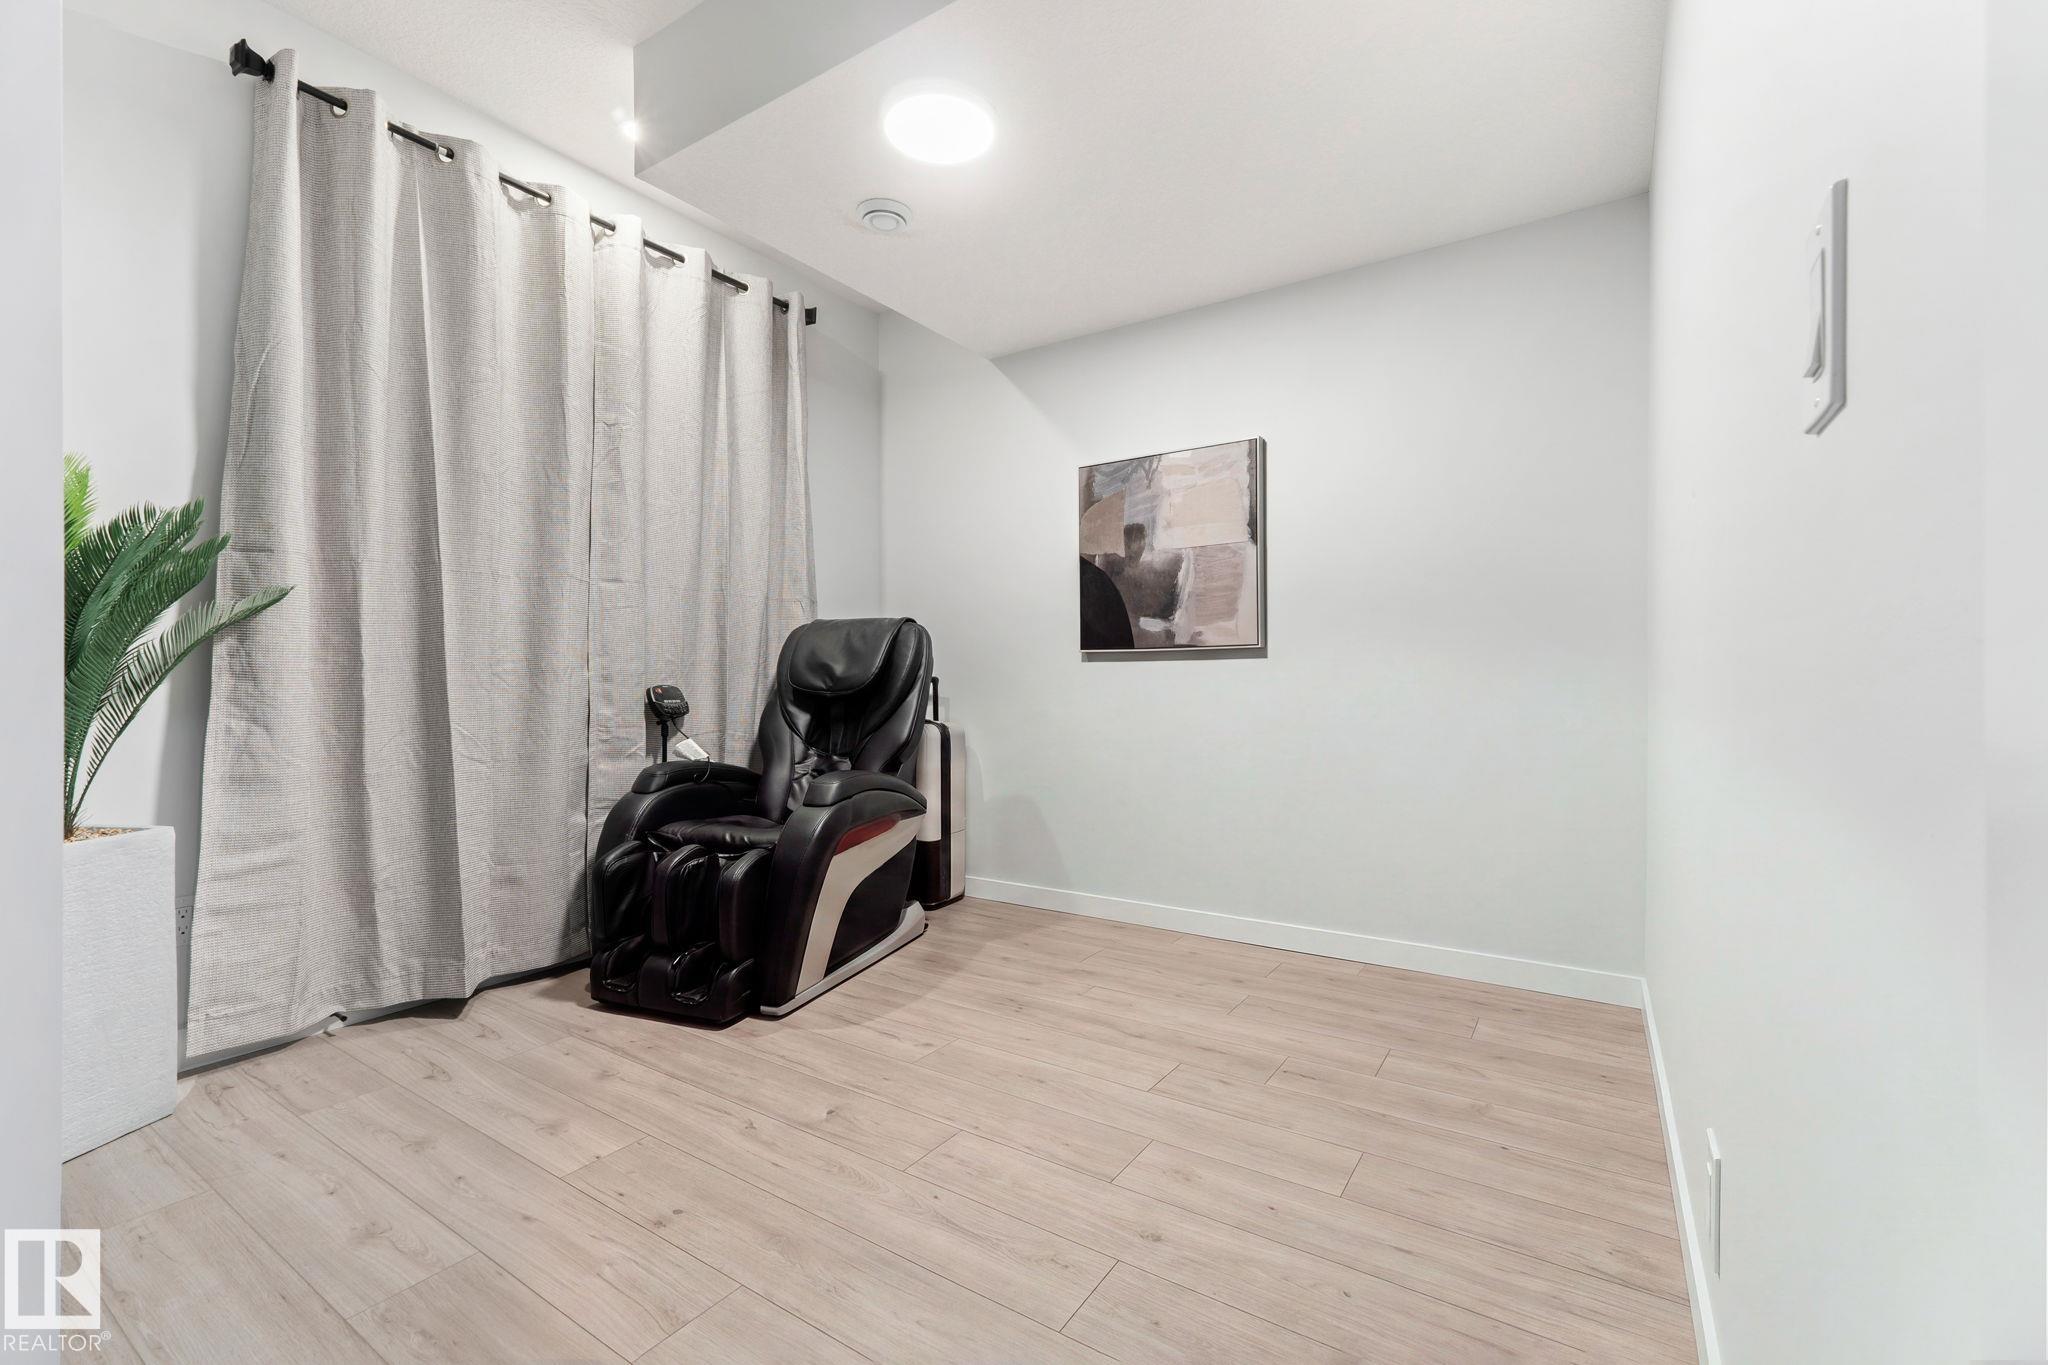
    Fully Finished
  • Floor Finish
    Ceramic Tile, Vinyl Plank
  • Goods Included
    Air Conditioning-Central, Dishwasher-Built-In, Dryer, Stove-Electric, Washer, Window Coverings, Refrigerators-Two, Hot Tub
  • Heating Type
    Forced Air-1, Natural Gas
  • Basement
    Full
  • Basement Development
    Fully Finished
  • Floor Finish
    Ceramic Tile
    Vinyl Plank
  • Goods Included
    Air Conditioning-Central
    Dishwasher-Built-In
    Dryer
    Stove-Electric
    Washer
    Window Coverings
    Refrigerators-Two
    Hot Tub
  • Heating Type
    Forced Air-1
    Natural Gas
  • Basement
    Full
  • Basement Development
    Fully Finished

Exterior

  • Lot/Exterior Features
    Backs Onto Lake
    Fenced
    Golf Nearby
    Landscaped
    Low Maintenance Landscape
    Playground Nearby
    Schools
  • Roof
    Asphalt Shingles
  • Foundation
    Concrete Perimeter
  • Lot/Exterior Features
    Backs Onto Lake, Fenced, Golf Nearby, Landscaped, Low Maintenance Landscape, Playground Nearby, Schools
  • Roof
    Asphalt Shingles
  • Foundation
    Concrete Perimeter
  • Lot/Exterior Features
    Backs Onto Lake
    Fenced
    Golf Nearby
    Landscaped
    Low Maintenance Landscape
    Playground Nearby
    Schools
  • Roof
    Asphalt Shingles
  • Foundation
    Concrete Perimeter

Additional Details

  • Property Class
    Single Family
  • Site Influences
    Backs Onto Lake
    Fenced
    Golf Nearby
    Landscaped
    Low Maintenance Landscape
    Playground Nearby
    Schools
  • Road Access
    Paved
  • Last Updated
    7/1/2026 19:54
  • Property Class
    Single Family
  • Site Influences
    Backs Onto Lake, Fenced, Golf Nearby, Landscaped, Low Maintenance Landscape, Playground Nearby, Schools
  • Road Access
    Paved
  • Last Updated
    7/1/2026 19:54
  • Property Class
    Single Family
  • Site Influences
    Backs Onto Lake
    Fenced
    Golf Nearby
    Landscaped
    Low Maintenance Landscape
    Playground Nearby
    Schools
  • Road Access
    Paved
  • Last Updated
    7/1/2026 19:54

$789,000

55 MAPLE Crescent

Schedule Tour
Contact Agent

$3593/month
Est. Monthly Payment
$
$
%
Learn More

Mortgage values are calculated by Redman Technologies Inc based on values provided in the REALTOR® Association of Edmonton listing data feed.