
Courtesy of Allan Morrison of Royal LePage Noralta Real Estate

55415 RGE ROAD 13, House for sale in None Rural Lac Ste. Anne County , Alberta , T0E 1V0

 MLS® # E4510099

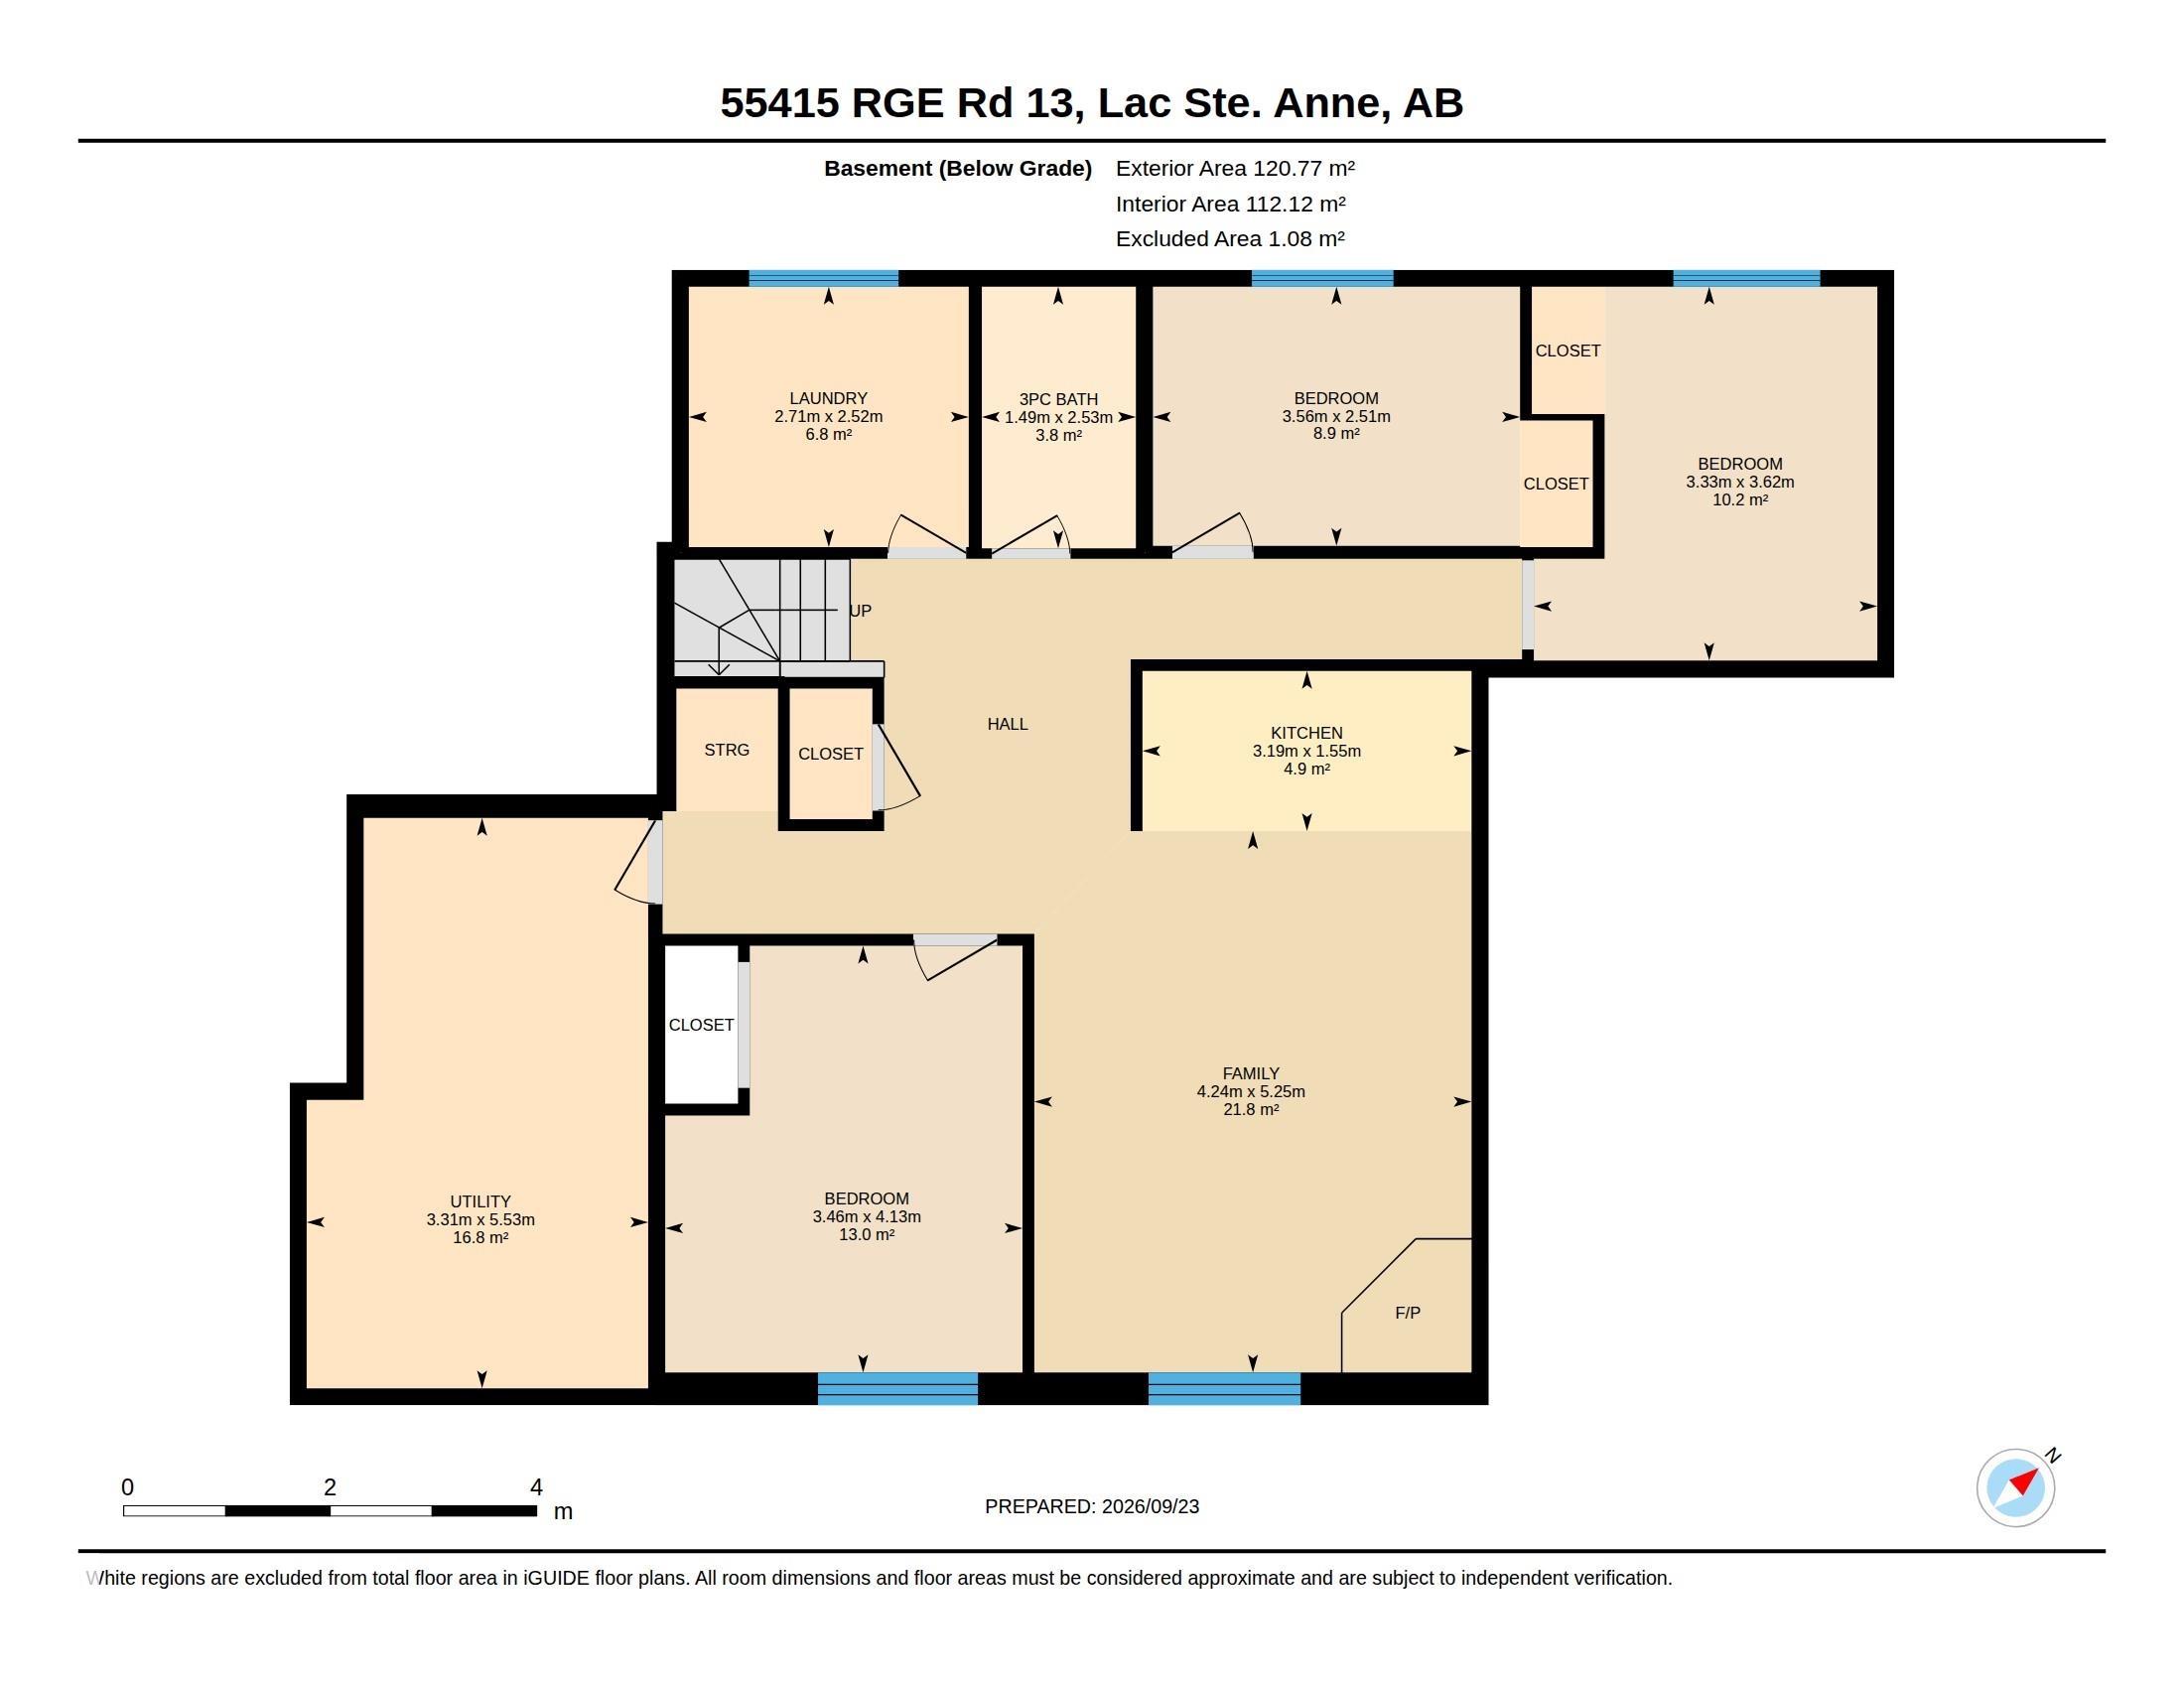
5 bedrooms

3 bathrooms

1,435 sqft

Sign up to View

Days on Market

Ceiling 10 ft. Deck Detectors Smoke Dog Run-Fenced In Exterior Walls- 2"x6" Hot Water Natural Gas Vinyl Windows

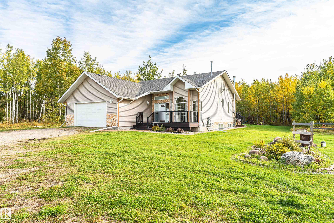
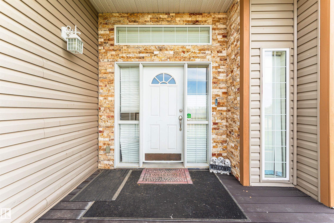
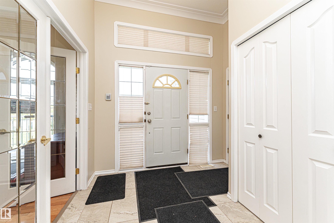
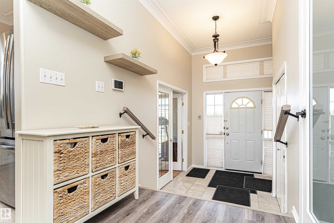
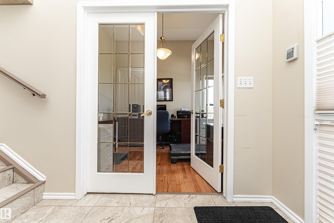
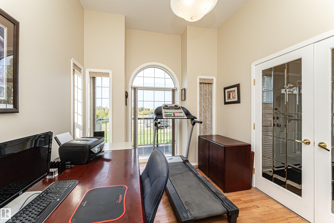
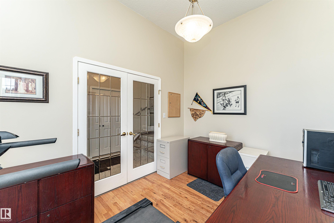
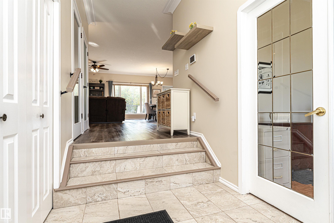
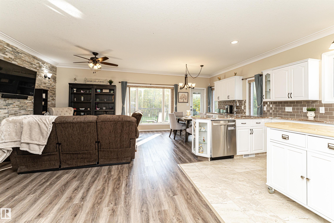
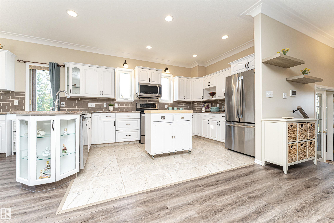
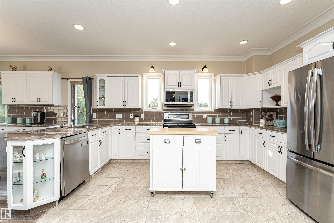
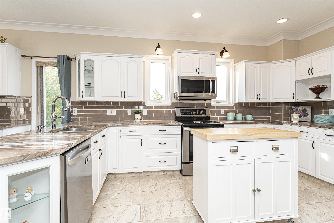
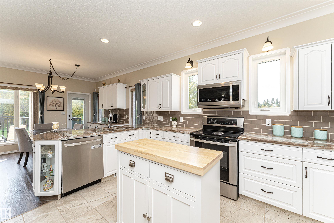
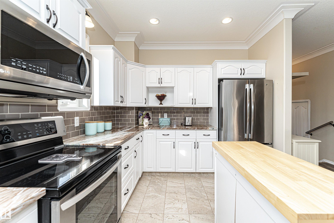
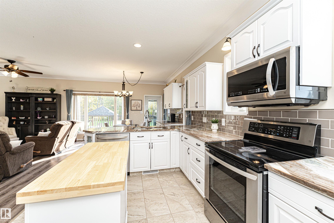
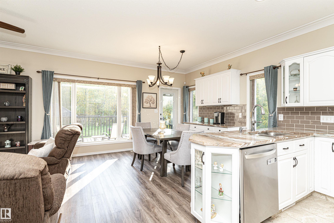
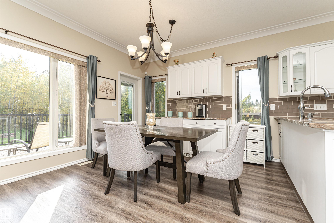
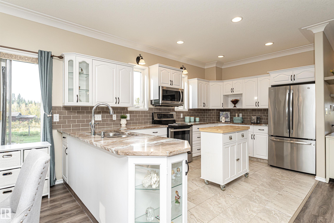
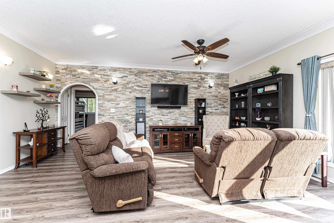
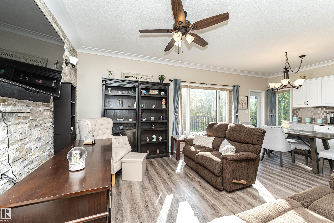
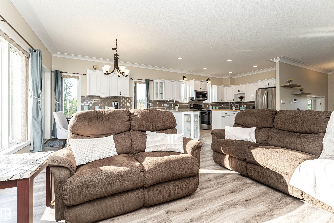
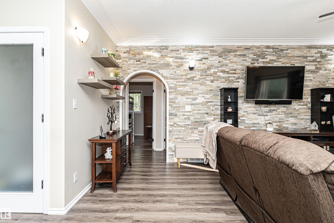
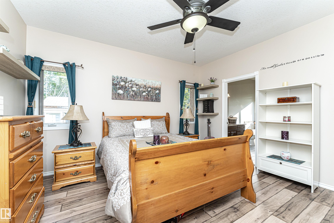
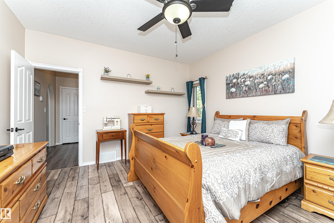
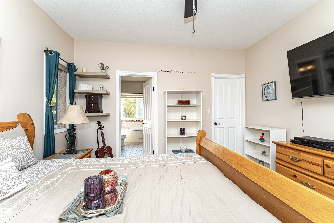
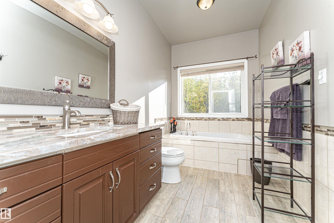
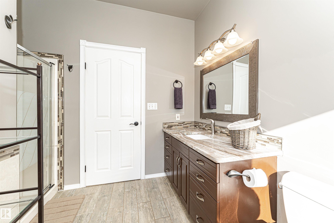
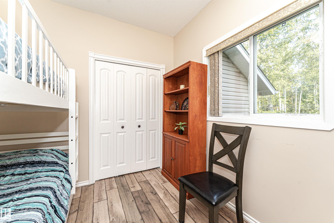
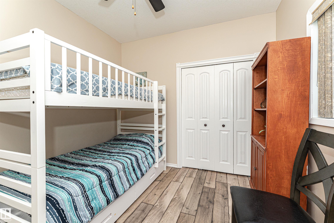
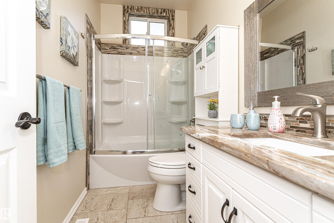
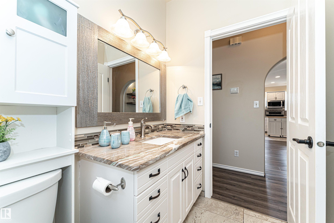
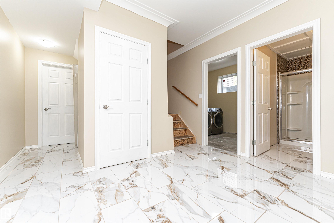
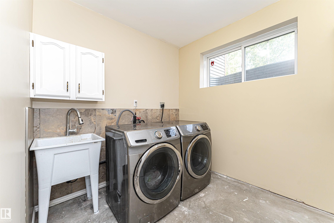
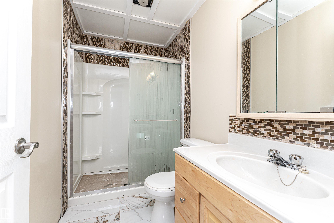
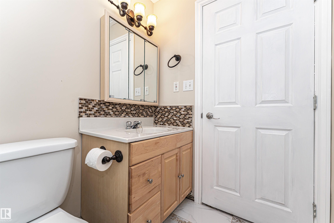
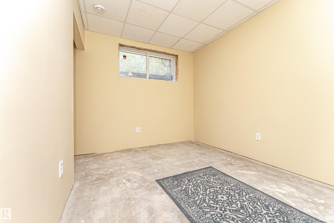
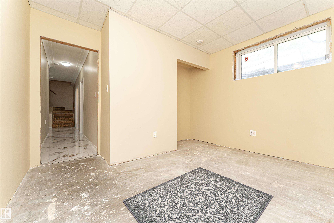
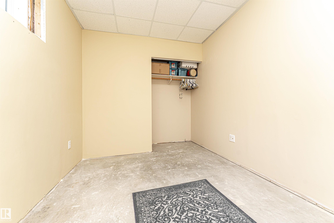
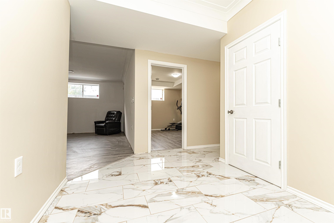
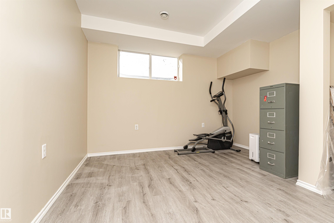
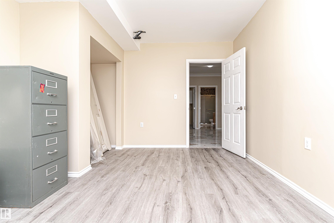
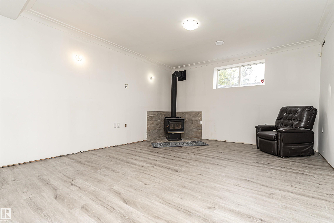
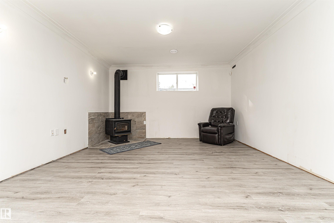
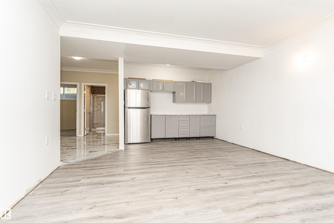
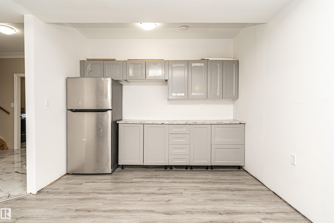
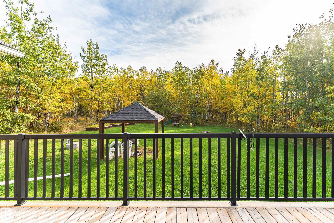
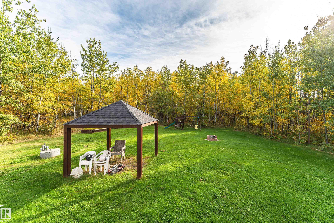
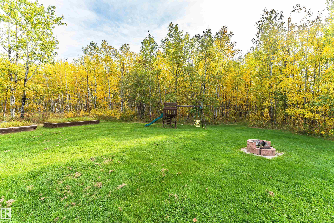
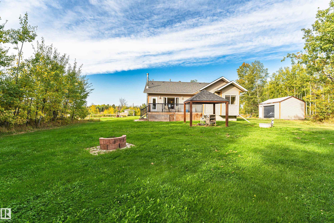
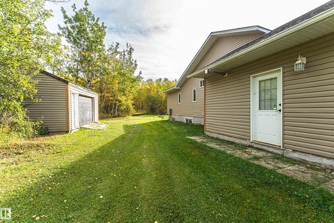
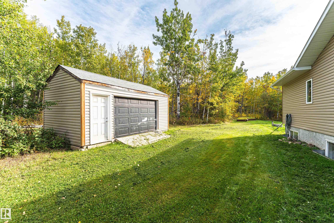
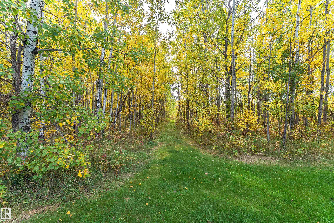
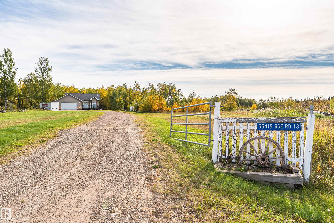
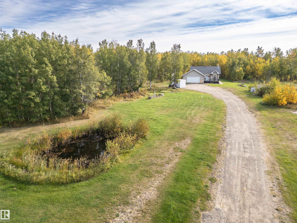
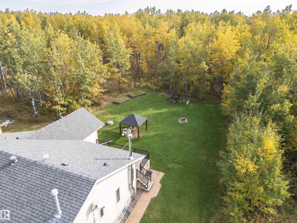
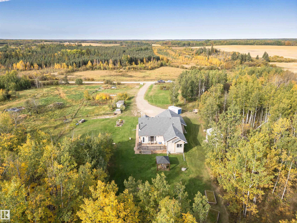
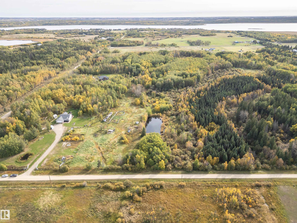
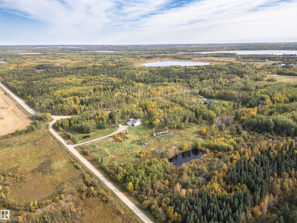
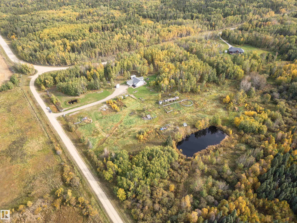
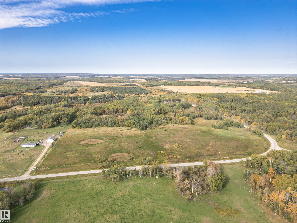
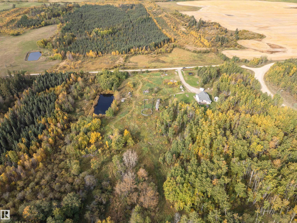
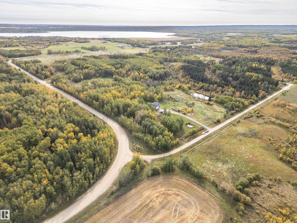
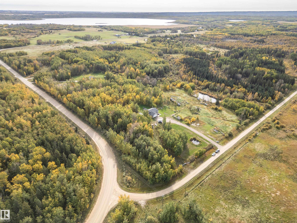
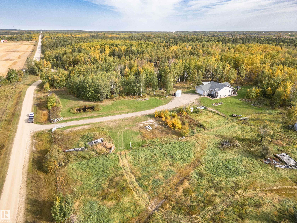
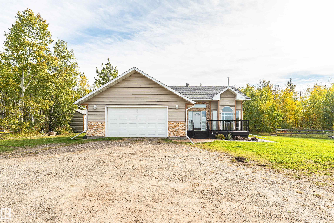
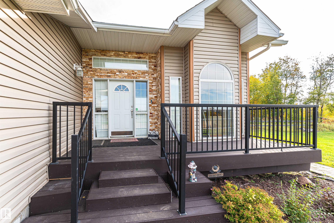
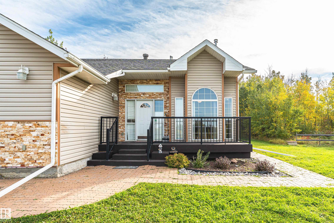
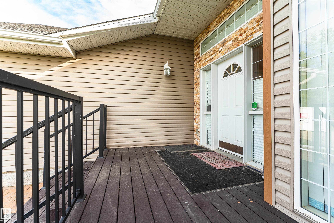
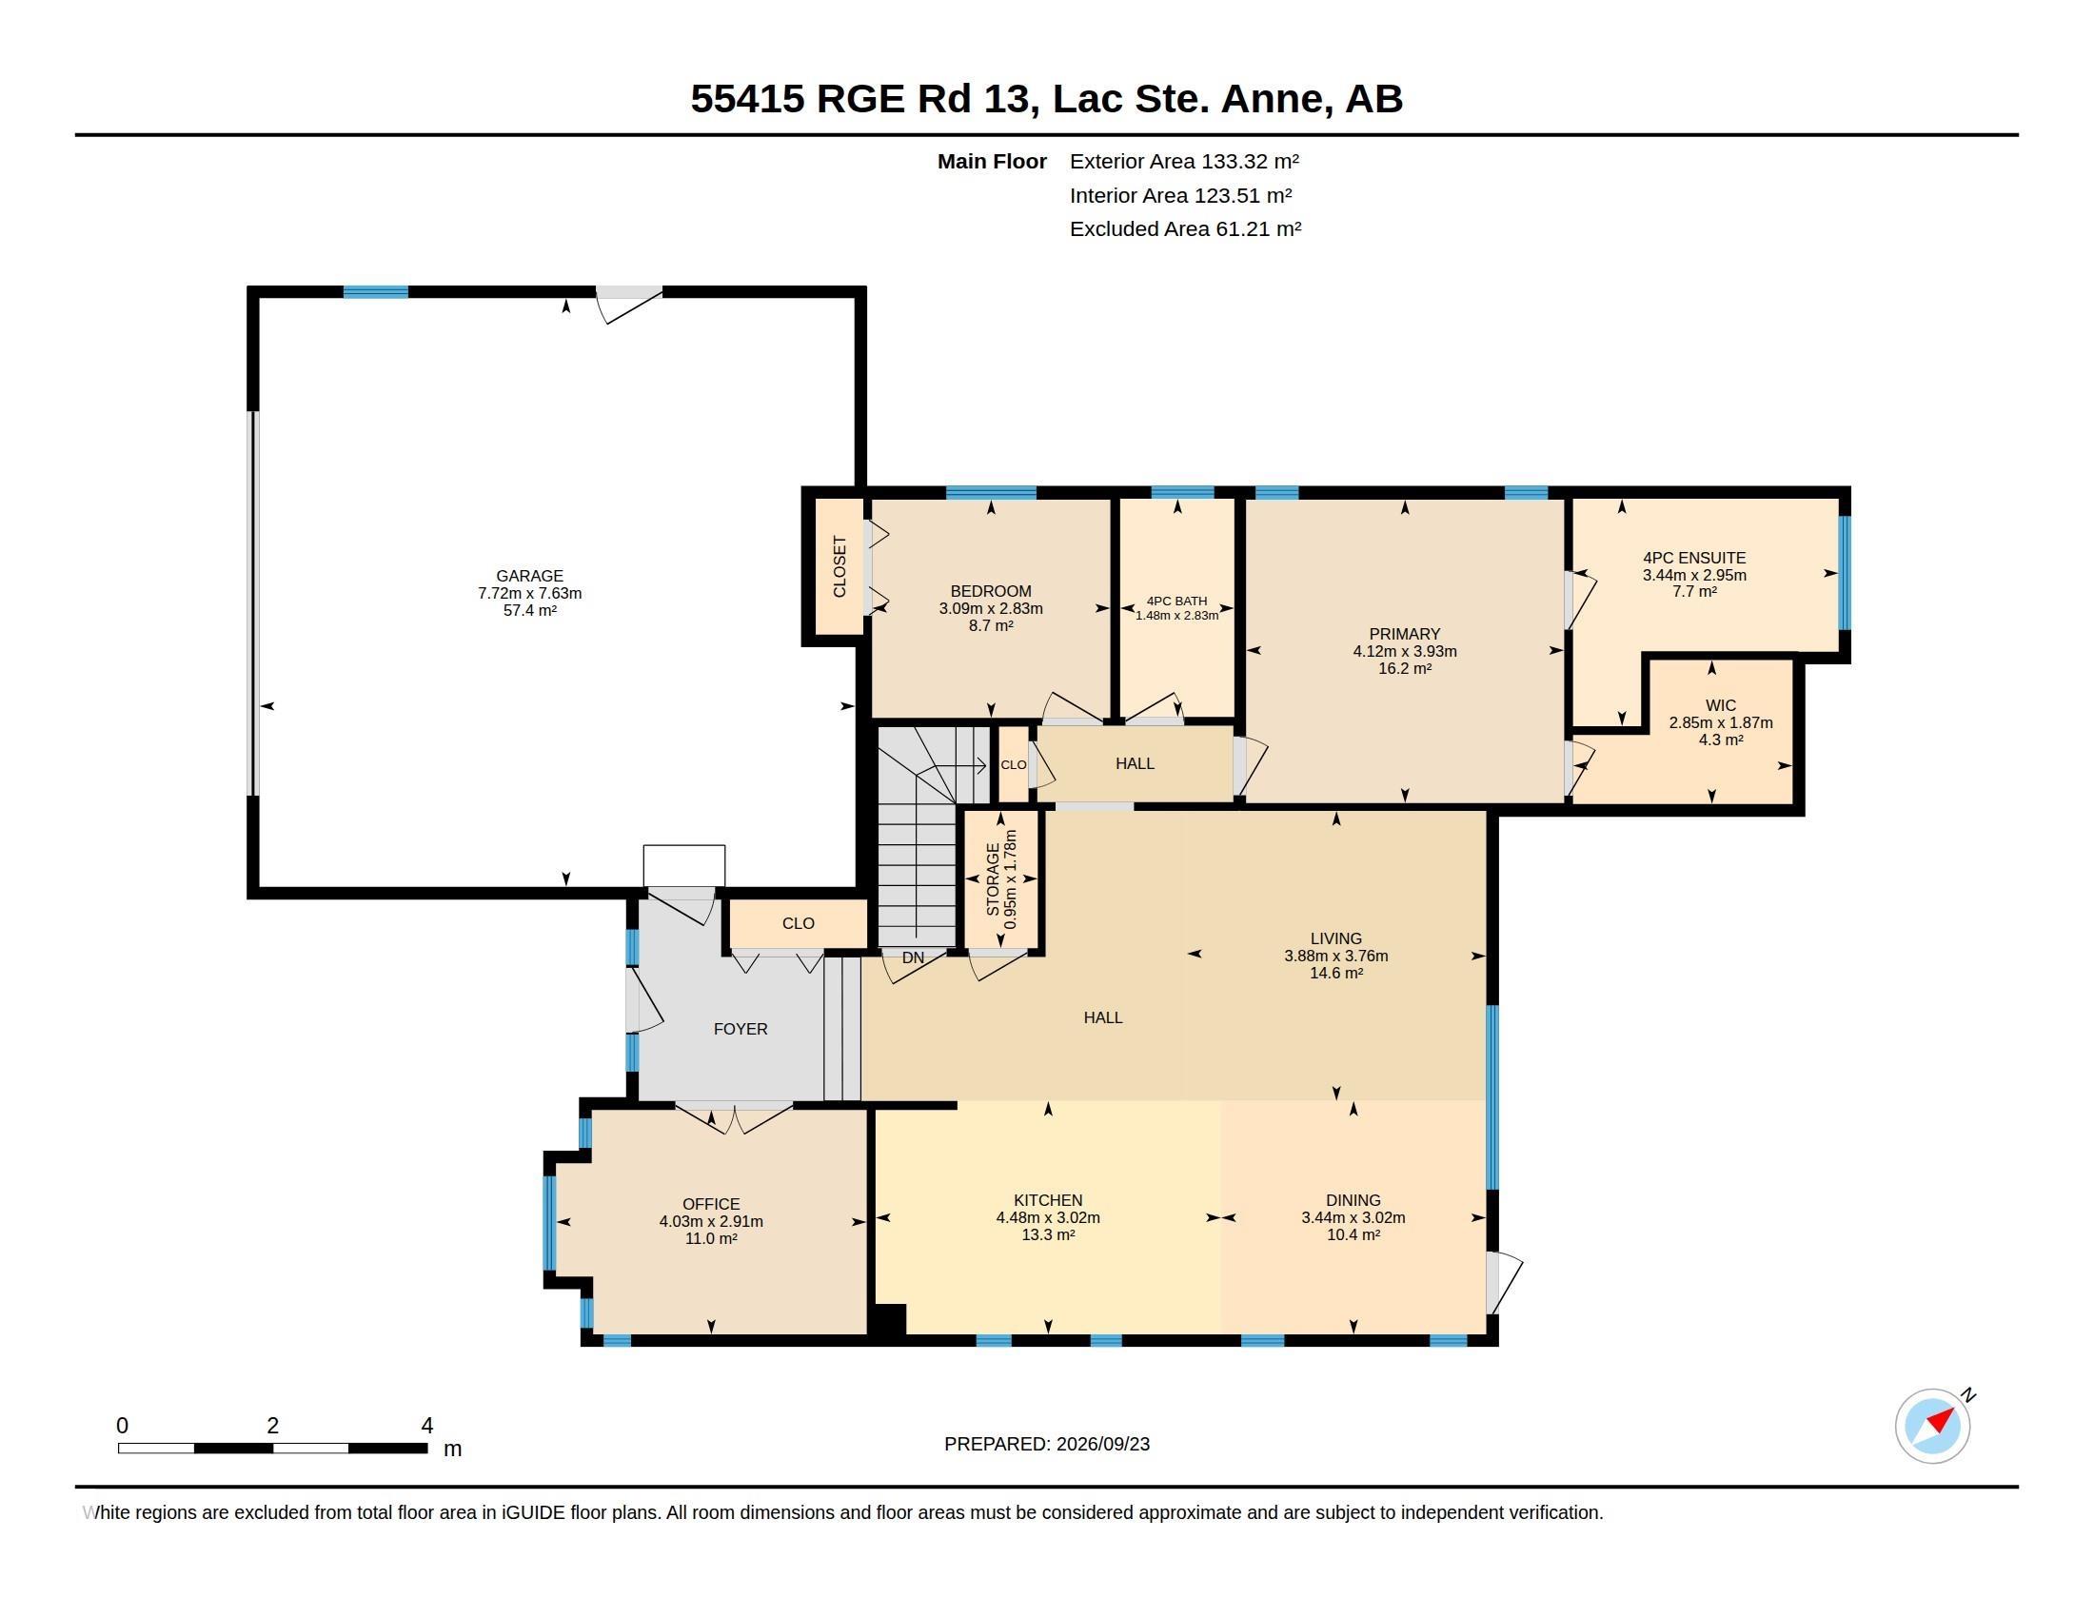
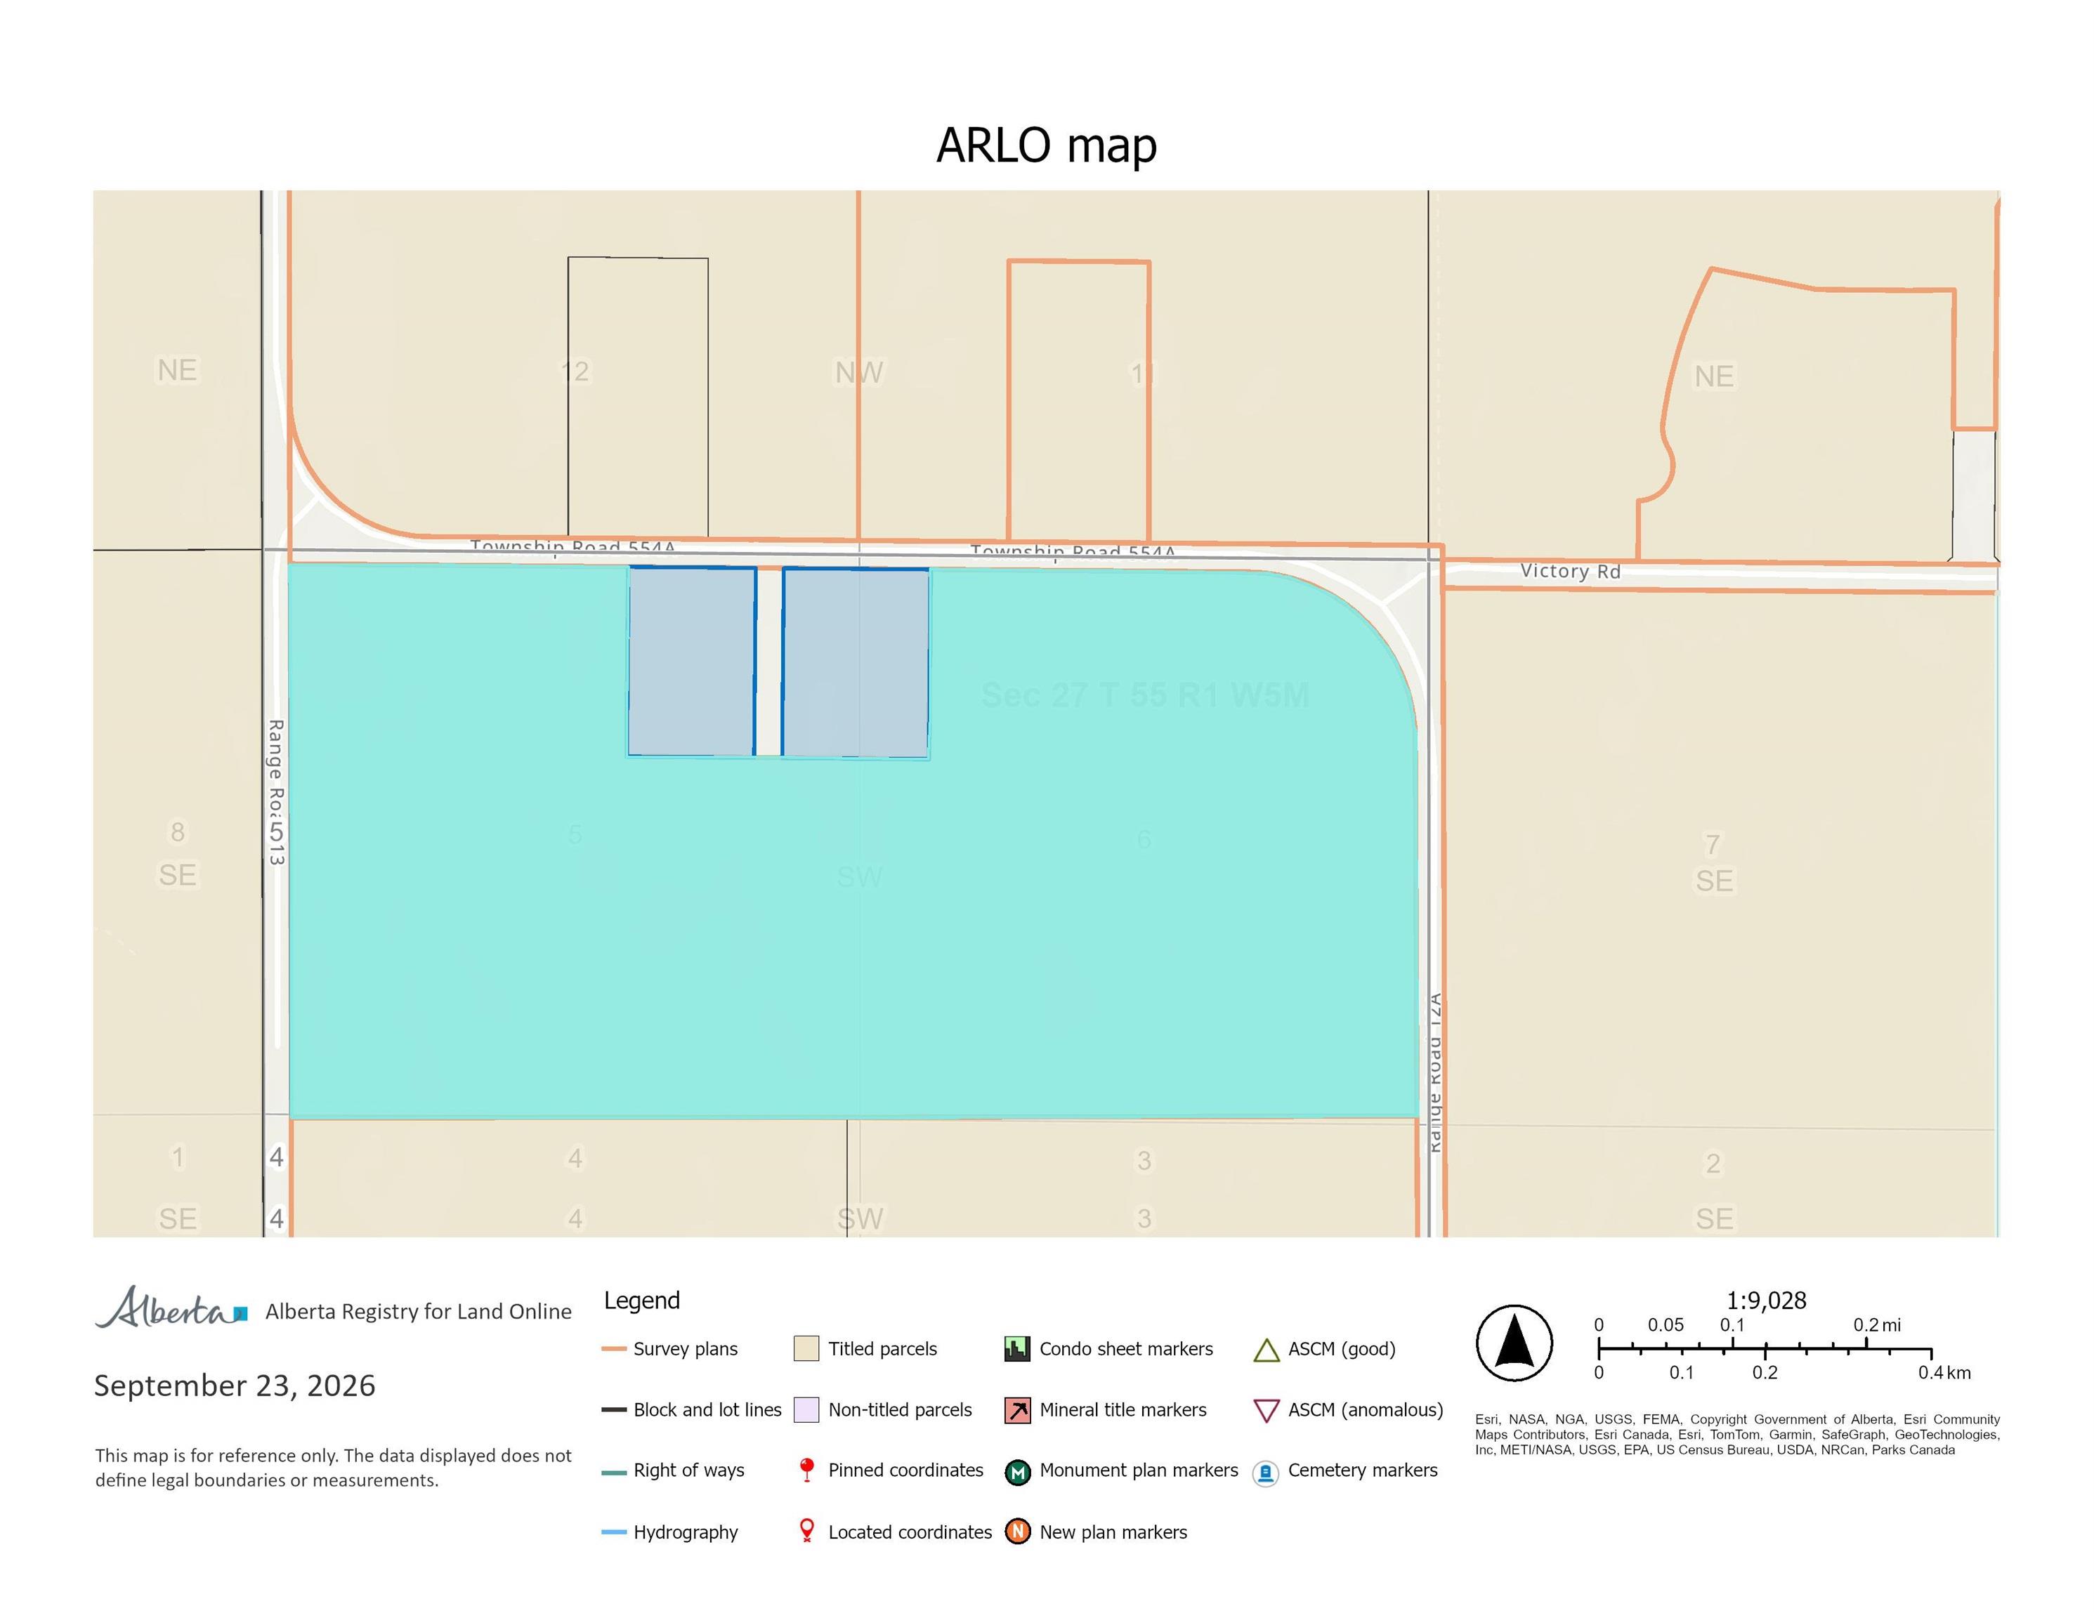
Sixty-nine acres in Rural Lac Ste Anne gives this property the kind of space, quiet, and freedom city living cannot match. The bungalow itself delivers just over 1,400 square feet of functional main-floor space, starting with a dedicated office featuring hardwood floors right off the front entrance. An open layout connects the dining area, complete with its own coffee station, to a kitchen framed by durable ceramic tile that carries through to the front entry and bathrooms. Five total bedrooms accommodate f...

Read More

Essential Information

  • MLS® #
    E4510099
  • Year Built
    1999
  • Property Type
    Residential
  • Property Style
    Bungalow
  • Total Acres
    69.2
  • MLS® #
    E4510099
  • Year Built
    1999
  • Property Type
    Residential
  • Property Style
    Bungalow
  • Total Acres
    69.2
  • MLS® #
    E4510099
  • Year Built
    1999
  • Property Type
    Residential
  • Property Style
    Bungalow
  • Total Acres
    69.2

Community Information

  • Area
    Lac Ste. Anne
  • Neighbourhood/Community
    None
  • Postal Code
    T0E 1V0
  • Area
    Lac Ste. Anne
  • Neighbourhood/Community
    None
  • Postal Code
    T0E 1V0
  • Area
    Lac Ste. Anne
  • Neighbourhood/Community
    None
  • Postal Code
    T0E 1V0

Services & Amenities

  • Amenities
    Ceiling 10 ft.
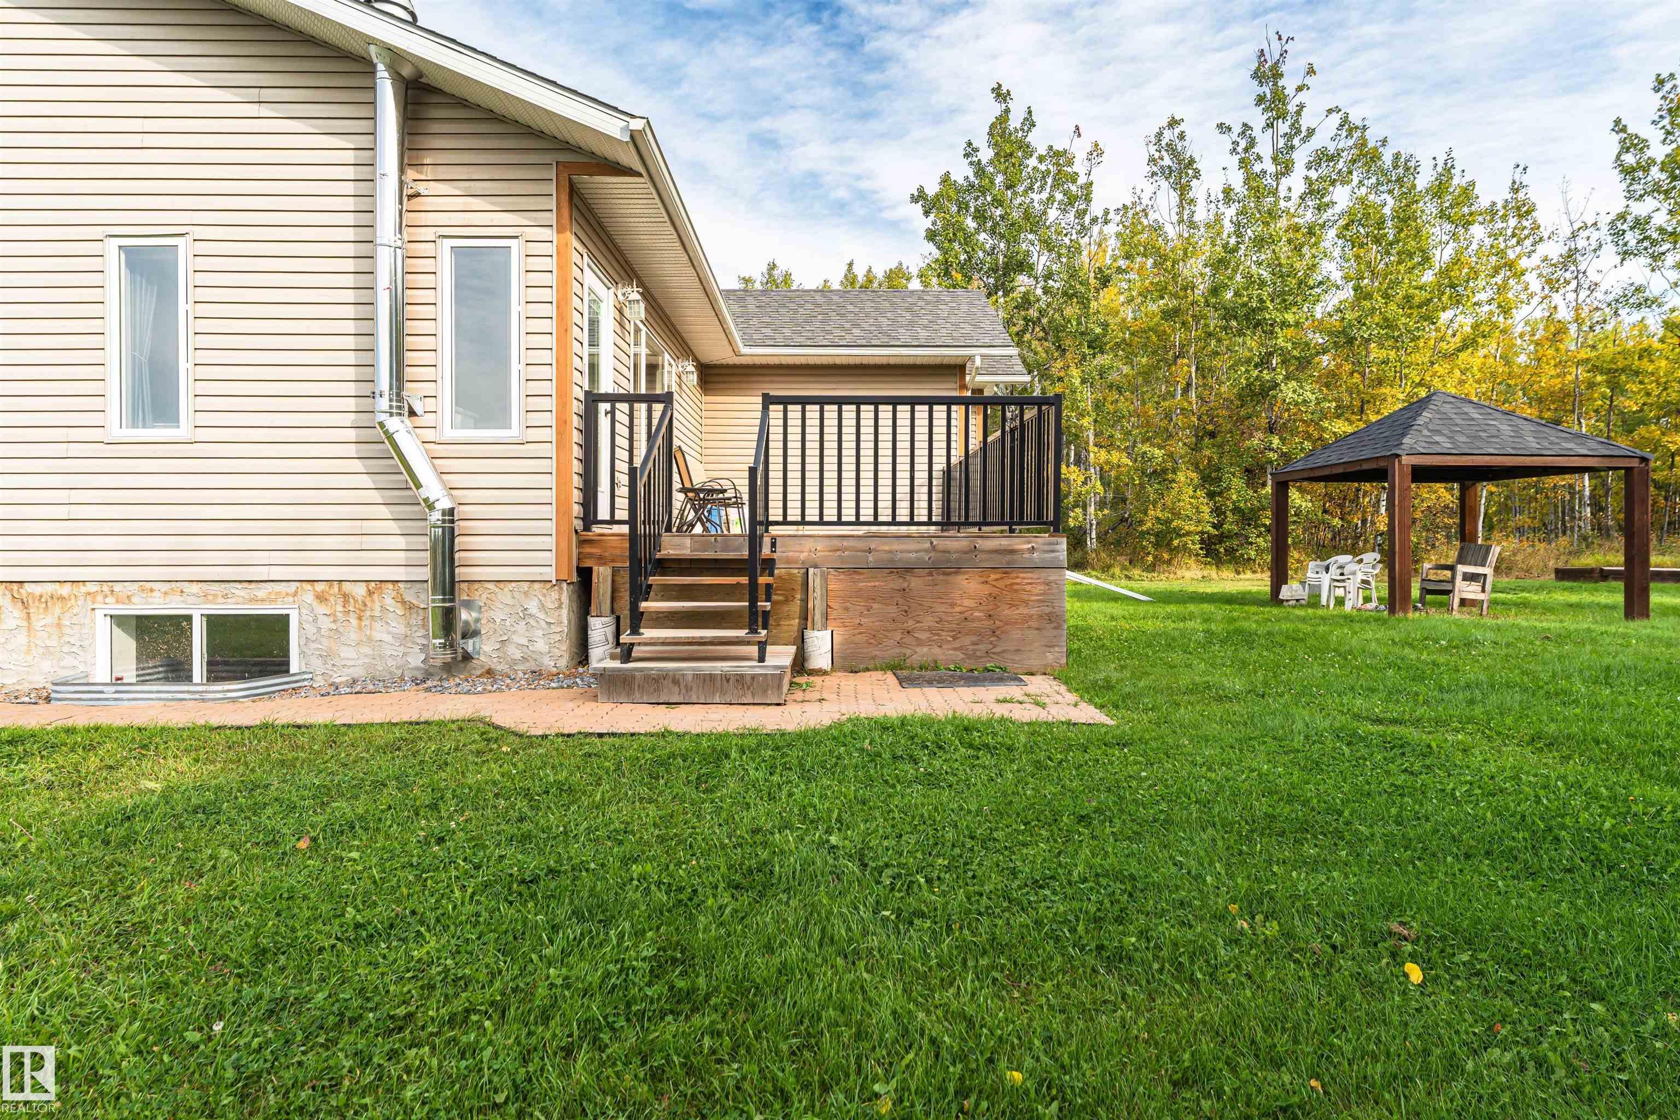
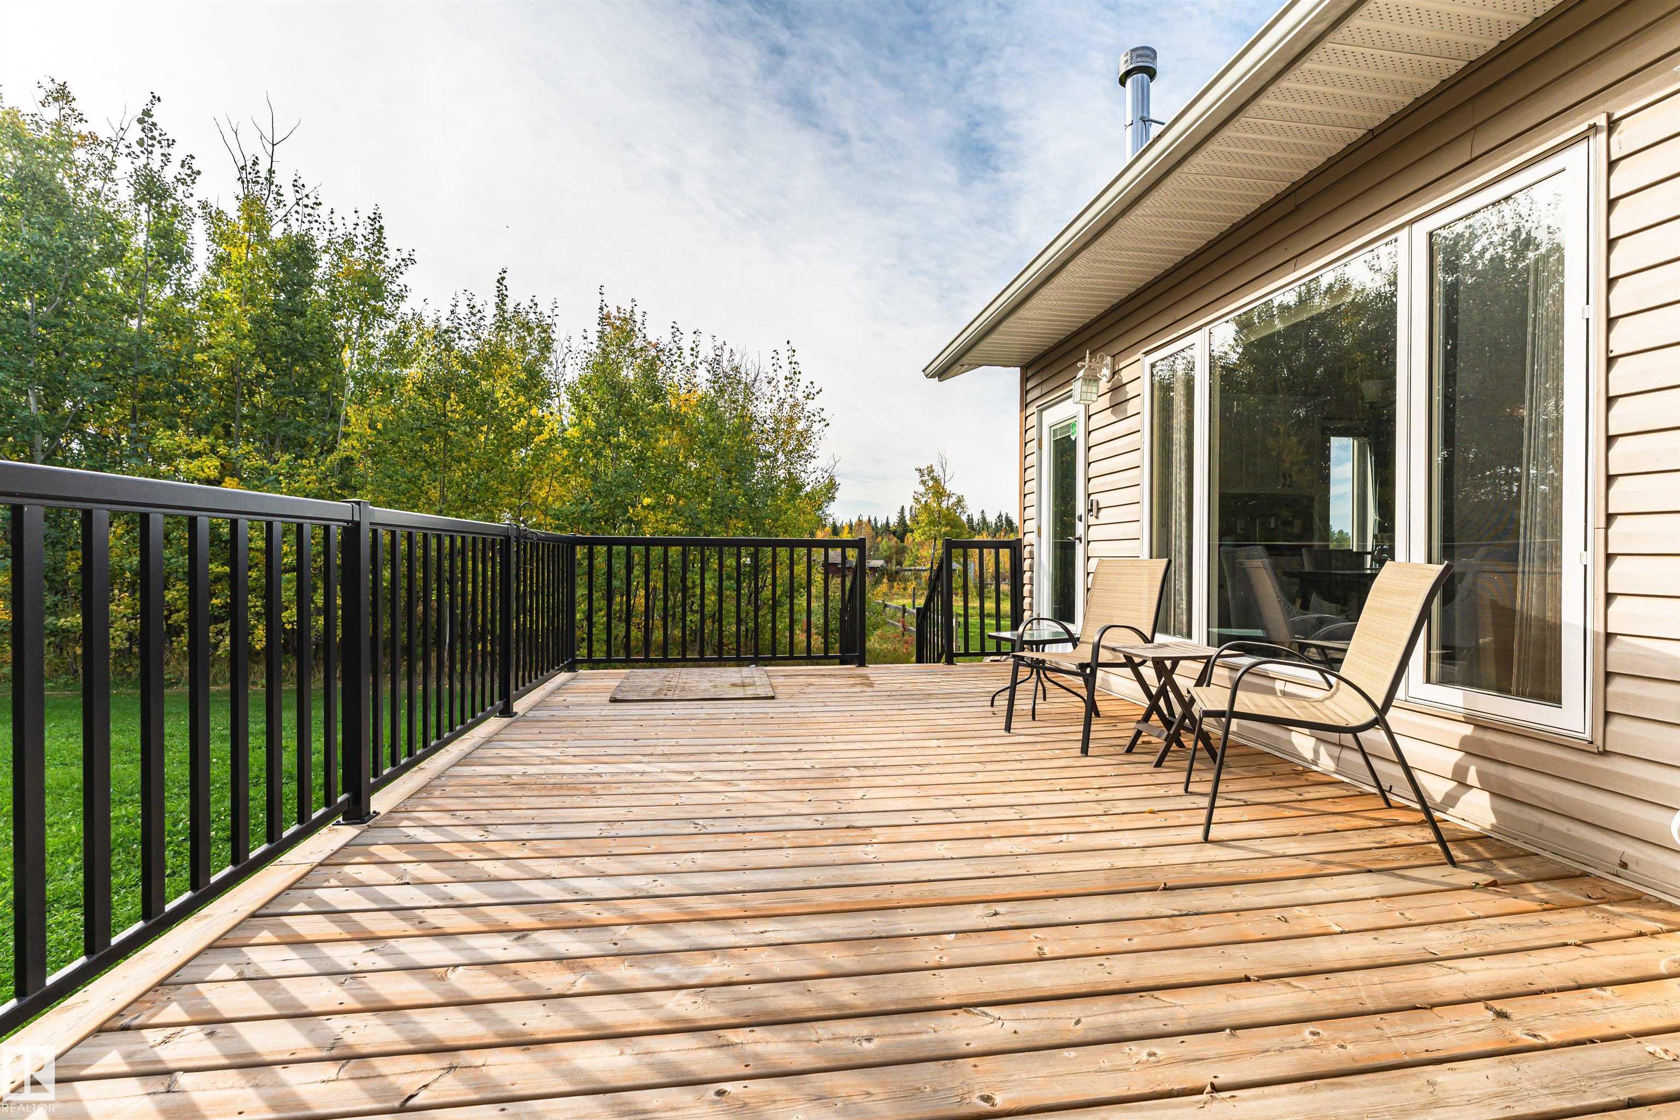
    Deck
    Detectors Smoke
    Dog Run-Fenced In
    Exterior Walls- 2x6
    Hot Water Natural Gas
    Vinyl Windows
  • Parking
    Double Garage Attached
  • Water Supply
    Drilled Well
  • Amenities
    Ceiling 10 ft., Deck, Detectors Smoke, Dog Run-Fenced In, Exterior Walls- 2x6, Hot Water Natural Gas, Vinyl Windows
  • Parking
    Double Garage Attached
  • Water Supply
    Drilled Well
  • Amenities
    Ceiling 10 ft.
    Deck
    Detectors Smoke
    Dog Run-Fenced In
    Exterior Walls- 2x6
    Hot Water Natural Gas
    Vinyl Windows
  • Parking
    Double Garage Attached
  • Water Supply
    Drilled Well

Interior

  • Floor Finish
    Ceramic Tile
    Vinyl Plank
  • Goods Included
    Dishwasher-Built-In
    Dryer
    Microwave Hood Fan
    Refrigerator
    Stove-Electric
    Washer
  • Heating Type
    Forced Air-1
    Natural Gas
  • Basement
    Full
  • Basement Development
    Partly Finished
  • Floor Finish
    Ceramic Tile, Vinyl Plank
  • Goods Included
    Dishwasher-Built-In, Dryer, Microwave Hood Fan, Refrigerator, Stove-Electric, Washer
  • Heating Type
    Forced Air-1, Natural Gas
  • Basement
    Full
  • Basement Development
    Partly Finished
  • Floor Finish
    Ceramic Tile
    Vinyl Plank
  • Goods Included
    Dishwasher-Built-In
    Dryer
    Microwave Hood Fan
    Refrigerator
    Stove-Electric
    Washer
  • Heating Type
    Forced Air-1
    Natural Gas
  • Basement
    Full
  • Basement Development
    Partly Finished

Exterior

  • Lot/Exterior Features
    No Through Road
    See Remarks
  • Foundation
    Concrete Perimeter
  • Lot/Exterior Features
    No Through Road, See Remarks
  • Foundation
    Concrete Perimeter
  • Lot/Exterior Features
    No Through Road
    See Remarks
  • Foundation
    Concrete Perimeter

Additional Details

  • Sewer Septic
    Tank & Straight Discharge
  • Property Class
    Country Residential
  • Site Influences
    No Through Road
    See Remarks
  • Road Access
    Gravel
  • Last Updated
    8/4/2026 2:11
  • Sewer Septic
    Tank & Straight Discharge
  • Property Class
    Country Residential
  • Site Influences
    No Through Road, See Remarks
  • Road Access
    Gravel
  • Last Updated
    8/4/2026 2:11
  • Sewer Septic
    Tank & Straight Discharge
  • Property Class
    Country Residential
  • Site Influences
    No Through Road
    See Remarks
  • Road Access
    Gravel
  • Last Updated
    8/4/2026 2:11

$849,900

55415 RGE ROAD 13

Schedule Tour
Contact Agent

$3871/month
Est. Monthly Payment
$
$
%
Learn More

Mortgage values are calculated by Redman Technologies Inc based on values provided in the REALTOR® Association of Edmonton listing data feed.