
Courtesy of Rhonda Rattray of RE/MAX Real Estate

5609 58 Street, House for sale in Beauridge Beaumont , Alberta , T4X 0G9

 MLS® # E4497509

4 bedrooms

3 bathrooms

1,402 sqft

Sign up to View

Days on Market

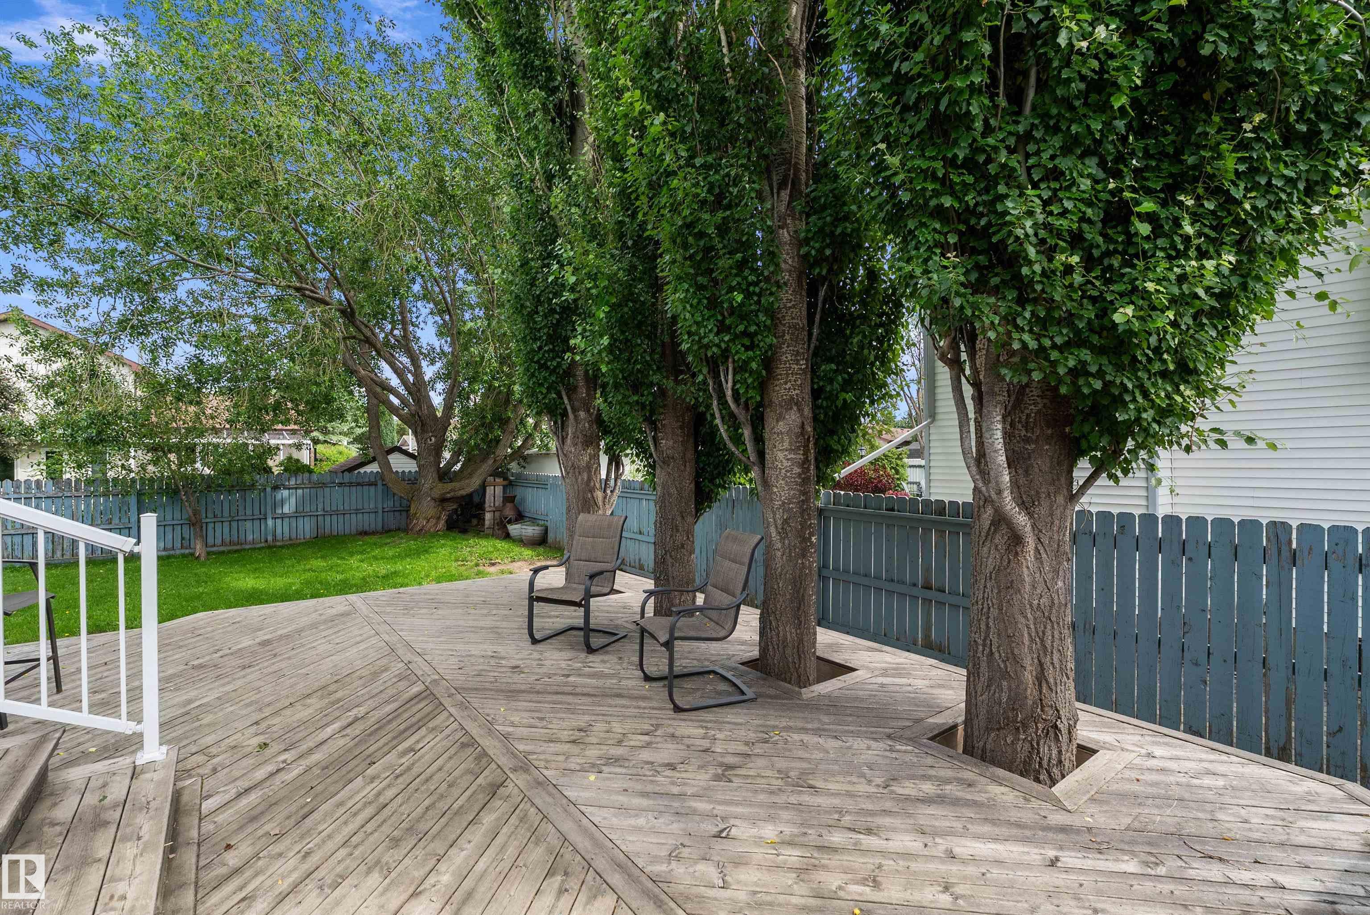
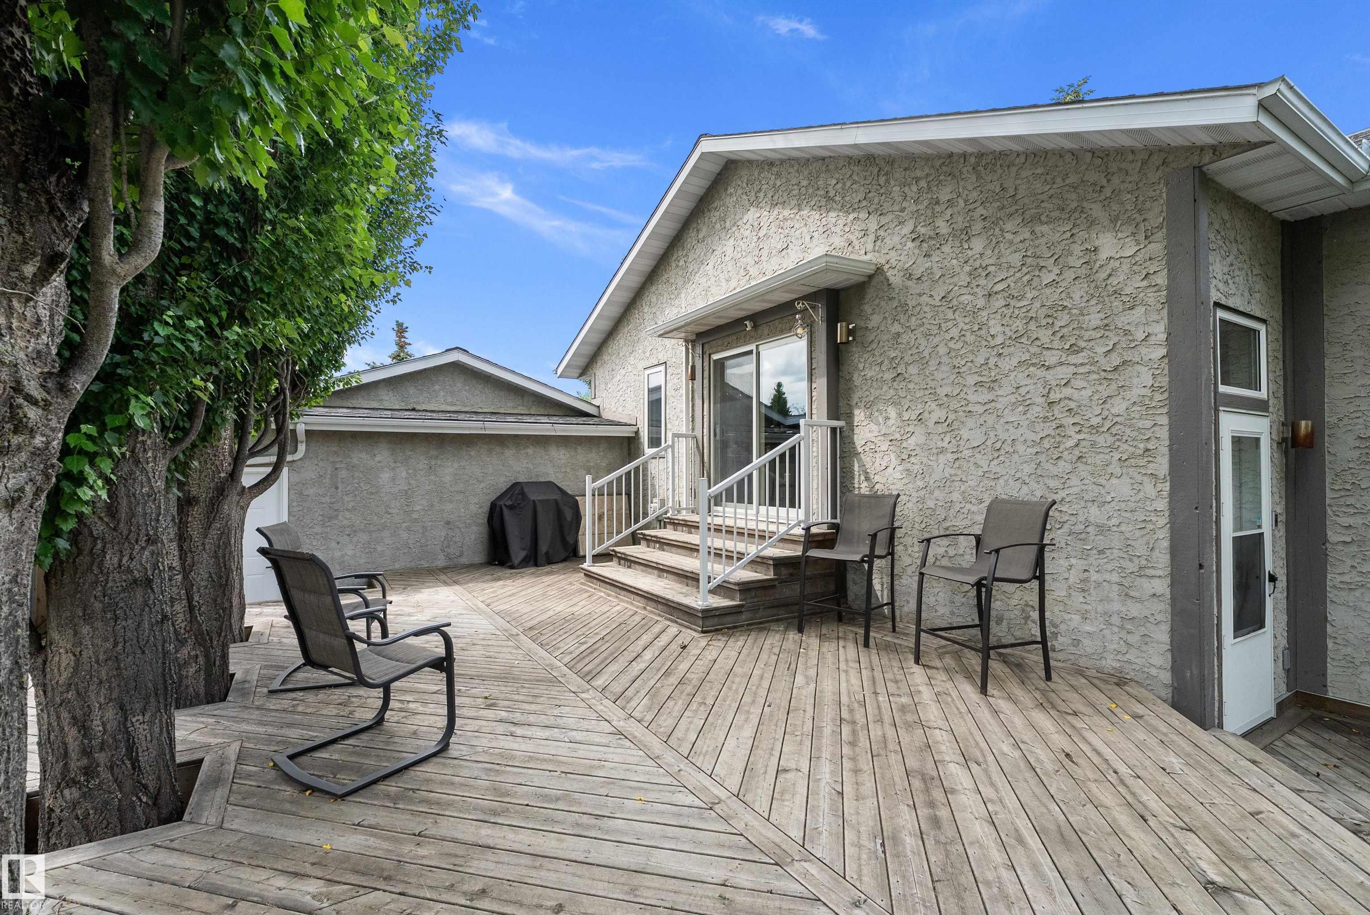
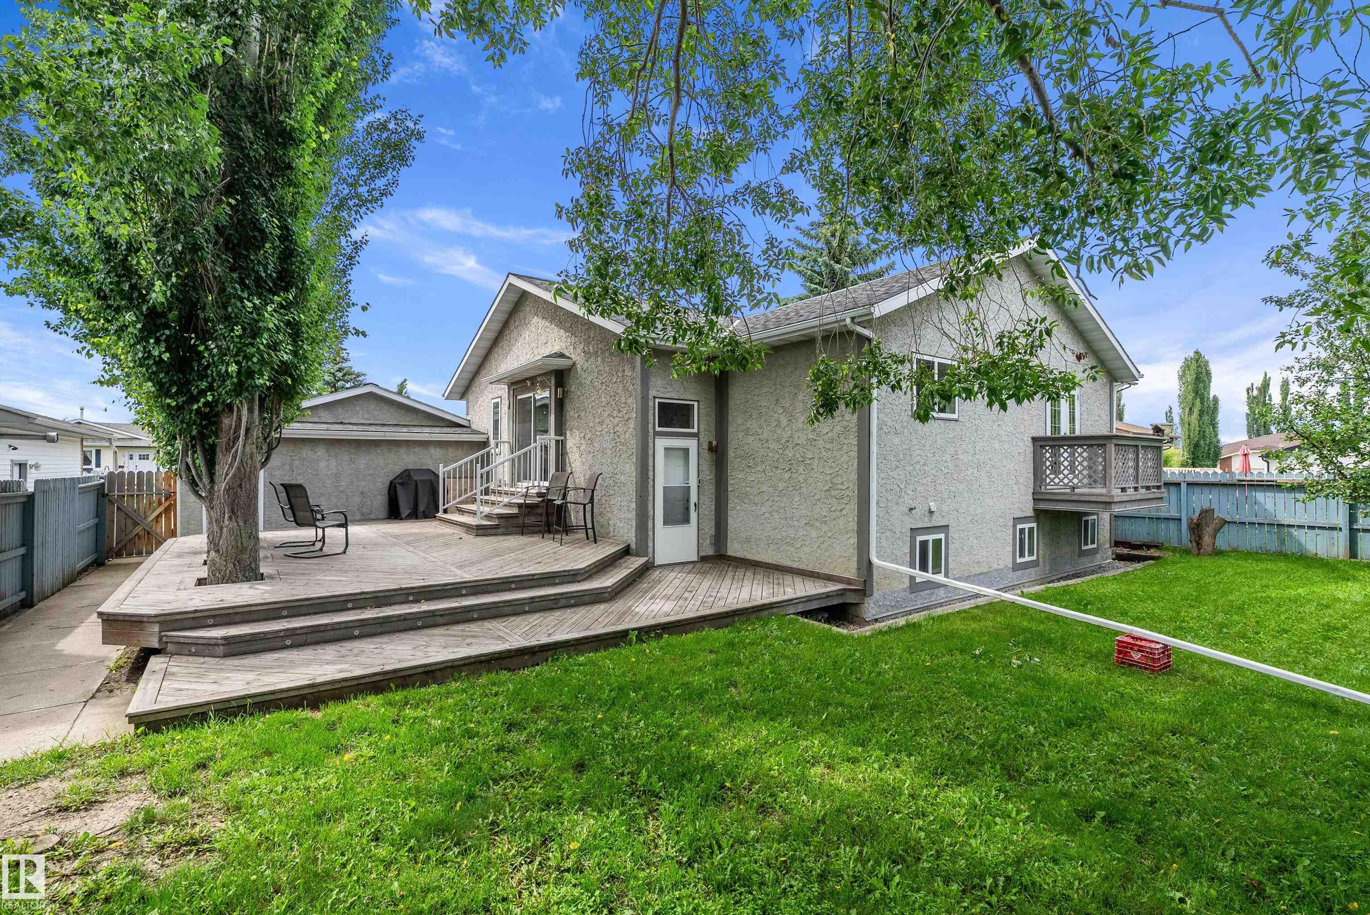
Deck

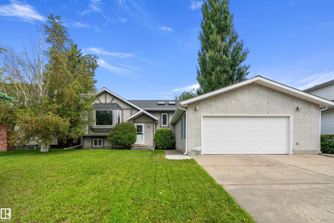
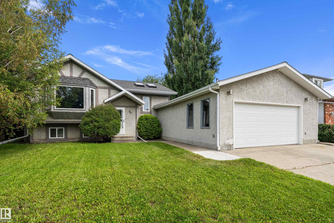
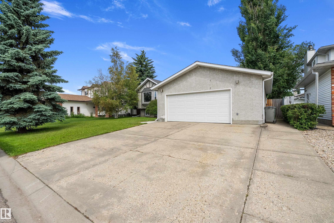
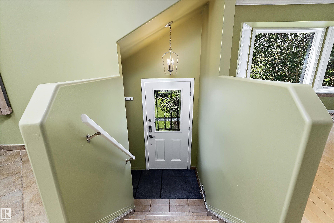
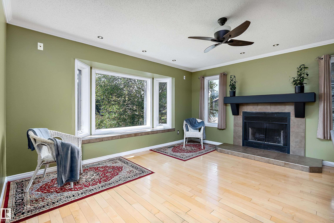
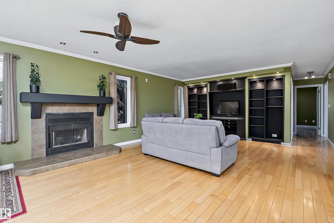
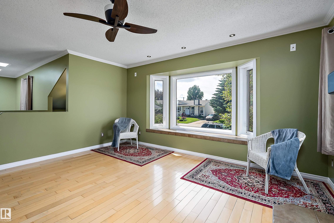
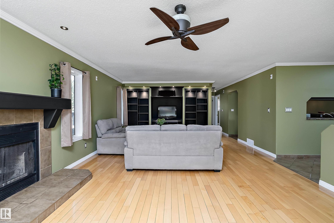
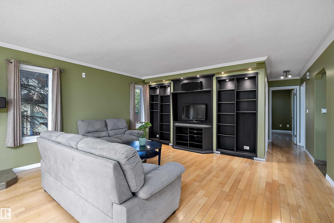
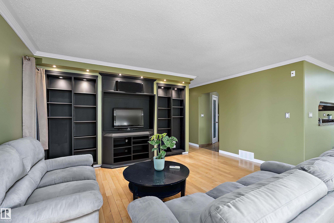
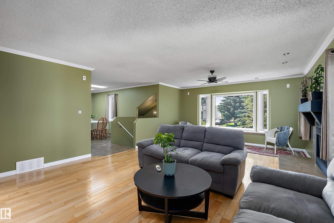
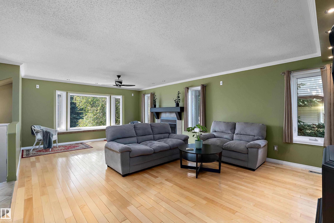
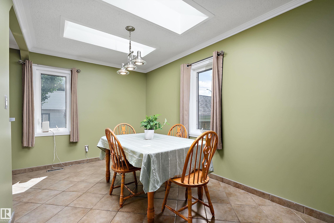
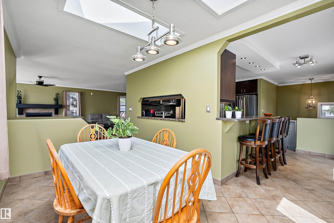
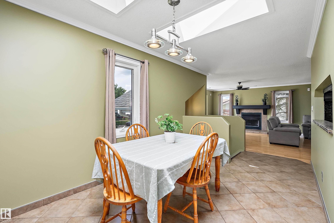
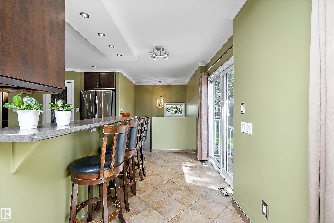
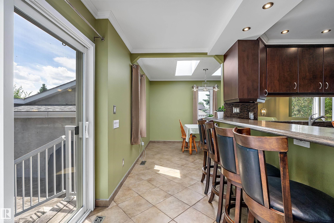
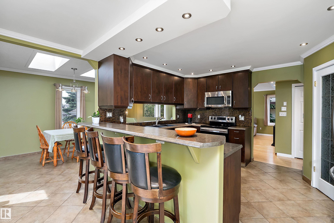
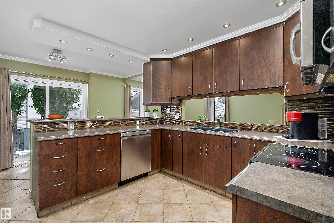
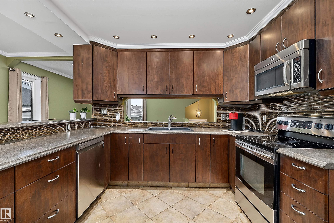
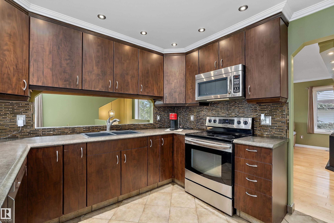
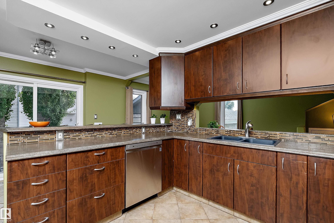
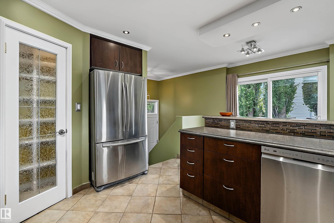
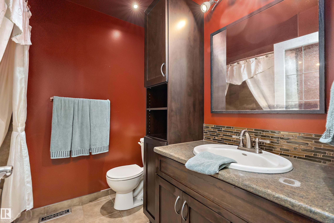
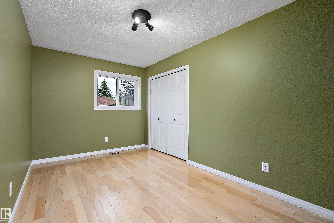
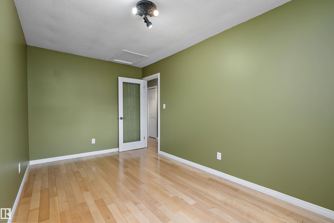
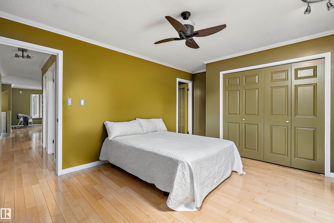
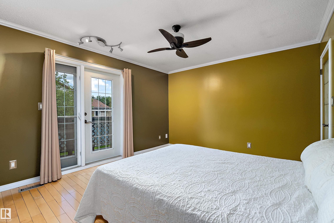
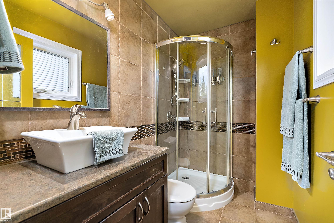
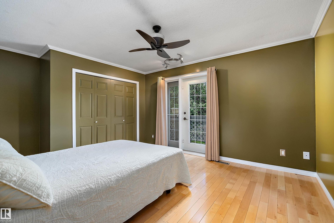
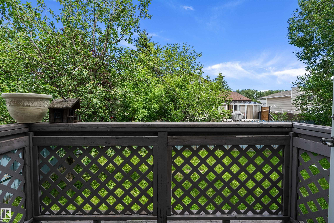
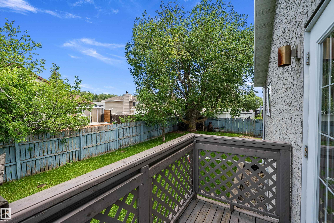
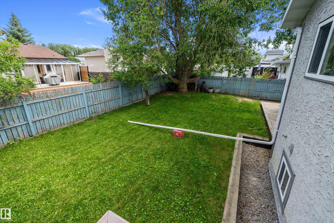
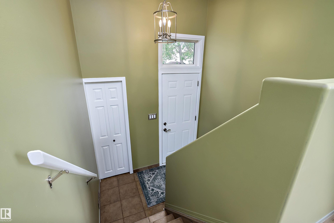
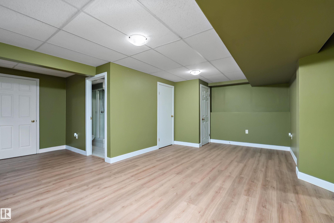
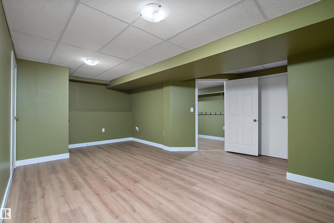
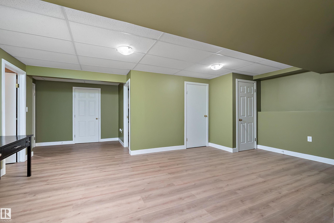
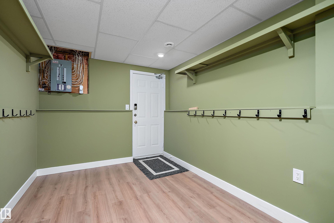
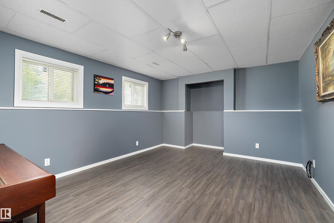
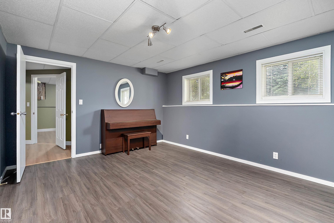
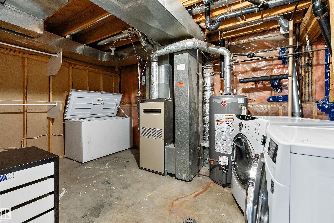
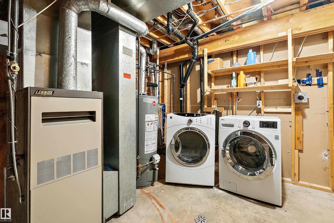
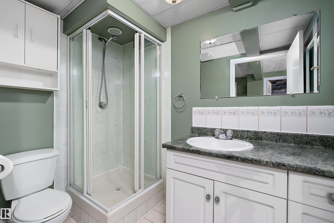
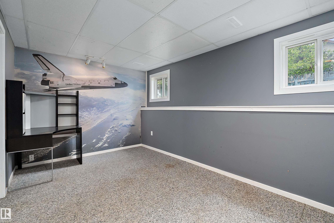
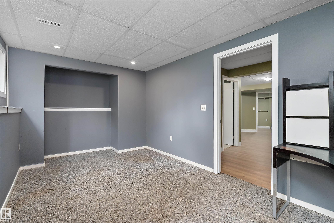
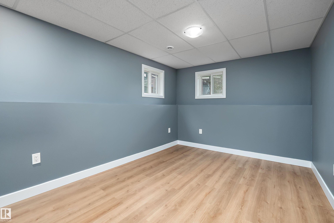
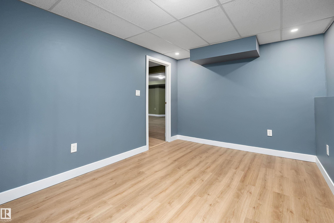
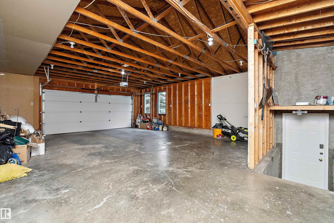
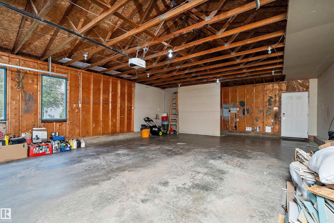
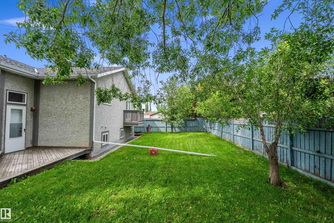
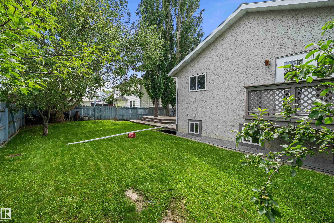
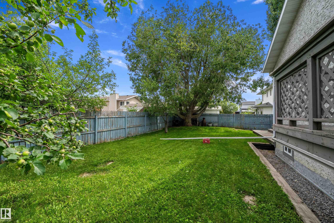
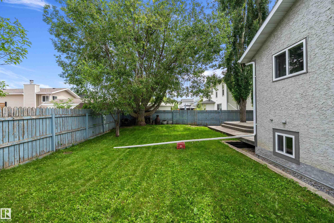
HUGE FRONT ATTACHED GARAGE! Welcome to this beautiful fully finished 1403sf Bi-Level! Newer windows, new hot water tank & shingles are approx 4 years old. Newer kitchen with stainless steel appliances, pantry & large breakfast bar. Dining room has 2 beautiful skylights! Hardwood flooring in main living area & bedrooms. Massive living room has lots of custom built-ins, window seating & wood burning fireplace. Primary Bedroom has 3 pc ensuite & garden doors to your personal balcony! Another bedroom & 4 pc ba...

Read More

Essential Information

  • MLS® #
    E4497509
  • Year Built
    1987
  • Property Type
    Residential
  • Property Style
    Bi-Level
  • MLS® #
    E4497509
  • Year Built
    1987
  • Property Type
    Residential
  • Property Style
    Bi-Level
  • MLS® #
    E4497509
  • Year Built
    1987
  • Property Type
    Residential
  • Property Style
    Bi-Level

Community Information

  • Area
    Leduc County
  • Neighbourhood/Community
    Beauridge
  • Postal Code
    T4X 0G9
  • Area
    Leduc County
  • Neighbourhood/Community
    Beauridge
  • Postal Code
    T4X 0G9
  • Area
    Leduc County
  • Neighbourhood/Community
    Beauridge
  • Postal Code
    T4X 0G9

Services & Amenities

  • Amenities
    Deck
  • Amenities
    Deck
  • Amenities
    Deck

Interior

  • Floor Finish
    Ceramic Tile
    Hardwood
    Laminate Flooring
  • Goods Included
    Dishwasher-Built-In
    Dryer
    Fan-Ceiling
    Freezer
    Garage Control
    Garage Opener
    Microwave Hood Fan
    Refrigerator
    Stove-Electric
    Washer
    Window Coverings
  • Heating Type
    Forced Air-1
    Natural Gas
  • Fireplace Fuel
    Wood
  • Basement
    Full
  • Basement Development
    Fully Finished
  • Floor Finish
    Ceramic Tile, Hardwood, Laminate Flooring
  • Goods Included
    Dishwasher-Built-In, Dryer, Fan-Ceiling, Freezer, Garage Control, Garage Opener, Microwave Hood Fan, Refrigerator, Stove-Electric, Washer, Window Coverings
  • Heating Type
    Forced Air-1, Natural Gas
  • Fireplace Fuel
    Wood
  • Basement
    Full
  • Basement Development
    Fully Finished
  • Floor Finish
    Ceramic Tile
    Hardwood
    Laminate Flooring
  • Goods Included
    Dishwasher-Built-In
    Dryer
    Fan-Ceiling
    Freezer
    Garage Control
    Garage Opener
    Microwave Hood Fan
    Refrigerator
    Stove-Electric
    Washer
    Window Coverings
  • Heating Type
    Forced Air-1
    Natural Gas
  • Fireplace Fuel
    Wood
  • Basement
    Full
  • Basement Development
    Fully Finished

Exterior

  • Lot/Exterior Features
    Fenced
    Landscaped
  • Roof
    Asphalt Shingles
  • Foundation
    Concrete Perimeter
  • Lot/Exterior Features
    Fenced, Landscaped
  • Roof
    Asphalt Shingles
  • Foundation
    Concrete Perimeter
  • Lot/Exterior Features
    Fenced
    Landscaped
  • Roof
    Asphalt Shingles
  • Foundation
    Concrete Perimeter

Additional Details

  • Property Class
    Single Family
  • Site Influences
    Fenced
    Landscaped
  • Road Access
    Paved
  • Last Updated
    6/2/2026 22:4
  • Property Class
    Single Family
  • Site Influences
    Fenced, Landscaped
  • Road Access
    Paved
  • Last Updated
    6/2/2026 22:4
  • Property Class
    Single Family
  • Site Influences
    Fenced
    Landscaped
  • Road Access
    Paved
  • Last Updated
    6/2/2026 22:4

$549,500

5609 58 Street

Schedule Tour
Contact Agent

$2503/month
Est. Monthly Payment
$
$
%
Learn More

Mortgage values are calculated by Redman Technologies Inc based on values provided in the REALTOR® Association of Edmonton listing data feed.