
Courtesy of Amandeep Malhi of Initia Property Management

6048 107a, House for sale in Pleasantview (Edmonton) Edmonton , Alberta , T6H 2Y5

 MLS® # E4511862

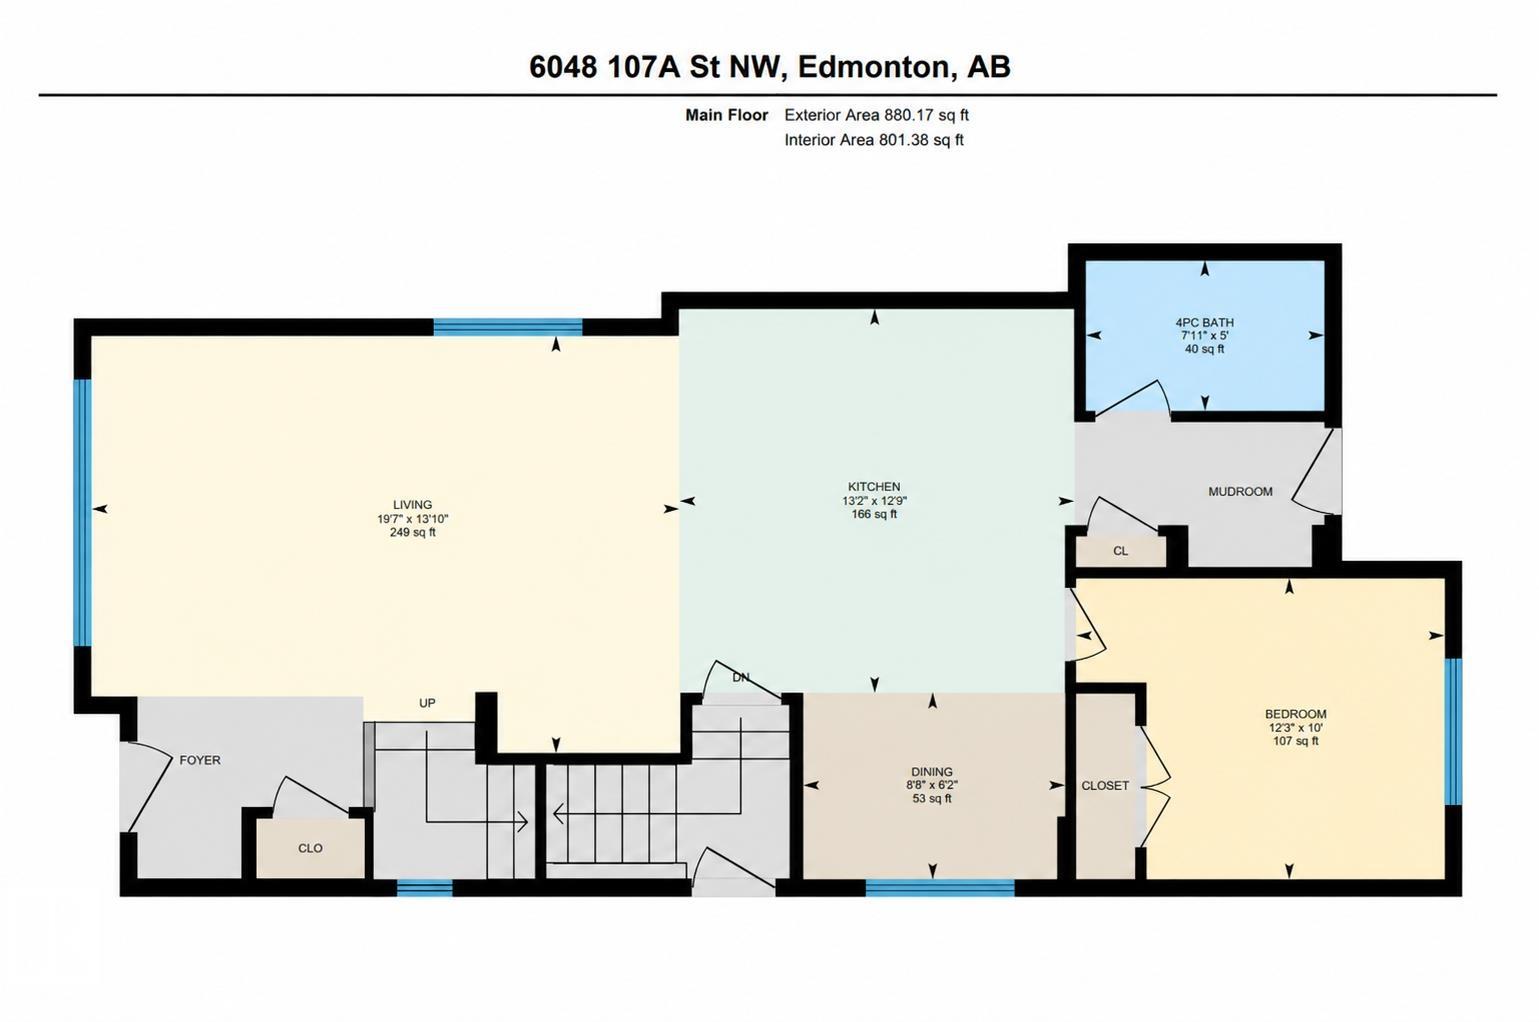
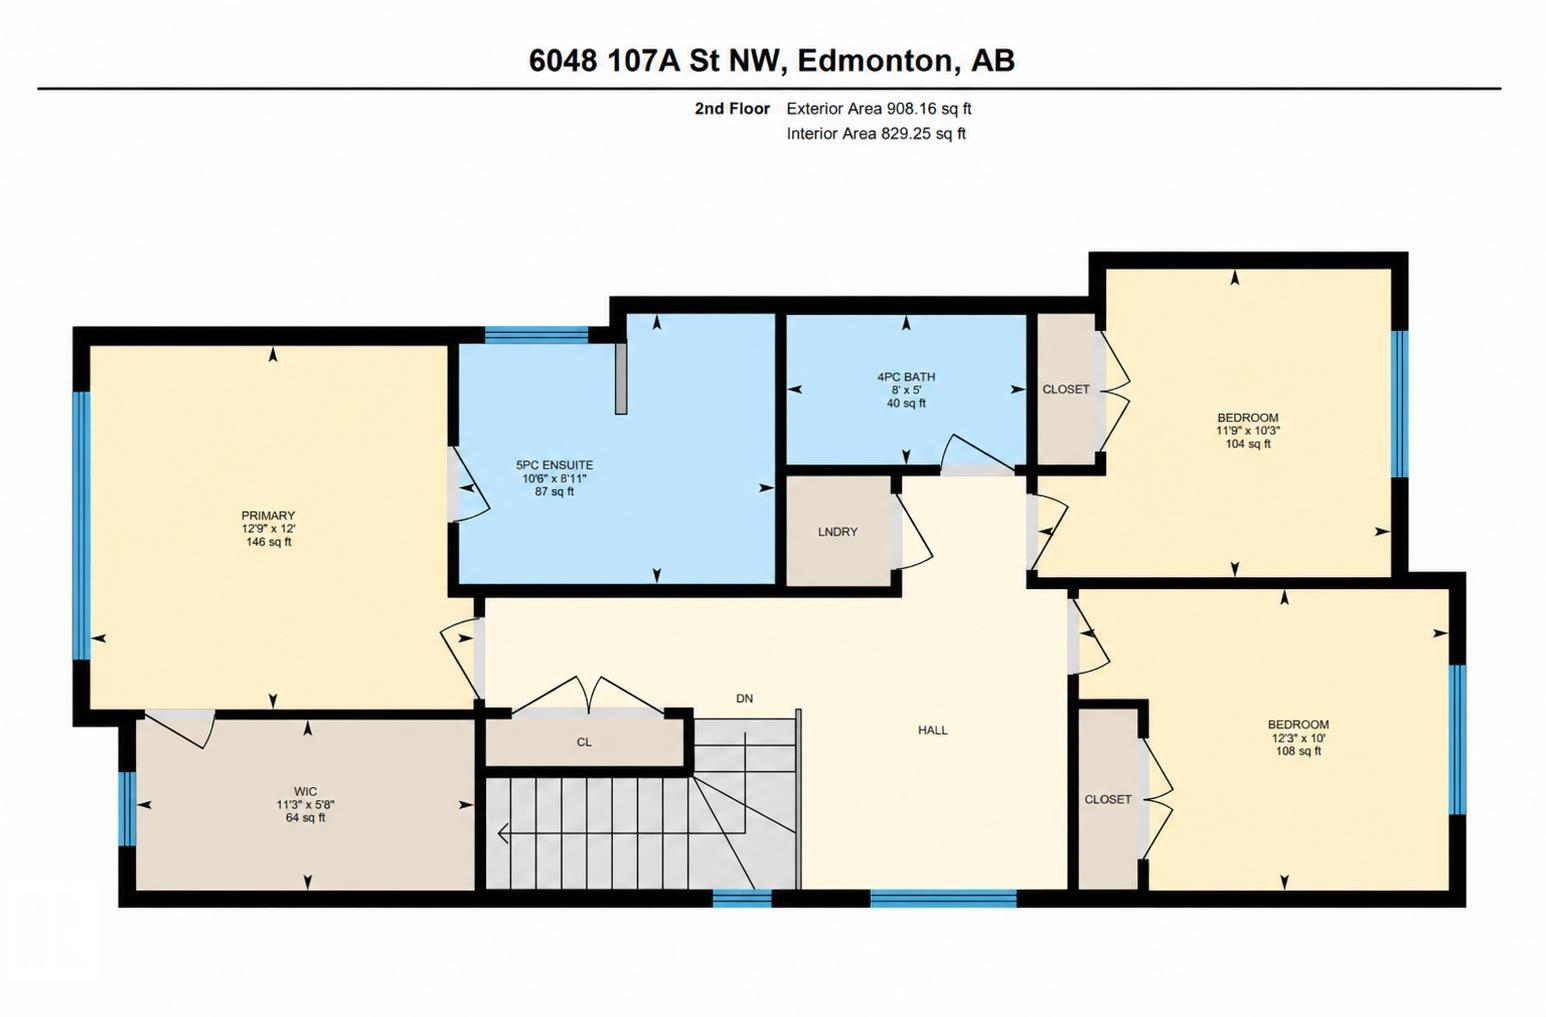
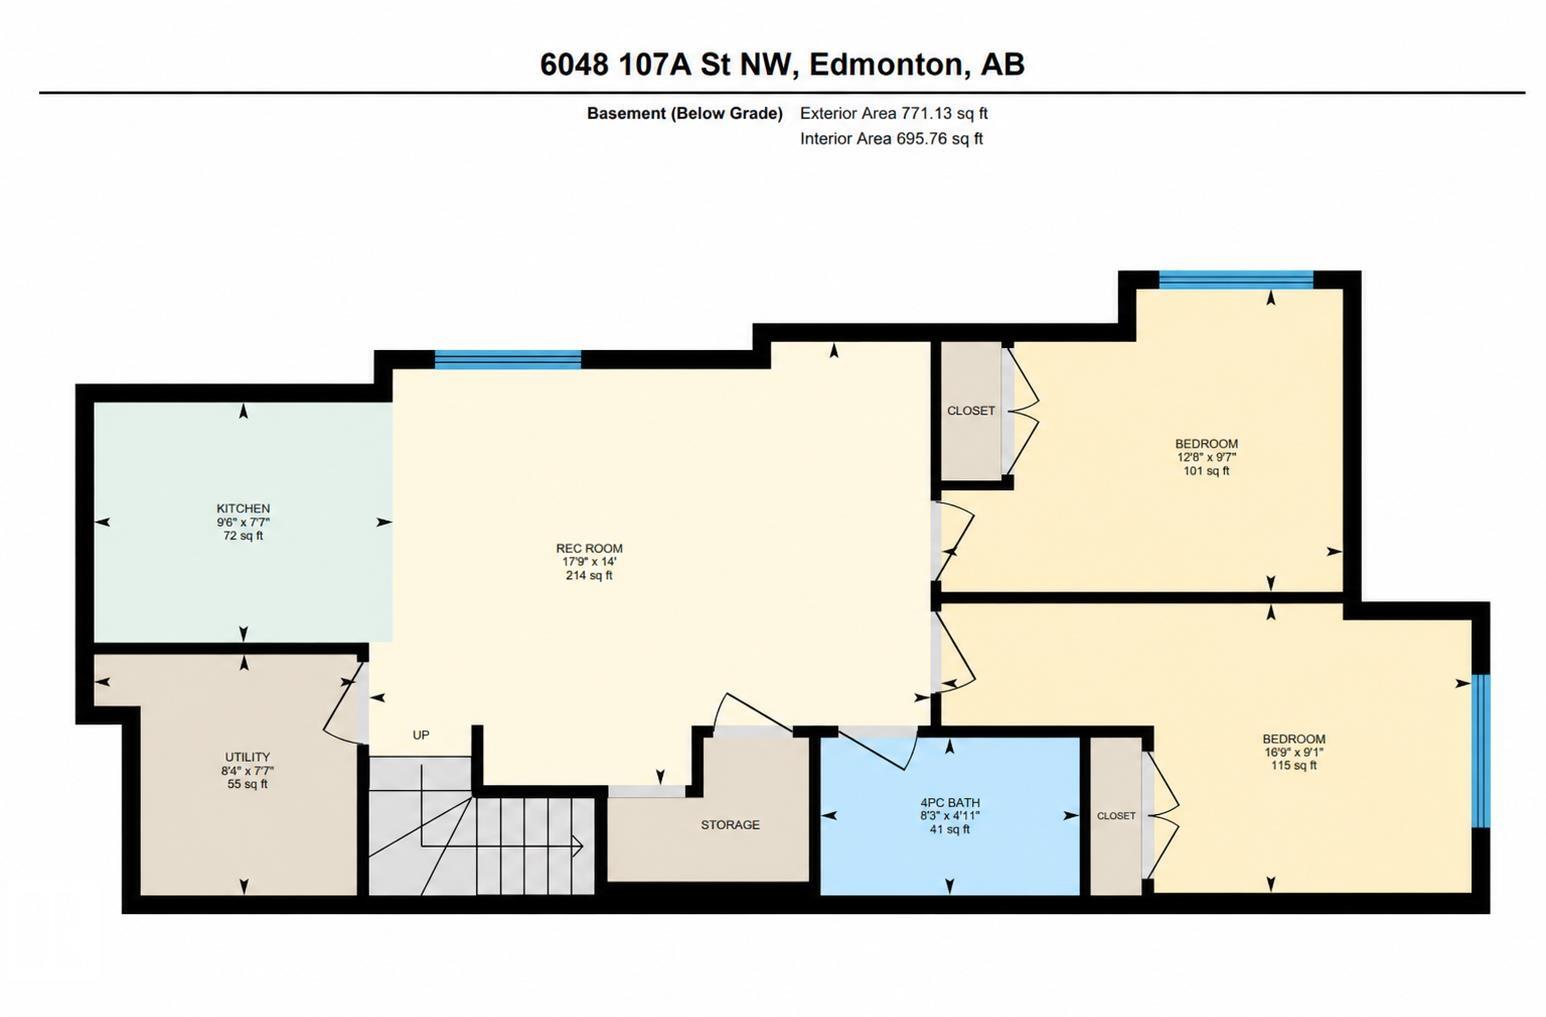
6 bedrooms

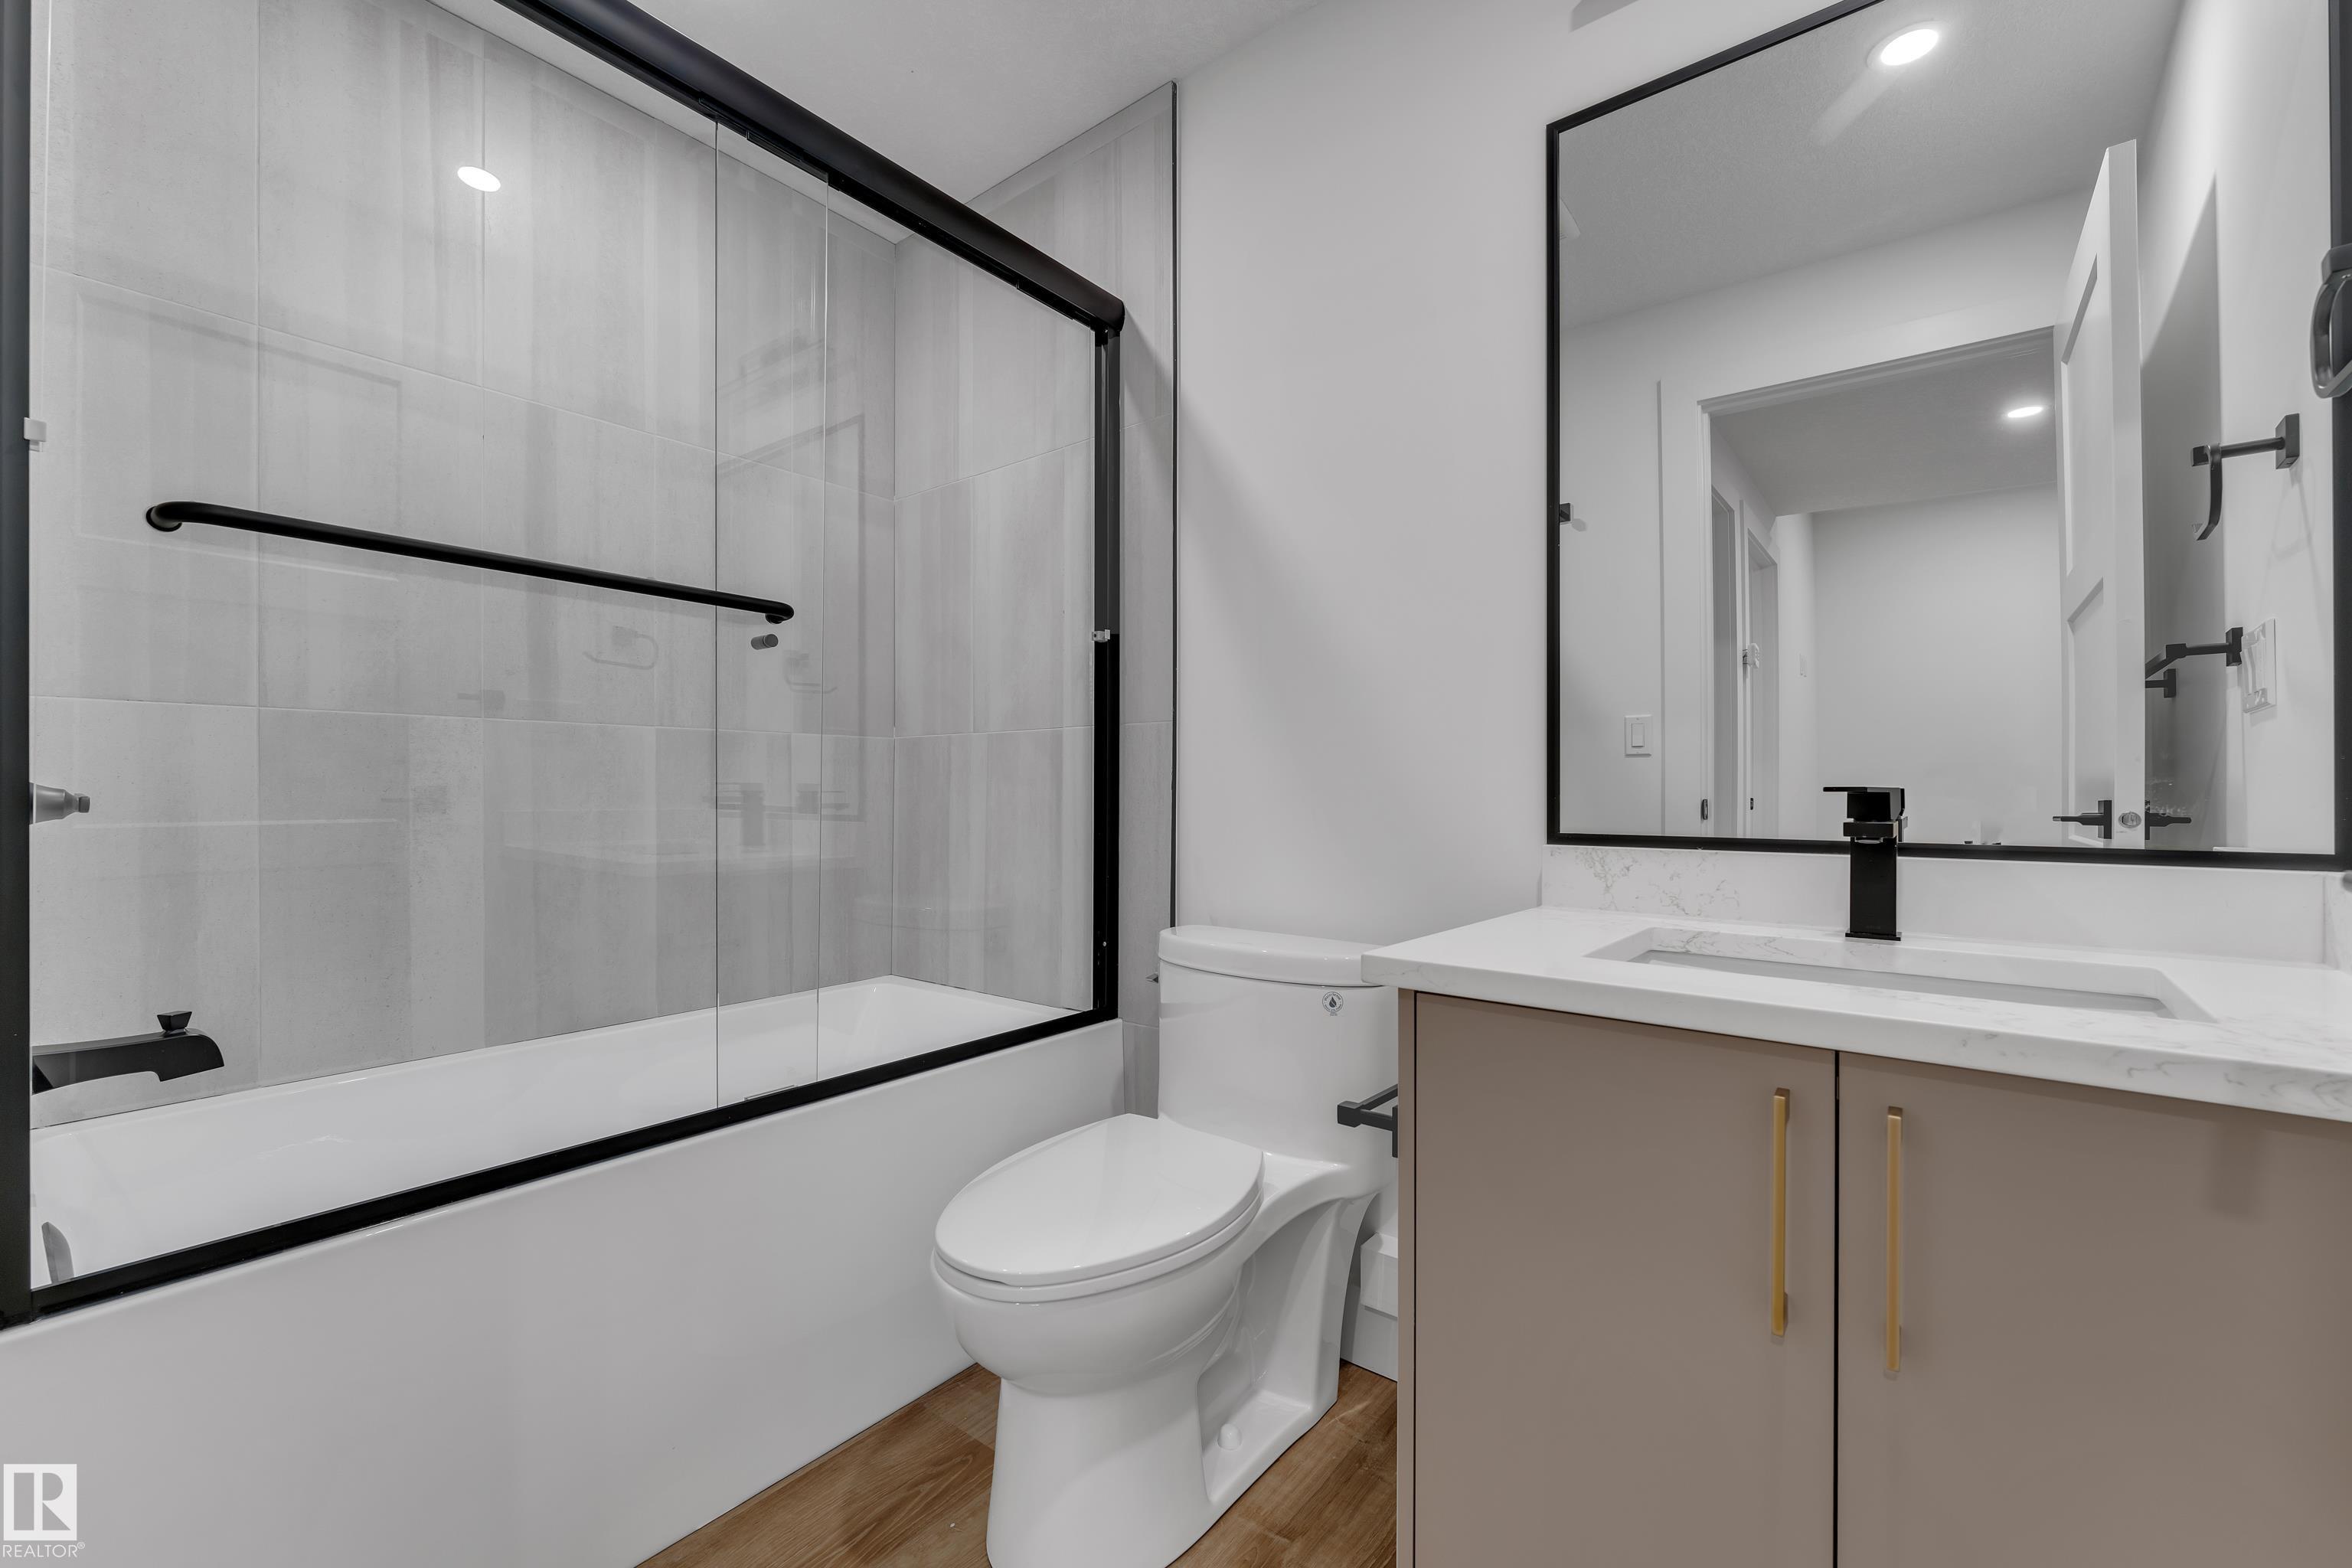
4 bathrooms

1,786 sqft

Sign up to View

Days on Market

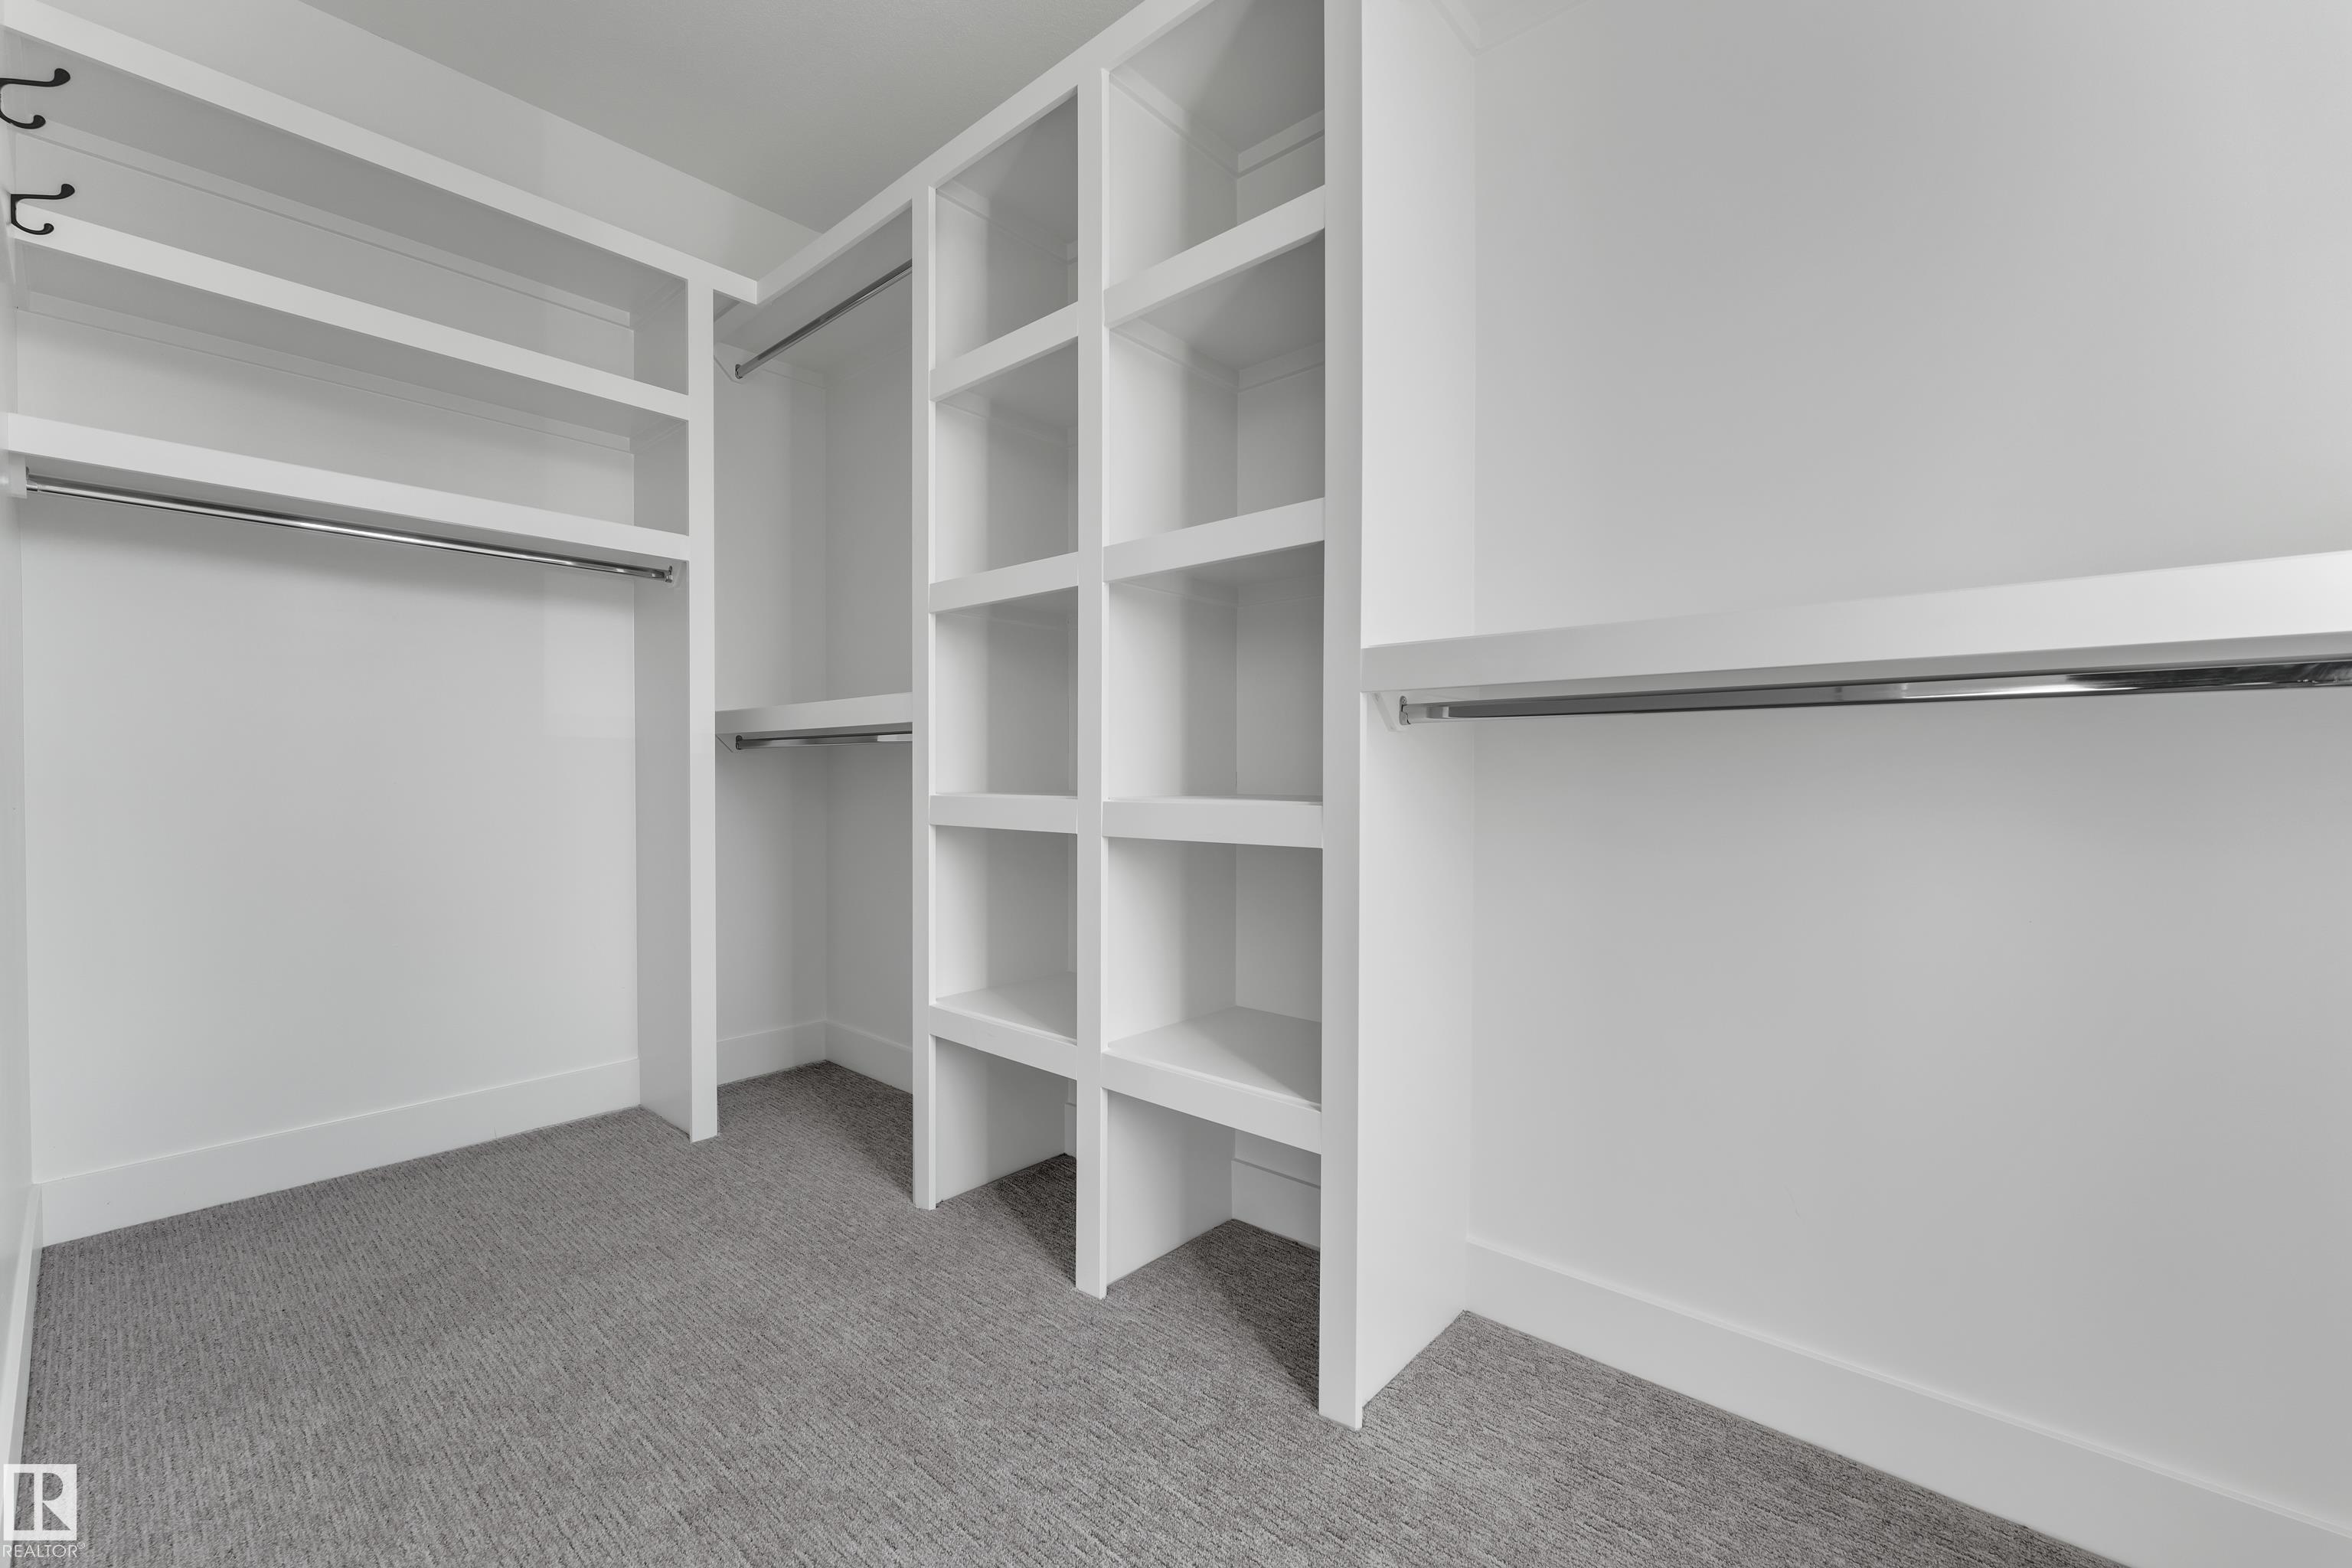
Off Street Parking On Street Parking Ceiling 9 ft. Closet Organizers Detectors Smoke Exterior Walls- 2"x6" Front Porch Hot Water Natural Gas No Animal Home No Smoking Home Vinyl Windows Infill Property HRV System Heat Exchanger 9 ft. Basement Ceiling

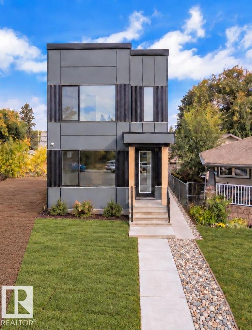
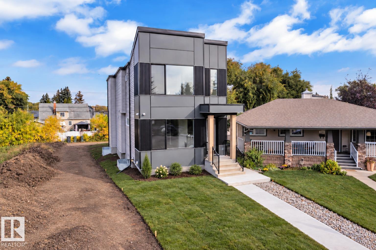
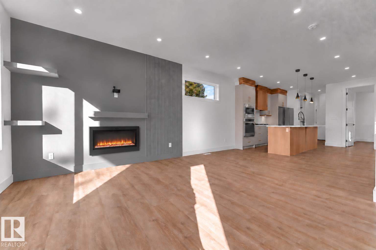
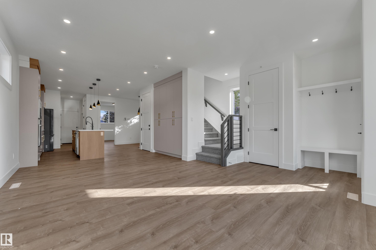
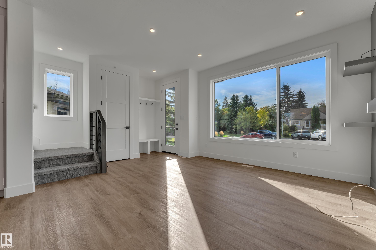
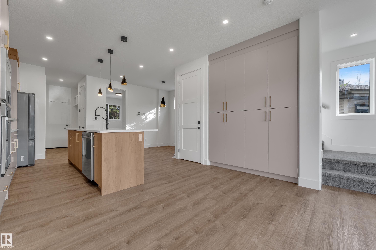
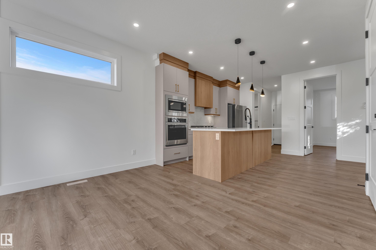
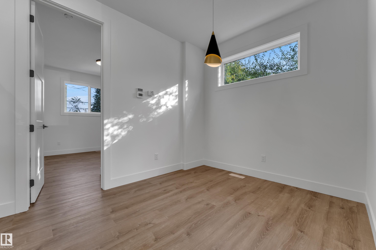
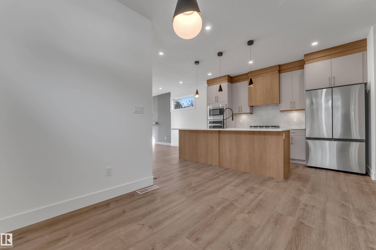
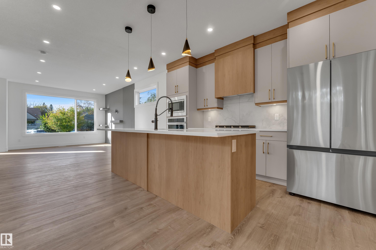
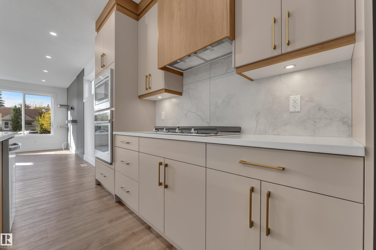
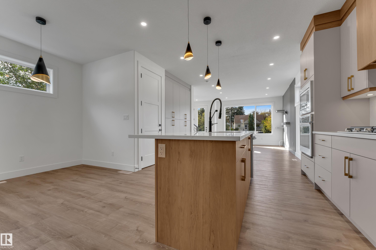
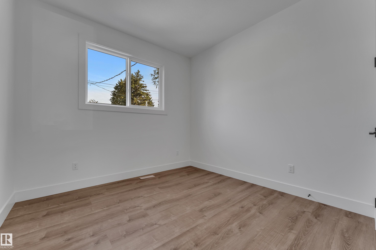
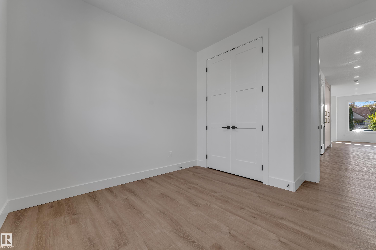
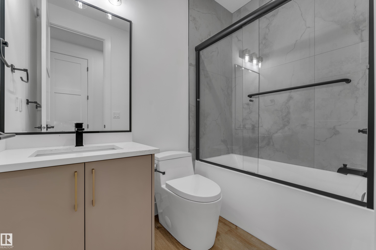
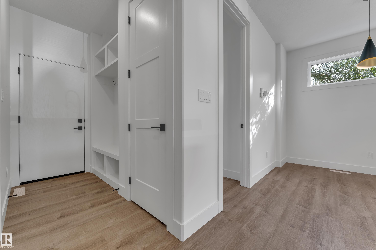
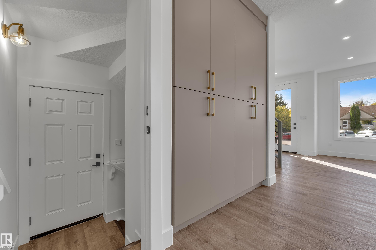
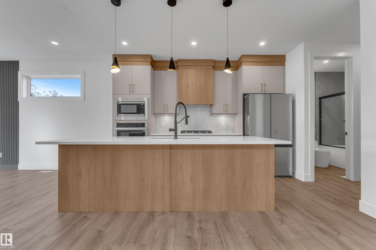
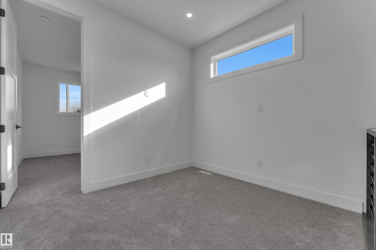
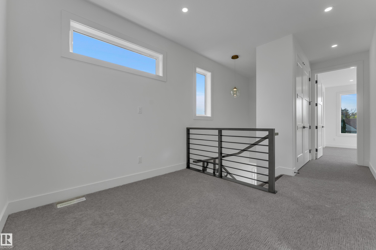
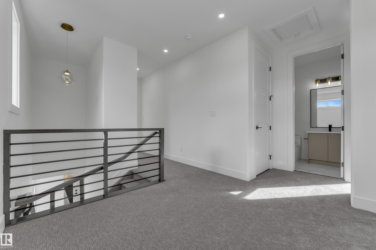
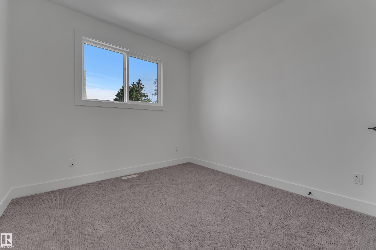
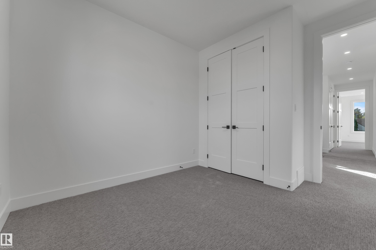
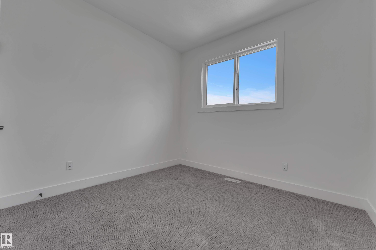
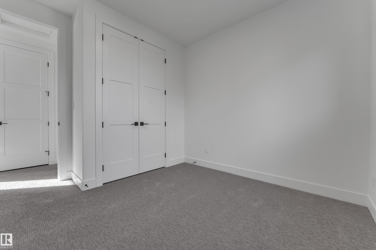
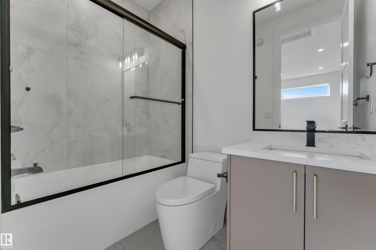
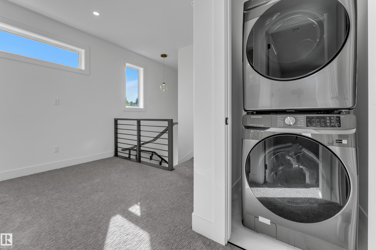
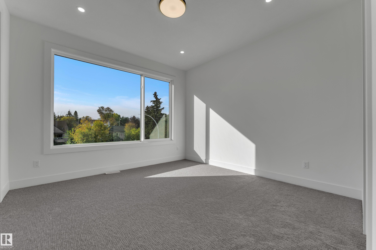
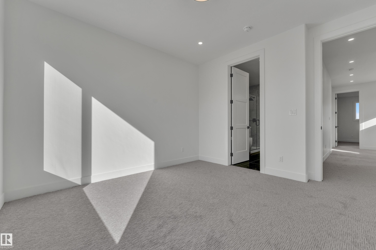
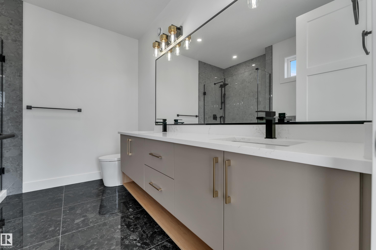
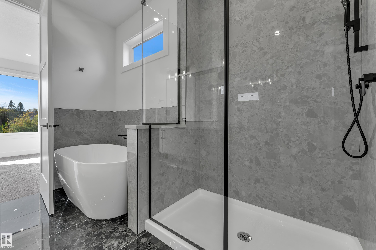
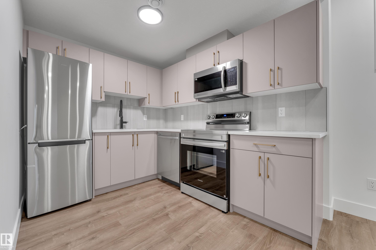
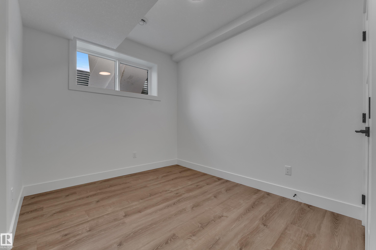
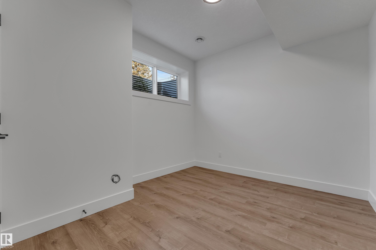
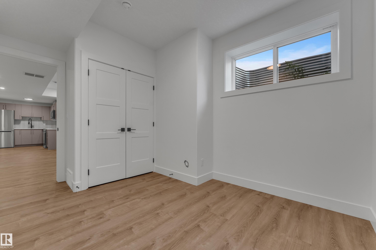
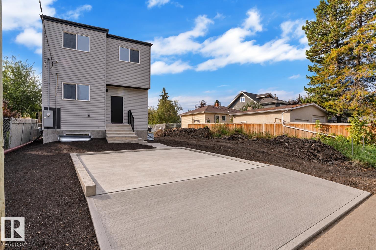
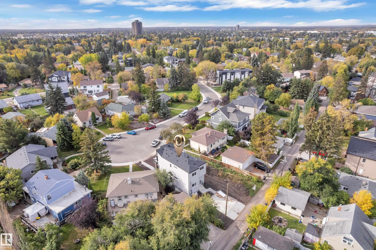
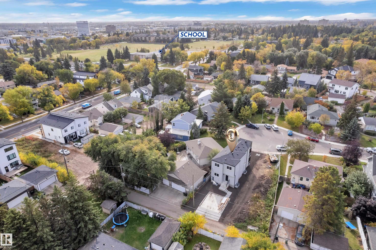
Experience elevated living at 6048 107A Street NW, a luxury detached home tucked into a quiet cul-de-sac in Pleasantview, within walking distance of Mount Pleasant School. Blending refined design with everyday versatility, this home features a modern, luxurious kitchen with built-in appliances—an elegant centrepiece for cooking and entertaining. Oversized bedroom windows welcome abundant natural light, creating bright, inviting spaces. A main-floor bedroom and full bathroom offer flexibility for guests, a h...

Read More

Essential Information

  • MLS® #
    E4511862
  • Year Built
    2026
  • Property Type
    Residential
  • Property Style
    2 Storey
  • MLS® #
    E4511862
  • Year Built
    2026
  • Property Type
    Residential
  • Property Style
    2 Storey
  • MLS® #
    E4511862
  • Year Built
    2026
  • Property Type
    Residential
  • Property Style
    2 Storey

Community Information

  • Area
    Edmonton
  • Neighbourhood/Community
    Pleasantview (Edmonton)
  • Postal Code
    T6H 2Y5
  • Area
    Edmonton
  • Neighbourhood/Community
    Pleasantview (Edmonton)
  • Postal Code
    T6H 2Y5
  • Area
    Edmonton
  • Neighbourhood/Community
    Pleasantview (Edmonton)
  • Postal Code
    T6H 2Y5

Services & Amenities

  • Amenities
    Off Street Parking
    On Street Parking
    Ceiling 9 ft.
    Closet Organizers
    Detectors Smoke
    Exterior Walls- 2x6
    Front Porch
    Hot Water Natural Gas
    No Animal Home
    No Smoking Home
    Vinyl Windows
    Infill Property
    HRV System
    Heat Exchanger
    9 ft. Basement Ceiling
  • Amenities
    Off Street Parking, On Street Parking, Ceiling 9 ft., Closet Organizers, Detectors Smoke, Exterior Walls- 2x6, Front Porch, Hot Water Natural Gas, No Animal Home, No Smoking Home, Vinyl Windows, , Infill Property, HRV System, Heat Exchanger, 9 ft. Basement Ceiling
  • Amenities
    Off Street Parking
    On Street Parking
    Ceiling 9 ft.
    Closet Organizers
    Detectors Smoke
    Exterior Walls- 2x6
    Front Porch
    Hot Water Natural Gas
    No Animal Home
    No Smoking Home
    Vinyl Windows
    Infill Property
    HRV System
    Heat Exchanger
    9 ft. Basement Ceiling

Interior

  • Floor Finish
    Carpet
    Ceramic Tile
    Vinyl Plank
  • Goods Included
    Dishwasher-Built-In
    Hood Fan
    Humidifier-Power(Furnace)
    Oven-Built-In
    Oven-Microwave
    Stove-Countertop Gas
    Stove-Electric
    Dryer-Two
    Refrigerators-Two
    Washers-Two
  • Heating Type
    Forced Air-2
    Natural Gas
  • Fireplace Fuel
    Electric
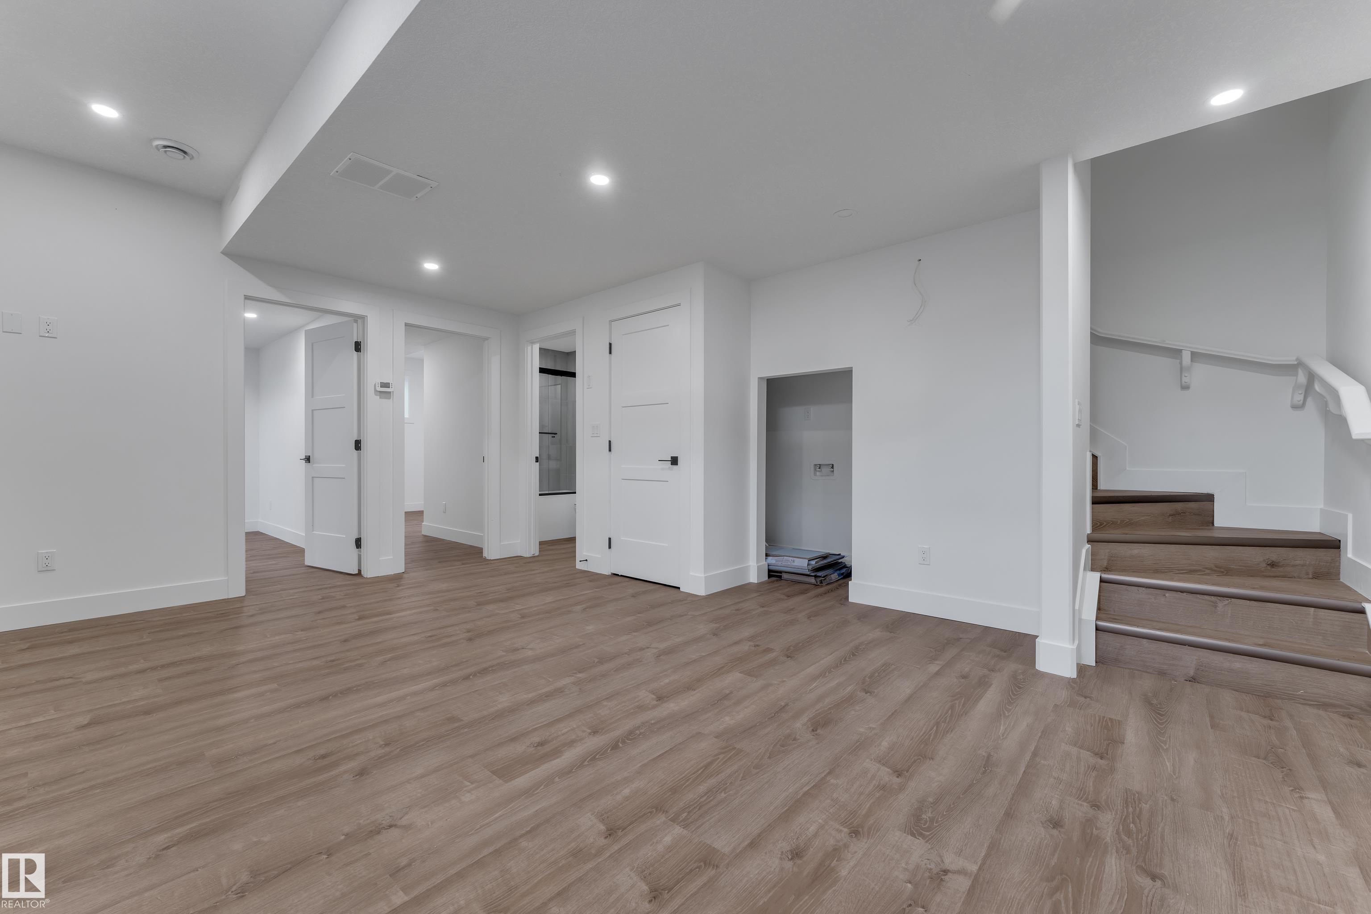
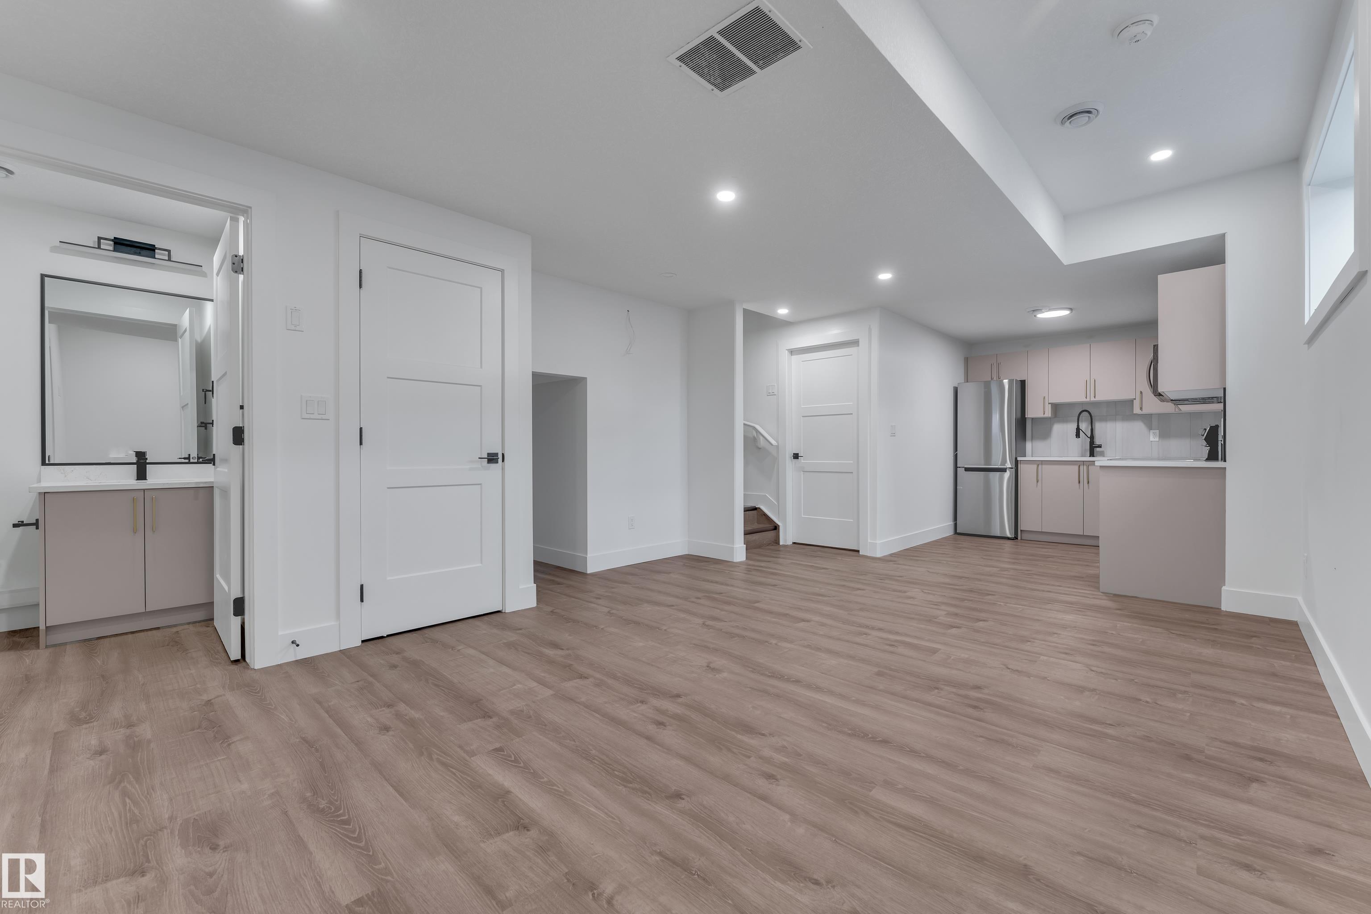
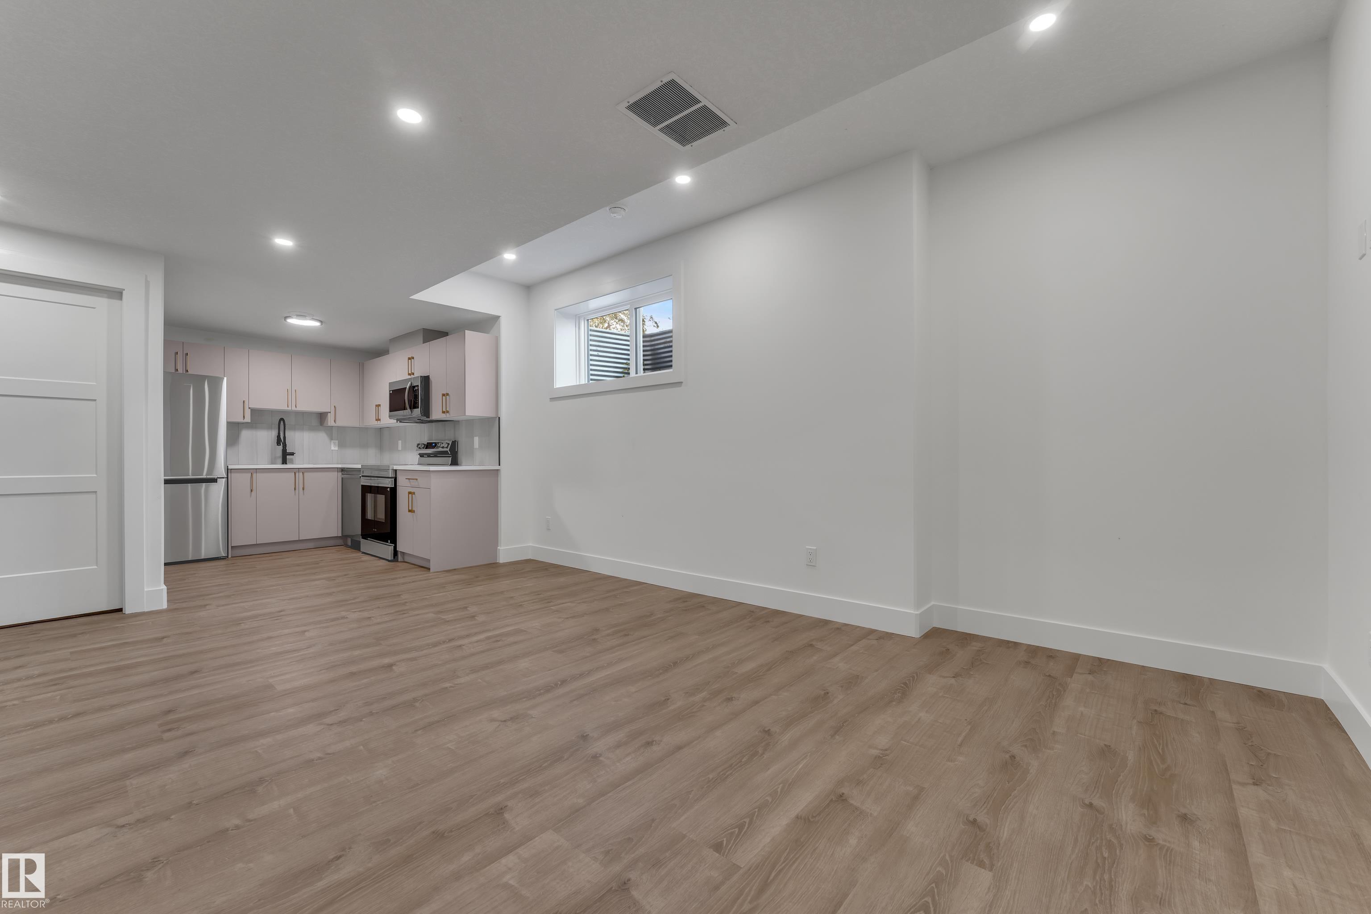
  • Basement
    Full
  • Basement Development
    Fully Finished
  • Floor Finish
    Carpet, Ceramic Tile, Vinyl Plank
  • Goods Included
    Dishwasher-Built-In, Hood Fan, Humidifier-Power(Furnace), Oven-Built-In, Oven-Microwave, Stove-Countertop Gas, Stove-Electric, Dryer-Two, Refrigerators-Two, Washers-Two
  • Heating Type
    Forced Air-2, Natural Gas
  • Fireplace Fuel
    Electric
  • Basement
    Full
  • Basement Development
    Fully Finished
  • Floor Finish
    Carpet
    Ceramic Tile
    Vinyl Plank
  • Goods Included
    Dishwasher-Built-In
    Hood Fan
    Humidifier-Power(Furnace)
    Oven-Built-In
    Oven-Microwave
    Stove-Countertop Gas
    Stove-Electric
    Dryer-Two
    Refrigerators-Two
    Washers-Two
  • Heating Type
    Forced Air-2
    Natural Gas
  • Fireplace Fuel
    Electric
  • Basement
    Full
  • Basement Development
    Fully Finished

Exterior

  • Lot/Exterior Features
    Cul-De-Sac
    No Through Road
    Playground Nearby
    Public Transportation
    Schools
    See Remarks
  • Roof
    Asphalt Shingles
  • Foundation
    Concrete Perimeter
  • Lot/Exterior Features
    Cul-De-Sac, No Through Road, Playground Nearby, Public Transportation, Schools, See Remarks
  • Roof
    Asphalt Shingles
  • Foundation
    Concrete Perimeter
  • Lot/Exterior Features
    Cul-De-Sac
    No Through Road
    Playground Nearby
    Public Transportation
    Schools
    See Remarks
  • Roof
    Asphalt Shingles
  • Foundation
    Concrete Perimeter

Additional Details

  • Property Class
    Single Family
  • Site Influences
    Cul-De-Sac
    No Through Road
    Playground Nearby
    Public Transportation
    Schools
    See Remarks
  • Road Access
    Paved
  • Last Updated
    9/2/2026 9:32
  • Property Class
    Single Family
  • Site Influences
    Cul-De-Sac, No Through Road, Playground Nearby, Public Transportation, Schools, See Remarks
  • Road Access
    Paved
  • Last Updated
    9/2/2026 9:32
  • Property Class
    Single Family
  • Site Influences
    Cul-De-Sac
    No Through Road
    Playground Nearby
    Public Transportation
    Schools
    See Remarks
  • Road Access
    Paved
  • Last Updated
    9/2/2026 9:32

$759,000

6048 107a

Schedule Tour
Contact Agent

$3457/month
Est. Monthly Payment
$
$
%
Learn More

Mortgage values are calculated by Redman Technologies Inc based on values provided in the REALTOR® Association of Edmonton listing data feed.