
Courtesy of Ian West of MaxWell Progressive

6112 105A Street, House for sale in Allendale Edmonton , Alberta , T6H 2P8

 MLS® # E4503626

5 bedrooms

2 bathrooms

1,130 sqft

Sign up to View

Days on Market

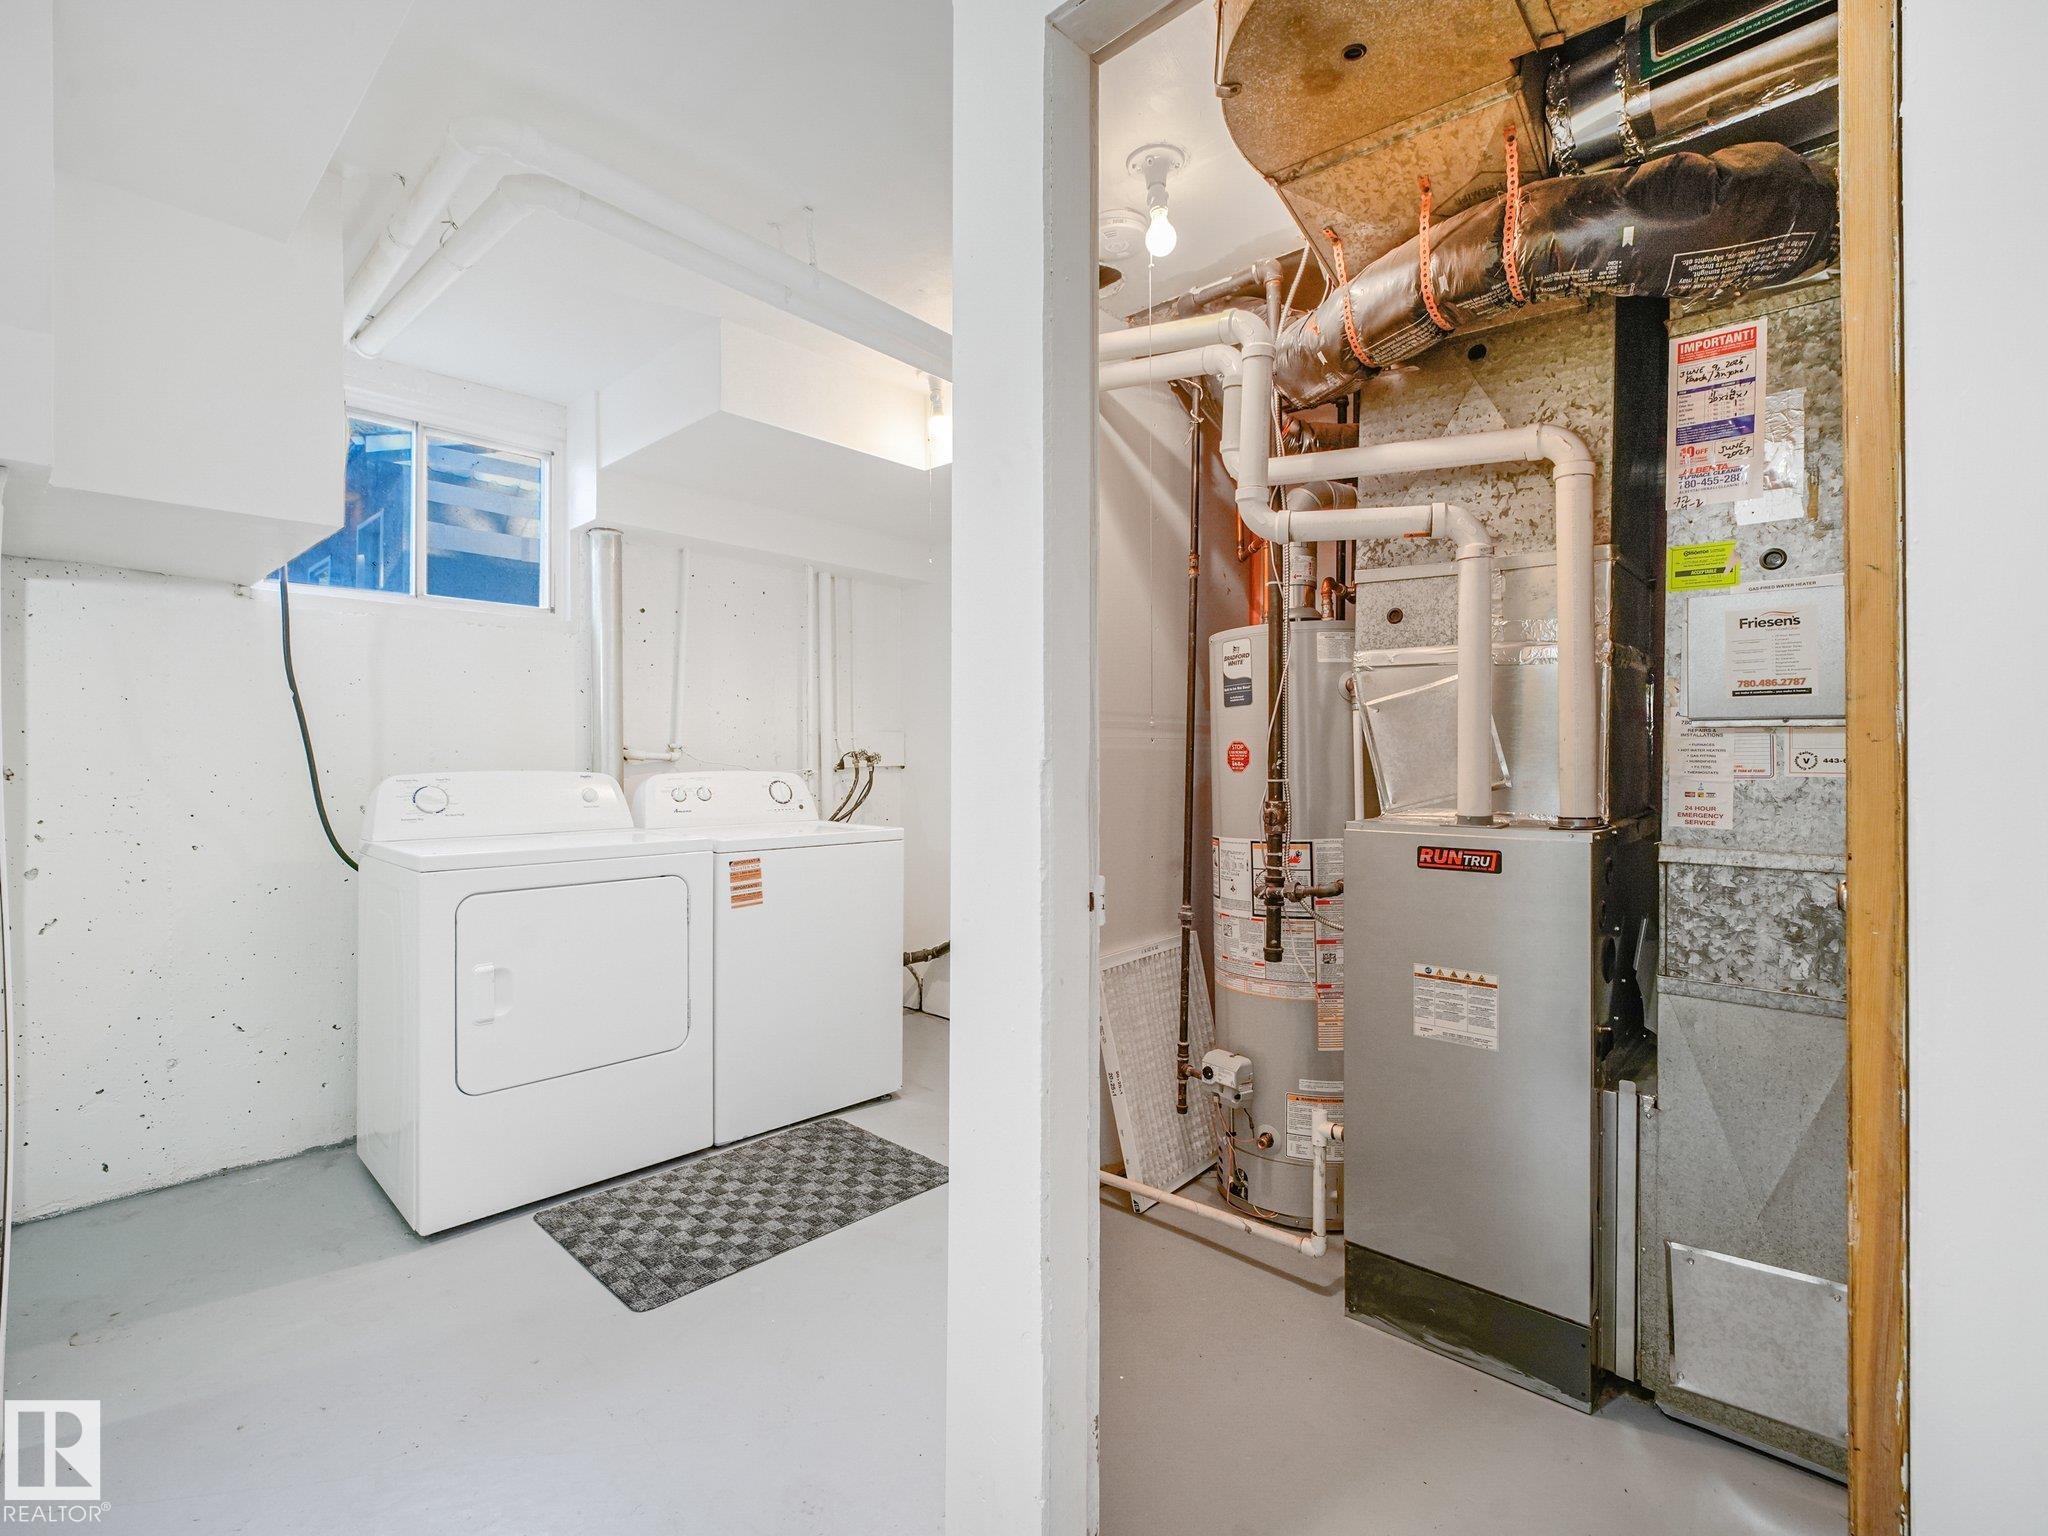
Hot Water Natural Gas

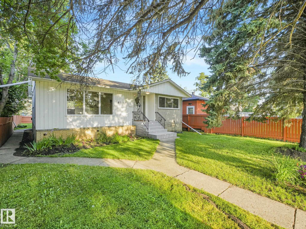
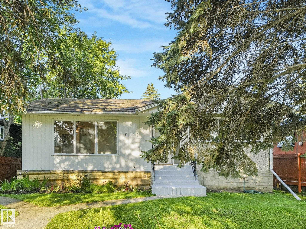
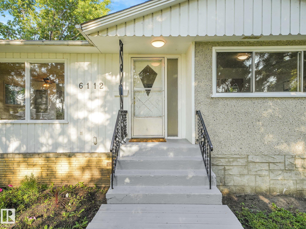
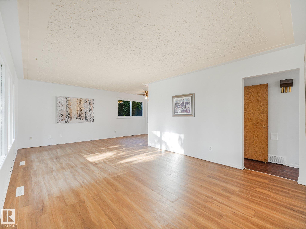
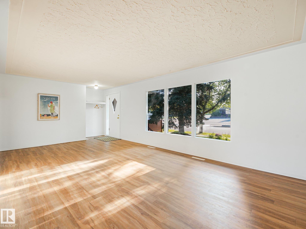
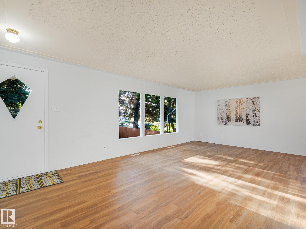
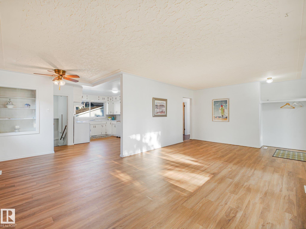
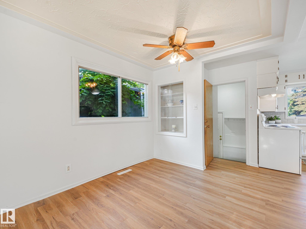
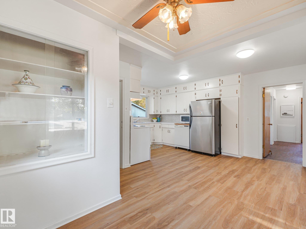
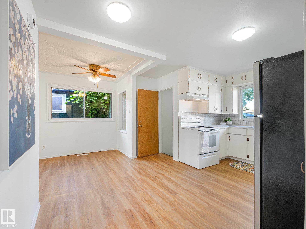
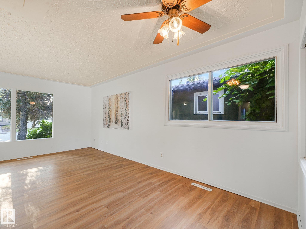
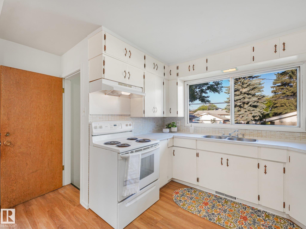
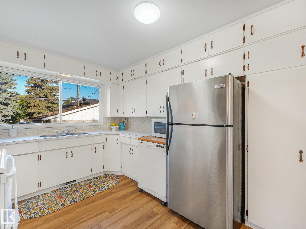
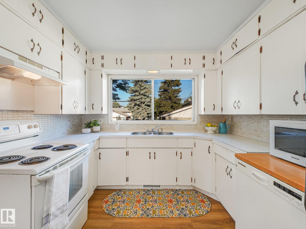
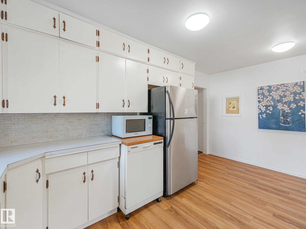
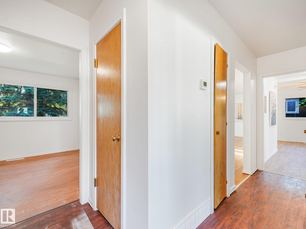
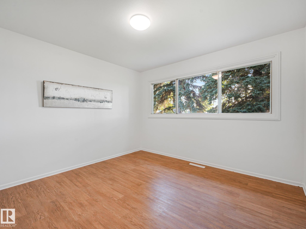
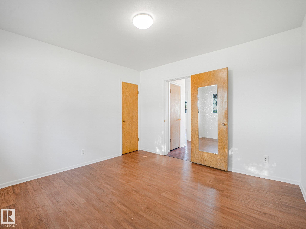
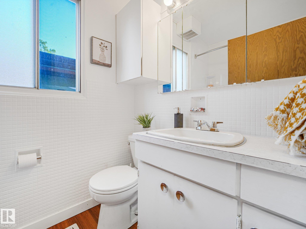
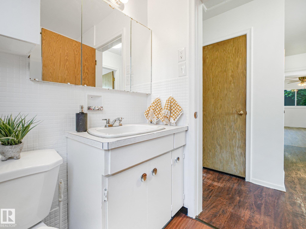
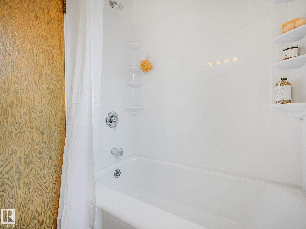
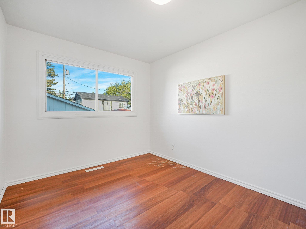
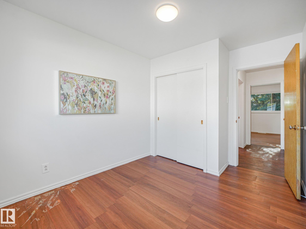
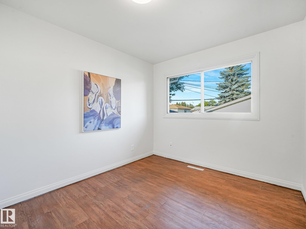
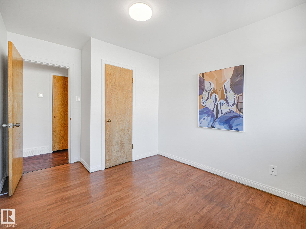
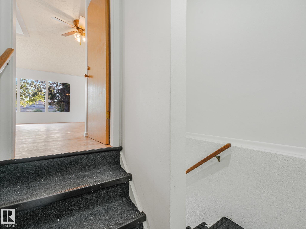
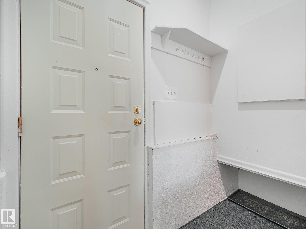
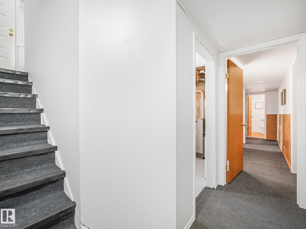
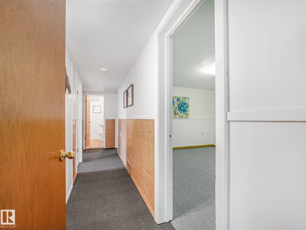
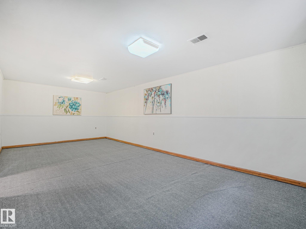
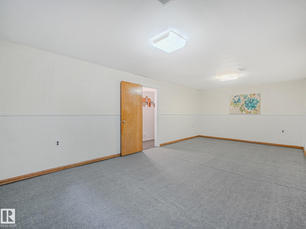
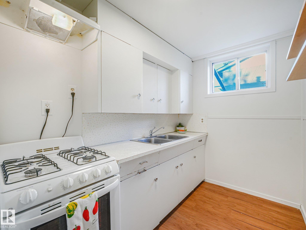
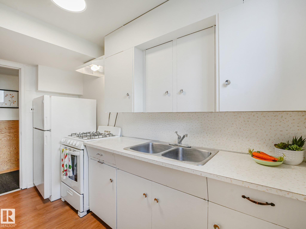
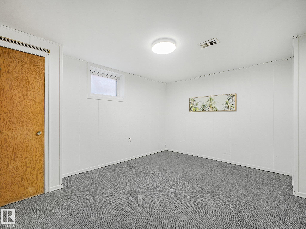
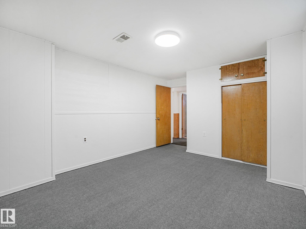
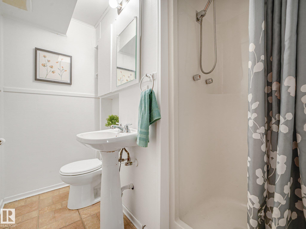
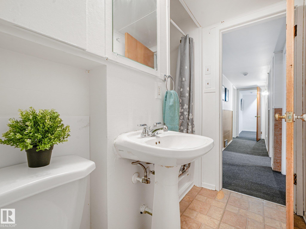
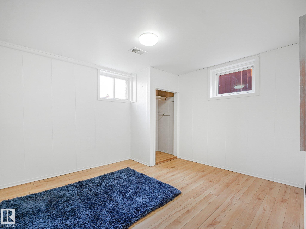
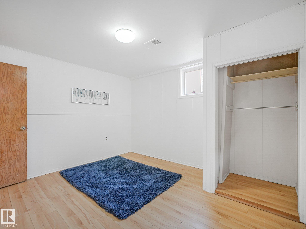
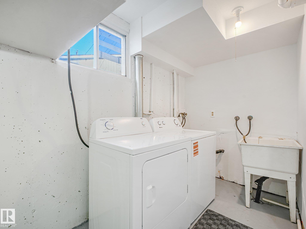
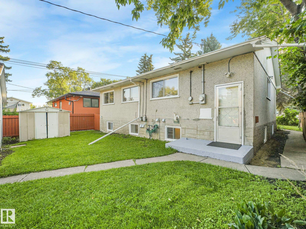
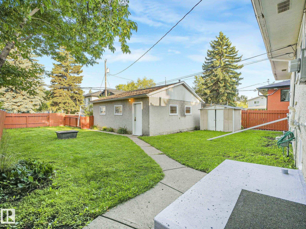
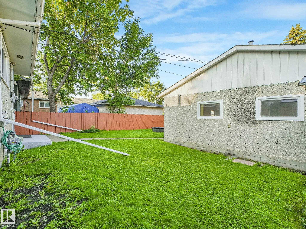
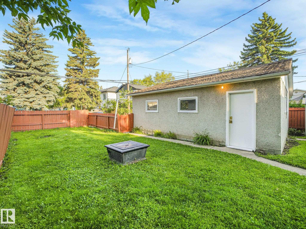
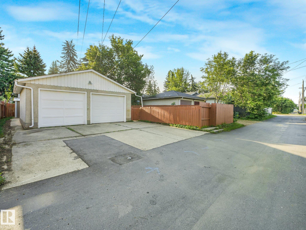
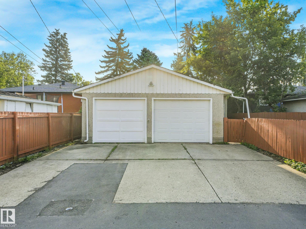
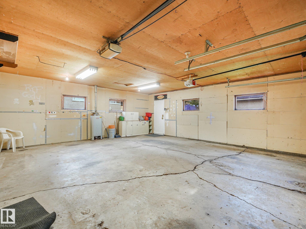
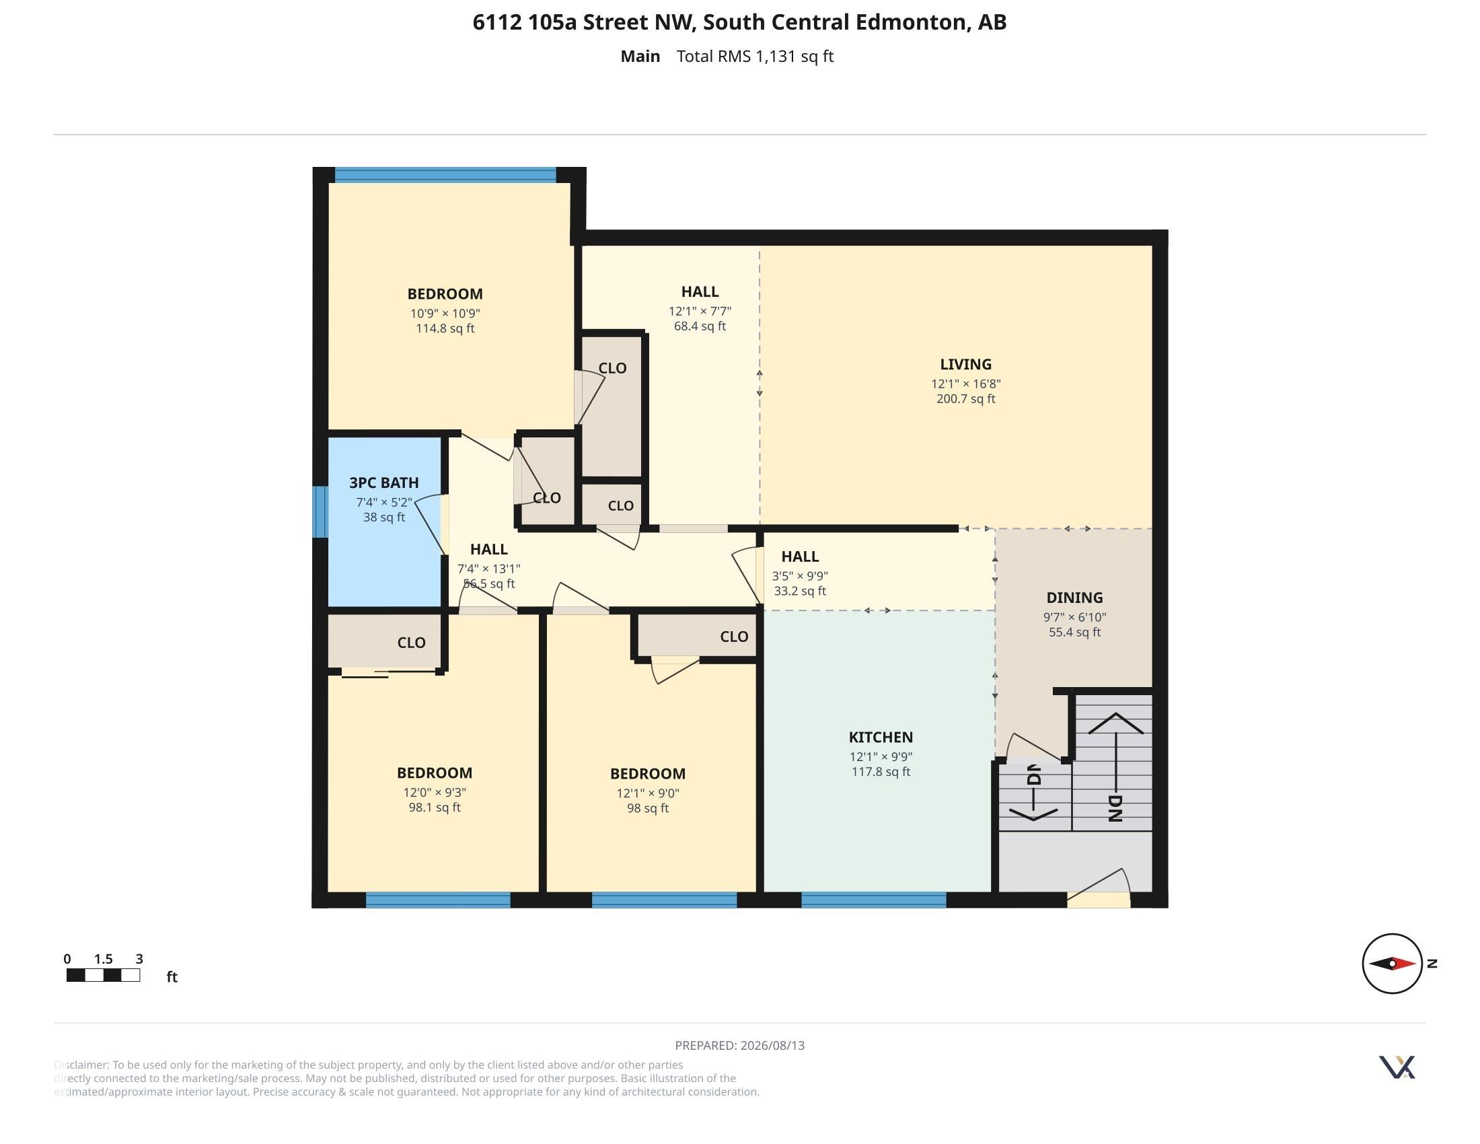
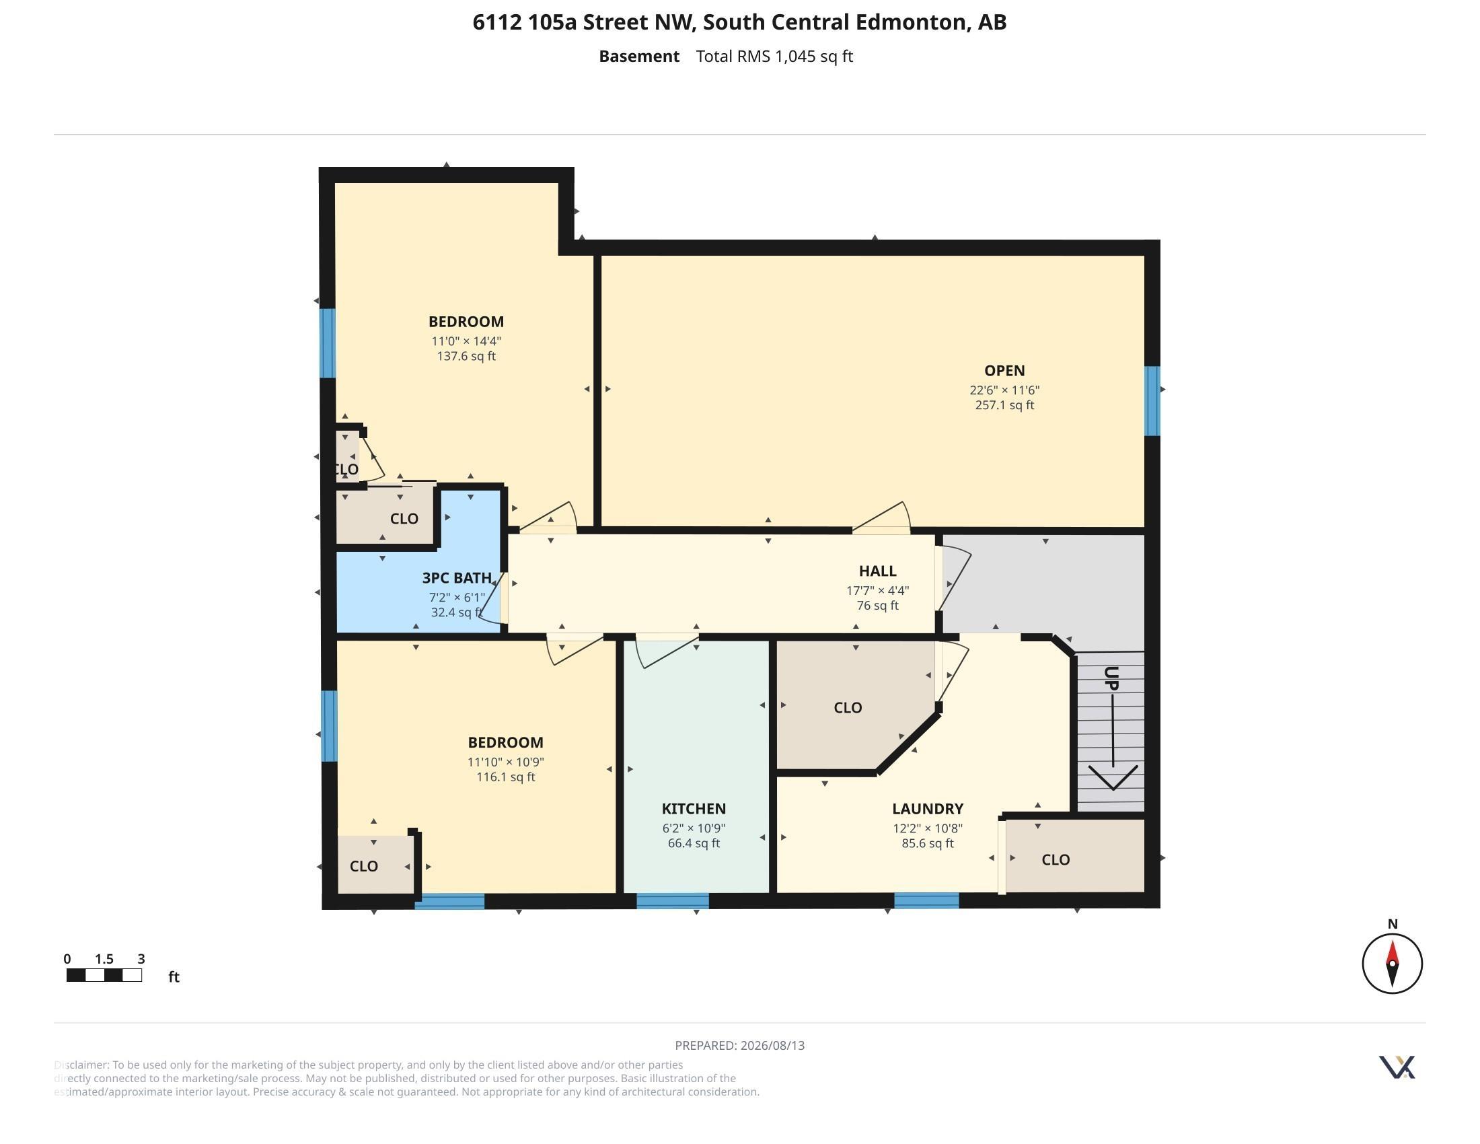
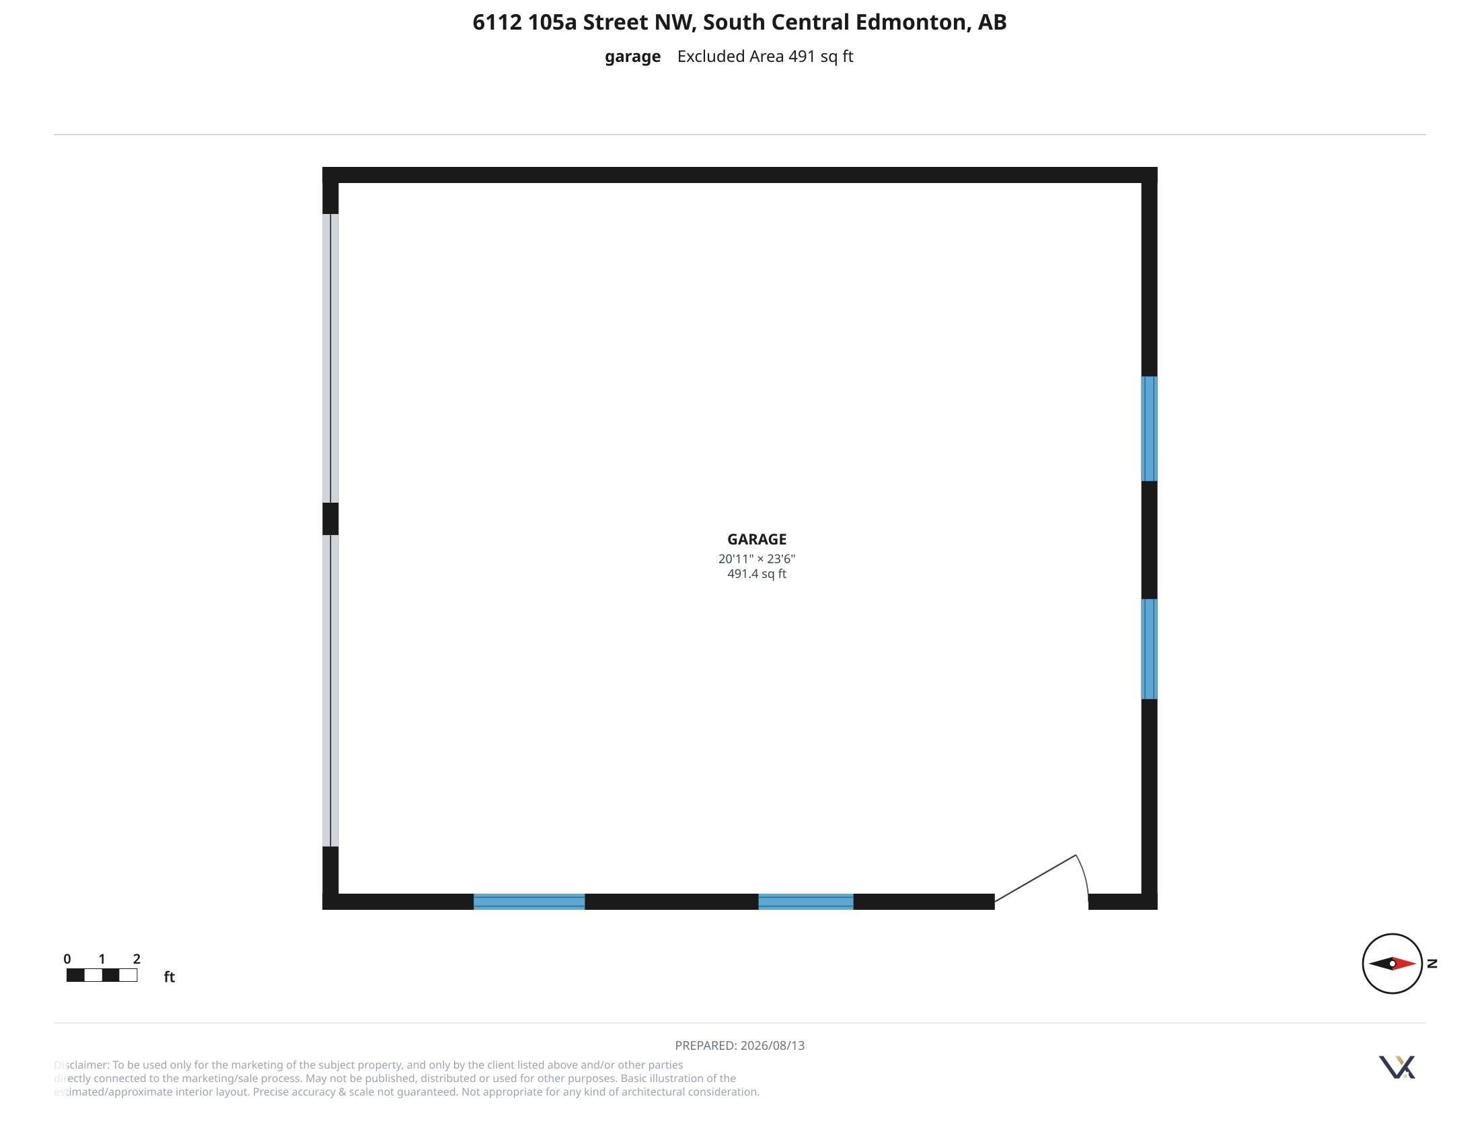
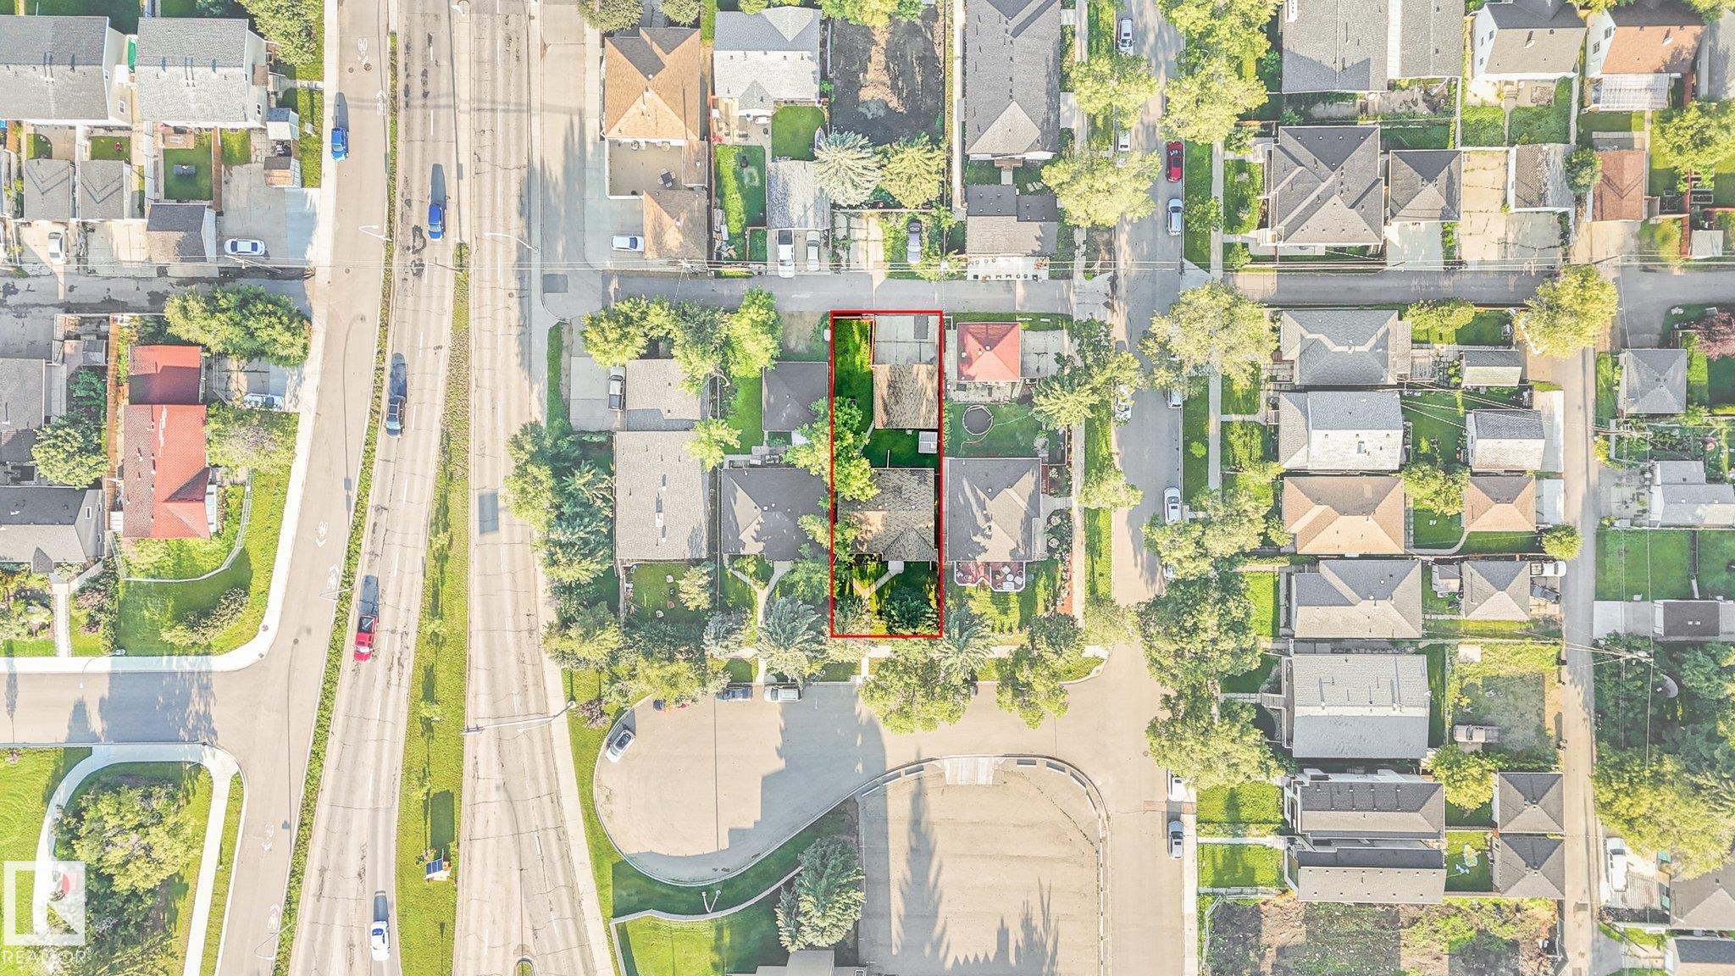
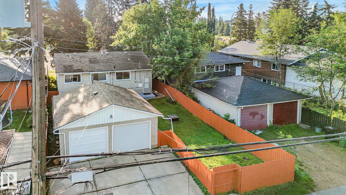
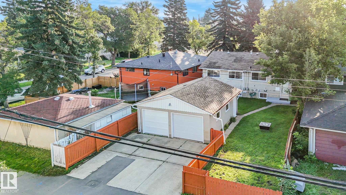
GREAT VALUE ALLENDALE LOCATION... THREE BEDROOM BUNGALOW PLUS A TWO BEDROOM LEGAL SUITE IN BASEMENT! Very spacious Living room and Kitchen area has NEW Vinyl plank flooring. Full 4 Pc Bathroom on Main with bath fitter tub/shower ('23) and 3PC Bathroom downstairs (both have fans). Basement suite Kitchen features GAS STOVE c/w vent fan. NICE SUNNY WEST FACING BACK-YARD is fenced and features a LARGE DOUBLE CAR, INSULATED GARAGE with big drive-pad! NEW SEWER LINE INSTALLED IN 2007, Roof shingles done same year...

Read More

Essential Information

  • MLS® #
    E4503626
  • Year Built
    1956
  • Property Type
    Residential
  • Property Style
    Bungalow
  • MLS® #
    E4503626
  • Year Built
    1956
  • Property Type
    Residential
  • Property Style
    Bungalow
  • MLS® #
    E4503626
  • Year Built
    1956
  • Property Type
    Residential
  • Property Style
    Bungalow

Community Information

  • Area
    Edmonton
  • Neighbourhood/Community
    Allendale
  • Postal Code
    T6H 2P8
  • Area
    Edmonton
  • Neighbourhood/Community
    Allendale
  • Postal Code
    T6H 2P8
  • Area
    Edmonton
  • Neighbourhood/Community
    Allendale
  • Postal Code
    T6H 2P8

Services & Amenities

  • Amenities
    Hot Water Natural Gas
  • Amenities
    Hot Water Natural Gas,
  • Amenities
    Hot Water Natural Gas

Interior

  • Floor Finish
    Carpet
    Laminate Flooring
    Vinyl Plank
  • Goods Included
    Dishwasher-Built-In
    Dryer
    Fan-Ceiling
    Garage Control
    Garage Opener
    Hood Fan
    Storage Shed
    Stove-Electric
    Stove-Gas
    Washer
    Refrigerators-Two
  • Heating Type
    Forced Air-1
    Natural Gas
  • Basement
    Full
  • Basement Development
    Fully Finished
  • Floor Finish
    Carpet, Laminate Flooring, Vinyl Plank
  • Goods Included
    Dishwasher-Built-In, Dryer, Fan-Ceiling, Garage Control, Garage Opener, Hood Fan, Storage Shed, Stove-Electric, Stove-Gas, Washer, Refrigerators-Two
  • Heating Type
    Forced Air-1, Natural Gas
  • Basement
    Full
  • Basement Development
    Fully Finished
  • Floor Finish
    Carpet
    Laminate Flooring
    Vinyl Plank
  • Goods Included
    Dishwasher-Built-In
    Dryer
    Fan-Ceiling
    Garage Control
    Garage Opener
    Hood Fan
    Storage Shed
    Stove-Electric
    Stove-Gas
    Washer
    Refrigerators-Two
  • Heating Type
    Forced Air-1
    Natural Gas
  • Basement
    Full
  • Basement Development
    Fully Finished

Exterior

  • Lot/Exterior Features
    Back Lane
    Cul-De-Sac
    Fenced
    Landscaped
    Paved Lane
    Playground Nearby
    Public Transportation
    Schools
    See Remarks
  • Roof
    Asphalt Shingles
  • Foundation
    Concrete Perimeter
  • Lot/Exterior Features
    Back Lane, Cul-De-Sac, Fenced, Landscaped, Paved Lane, Playground Nearby, Public Transportation, Schools, See Remarks
  • Roof
    Asphalt Shingles
  • Foundation
    Concrete Perimeter
  • Lot/Exterior Features
    Back Lane
    Cul-De-Sac
    Fenced
    Landscaped
    Paved Lane
    Playground Nearby
    Public Transportation
    Schools
    See Remarks
  • Roof
    Asphalt Shingles
  • Foundation
    Concrete Perimeter

Additional Details

  • Property Class
    Single Family
  • Site Influences
    Back Lane
    Cul-De-Sac
    Fenced
    Landscaped
    Paved Lane
    Playground Nearby
    Public Transportation
    Schools
    See Remarks
  • Road Access
    Paved
  • Last Updated
    7/4/2026 18:58
  • Property Class
    Single Family
  • Site Influences
    Back Lane, Cul-De-Sac, Fenced, Landscaped, Paved Lane, Playground Nearby, Public Transportation, Schools, See Remarks
  • Road Access
    Paved
  • Last Updated
    7/4/2026 18:58
  • Property Class
    Single Family
  • Site Influences
    Back Lane
    Cul-De-Sac
    Fenced
    Landscaped
    Paved Lane
    Playground Nearby
    Public Transportation
    Schools
    See Remarks
  • Road Access
    Paved
  • Last Updated
    7/4/2026 18:58

$459,000

6112 105A Street

Schedule Tour
Contact Agent

$2091/month
Est. Monthly Payment
$
$
%
Learn More

Mortgage values are calculated by Redman Technologies Inc based on values provided in the REALTOR® Association of Edmonton listing data feed.