
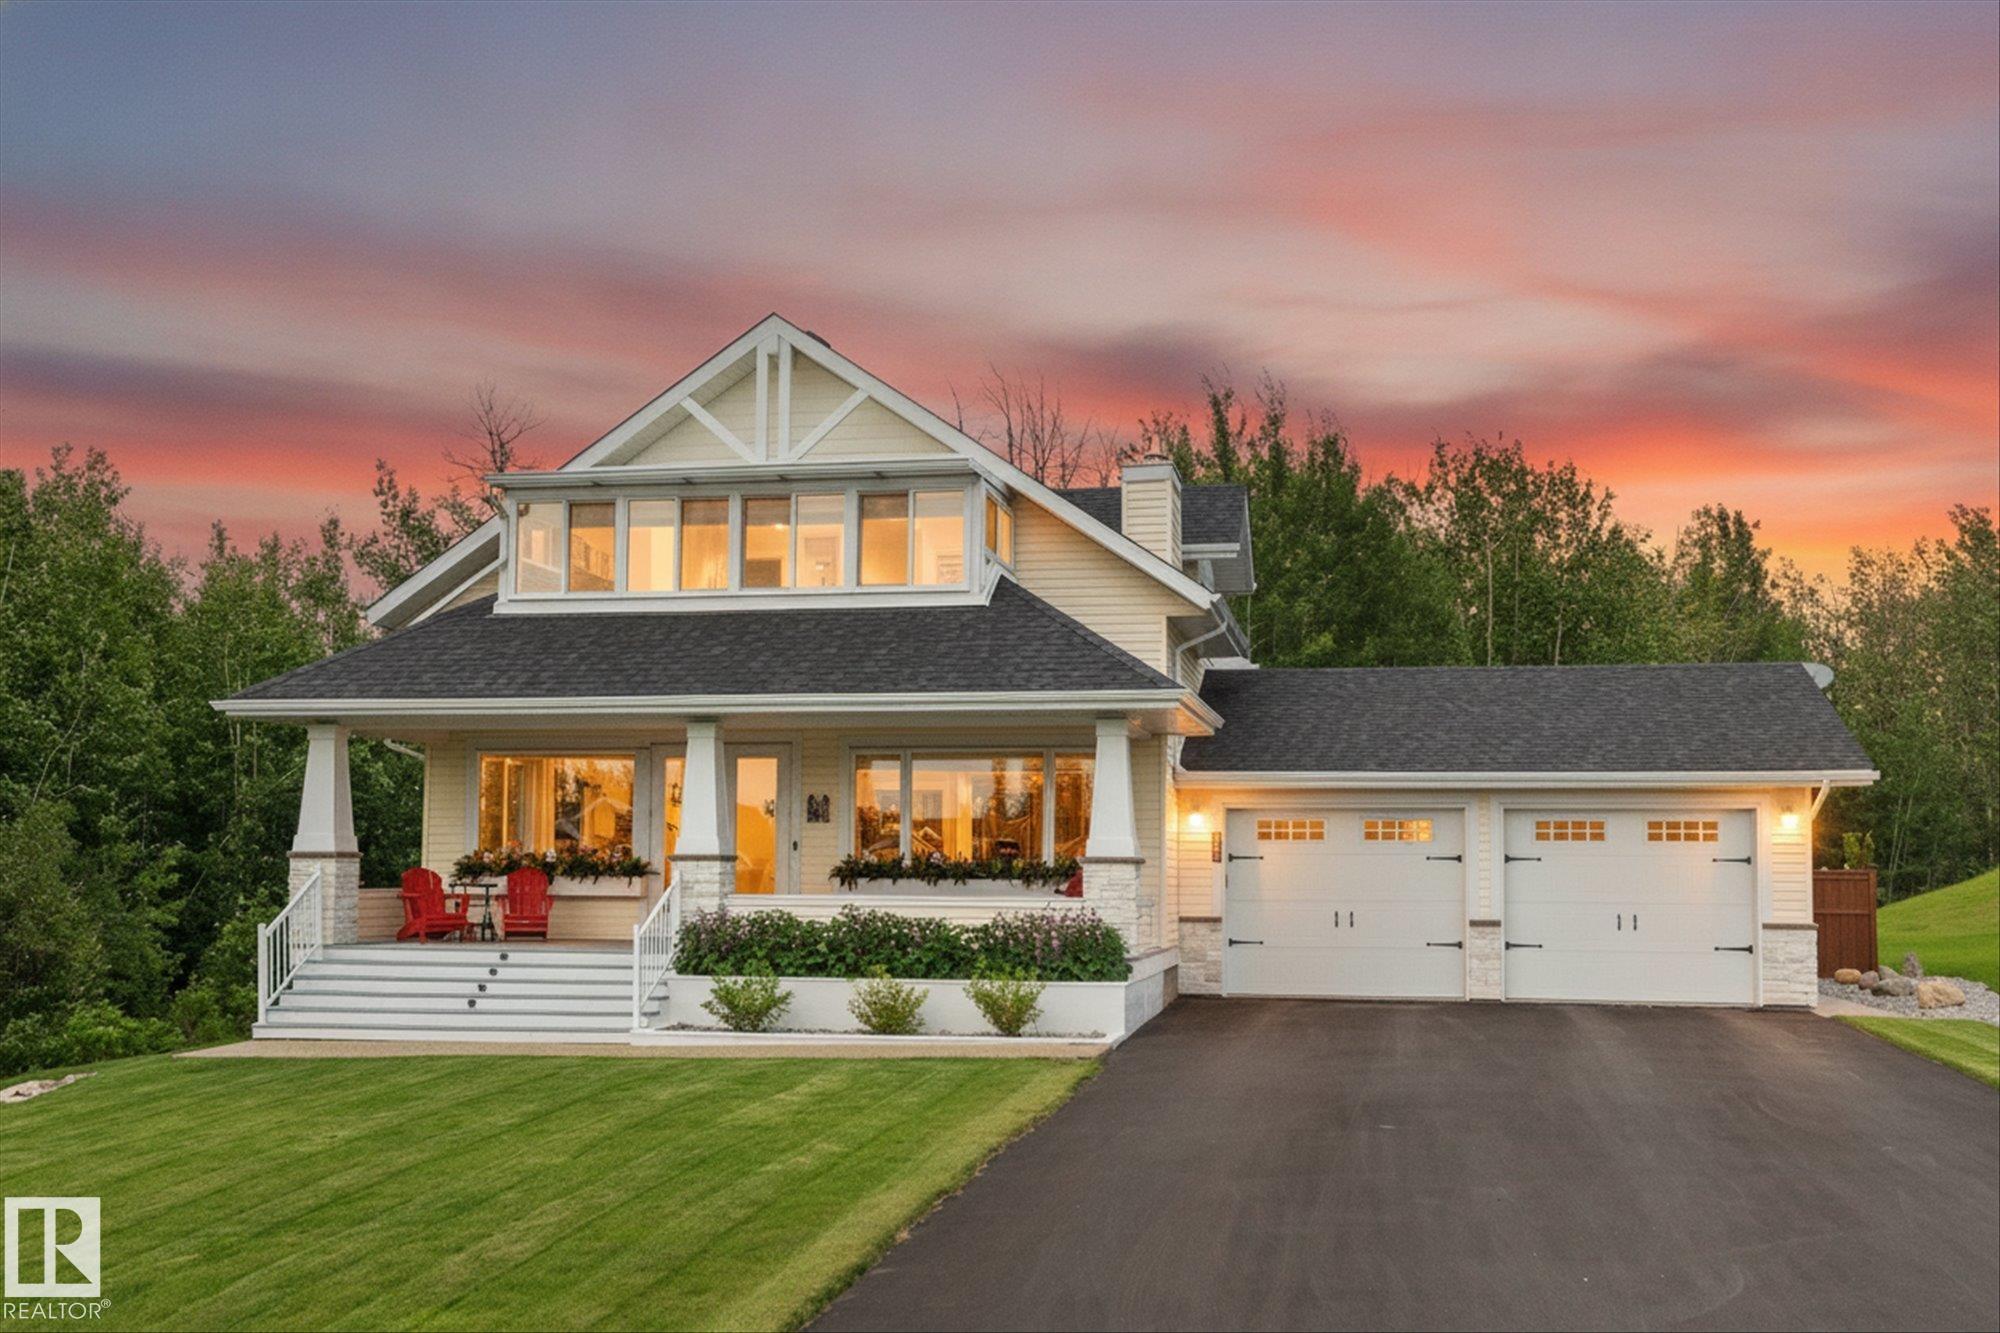
Courtesy of Lindsay Oulette of Royal LePage Noralta Real Estate

623 55101 STE. ANNE Trail, House for sale in Waters Edge Rural Lac Ste. Anne County , Alberta , T0E 1A1

 MLS® # E4501190

3 bedrooms

3 bathrooms

1,721 sqft

Sign up to View

Days on Market

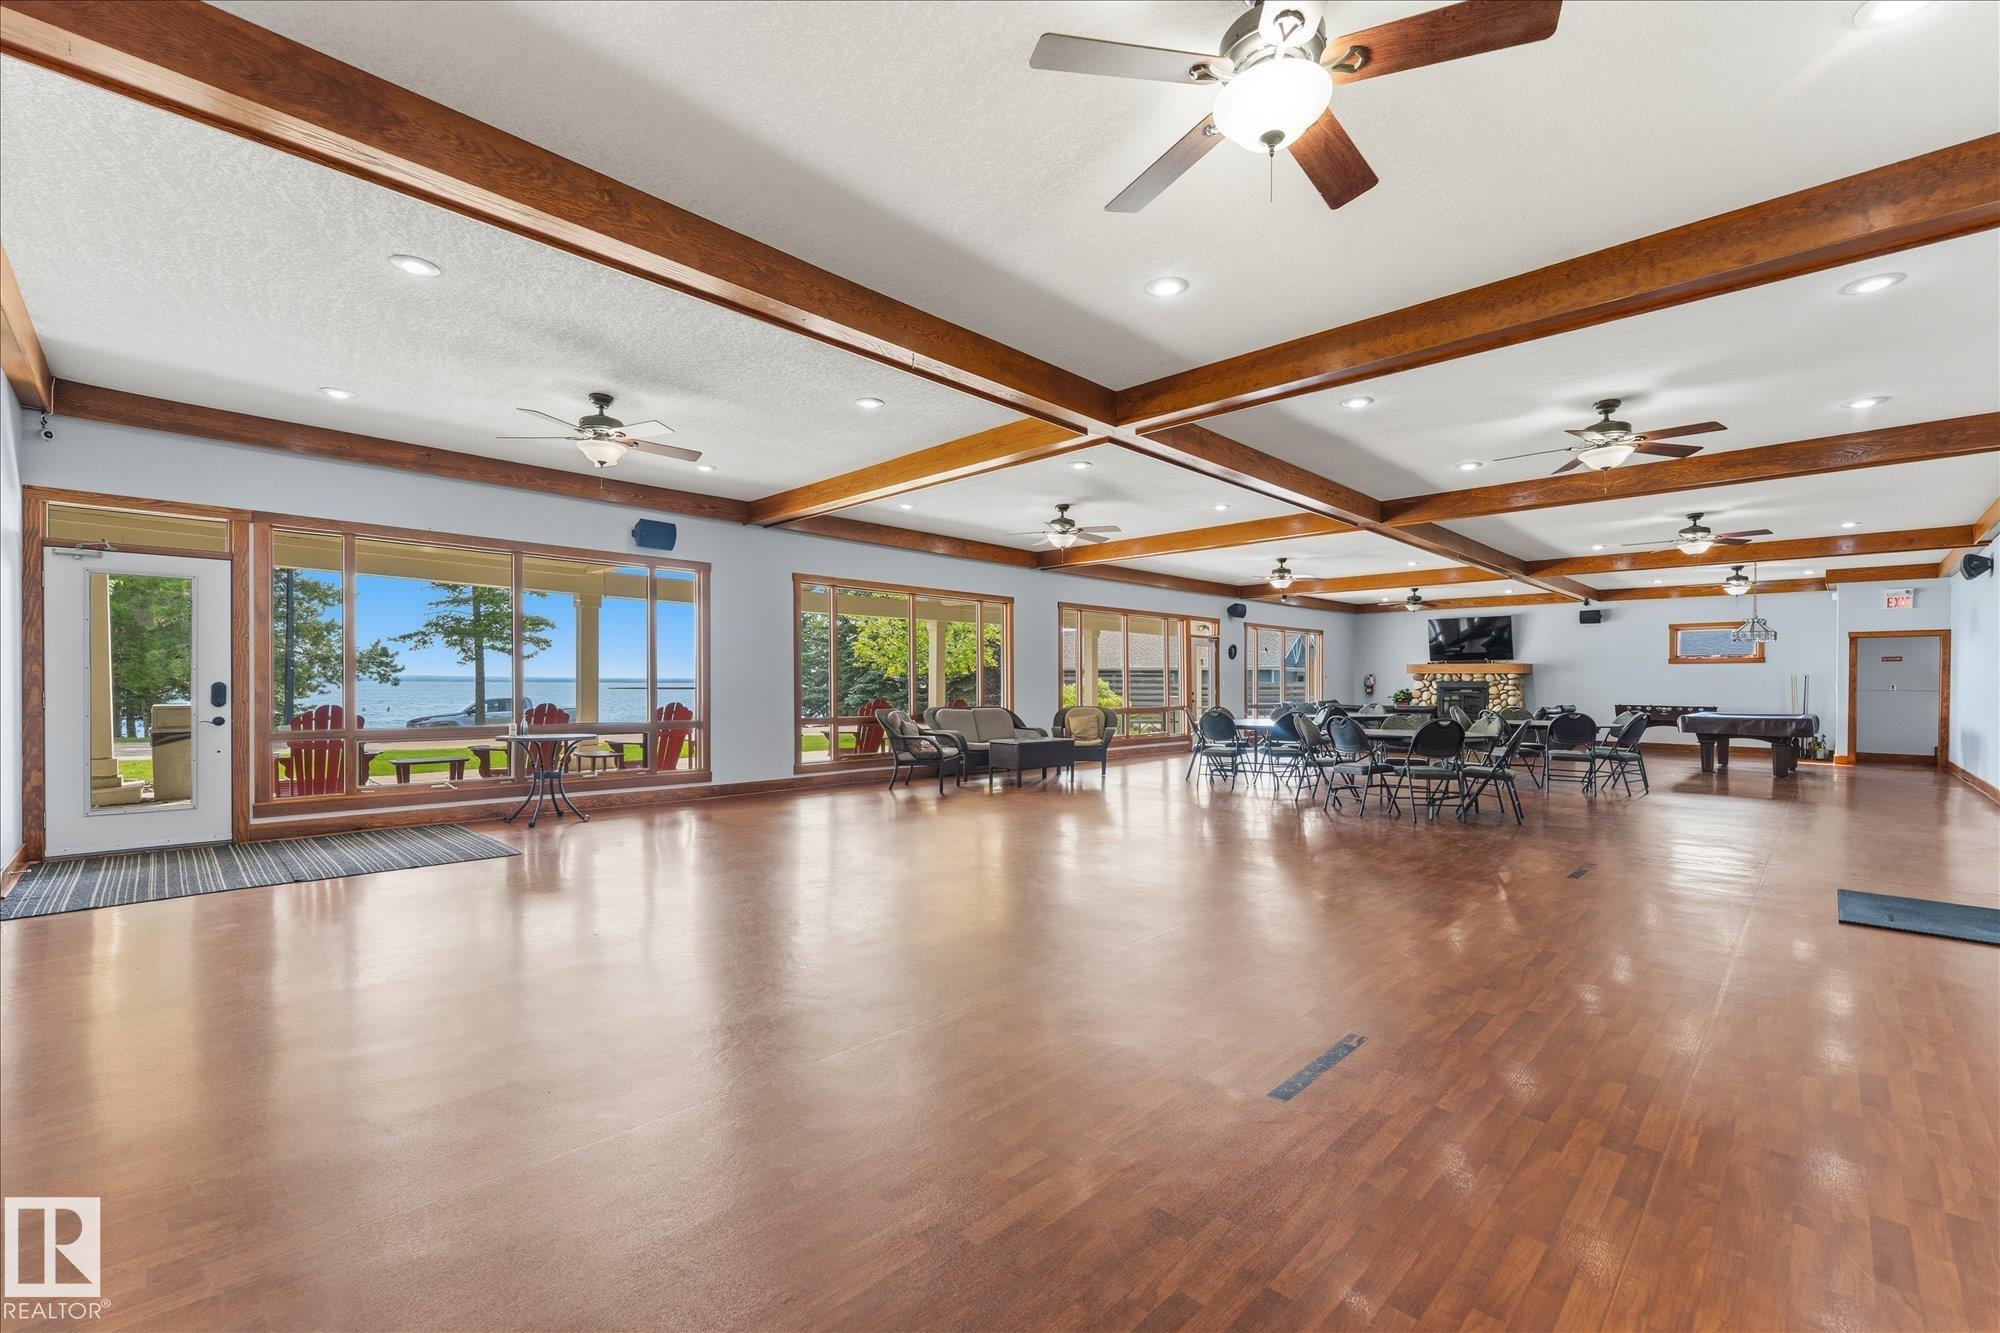
Air Conditioner Club House Deck Detectors Smoke No Animal Home No Smoking Home R.V. Storage Sprinkler Sys-Underground Natural Gas BBQ Hookup

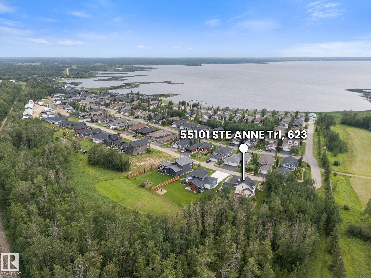
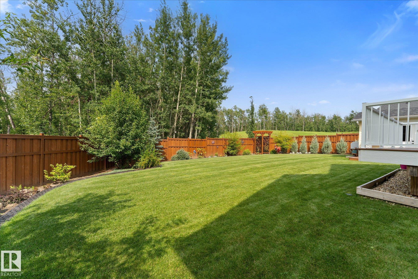
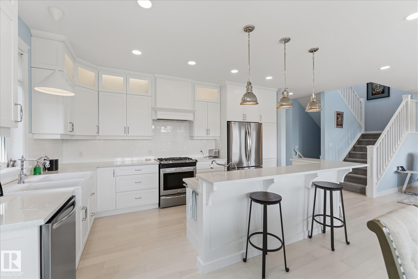
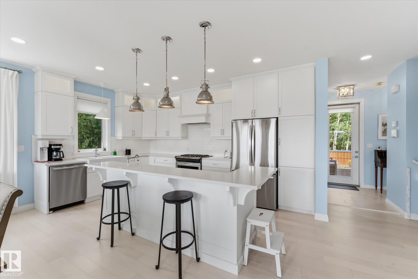
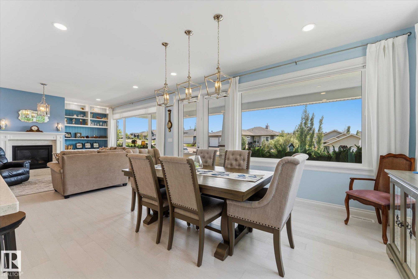
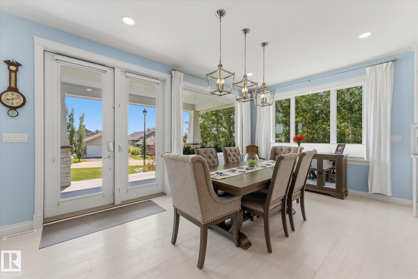
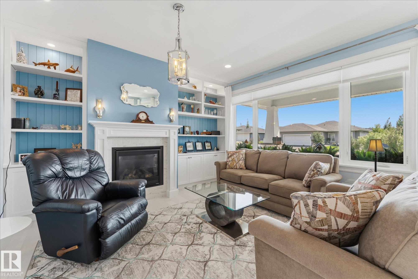
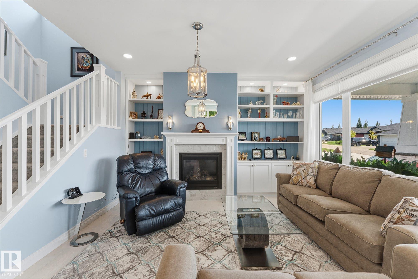
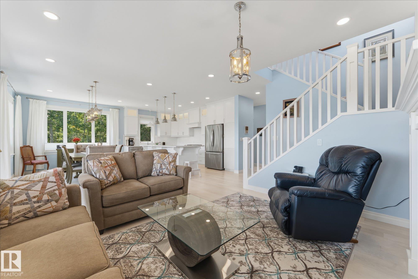
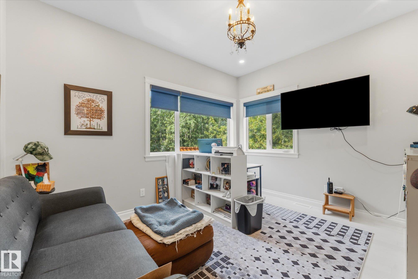
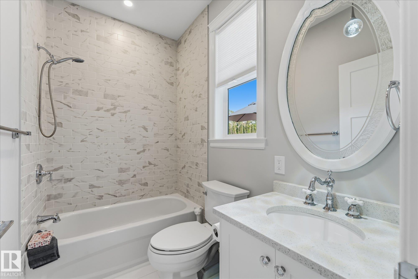
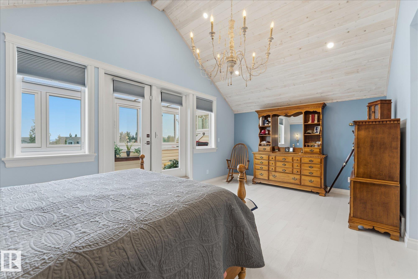
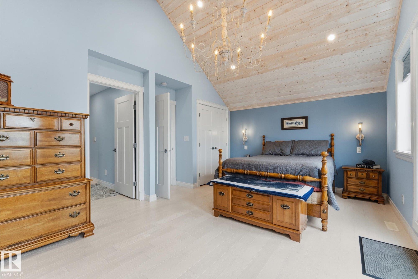
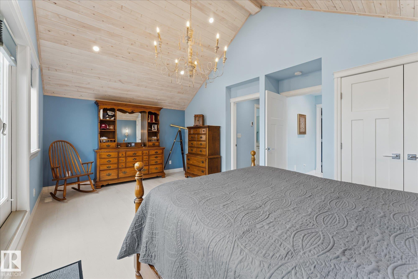
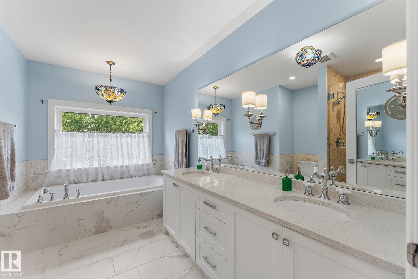
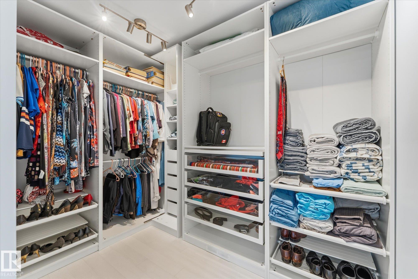
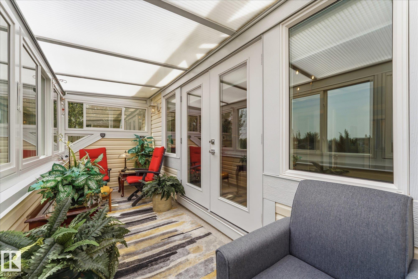
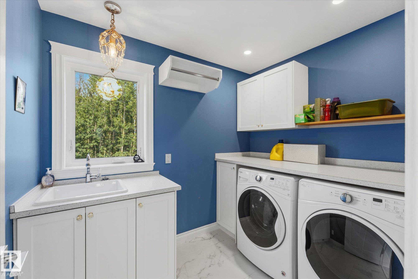
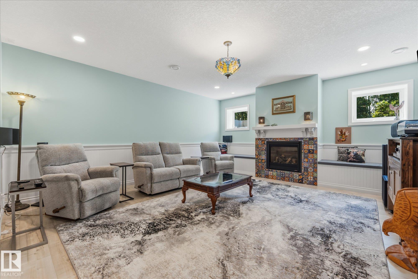
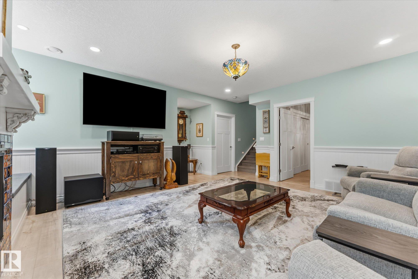
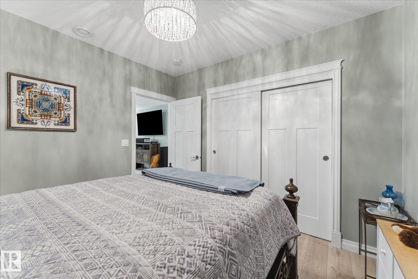
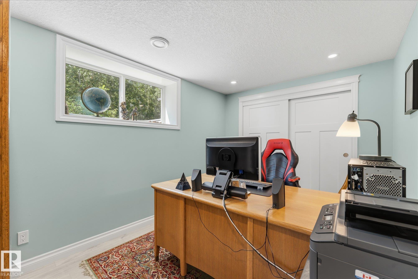
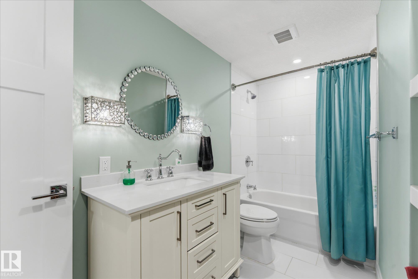
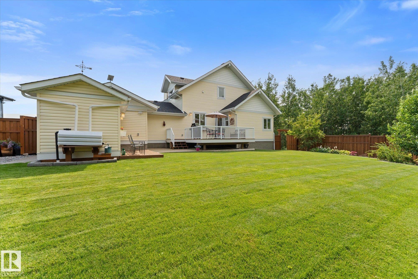
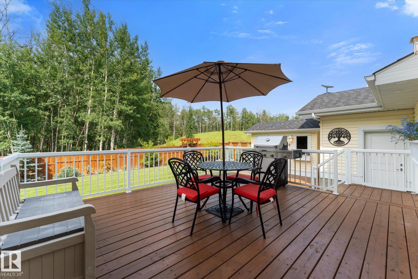
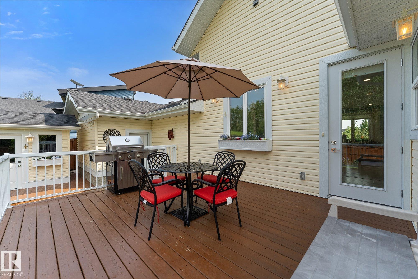
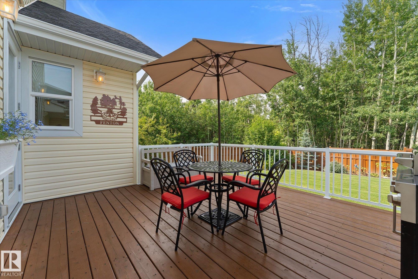
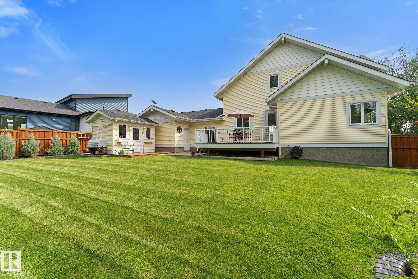
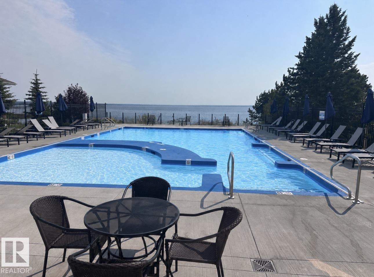
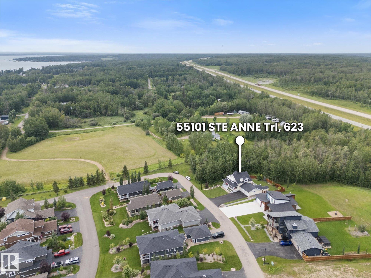
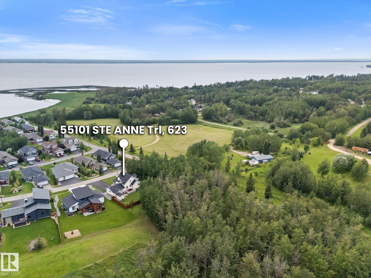
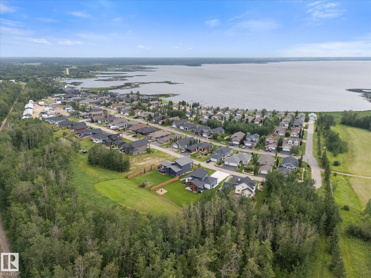
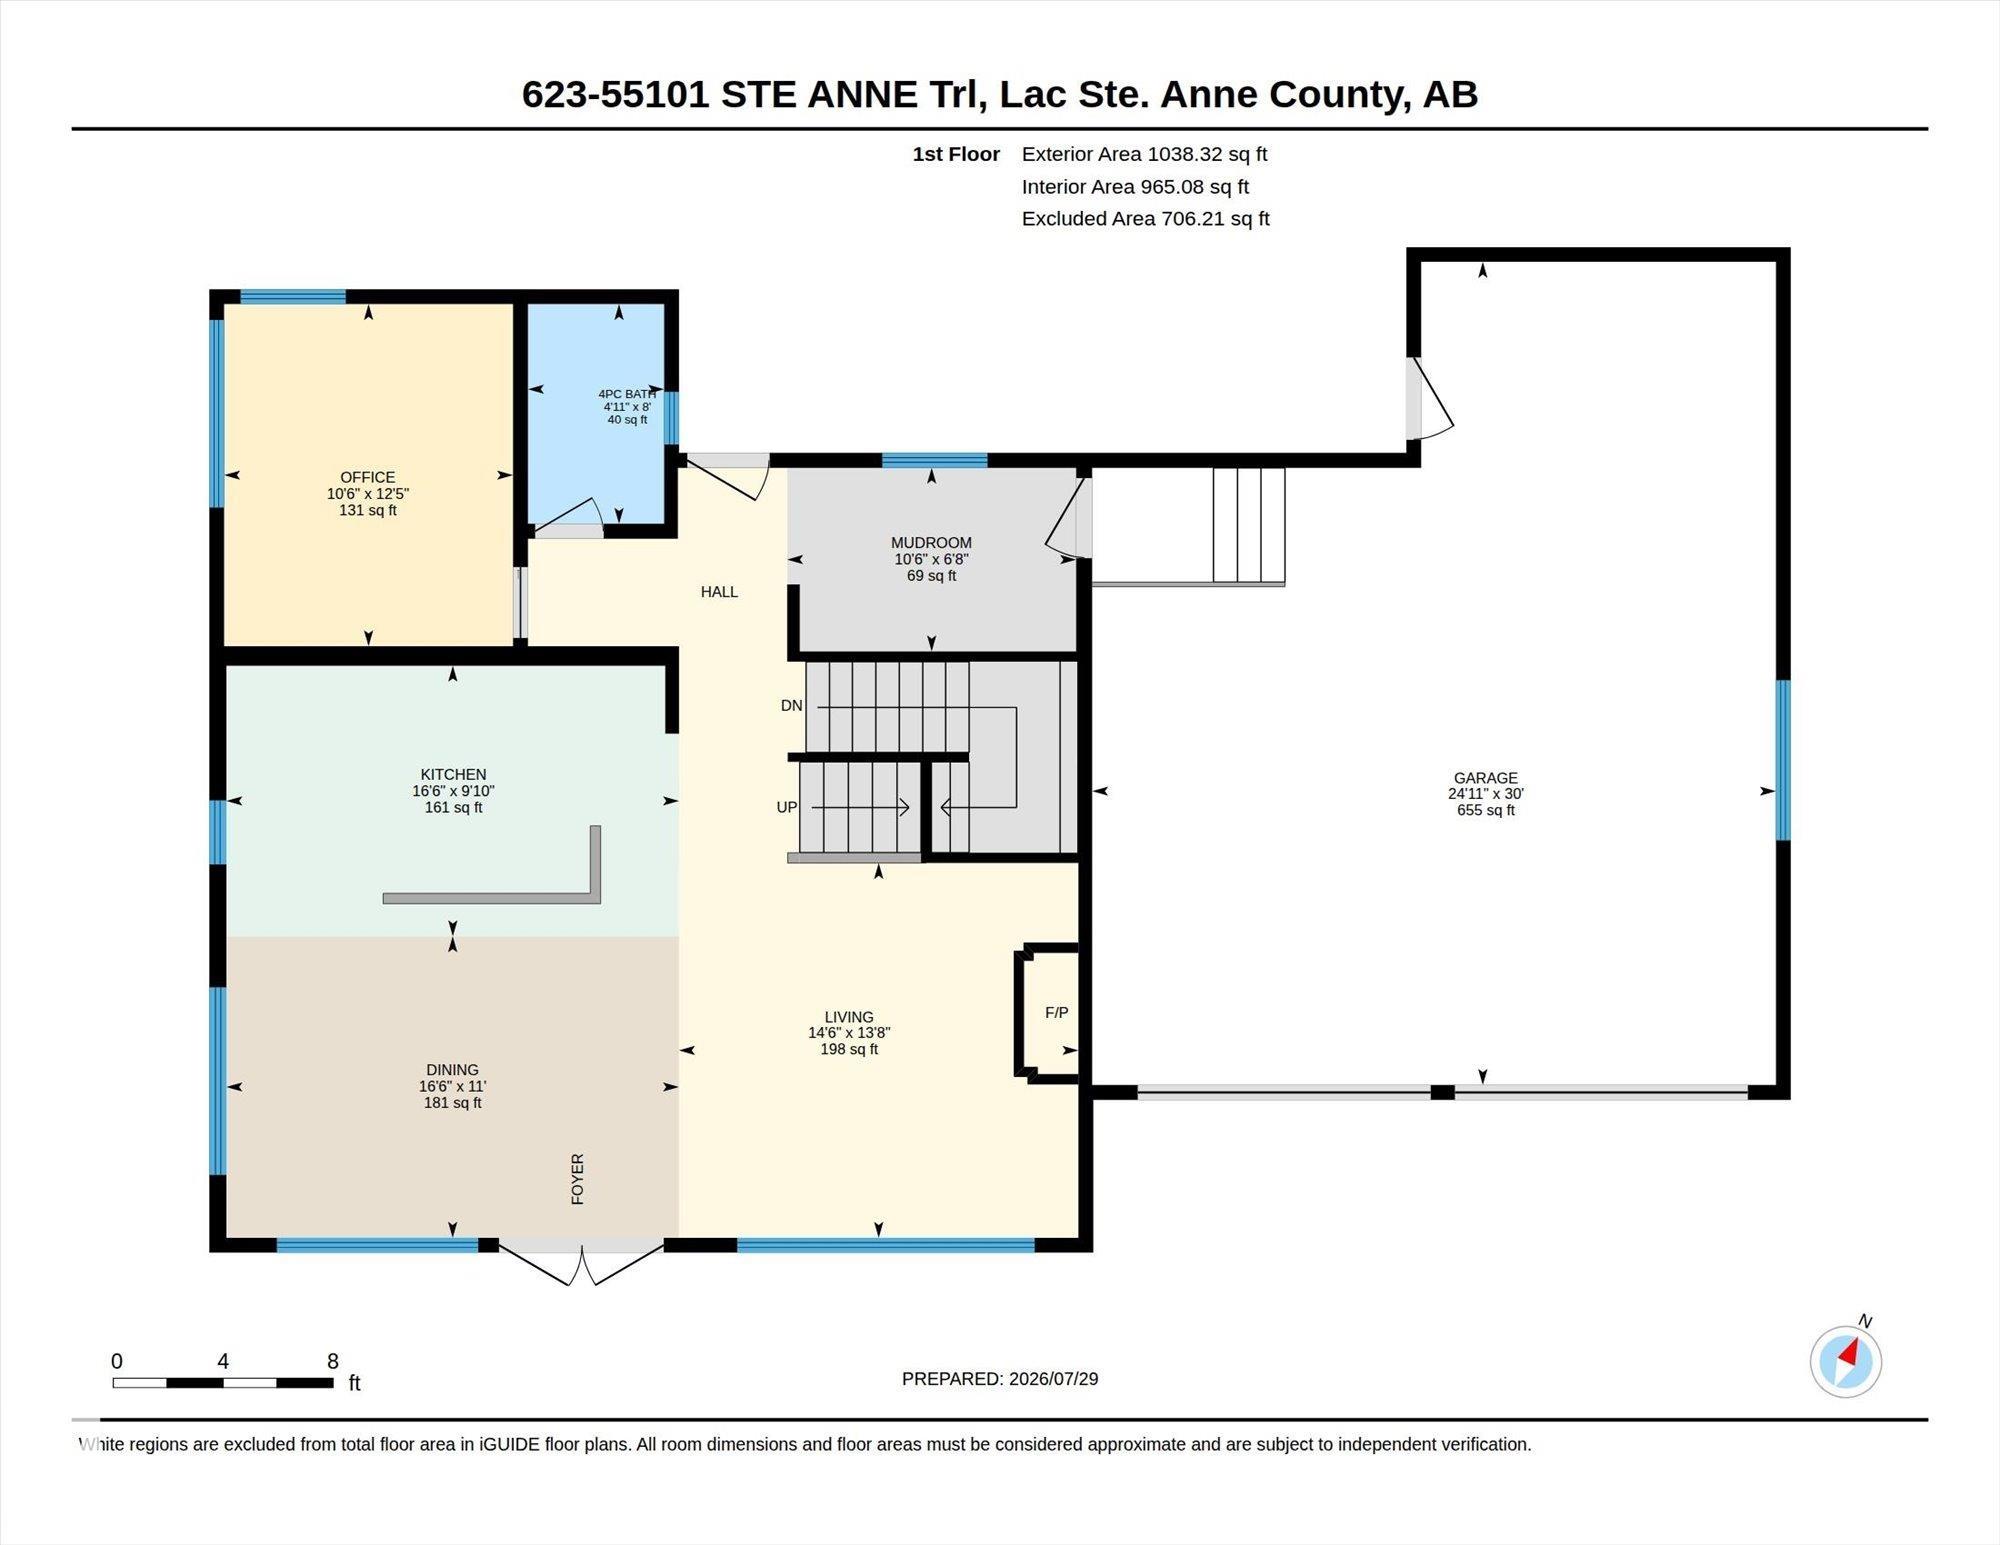
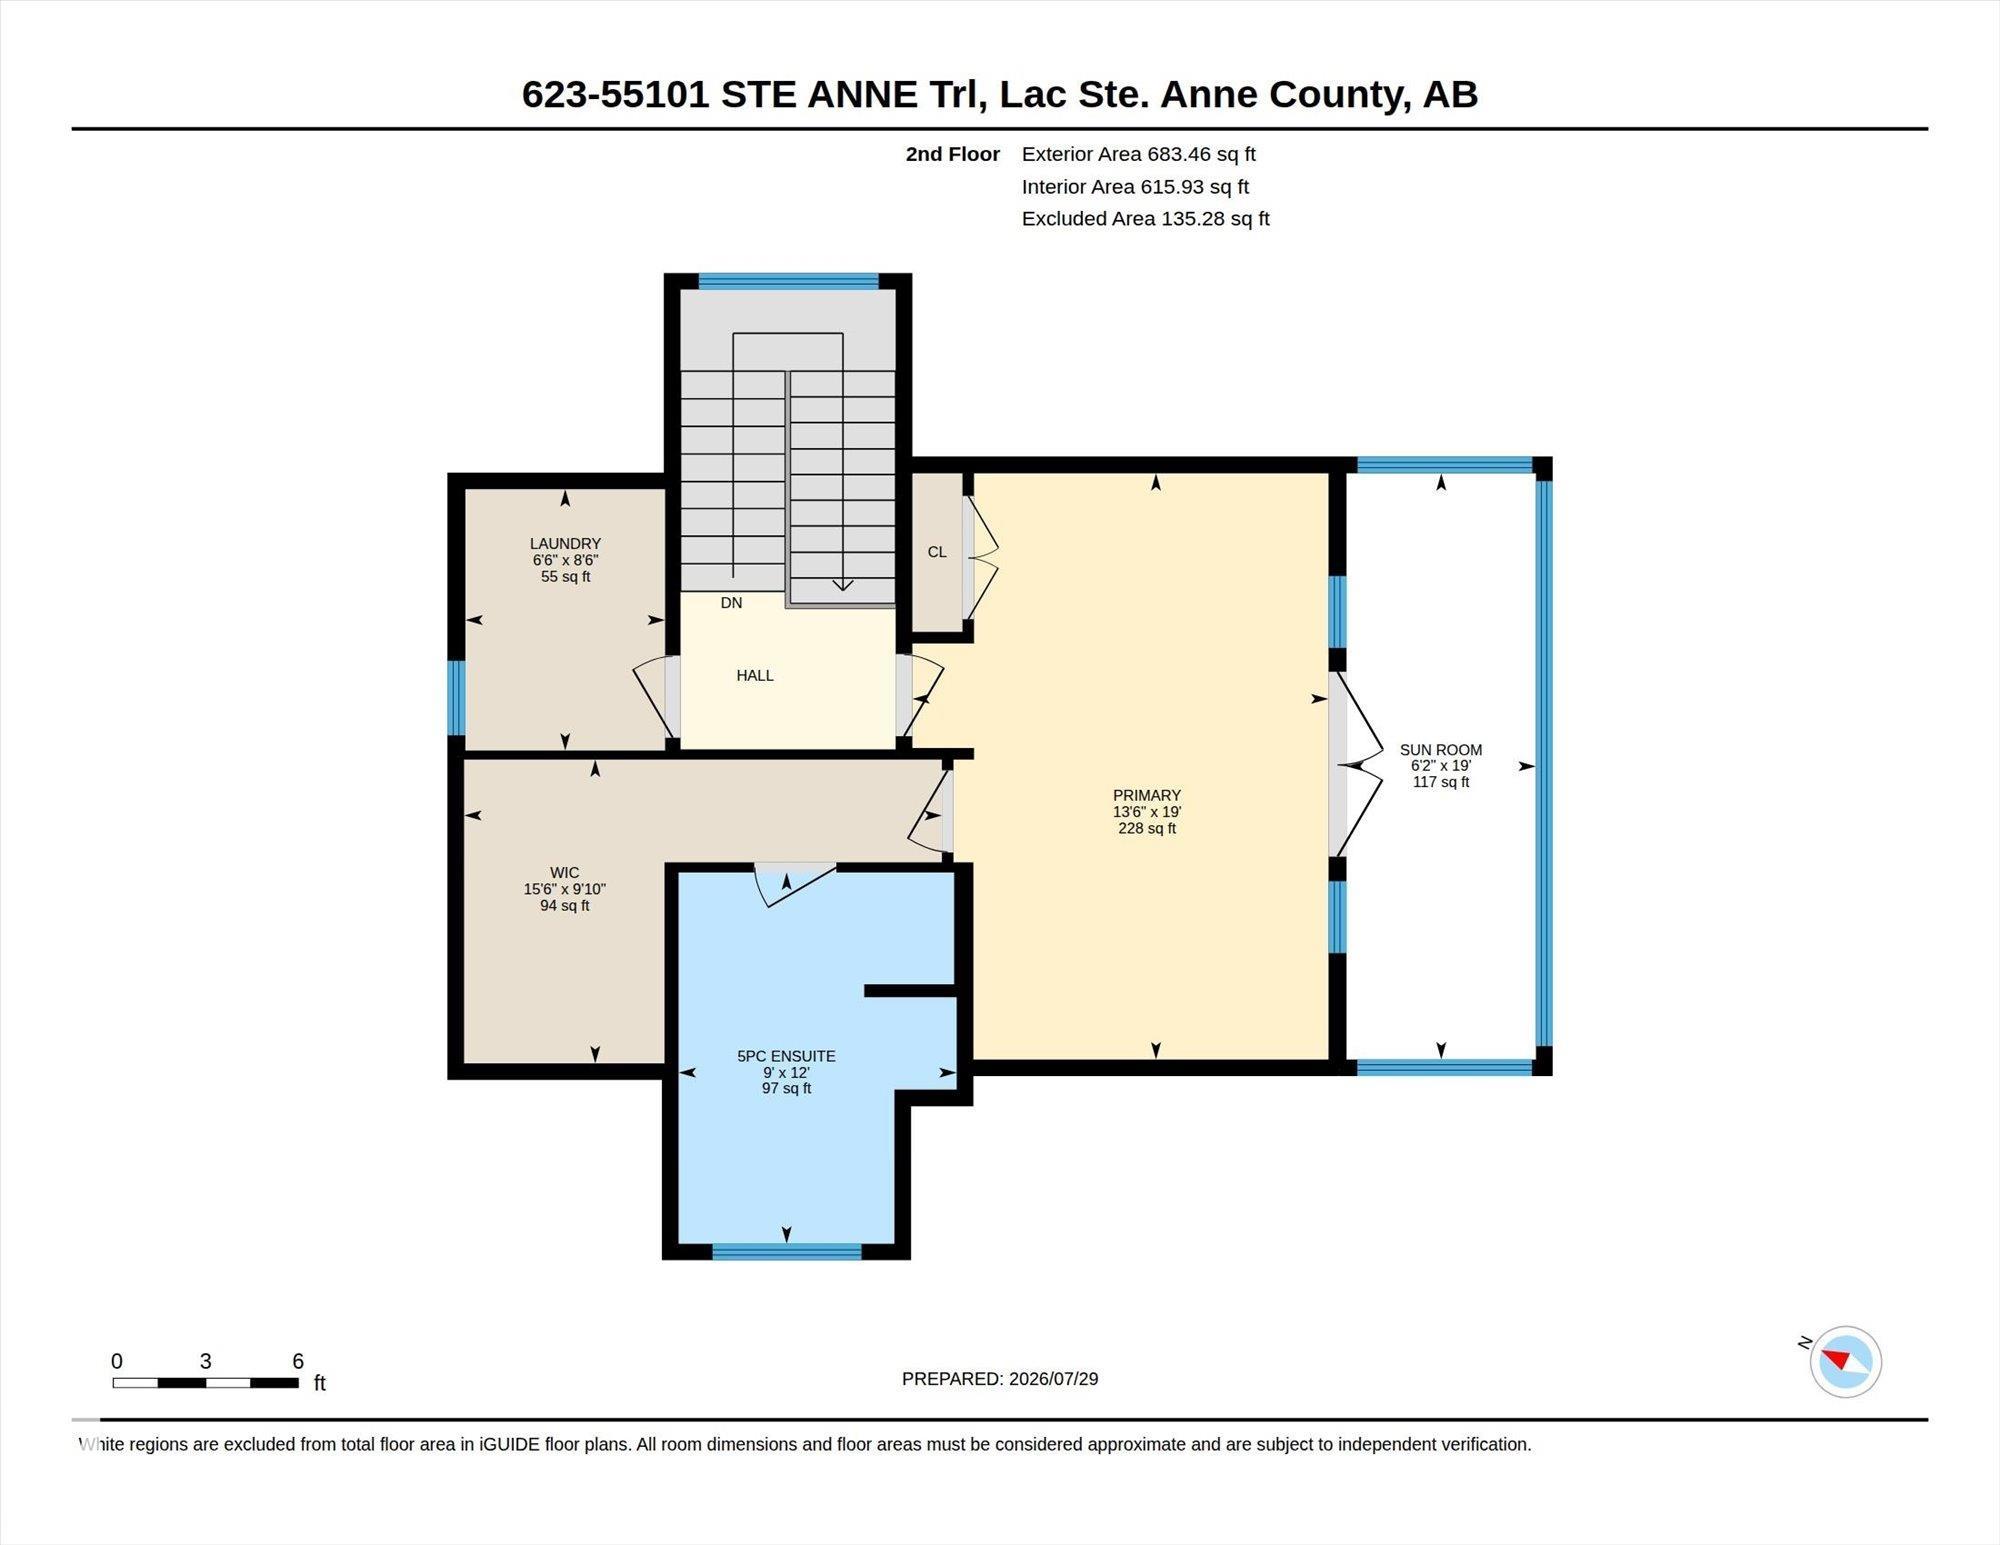
This beautiful CUSTOM BUILT home in the Estates at Waters Edge is a RARE FIND! The stunning PRIVATE and FENCED yard is a gardeners oasis with perennials, shrubs and underground sprinklers. So many features including AIR CONDITIONING, GEM LIGHTING, FULLY FINISHED BASEMENT, and a HEATED, OVERSIZED GARAGE. The home offers loads of windows for natural light, Quartz countertops, massive island, gas stove, reverse osmosis, 2 gas fireplaces, main floor den/bedroom, heated tile in the bathrooms, central vac, and m...

Read More

Essential Information

  • MLS® #
    E4501190
  • Year Built
    2017
  • Property Type
    Residential
  • Property Style
    2 Storey
  • Total Acres
    0.33
  • MLS® #
    E4501190
  • Year Built
    2017
  • Property Type
    Residential
  • Property Style
    2 Storey
  • Total Acres
    0.33
  • MLS® #
    E4501190
  • Year Built
    2017
  • Property Type
    Residential
  • Property Style
    2 Storey
  • Total Acres
    0.33

Community Information

  • Area
    Lac Ste. Anne
  • Neighbourhood/Community
    Waters Edge
  • Postal Code
    T0E 1A1
  • Area
    Lac Ste. Anne
  • Neighbourhood/Community
    Waters Edge
  • Postal Code
    T0E 1A1
  • Area
    Lac Ste. Anne
  • Neighbourhood/Community
    Waters Edge
  • Postal Code
    T0E 1A1

Services & Amenities

  • Amenities
    Air Conditioner
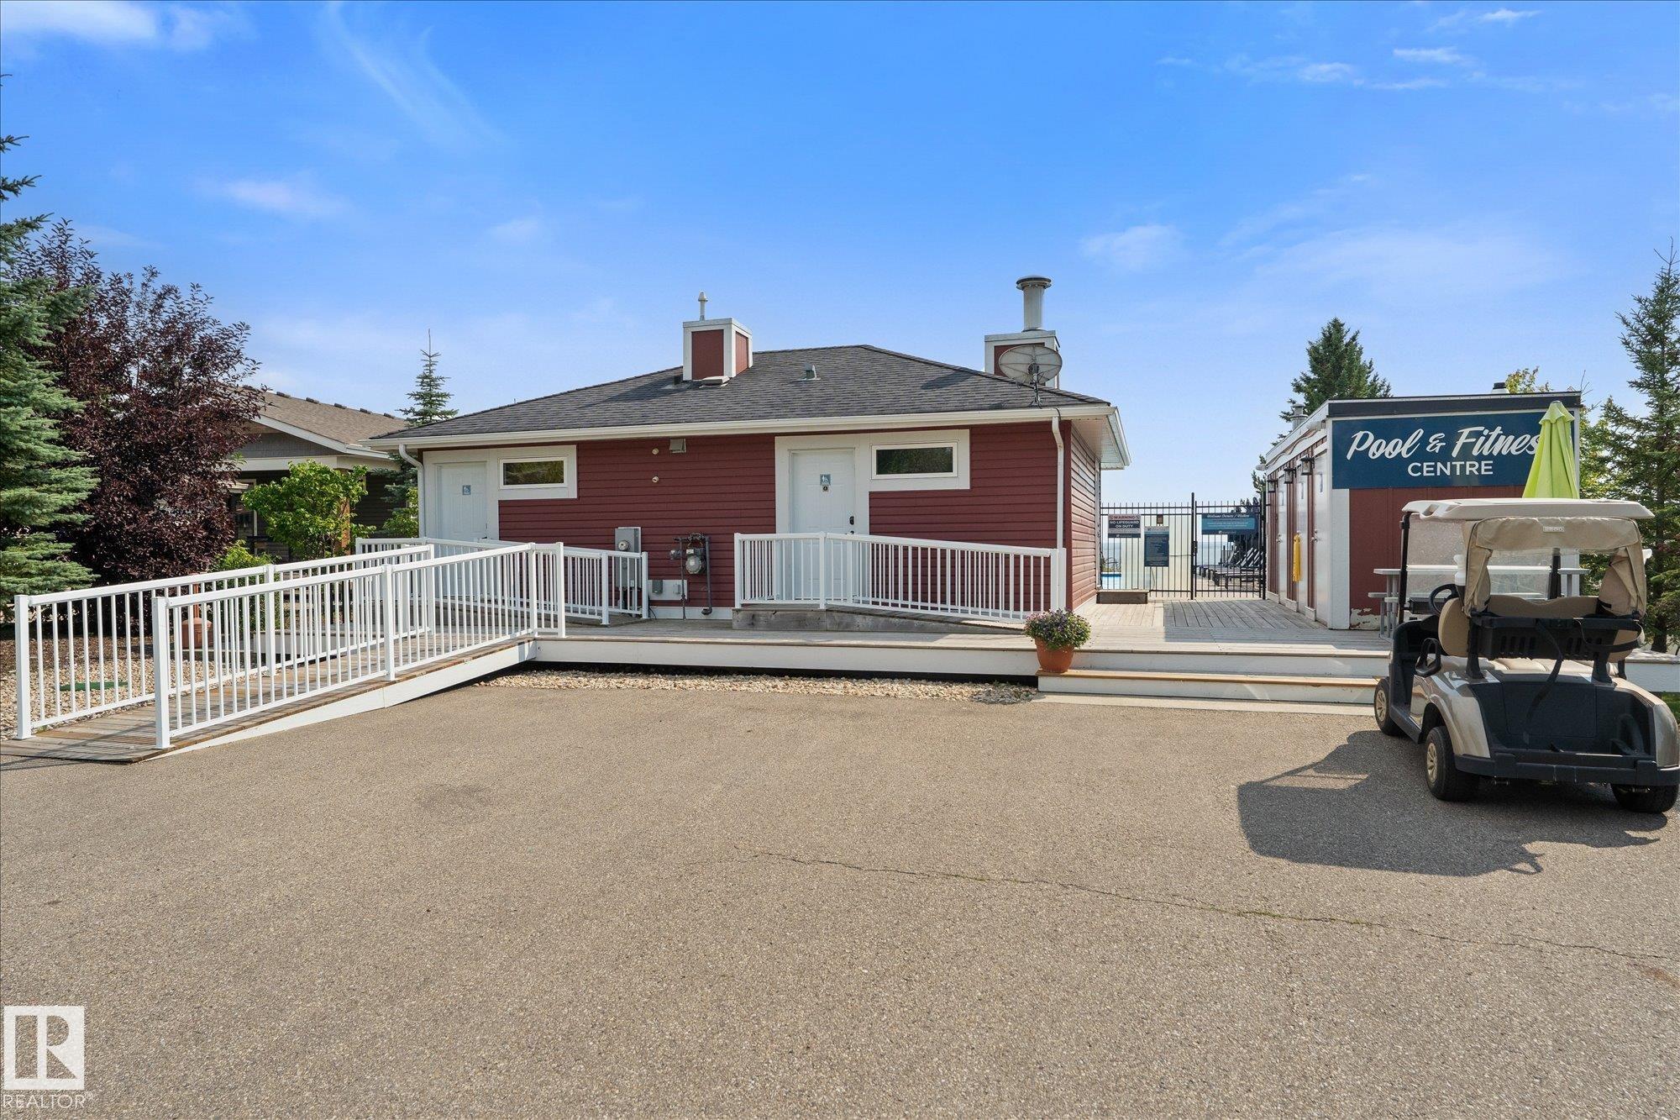
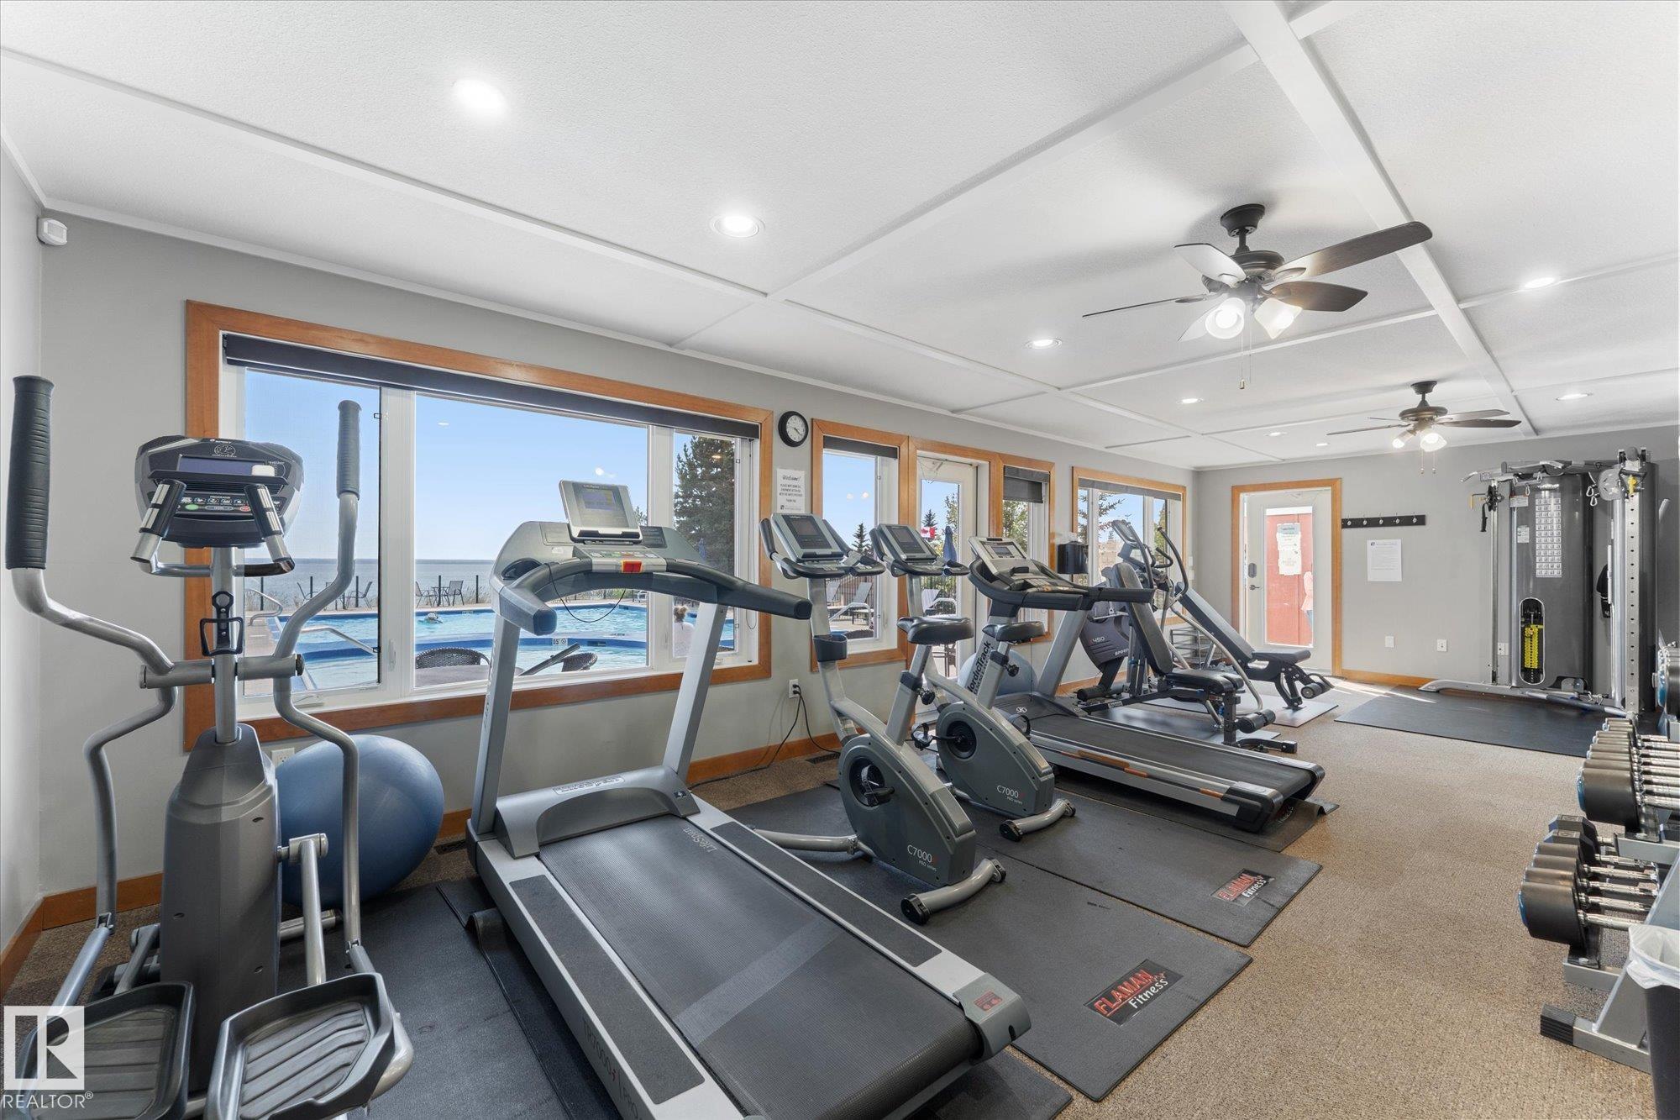
    Club House
    Deck
    Detectors Smoke
    No Animal Home
    No Smoking Home
    R.V. Storage
    Sprinkler Sys-Underground
    Natural Gas BBQ Hookup
  • Parking
    Double Garage Attached
    Heated
    Over Sized
  • Water Supply
    Co-Operative
    Municipal
  • Amenities
    Air Conditioner, Club House, Deck, Detectors Smoke, No Animal Home, No Smoking Home, R.V. Storage, Sprinkler Sys-Underground, Natural Gas BBQ Hookup
  • Parking
    Double Garage Attached, Heated, Over Sized
  • Water Supply
    Co-Operative, Municipal
  • Amenities
    Air Conditioner
    Club House
    Deck
    Detectors Smoke
    No Animal Home
    No Smoking Home
    R.V. Storage
    Sprinkler Sys-Underground
    Natural Gas BBQ Hookup
  • Parking
    Double Garage Attached
    Heated
    Over Sized
  • Water Supply
    Co-Operative
    Municipal

Interior

  • Floor Finish
    Ceramic Tile
    Hardwood
    Laminate Flooring
  • Goods Included
    Air Conditioning-Central
    Dishwasher-Built-In
    Dryer
    Garage Opener
    Refrigerator
    Storage Shed
    Stove-Gas
    Vacuum System Attachments
    Vacuum Systems
    Washer
    Window Coverings
    Garage Heater
  • Heating Type
    Forced Air-1
    Natural Gas
  • Basement
    Full
  • Basement Development
    Fully Finished
  • Floor Finish
    Ceramic Tile, Hardwood, Laminate Flooring
  • Goods Included
    Air Conditioning-Central, Dishwasher-Built-In, Dryer, Garage Opener, Refrigerator, Storage Shed, Stove-Gas, Vacuum System Attachments, Vacuum Systems, Washer, Window Coverings, Garage Heater
  • Heating Type
    Forced Air-1, Natural Gas
  • Basement
    Full
  • Basement Development
    Fully Finished
  • Floor Finish
    Ceramic Tile
    Hardwood
    Laminate Flooring
  • Goods Included
    Air Conditioning-Central
    Dishwasher-Built-In
    Dryer
    Garage Opener
    Refrigerator
    Storage Shed
    Stove-Gas
    Vacuum System Attachments
    Vacuum Systems
    Washer
    Window Coverings
    Garage Heater
  • Heating Type
    Forced Air-1
    Natural Gas
  • Basement
    Full
  • Basement Development
    Fully Finished

Exterior

  • Lot/Exterior Features
    Backs Onto Park/Trees
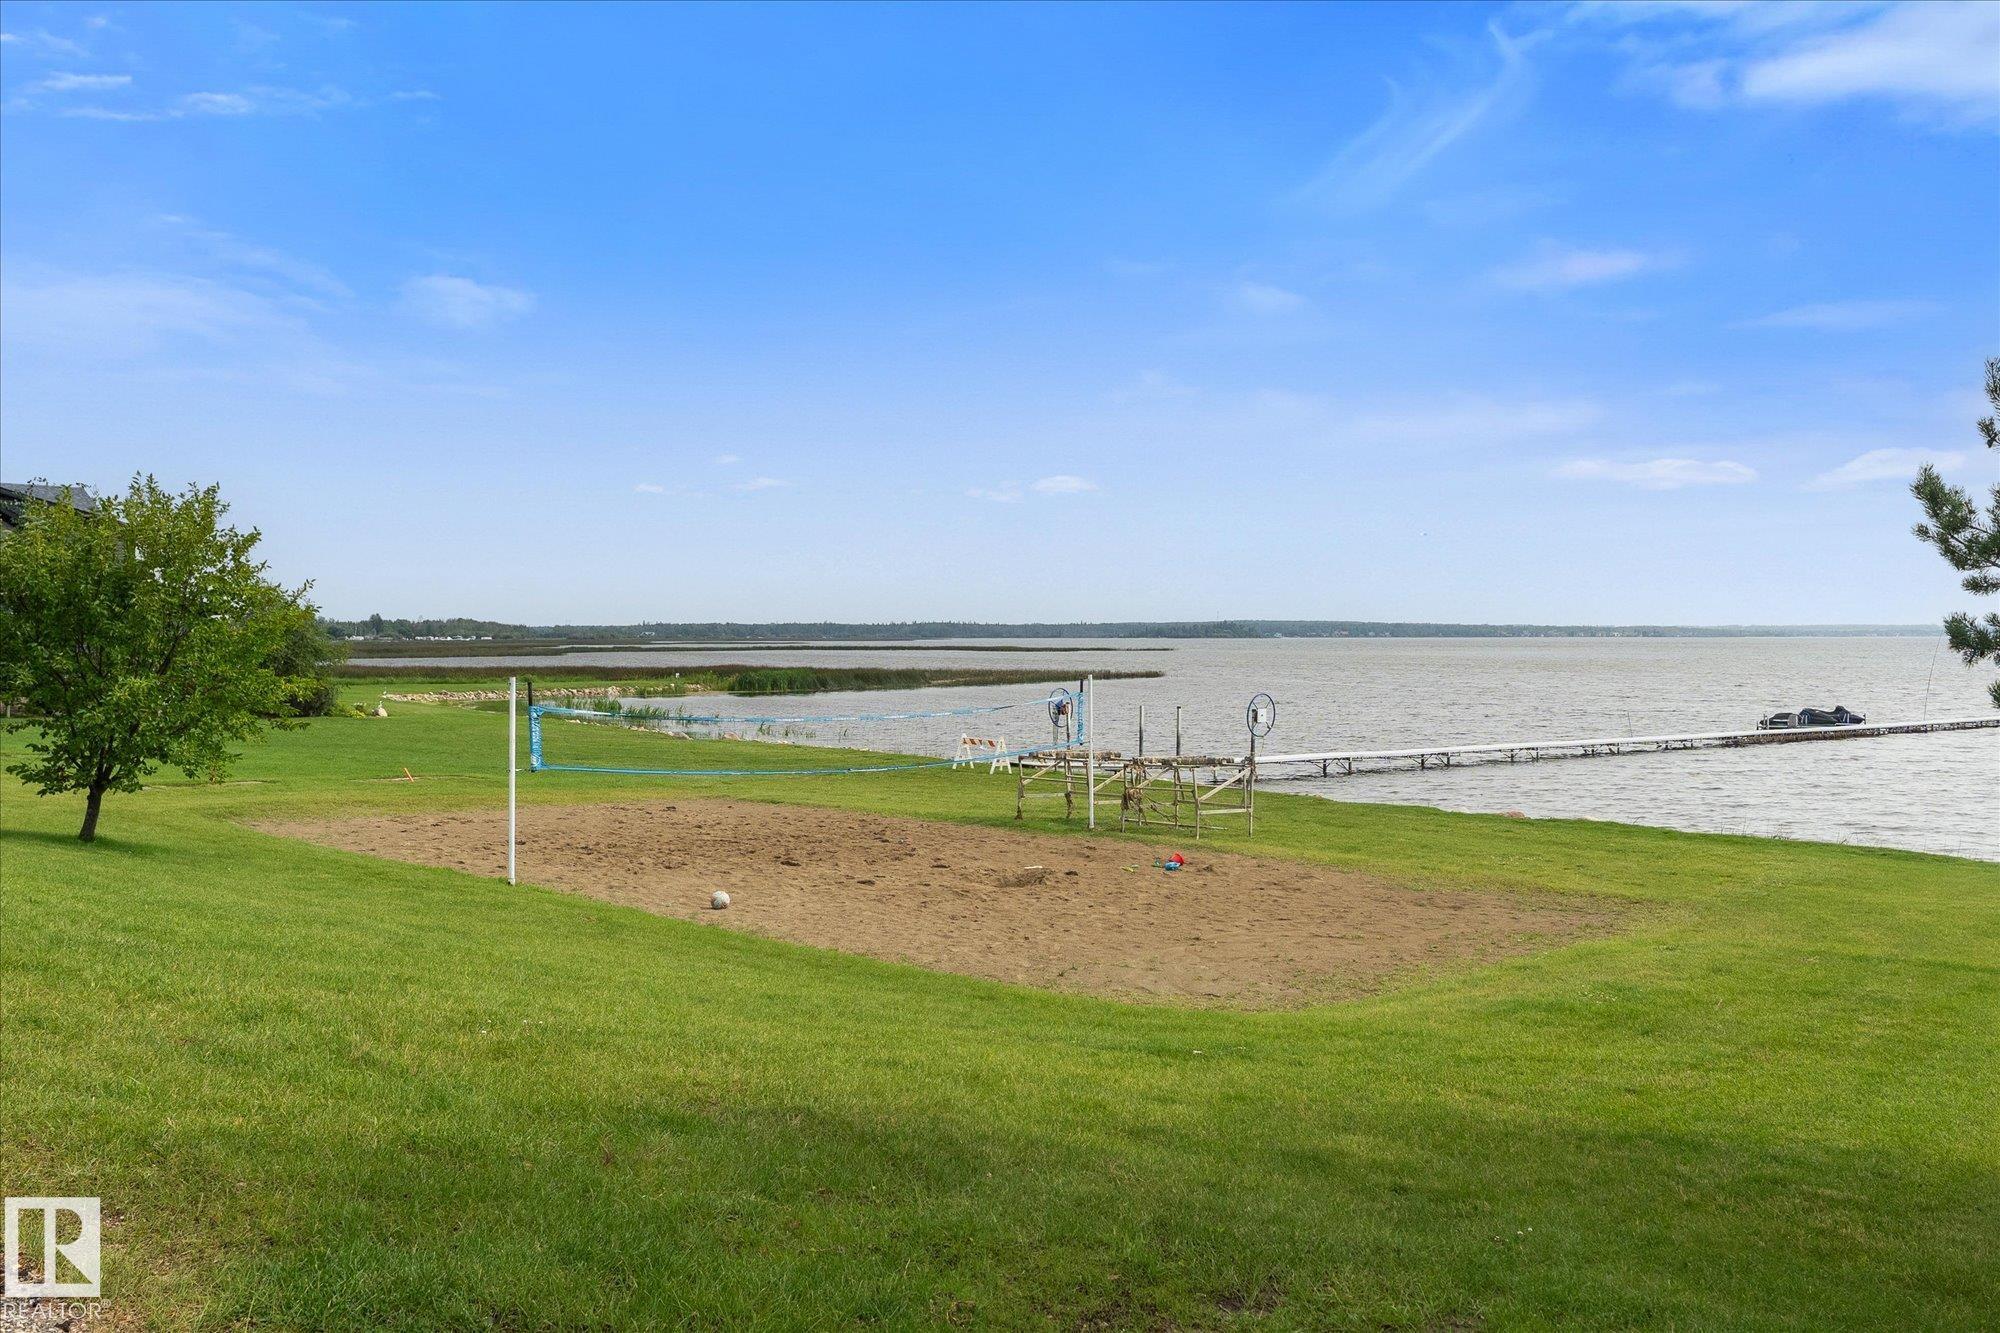
    Boating
    Fenced
    Fruit Trees/Shrubs
    Gated Community
    Golf Nearby
    Lake View
    Landscaped
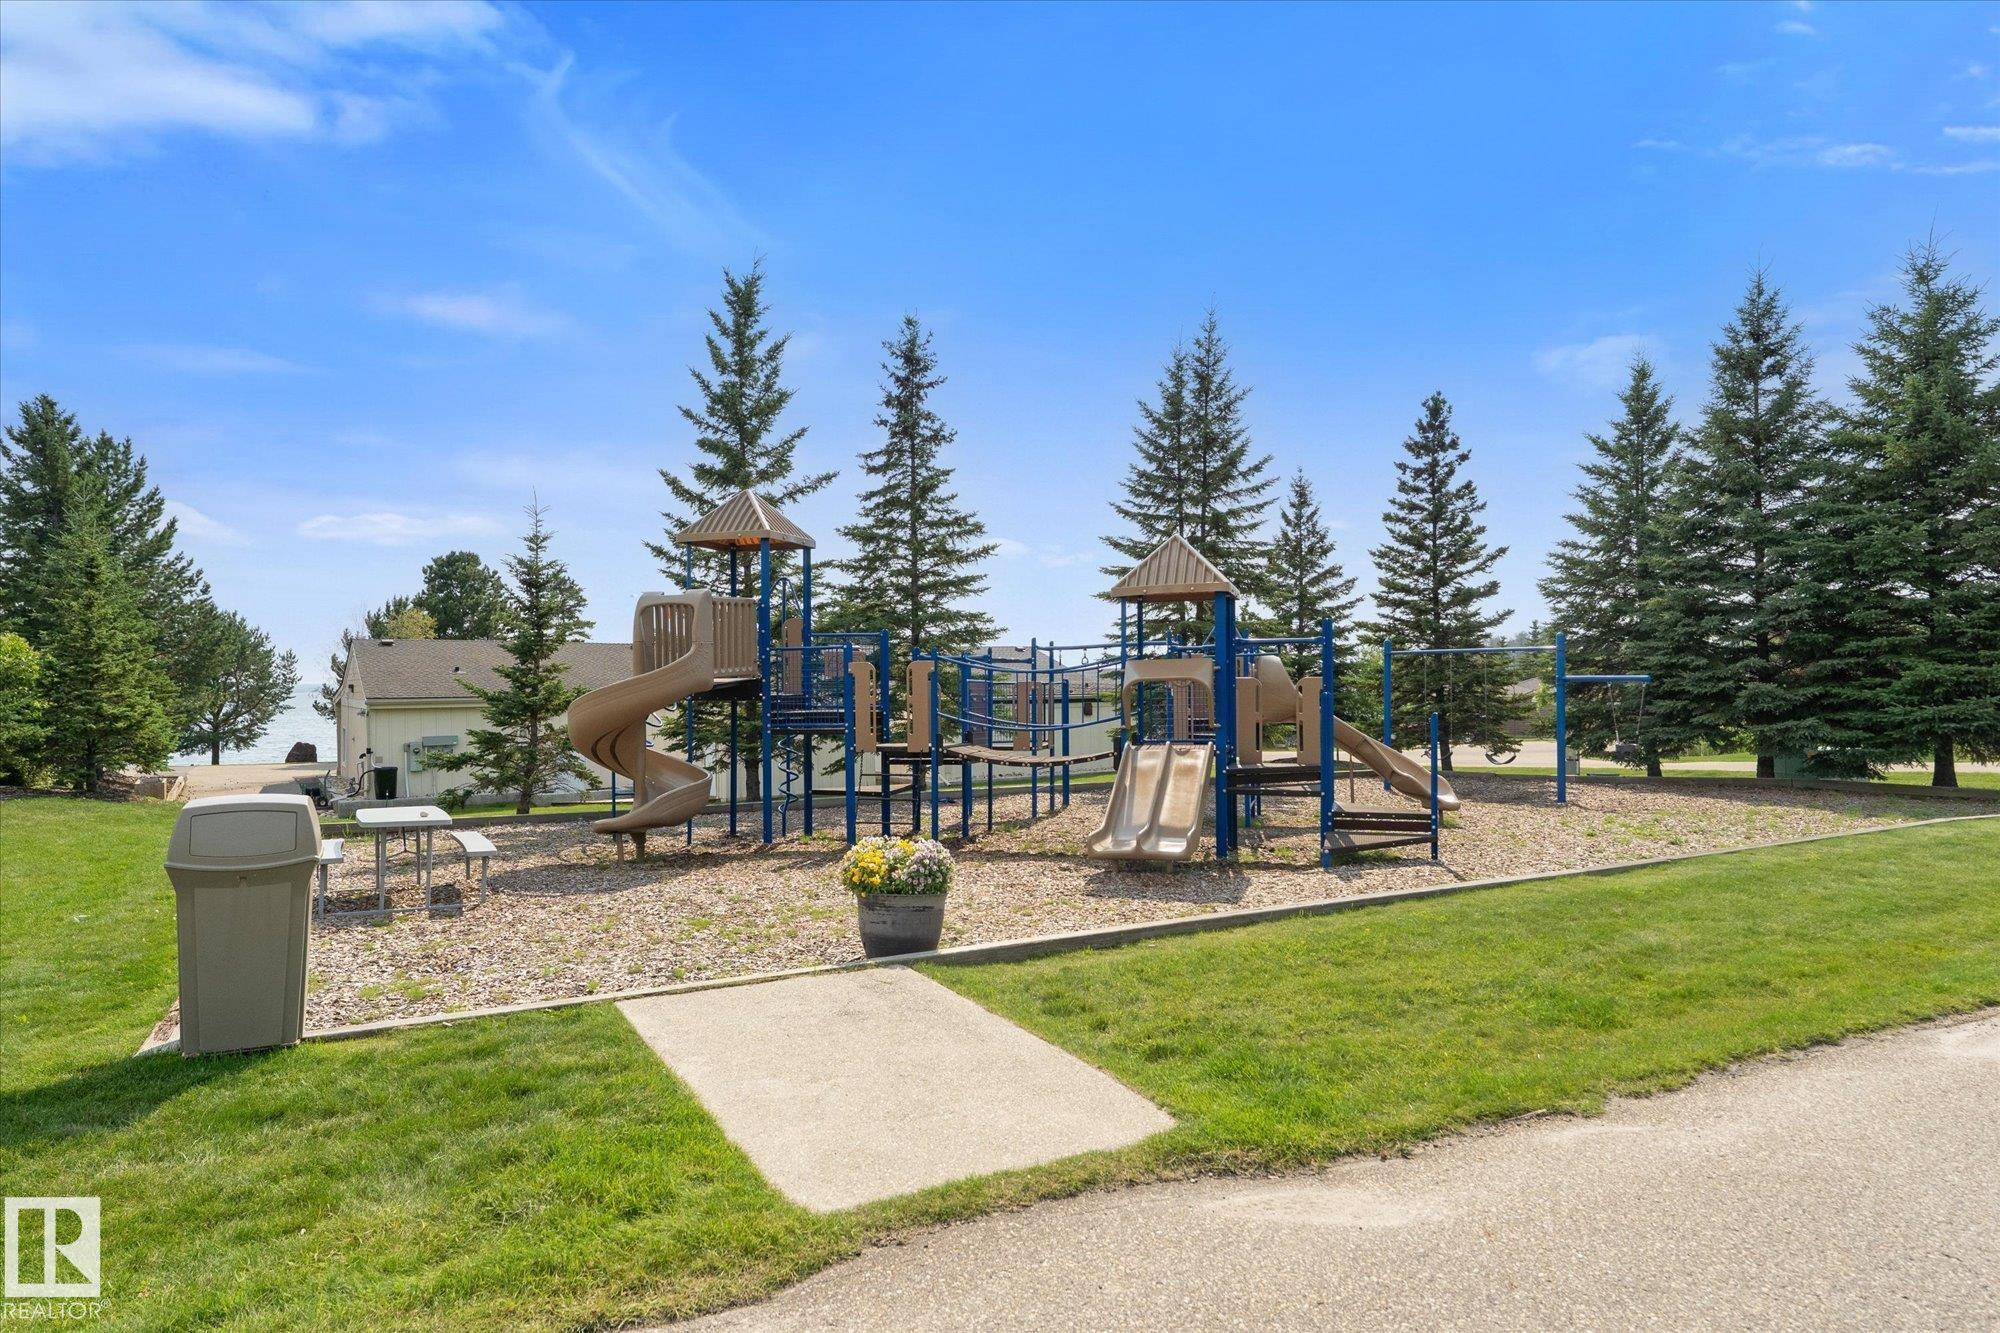
    Playground Nearby
    Public Swimming Pool
    Schools
    Shopping Nearby
  • Foundation
    Concrete Perimeter
  • Lot/Exterior Features
    Backs Onto Park/Trees, Boating, Fenced, Fruit Trees/Shrubs, Gated Community, Golf Nearby, Lake View, Landscaped, Playground Nearby, Public Swimming Pool, Schools, Shopping Nearby
  • Foundation
    Concrete Perimeter
  • Lot/Exterior Features
    Backs Onto Park/Trees
    Boating
    Fenced
    Fruit Trees/Shrubs
    Gated Community
    Golf Nearby
    Lake View
    Landscaped
    Playground Nearby
    Public Swimming Pool
    Schools
    Shopping Nearby
  • Foundation
    Concrete Perimeter

Additional Details

  • Sewer Septic
    Municipal/Community
  • Property Class
    Country Residential
  • Site Influences
    Backs Onto Park/Trees
    Boating
    Fenced
    Fruit Trees/Shrubs
    Gated Community
    Golf Nearby
    Lake View
    Landscaped
    Playground Nearby
    Public Swimming Pool
    Schools
    Shopping Nearby
  • Road Access
    Paved
  • Last Updated
    6/3/2026 18:5
  • Sewer Septic
    Municipal/Community
  • Property Class
    Country Residential
  • Site Influences
    Backs Onto Park/Trees, Boating, Fenced, Fruit Trees/Shrubs, Gated Community, Golf Nearby, Lake View, Landscaped, Playground Nearby, Public Swimming Pool, Schools, Shopping Nearby
  • Road Access
    Paved
  • Last Updated
    6/3/2026 18:5
  • Sewer Septic
    Municipal/Community
  • Property Class
    Country Residential
  • Site Influences
    Backs Onto Park/Trees
    Boating
    Fenced
    Fruit Trees/Shrubs
    Gated Community
    Golf Nearby
    Lake View
    Landscaped
    Playground Nearby
    Public Swimming Pool
    Schools
    Shopping Nearby
  • Road Access
    Paved
  • Last Updated
    6/3/2026 18:5

$689,000

623 55101 STE. ANNE Trail

Schedule Tour
Contact Agent

$3138/month
Est. Monthly Payment
$
$
%
Learn More

Mortgage values are calculated by Redman Technologies Inc based on values provided in the REALTOR® Association of Edmonton listing data feed.