
Courtesy of Michelle Plach of HonestDoor Inc

66 5 Rondeau Drive, Townhouse for sale in South Riel St. Albert , Alberta , T8N 7X8

 MLS® # E4490284

2 bedrooms

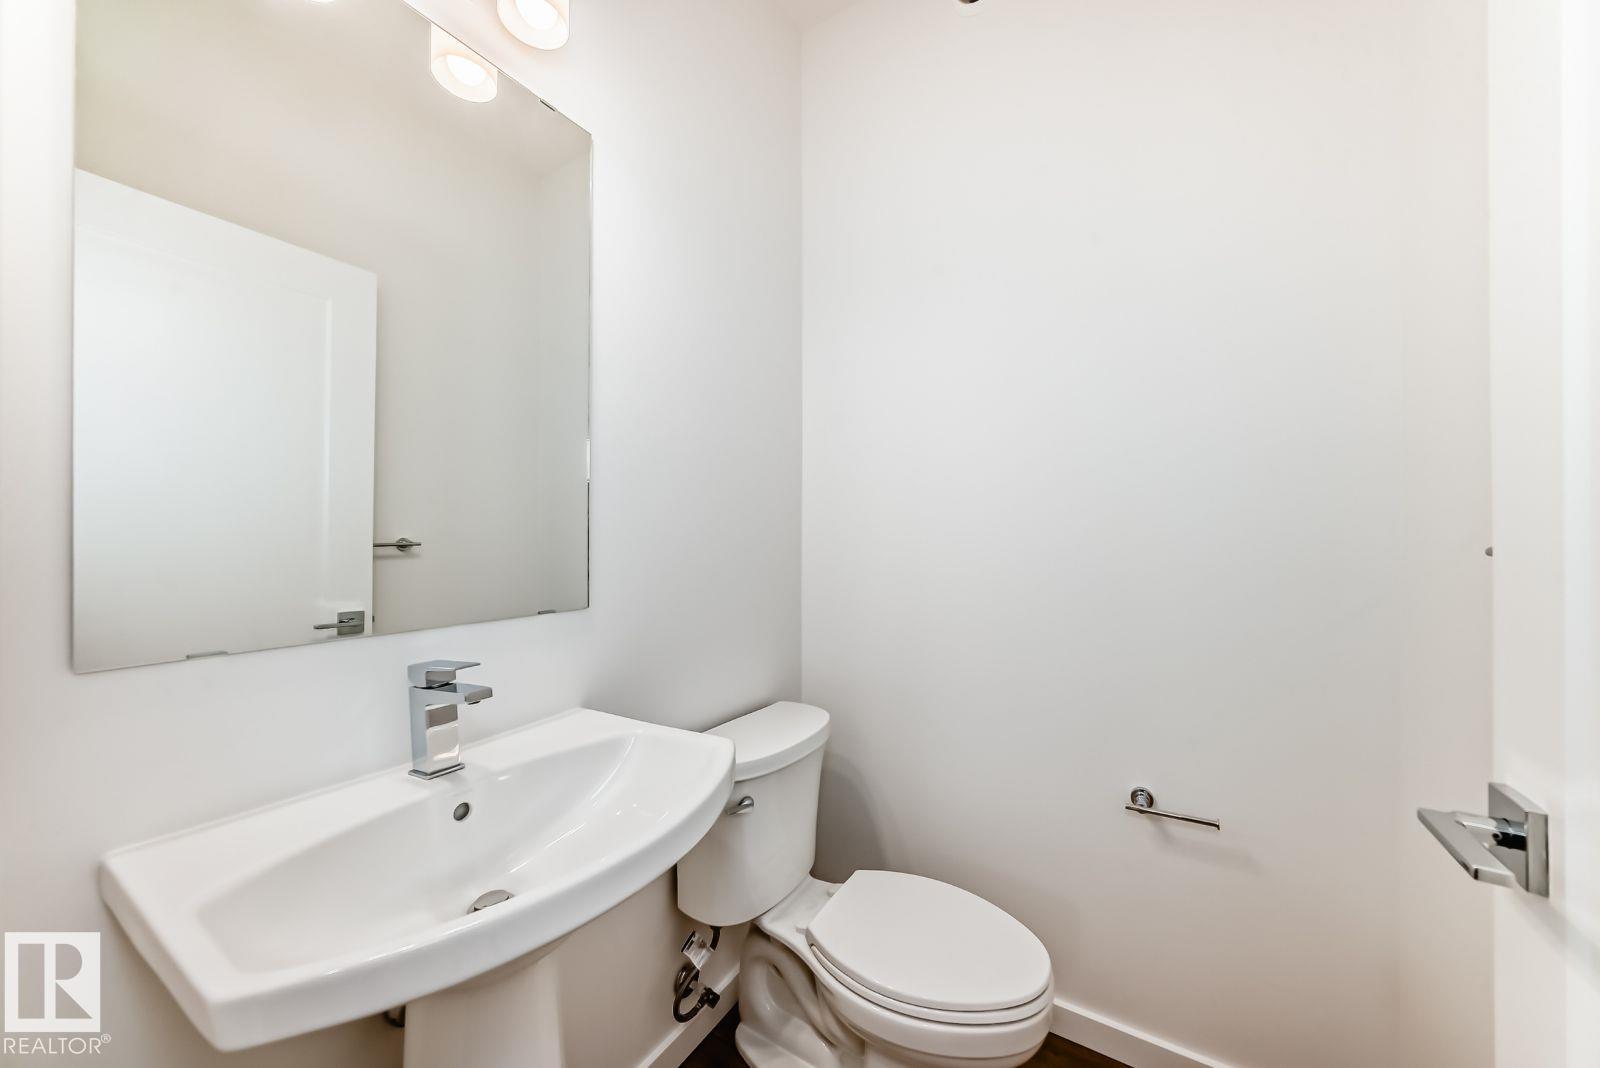
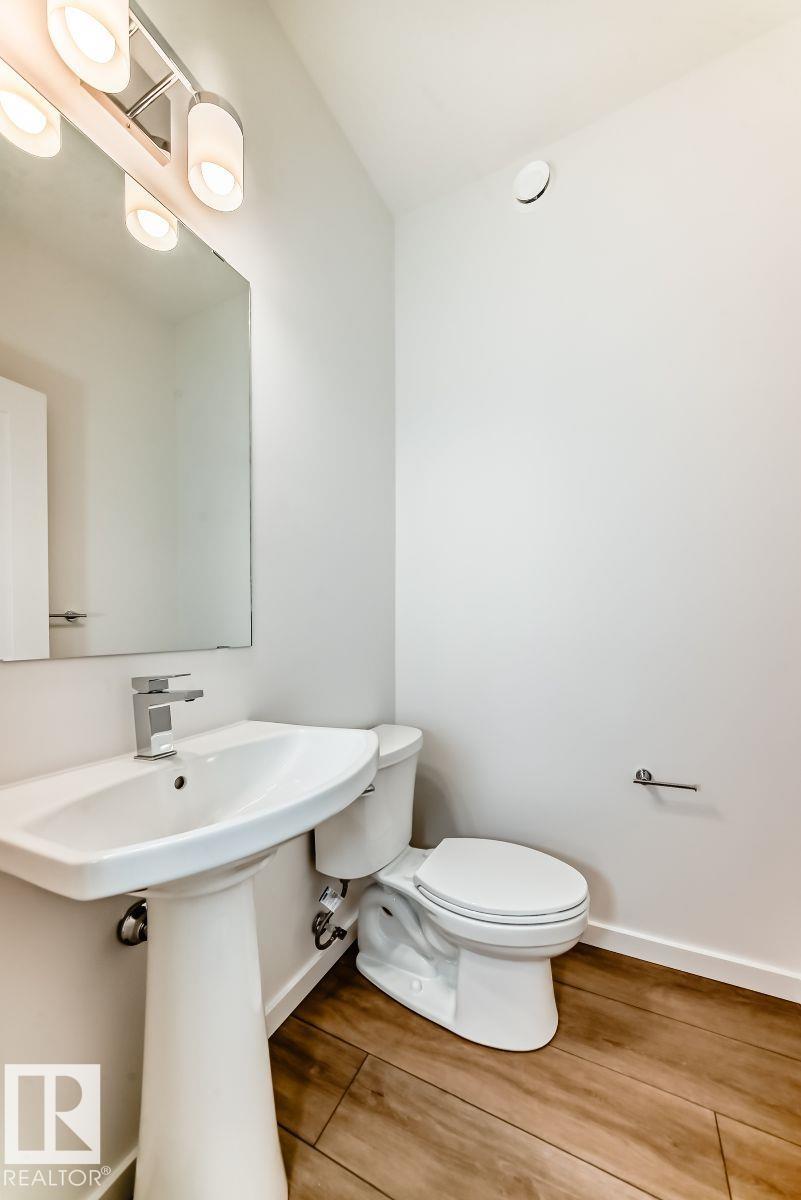
3 bathrooms

1,404 sqft

Sign up to View

Days on Market

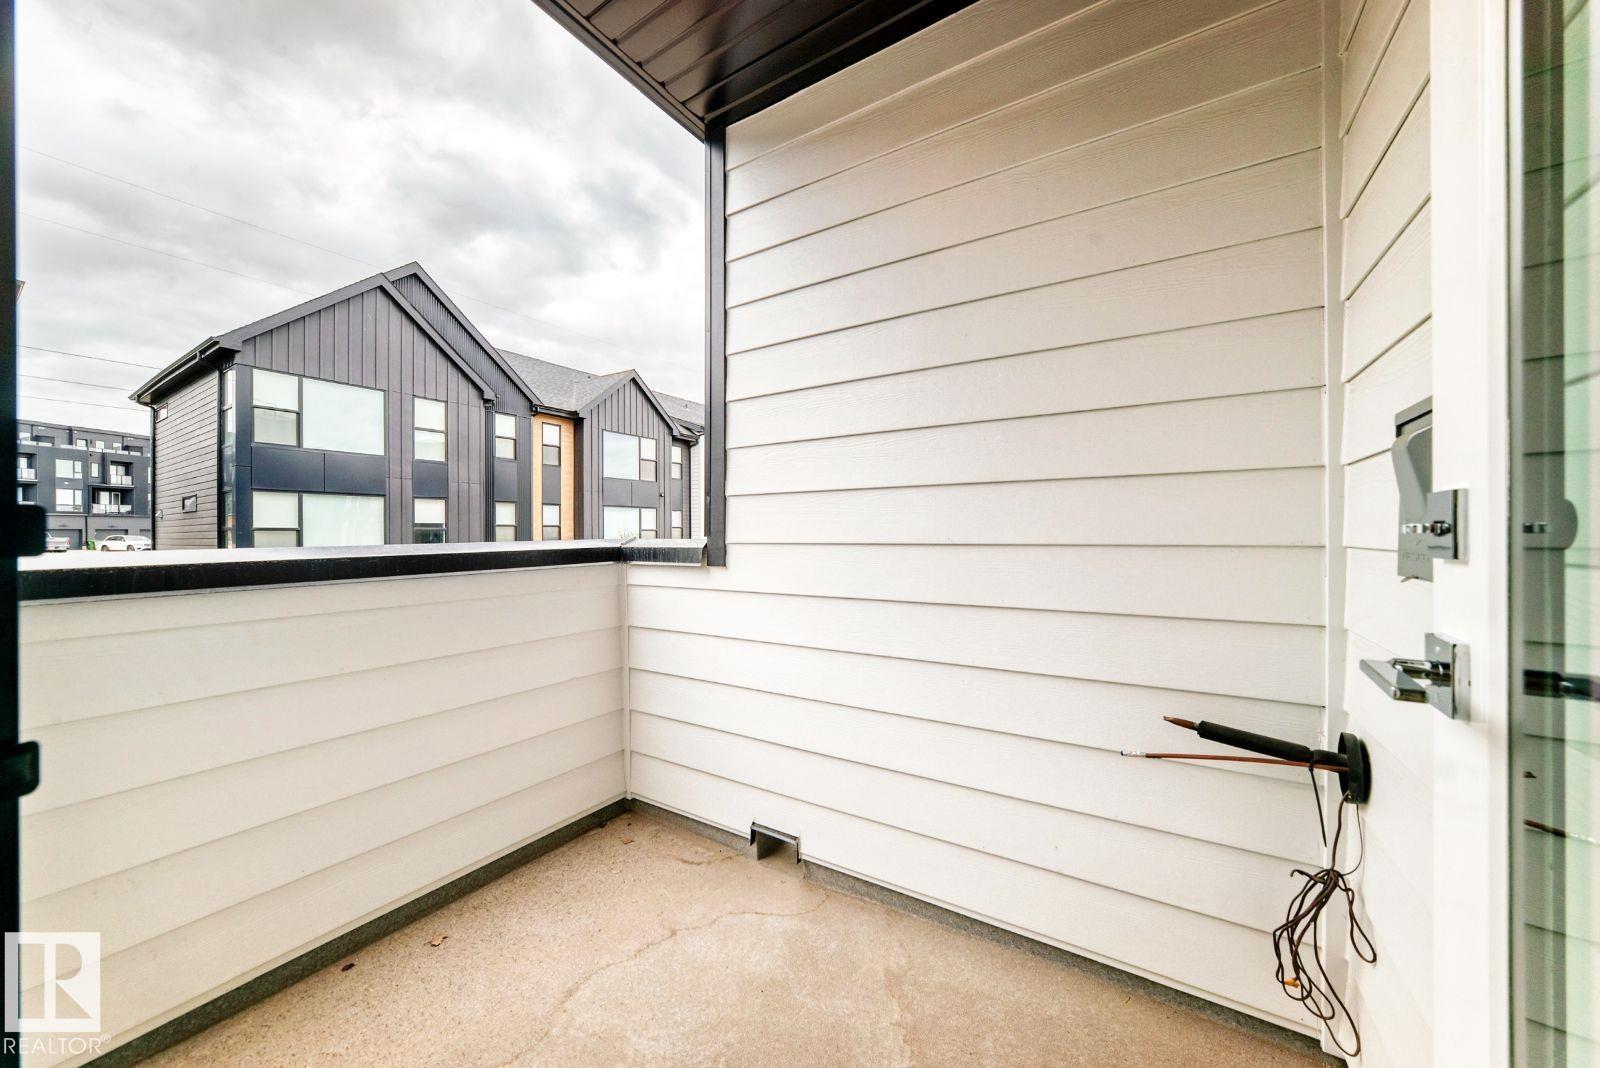
Ceiling 9 ft. Deck Parking-Extra Parking-Visitor

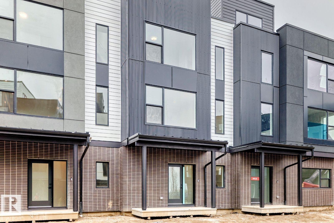
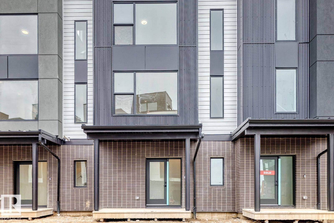
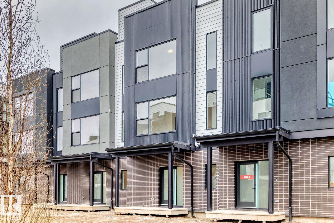
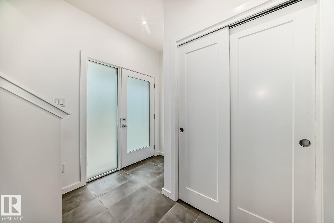
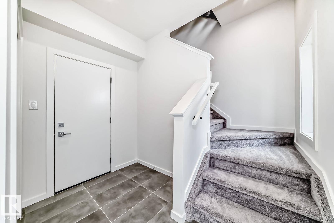
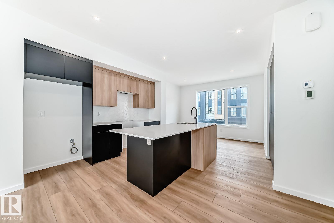
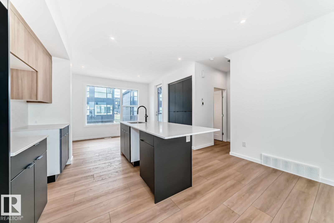
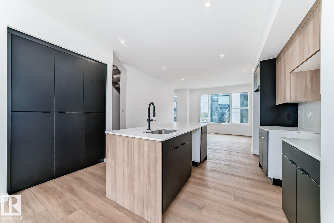
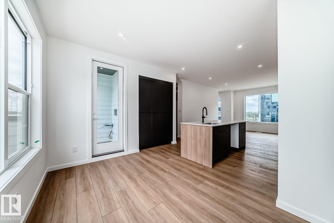
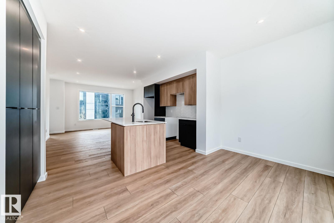
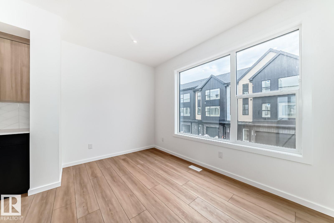
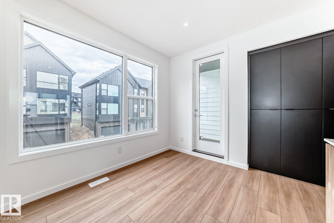
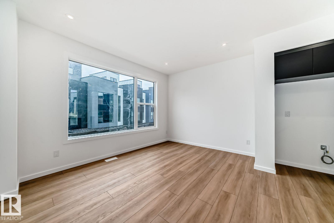
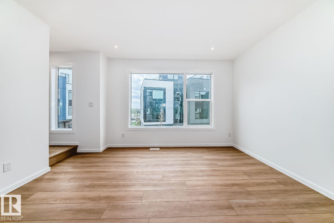
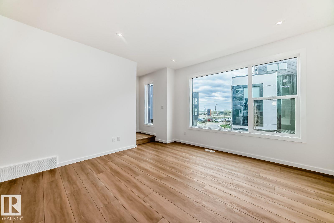
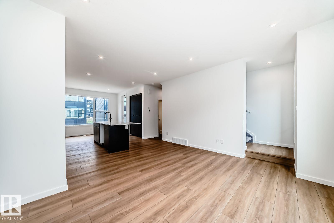
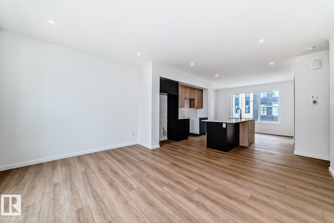
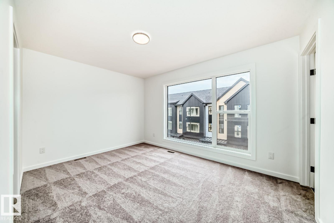
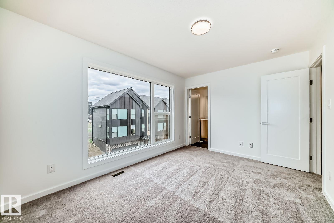
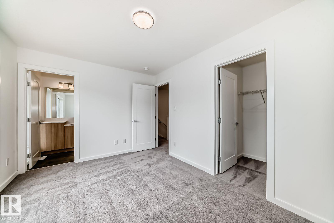
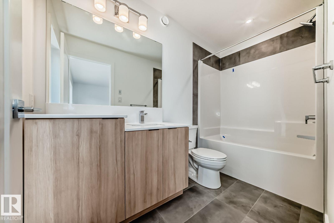
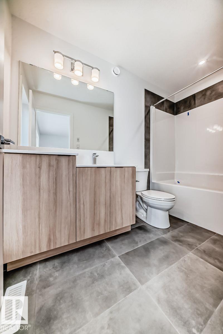
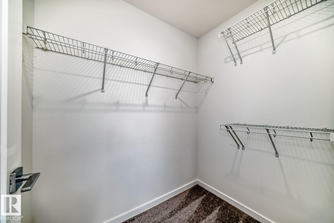
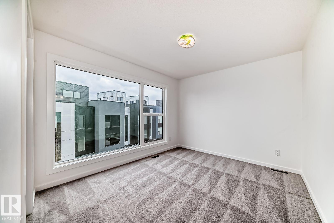
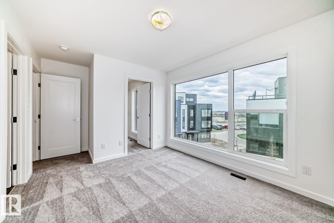
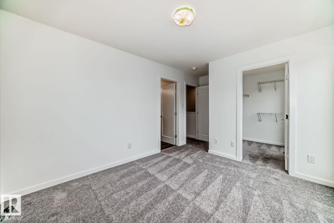
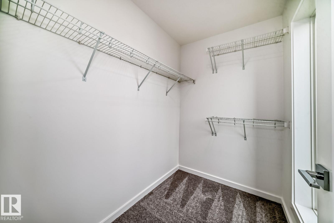
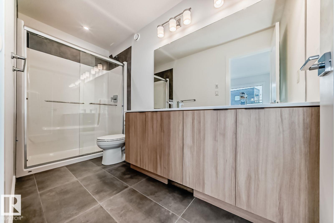
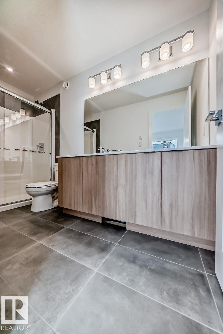
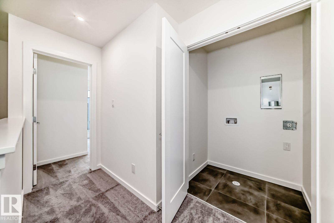
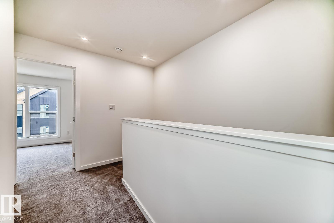
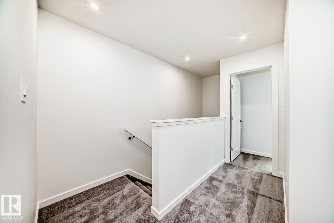
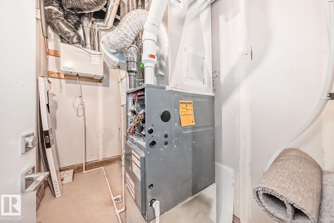
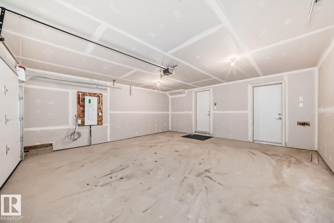
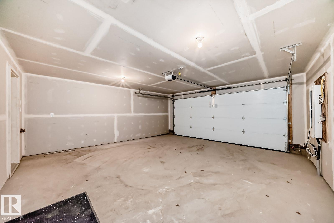
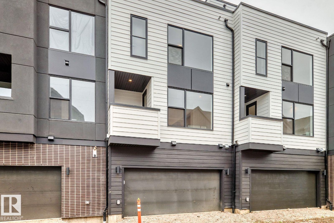
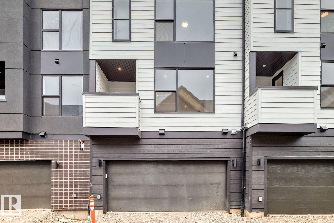
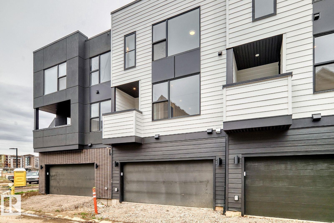
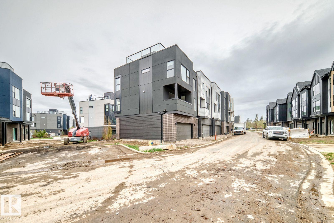
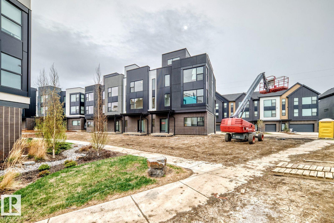
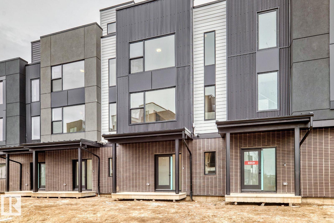
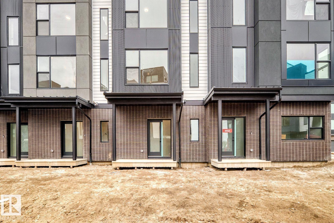
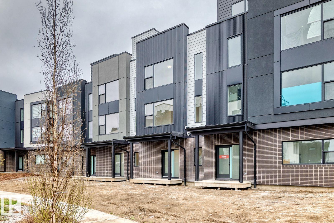
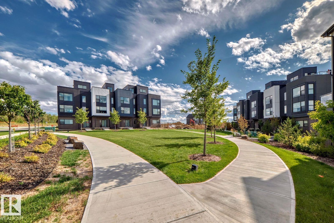
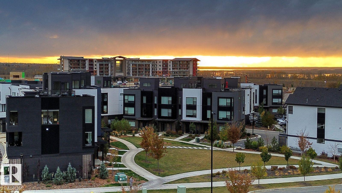
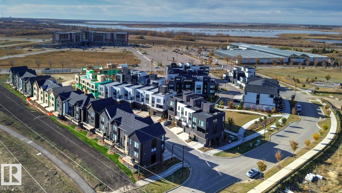
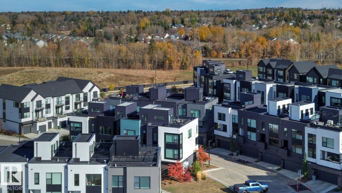
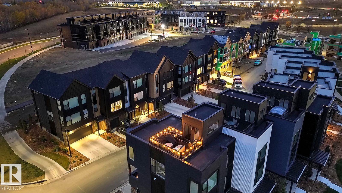
Visit the Listing Brokerage (and/or listing REALTOR®) website to obtain additional information. Experience elevated living in Midtown with this brand new, never-lived-in, 2-bedroom, 2.5-bath townhome offering immediate possession in the heart of St. Albert. Thoughtfully designed with oversized windows, 9’ ceilings, dark and wood grain cabinetry, pantry cabinetry, upgraded backsplash tile, dual sinks in the ensuite, and vinyl plank flooring throughout the second floor, this home blends modern design with eve...

Read More

Essential Information

  • MLS® #
    E4490284
  • Year Built
    2026
  • Property Type
    Residential
  • Property Style
    3 Storey
  • MLS® #
    E4490284
  • Year Built
    2026
  • Property Type
    Residential
  • Property Style
    3 Storey
  • MLS® #
    E4490284
  • Year Built
    2026
  • Property Type
    Residential
  • Property Style
    3 Storey

Community Information

  • Area
    St. Albert
  • Neighbourhood/Community
    South Riel
  • Condo Name
    Midtown
  • Postal Code
    T8N 7X8
  • Area
    St. Albert
  • Neighbourhood/Community
    South Riel
  • Condo Name
    Midtown
  • Postal Code
    T8N 7X8
  • Area
    St. Albert
  • Neighbourhood/Community
    South Riel
  • Condo Name
    Midtown
  • Postal Code
    T8N 7X8

Services & Amenities

  • Amenities
    Ceiling 9 ft.
    Deck
    Parking-Extra
    Parking-Visitor
  • Amenities
    Ceiling 9 ft., Deck, Parking-Extra, Parking-Visitor,
  • Amenities
    Ceiling 9 ft.
    Deck
    Parking-Extra
    Parking-Visitor

Interior

  • Floor Finish
    Carpet
    Ceramic Tile
    Vinyl Plank
  • Goods Included
    Air Conditioning-Central
    Dishwasher-Built-In
    Microwave Hood Fan
    Refrigerator
    Stacked Washer/Dryer
    Stove-Countertop Electric
    See Remarks
  • Heating Type
    Forced Air-1
    Natural Gas
  • Storeys
    3
  • Basement
    None
  • Basement Development
    No Basement
  • Floor Finish
    Carpet, Ceramic Tile, Vinyl Plank
  • Goods Included
    Air Conditioning-Central, Dishwasher-Built-In, Microwave Hood Fan, Refrigerator, Stacked Washer/Dryer, Stove-Countertop Electric, See Remarks
  • Heating Type
    Forced Air-1, Natural Gas
  • Storeys
    3
  • Basement
    None
  • Basement Development
    No Basement
  • Floor Finish
    Carpet
    Ceramic Tile
    Vinyl Plank
  • Goods Included
    Air Conditioning-Central
    Dishwasher-Built-In
    Microwave Hood Fan
    Refrigerator
    Stacked Washer/Dryer
    Stove-Countertop Electric
    See Remarks
  • Heating Type
    Forced Air-1
    Natural Gas
  • Storeys
    3
  • Basement
    None
  • Basement Development
    No Basement

Exterior

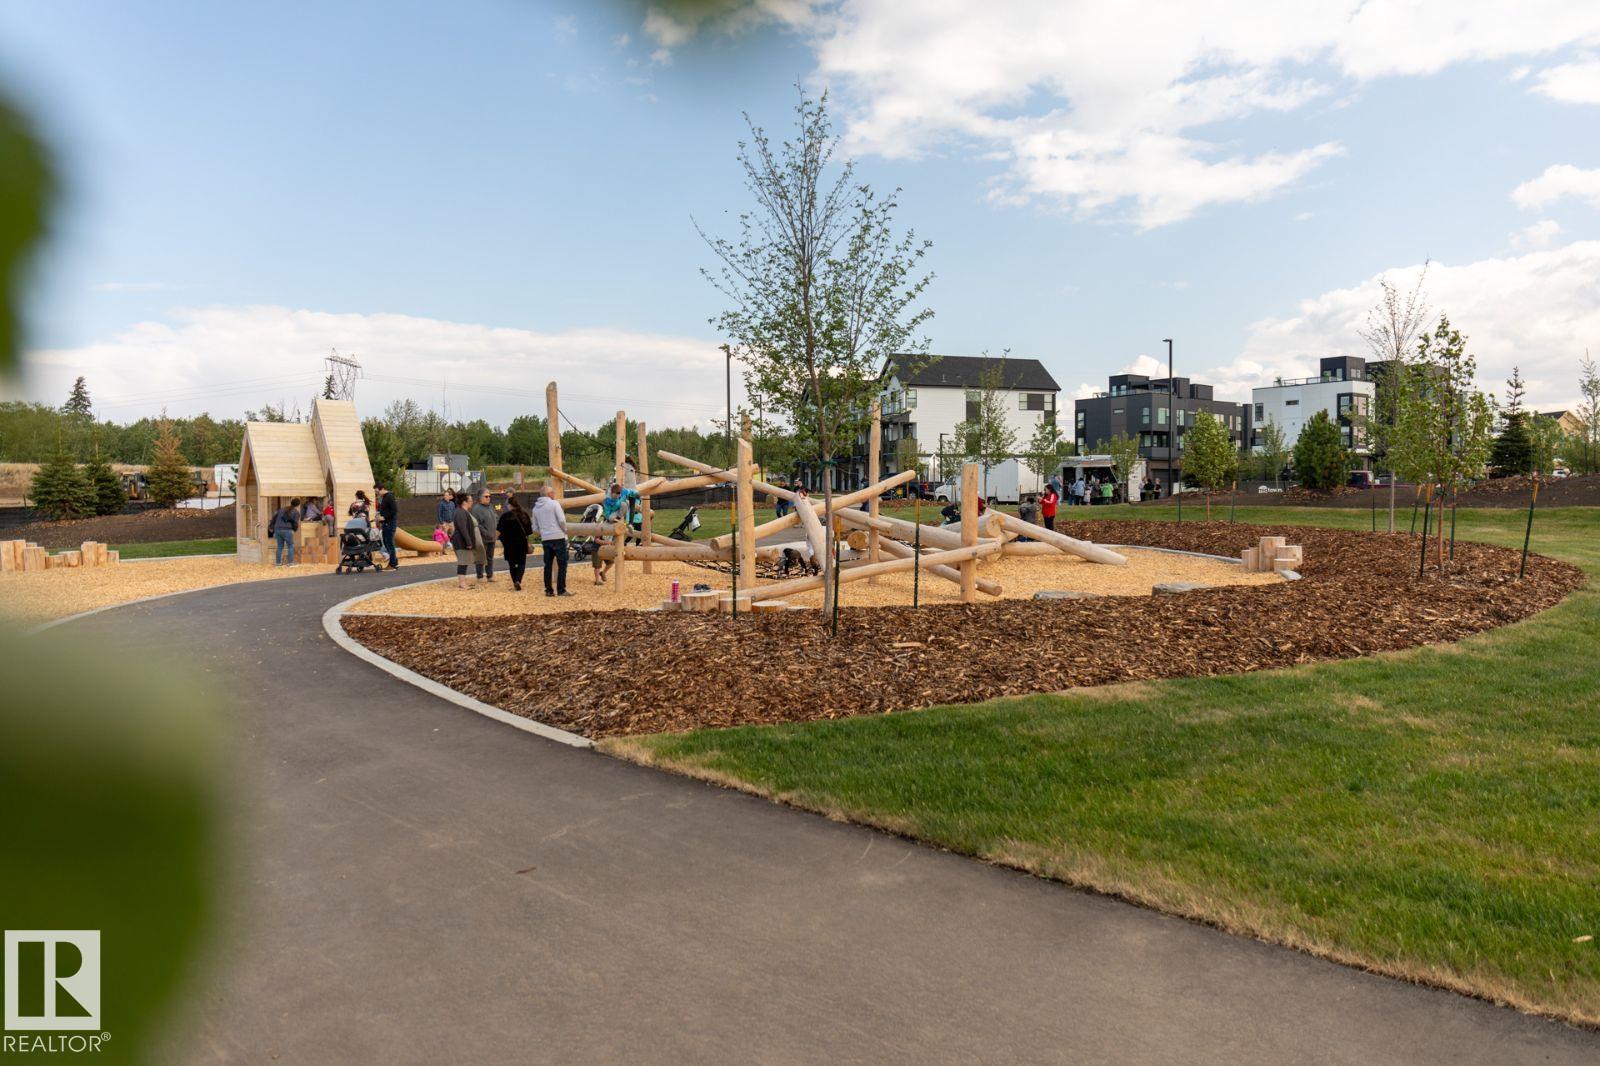
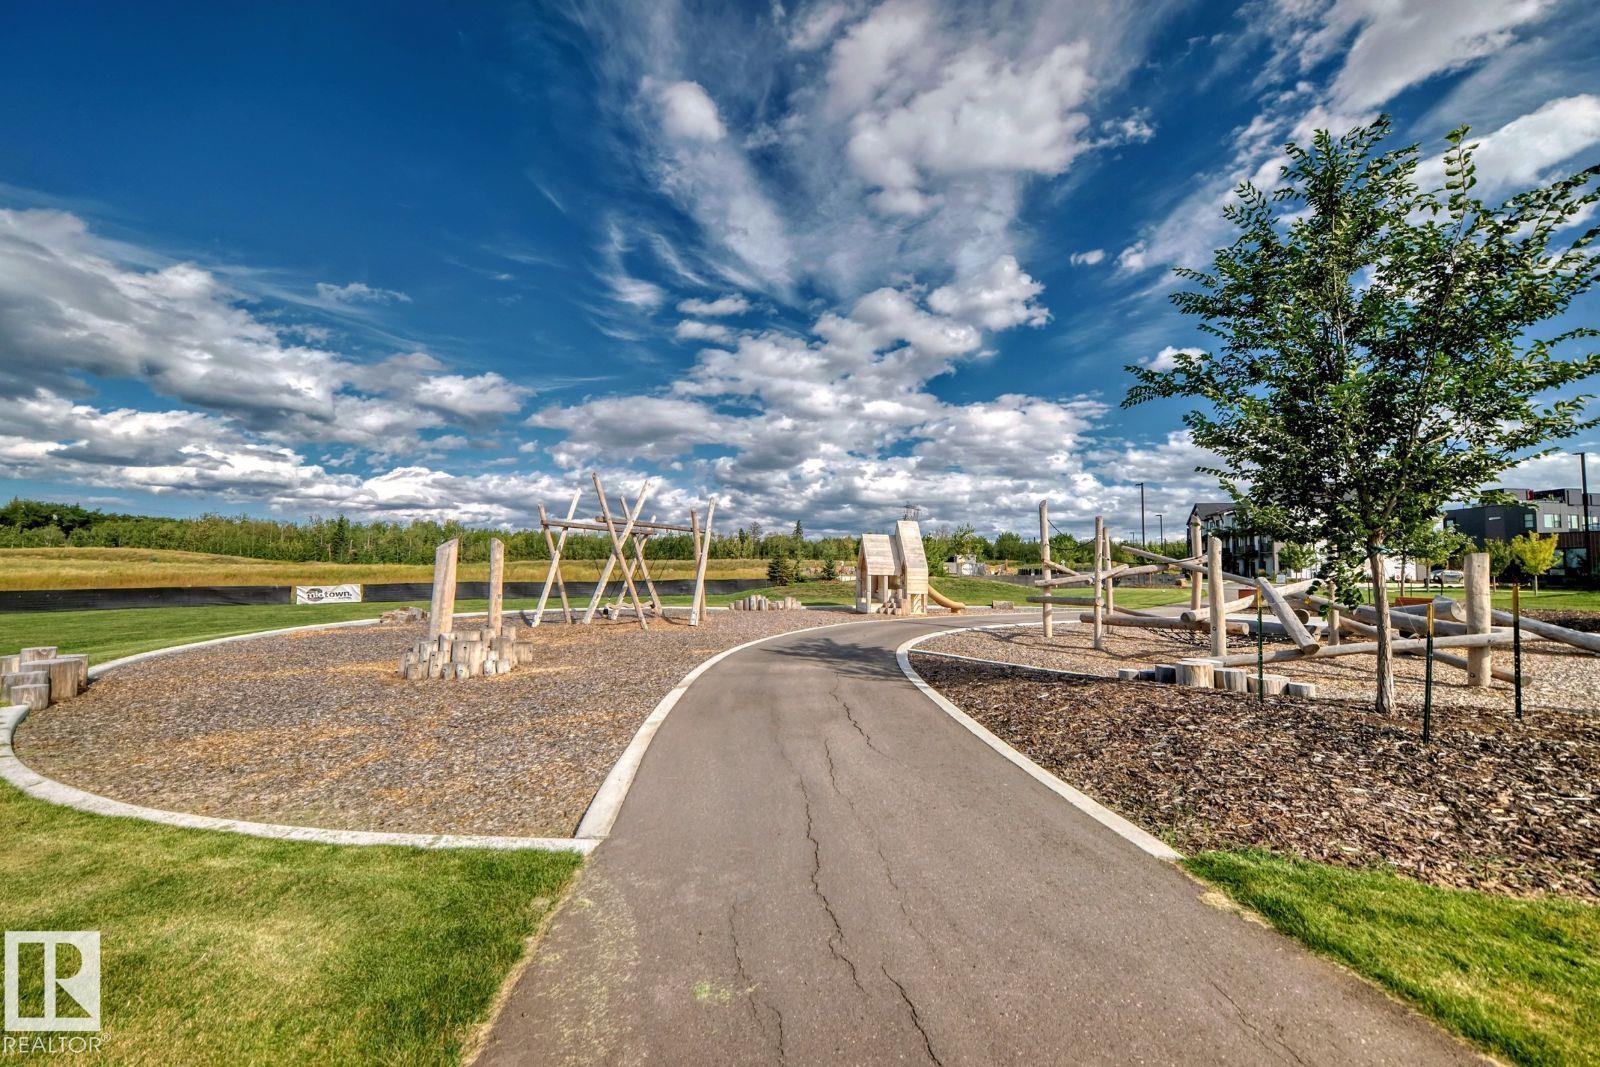
  • Lot/Exterior Features
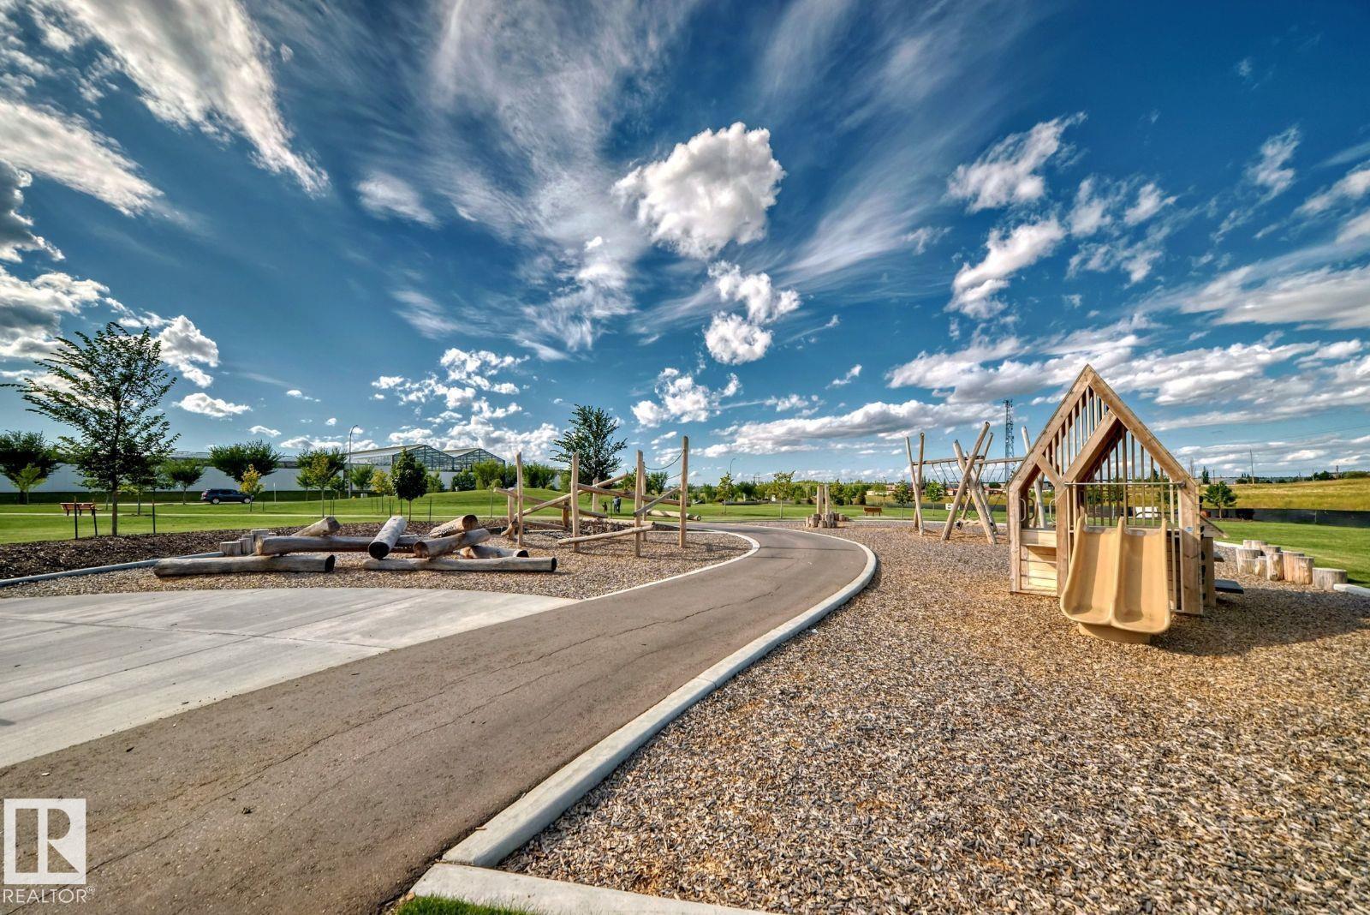
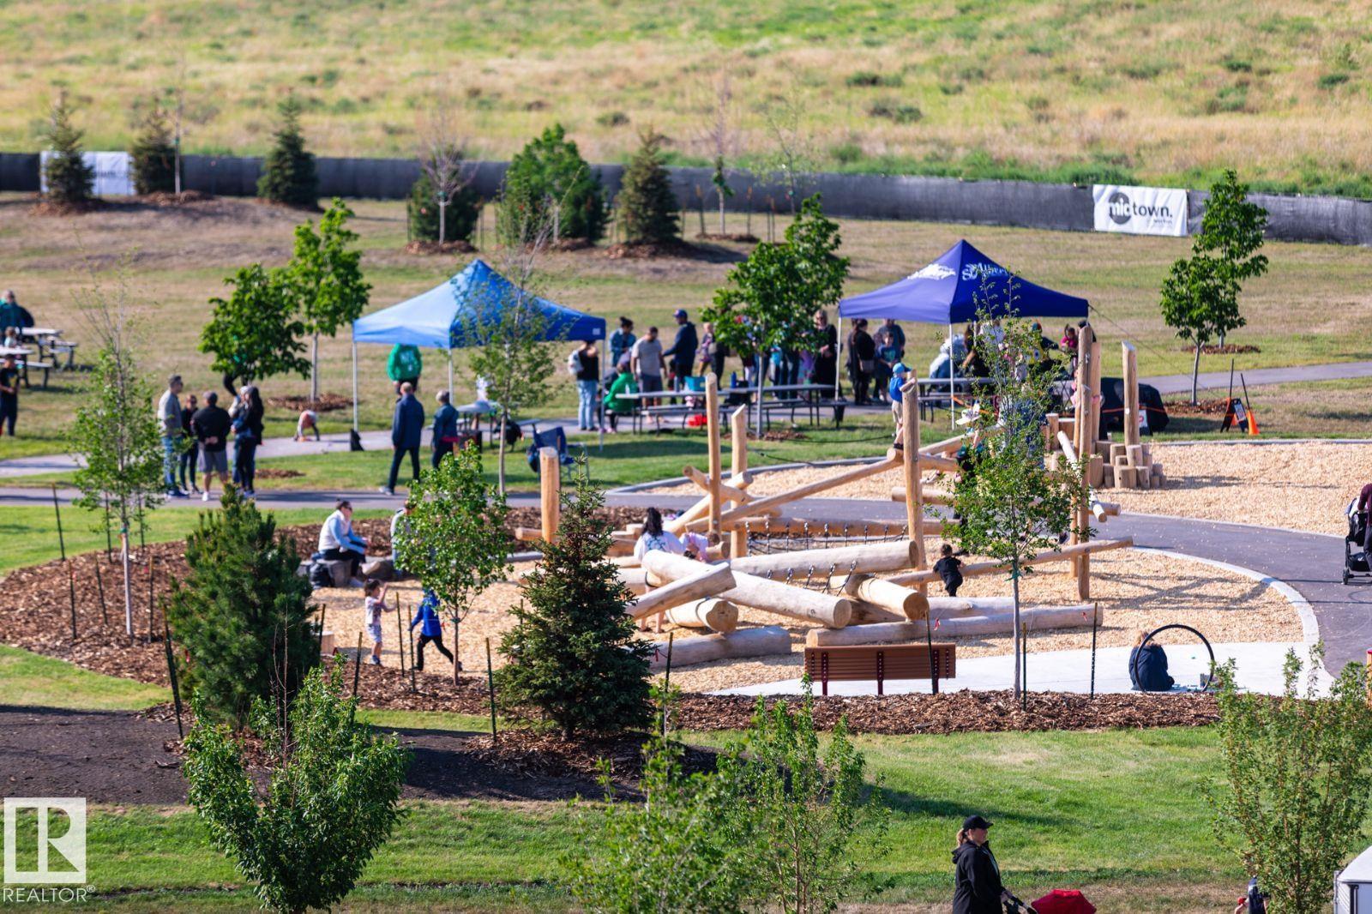
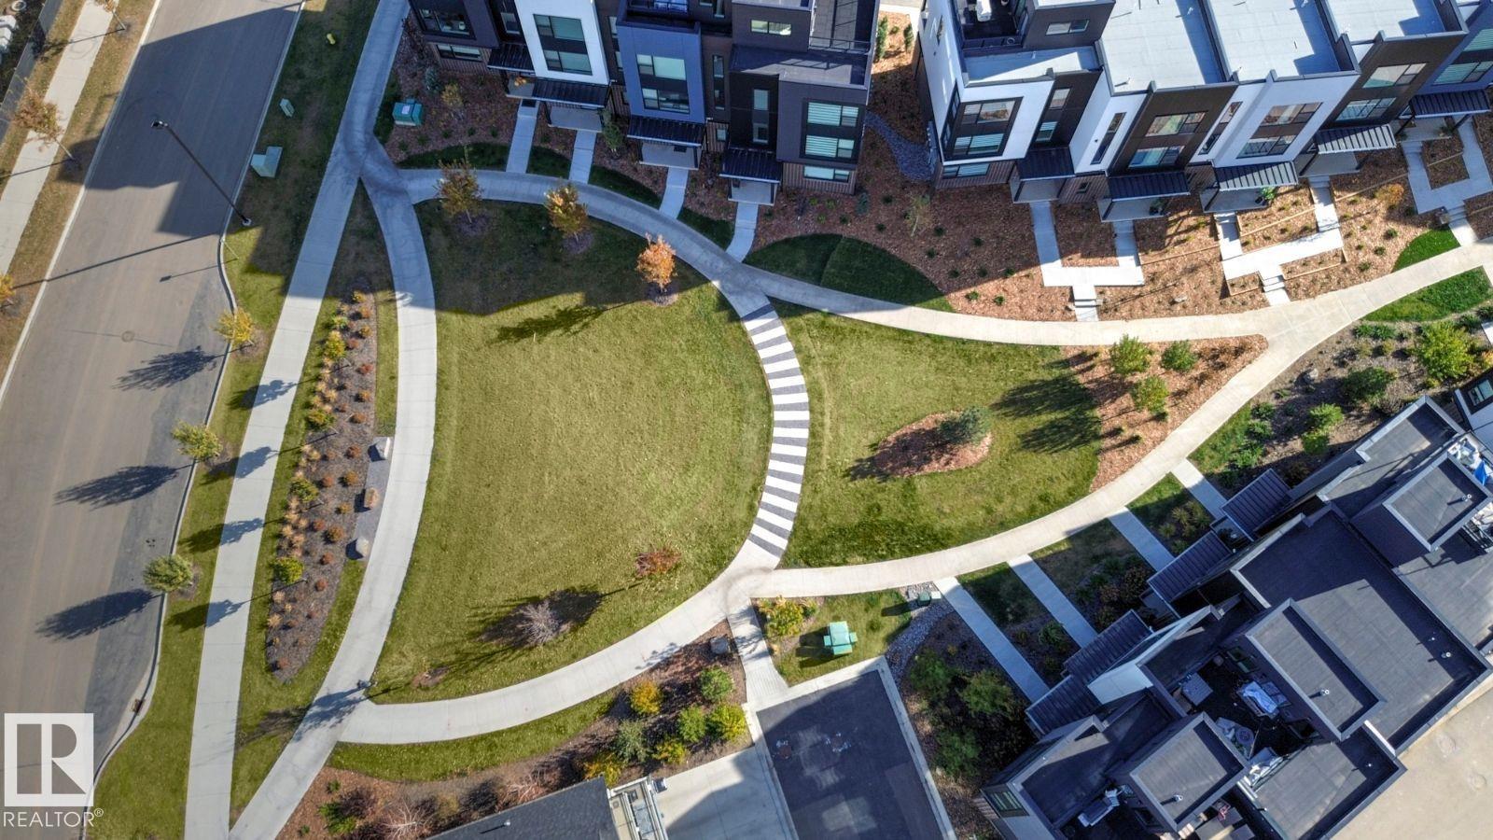
    Park/Reserve
    Playground Nearby
  • Roof
    Asphalt Shingles
  • Foundation
    Concrete Perimeter
  • Lot/Exterior Features
    Park/Reserve, Playground Nearby
  • Roof
    Asphalt Shingles
  • Foundation
    Concrete Perimeter
  • Lot/Exterior Features
    Park/Reserve
    Playground Nearby
  • Roof
    Asphalt Shingles
  • Foundation
    Concrete Perimeter

Additional Details

  • Property Class
    Condo
  • Site Influences
    Park/Reserve
    Playground Nearby
  • Road Access
    Paved
  • Last Updated
    4/3/2026 22:24
  • Property Class
    Condo
  • Site Influences
    Park/Reserve, Playground Nearby
  • Road Access
    Paved
  • Last Updated
    4/3/2026 22:24
  • Property Class
    Condo
  • Site Influences
    Park/Reserve
    Playground Nearby
  • Road Access
    Paved
  • Last Updated
    4/3/2026 22:24

$465,900

66 5 Rondeau Drive

Schedule Tour
Contact Agent

$2122/month
Est. Monthly Payment
$
$
%
Learn More

Mortgage values are calculated by Redman Technologies Inc based on values provided in the REALTOR® Association of Edmonton listing data feed.