
Courtesy of Stefan Radovanovic of MaxWell Polaris

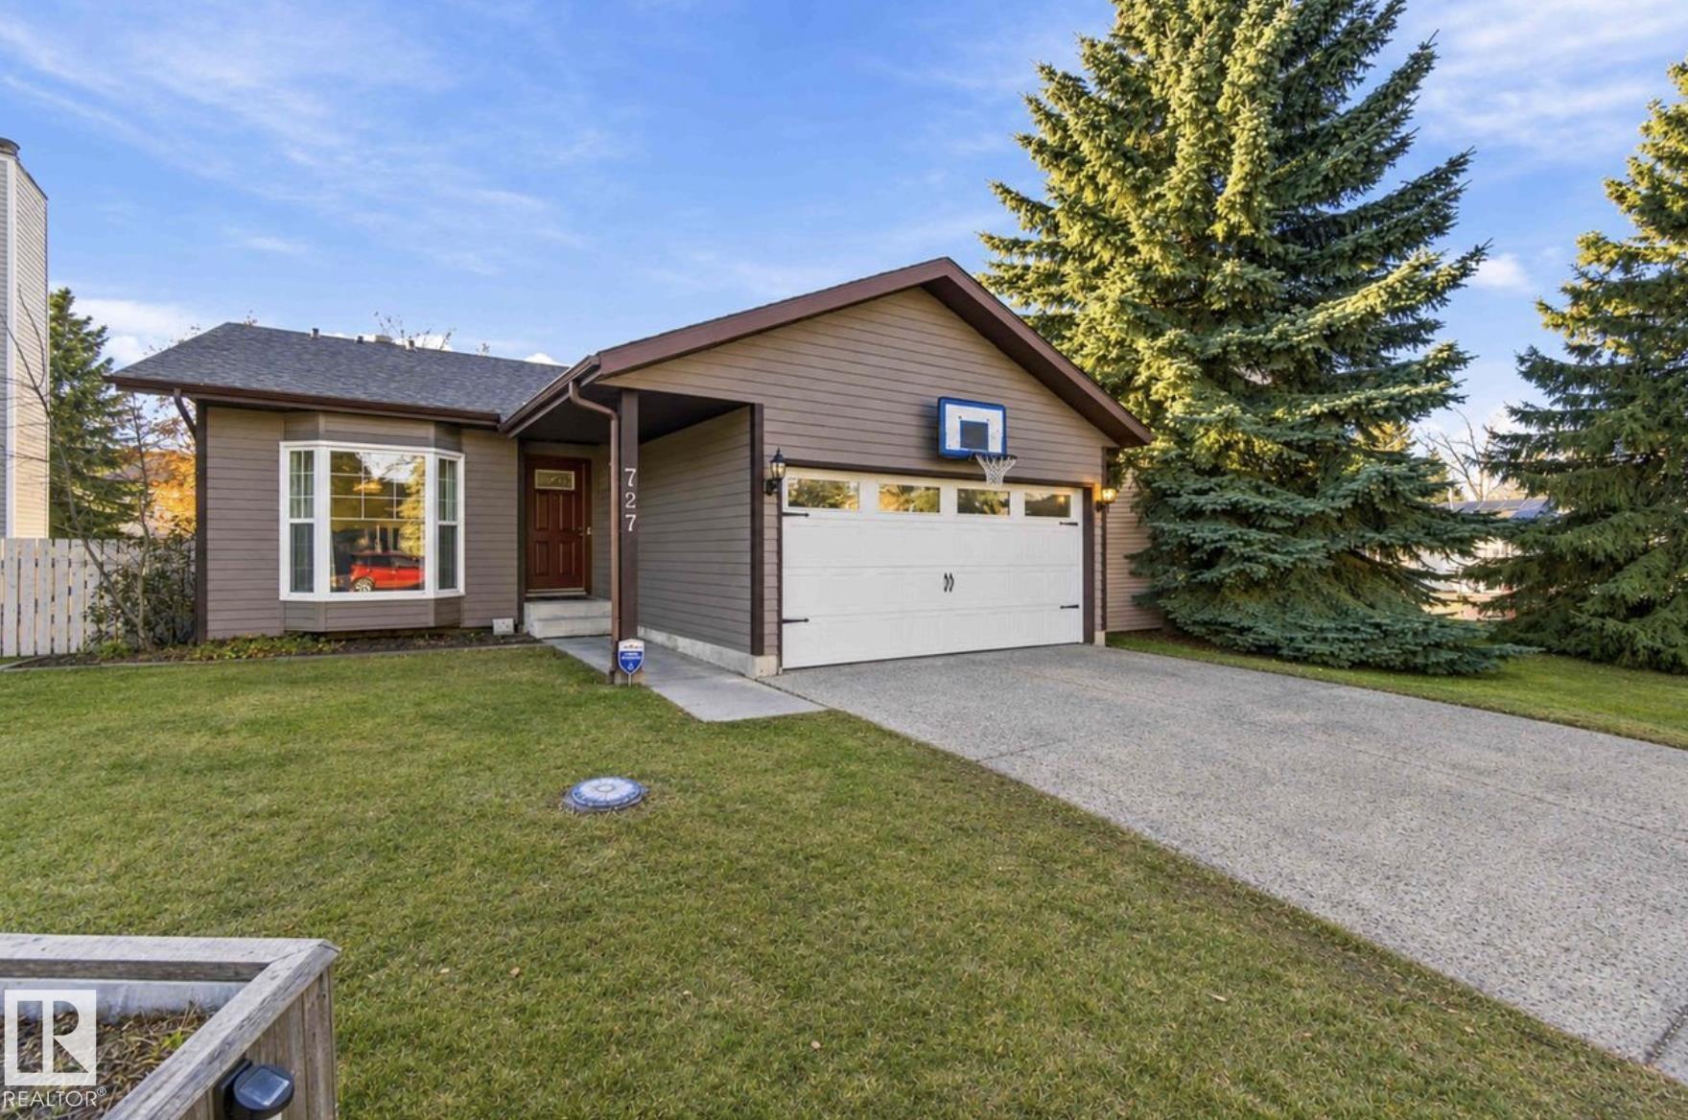
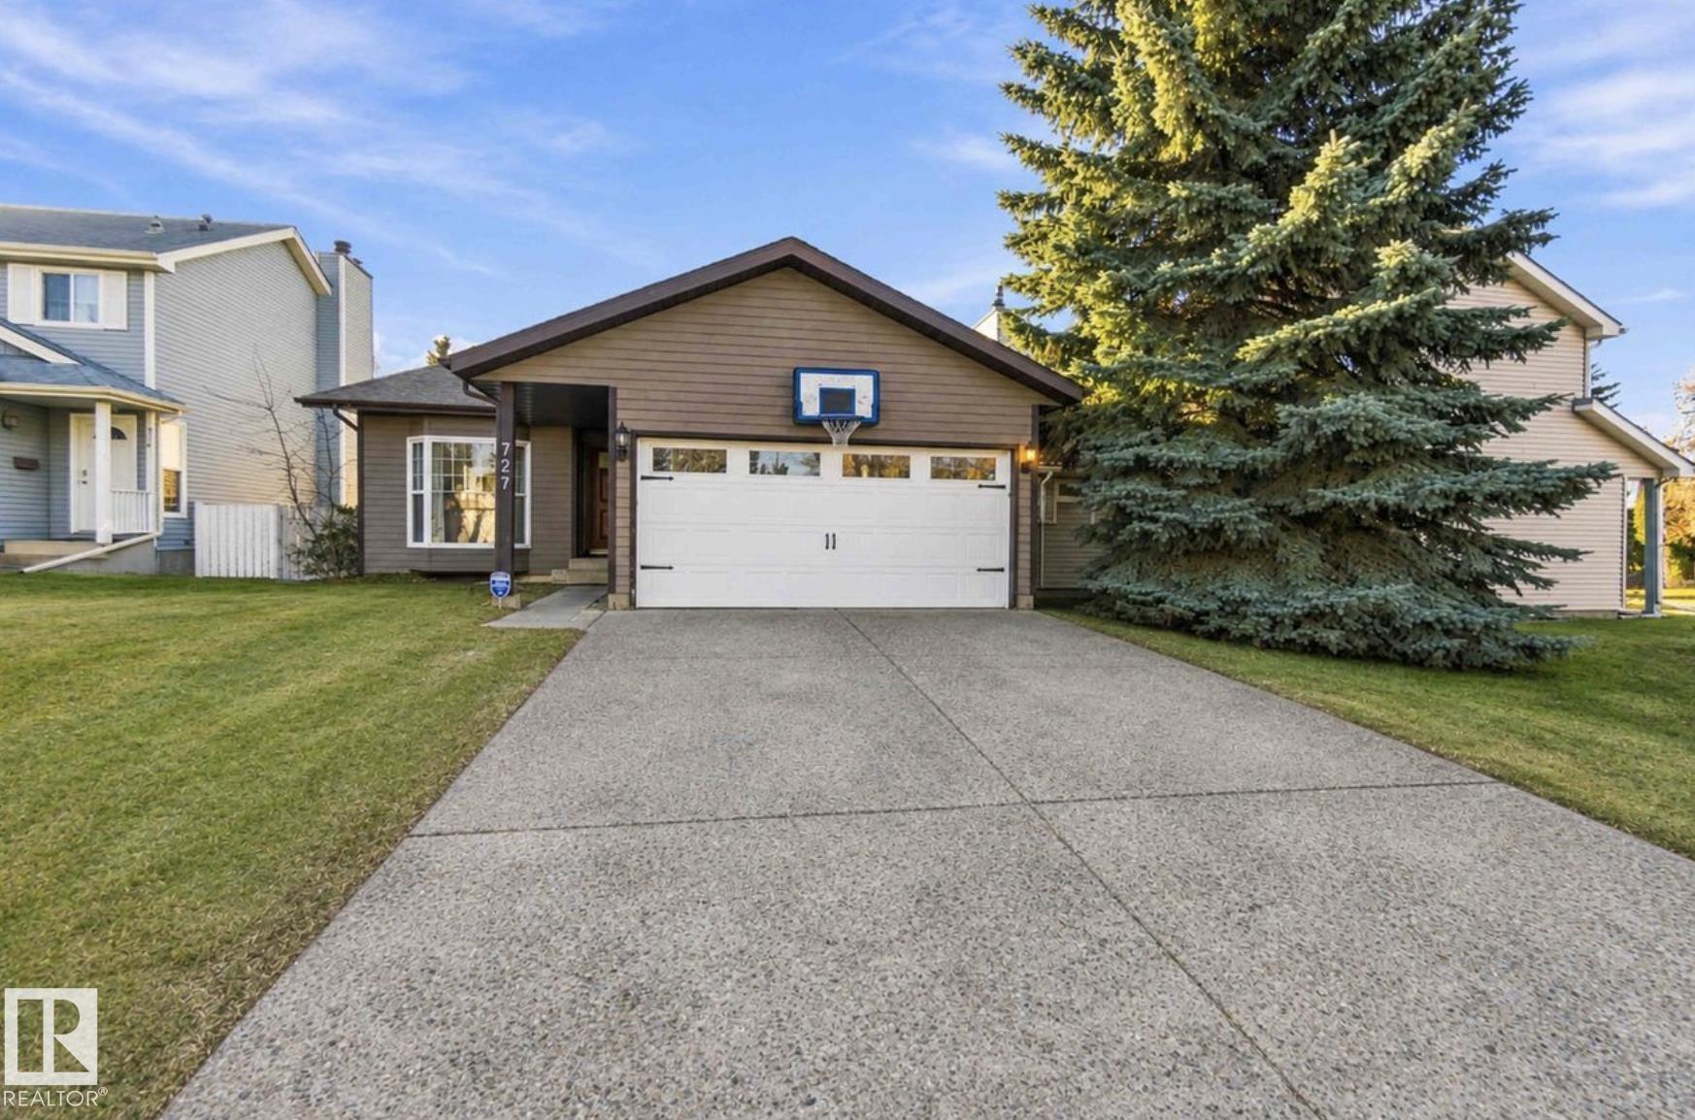
727 WELLINGTON Lane, House for sale in Woodbridge Farms Sherwood Park , Alberta , T8A 4H7

 MLS® # E4516044

4 bedrooms

3 bathrooms

1,754 sqft

Sign up to View

Days on Market

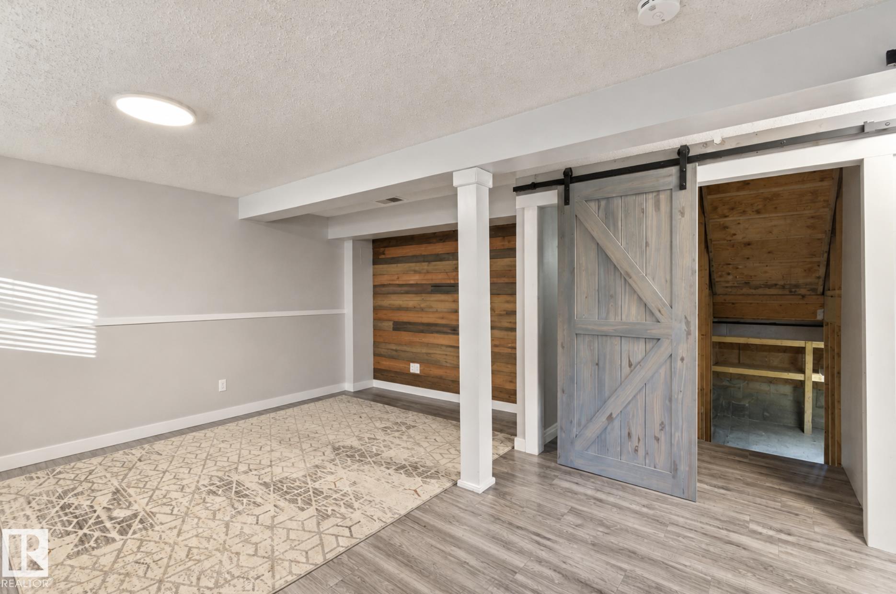
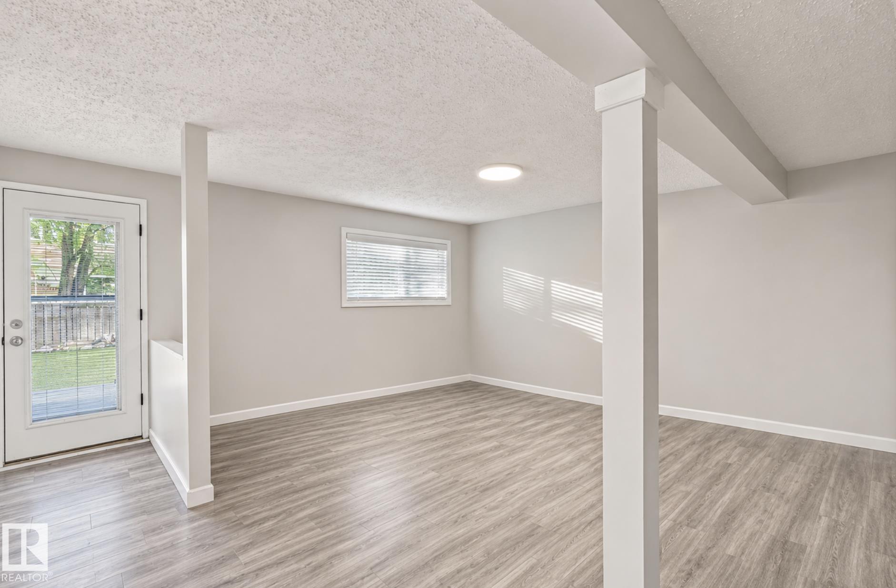
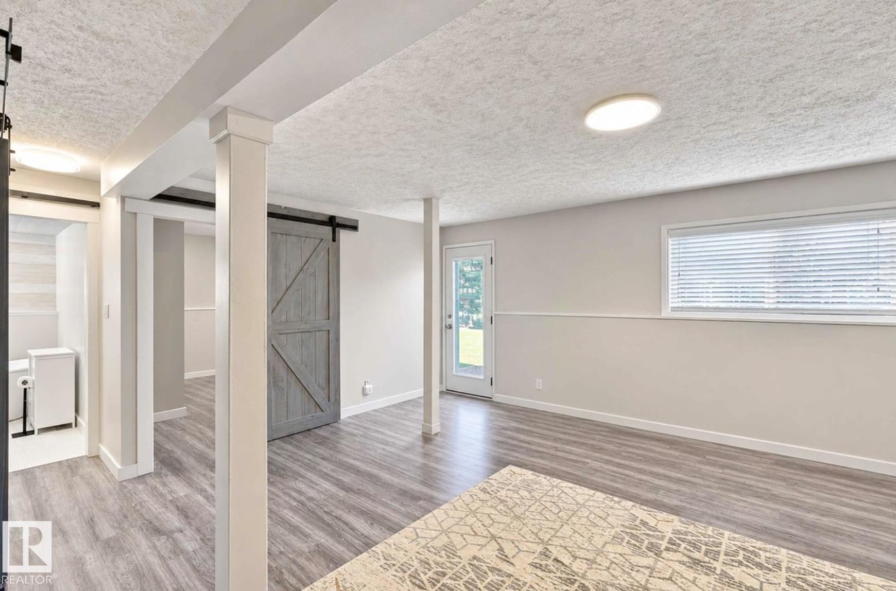
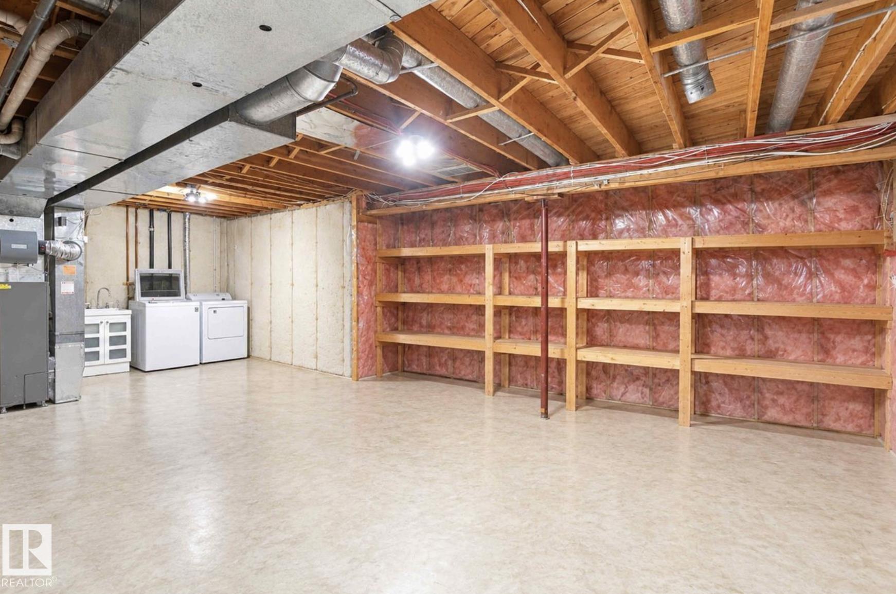
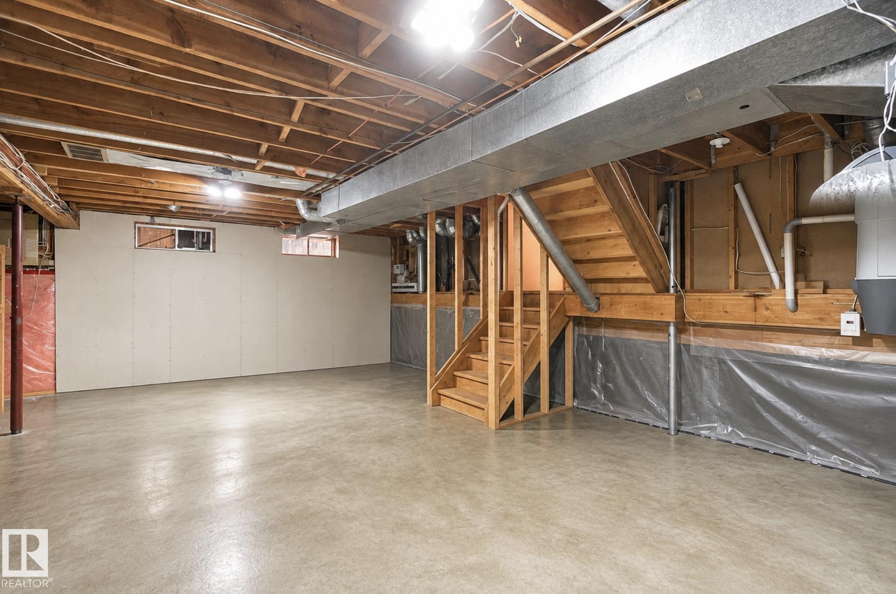
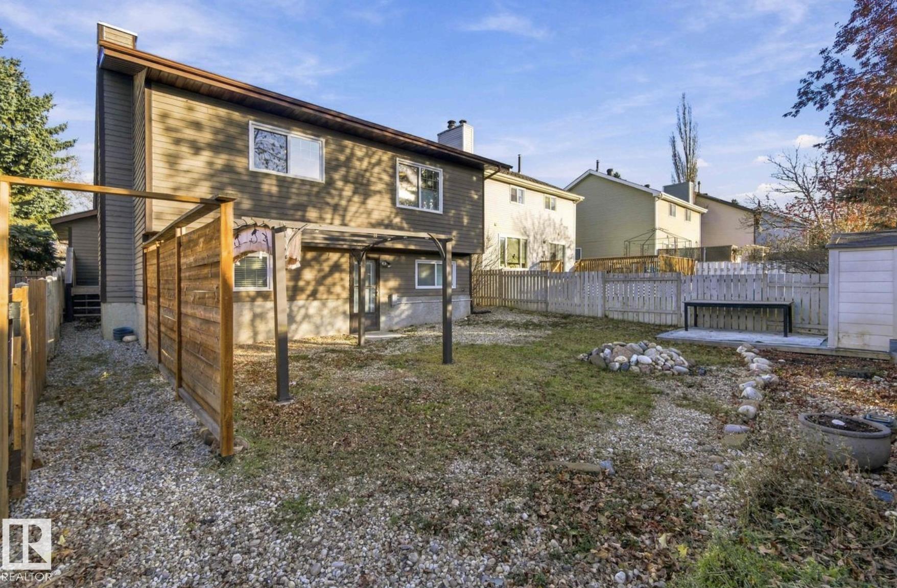
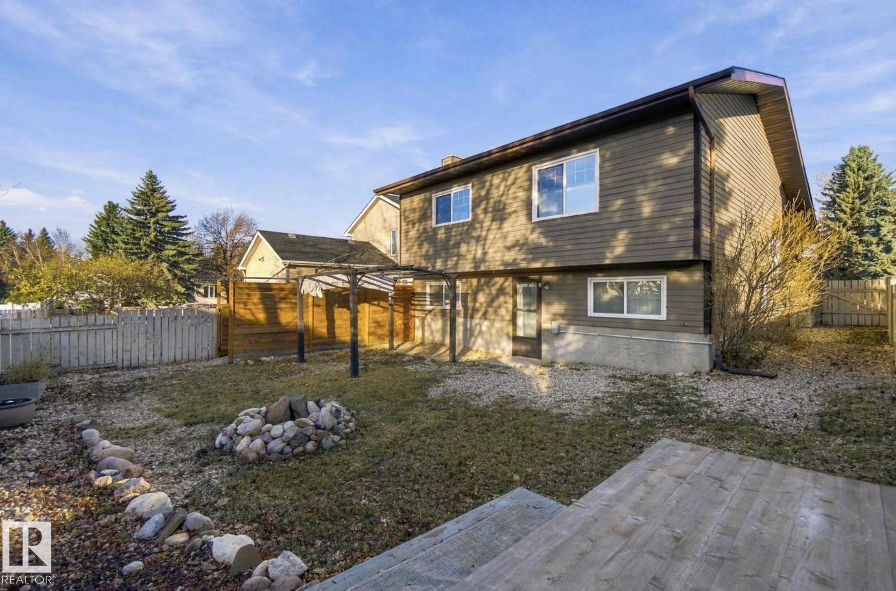
No Smoking Home Vinyl Windows Walkout Basement

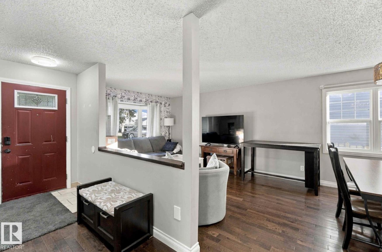
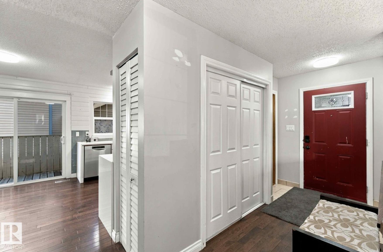
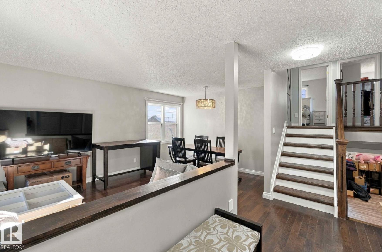
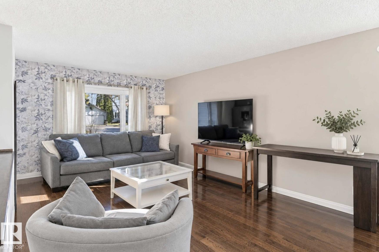
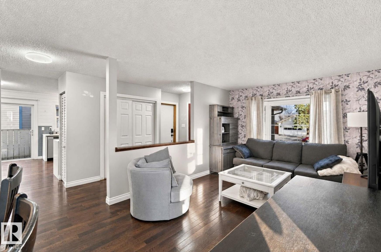
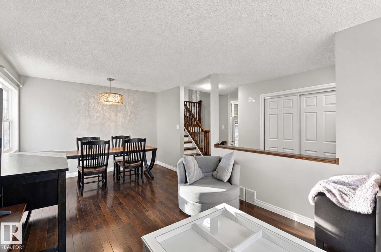
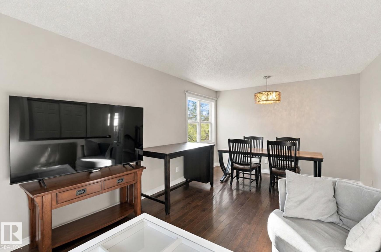
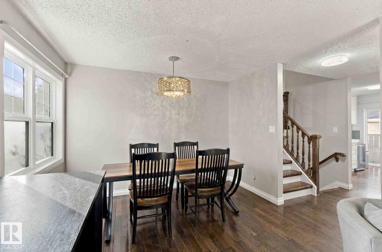
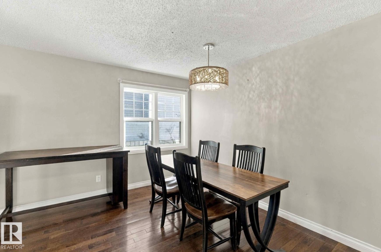
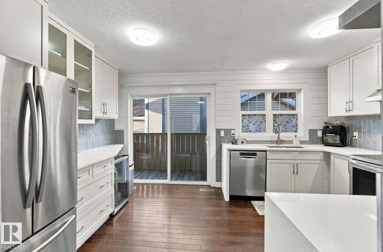
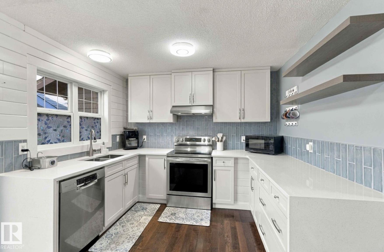
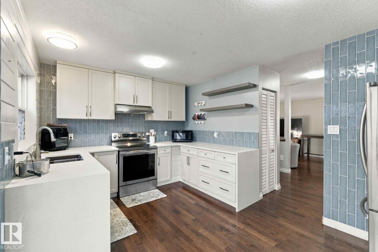
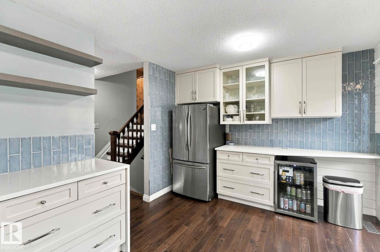
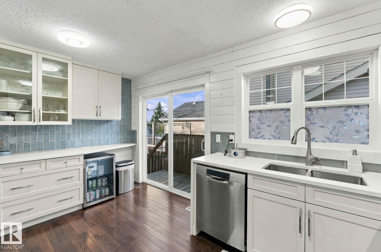
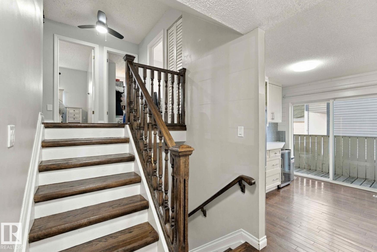
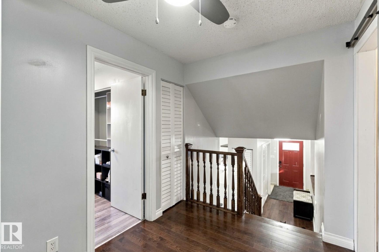
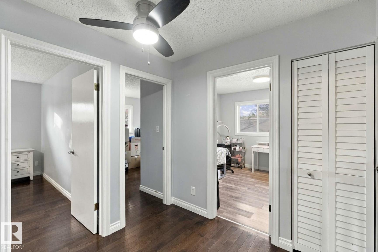
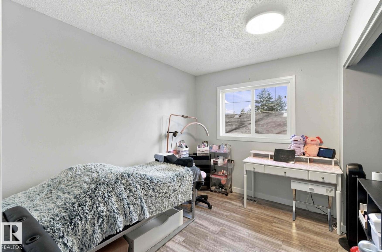
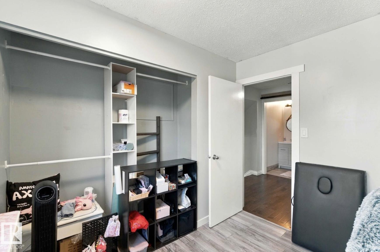
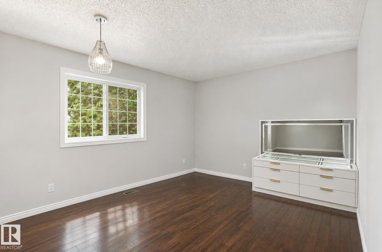
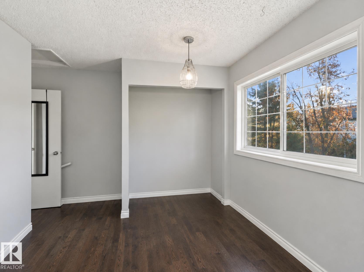
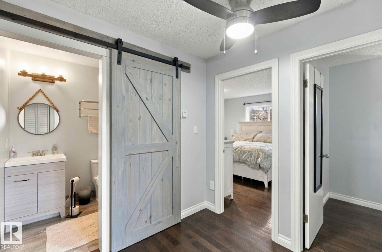
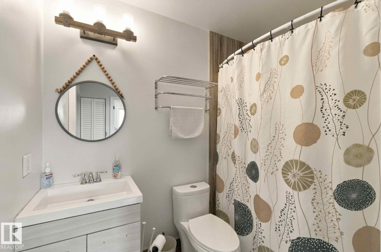
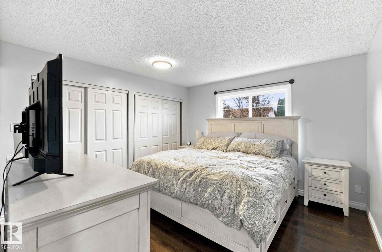
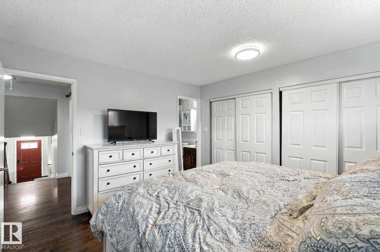
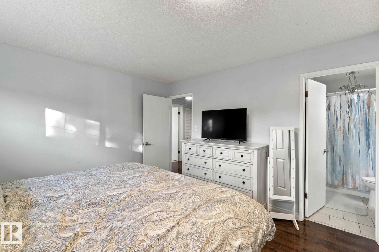
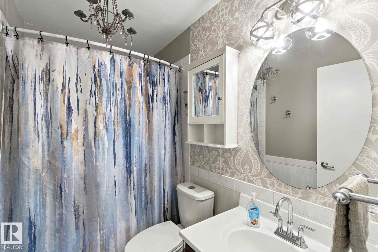
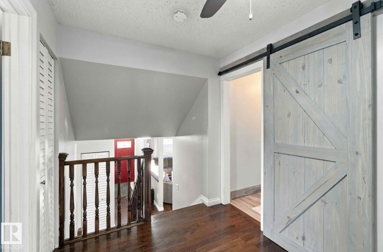
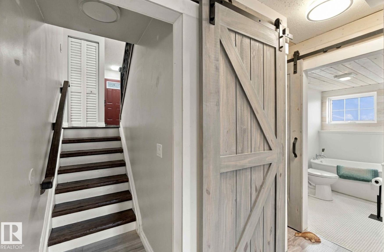
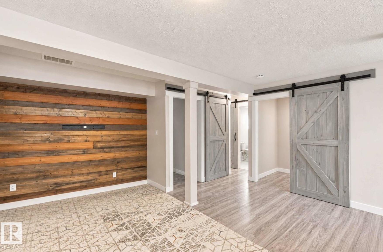
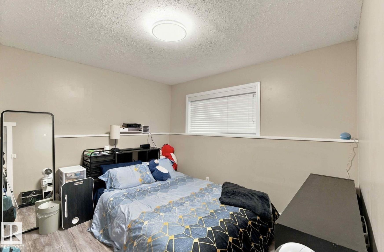
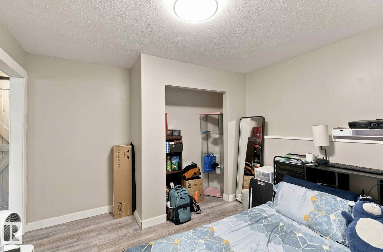
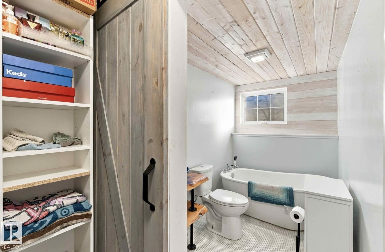
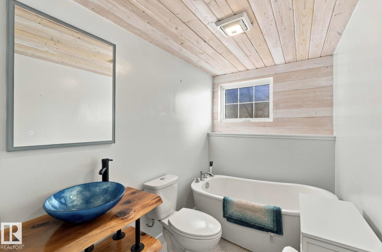
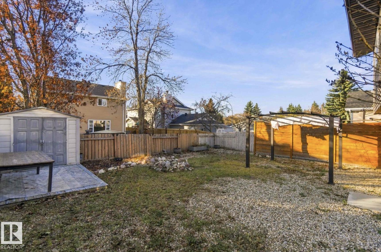
Welcome to this beautifully renovated 4-level split in the desirable community of Woodbridge Farms! Offering over 1,750 sq. ft. of spacious living space, this impressive home features 4 bedrooms, 3 fully renovated bathrooms, and a functional layout perfect for family living. The stunning updated kitchen showcases white shaker-style cabinetry, quartz countertops, a beautiful blue tile backsplash, and stainless steel appliances. Warm hardwood flooring flows throughout the main and secondary levels, adding tim...

Read More

Essential Information

  • MLS® #
    E4516044
  • Year Built
    1982
  • Property Type
    Residential
  • Property Style
    4 Level Split
  • MLS® #
    E4516044
  • Year Built
    1982
  • Property Type
    Residential
  • Property Style
    4 Level Split
  • MLS® #
    E4516044
  • Year Built
    1982
  • Property Type
    Residential
  • Property Style
    4 Level Split

Community Information

  • Area
    Strathcona
  • Neighbourhood/Community
    Woodbridge Farms
  • Postal Code
    T8A 4H7
  • Area
    Strathcona
  • Neighbourhood/Community
    Woodbridge Farms
  • Postal Code
    T8A 4H7
  • Area
    Strathcona
  • Neighbourhood/Community
    Woodbridge Farms
  • Postal Code
    T8A 4H7

Services & Amenities

  • Amenities
    No Smoking Home
    Vinyl Windows
    Walkout Basement
  • Amenities
    No Smoking Home, Vinyl Windows, Walkout Basement
  • Amenities
    No Smoking Home
    Vinyl Windows
    Walkout Basement

Interior

  • Floor Finish
    Hardwood
    Vinyl Plank
  • Goods Included
    Dishwasher-Built-In
    Dryer
    Hood Fan
    Refrigerator
    Stove-Electric
    Washer
  • Heating Type
    Forced Air-1
    Natural Gas
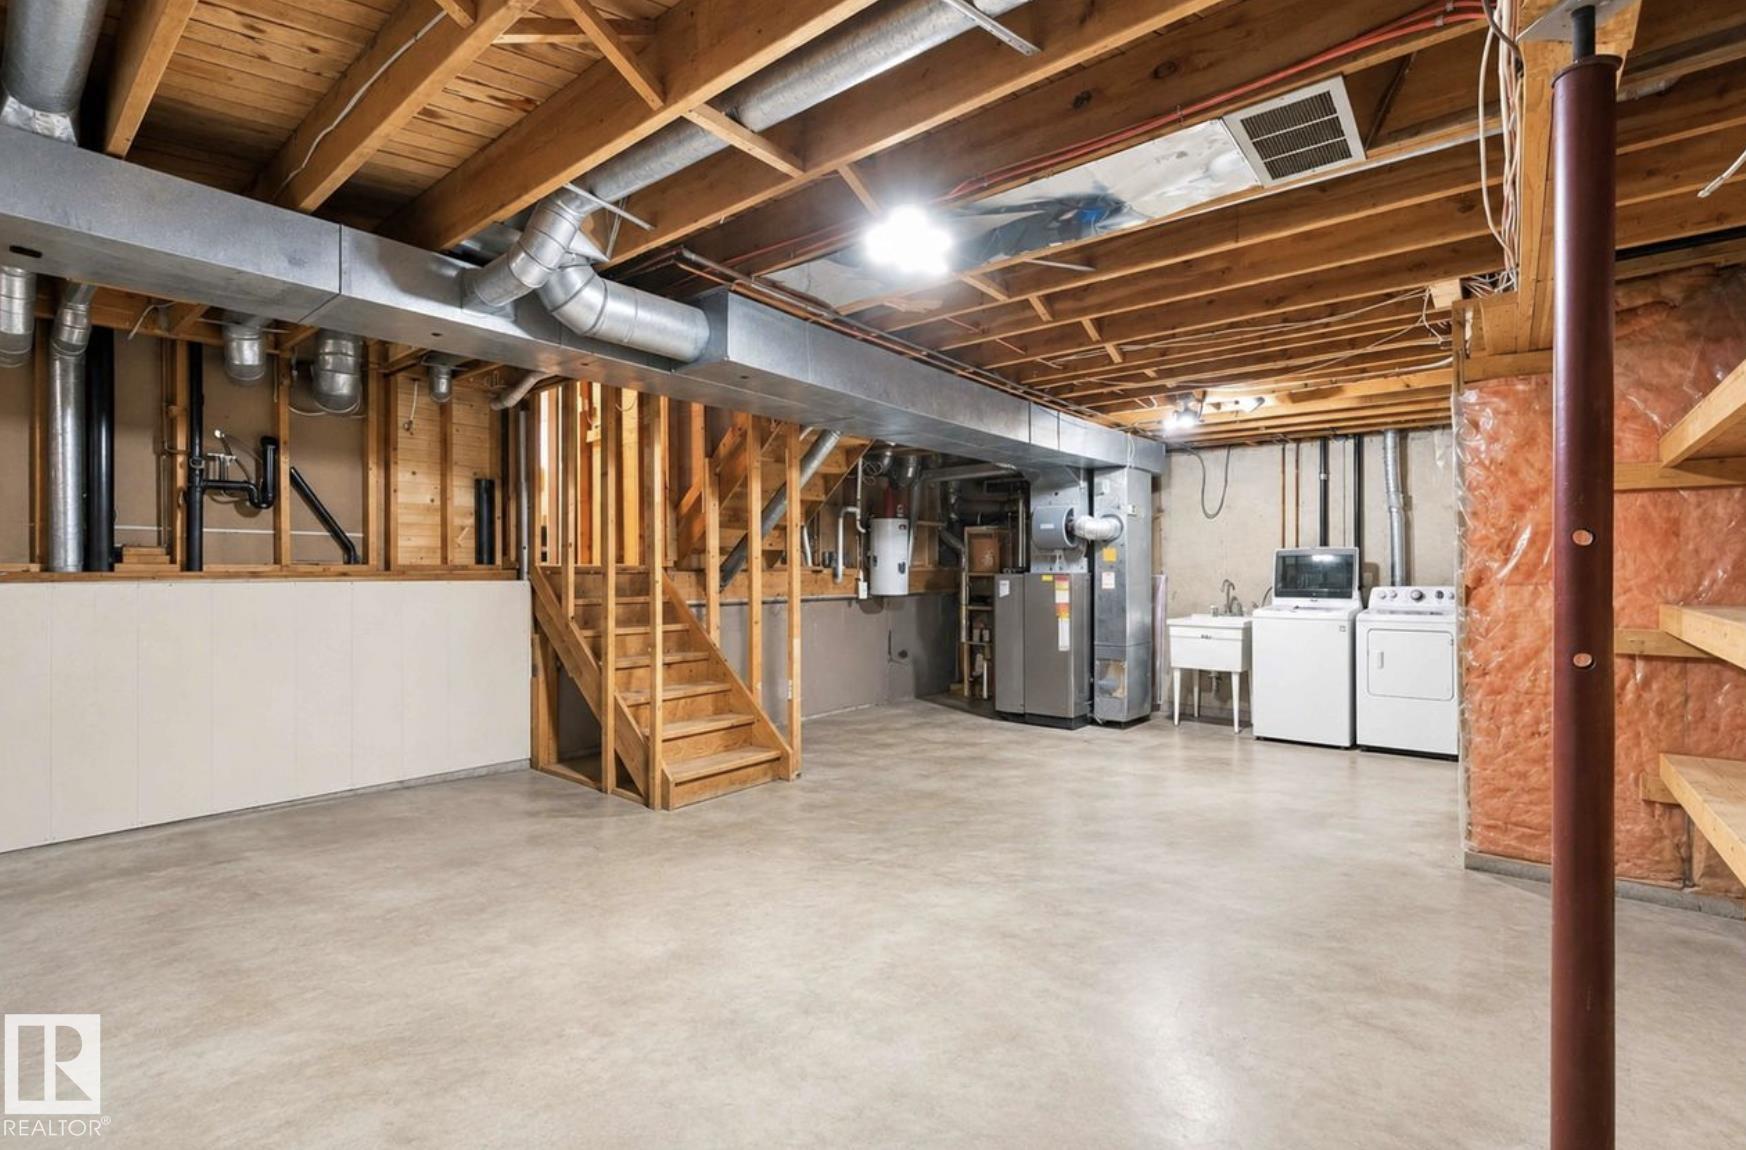
  • Basement
    Full
  • Basement Development
    Partly Finished
  • Floor Finish
    Hardwood, Vinyl Plank
  • Goods Included
    Dishwasher-Built-In, Dryer, Hood Fan, Refrigerator, Stove-Electric, Washer
  • Heating Type
    Forced Air-1, Natural Gas
  • Basement
    Full
  • Basement Development
    Partly Finished
  • Floor Finish
    Hardwood
    Vinyl Plank
  • Goods Included
    Dishwasher-Built-In
    Dryer
    Hood Fan
    Refrigerator
    Stove-Electric
    Washer
  • Heating Type
    Forced Air-1
    Natural Gas
  • Basement
    Full
  • Basement Development
    Partly Finished

Exterior

  • Lot/Exterior Features
    Cul-De-Sac
    Fully Fenced
    Flat Site
    Landscaped
    Low Maintenance Landscape
    Picnic Area
    Playground Nearby
    Public Swimming Pool
    Public Transportation
    Schools
    See Remarks
  • Roof
    Asphalt Shingles
  • Foundation
    Concrete Perimeter
  • Lot/Exterior Features
    Cul-De-Sac, Fully Fenced, Flat Site, Landscaped, Low Maintenance Landscape, Picnic Area, Playground Nearby, Public Swimming Pool, Public Transportation, Schools, See Remarks
  • Roof
    Asphalt Shingles
  • Foundation
    Concrete Perimeter
  • Lot/Exterior Features
    Cul-De-Sac
    Fully Fenced
    Flat Site
    Landscaped
    Low Maintenance Landscape
    Picnic Area
    Playground Nearby
    Public Swimming Pool
    Public Transportation
    Schools
    See Remarks
  • Roof
    Asphalt Shingles
  • Foundation
    Concrete Perimeter

Additional Details

  • Property Class
    Single Family
  • Site Influences
    Cul-De-Sac
    Fully Fenced
    Flat Site
    Landscaped
    Low Maintenance Landscape
    Picnic Area
    Playground Nearby
    Public Swimming Pool
    Public Transportation
    Schools
    See Remarks
  • Road Access
    Paved Driveway to House
  • Last Updated
    10/2/2026 21:34
  • Property Class
    Single Family
  • Site Influences
    Cul-De-Sac, Fully Fenced, Flat Site, Landscaped, Low Maintenance Landscape, Picnic Area, Playground Nearby, Public Swimming Pool, Public Transportation, Schools, See Remarks
  • Road Access
    Paved Driveway to House
  • Last Updated
    10/2/2026 21:34
  • Property Class
    Single Family
  • Site Influences
    Cul-De-Sac
    Fully Fenced
    Flat Site
    Landscaped
    Low Maintenance Landscape
    Picnic Area
    Playground Nearby
    Public Swimming Pool
    Public Transportation
    Schools
    See Remarks
  • Road Access
    Paved Driveway to House
  • Last Updated
    10/2/2026 21:34

$519,999

727 WELLINGTON Lane

Schedule Tour
Contact Agent

$2368/month
Est. Monthly Payment
$
$
%
Learn More

Mortgage values are calculated by Redman Technologies Inc based on values provided in the REALTOR® Association of Edmonton listing data feed.