
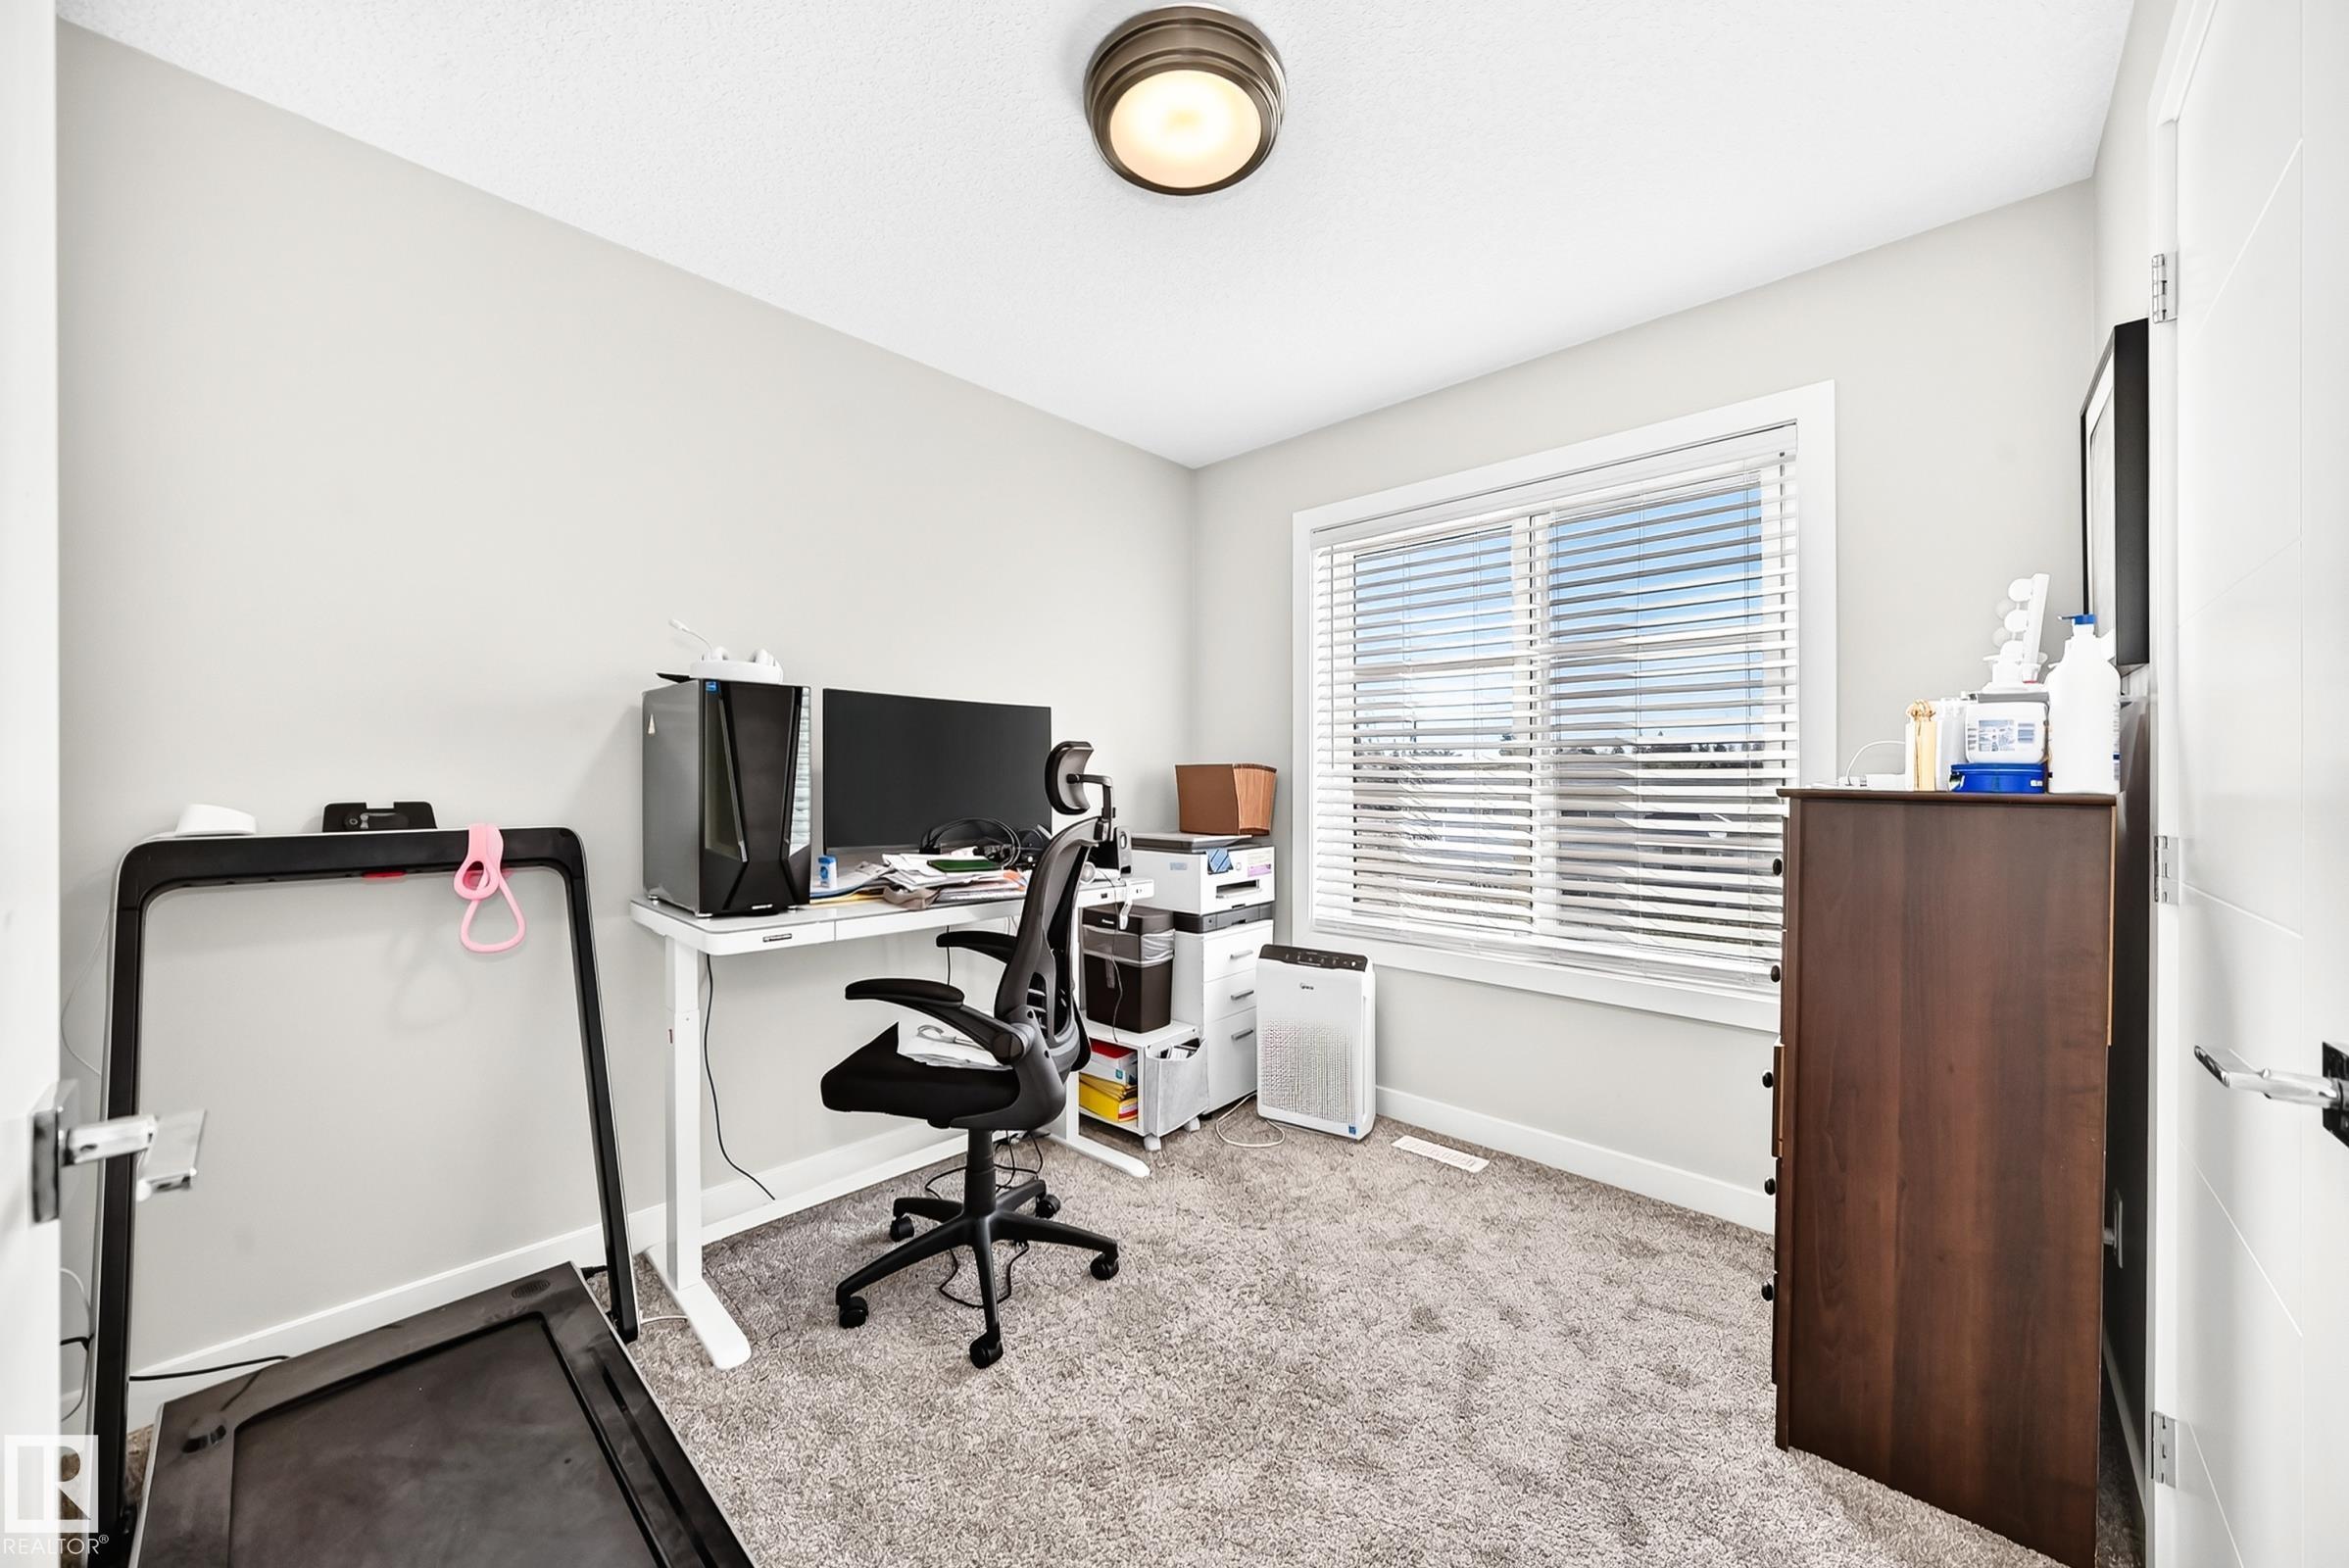
Courtesy of Jeneen Marchant of RE/MAX Real Estate

7513 89 Street Edmonton , Alberta , T6C 0J4

 MLS® # E4506845

10 bedrooms

12 bathrooms

4,464 sqft

Sign up to View

Days on Market

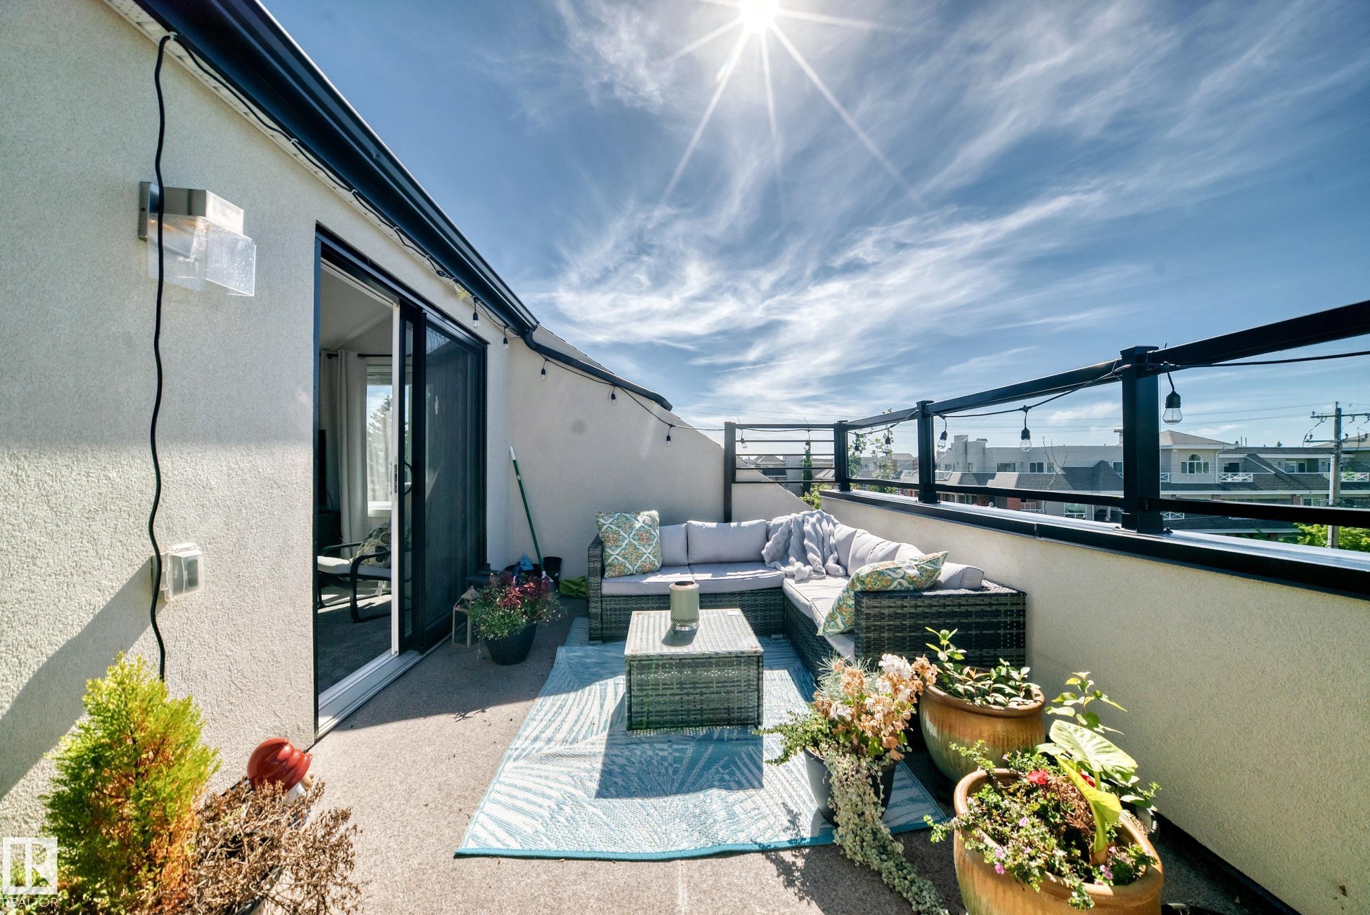
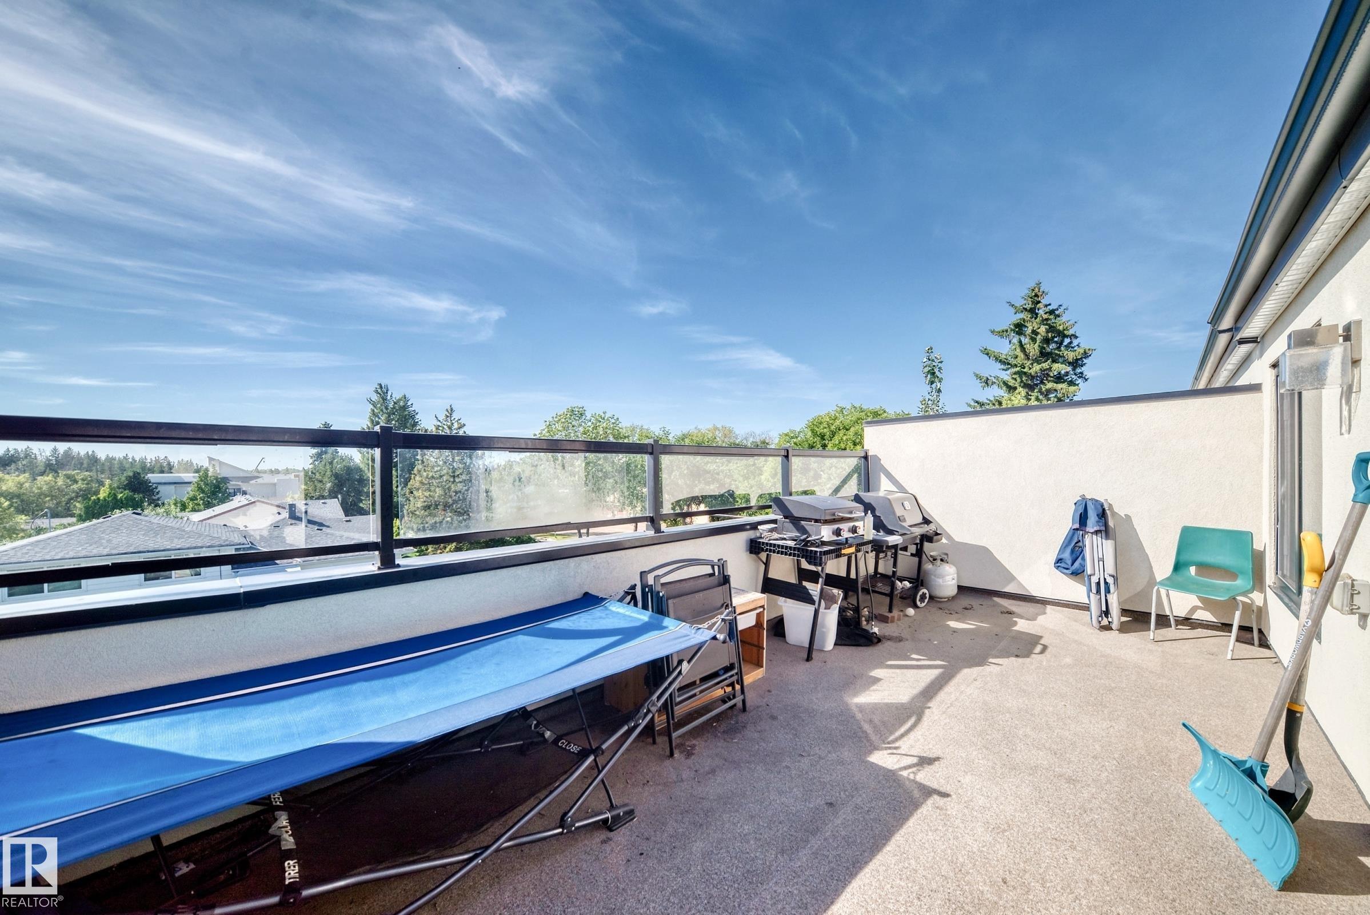
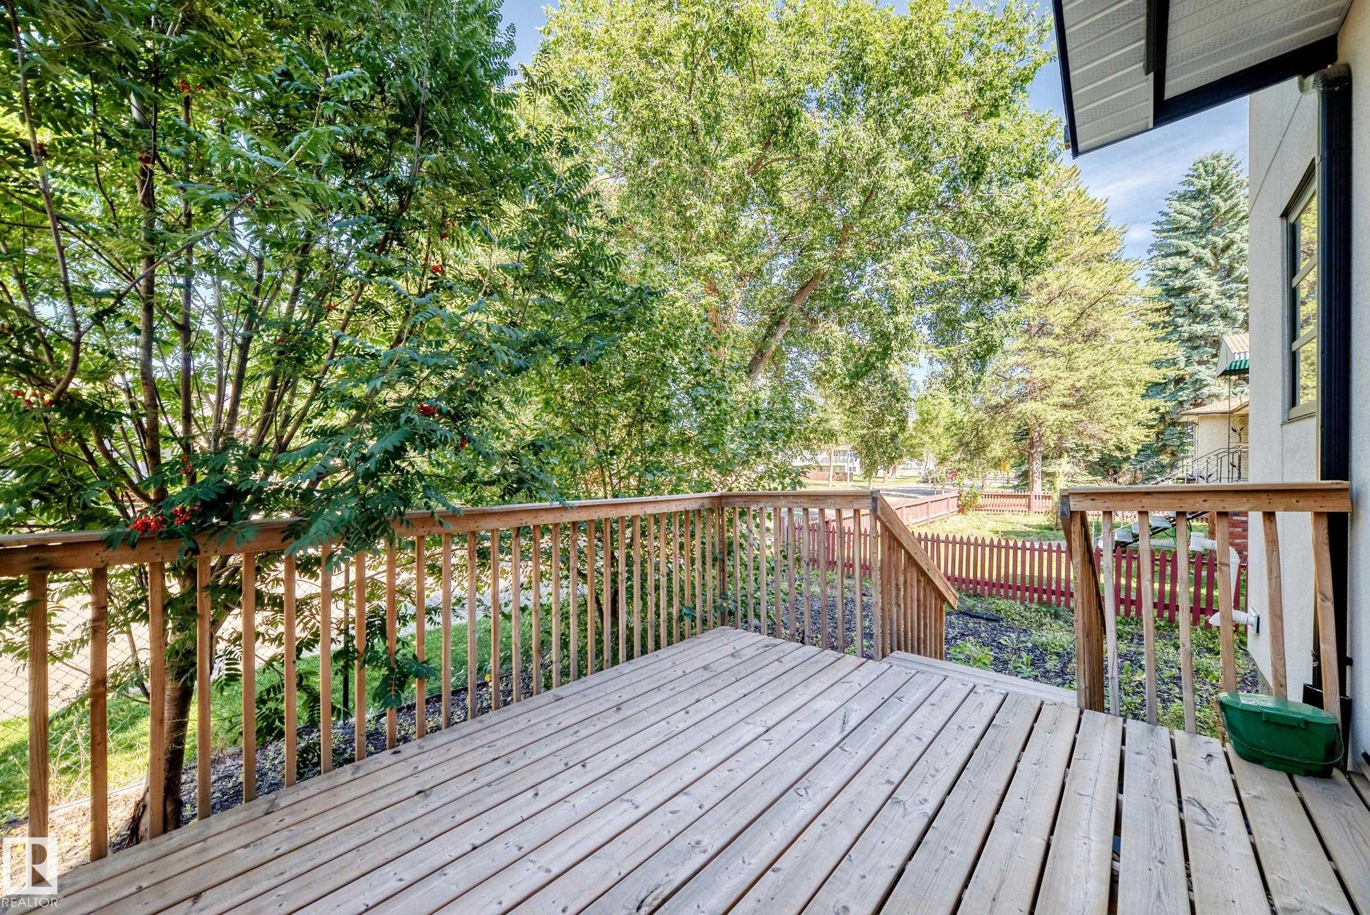
On Street Parking Ceiling 9 ft. Deck Detectors Smoke No Smoking Home Rooftop Deck/Patio

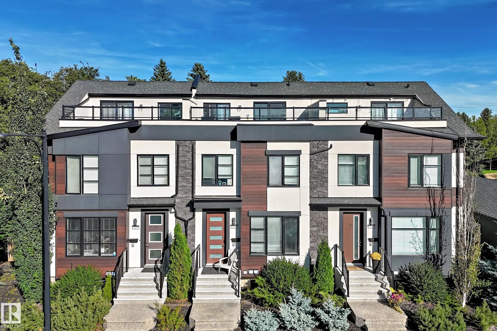
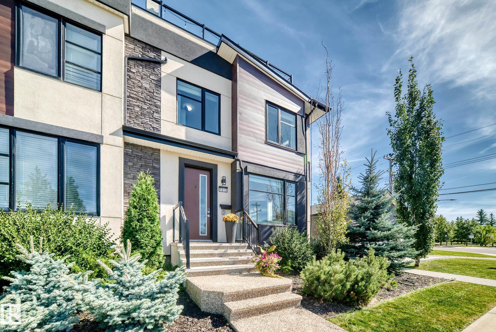
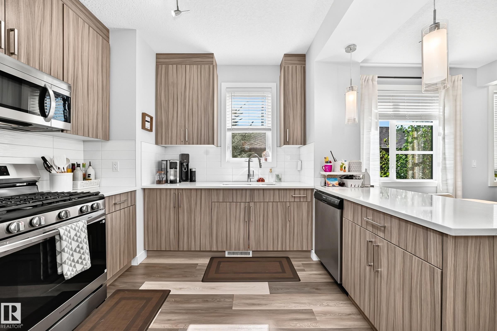
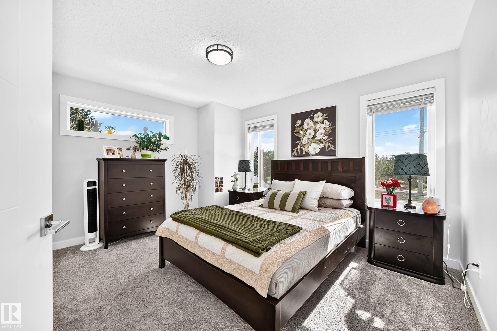
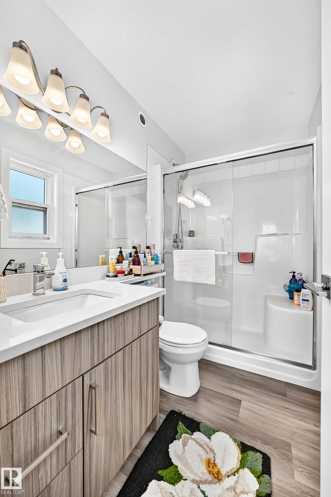
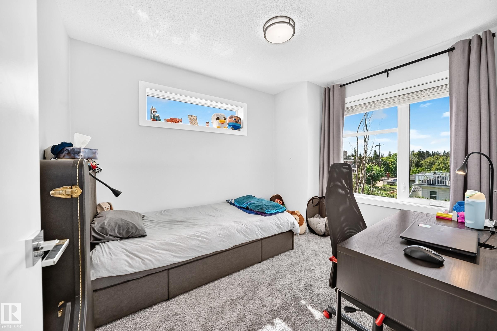
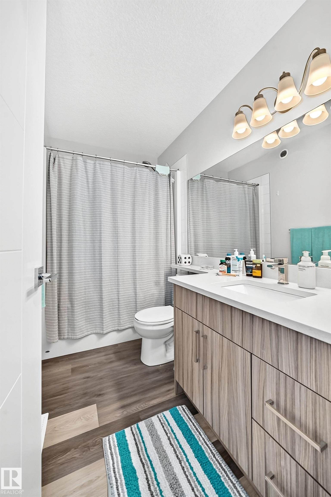
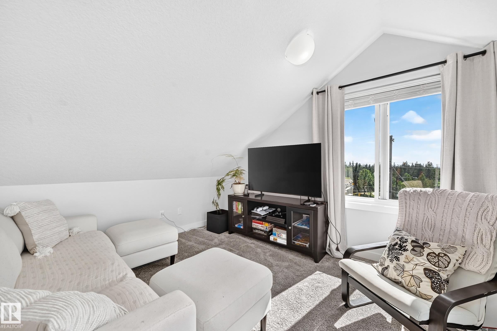
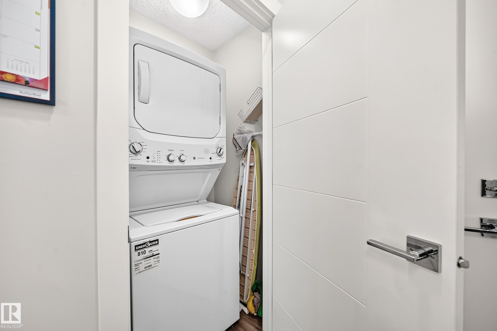
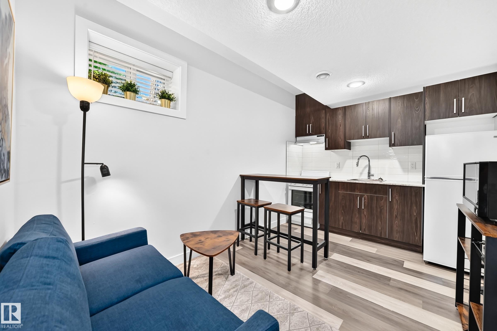
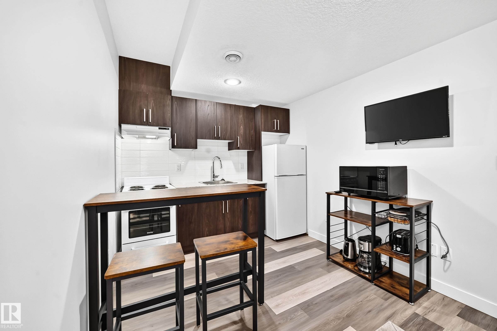
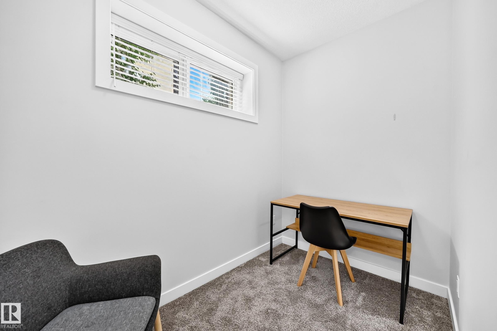
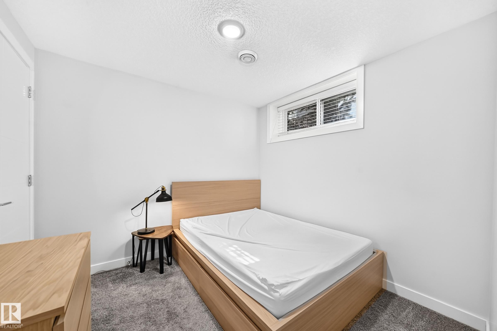
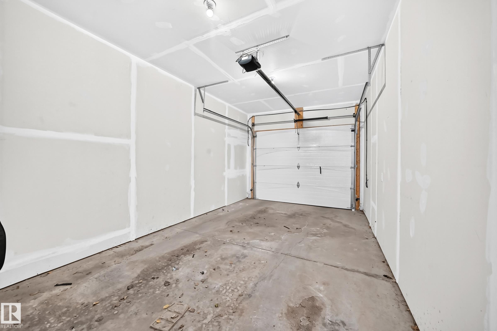
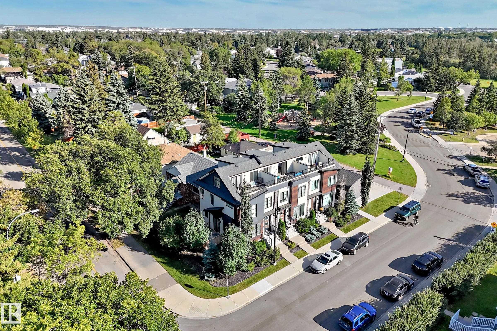
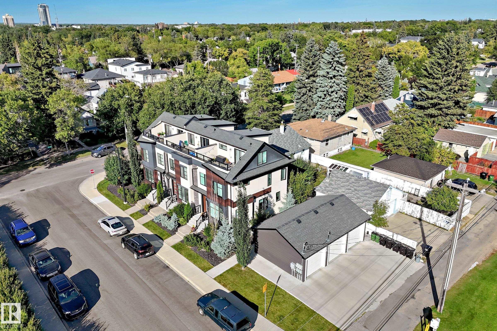
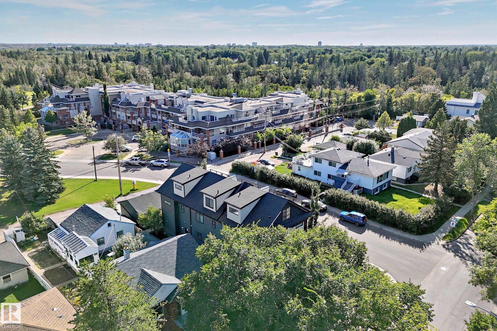
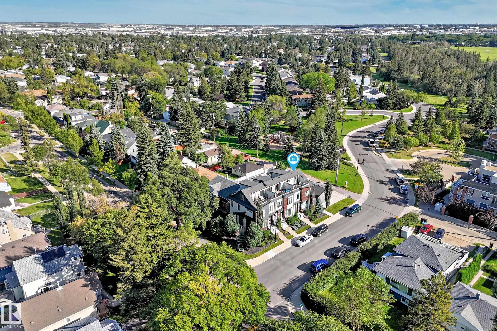
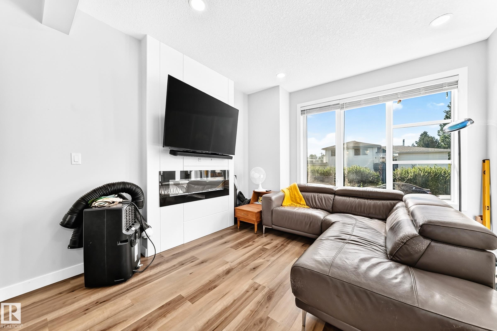
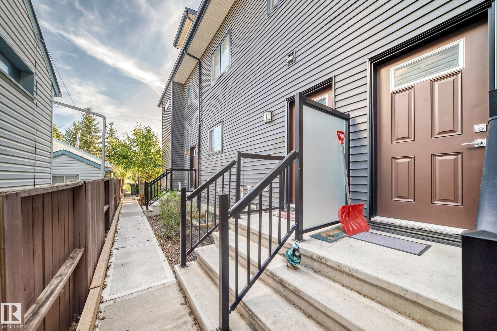
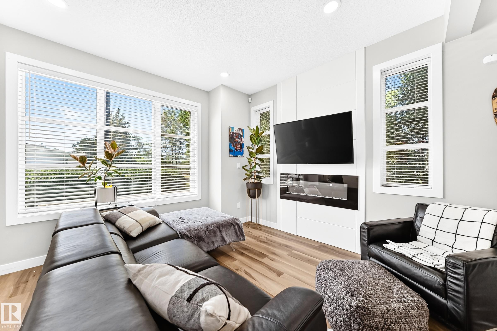
Talk about an income property! This triplex with legal basement suites gives you 6 units, a current net monthly profit of $8,995 (after expenses), and a cap rate of 5.83%! This property is very well maintained, and is only a few years old with ACTUAL known rental amounts and expenses versus brand new builds that are pure speculation. The upgraded finishings throughout are appealing to tenants as the comfort and stylish decor makes it an ideal rental. All three main units have between 1470-1508sqft, three be...

Read More

Essential Information

  • MLS® #
    E4506845
  • Year Built
    2019
  • Property Type
    Residential
  • Property Style
    2 and Half Storey
  • MLS® #
    E4506845
  • Year Built
    2019
  • Property Type
    Residential
  • Property Style
    2 and Half Storey
  • MLS® #
    E4506845
  • Year Built
    2019
  • Property Type
    Residential
  • Property Style
    2 and Half Storey

Community Information

  • Area
    Edmonton
  • Neighbourhood/Community
    Avonmore
  • Postal Code
    T6C 0J4
  • Area
    Edmonton
  • Neighbourhood/Community
    Avonmore
  • Postal Code
    T6C 0J4
  • Area
    Edmonton
  • Neighbourhood/Community
    Avonmore
  • Postal Code
    T6C 0J4

Services & Amenities

  • Amenities
    On Street Parking
    Ceiling 9 ft.
    Deck
    Detectors Smoke
    No Smoking Home
    Rooftop Deck/Patio
  • Amenities
    On Street Parking, Ceiling 9 ft., Deck, Detectors Smoke, No Smoking Home, Rooftop Deck/Patio
  • Amenities
    On Street Parking
    Ceiling 9 ft.
    Deck
    Detectors Smoke
    No Smoking Home
    Rooftop Deck/Patio

Interior

  • Floor Finish
    Carpet
    Vinyl Plank
  • Goods Included
    See Remarks
  • Heating Type
    Forced Air-1
    Natural Gas
  • Fireplace Fuel
    Electric
  • Basement
    Full
  • Basement Development
    Fully Finished
  • Floor Finish
    Carpet, Vinyl Plank
  • Goods Included
    See Remarks
  • Heating Type
    Forced Air-1, Natural Gas
  • Fireplace Fuel
    Electric
  • Basement
    Full
  • Basement Development
    Fully Finished
  • Floor Finish
    Carpet
    Vinyl Plank
  • Goods Included
    See Remarks
  • Heating Type
    Forced Air-1
    Natural Gas
  • Fireplace Fuel
    Electric
  • Basement
    Full
  • Basement Development
    Fully Finished

Exterior

  • Lot/Exterior Features
    Back Lane
    Backs Onto Park/Trees
    Flat Site
    Low Maintenance Landscape
    Not Fenced
    Park/Reserve
    Playground Nearby
    Public Transportation
    Ravine View
    Schools
    Shopping Nearby
  • Roof
    Asphalt Shingles
  • Foundation
    Concrete Perimeter
  • Lot/Exterior Features
    Back Lane, Backs Onto Park/Trees, Flat Site, Low Maintenance Landscape, Not Fenced, Park/Reserve, Playground Nearby, Public Transportation, Ravine View, Schools, Shopping Nearby
  • Roof
    Asphalt Shingles
  • Foundation
    Concrete Perimeter
  • Lot/Exterior Features
    Back Lane
    Backs Onto Park/Trees
    Flat Site
    Low Maintenance Landscape
    Not Fenced
    Park/Reserve
    Playground Nearby
    Public Transportation
    Ravine View
    Schools
    Shopping Nearby
  • Roof
    Asphalt Shingles
  • Foundation
    Concrete Perimeter

Additional Details

  • Property Class
    Single Family
  • Site Influences
    Back Lane
    Backs Onto Park/Trees
    Flat Site
    Low Maintenance Landscape
    Not Fenced
    Park/Reserve
    Playground Nearby
    Public Transportation
    Ravine View
    Schools
    Shopping Nearby
  • Road Access
    Paved Driveway to House
  • Last Updated
    8/4/2026 17:35
  • Property Class
    Single Family
  • Site Influences
    Back Lane, Backs Onto Park/Trees, Flat Site, Low Maintenance Landscape, Not Fenced, Park/Reserve, Playground Nearby, Public Transportation, Ravine View, Schools, Shopping Nearby
  • Road Access
    Paved Driveway to House
  • Last Updated
    8/4/2026 17:35
  • Property Class
    Single Family
  • Site Influences
    Back Lane
    Backs Onto Park/Trees
    Flat Site
    Low Maintenance Landscape
    Not Fenced
    Park/Reserve
    Playground Nearby
    Public Transportation
    Ravine View
    Schools
    Shopping Nearby
  • Road Access
    Paved Driveway to House
  • Last Updated
    8/4/2026 17:35

$1,850,000

7513 89 Street

Schedule Tour
Contact Agent

$8425/month
Est. Monthly Payment
$
$
%
Learn More

Mortgage values are calculated by Redman Technologies Inc based on values provided in the REALTOR® Association of Edmonton listing data feed.