
Courtesy of Brendan Spackman of Realty Focus

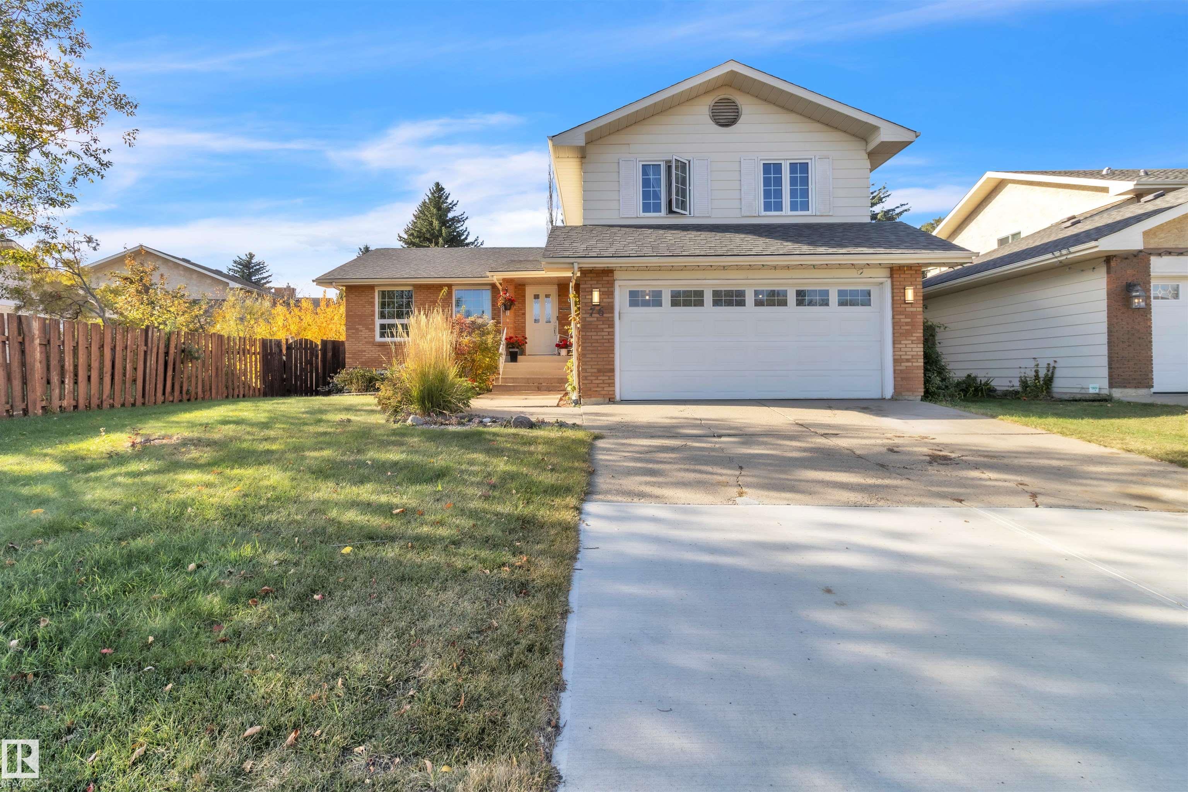
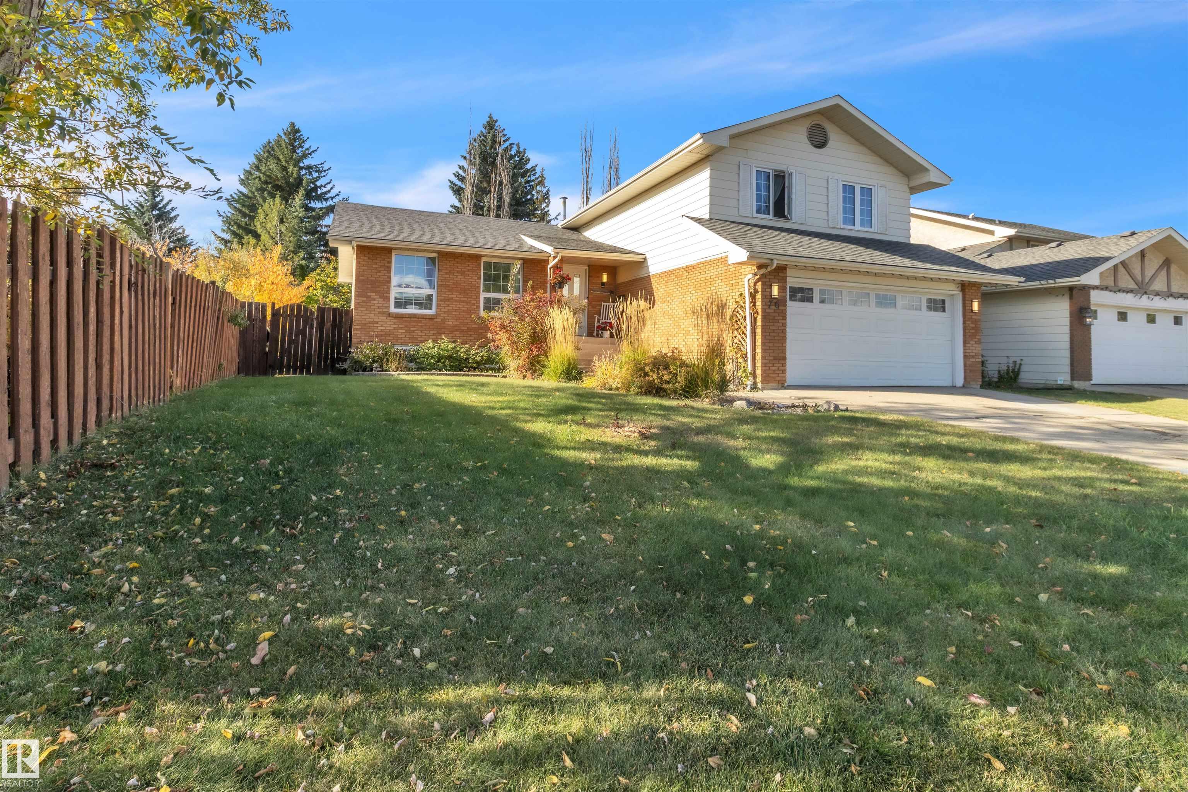
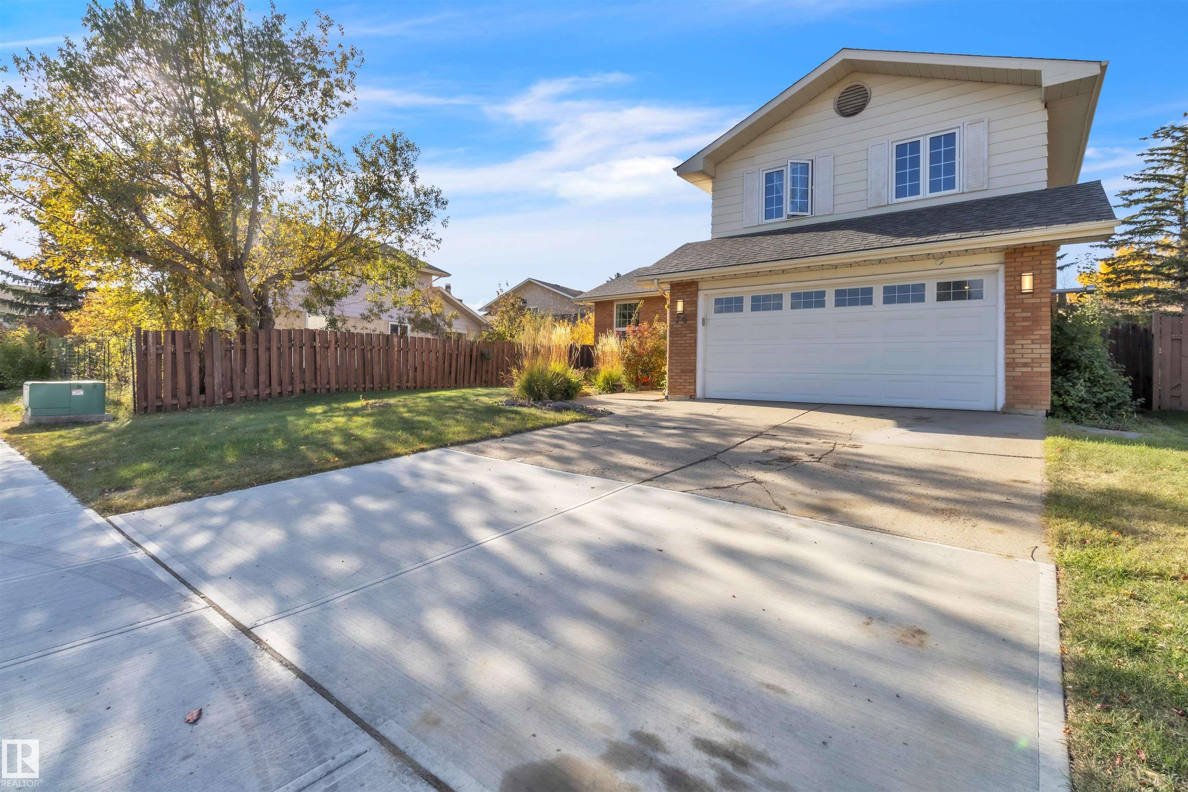
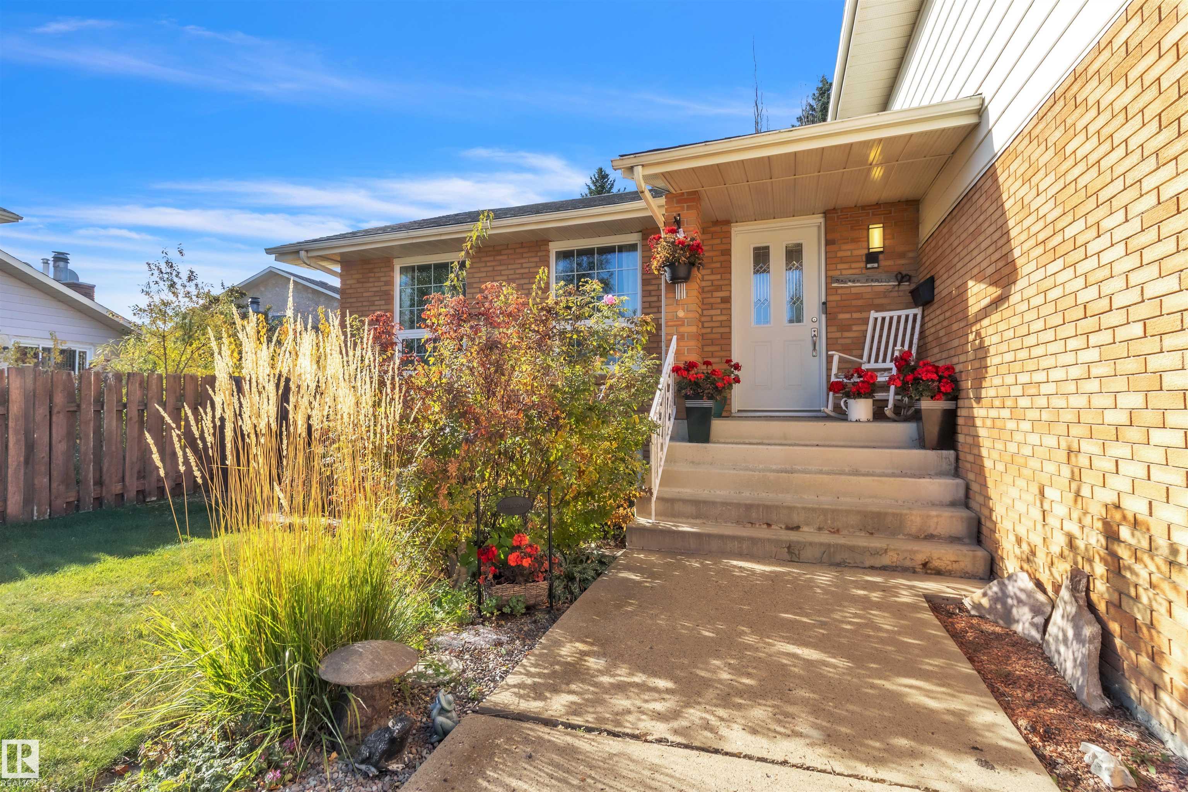
76 GARIEPY Crescent, House for sale in Gariepy Edmonton , Alberta , T6M 1A1

 MLS® # E4512102

4 bedrooms

3 bathrooms

2,147 sqft

Sign up to View

Days on Market

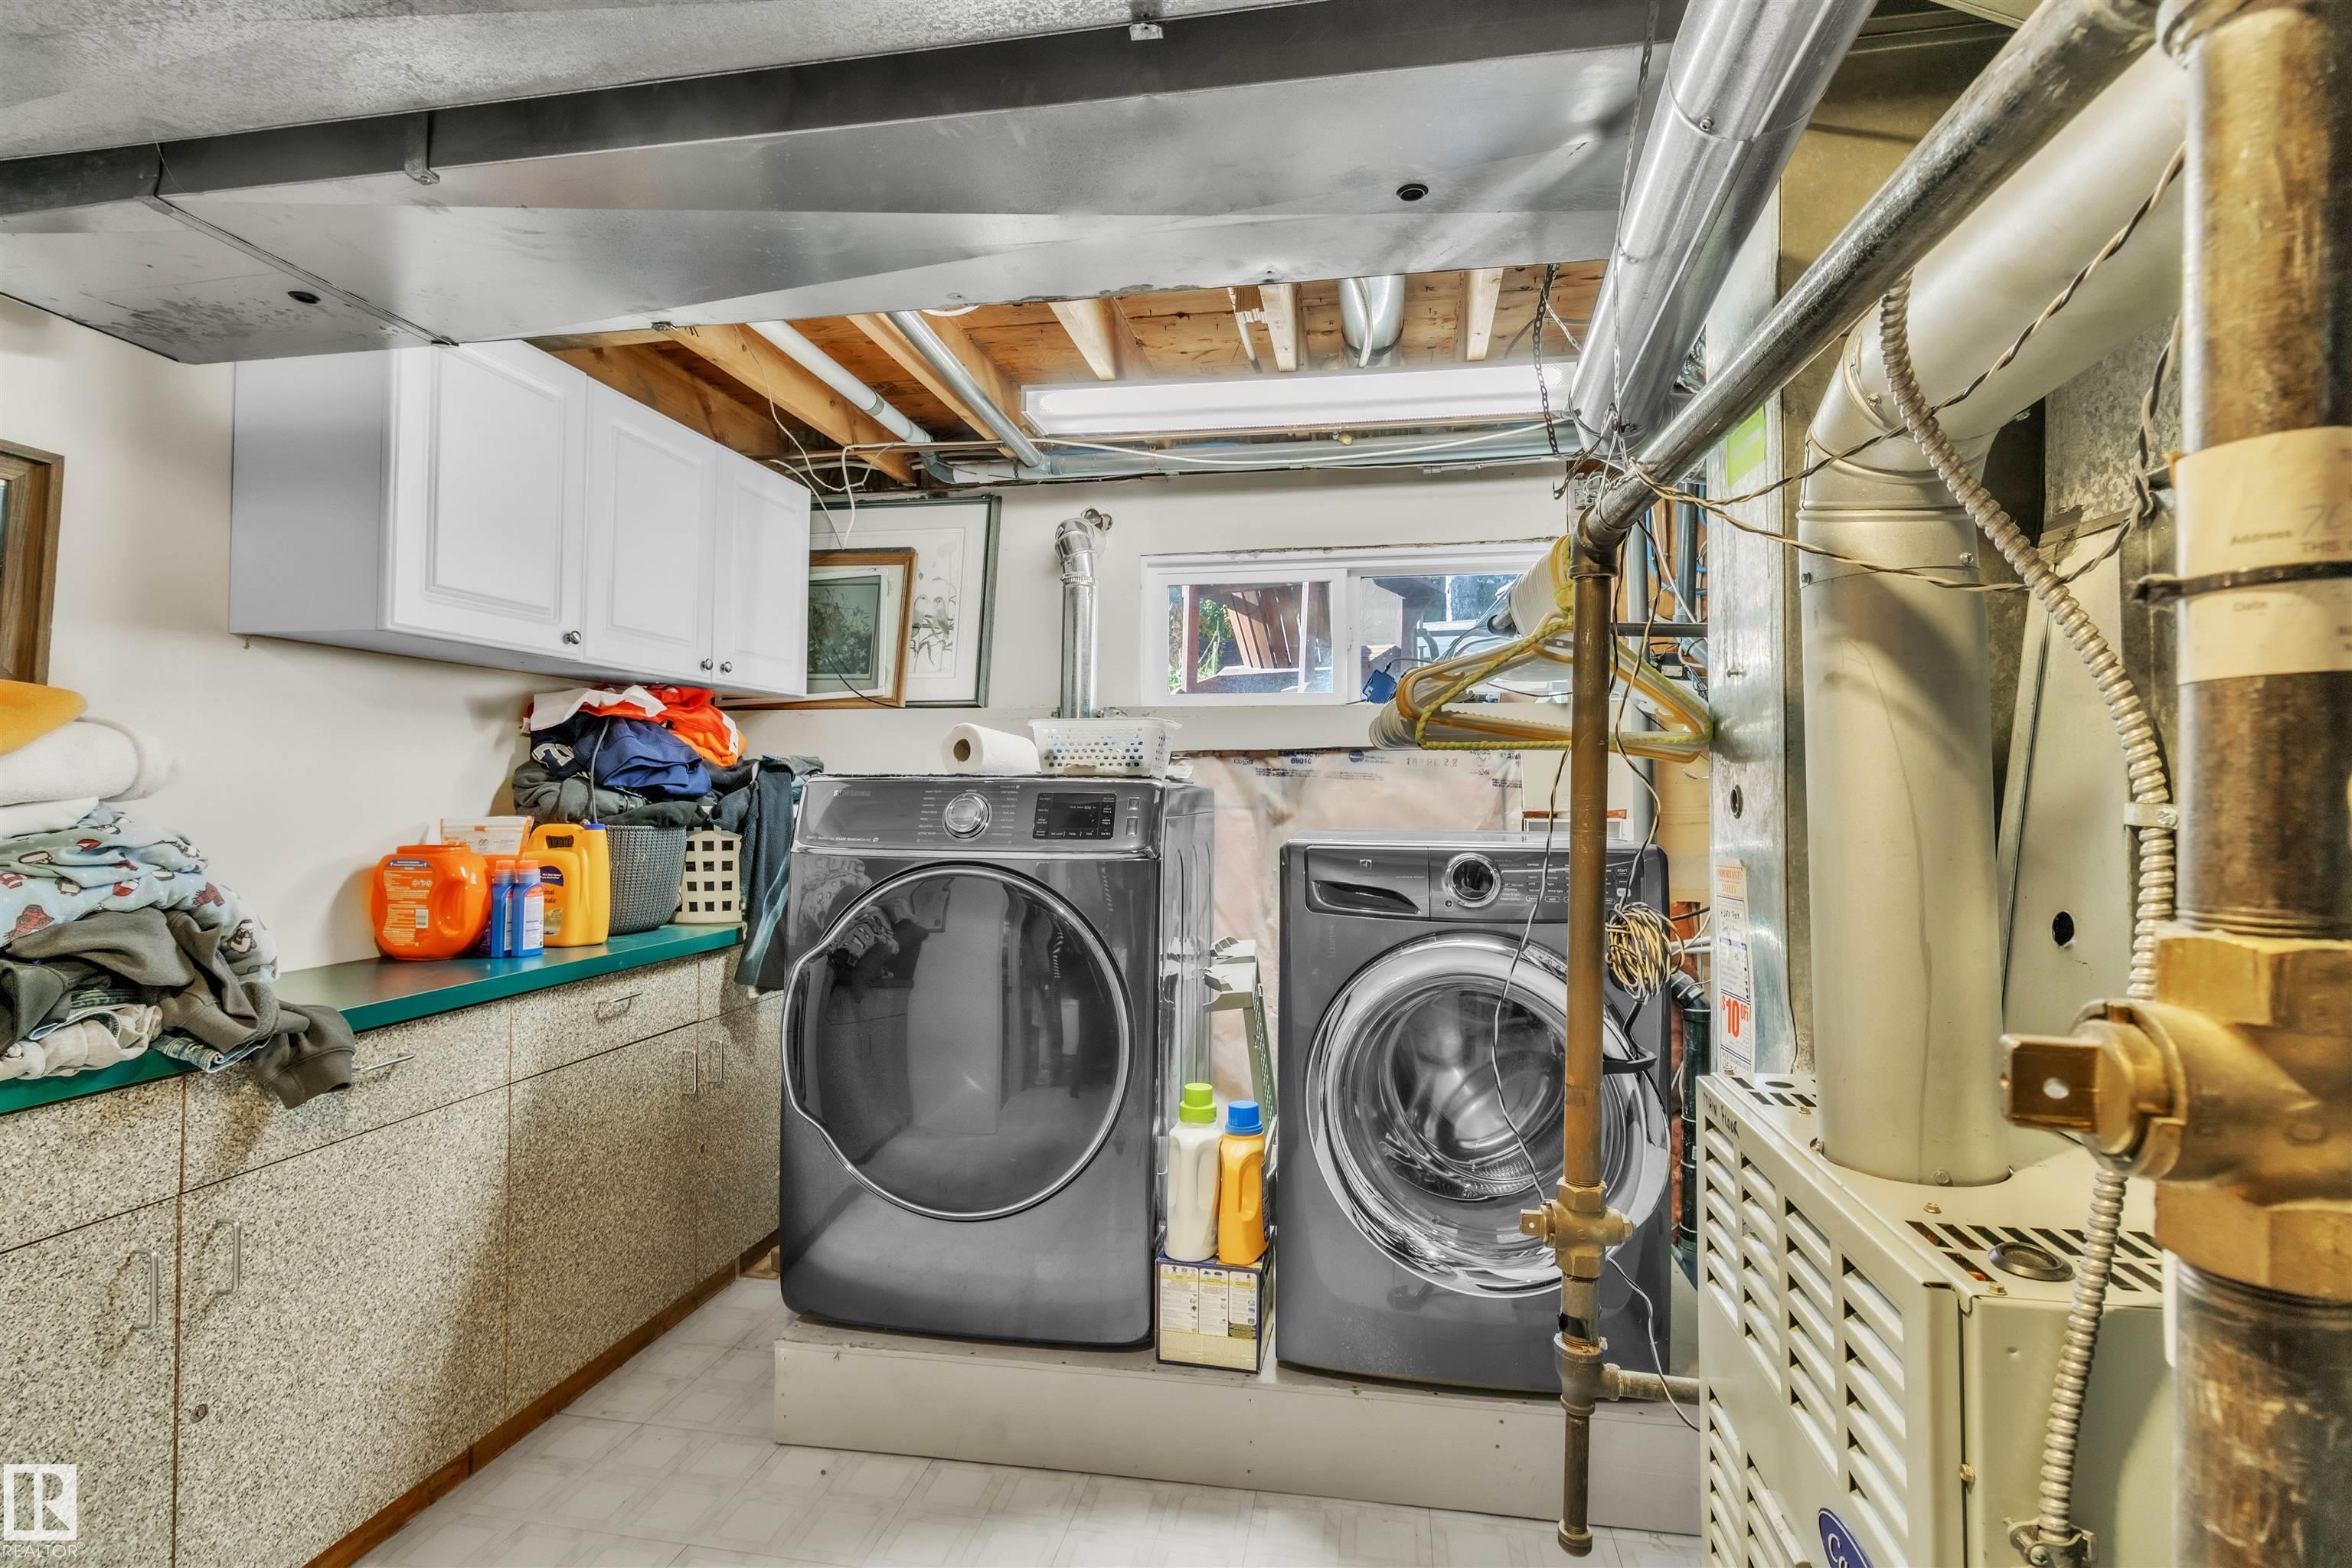
On Street Parking Air Conditioner Ceiling 9 ft. Closet Organizers Crawl Space Deck Detectors Smoke Hot Water Natural Gas Hot Wtr Tank-Energy Star Low Flw/Dual Flush Toilet No Animal Home No Smoking Home Smart/Program. Thermostat Storage-In-Suite Vinyl Windows

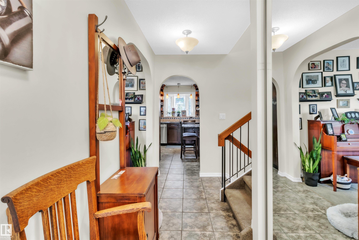
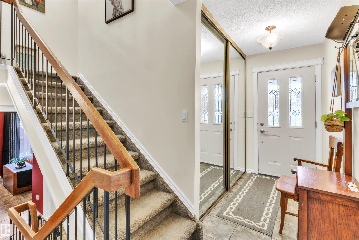
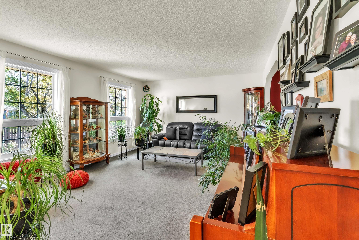
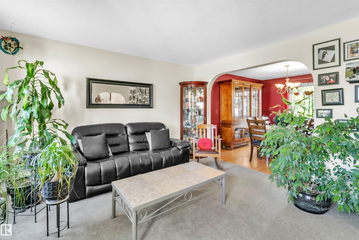
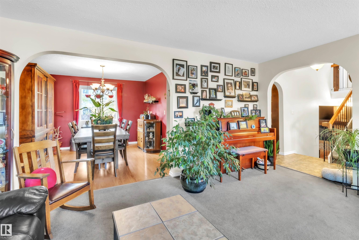
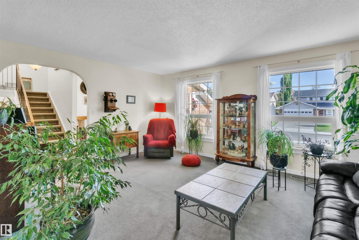
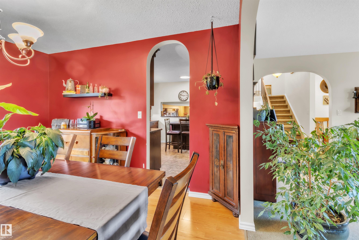
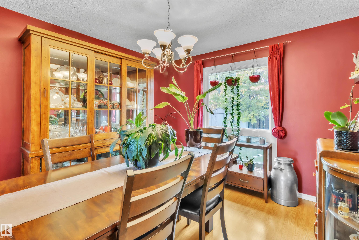
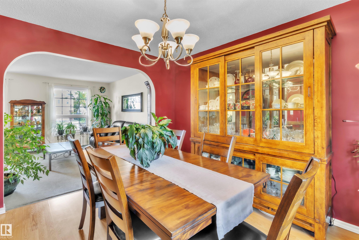
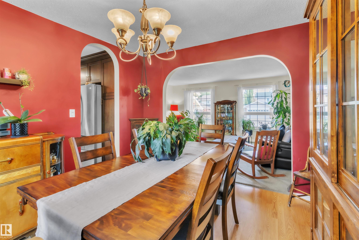
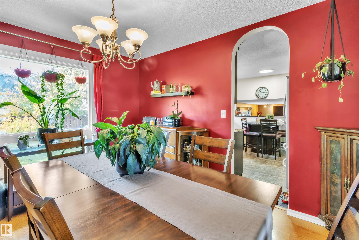
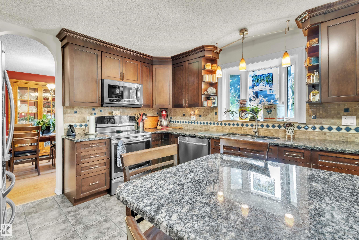
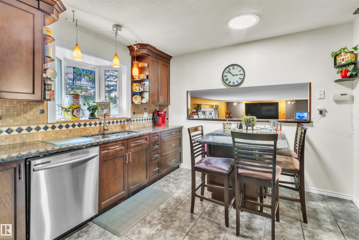
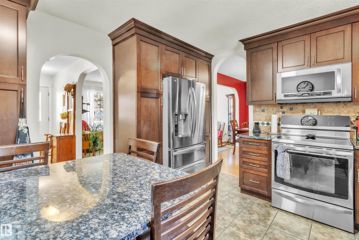
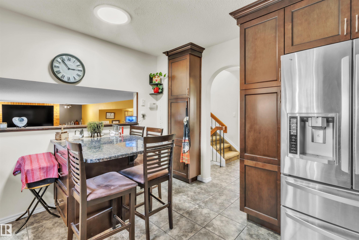
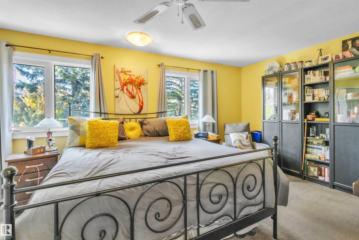
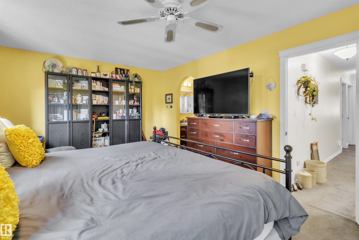
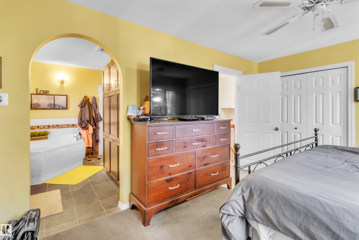
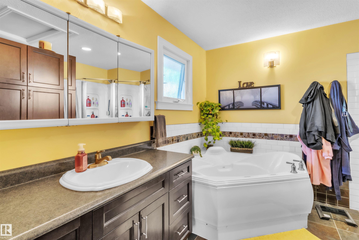
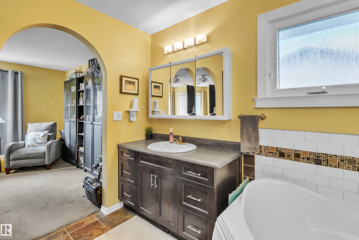
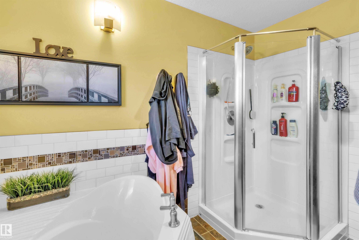
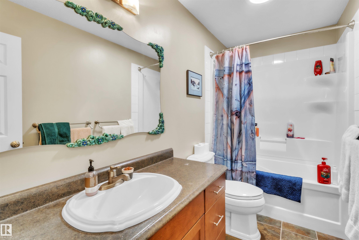
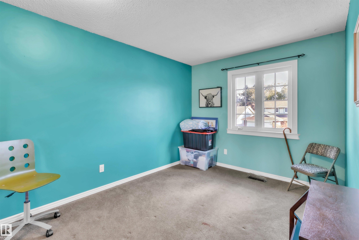
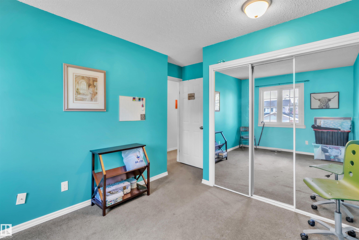
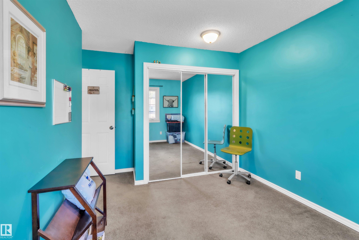
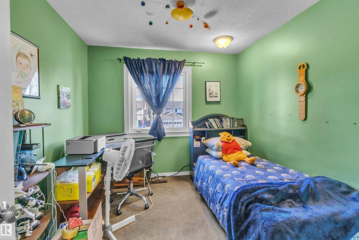
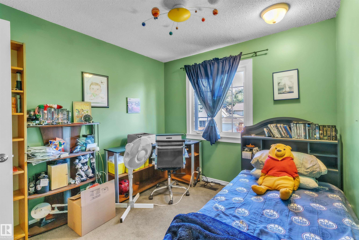
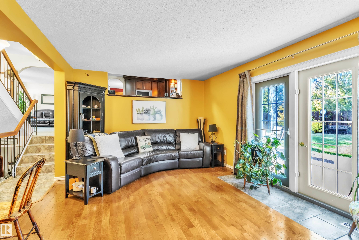
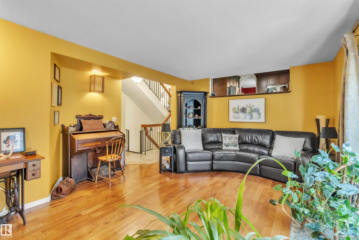
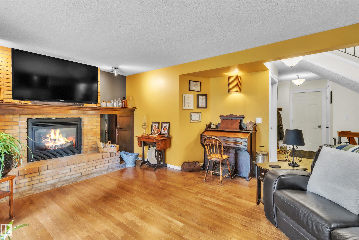
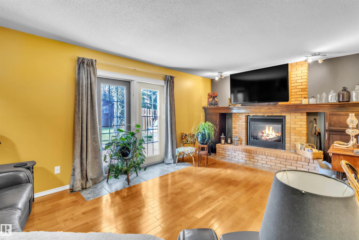
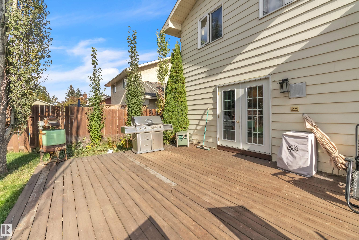
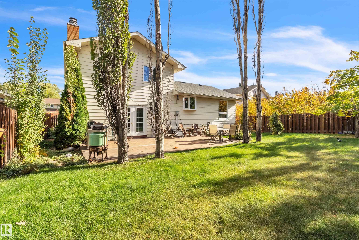
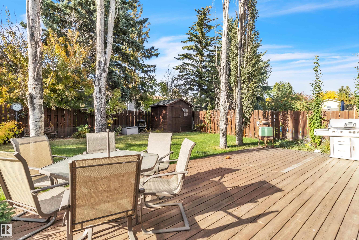
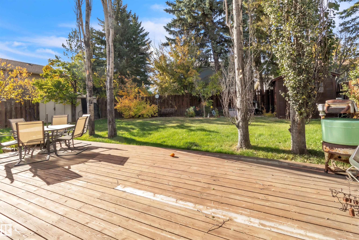
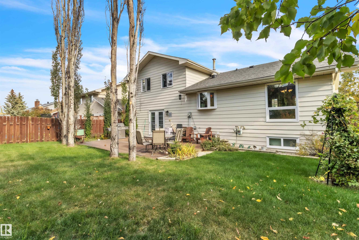
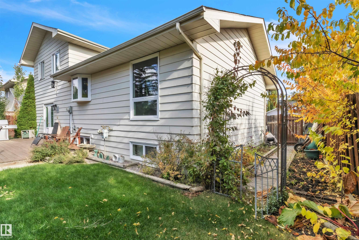
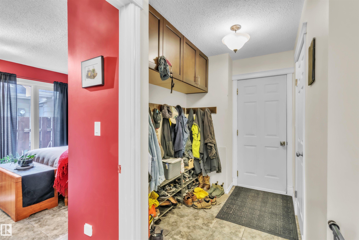
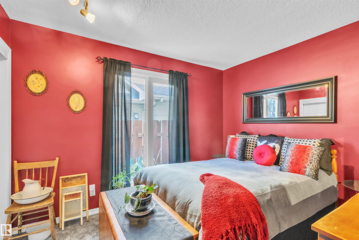
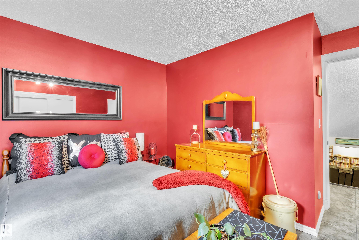
This one has a little more personality than your average 4-bedroom! Step inside and you’ll find 4 bedrooms, 2.5 bathrooms, charming arched entryways and an upgraded kitchen featuring Kitchen Craft cabinetry. Three solar tubes bring natural light into the kitchen, staircase and upper bathroom, because a little extra sunshine never hurts. Upstairs, the spacious primary suite comes with an ensuite built for unwinding, complete with a jetted soaker tub, corner shower and plenty of storage. Out back is where thi...

Read More

Essential Information

  • MLS® #
    E4512102
  • Year Built
    1978
  • Property Type
    Residential
  • Property Style
    4 Level Split
  • MLS® #
    E4512102
  • Year Built
    1978
  • Property Type
    Residential
  • Property Style
    4 Level Split
  • MLS® #
    E4512102
  • Year Built
    1978
  • Property Type
    Residential
  • Property Style
    4 Level Split

Community Information

  • Area
    Edmonton
  • Neighbourhood/Community
    Gariepy
  • Postal Code
    T6M 1A1
  • Area
    Edmonton
  • Neighbourhood/Community
    Gariepy
  • Postal Code
    T6M 1A1
  • Area
    Edmonton
  • Neighbourhood/Community
    Gariepy
  • Postal Code
    T6M 1A1

Services & Amenities

  • Amenities
    On Street Parking
    Air Conditioner
    Ceiling 9 ft.
    Closet Organizers
    Crawl Space
    Deck
    Detectors Smoke
    Hot Water Natural Gas
    Hot Wtr Tank-Energy Star
    Low Flw/Dual Flush Toilet
    No Animal Home
    No Smoking Home
    Smart/Program. Thermostat
    Storage-In-Suite
    Vinyl Windows
  • Amenities
    On Street Parking, Air Conditioner, Ceiling 9 ft., Closet Organizers, Crawl Space, Deck, Detectors Smoke, Hot Water Natural Gas, Hot Wtr Tank-Energy Star, Low Flw/Dual Flush Toilet, No Animal Home, No Smoking Home, Smart/Program. Thermostat, Storage-In-Suite, Vinyl Windows,
  • Amenities
    On Street Parking
    Air Conditioner
    Ceiling 9 ft.
    Closet Organizers
    Crawl Space
    Deck
    Detectors Smoke
    Hot Water Natural Gas
    Hot Wtr Tank-Energy Star
    Low Flw/Dual Flush Toilet
    No Animal Home
    No Smoking Home
    Smart/Program. Thermostat
    Storage-In-Suite
    Vinyl Windows

Interior

  • Floor Finish
    Carpet
    Ceramic Tile
    Laminate Flooring
  • Goods Included
    Air Conditioning-Central
    Dishwasher-Built-In
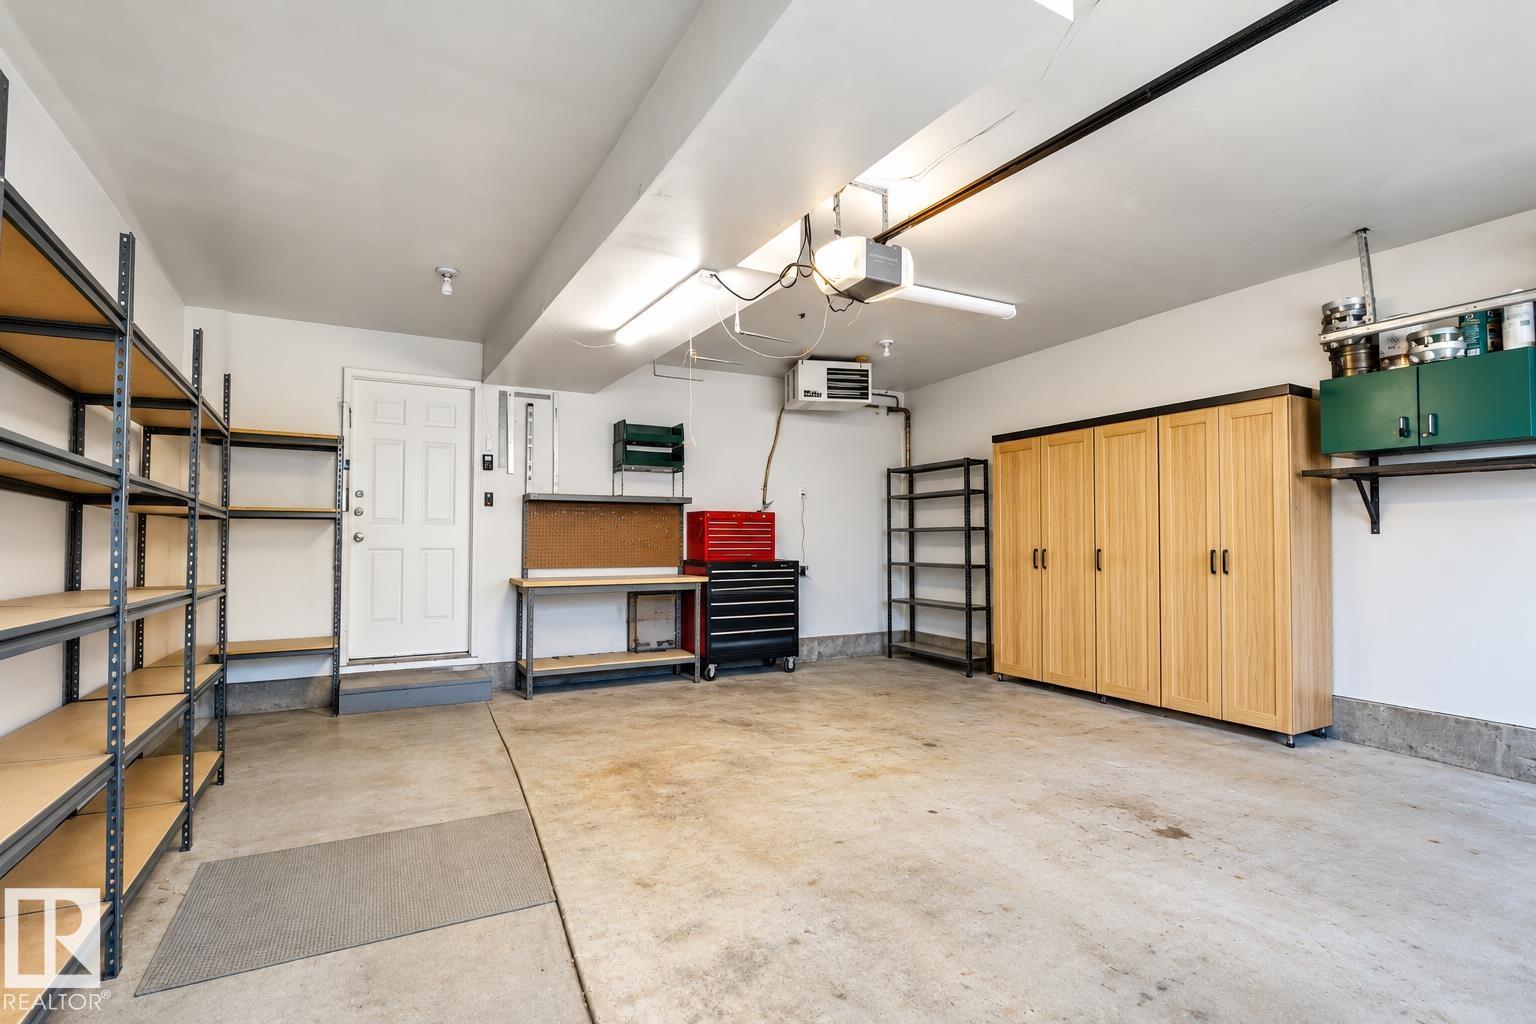
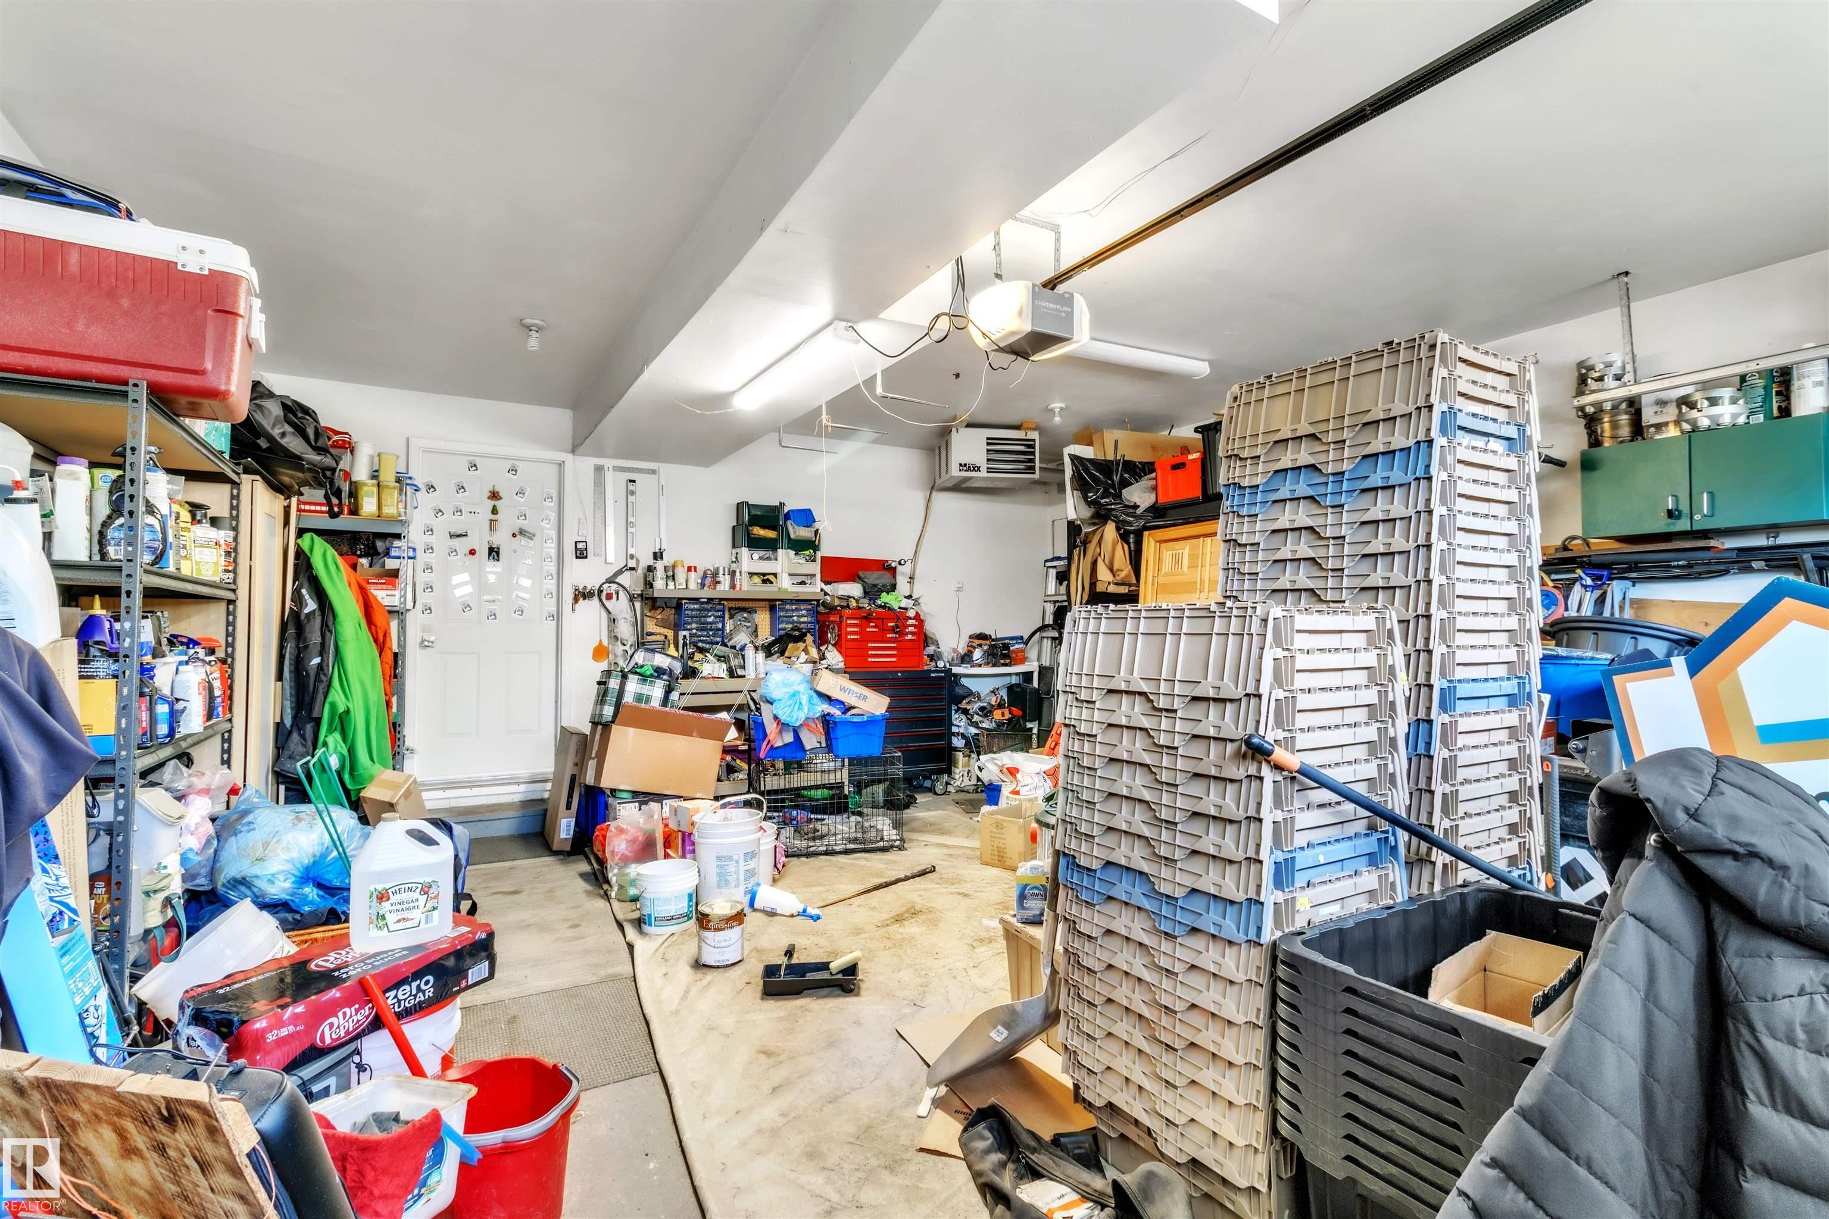
    Garage Opener
    Microwave Hood Fan
  • Heating Type
    Forced Air-2
    Natural Gas
  • Fireplace Fuel
    Gas
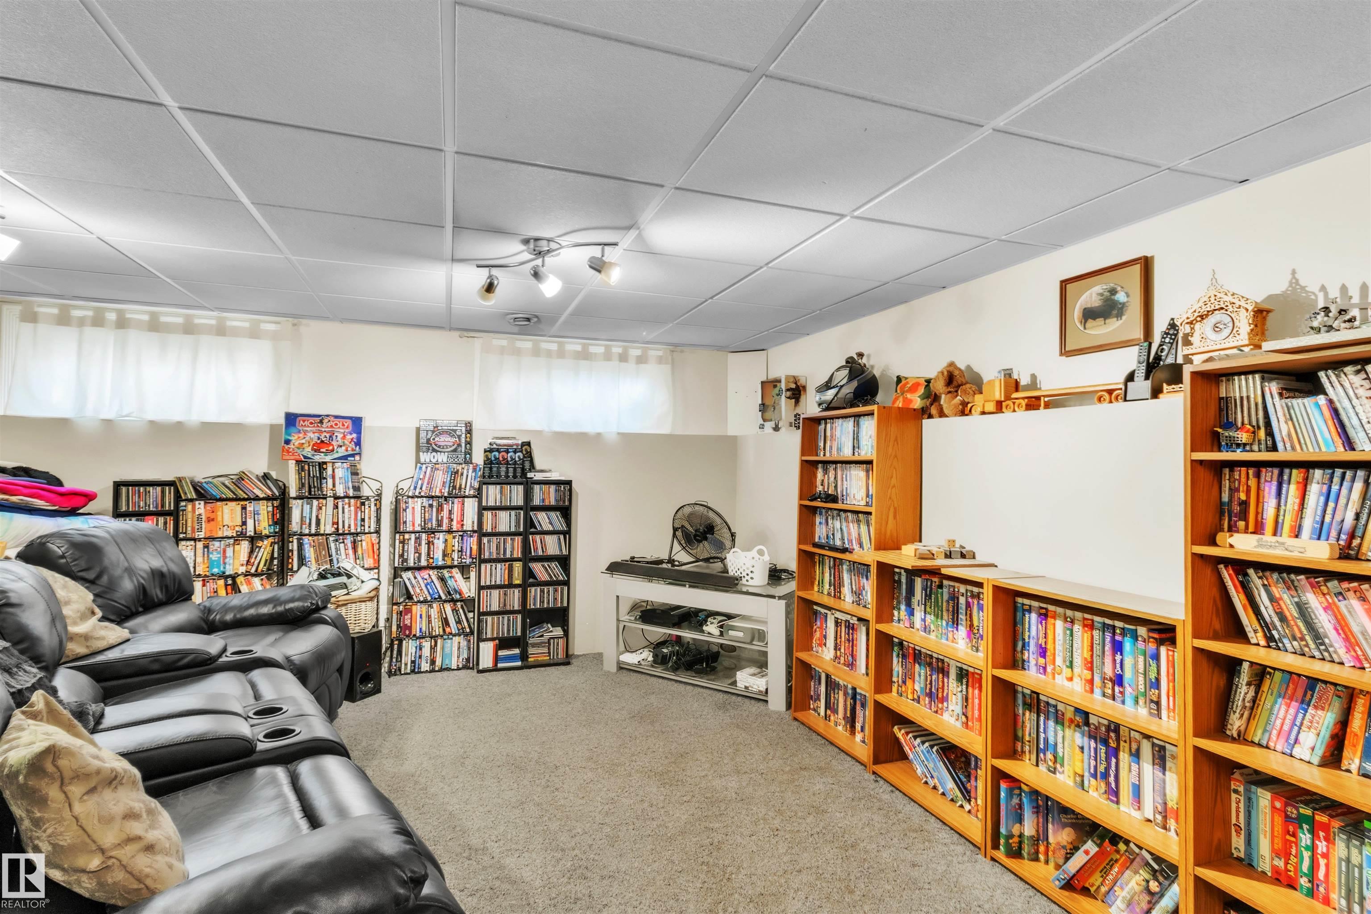
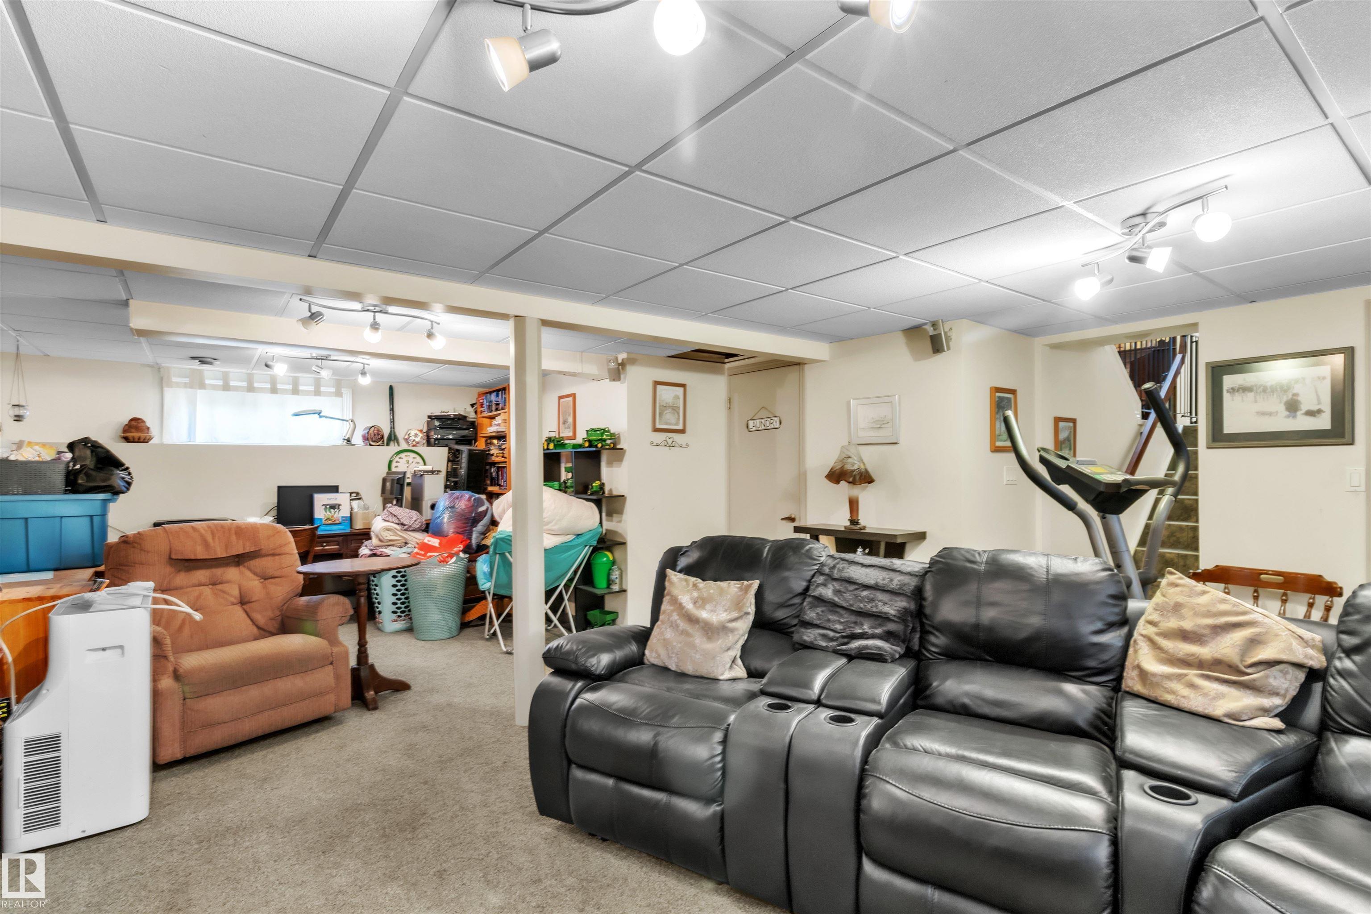
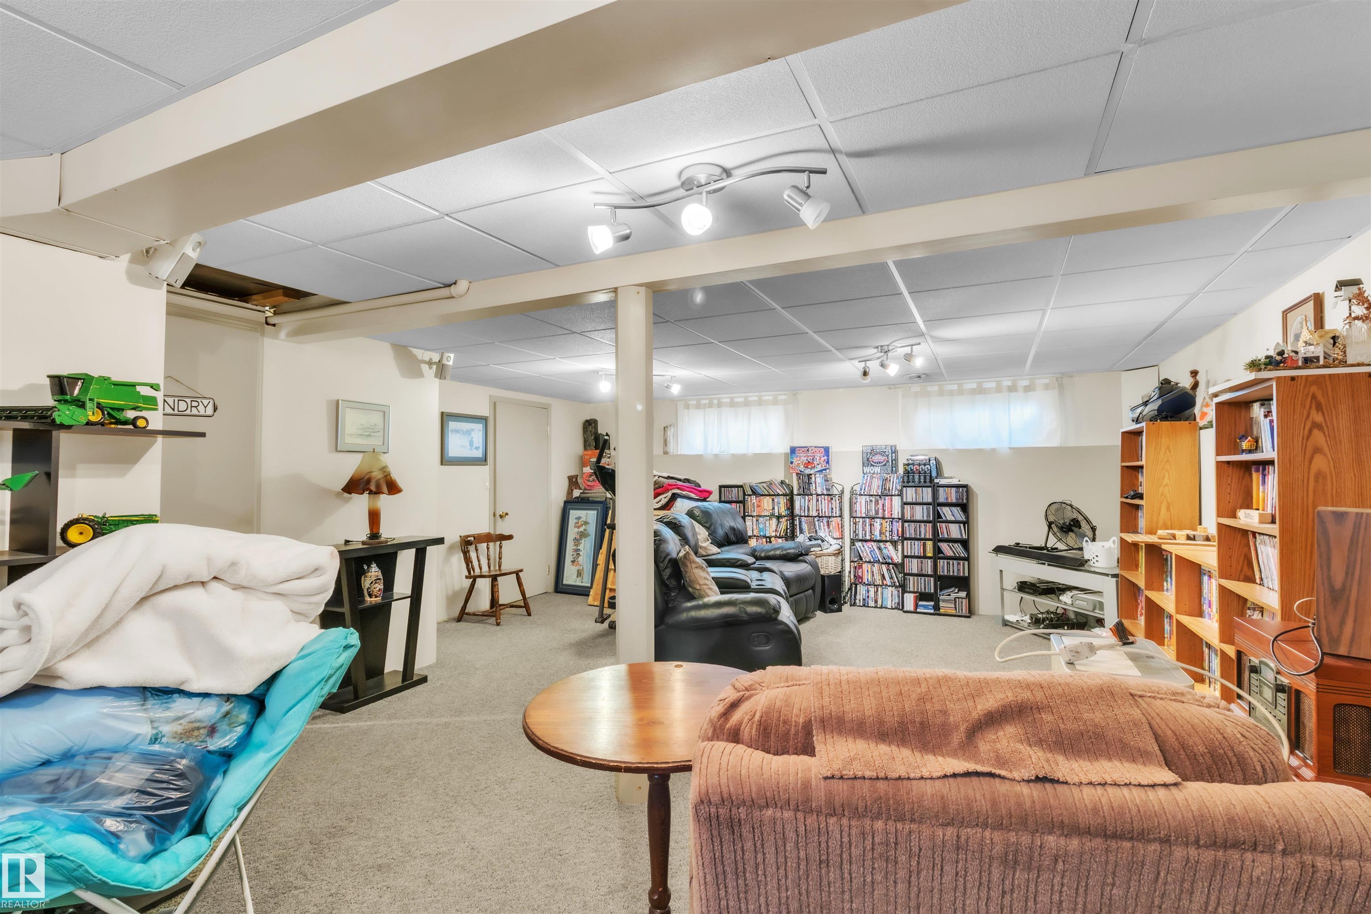
  • Basement
    Full
  • Basement Development
    Partly Finished
  • Floor Finish
    Carpet, Ceramic Tile, Laminate Flooring
  • Goods Included
    Air Conditioning-Central, Dishwasher-Built-In, Garage Opener, Microwave Hood Fan
  • Heating Type
    Forced Air-2, Natural Gas
  • Fireplace Fuel
    Gas
  • Basement
    Full
  • Basement Development
    Partly Finished
  • Floor Finish
    Carpet
    Ceramic Tile
    Laminate Flooring
  • Goods Included
    Air Conditioning-Central
    Dishwasher-Built-In
    Garage Opener
    Microwave Hood Fan
  • Heating Type
    Forced Air-2
    Natural Gas
  • Fireplace Fuel
    Gas
  • Basement
    Full
  • Basement Development
    Partly Finished

Exterior

  • Lot/Exterior Features
    Fenced
    Fruit Trees/Shrubs
    Golf Nearby
    Level Land
    Picnic Area
    Playground Nearby
    Public Swimming Pool
    Public Transportation
    Schools
    Shopping Nearby
  • Roof
    Asphalt Shingles
  • Foundation
    Concrete Perimeter
  • Lot/Exterior Features
    Fenced, Fruit Trees/Shrubs, Golf Nearby, Level Land, Picnic Area, Playground Nearby, Public Swimming Pool, Public Transportation, Schools, Shopping Nearby
  • Roof
    Asphalt Shingles
  • Foundation
    Concrete Perimeter
  • Lot/Exterior Features
    Fenced
    Fruit Trees/Shrubs
    Golf Nearby
    Level Land
    Picnic Area
    Playground Nearby
    Public Swimming Pool
    Public Transportation
    Schools
    Shopping Nearby
  • Roof
    Asphalt Shingles
  • Foundation
    Concrete Perimeter

Additional Details

  • Property Class
    Single Family
  • Site Influences
    Fenced
    Fruit Trees/Shrubs
    Golf Nearby
    Level Land
    Picnic Area
    Playground Nearby
    Public Swimming Pool
    Public Transportation
    Schools
    Shopping Nearby
  • Road Access
    Paved
  • Last Updated
    9/3/2026 21:32
  • Property Class
    Single Family
  • Site Influences
    Fenced, Fruit Trees/Shrubs, Golf Nearby, Level Land, Picnic Area, Playground Nearby, Public Swimming Pool, Public Transportation, Schools, Shopping Nearby
  • Road Access
    Paved
  • Last Updated
    9/3/2026 21:32
  • Property Class
    Single Family
  • Site Influences
    Fenced
    Fruit Trees/Shrubs
    Golf Nearby
    Level Land
    Picnic Area
    Playground Nearby
    Public Swimming Pool
    Public Transportation
    Schools
    Shopping Nearby
  • Road Access
    Paved
  • Last Updated
    9/3/2026 21:32

$614,900

76 GARIEPY Crescent

Schedule Tour
Contact Agent

$2801/month
Est. Monthly Payment
$
$
%
Learn More

Mortgage values are calculated by Redman Technologies Inc based on values provided in the REALTOR® Association of Edmonton listing data feed.