
Courtesy of Amanda Crow of MaxWell Riverside Realty

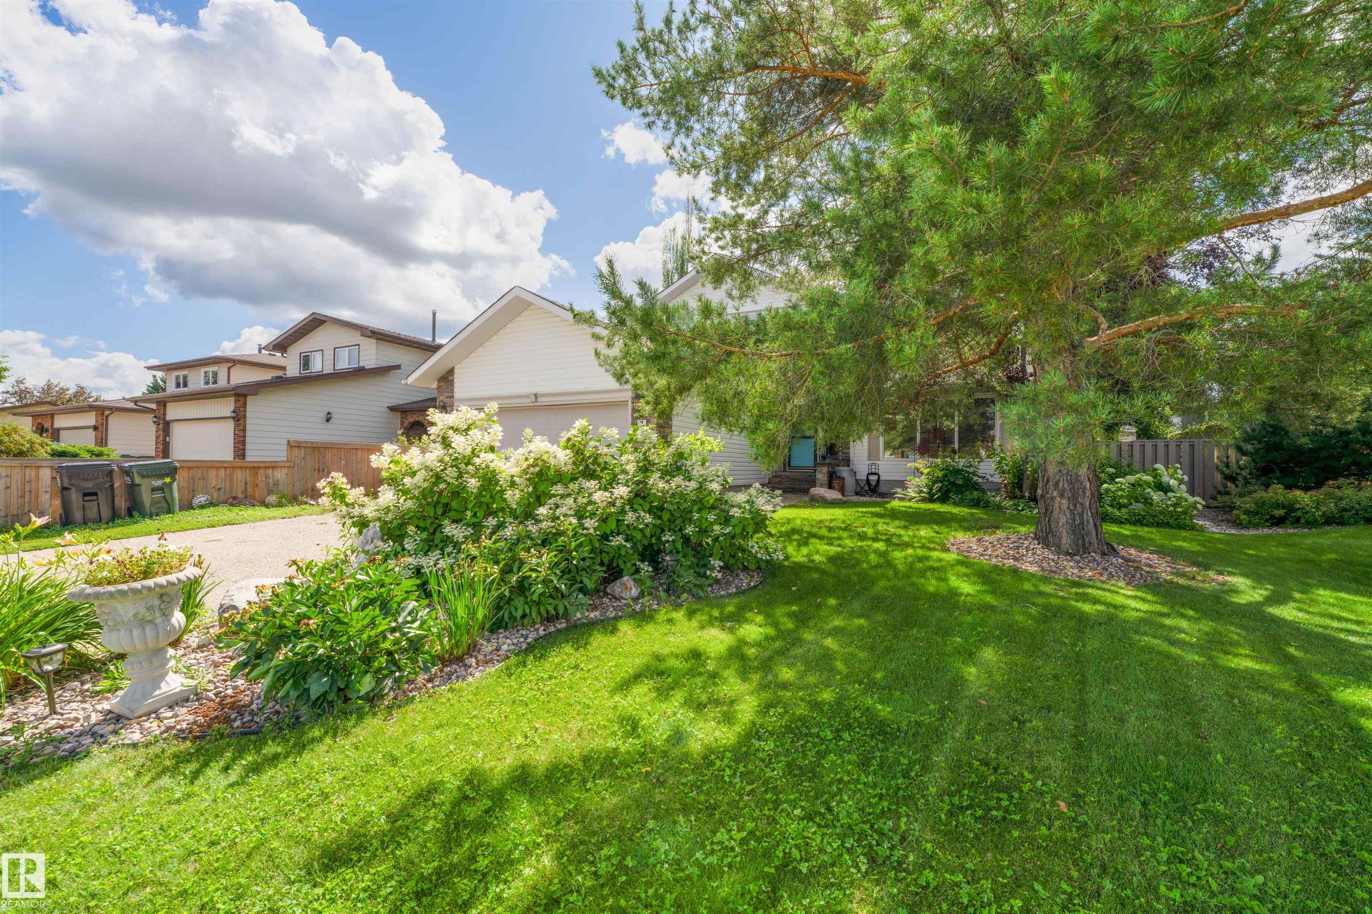
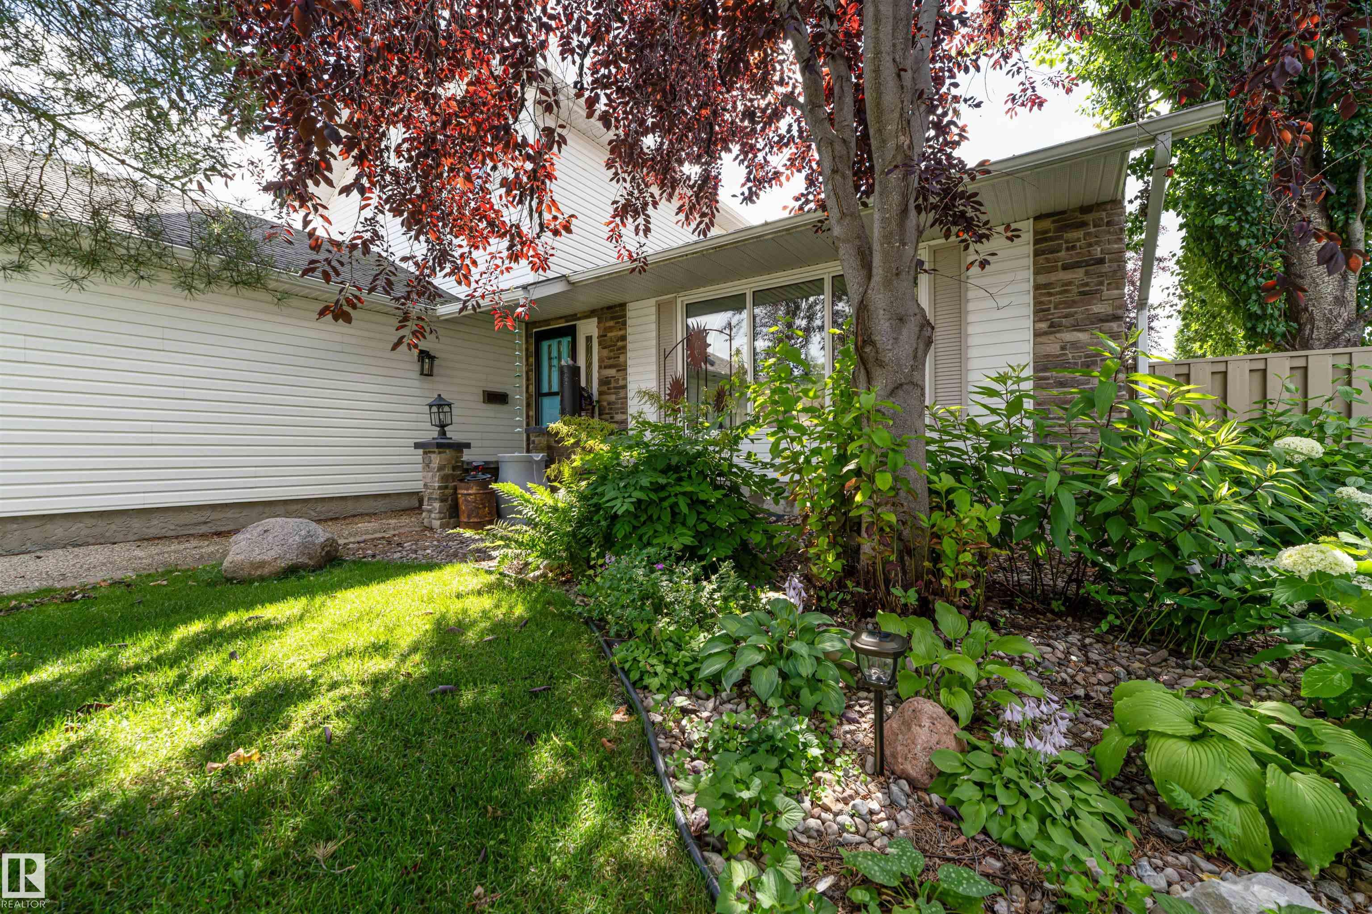
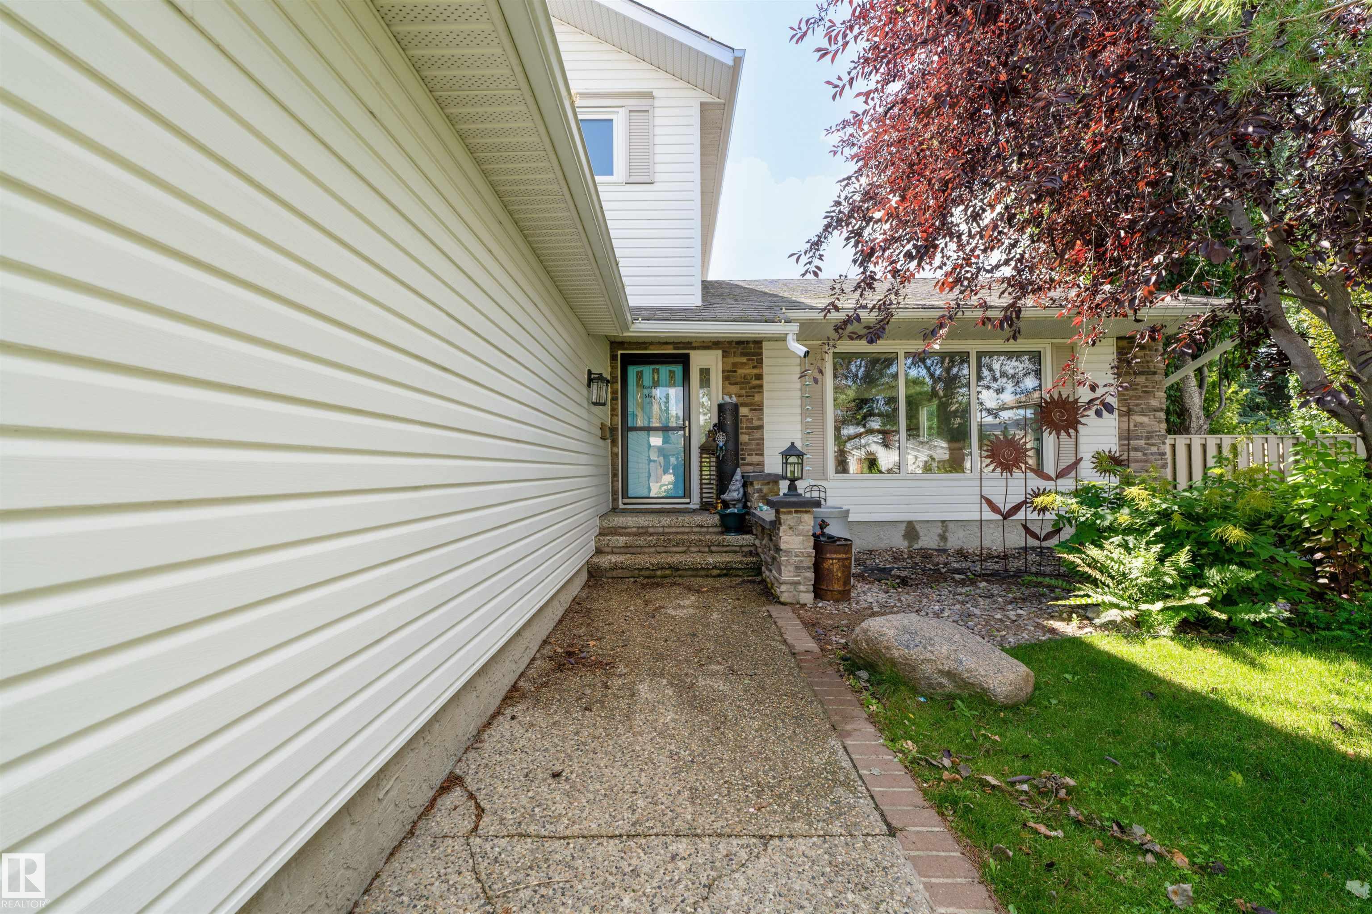
79 WOODSTOCK Drive, House for sale in Woodbridge Farms Sherwood Park , Alberta , T8A 4C2

 MLS® # E4502222

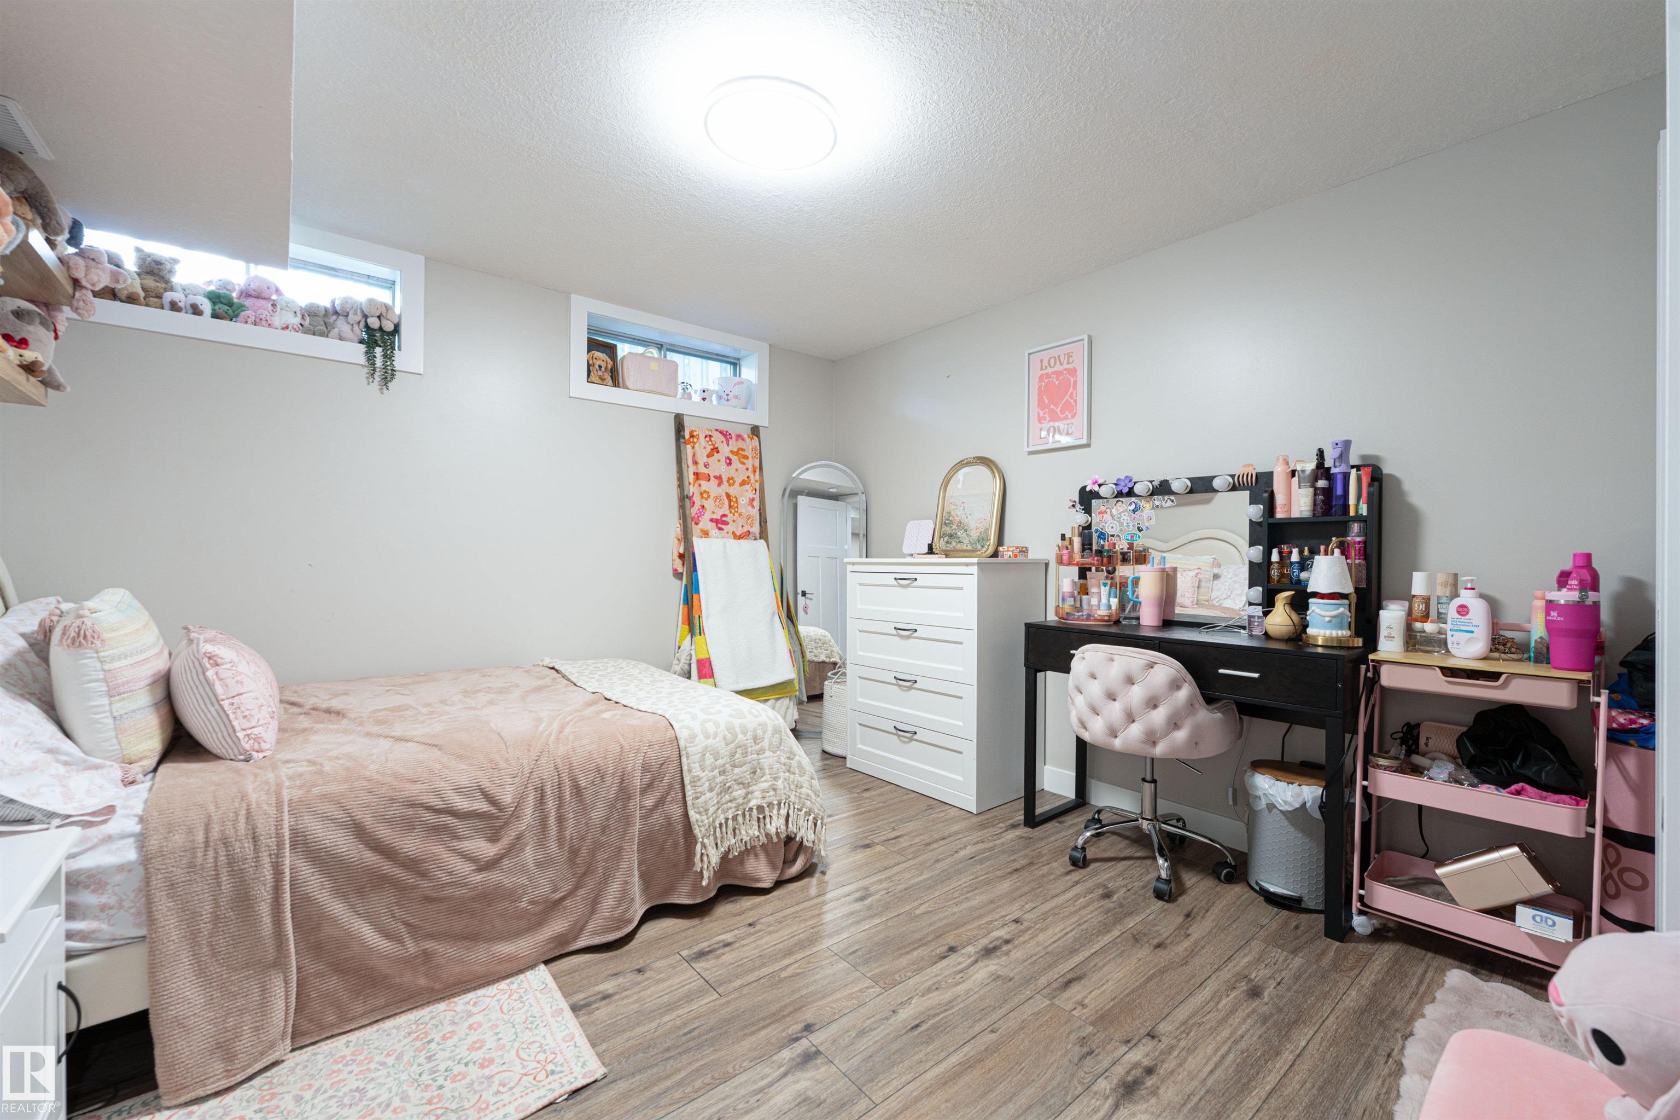
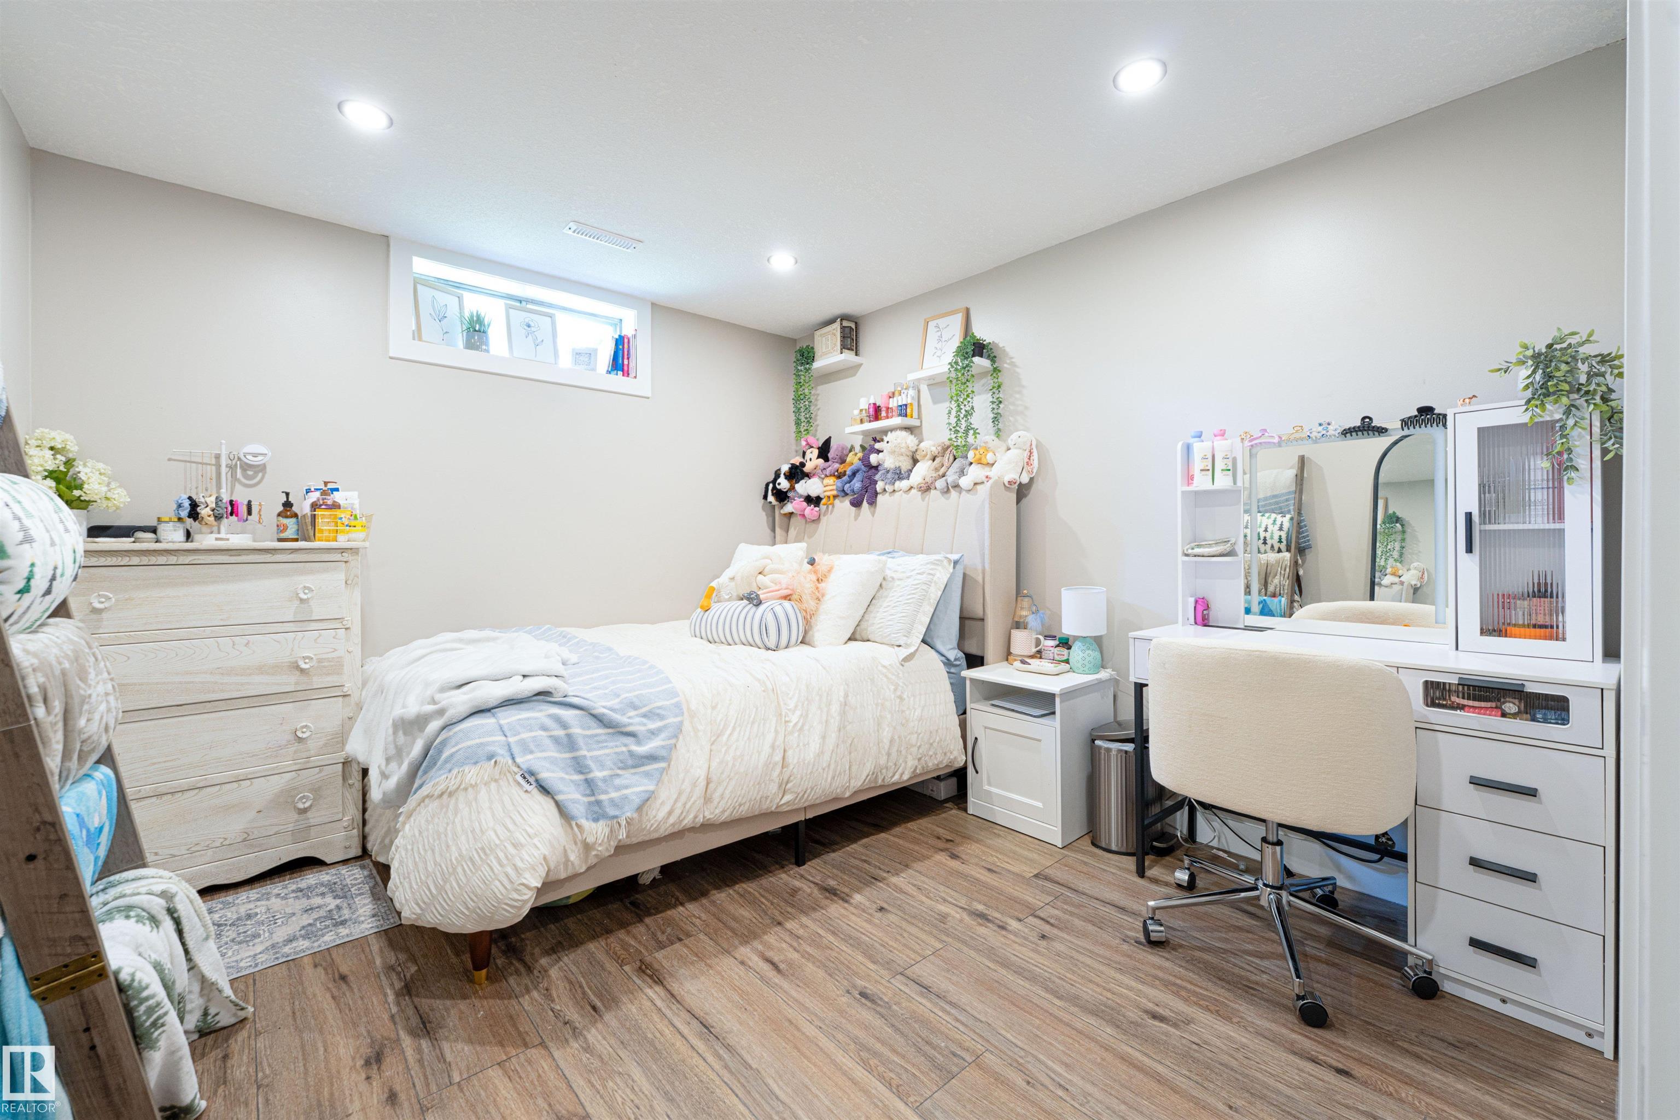
5 bedrooms

4 bathrooms

1,892 sqft

Sign up to View

Days on Market

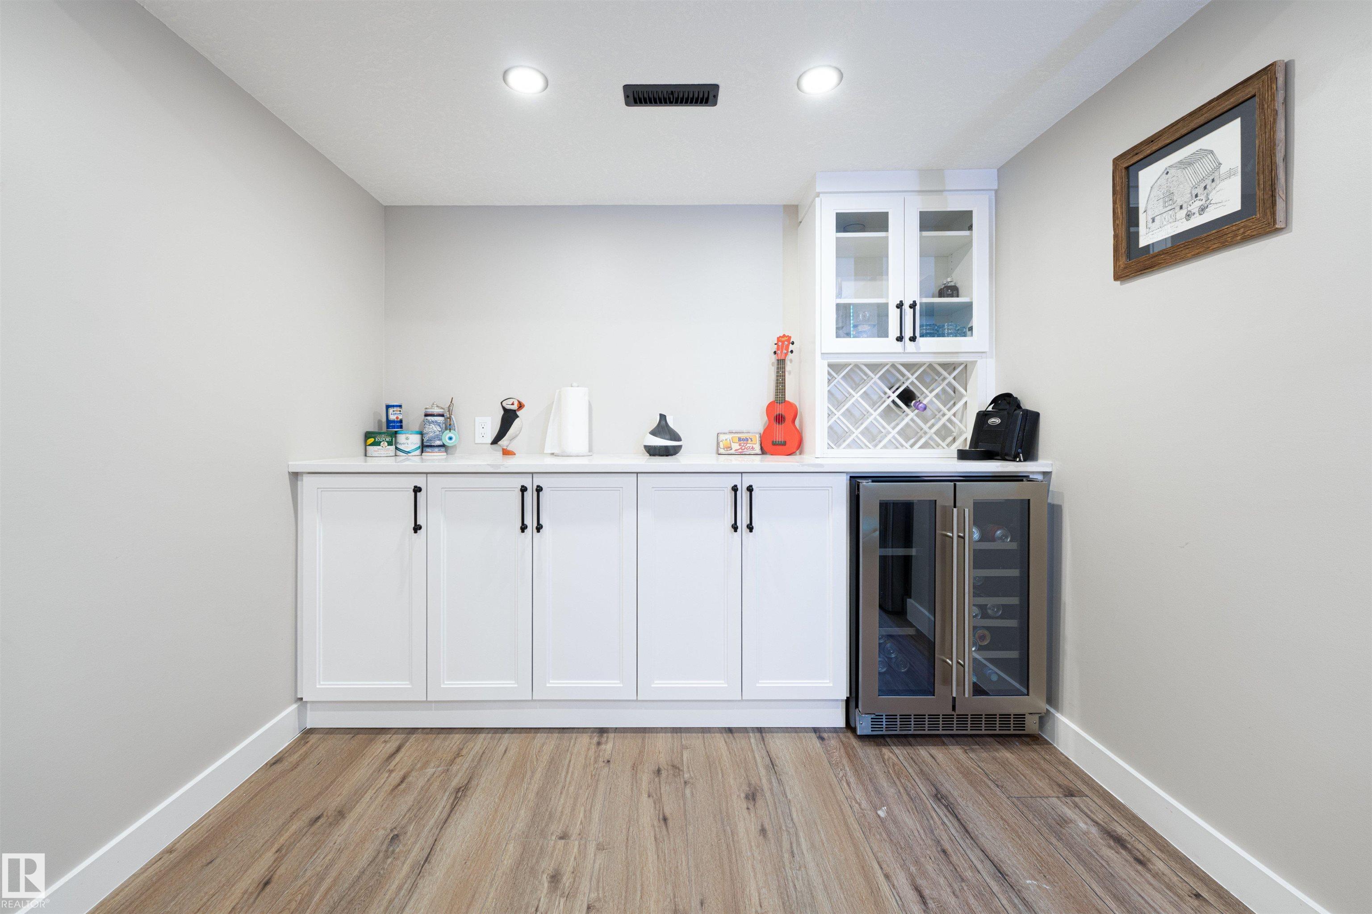
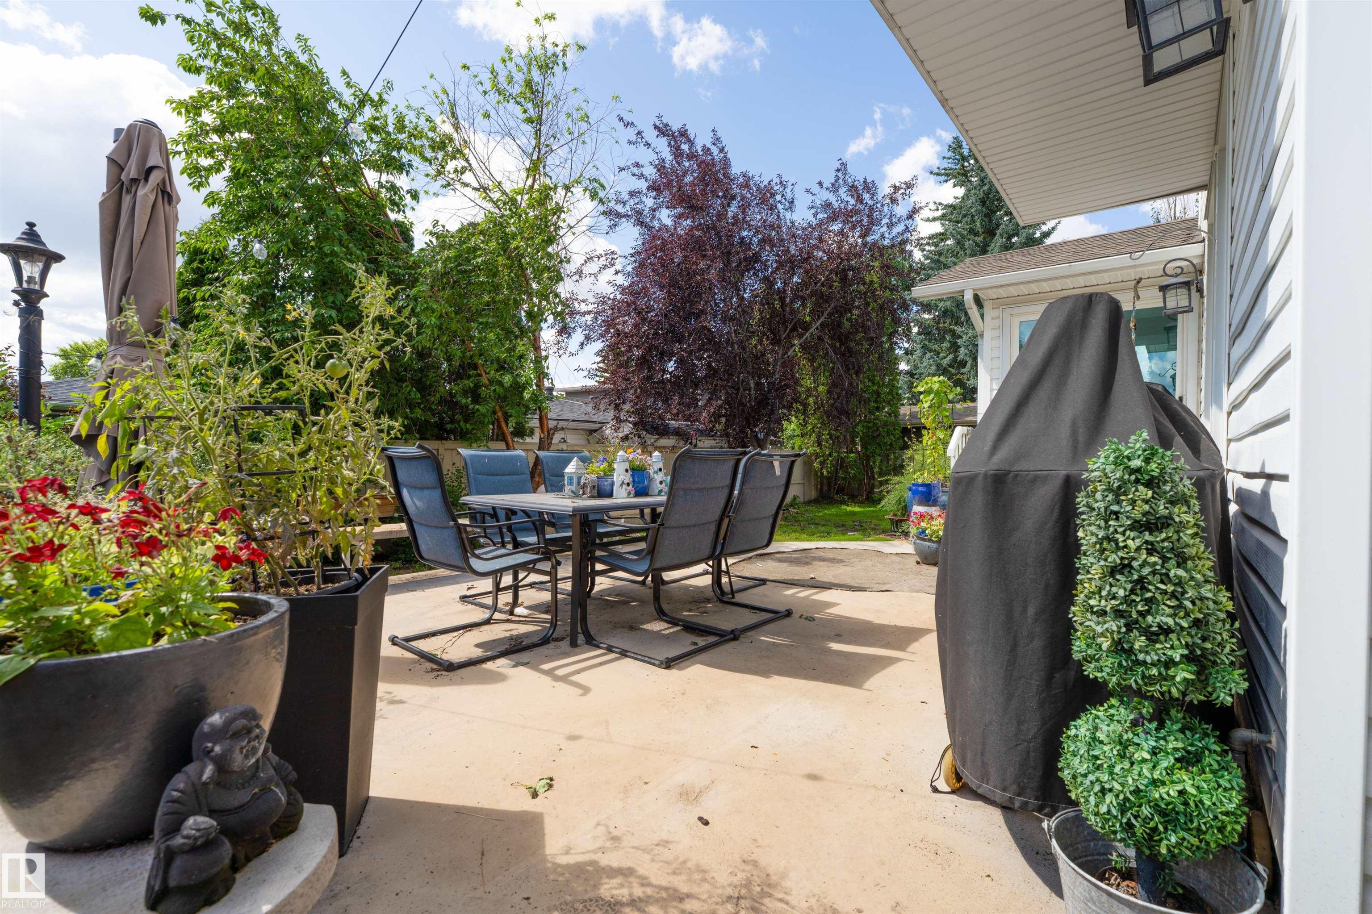
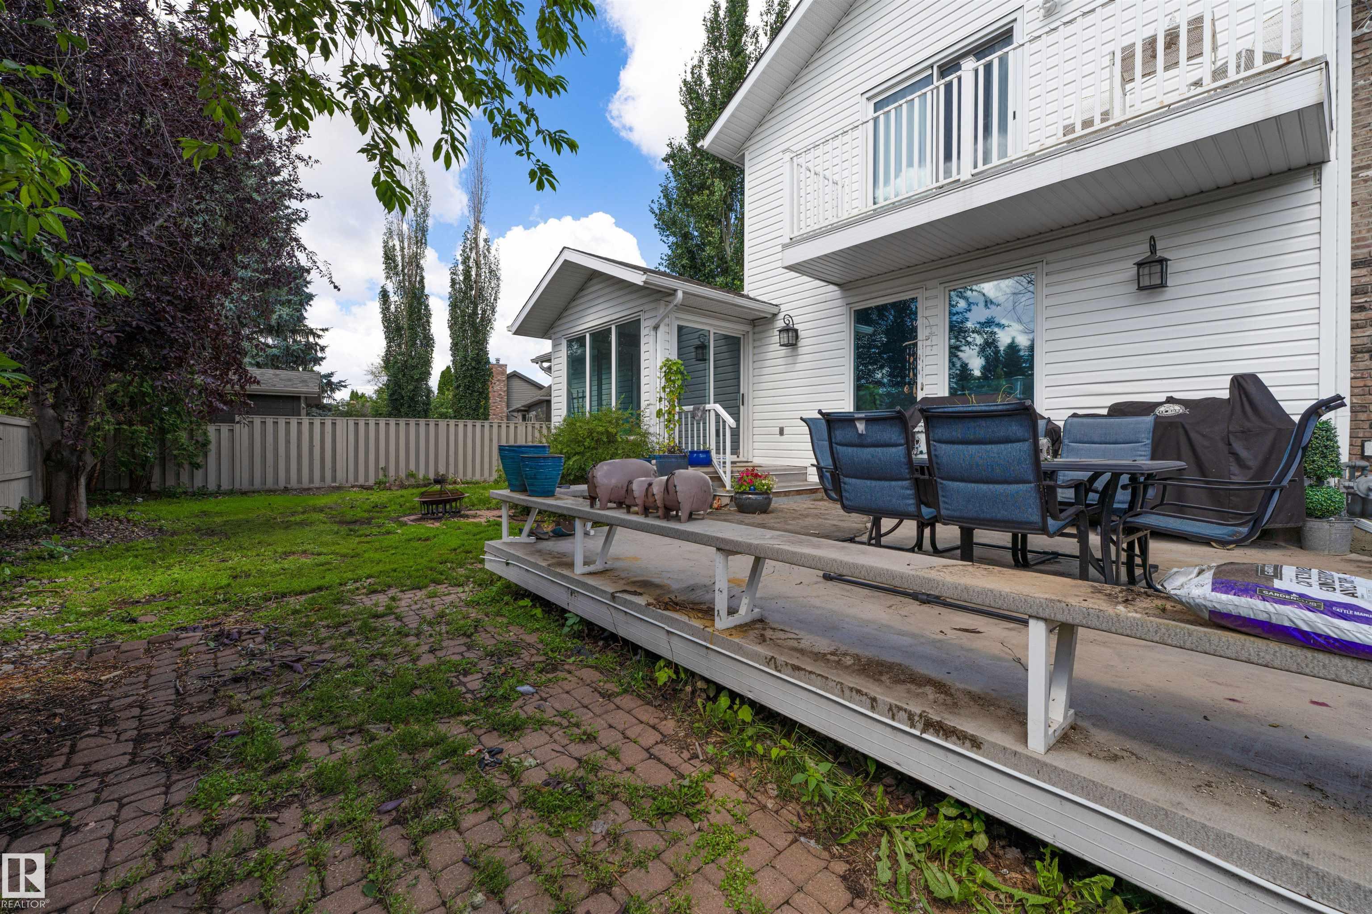
Air Conditioner Bar Deck

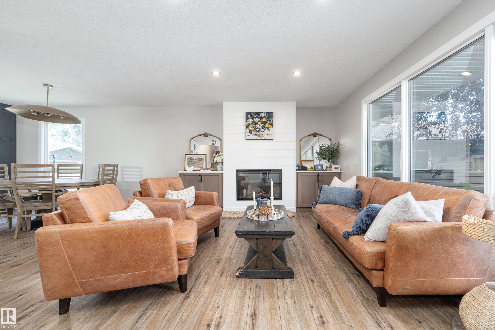
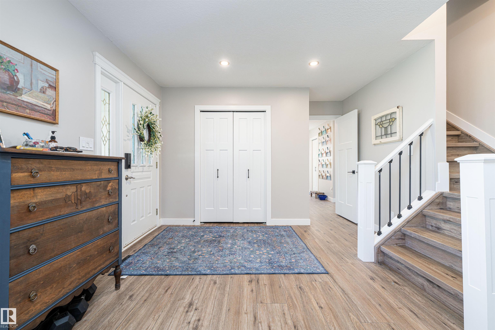
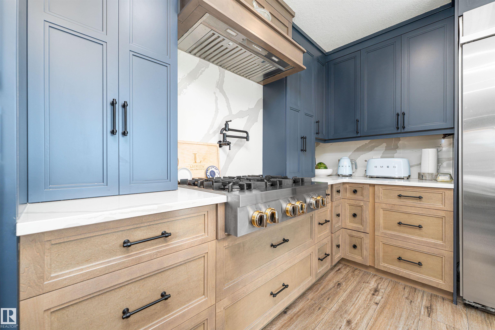
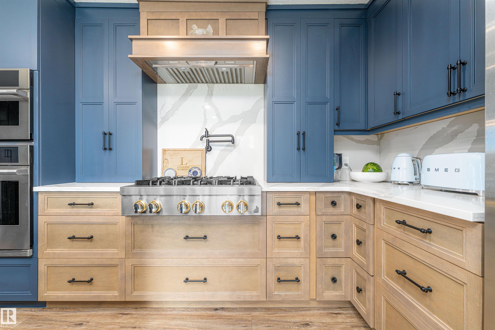
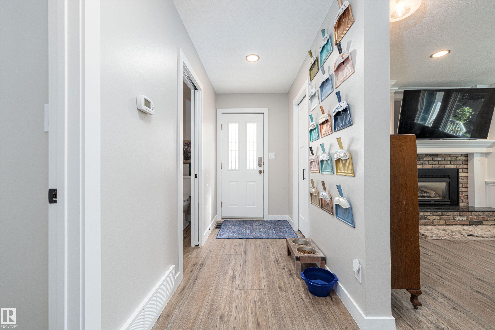
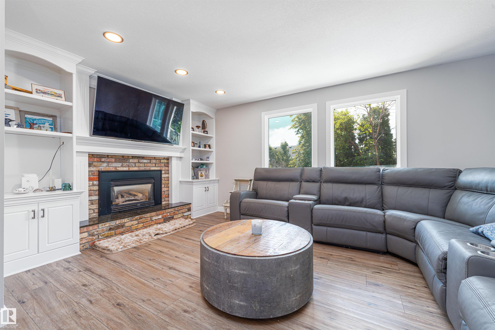
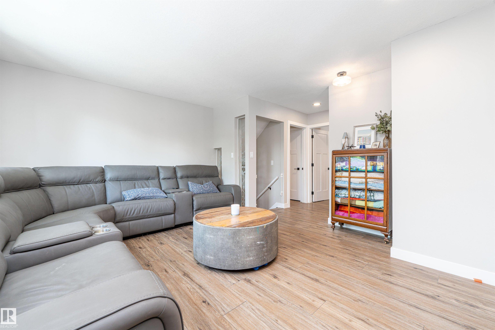
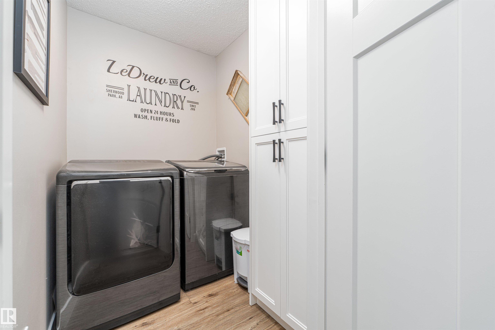
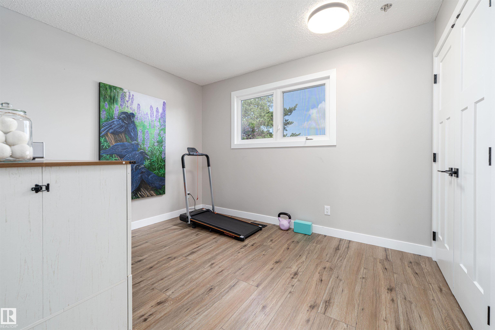
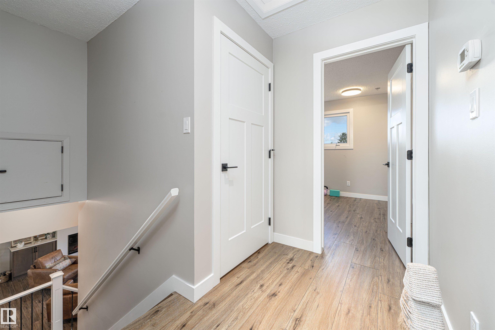
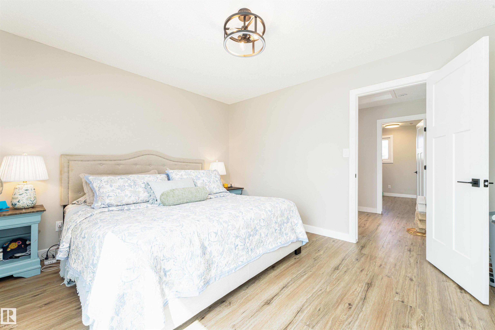
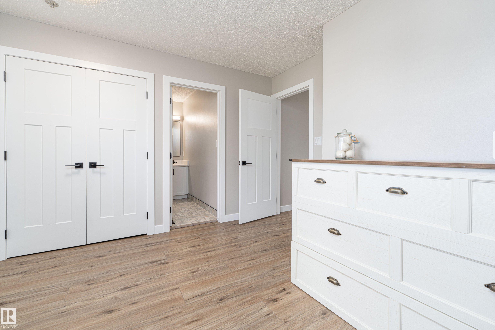
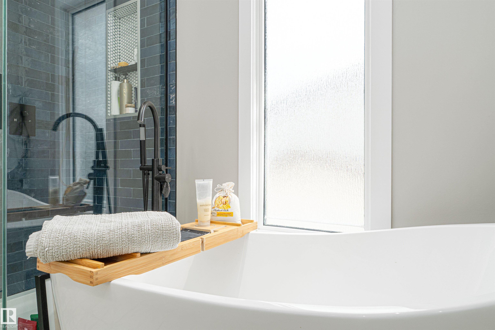
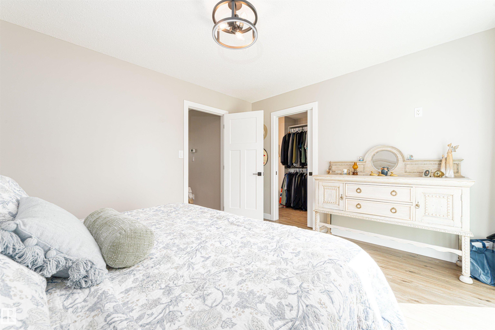
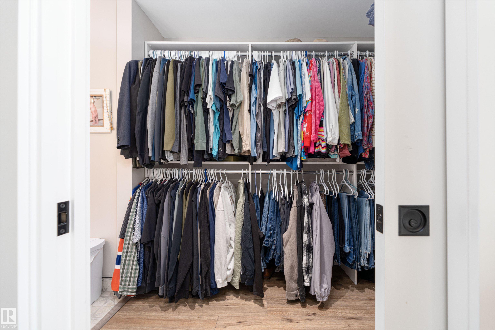
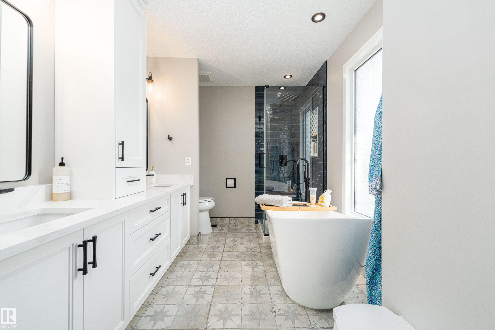
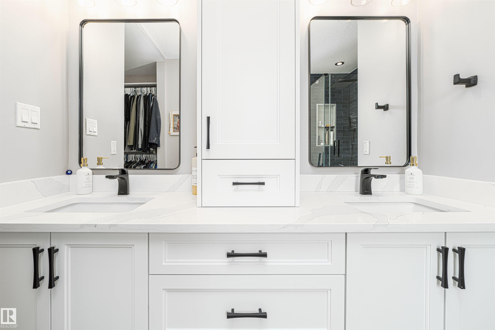
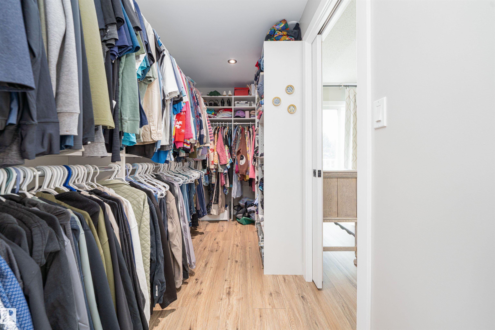
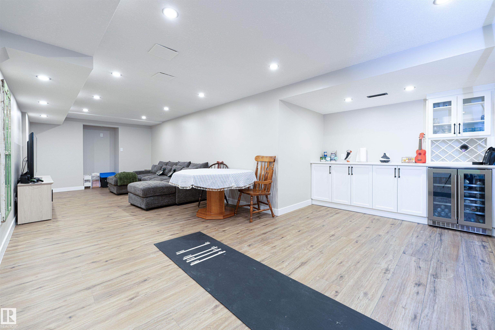
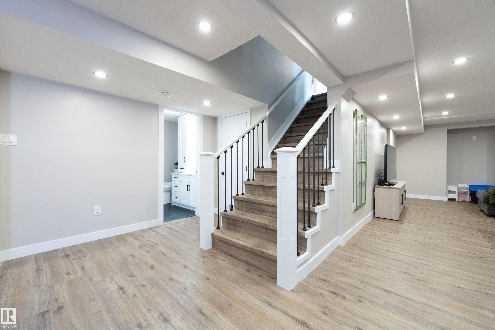
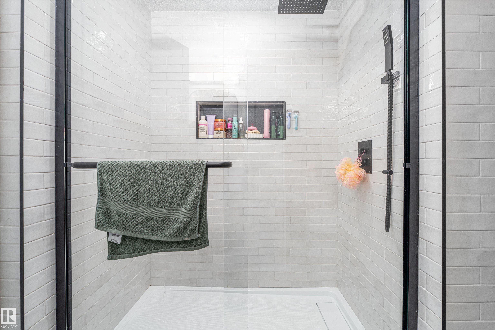
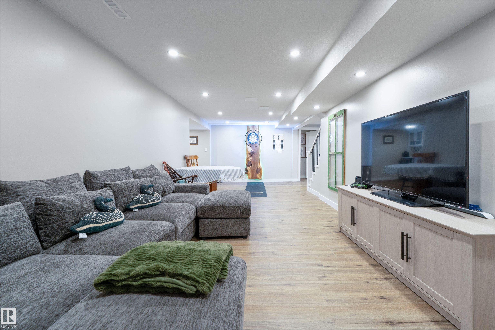
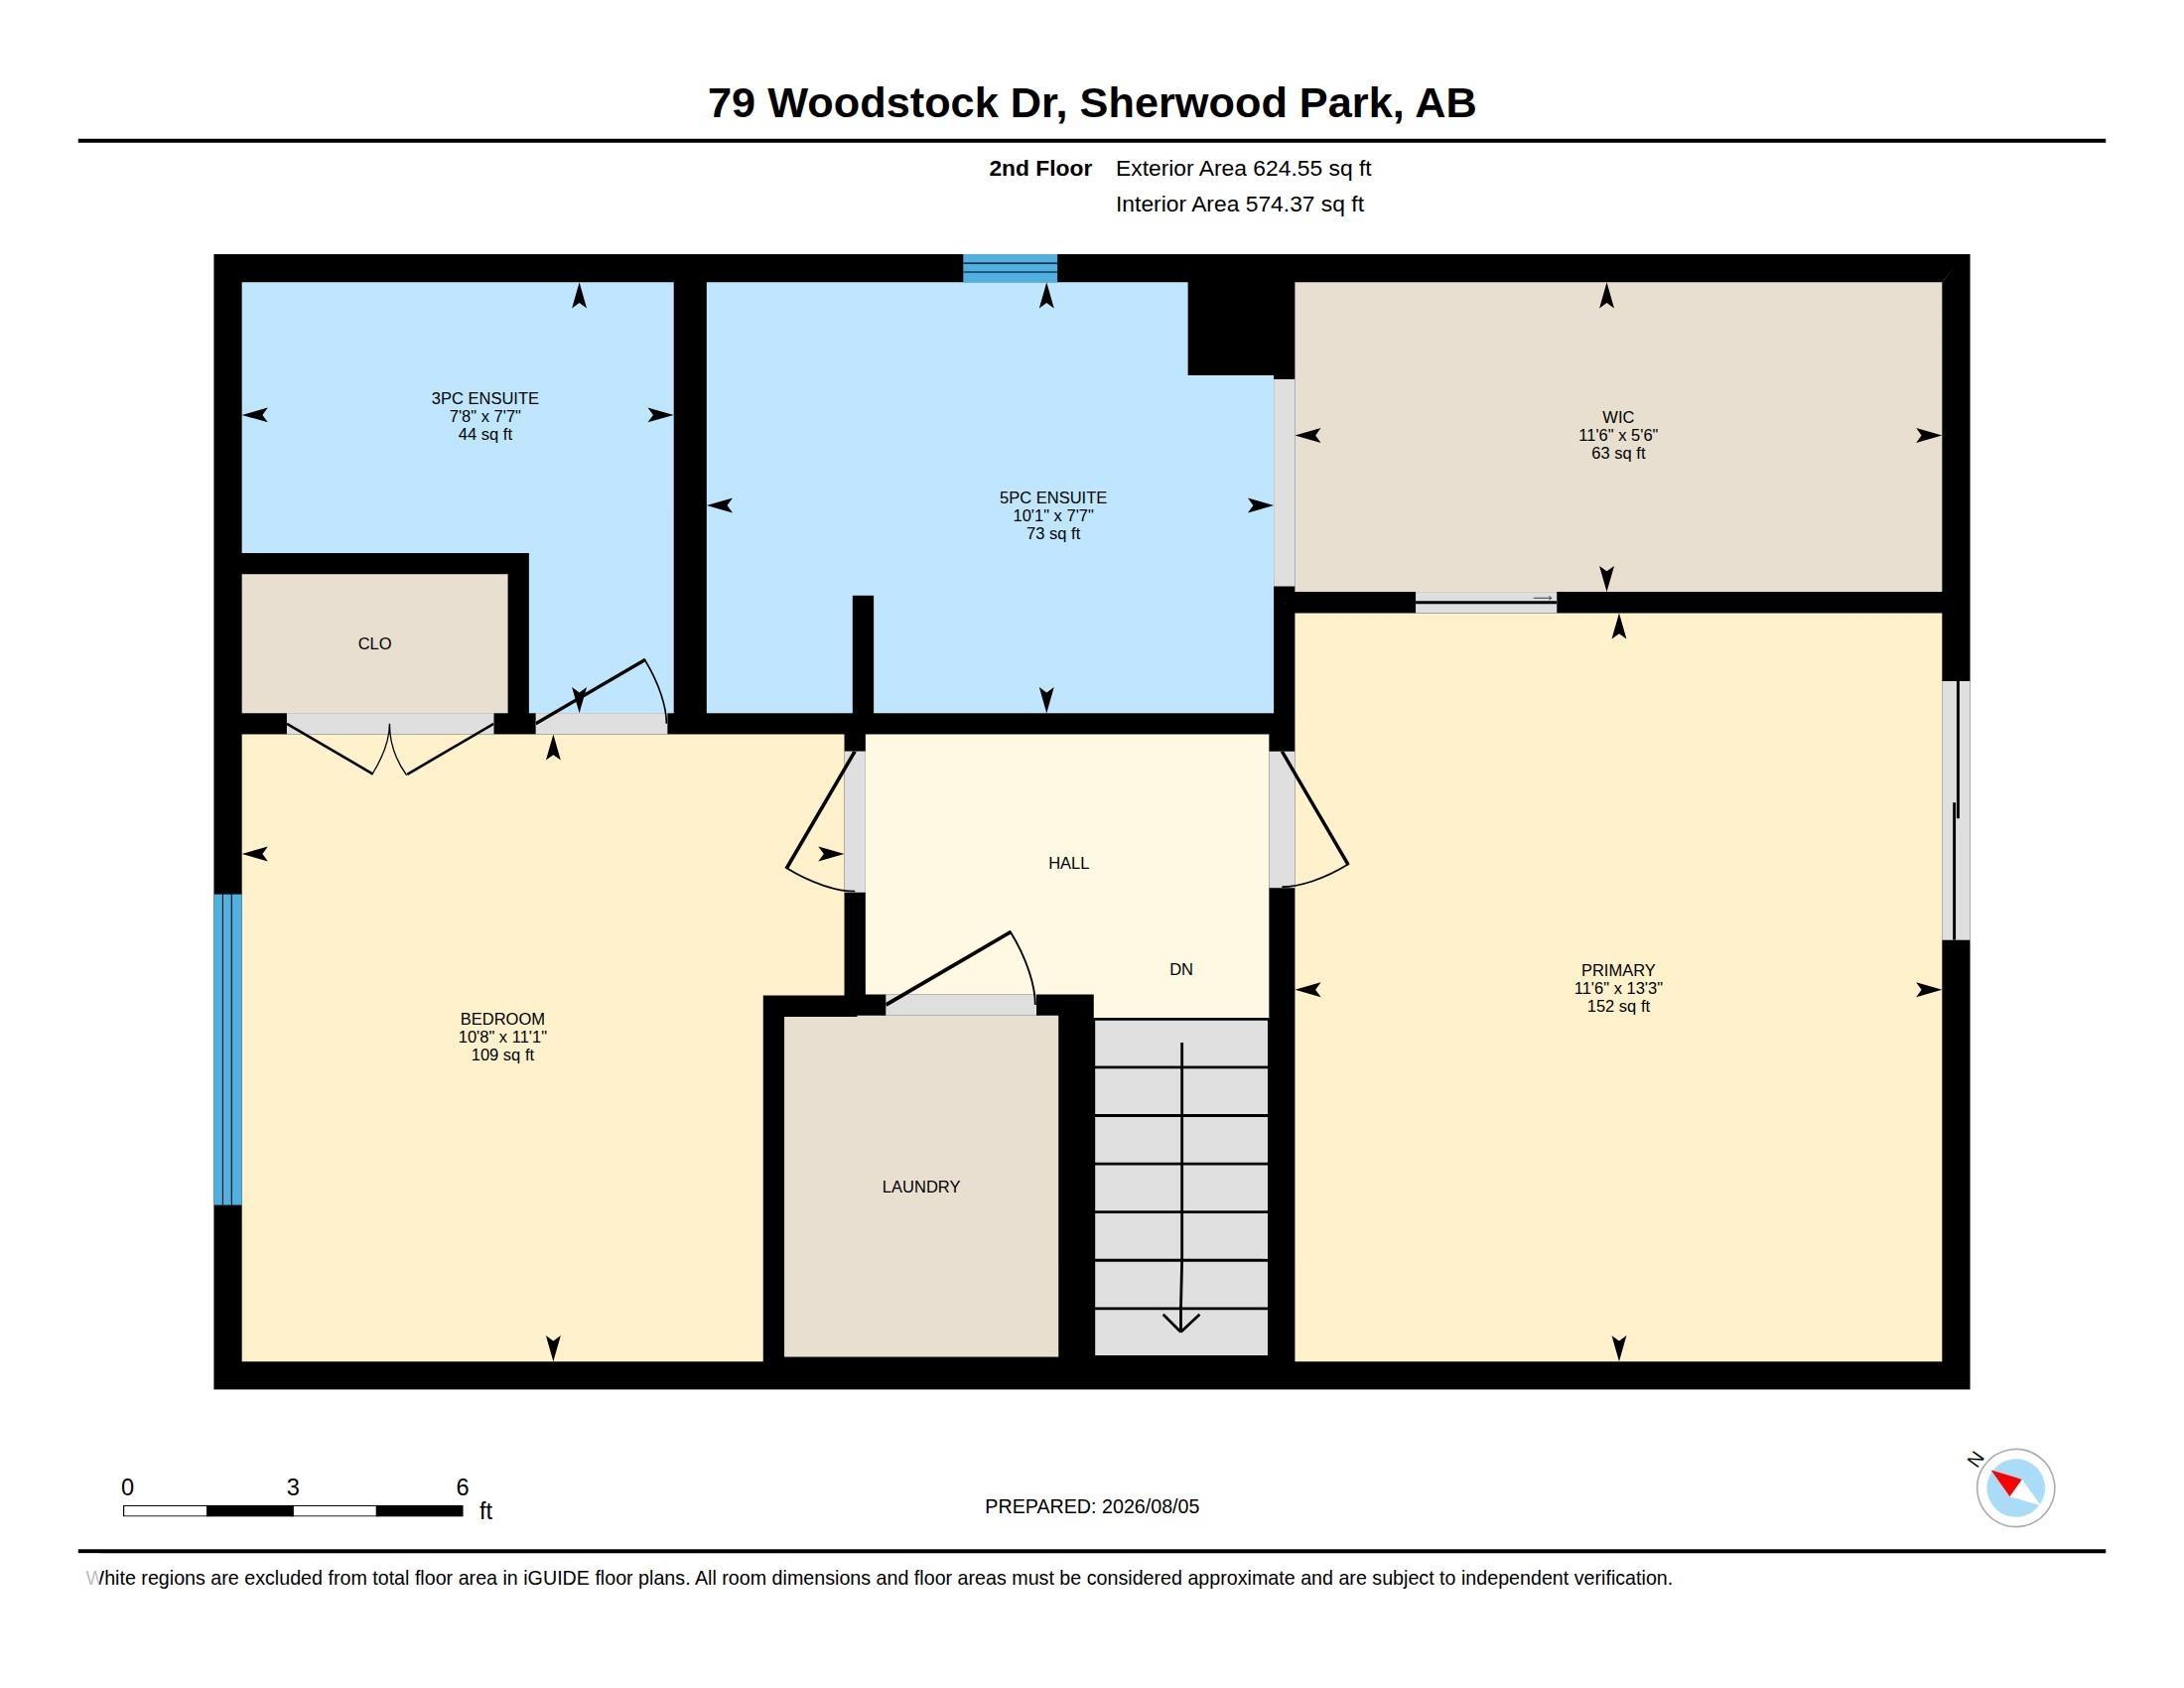
Welcome to 79 Woodstock Drive—where luxury meets character! This extensively renovated, one-of-a-kind home is anything but cookie-cutter. Nearly every inch has been transformed, including a stunning $30,000+ designer kitchen. Upstairs, escape to your incredible primary retreat featuring a massive walk-in closet, spa-inspired 5-piece ensuite, and private balcony overlooking the backyard. A second bedroom offers its own 3-piece ensuite, plus convenient upstairs laundry. The main floor features two living area...

Read More

Essential Information

  • MLS® #
    E4502222
  • Year Built
    1980
  • Property Type
    Residential
  • Property Style
    1 and Half Storey
  • MLS® #
    E4502222
  • Year Built
    1980
  • Property Type
    Residential
  • Property Style
    1 and Half Storey
  • MLS® #
    E4502222
  • Year Built
    1980
  • Property Type
    Residential
  • Property Style
    1 and Half Storey

Community Information

  • Area
    Strathcona
  • Neighbourhood/Community
    Woodbridge Farms
  • Postal Code
    T8A 4C2
  • Area
    Strathcona
  • Neighbourhood/Community
    Woodbridge Farms
  • Postal Code
    T8A 4C2
  • Area
    Strathcona
  • Neighbourhood/Community
    Woodbridge Farms
  • Postal Code
    T8A 4C2

Services & Amenities

  • Amenities
    Air Conditioner
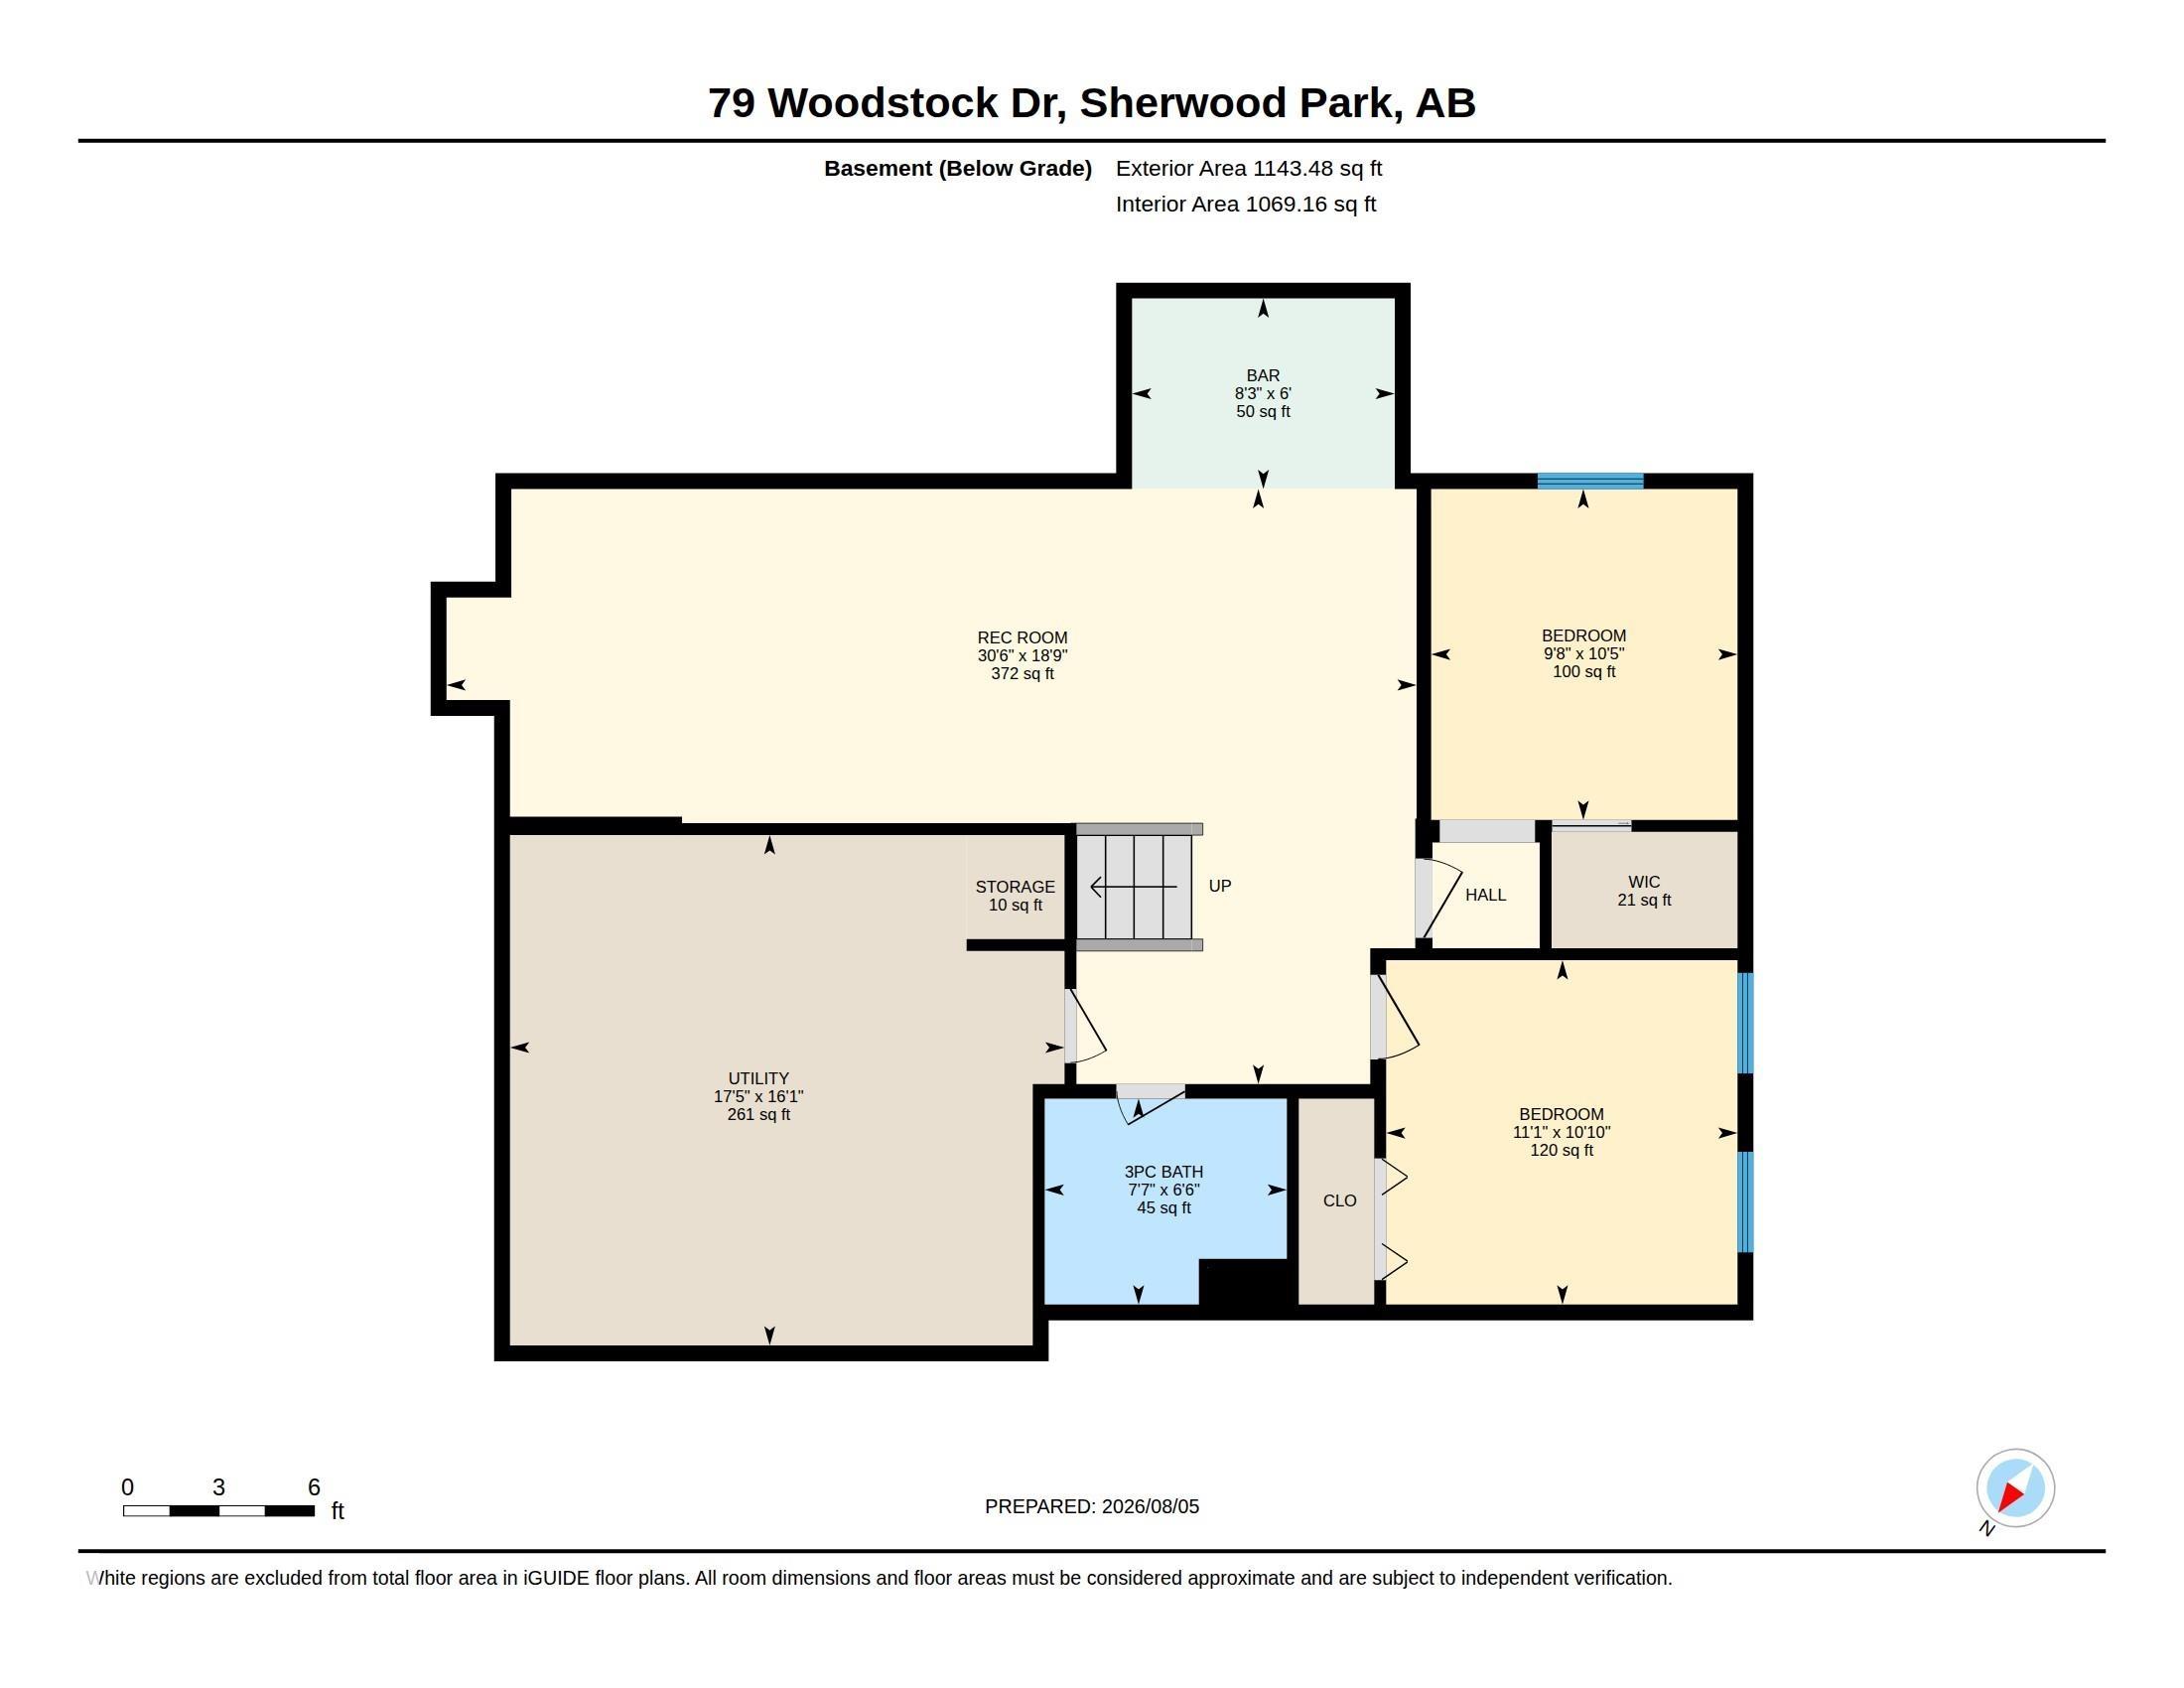
    Bar
    Deck
  • Amenities
    Air Conditioner, Bar, Deck
  • Amenities
    Air Conditioner
    Bar
    Deck

Interior

  • Floor Finish
    Ceramic Tile
    Vinyl Plank
  • Goods Included
    Air Conditioning-Central
    Dishwasher-Built-In
    Dryer
    Garage Opener
    Hood Fan
    Oven-Built-In
    Refrigerator
    Stove-Countertop Gas
    Washer
    Window Coverings
  • Heating Type
    Forced Air-1
    Natural Gas
  • Fireplace Fuel
    Electric
  • Basement
    Full
  • Basement Development
    Fully Finished
  • Floor Finish
    Ceramic Tile, Vinyl Plank
  • Goods Included
    Air Conditioning-Central, Dishwasher-Built-In, Dryer, Garage Opener, Hood Fan, Oven-Built-In, Refrigerator, Stove-Countertop Gas, Washer, Window Coverings
  • Heating Type
    Forced Air-1, Natural Gas
  • Fireplace Fuel
    Electric
  • Basement
    Full
  • Basement Development
    Fully Finished
  • Floor Finish
    Ceramic Tile
    Vinyl Plank
  • Goods Included
    Air Conditioning-Central
    Dishwasher-Built-In
    Dryer
    Garage Opener
    Hood Fan
    Oven-Built-In
    Refrigerator
    Stove-Countertop Gas
    Washer
    Window Coverings
  • Heating Type
    Forced Air-1
    Natural Gas
  • Fireplace Fuel
    Electric
  • Basement
    Full
  • Basement Development
    Fully Finished

Exterior

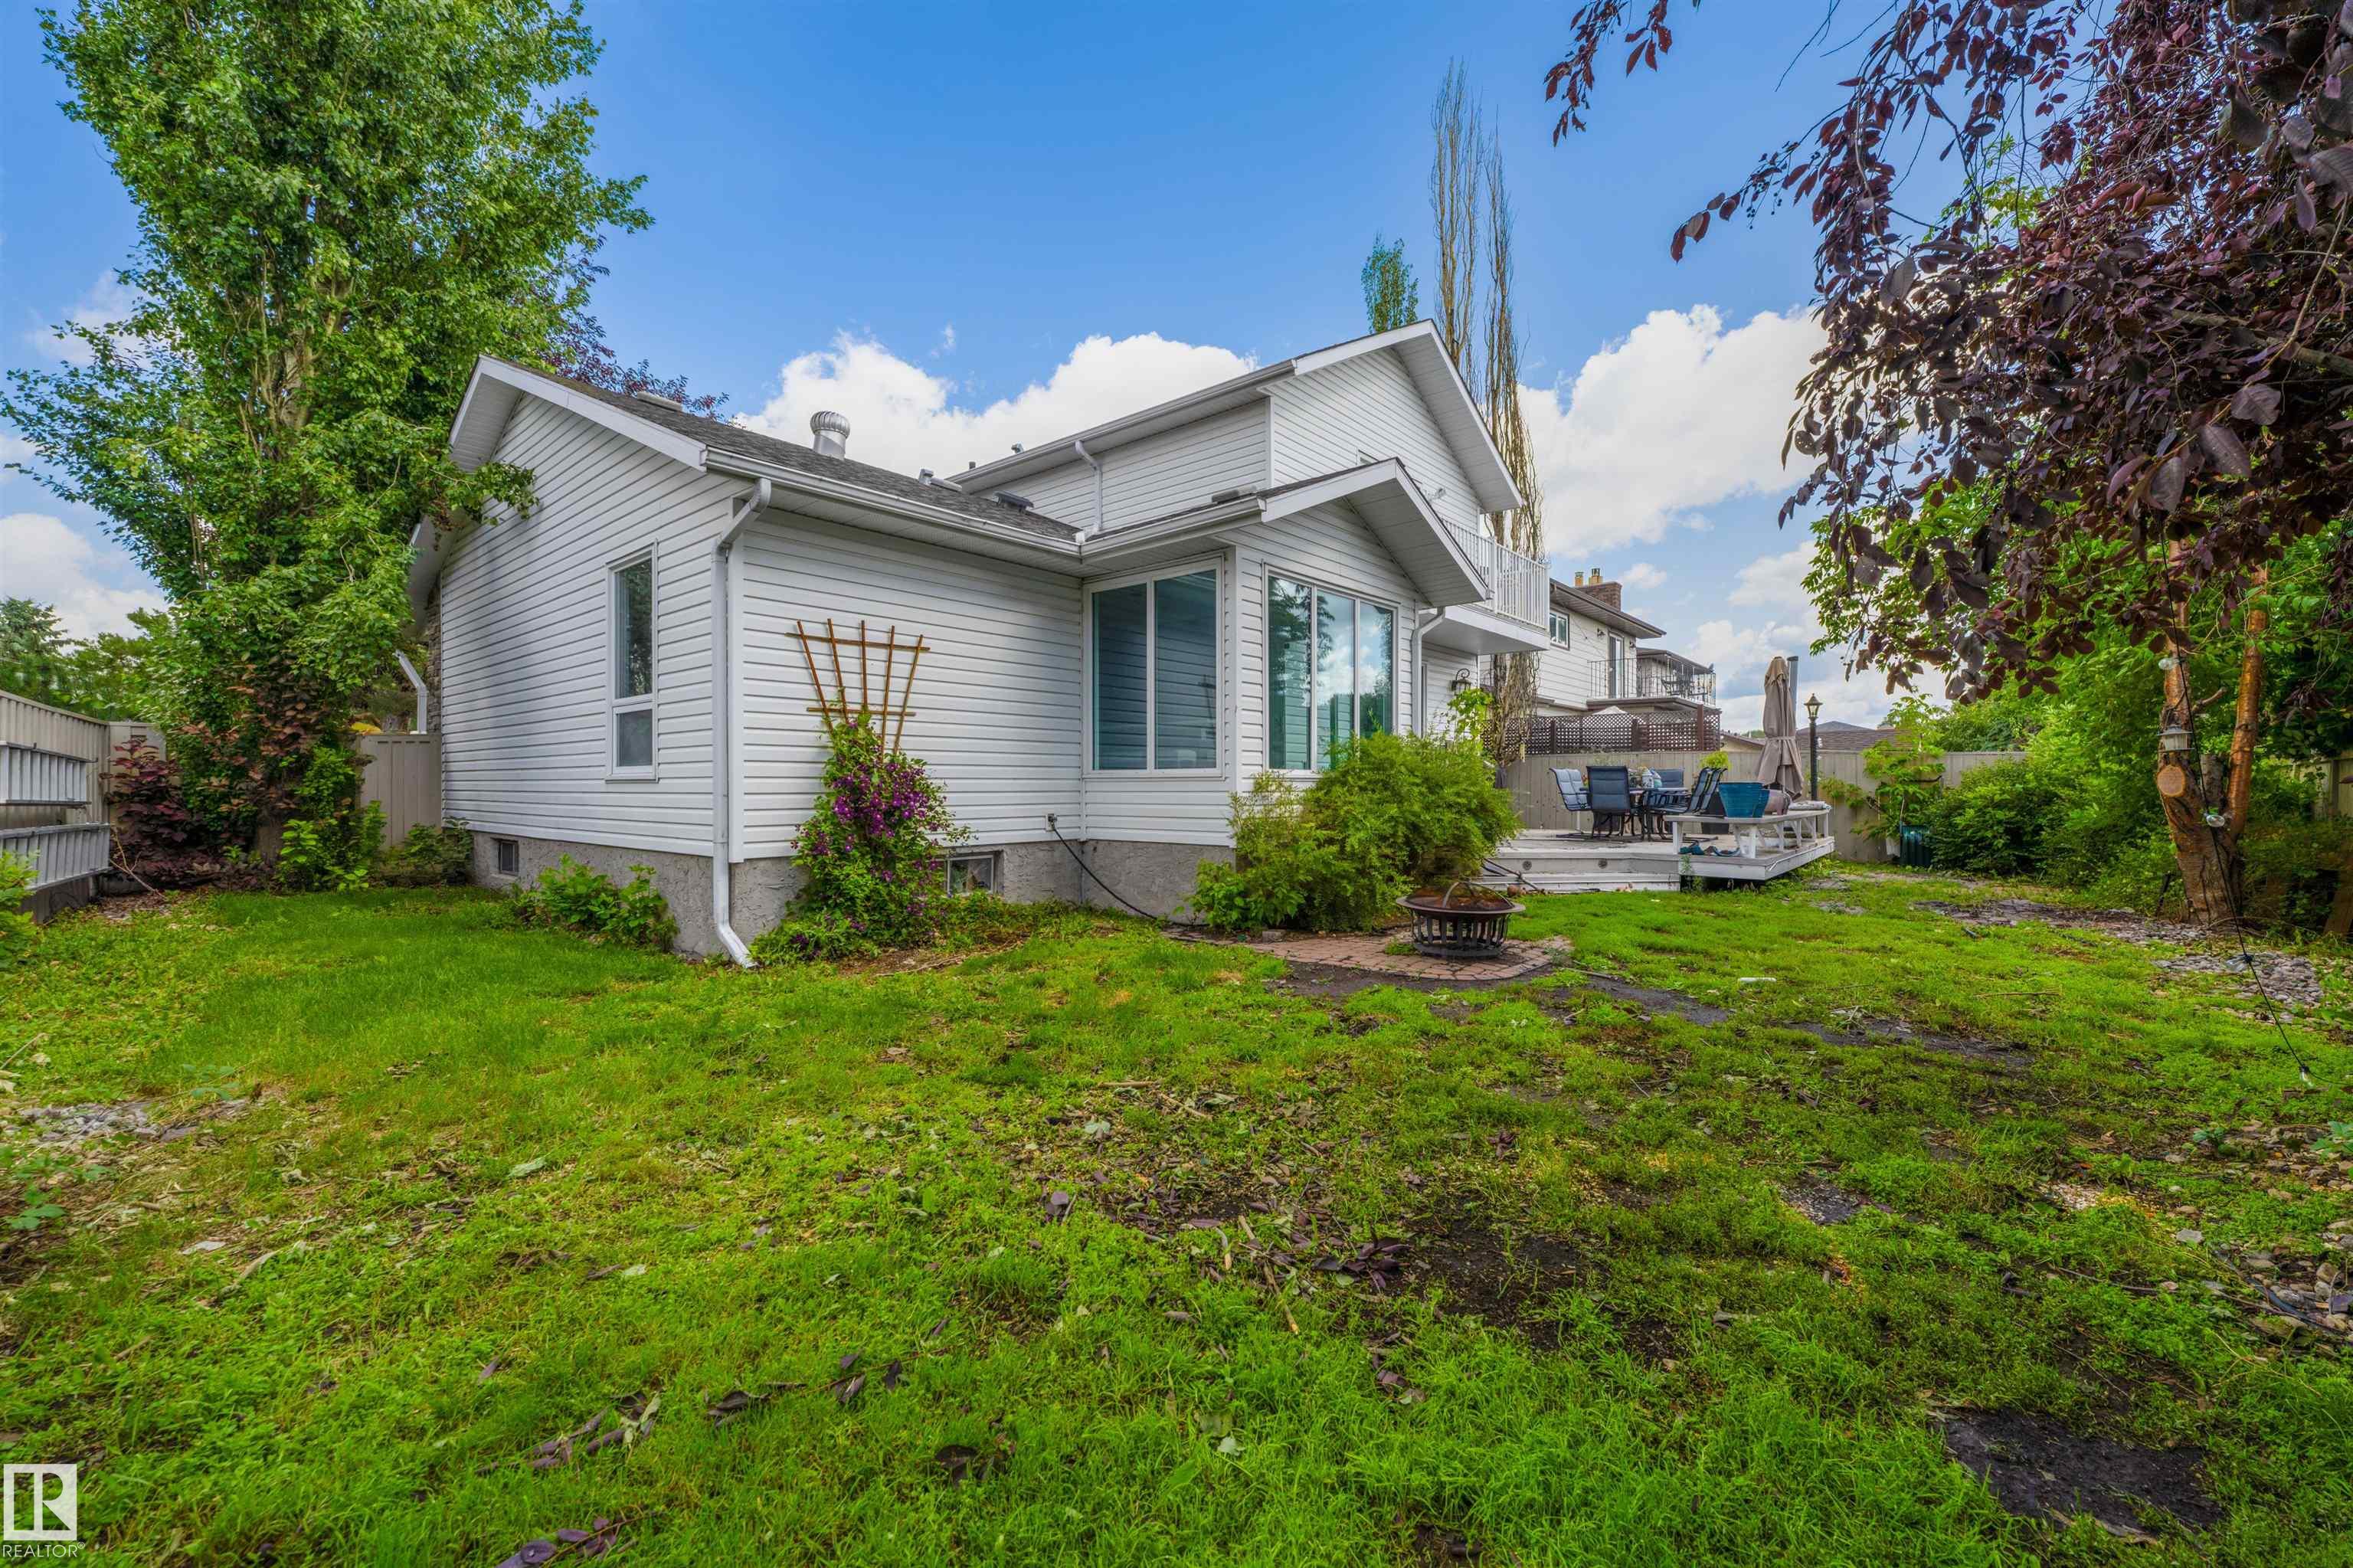
  • Lot/Exterior Features
    Fenced
    Landscaped
    No Back Lane
    Playground Nearby
    Public Transportation
    Schools
    Shopping Nearby
  • Roof
    Asphalt Shingles
  • Foundation
    Concrete Perimeter
  • Lot/Exterior Features
    Fenced, Landscaped, No Back Lane, Playground Nearby, Public Transportation, Schools, Shopping Nearby
  • Roof
    Asphalt Shingles
  • Foundation
    Concrete Perimeter
  • Lot/Exterior Features
    Fenced
    Landscaped
    No Back Lane
    Playground Nearby
    Public Transportation
    Schools
    Shopping Nearby
  • Roof
    Asphalt Shingles
  • Foundation
    Concrete Perimeter

Additional Details

  • Property Class
    Single Family
  • Site Influences
    Fenced
    Landscaped
    No Back Lane
    Playground Nearby
    Public Transportation
    Schools
    Shopping Nearby
  • Road Access
    Paved
  • Last Updated
    7/3/2026 21:22
  • Property Class
    Single Family
  • Site Influences
    Fenced, Landscaped, No Back Lane, Playground Nearby, Public Transportation, Schools, Shopping Nearby
  • Road Access
    Paved
  • Last Updated
    7/3/2026 21:22
  • Property Class
    Single Family
  • Site Influences
    Fenced
    Landscaped
    No Back Lane
    Playground Nearby
    Public Transportation
    Schools
    Shopping Nearby
  • Road Access
    Paved
  • Last Updated
    7/3/2026 21:22

$739,900

79 WOODSTOCK Drive

Schedule Tour
Contact Agent

$3370/month
Est. Monthly Payment
$
$
%
Learn More

Mortgage values are calculated by Redman Technologies Inc based on values provided in the REALTOR® Association of Edmonton listing data feed.