
Courtesy of Marlyse Trufyn of Exp Realty

#9 55109 HWY 777, House for sale in Sturgeon Heights Rural Lac Ste. Anne County , Alberta , T0E 1V0

 MLS® # E4516062

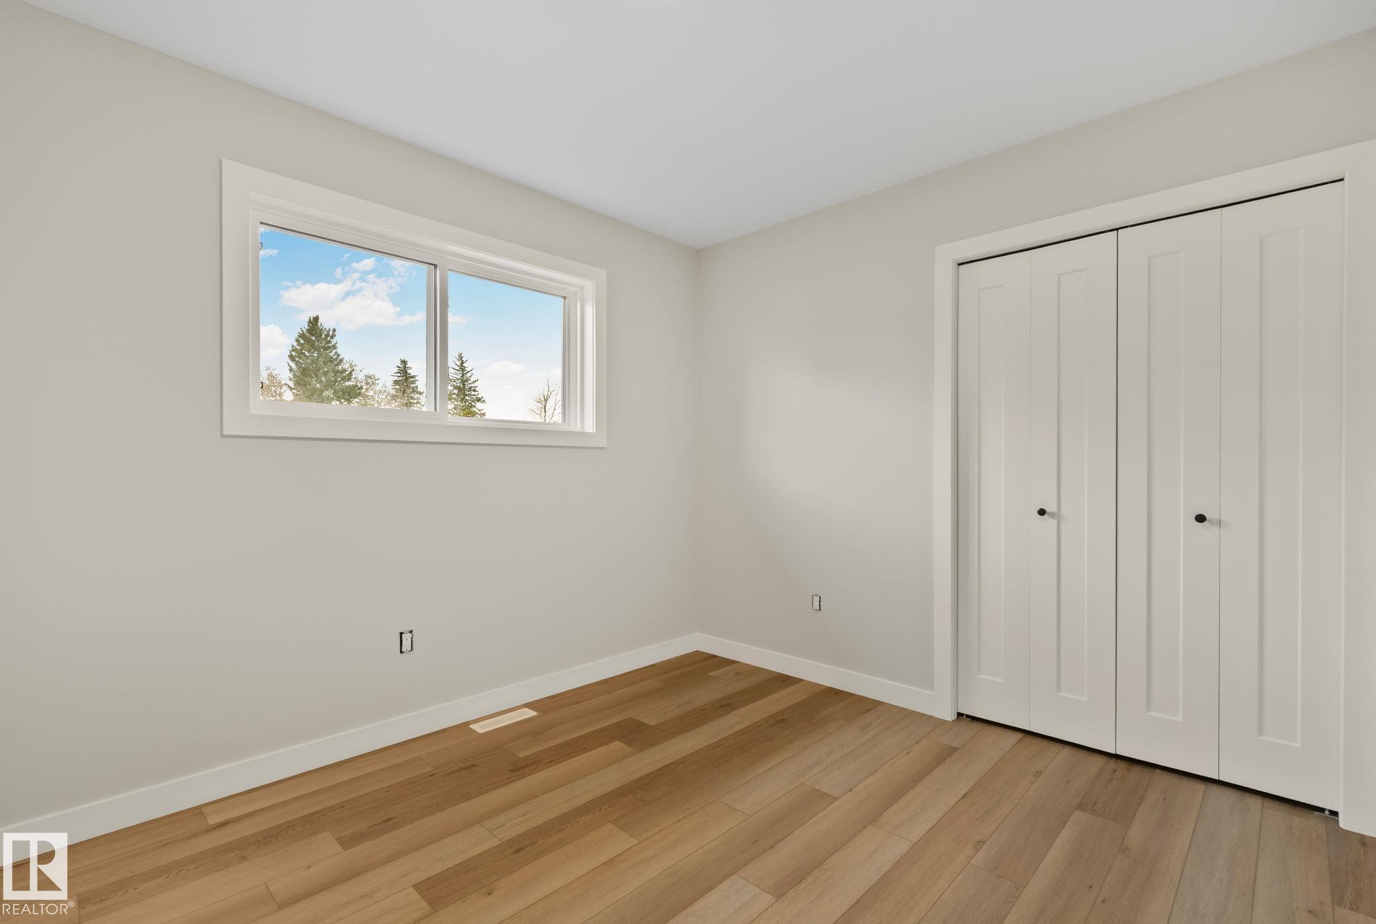
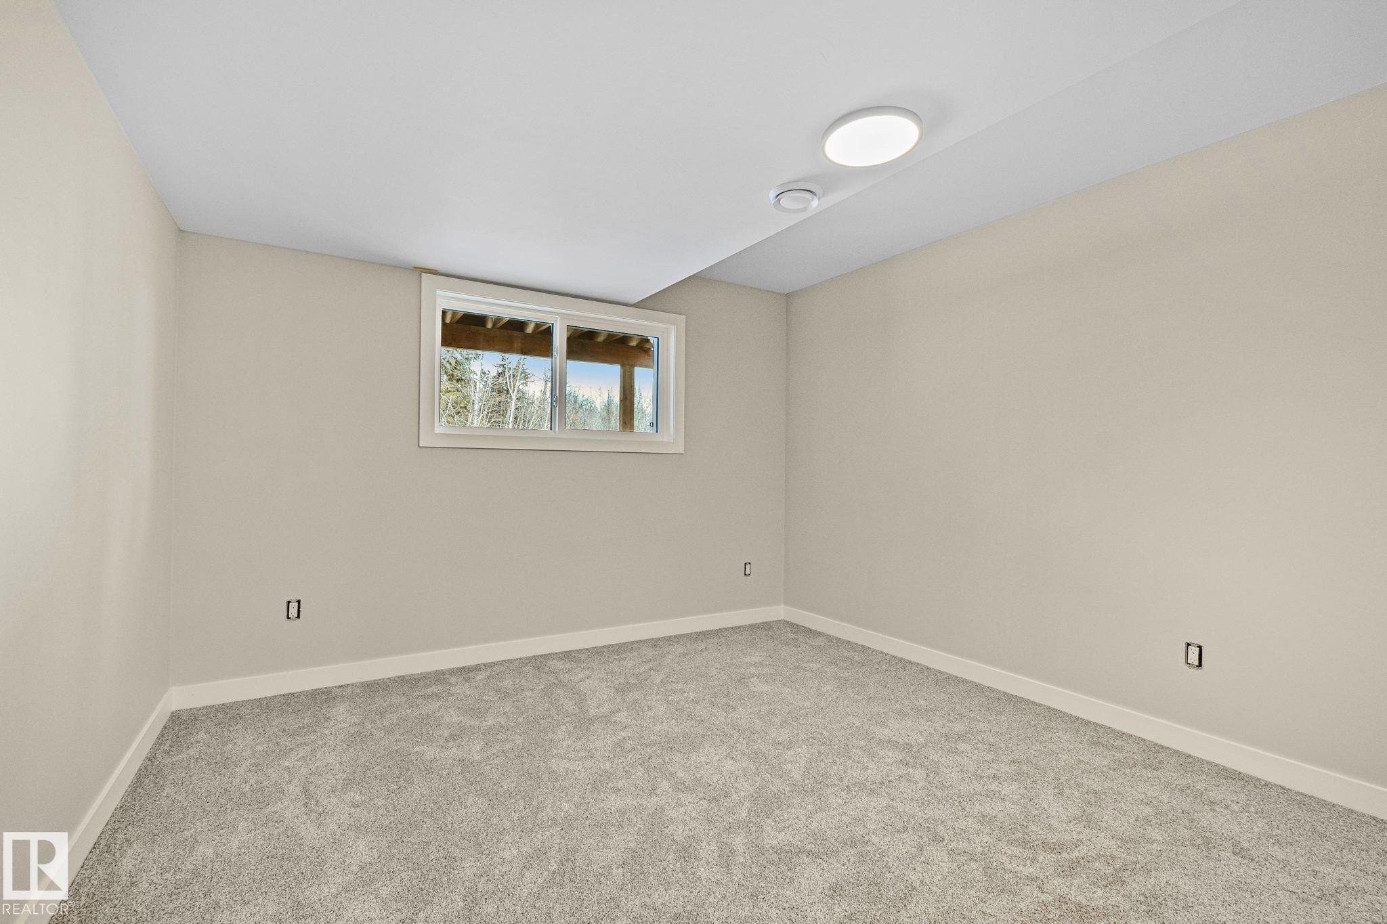
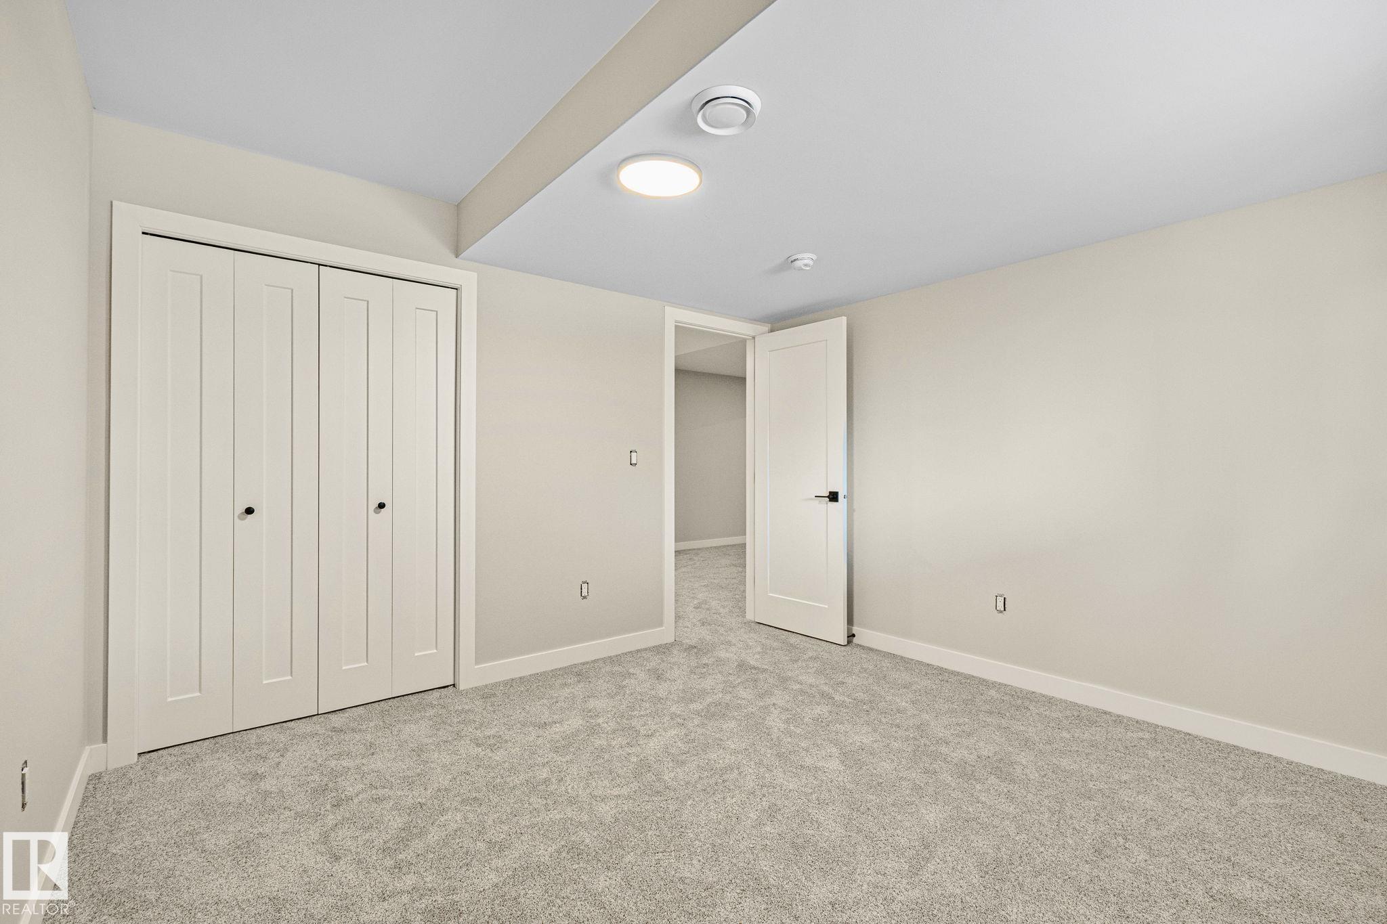
4 bedrooms

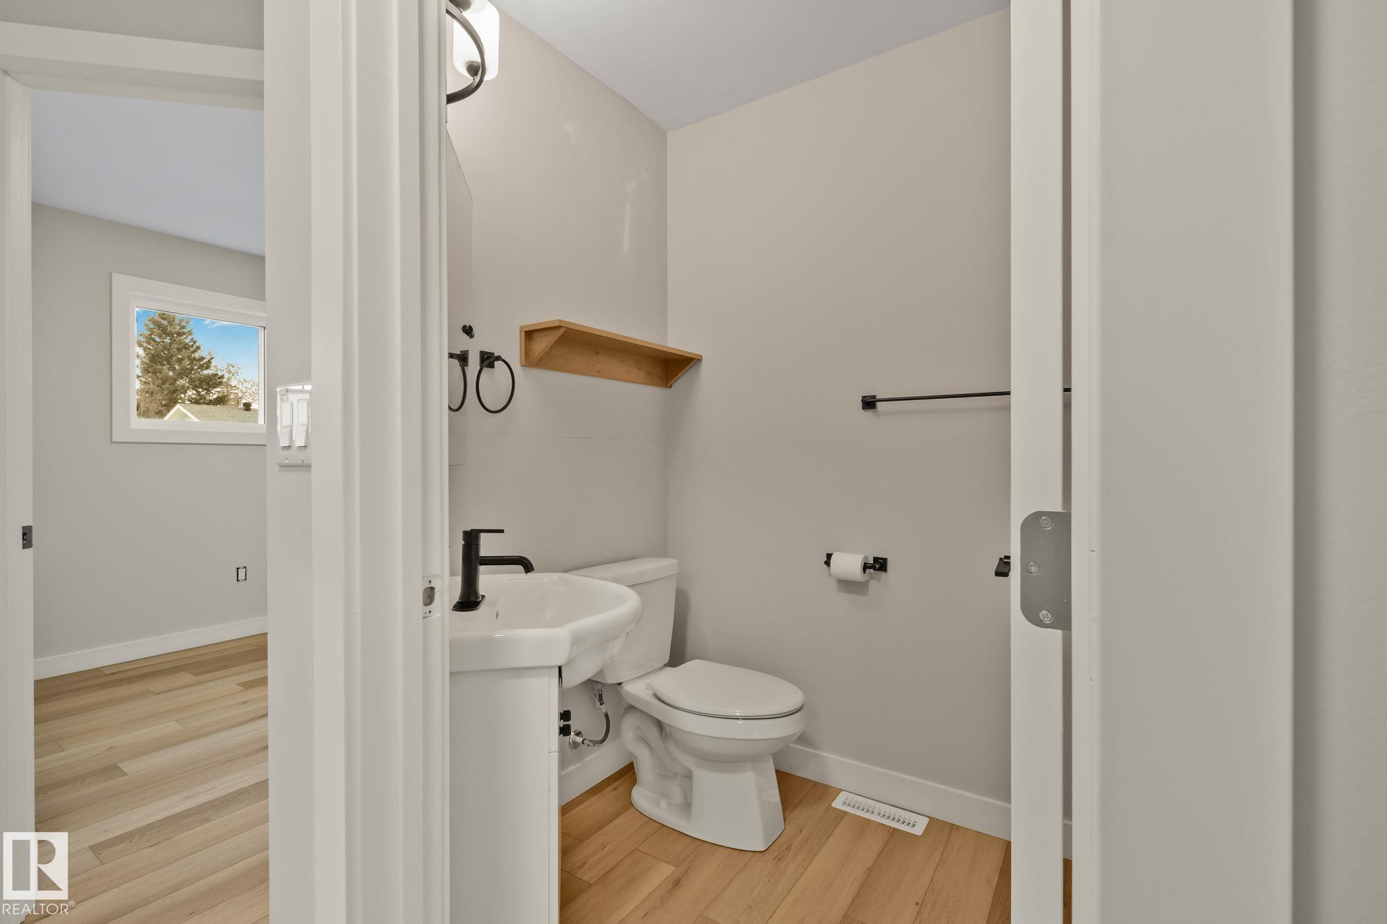
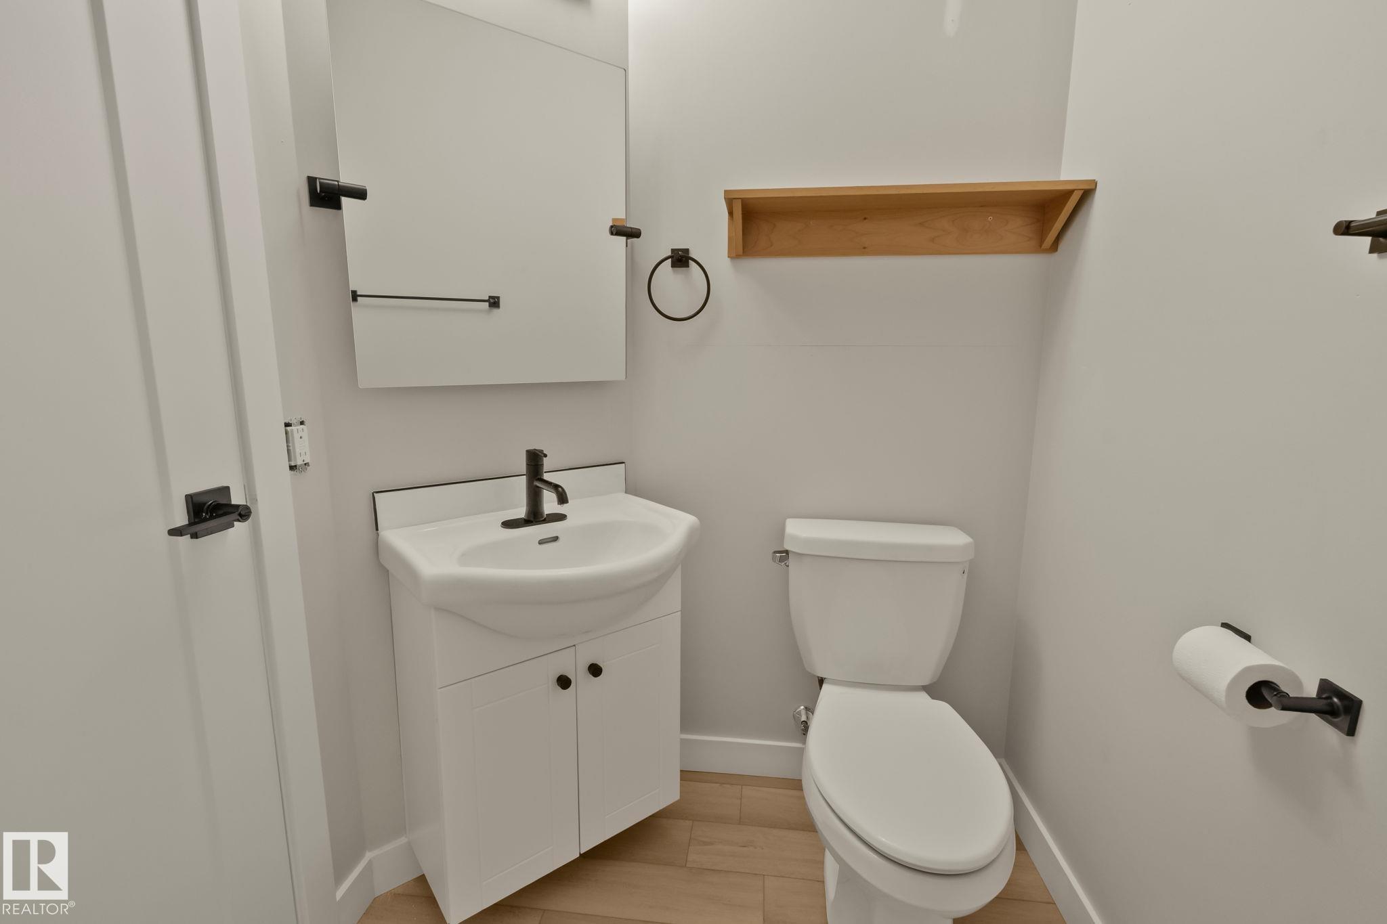
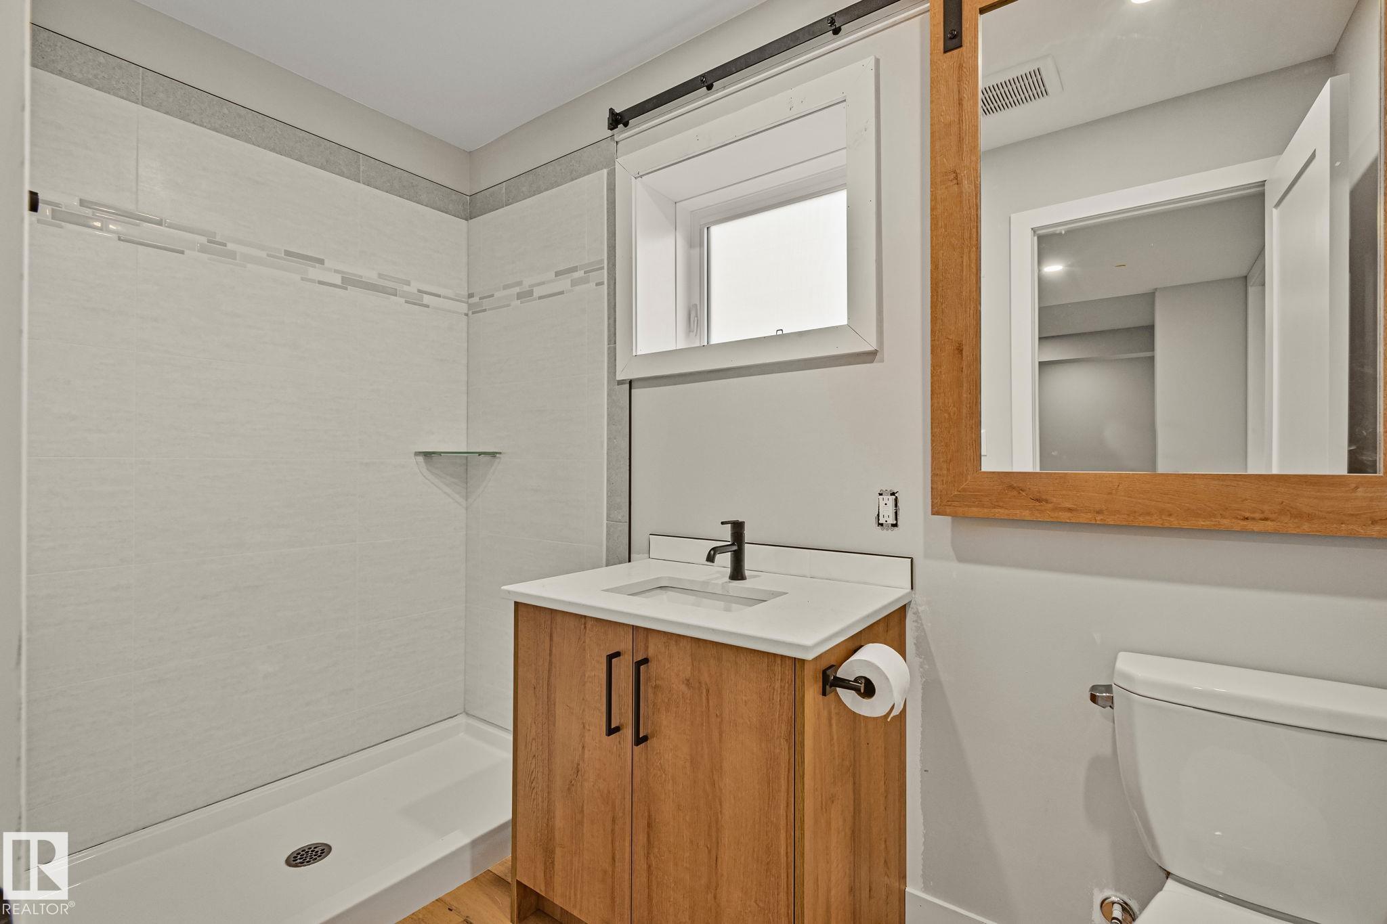
3 bathrooms

1,419 sqft

Sign up to View

Days on Market

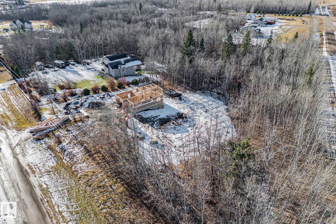
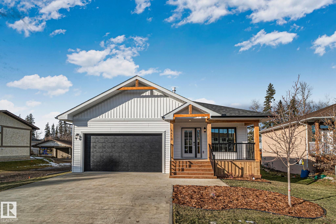
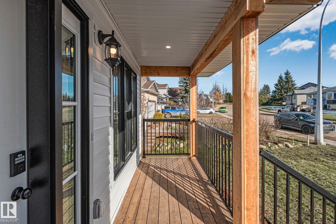
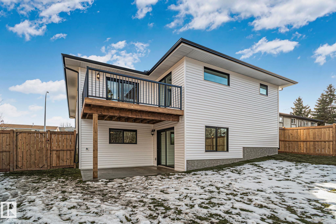
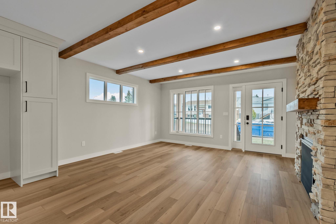
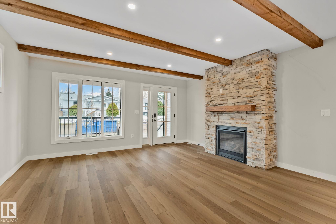
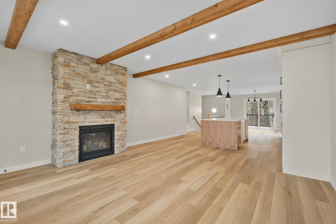
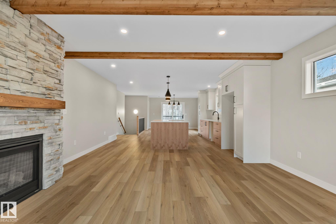
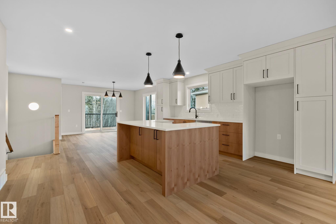
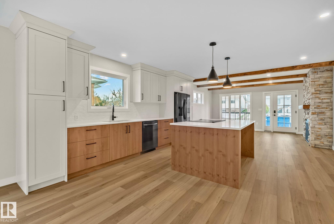
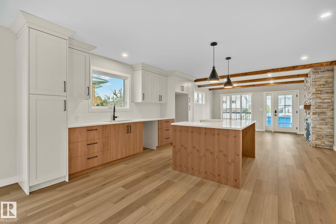
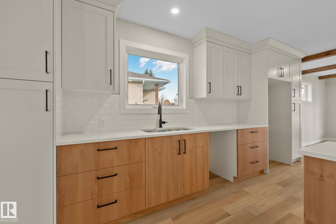
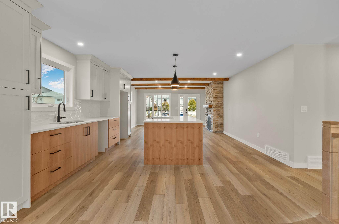
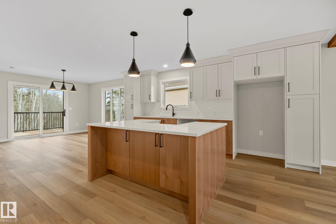
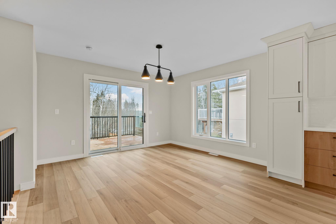
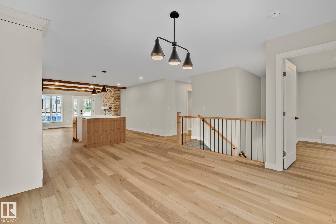
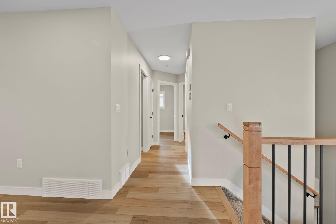
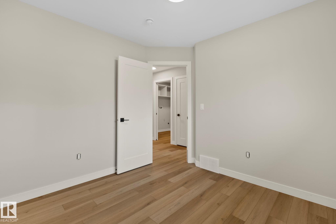
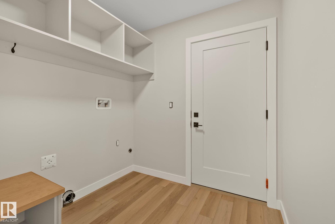
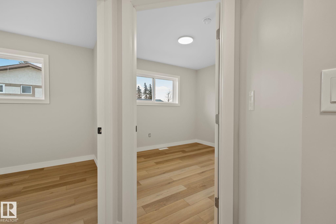
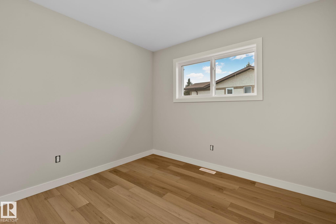
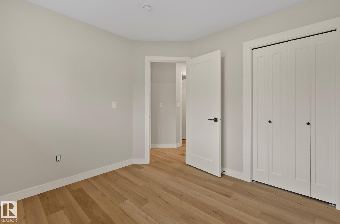
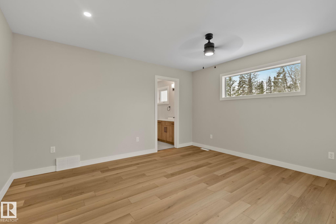
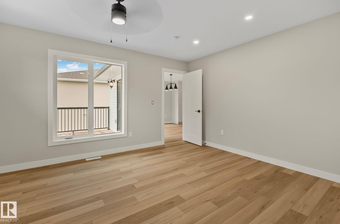
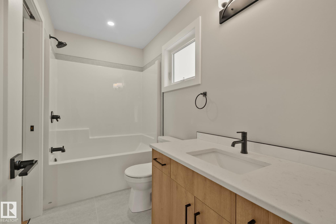
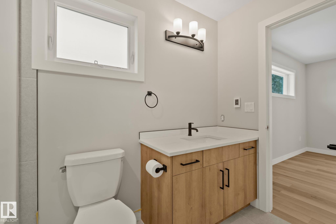
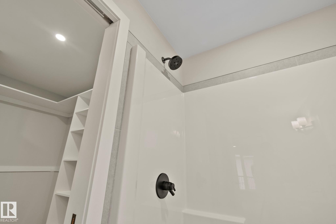
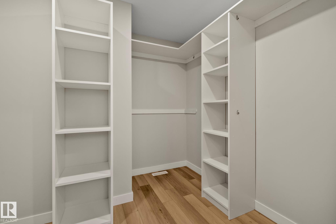
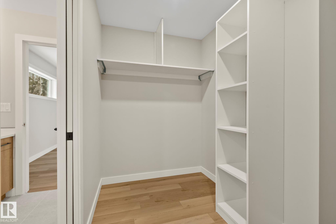
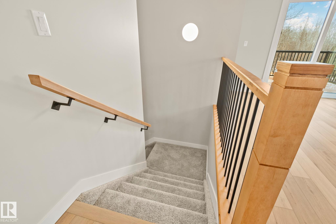
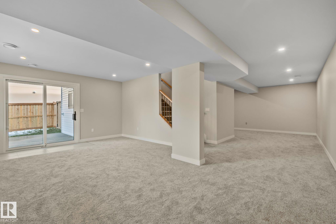
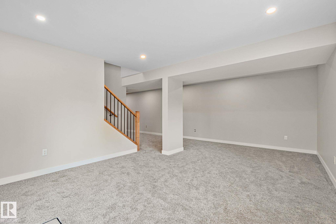
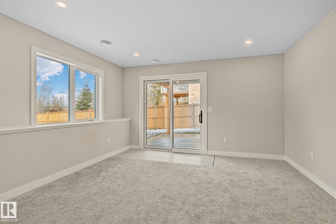
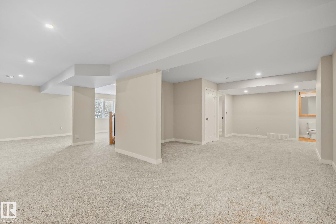
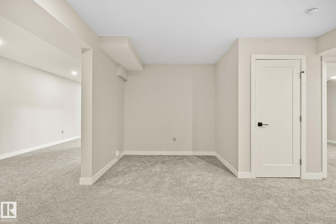
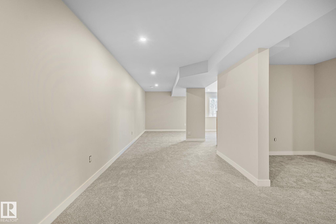
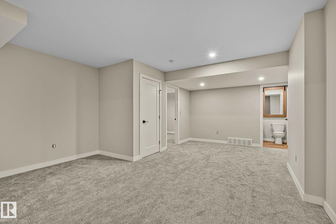
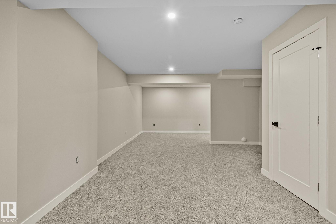
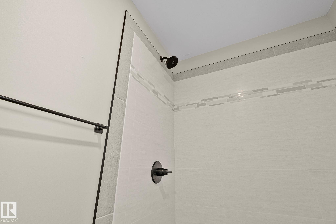
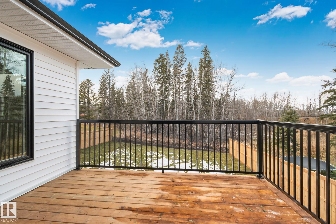
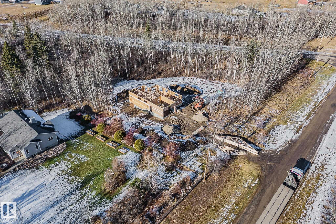
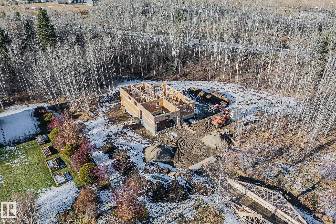
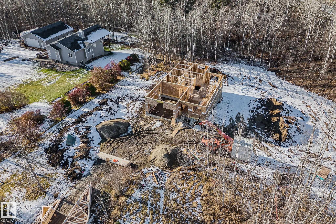
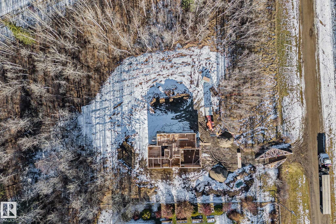
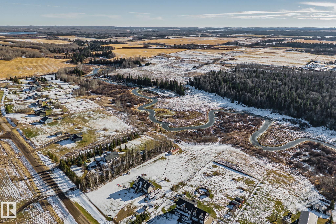
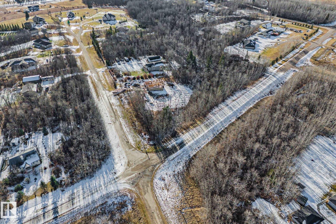
Your acreage dream awaits in Lac Ste Anne County! Just 10 minutes north of Onoway, this incredible NEW home sits on 1.56 acres in the sought-after Sturgeon Heights. Backing onto a forested area, and minutes to the Sturgeon River Valley, you'll enjoy quiet and peaceful acreage living, with the conveniences of Stony Plain/Spruce Grove close by. Built with pride by Emberstone Homes, this stunning bungalow boasts a spacious open concept main floor flooded with natural light and a blend of modern and rustic fin...

Read More

Essential Information

  • MLS® #
    E4516062
  • Year Built
    2026
  • Property Type
    Residential
  • Property Style
    Bungalow
  • Total Acres
    1.56
  • MLS® #
    E4516062
  • Year Built
    2026
  • Property Type
    Residential
  • Property Style
    Bungalow
  • Total Acres
    1.56
  • MLS® #
    E4516062
  • Year Built
    2026
  • Property Type
    Residential
  • Property Style
    Bungalow
  • Total Acres
    1.56

Community Information

  • Area
    Lac Ste. Anne
  • Neighbourhood/Community
    Sturgeon Heights_CLSA
  • Postal Code
    T0E 1V0
  • Area
    Lac Ste. Anne
  • Neighbourhood/Community
    Sturgeon Heights_CLSA
  • Postal Code
    T0E 1V0
  • Area
    Lac Ste. Anne
  • Neighbourhood/Community
    Sturgeon Heights_CLSA
  • Postal Code
    T0E 1V0

Services & Amenities

  • Parking
    Double Garage Attached
    Front/Rear Drive Access
  • Water Supply
    Drilled Well
  • Parking
    Double Garage Attached, Front/Rear Drive Access
  • Water Supply
    Drilled Well
  • Parking
    Double Garage Attached
    Front/Rear Drive Access
  • Water Supply
    Drilled Well

Interior

  • Floor Finish
    Carpet
    Ceramic Tile
    Vinyl Plank
  • Goods Included
    Dishwasher-Built-In
    Dryer
    Garage Control
    Refrigerator
    Stove-Electric
    Washer
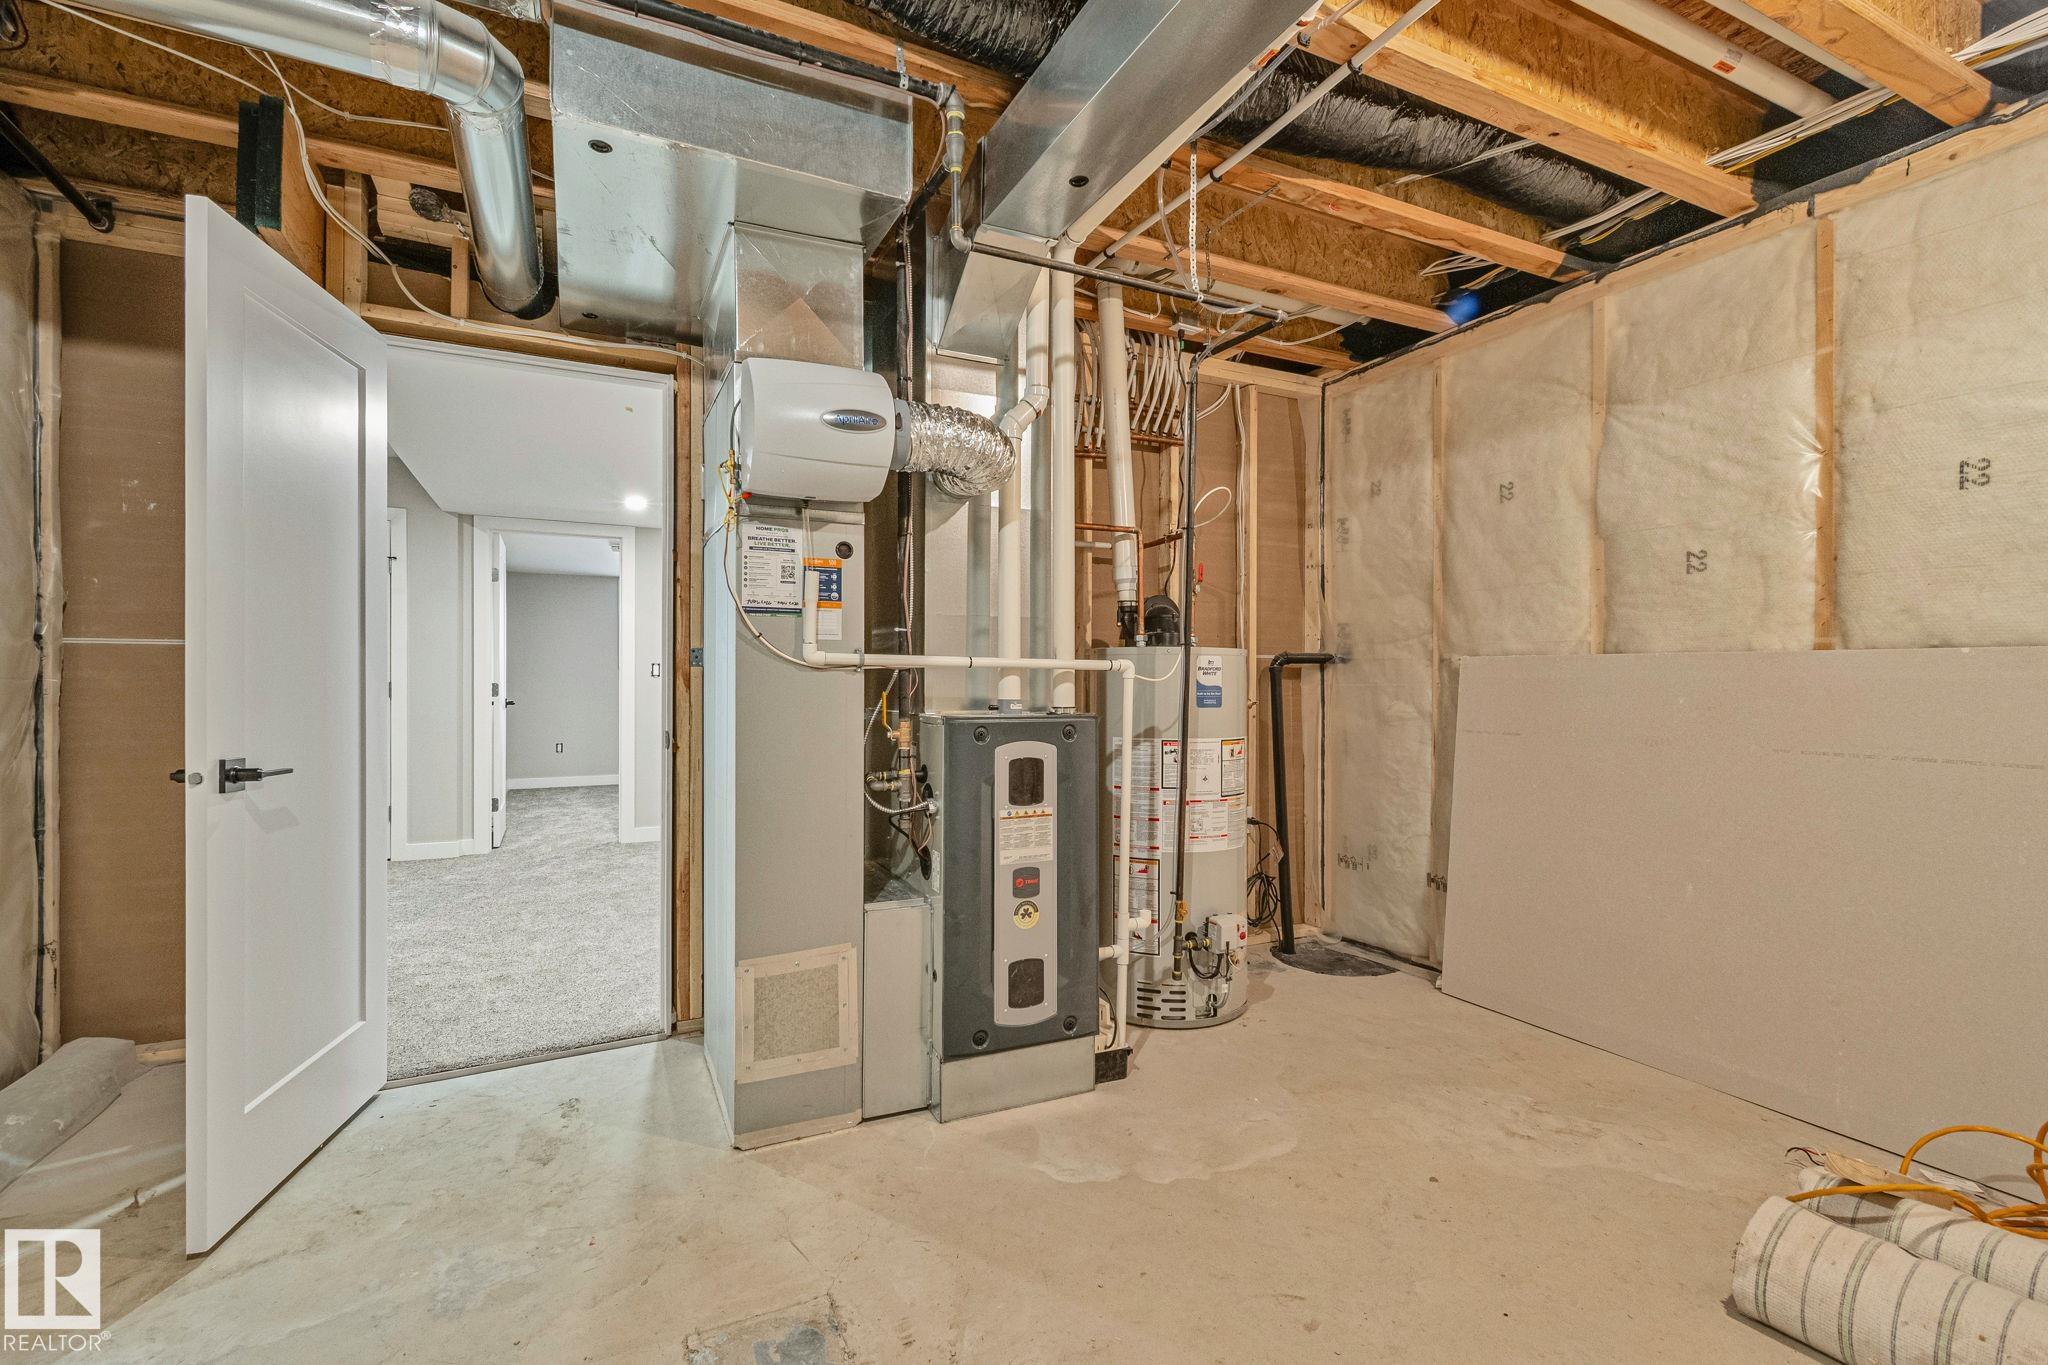
  • Heating Type
    Forced Air-1
    Natural Gas
  • Basement
    Full
  • Basement Development
    Fully Finished
  • Floor Finish
    Carpet, Ceramic Tile, Vinyl Plank
  • Goods Included
    Dishwasher-Built-In, Dryer, Garage Control, Refrigerator, Stove-Electric, Washer
  • Heating Type
    Forced Air-1, Natural Gas
  • Basement
    Full
  • Basement Development
    Fully Finished
  • Floor Finish
    Carpet
    Ceramic Tile
    Vinyl Plank
  • Goods Included
    Dishwasher-Built-In
    Dryer
    Garage Control
    Refrigerator
    Stove-Electric
    Washer
  • Heating Type
    Forced Air-1
    Natural Gas
  • Basement
    Full
  • Basement Development
    Fully Finished

Exterior

  • Lot/Exterior Features
    Backs Onto Park/Trees
    Corner Lot
    Partially Landscaped
  • Roof
    Asphalt Shingles
  • Foundation
    Concrete Perimeter
  • Lot/Exterior Features
    Backs Onto Park/Trees, Corner Lot, Partially Landscaped
  • Roof
    Asphalt Shingles
  • Foundation
    Concrete Perimeter
  • Lot/Exterior Features
    Backs Onto Park/Trees
    Corner Lot
    Partially Landscaped
  • Roof
    Asphalt Shingles
  • Foundation
    Concrete Perimeter

Additional Details

  • Sewer Septic
    Septic Tank & Field
  • Property Class
    Country Residential
  • Site Influences
    Backs Onto Park/Trees
    Corner Lot
    Partially Landscaped
  • Road Access
    Gravel Driveway to House
  • Last Updated
    10/2/2026 21:34
  • Sewer Septic
    Septic Tank & Field
  • Property Class
    Country Residential
  • Site Influences
    Backs Onto Park/Trees, Corner Lot, Partially Landscaped
  • Road Access
    Gravel Driveway to House
  • Last Updated
    10/2/2026 21:34
  • Sewer Septic
    Septic Tank & Field
  • Property Class
    Country Residential
  • Site Influences
    Backs Onto Park/Trees
    Corner Lot
    Partially Landscaped
  • Road Access
    Gravel Driveway to House
  • Last Updated
    10/2/2026 21:34

$787,000

#9 55109 HWY 777

Schedule Tour
Contact Agent

$3584/month
Est. Monthly Payment
$
$
%
Learn More

Mortgage values are calculated by Redman Technologies Inc based on values provided in the REALTOR® Association of Edmonton listing data feed.