
Courtesy of Walter Diduck of RE/MAX Real Estate

9205 112 Avenue, House for sale in Alberta Avenue Edmonton , Alberta , T5G 0G4

 MLS® # E4515431

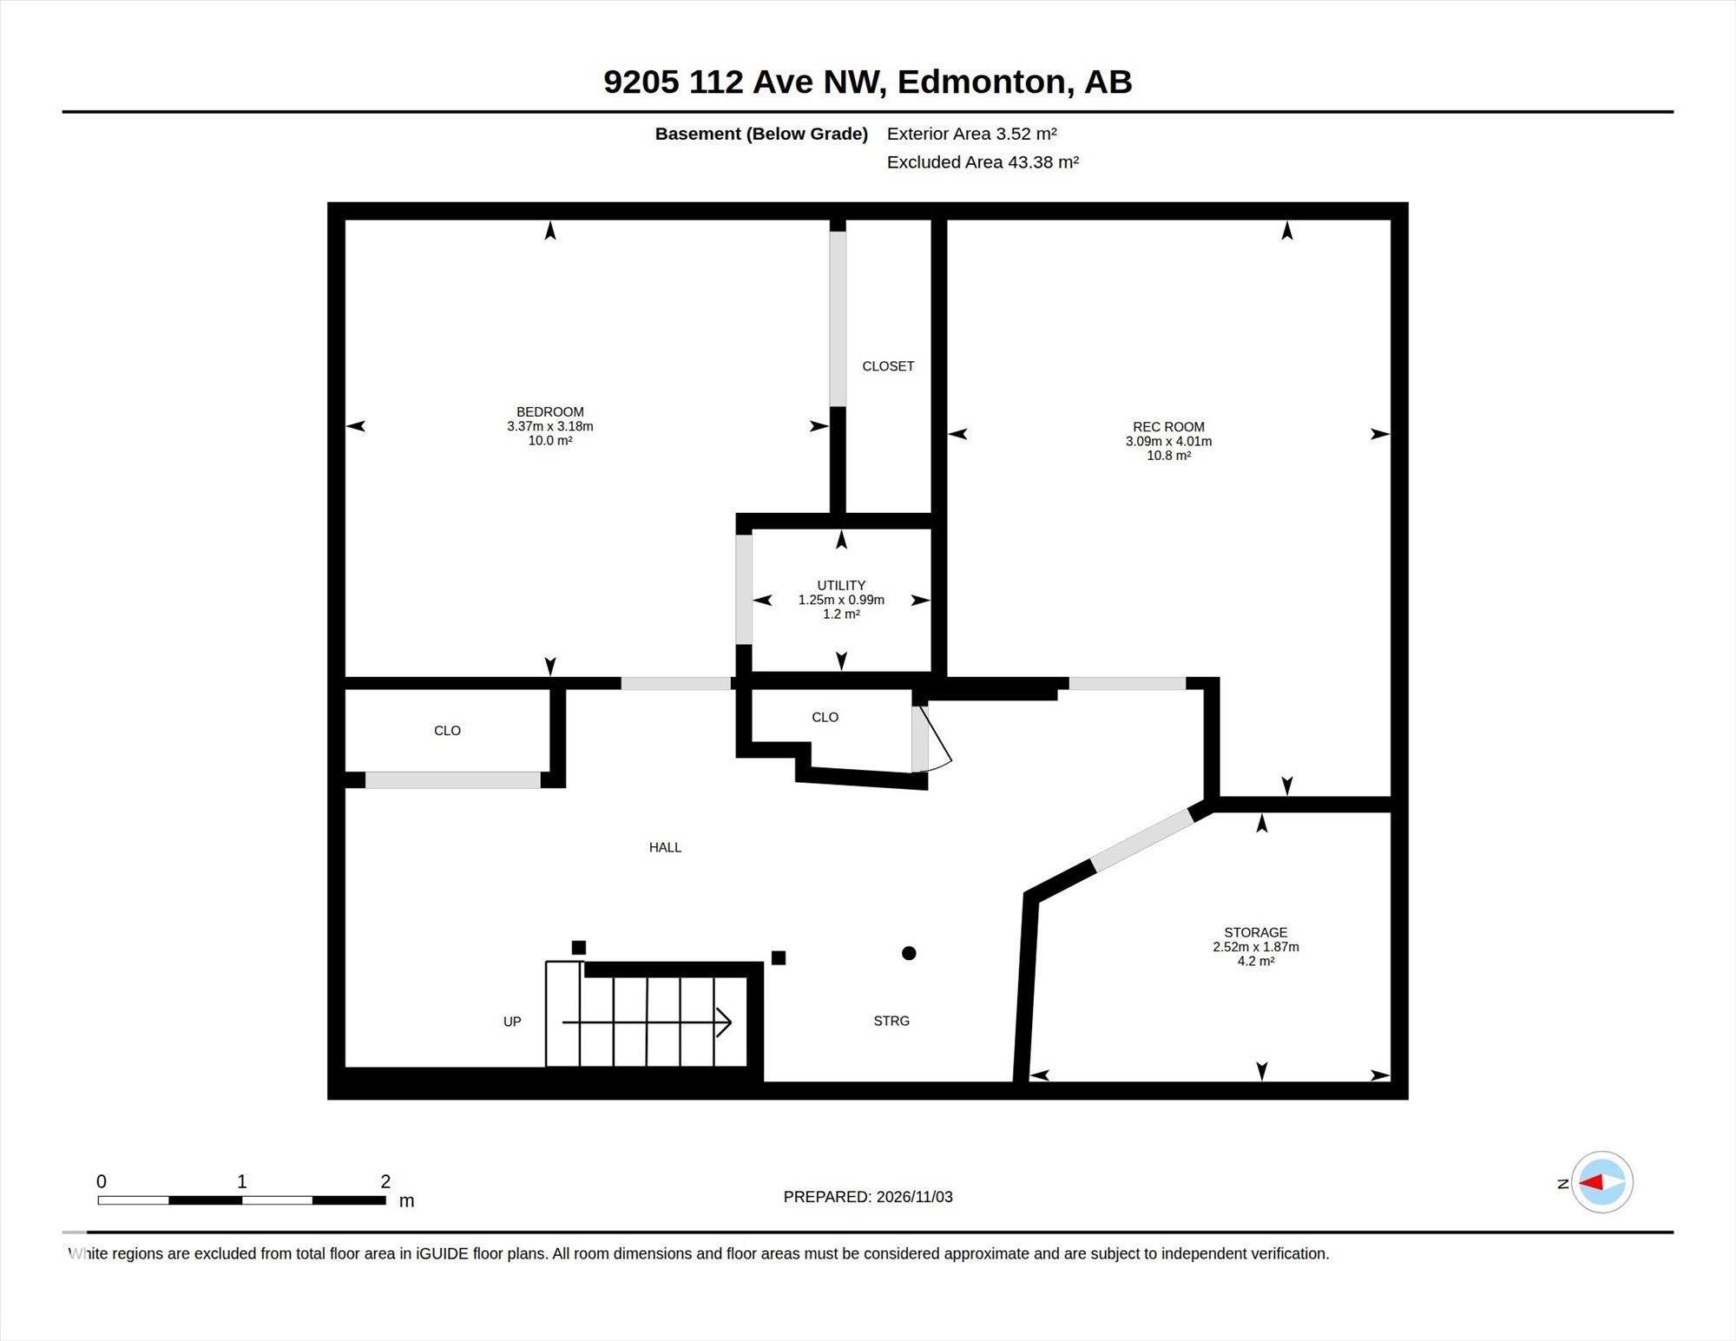
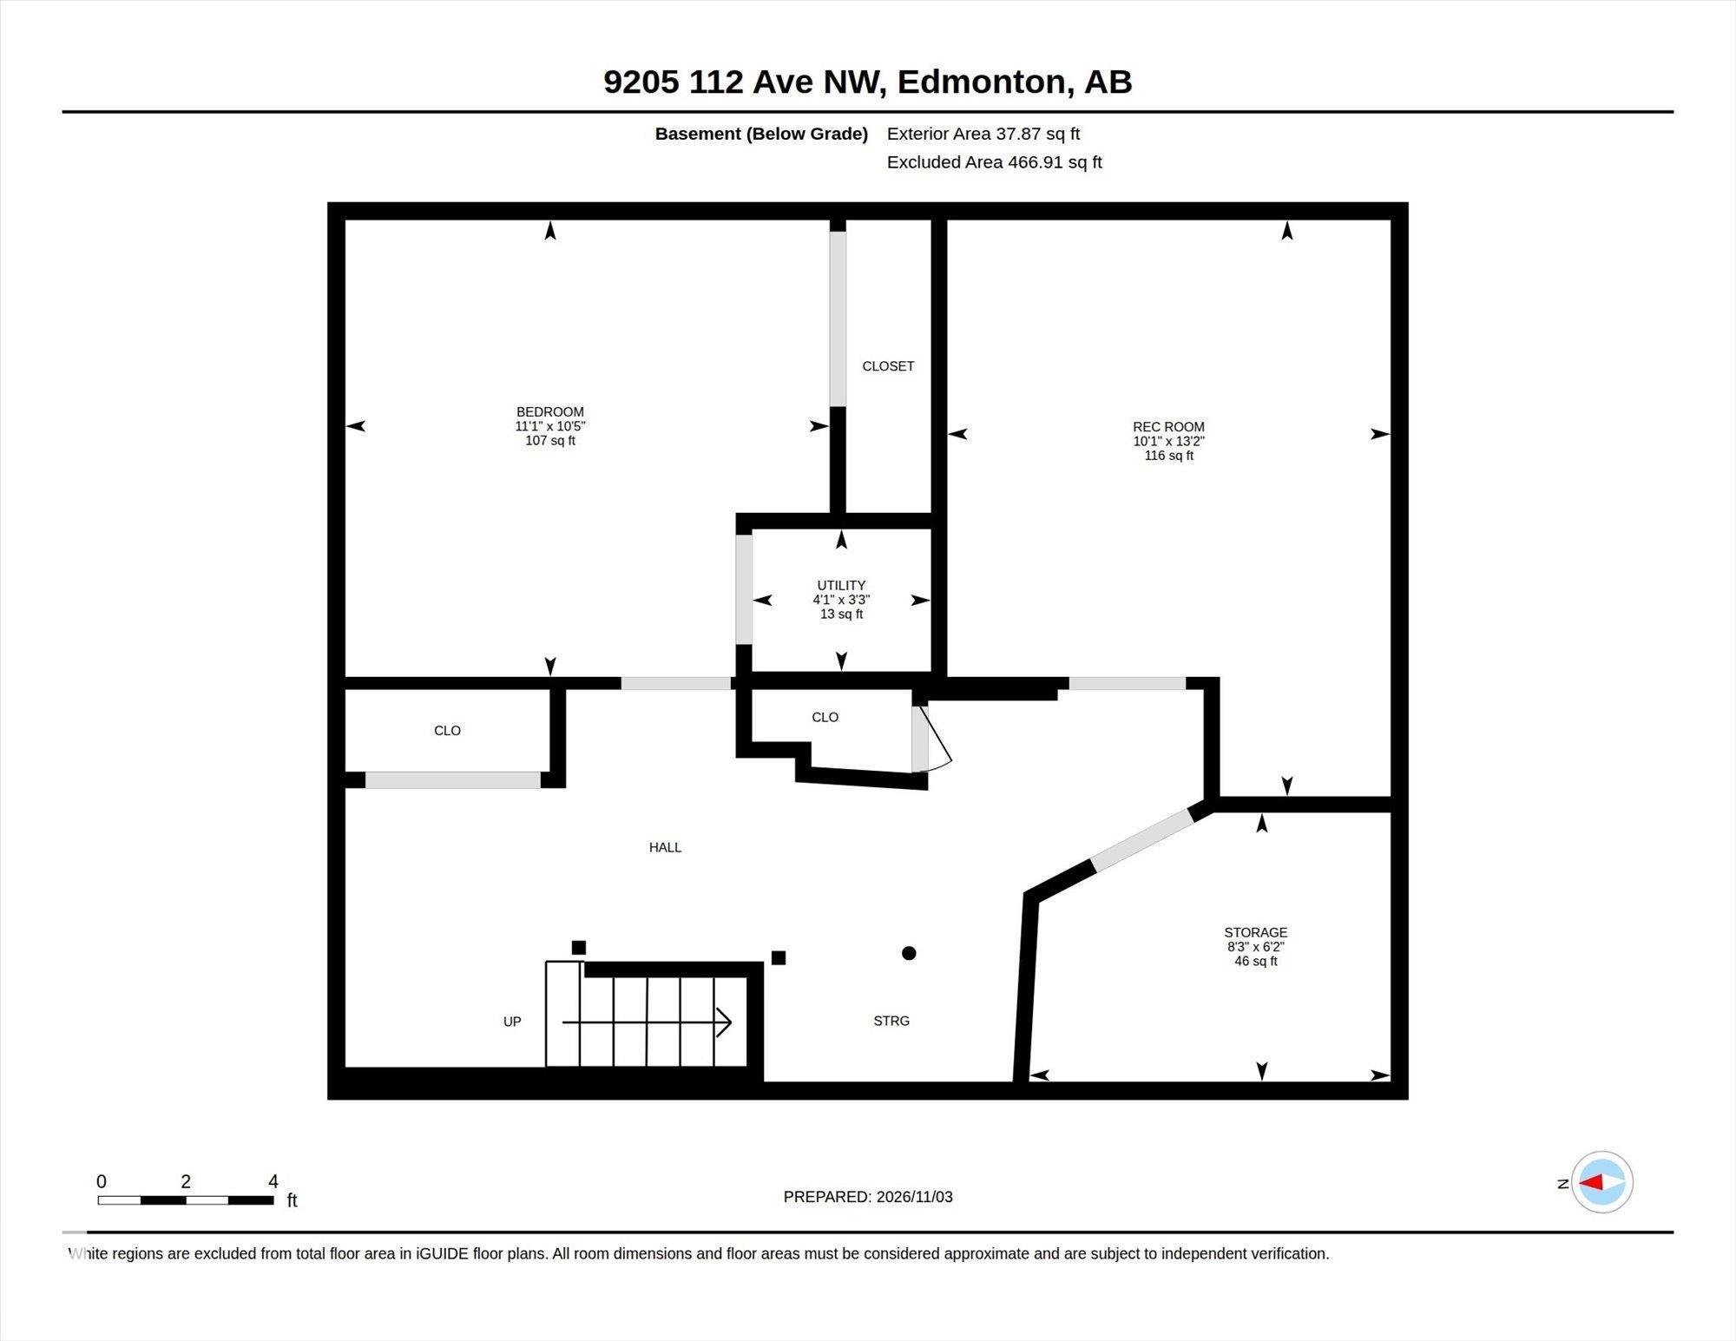
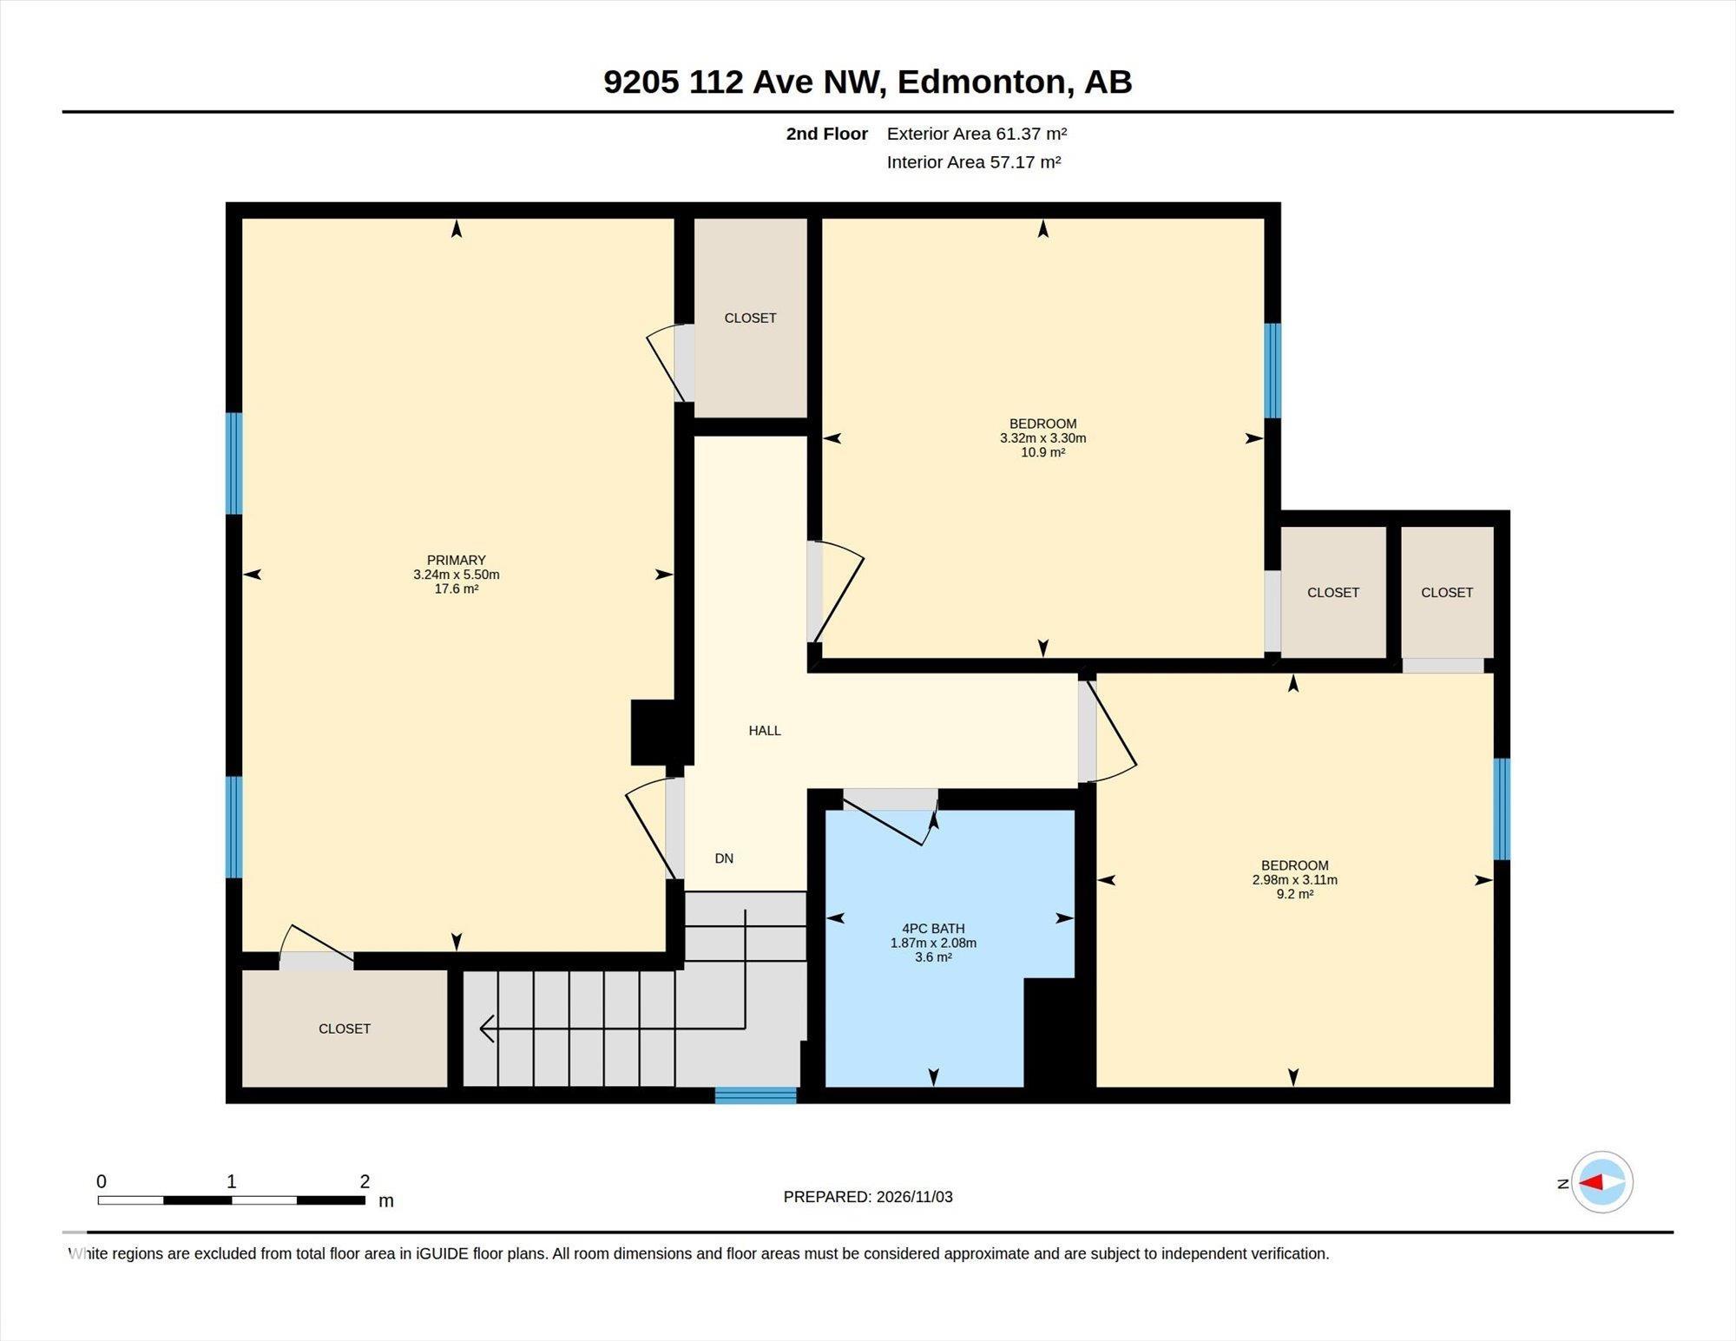
4 bedrooms

2 bathrooms

1,313 sqft

Sign up to View

Days on Market

Detectors Smoke

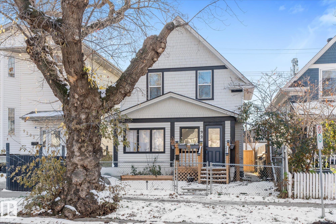
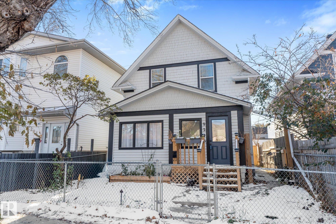
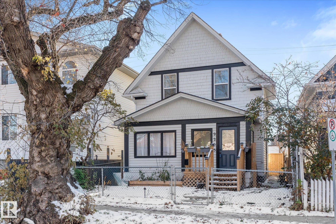
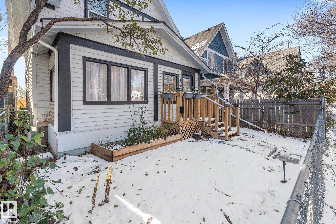
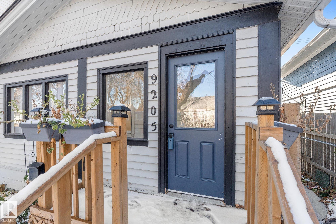
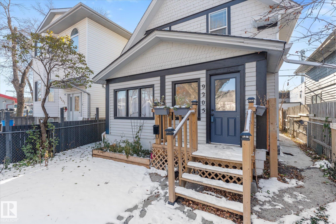
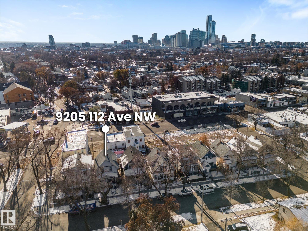
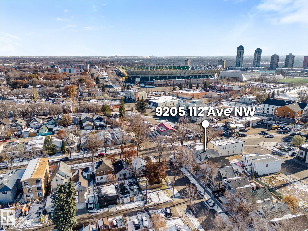
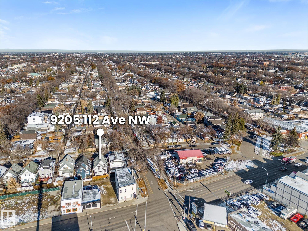
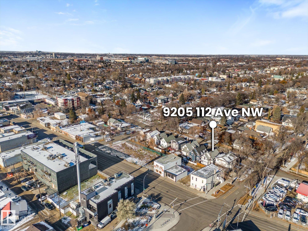
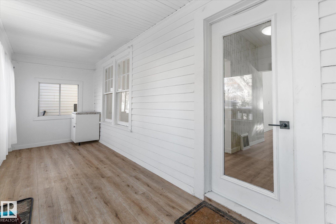
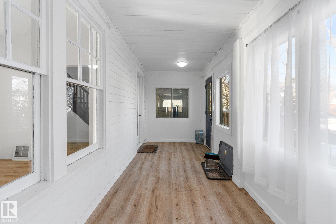
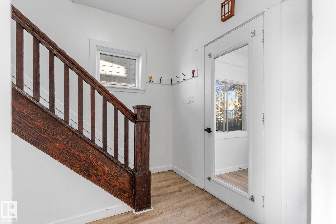
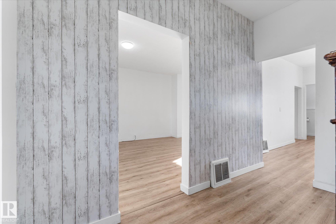
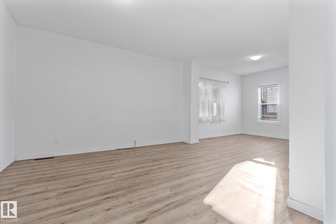
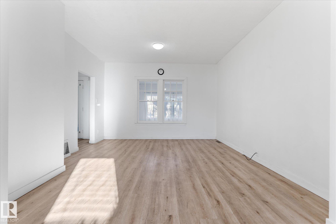
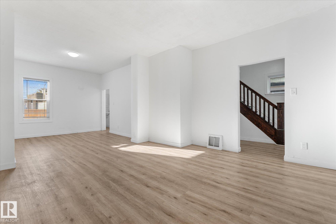
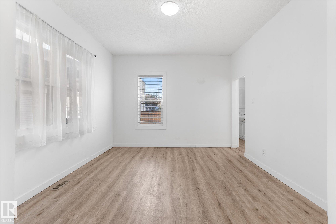
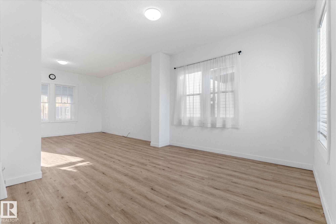
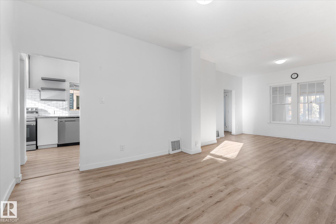
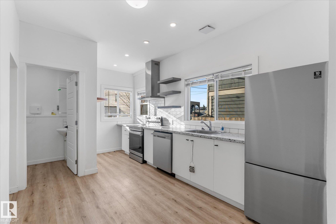
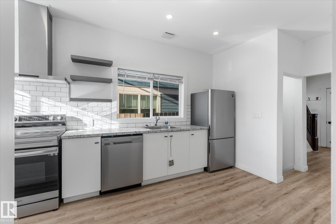
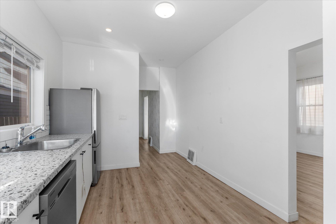
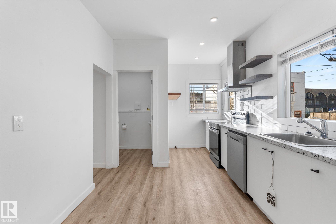
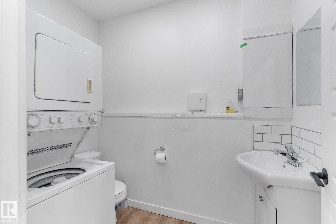
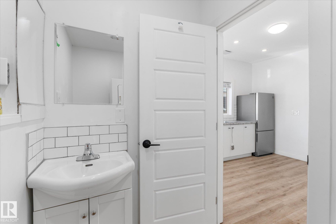
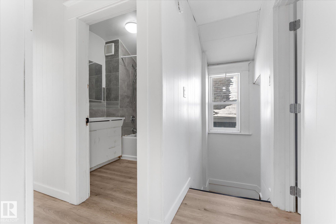
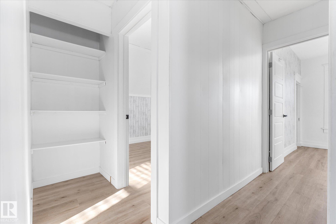
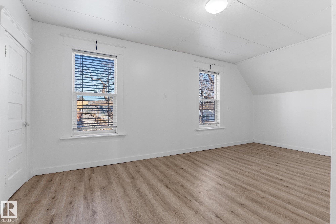
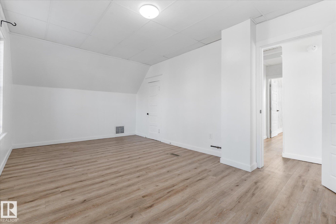
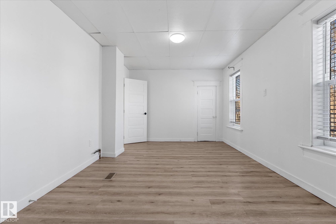
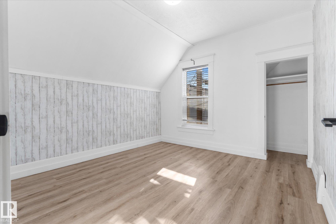
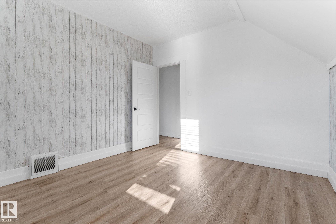
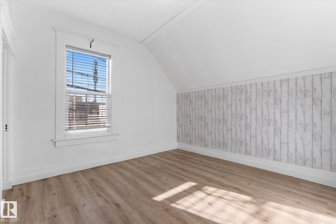
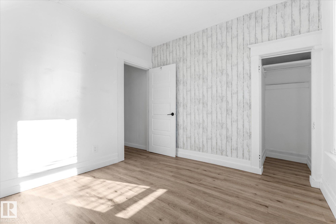
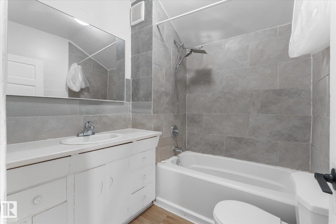
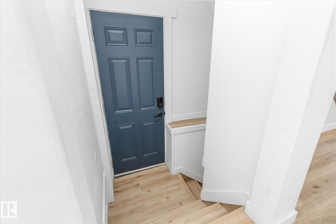
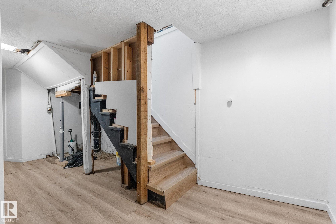
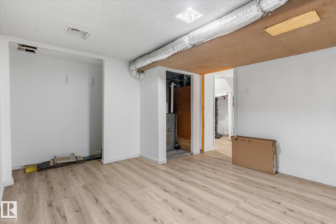
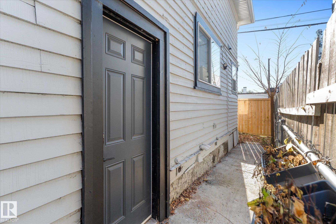
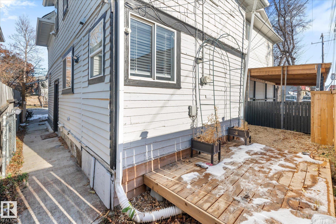
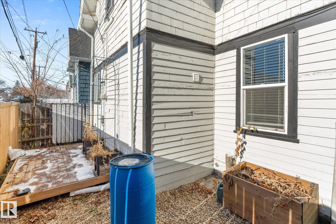
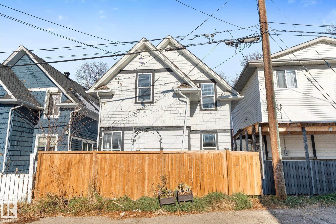
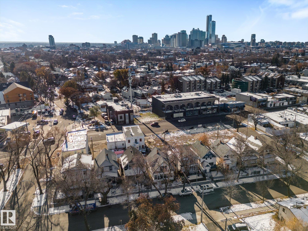
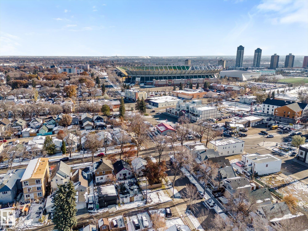
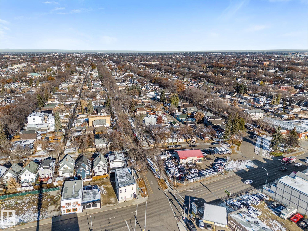
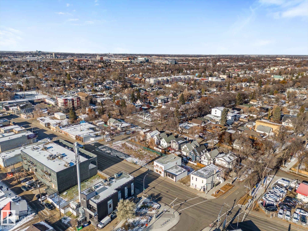
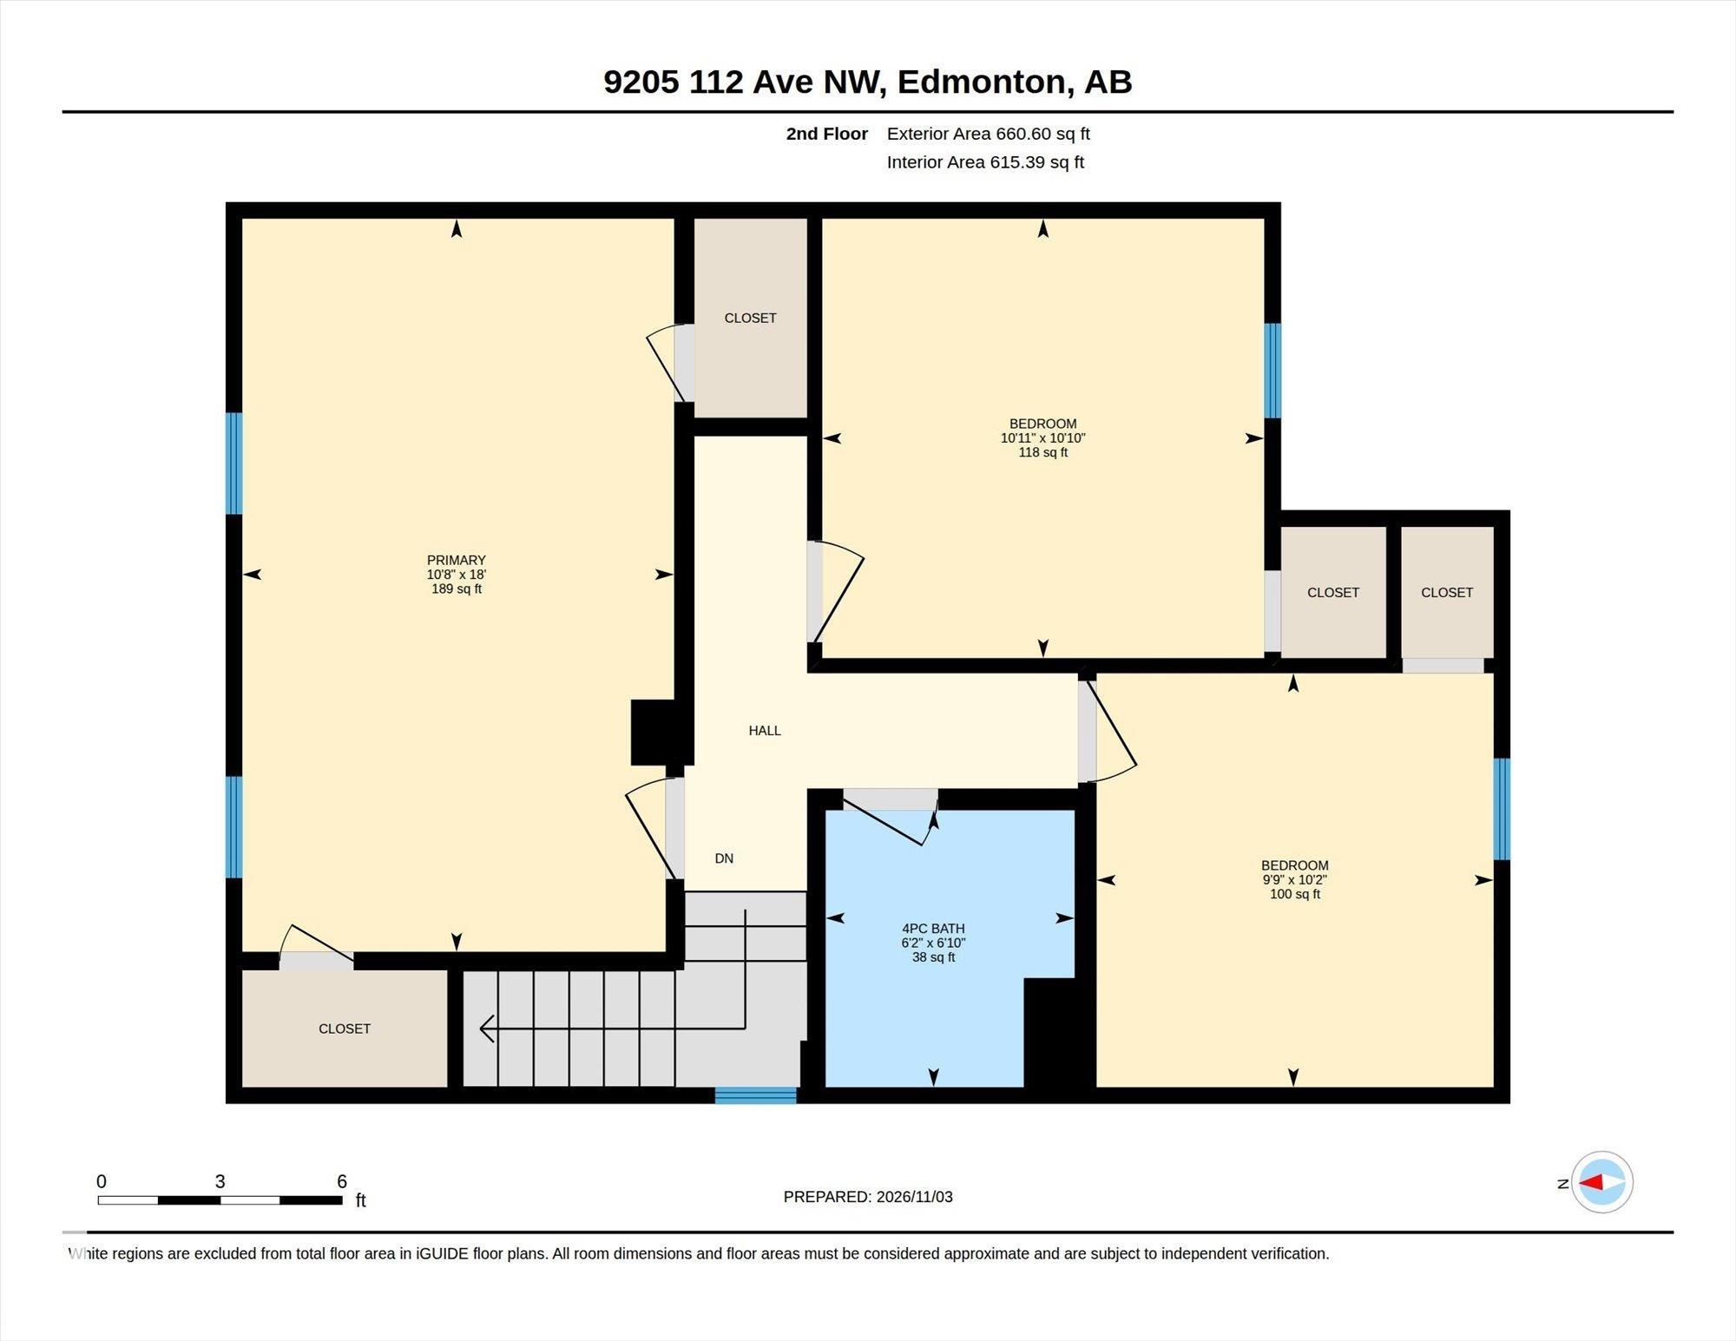
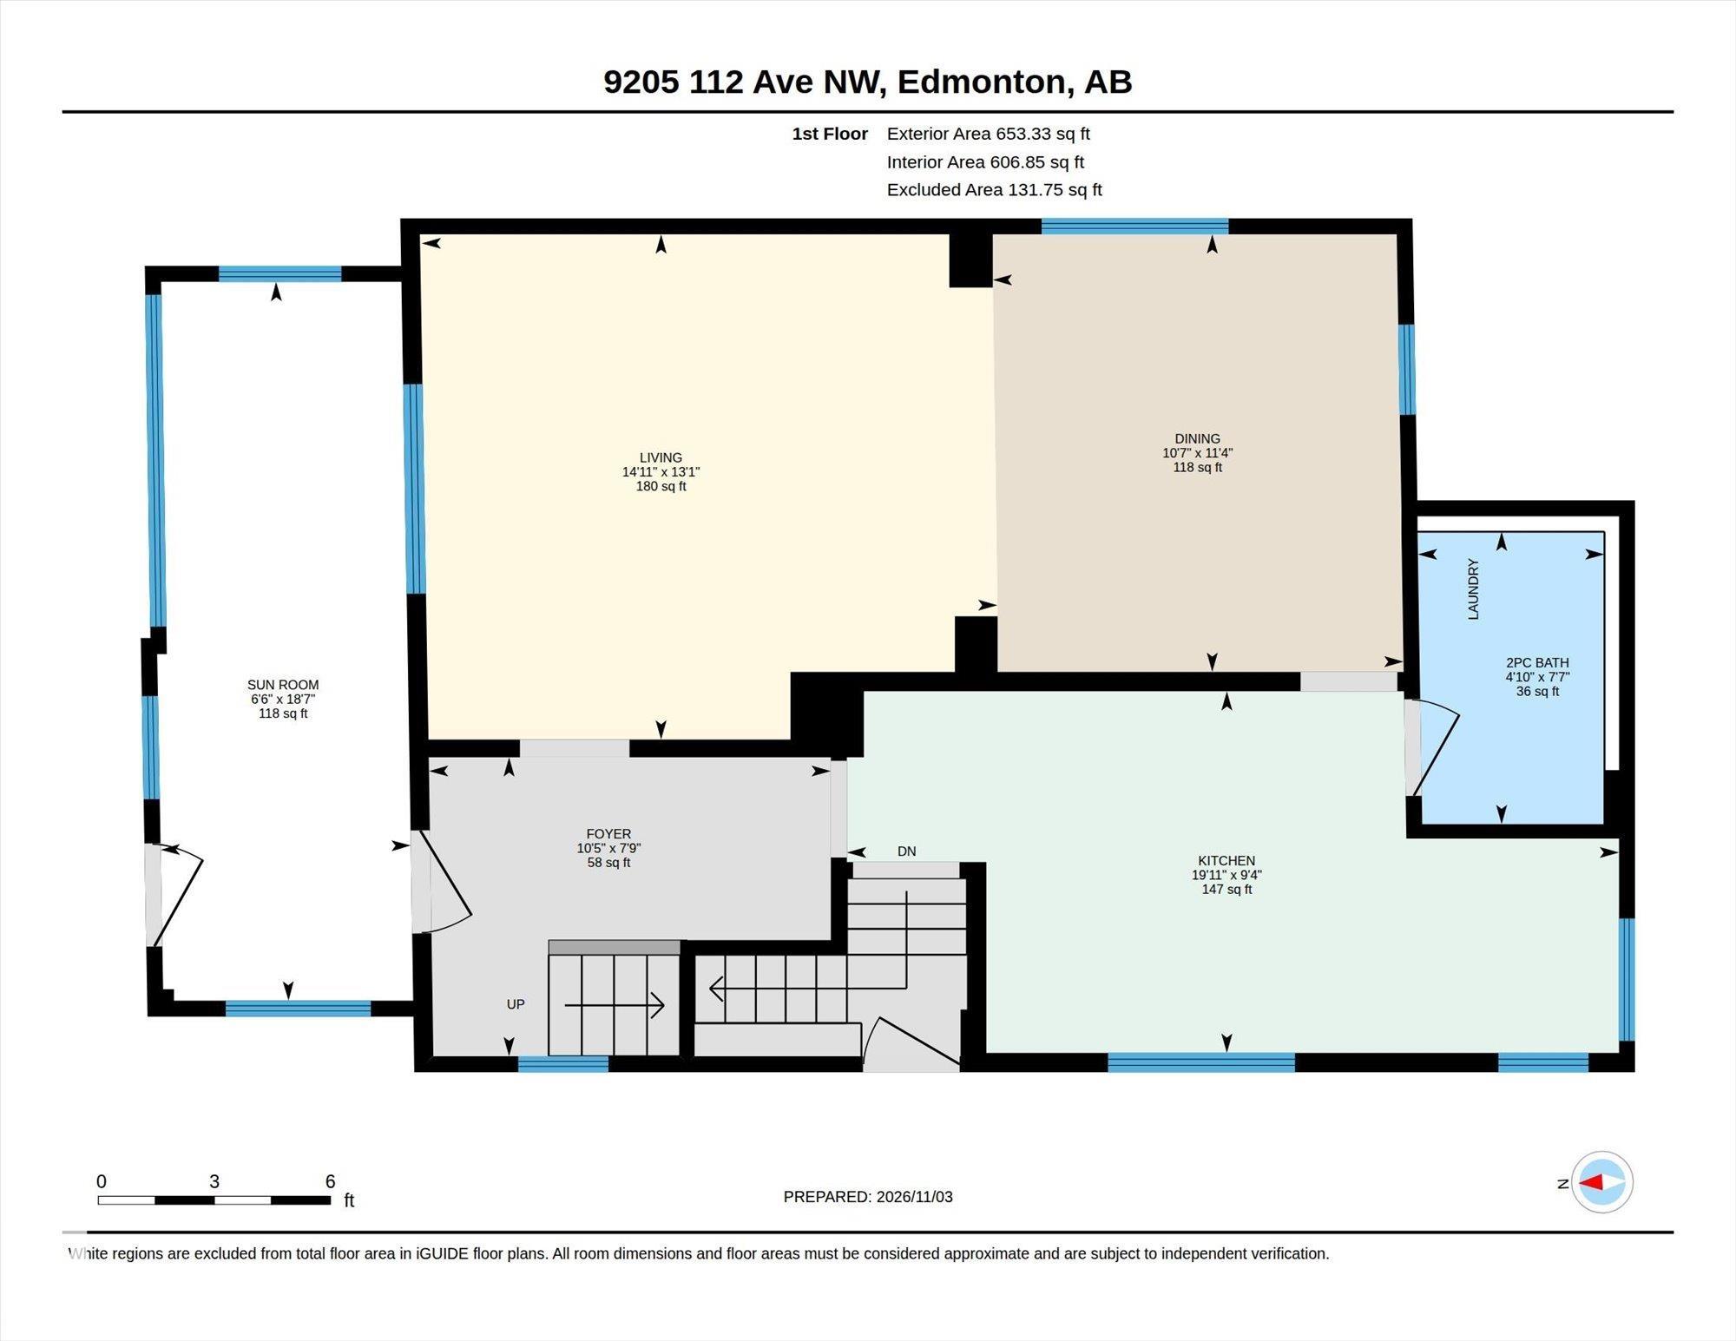
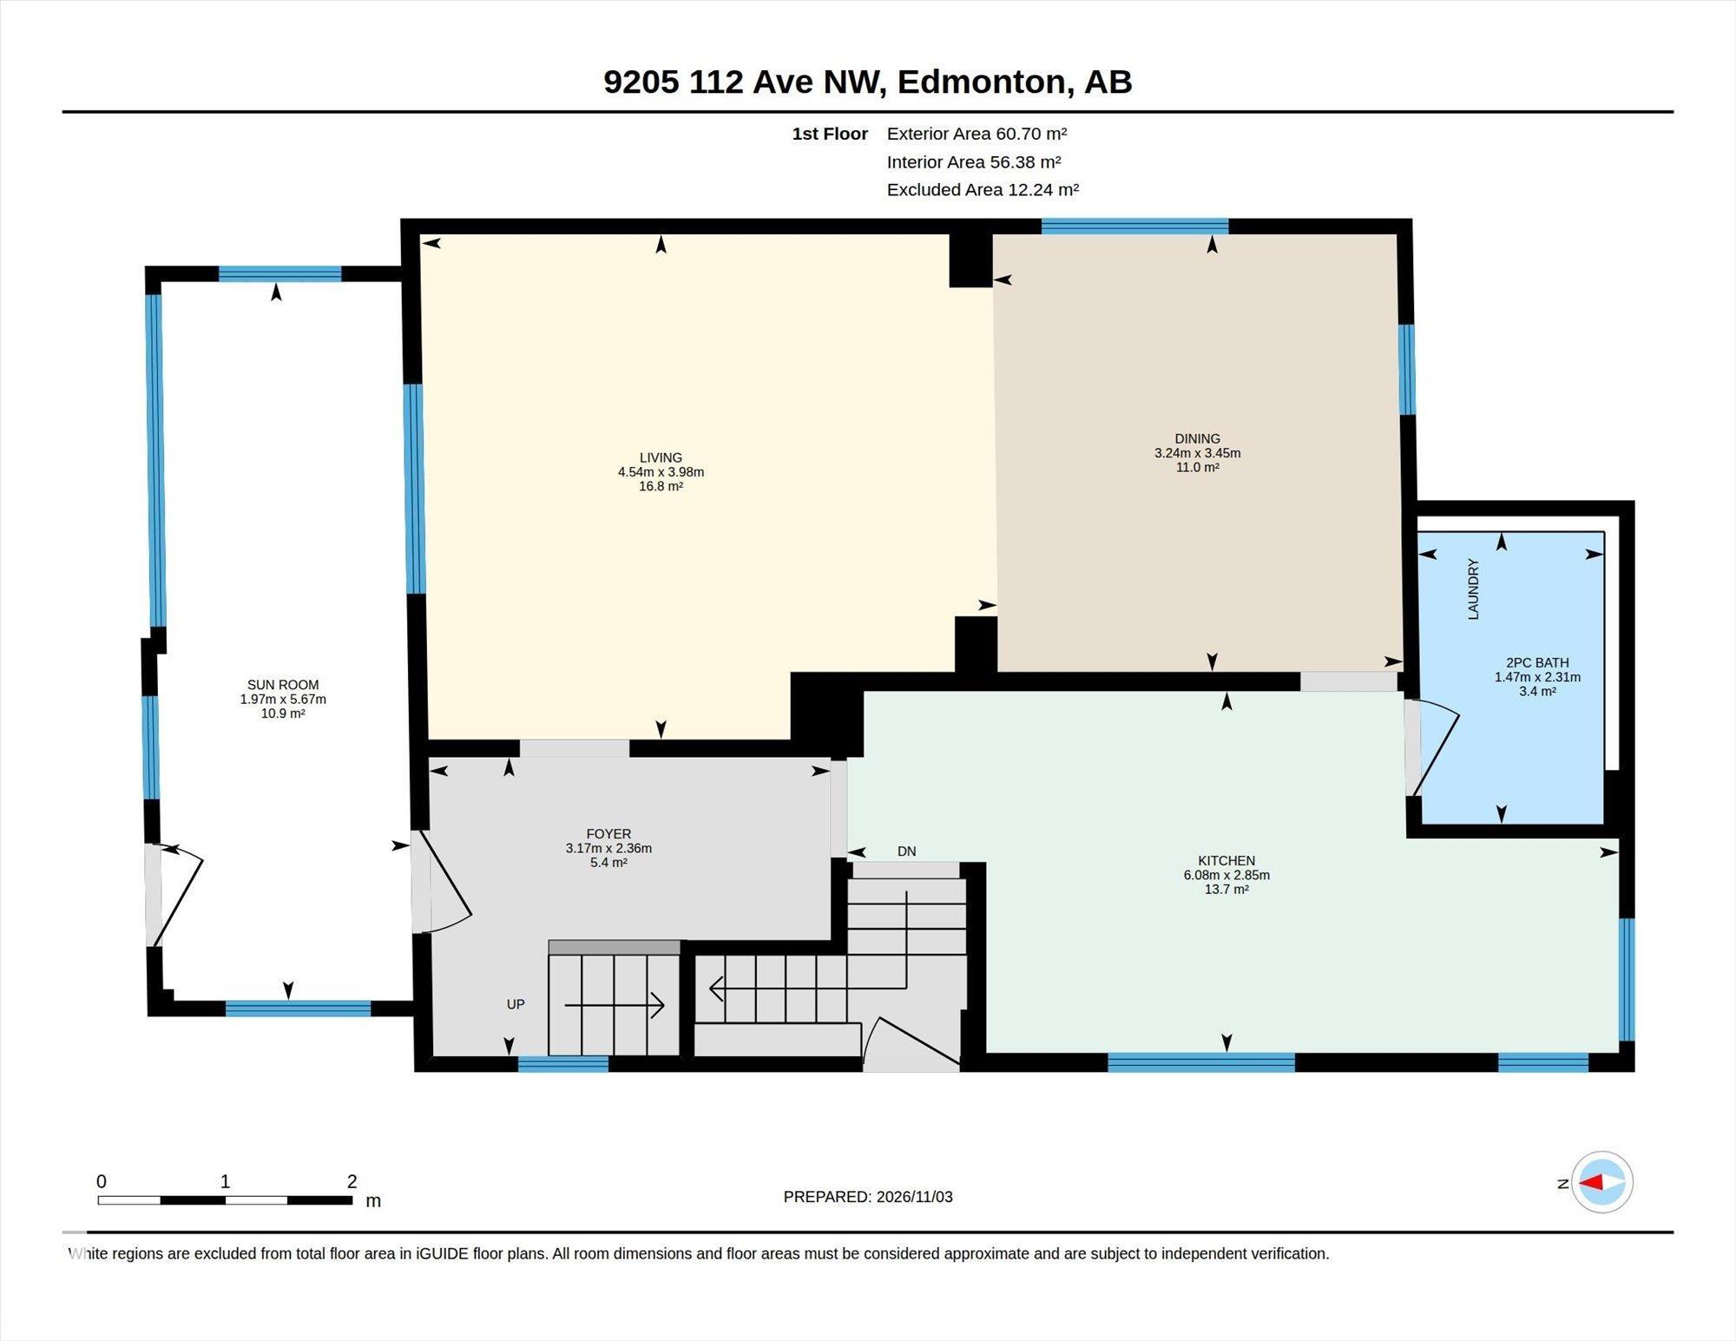
Character and value in a central Alberta Avenue location. This 1911 two-storey has been renovated over the past few years with vinyl plank flooring, new millwork and trim, fresh paint, renovated bathrooms and updated appliances, so it’s ready to move in. There’s 1,314 sq ft above grade. Outside, the shingle-style gable detailing, dark trim, new cedar front steps and fenced front yard with a raised garden bed give it great curb appeal. The main floor has a welcoming foyer and a bright living room open to the...

Read More

Essential Information

  • MLS® #
    E4515431
  • Year Built
    1911
  • Property Type
    Residential
  • Property Style
    2 Storey
  • MLS® #
    E4515431
  • Year Built
    1911
  • Property Type
    Residential
  • Property Style
    2 Storey
  • MLS® #
    E4515431
  • Year Built
    1911
  • Property Type
    Residential
  • Property Style
    2 Storey

Community Information

  • Area
    Edmonton
  • Neighbourhood/Community
    Alberta Avenue
  • Postal Code
    T5G 0G4
  • Area
    Edmonton
  • Neighbourhood/Community
    Alberta Avenue
  • Postal Code
    T5G 0G4
  • Area
    Edmonton
  • Neighbourhood/Community
    Alberta Avenue
  • Postal Code
    T5G 0G4

Services & Amenities

  • Amenities
    Detectors Smoke
  • Amenities
    Detectors Smoke
  • Amenities
    Detectors Smoke

Interior

  • Floor Finish
    Vinyl Plank
  • Goods Included
    Dishwasher-Built-In
    Dryer
    Hood Fan
    Refrigerator
    Stove-Electric
    Washer
    All Window Coverings
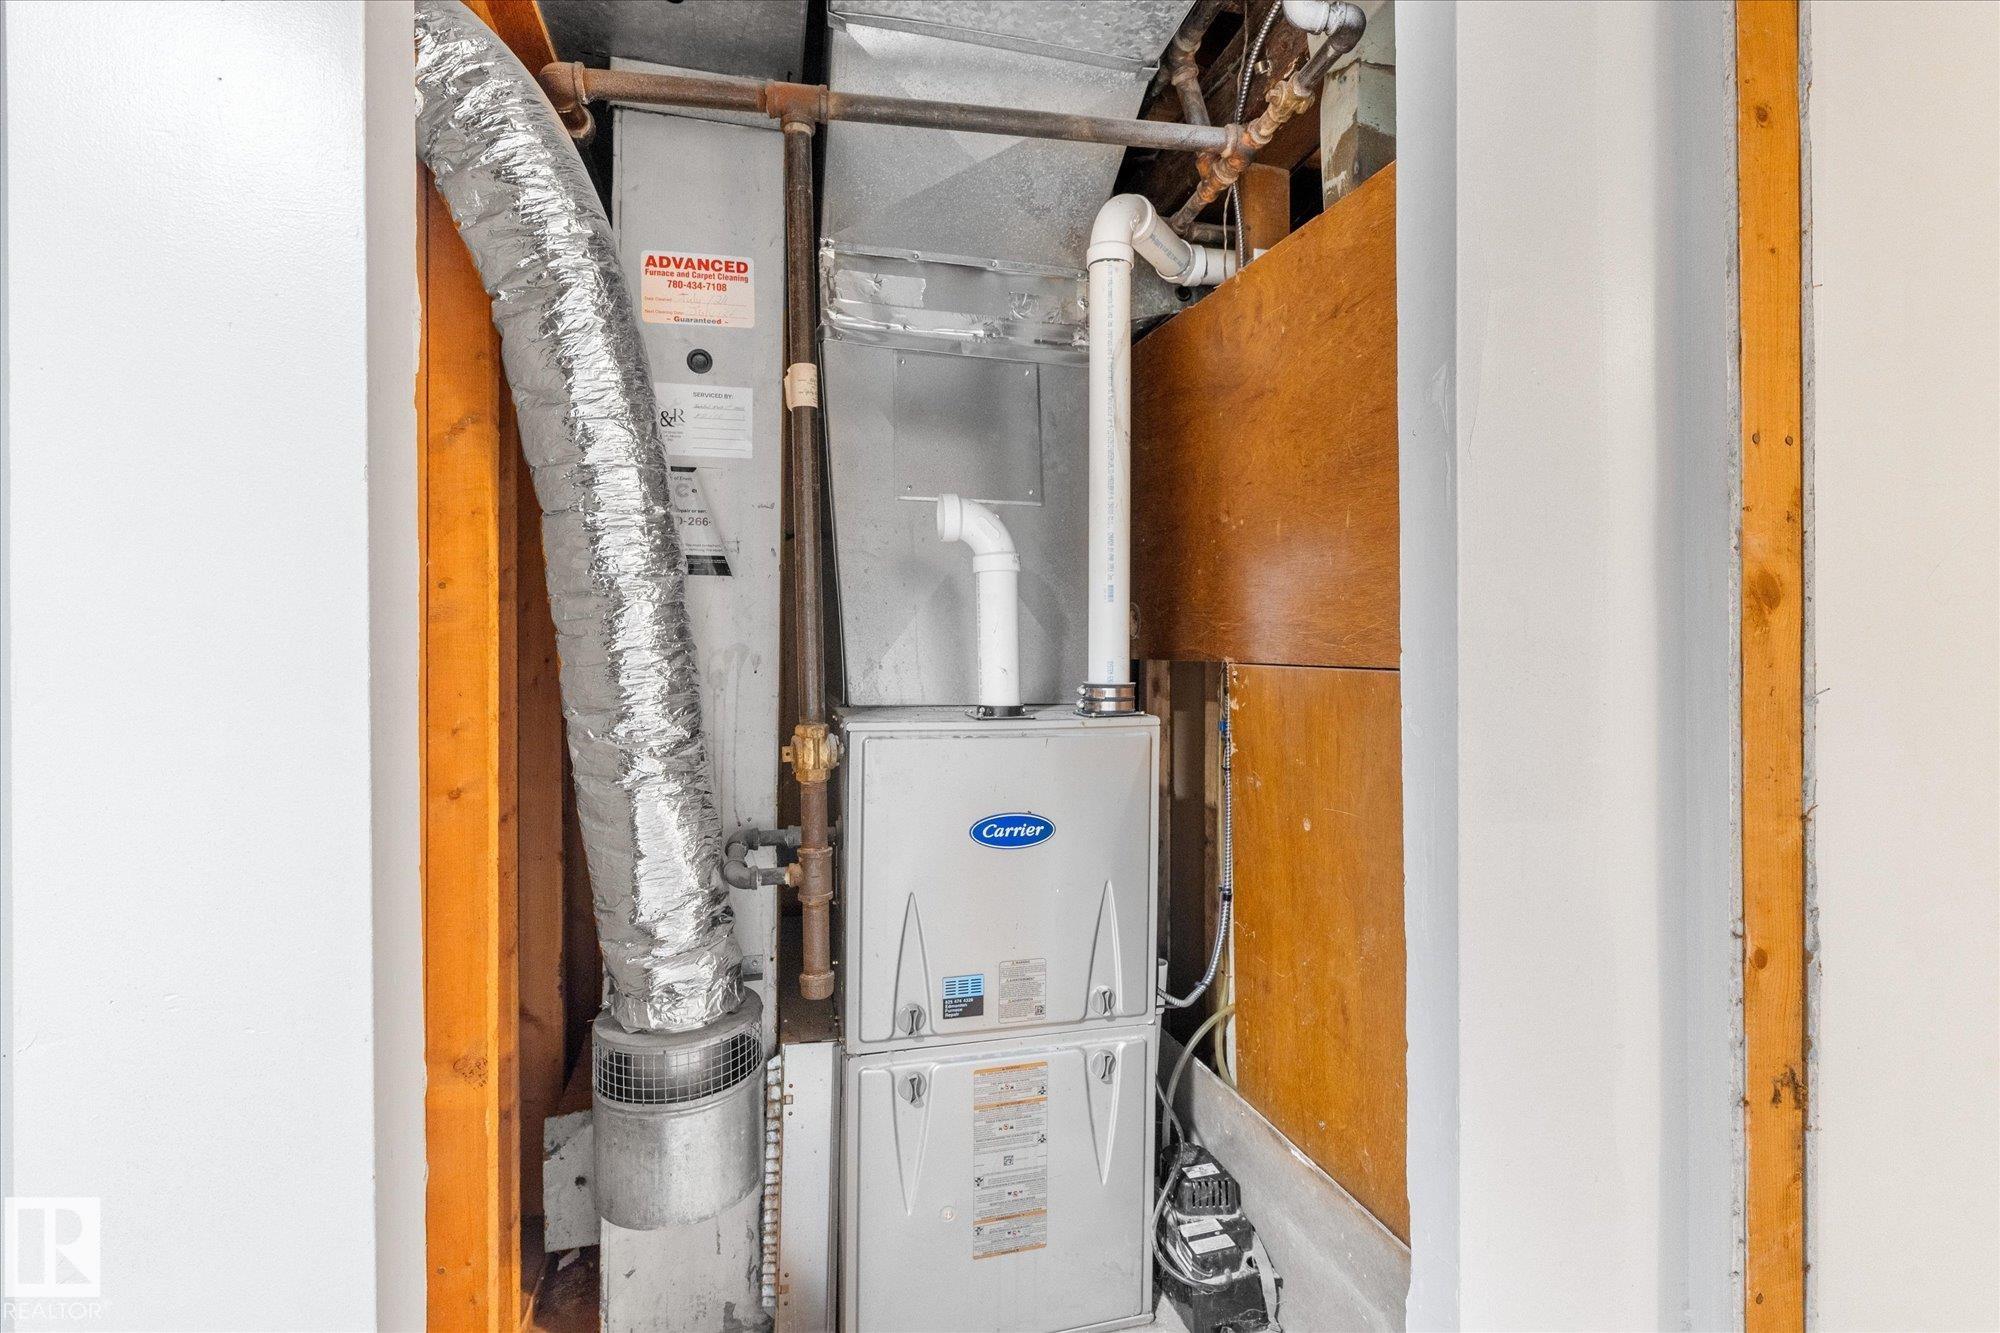
  • Heating Type
    Forced Air-1
    Natural Gas
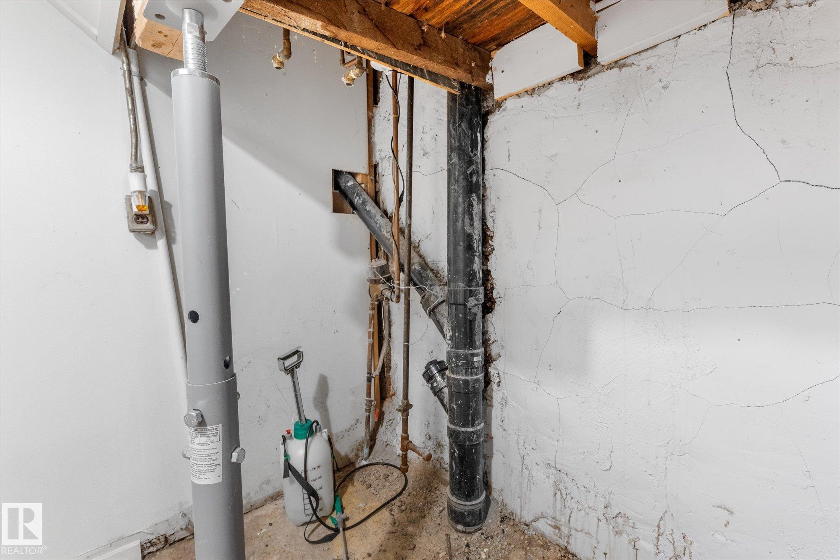
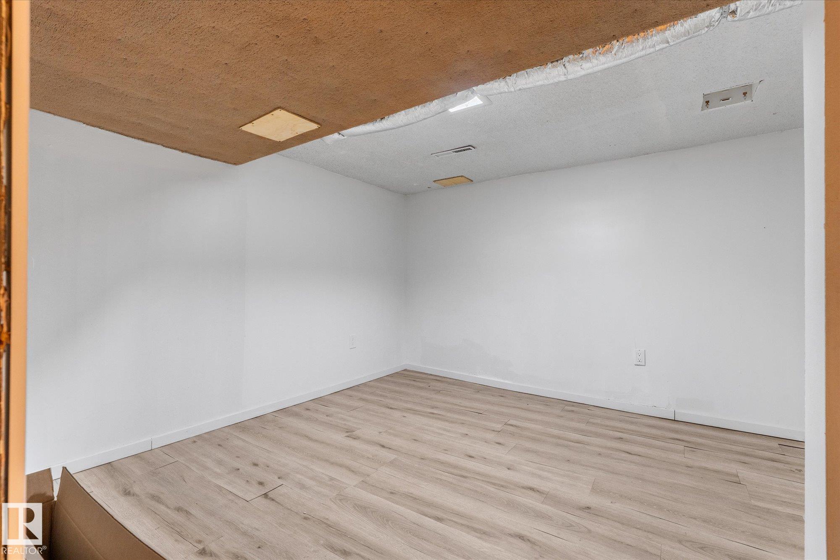
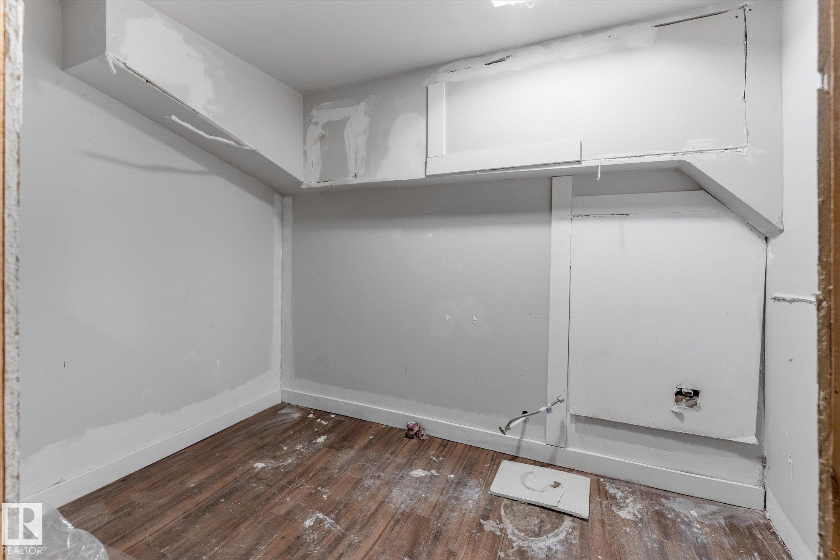
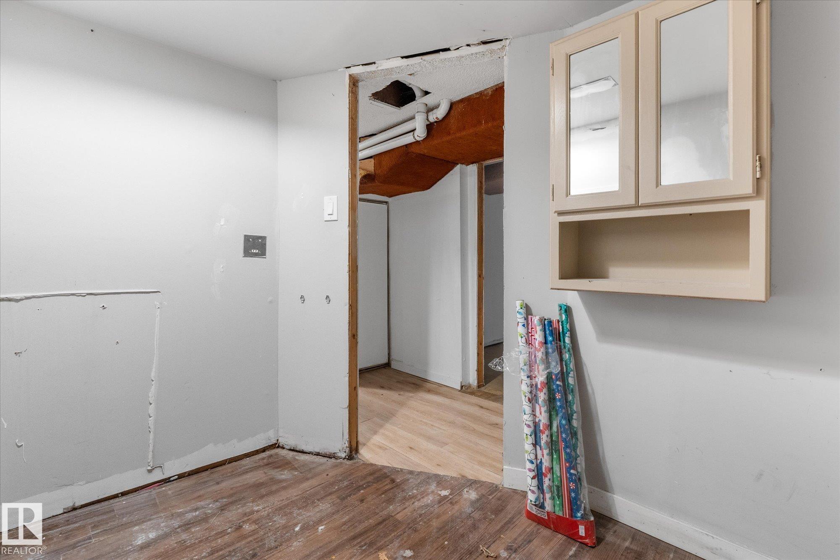
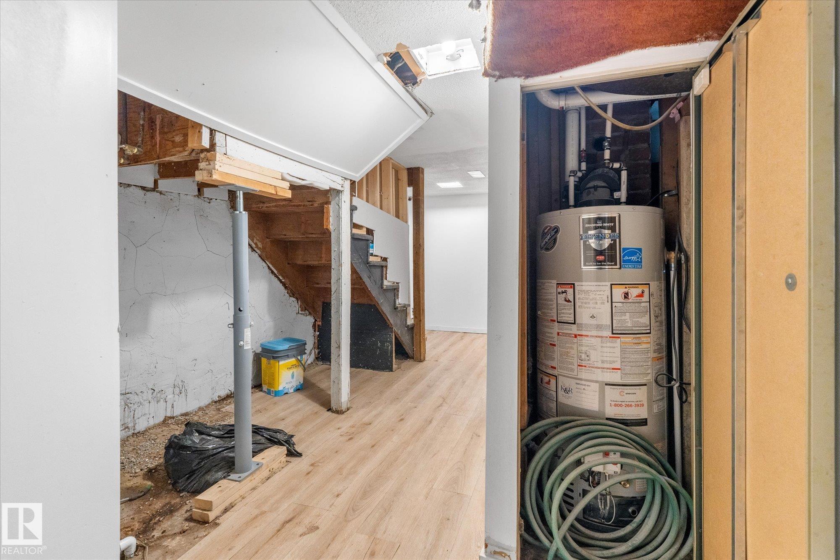
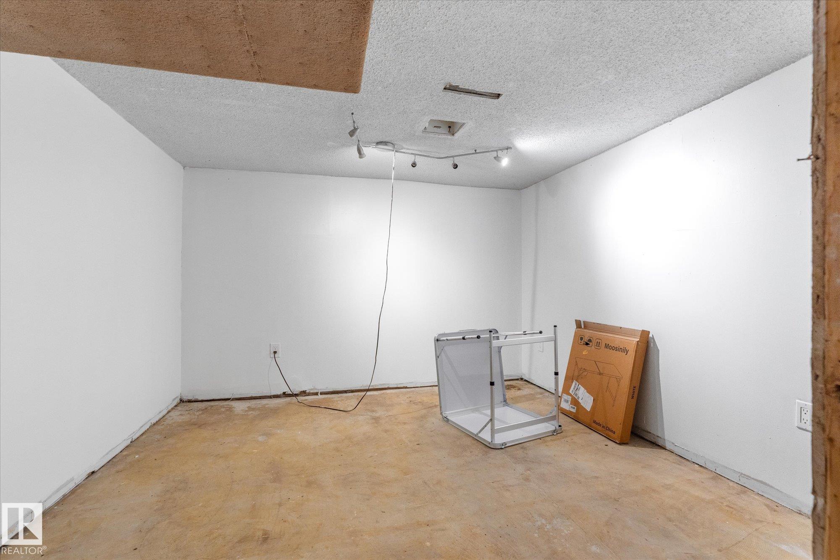
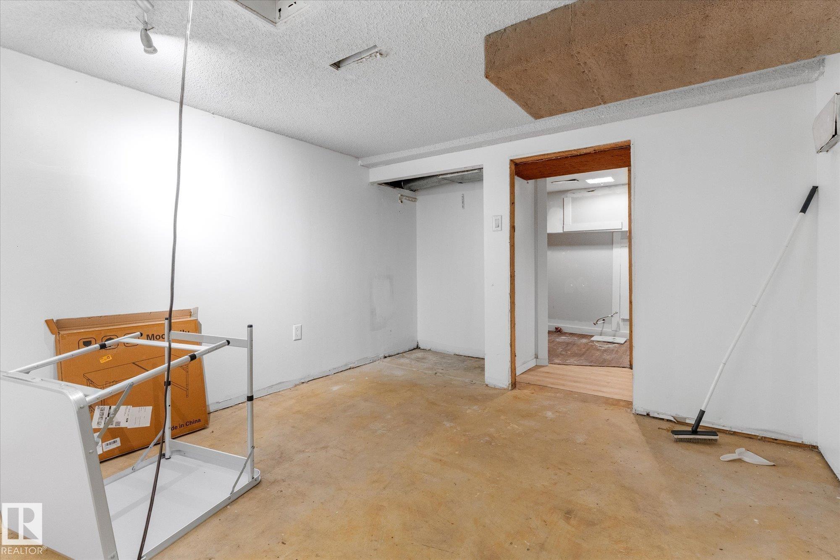
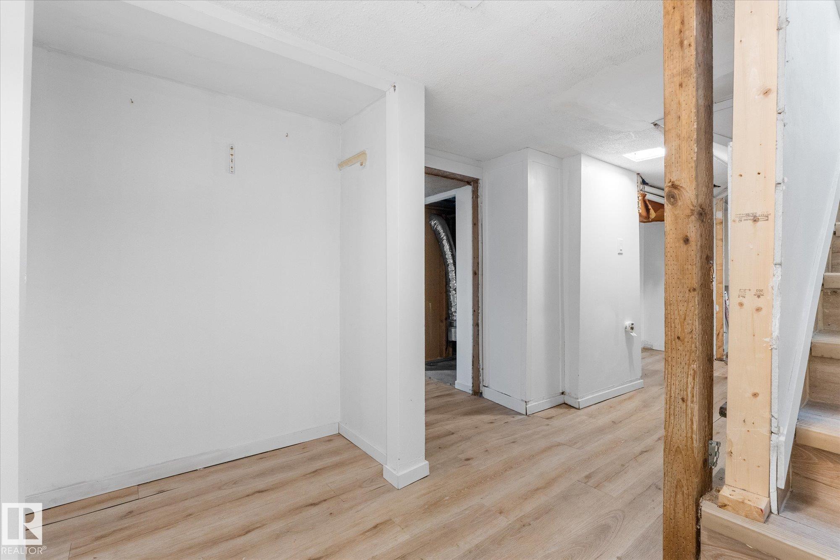
  • Basement
    Part
  • Basement Development
    Partly Finished
  • Floor Finish
    Vinyl Plank
  • Goods Included
    Dishwasher-Built-In, Dryer, Hood Fan, Refrigerator, Stove-Electric, Washer, All Window Coverings
  • Heating Type
    Forced Air-1, Natural Gas
  • Basement
    Part
  • Basement Development
    Partly Finished
  • Floor Finish
    Vinyl Plank
  • Goods Included
    Dishwasher-Built-In
    Dryer
    Hood Fan
    Refrigerator
    Stove-Electric
    Washer
    All Window Coverings
  • Heating Type
    Forced Air-1
    Natural Gas
  • Basement
    Part
  • Basement Development
    Partly Finished

Exterior

  • Lot/Exterior Features
    Flat Site
    Golf Nearby
    Park/Reserve
    Public Swimming Pool
    Public Transportation
    Schools
    Shopping Nearby
    See Remarks
  • Roof
    Asphalt Shingles
  • Foundation
    Concrete Perimeter
  • Lot/Exterior Features
    Flat Site, Golf Nearby, Park/Reserve, Public Swimming Pool, Public Transportation, Schools, Shopping Nearby, See Remarks
  • Roof
    Asphalt Shingles
  • Foundation
    Concrete Perimeter
  • Lot/Exterior Features
    Flat Site
    Golf Nearby
    Park/Reserve
    Public Swimming Pool
    Public Transportation
    Schools
    Shopping Nearby
    See Remarks
  • Roof
    Asphalt Shingles
  • Foundation
    Concrete Perimeter

Additional Details

  • Property Class
    Single Family
  • Site Influences
    Flat Site
    Golf Nearby
    Park/Reserve
    Public Swimming Pool
    Public Transportation
    Schools
    Shopping Nearby
    See Remarks
  • Road Access
    Paved
  • Last Updated
    10/3/2026 21:55
  • Property Class
    Single Family
  • Site Influences
    Flat Site, Golf Nearby, Park/Reserve, Public Swimming Pool, Public Transportation, Schools, Shopping Nearby, See Remarks
  • Road Access
    Paved
  • Last Updated
    10/3/2026 21:55
  • Property Class
    Single Family
  • Site Influences
    Flat Site
    Golf Nearby
    Park/Reserve
    Public Swimming Pool
    Public Transportation
    Schools
    Shopping Nearby
    See Remarks
  • Road Access
    Paved
  • Last Updated
    10/3/2026 21:55

$319,900

9205 112 Avenue

Schedule Tour
Contact Agent

$1457/month
Est. Monthly Payment
$
$
%
Learn More

Mortgage values are calculated by Redman Technologies Inc based on values provided in the REALTOR® Association of Edmonton listing data feed.