
Courtesy of Michael Zisin of Royal LePage Noralta Real Estate

9318 109 Avenue, House for sale in Mccauley Edmonton , Alberta , T5H 1C5

 MLS® # E4514861

3 bedrooms

4 bathrooms

2,749 sqft

Sign up to View

Days on Market

Detectors Smoke No Animal Home No Smoking Home

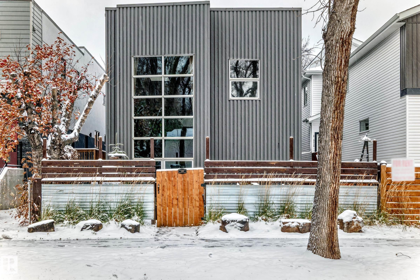
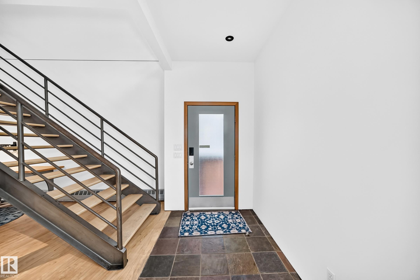
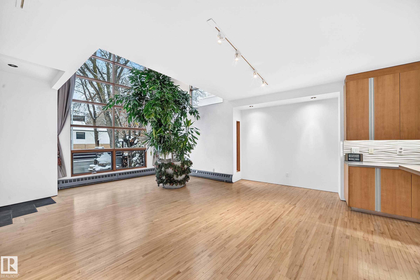
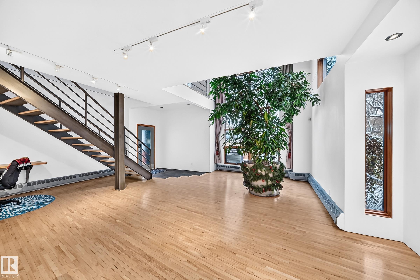
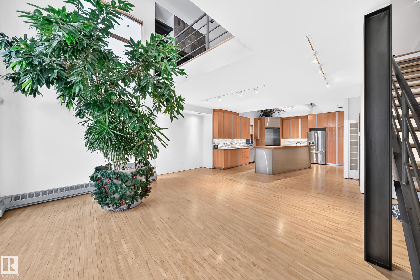
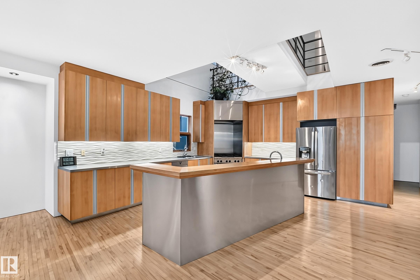
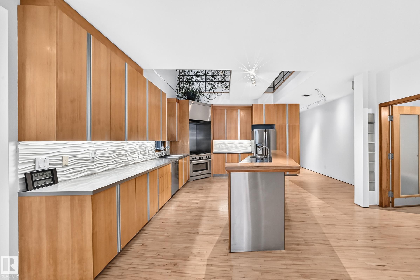
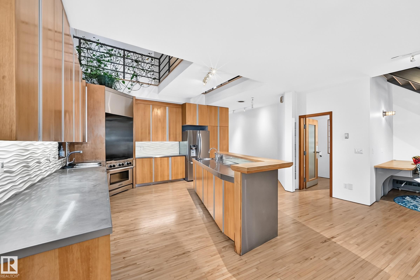
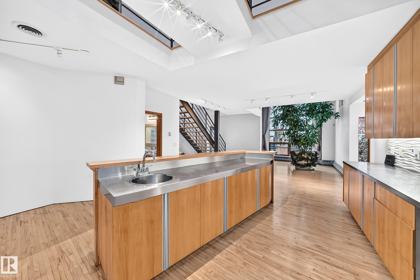
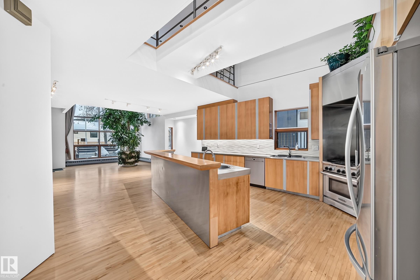
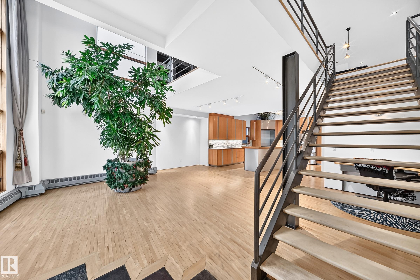
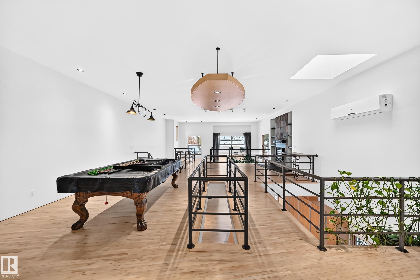
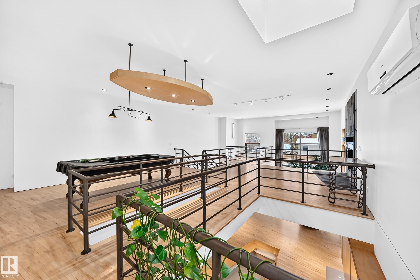
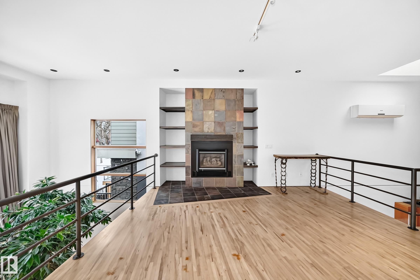
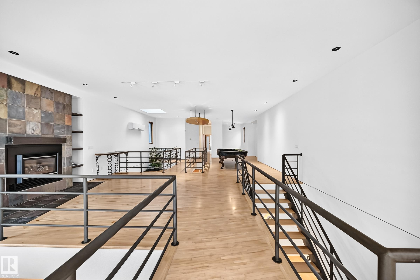
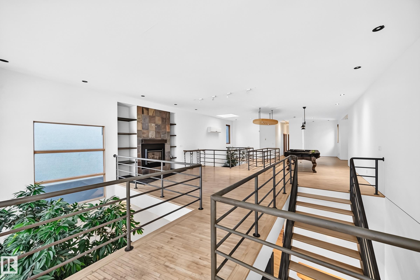
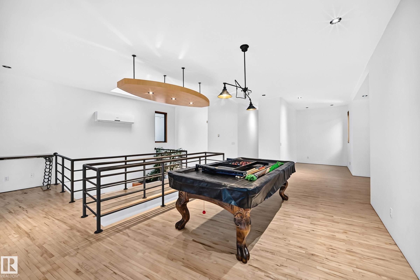
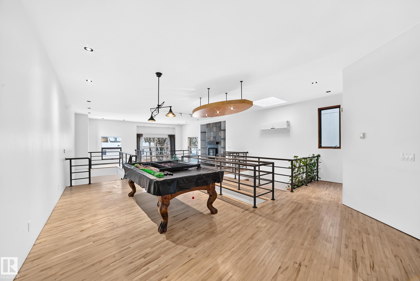
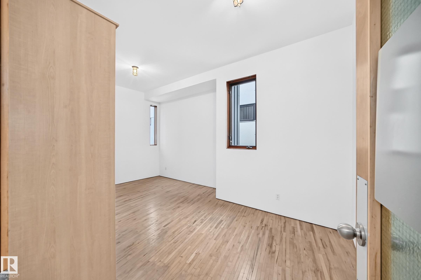
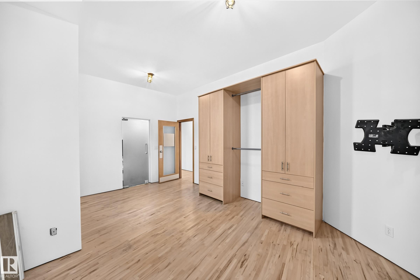
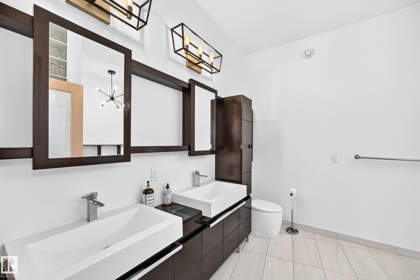
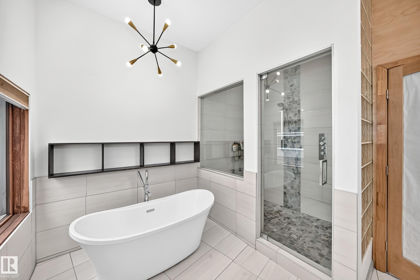
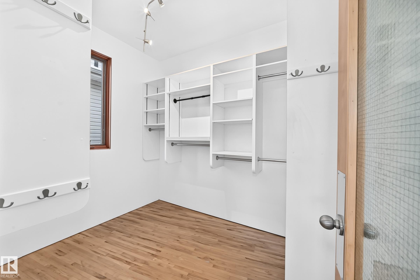
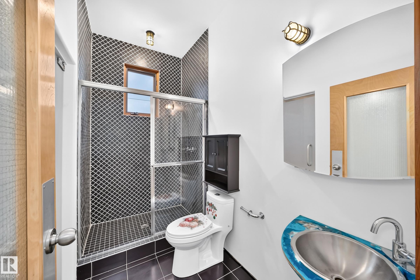
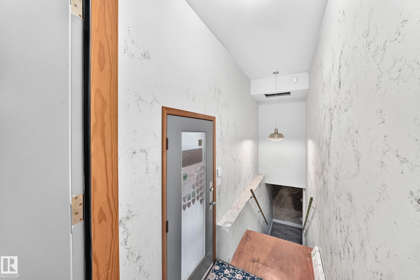
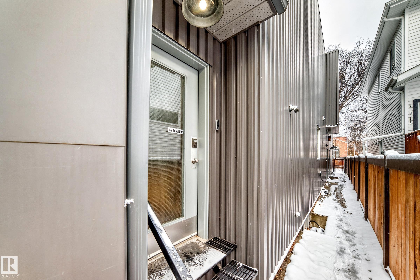
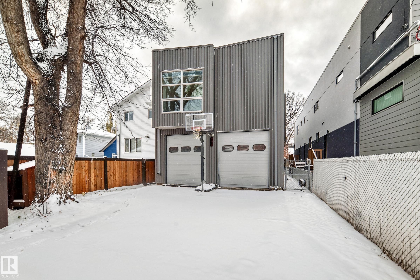
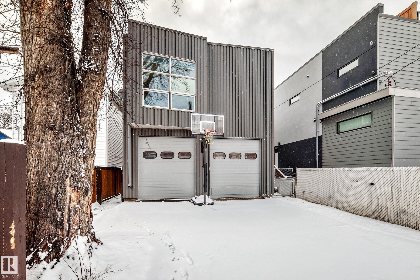
Avant-garde design! A two-storey steel box blending industrial and ultra-modern style — NOT your usual house! Love edgy design and imagination? This one could be yours! Art pieces in the courtyard greet you at the gate. Step inside to soaring ceilings, with the living room opening to the dining area and kitchen. Wood cabinetry, stainless-steel counters, commercial-quality appliances, oversized windows and a skylight add character and natural light. An open staircase leads to the second floor with industrial...

Read More

Essential Information

  • MLS® #
    E4514861
  • Year Built
    1996
  • Property Type
    Residential
  • Property Style
    2 Storey
  • MLS® #
    E4514861
  • Year Built
    1996
  • Property Type
    Residential
  • Property Style
    2 Storey
  • MLS® #
    E4514861
  • Year Built
    1996
  • Property Type
    Residential
  • Property Style
    2 Storey

Community Information

  • Area
    Edmonton
  • Neighbourhood/Community
    Mccauley
  • Postal Code
    T5H 1C5
  • Area
    Edmonton
  • Neighbourhood/Community
    Mccauley
  • Postal Code
    T5H 1C5
  • Area
    Edmonton
  • Neighbourhood/Community
    Mccauley
  • Postal Code
    T5H 1C5

Services & Amenities

  • Amenities
    Detectors Smoke
    No Animal Home
    No Smoking Home
  • Amenities
    Detectors Smoke, No Animal Home, No Smoking Home
  • Amenities
    Detectors Smoke
    No Animal Home
    No Smoking Home

Interior

  • Floor Finish
    Ceramic Tile
    Hardwood
    Vinyl Plank
  • Goods Included
    Dishwasher-Portable
    Dryer
    Hood Fan
    Refrigerator
    Stove-Electric
    Washer
    All Window Coverings
  • Heating Type
    Hot Water
    In Floor Heat System
    Natural Gas
  • Basement
    Full
  • Basement Development
    Fully Finished
  • Floor Finish
    Ceramic Tile, Hardwood, Vinyl Plank
  • Goods Included
    Dishwasher-Portable, Dryer, Hood Fan, Refrigerator, Stove-Electric, Washer, All Window Coverings
  • Heating Type
    Hot Water, In Floor Heat System, Natural Gas
  • Basement
    Full
  • Basement Development
    Fully Finished
  • Floor Finish
    Ceramic Tile
    Hardwood
    Vinyl Plank
  • Goods Included
    Dishwasher-Portable
    Dryer
    Hood Fan
    Refrigerator
    Stove-Electric
    Washer
    All Window Coverings
  • Heating Type
    Hot Water
    In Floor Heat System
    Natural Gas
  • Basement
    Full
  • Basement Development
    Fully Finished

Exterior

  • Lot/Exterior Features
    Fully Fenced
    Paved Lane
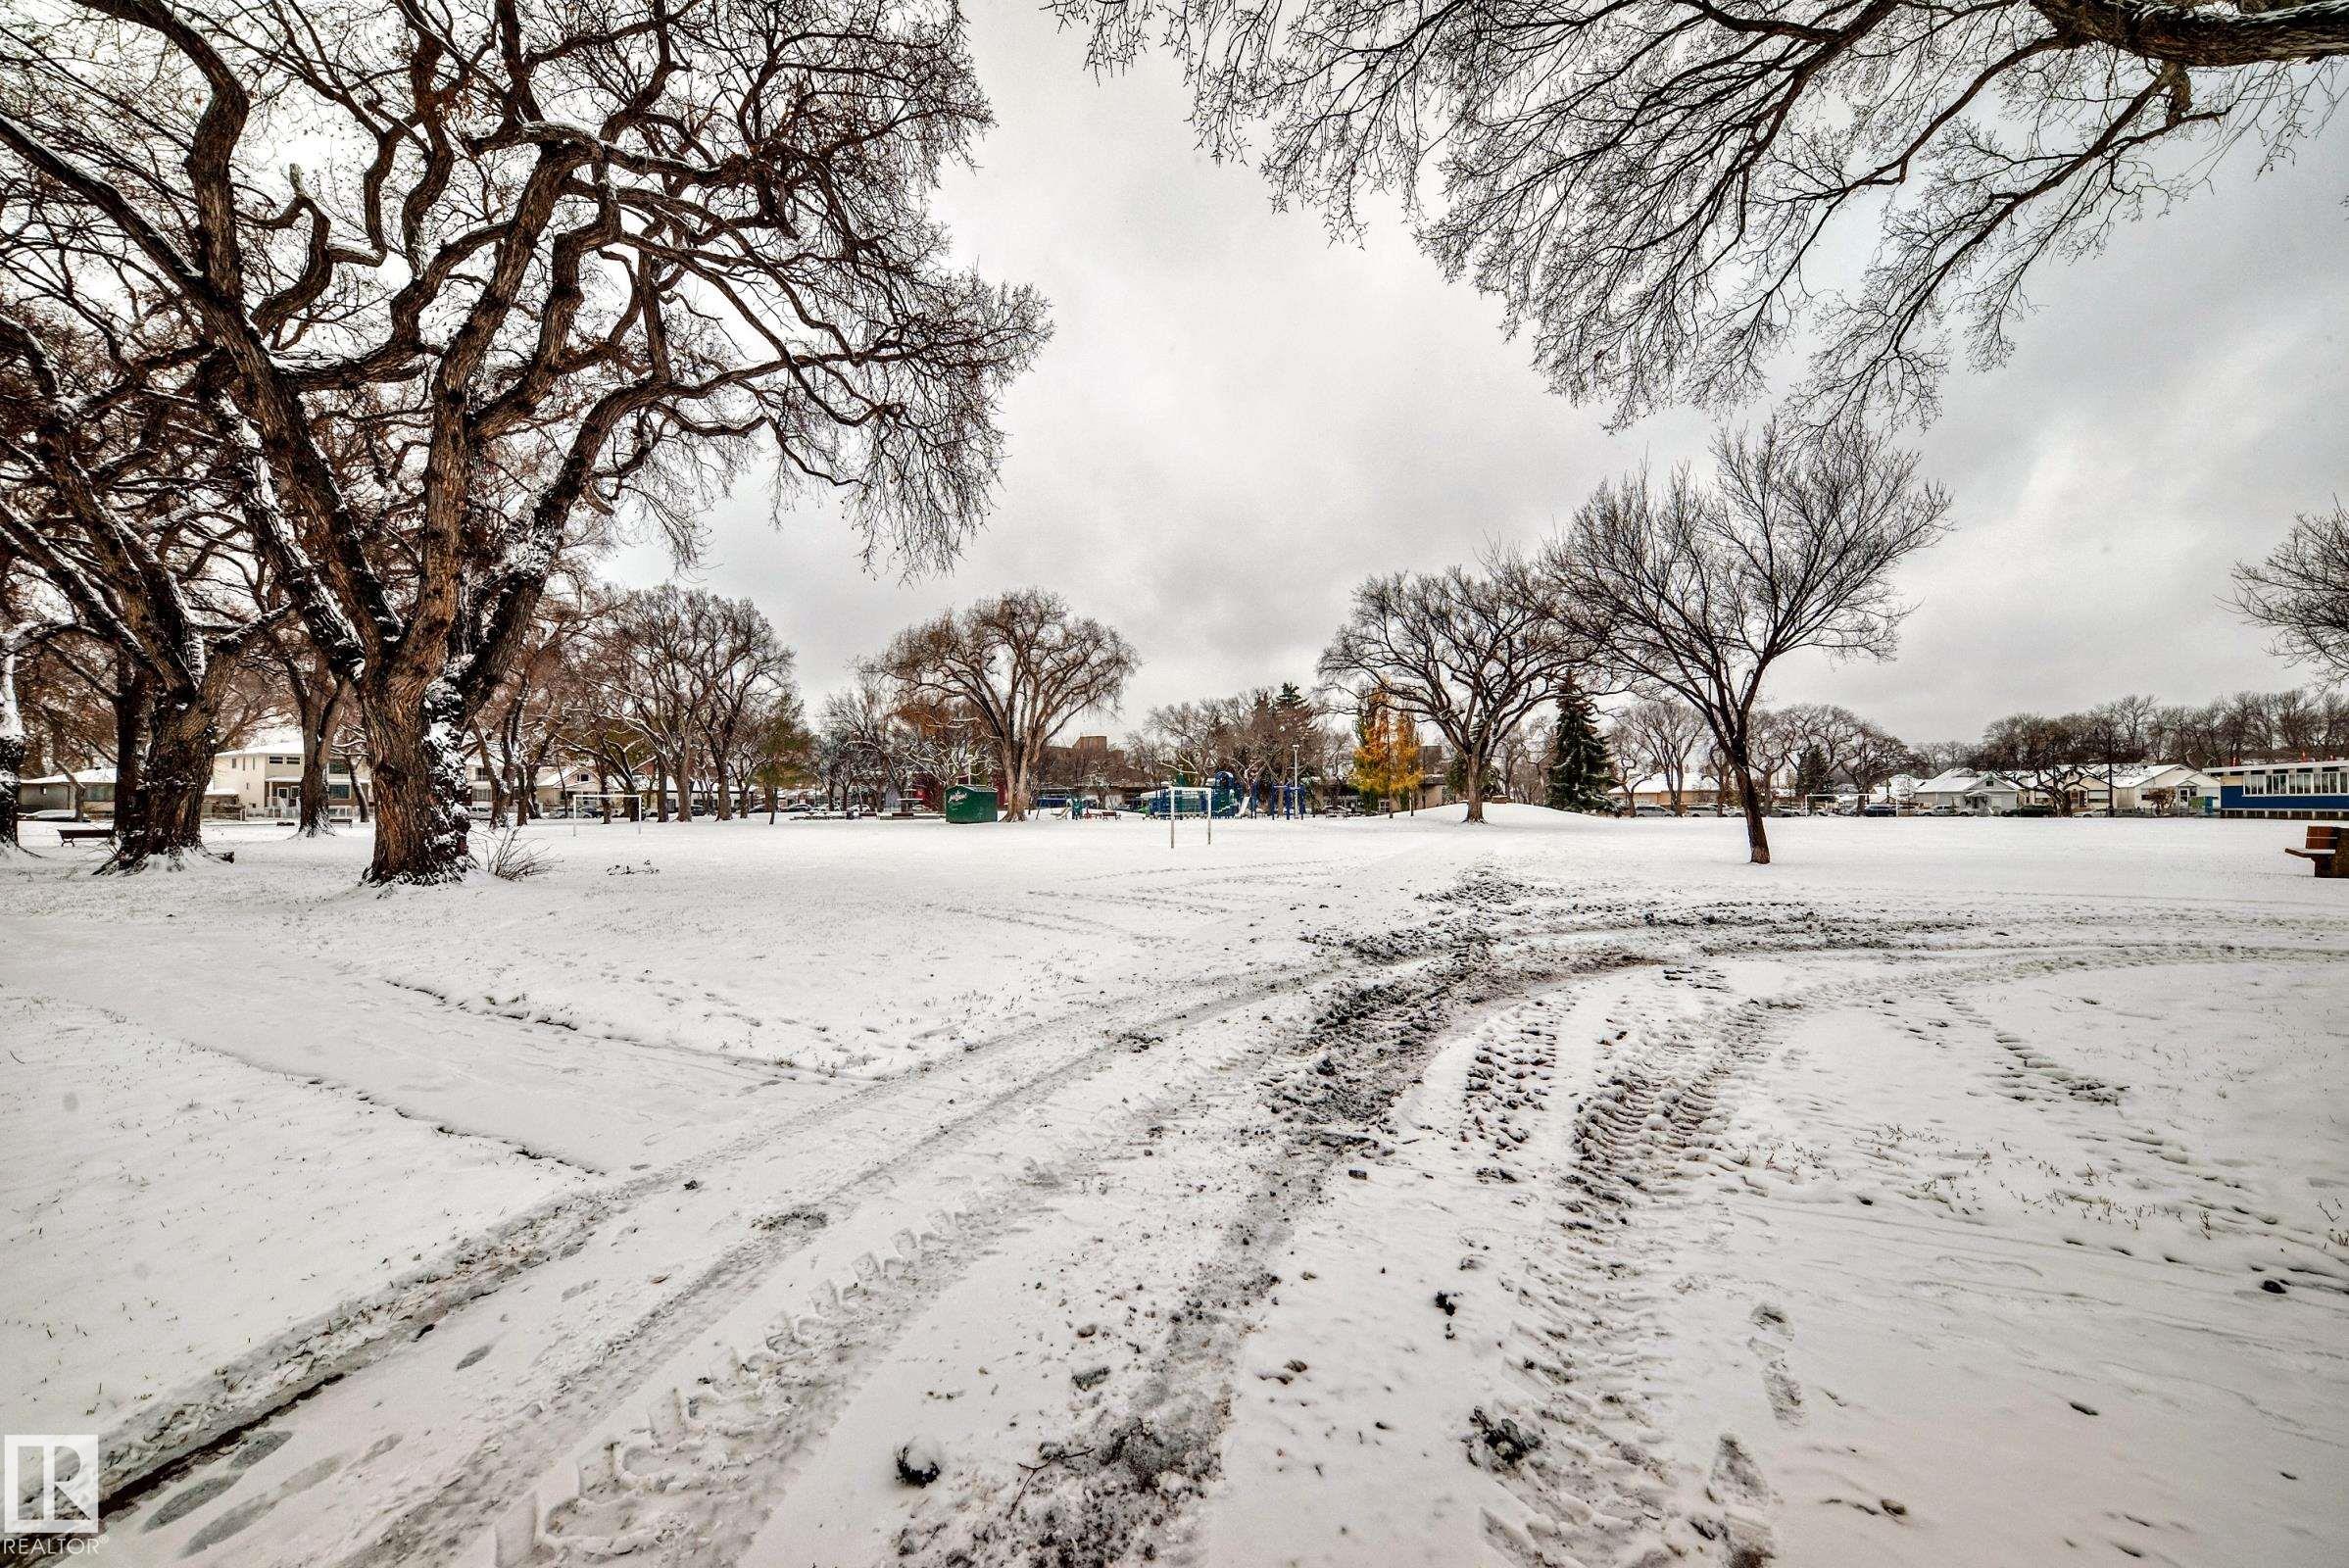
    Playground Nearby
    Private Setting
    Public Transportation
    Schools
    Shopping Nearby
  • Roof
    Flat
  • Foundation
    Concrete Perimeter
  • Lot/Exterior Features
    Fully Fenced, Paved Lane, Playground Nearby, Private Setting, Public Transportation, Schools, Shopping Nearby
  • Roof
    Flat
  • Foundation
    Concrete Perimeter
  • Lot/Exterior Features
    Fully Fenced
    Paved Lane
    Playground Nearby
    Private Setting
    Public Transportation
    Schools
    Shopping Nearby
  • Roof
    Flat
  • Foundation
    Concrete Perimeter

Additional Details

  • Property Class
    Single Family
  • Site Influences
    Fully Fenced
    Paved Lane
    Playground Nearby
    Private Setting
    Public Transportation
    Schools
    Shopping Nearby
  • Road Access
    Concrete
  • Last Updated
    9/5/2026 18:54
  • Property Class
    Single Family
  • Site Influences
    Fully Fenced, Paved Lane, Playground Nearby, Private Setting, Public Transportation, Schools, Shopping Nearby
  • Road Access
    Concrete
  • Last Updated
    9/5/2026 18:54
  • Property Class
    Single Family
  • Site Influences
    Fully Fenced
    Paved Lane
    Playground Nearby
    Private Setting
    Public Transportation
    Schools
    Shopping Nearby
  • Road Access
    Concrete
  • Last Updated
    9/5/2026 18:54

$735,000

9318 109 Avenue

Schedule Tour
Contact Agent

$3348/month
Est. Monthly Payment
$
$
%
Learn More

Mortgage values are calculated by Redman Technologies Inc based on values provided in the REALTOR® Association of Edmonton listing data feed.