
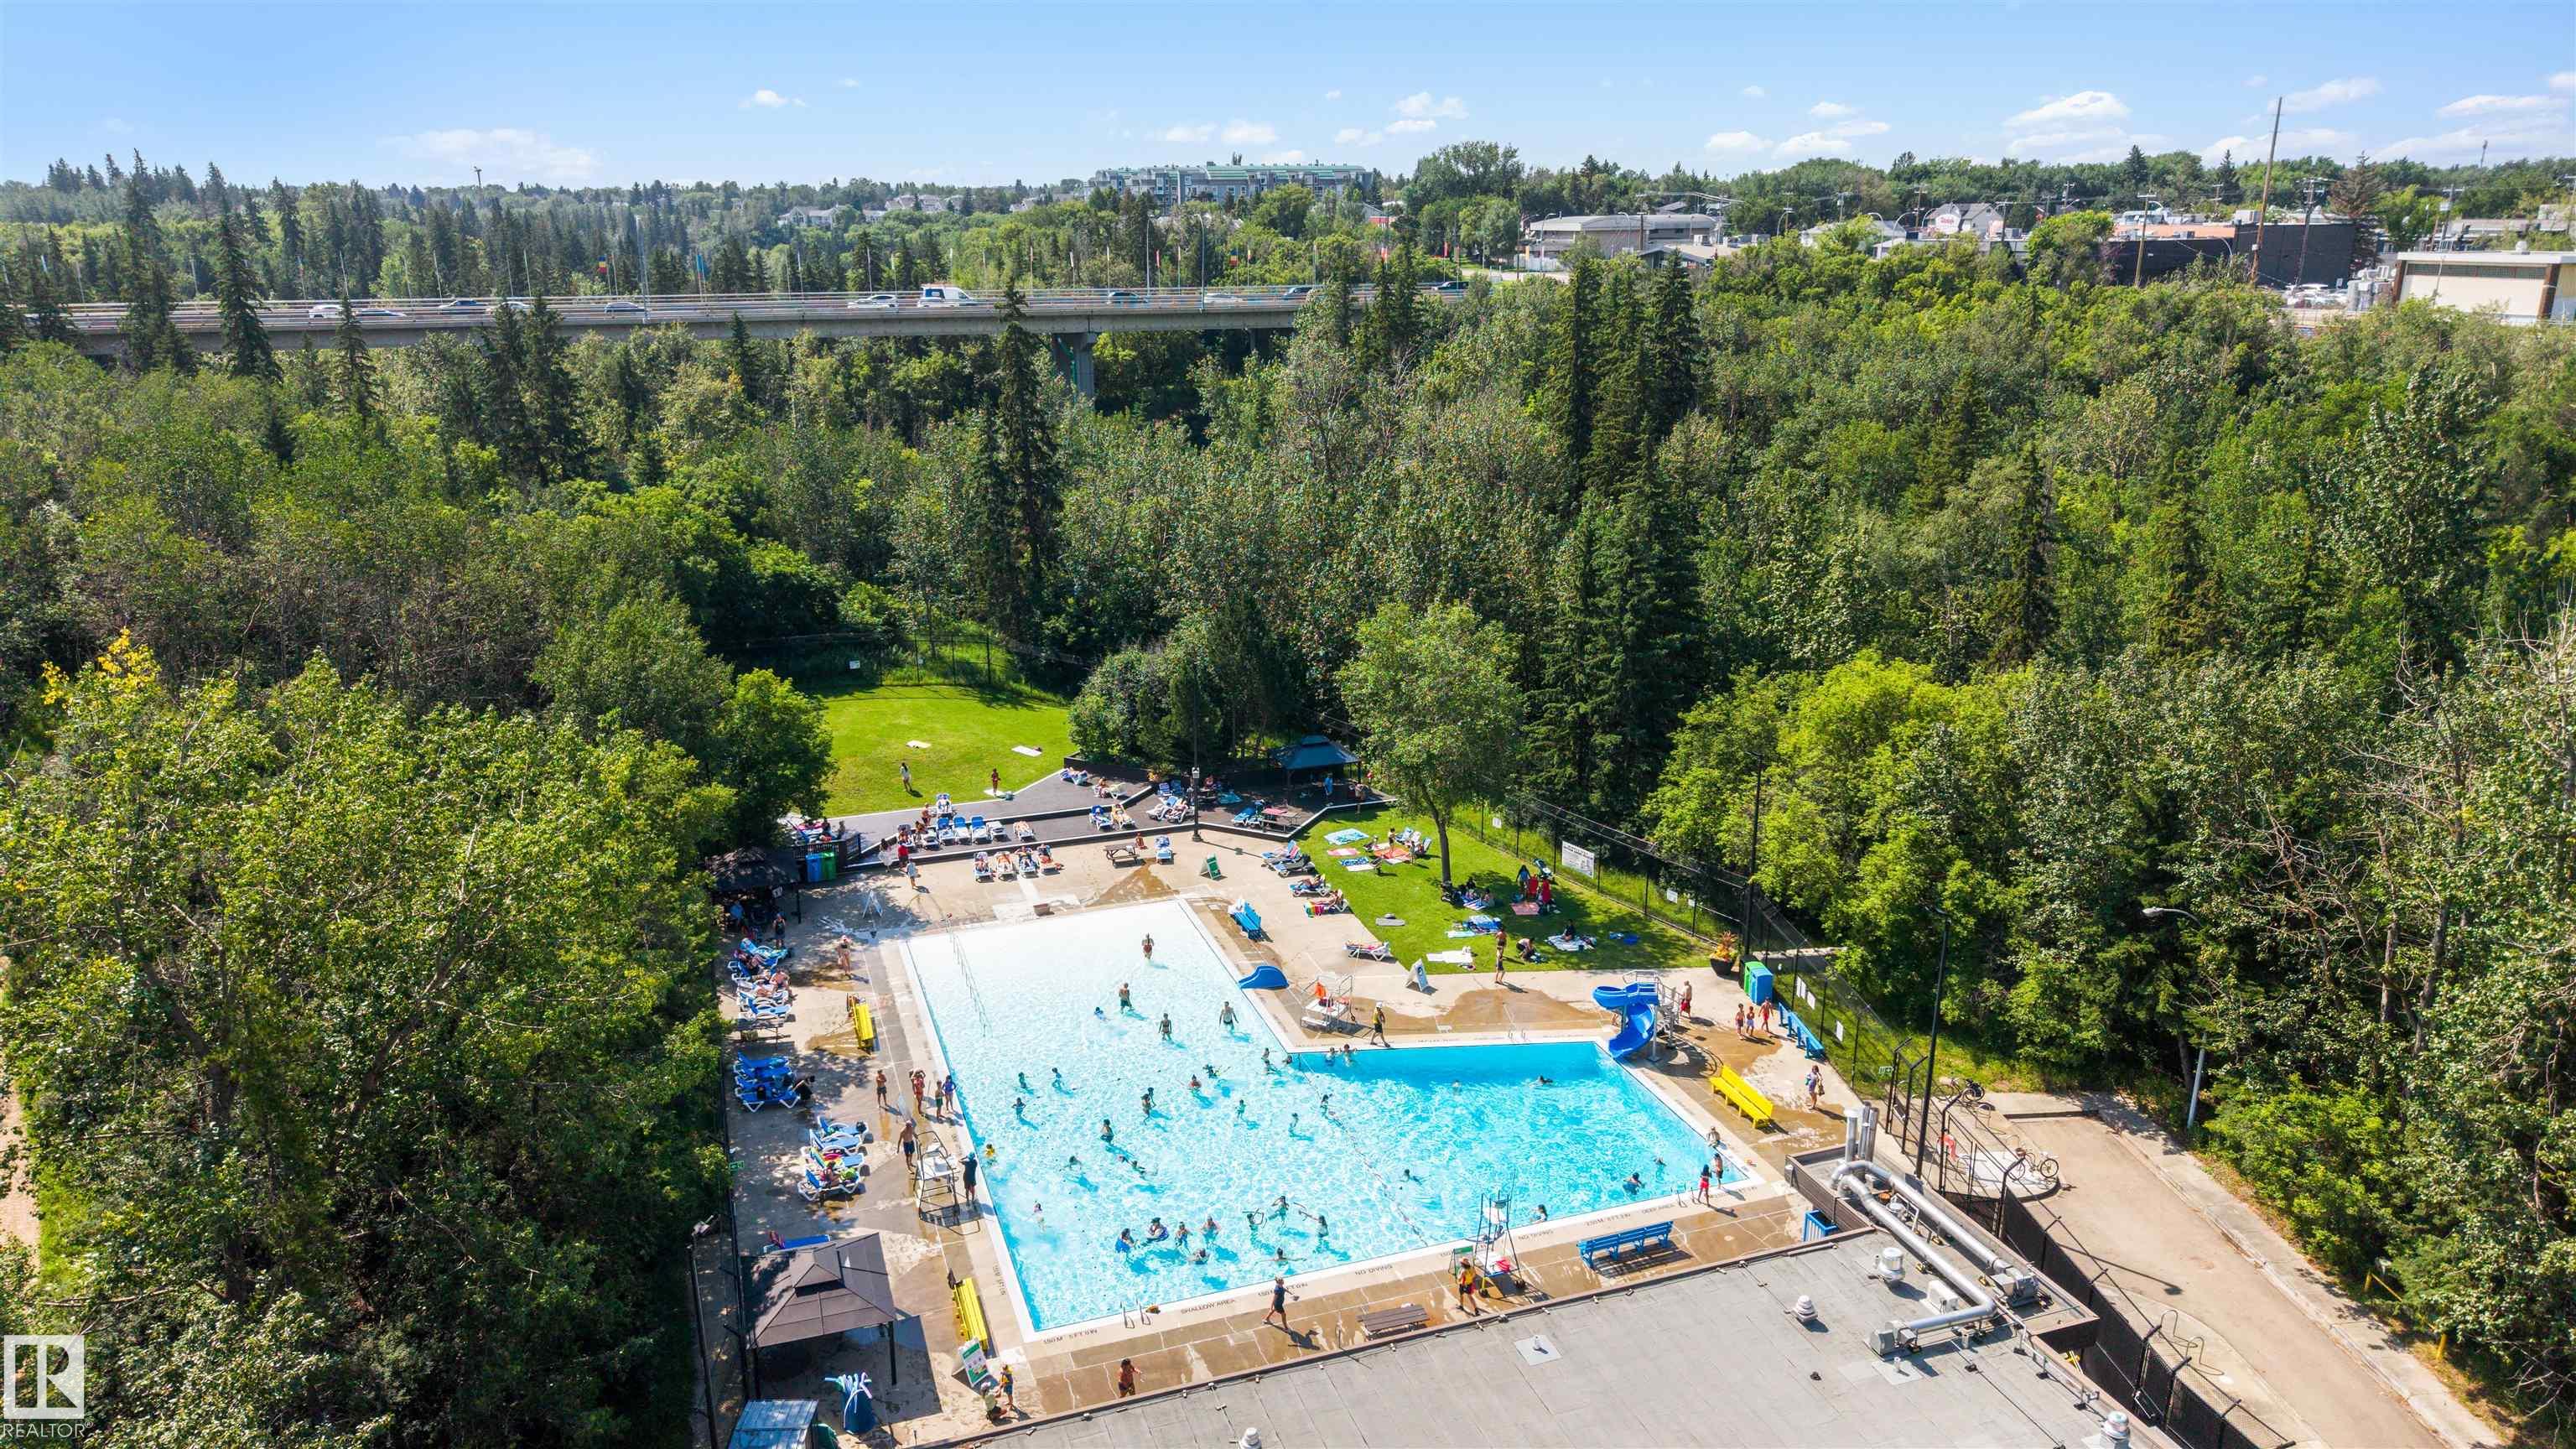
Courtesy of Clara Olafson of REMAX River City

9342 83 Avenue, House for sale in Bonnie Doon Edmonton , Alberta , T6C 1B8

 MLS® # E4502501

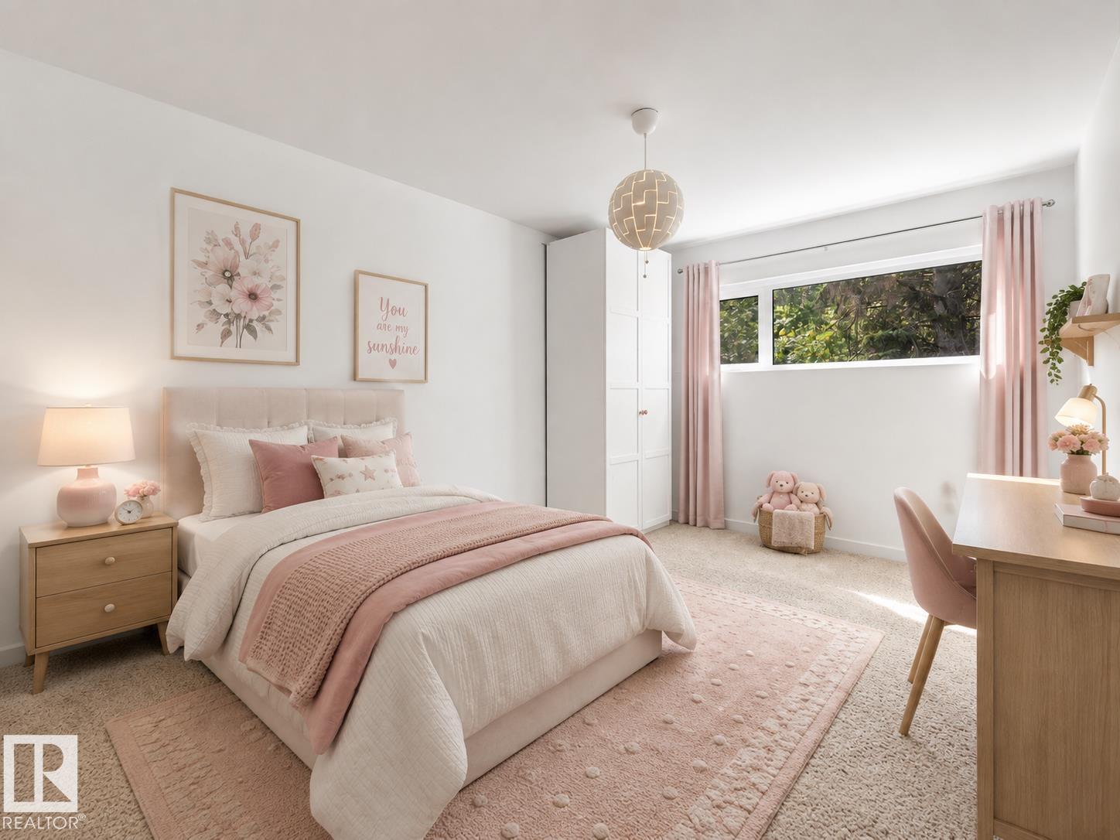
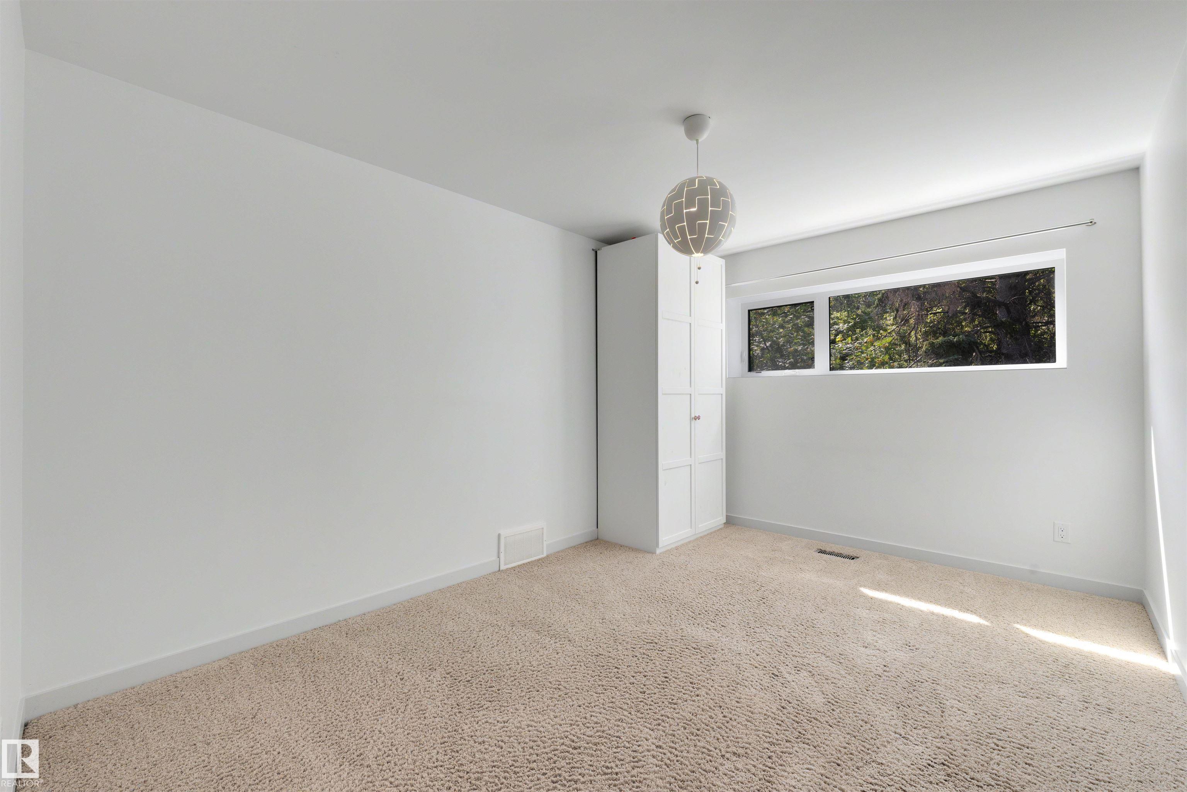
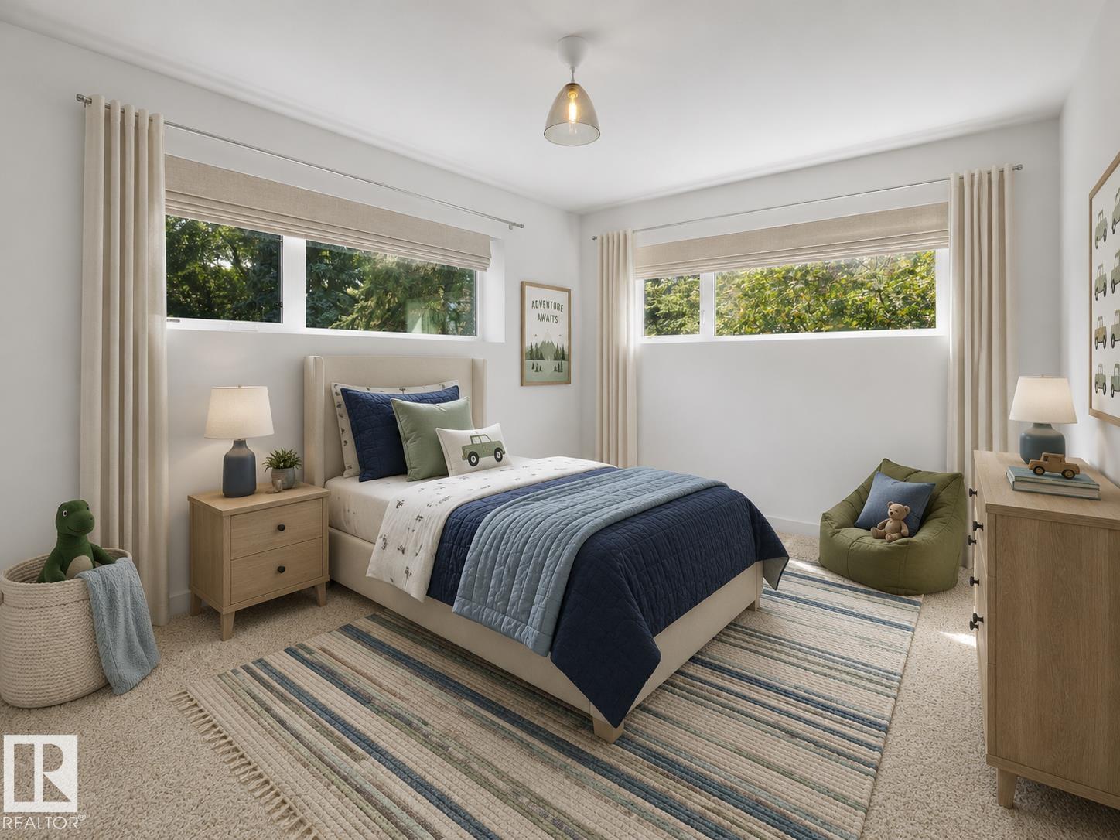
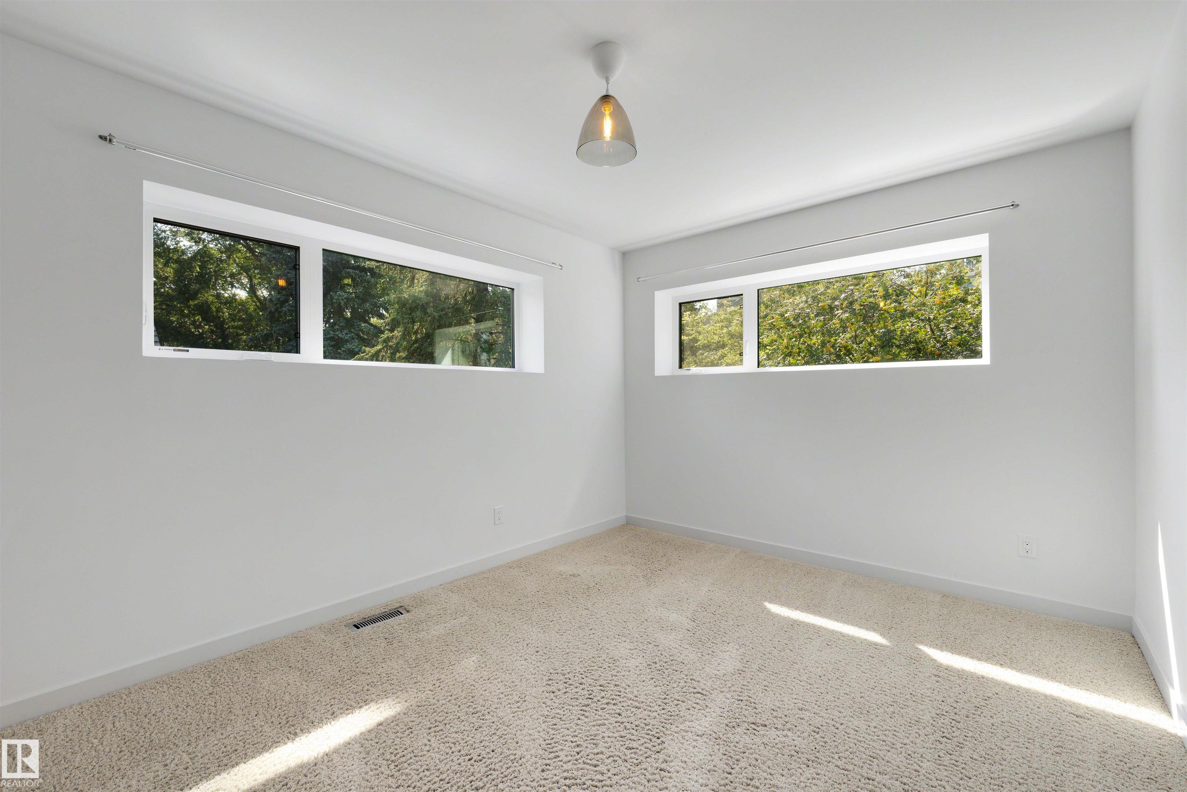
3 bedrooms

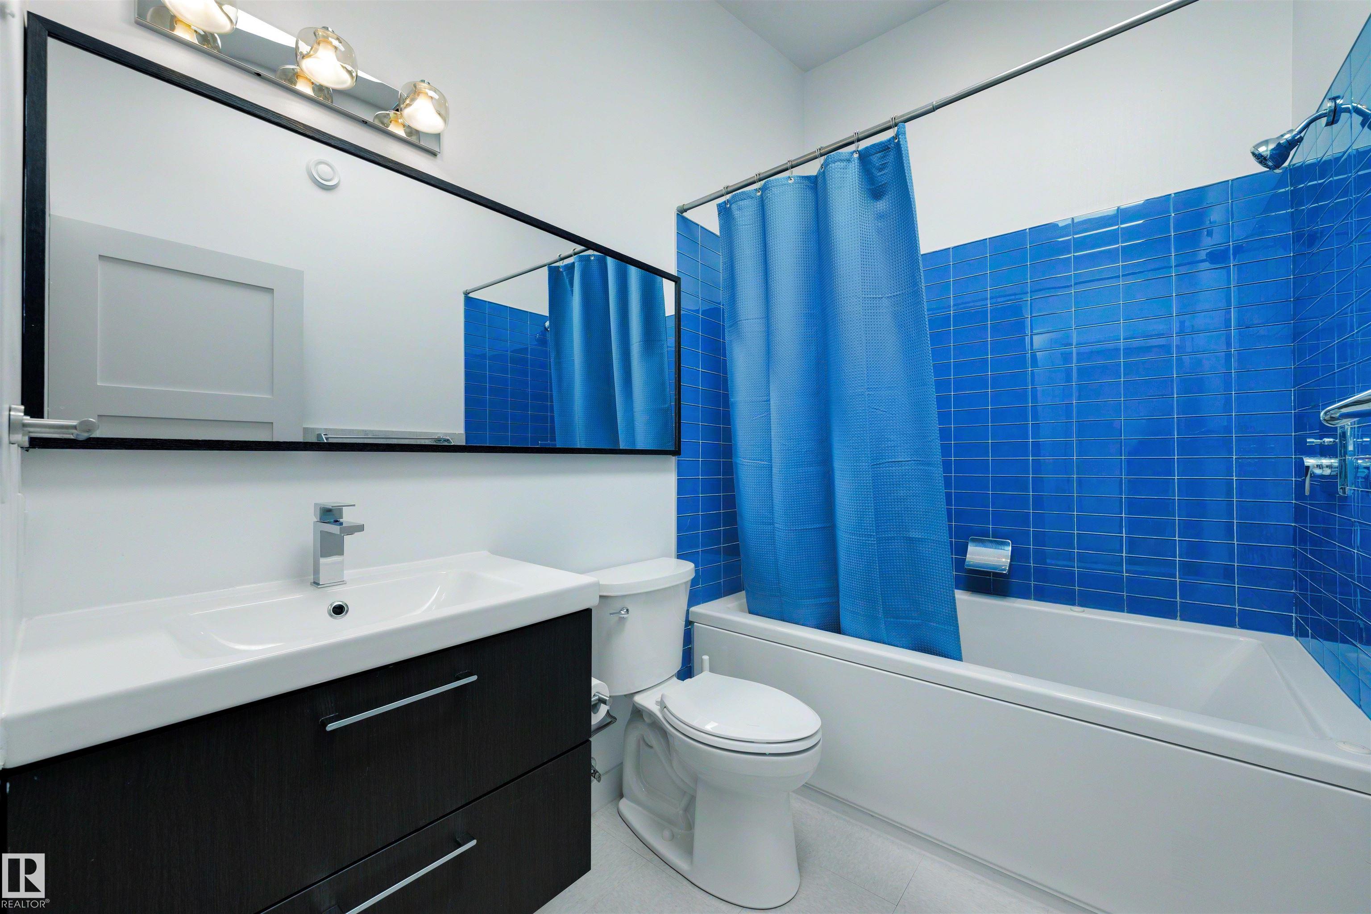
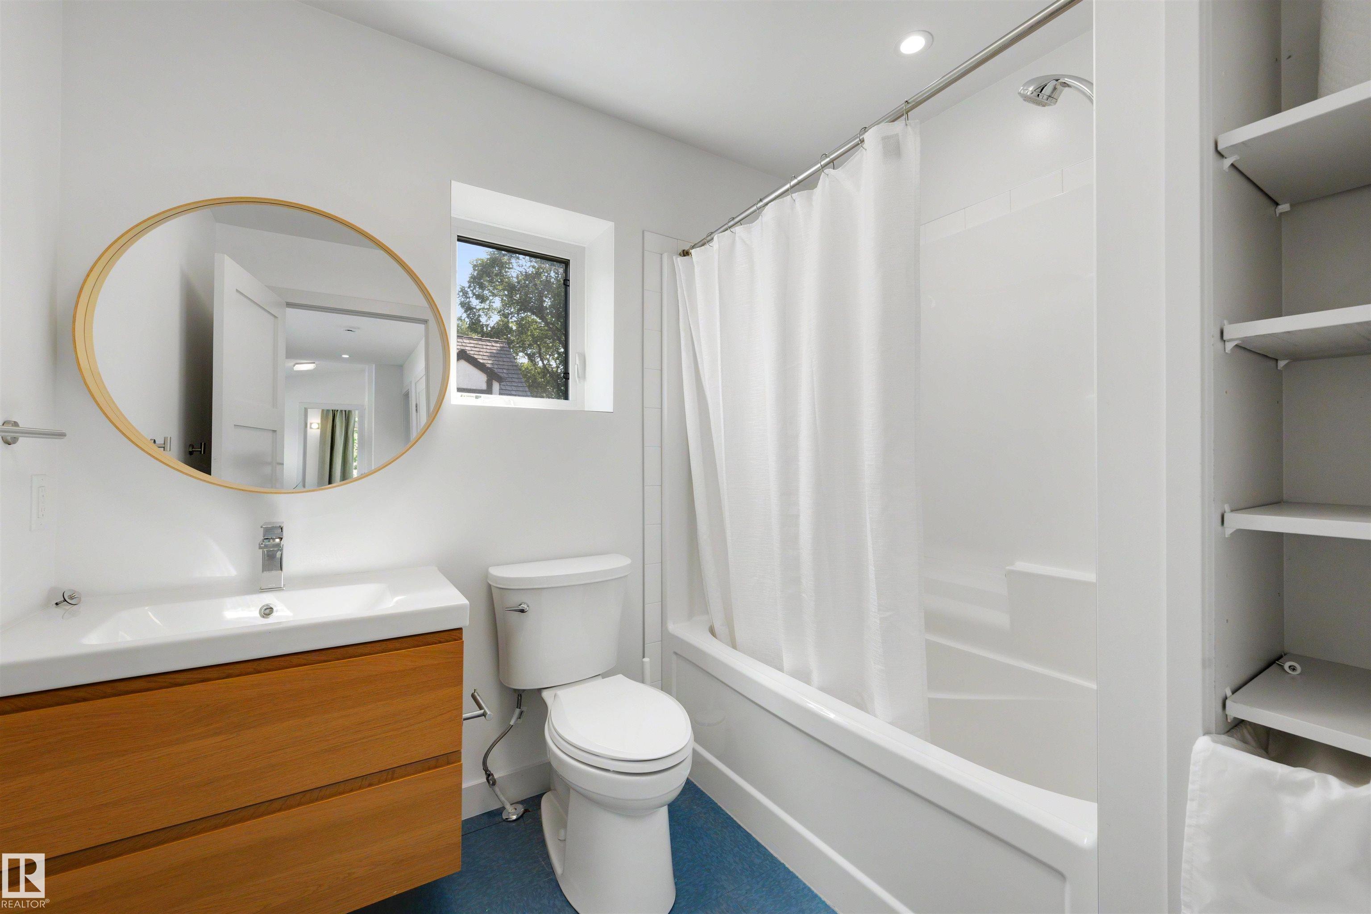
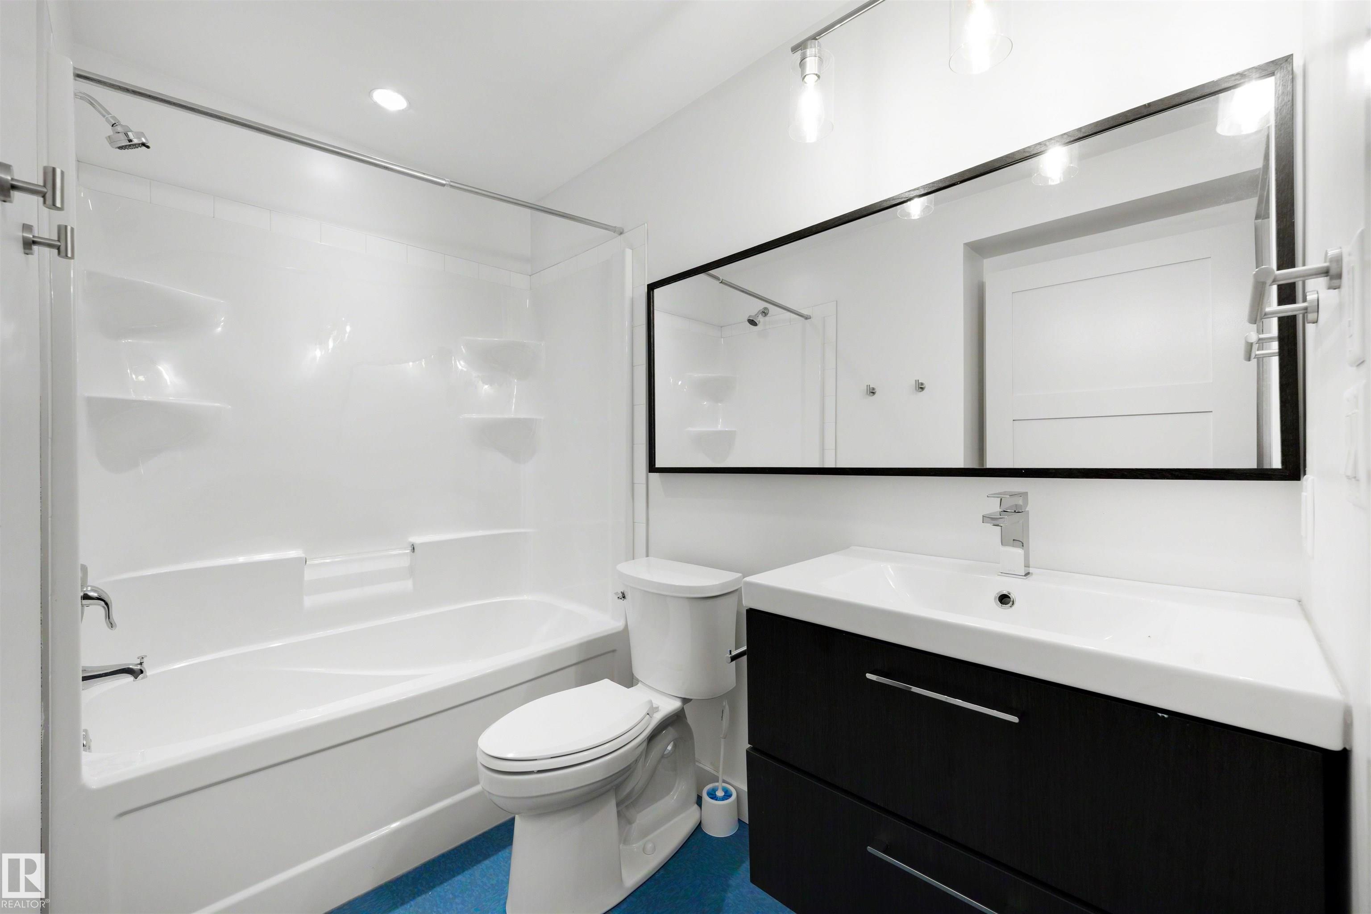
4 bathrooms

2,005 sqft

Sign up to View

Days on Market

Deck Exterior Walls 2"x12"

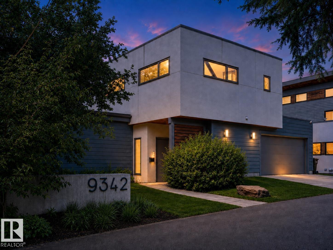
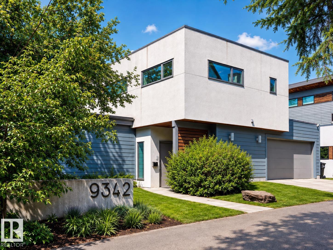
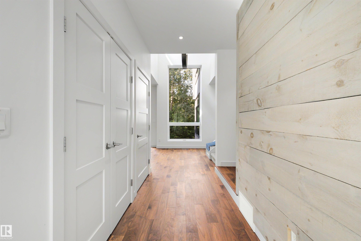
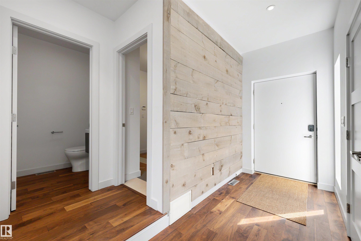
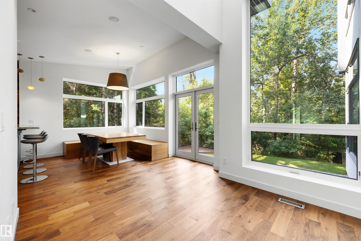
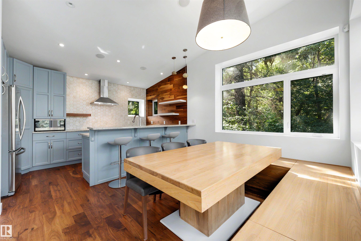
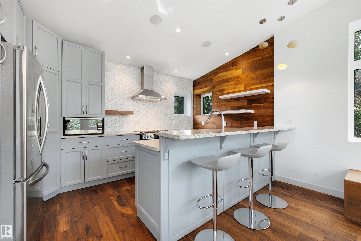
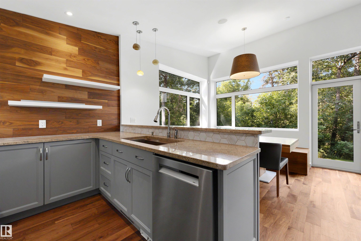
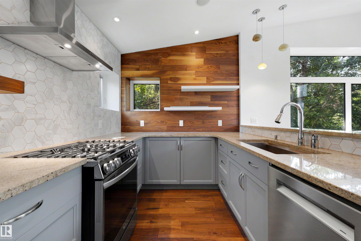

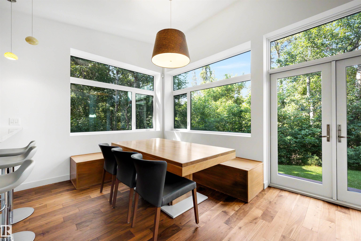
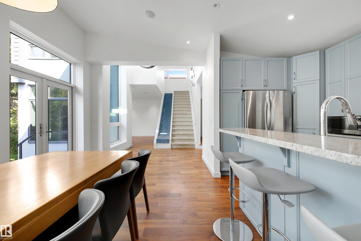
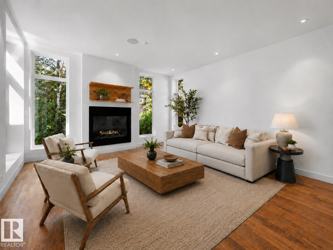
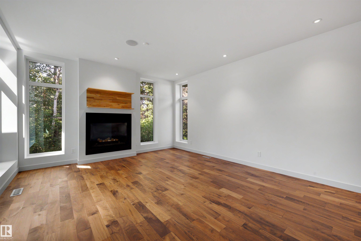
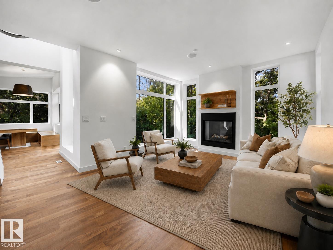
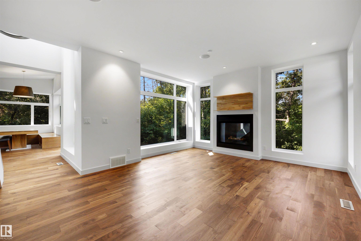
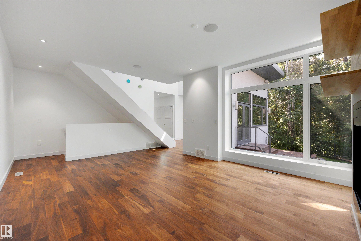
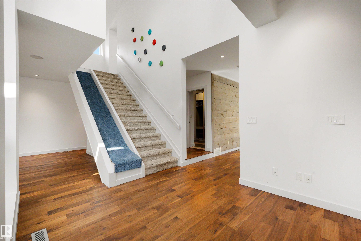
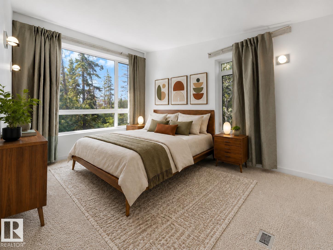
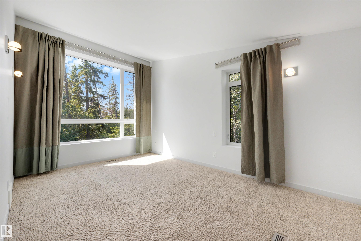
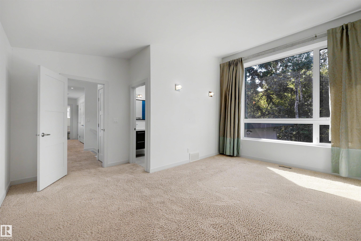
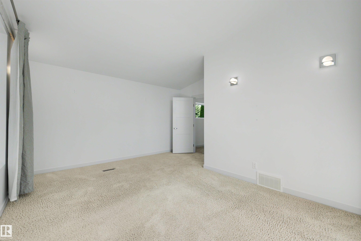
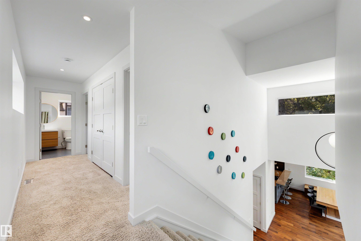
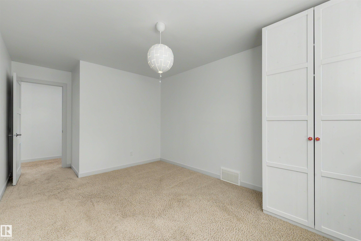
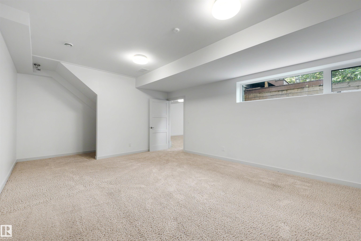
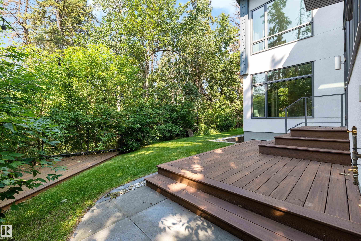
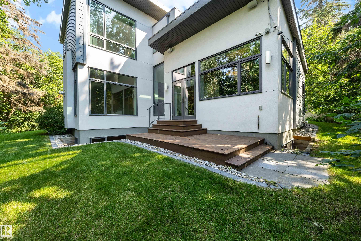
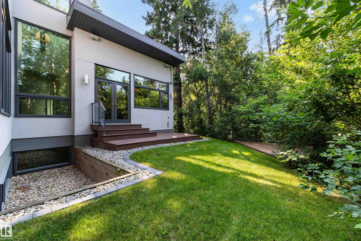
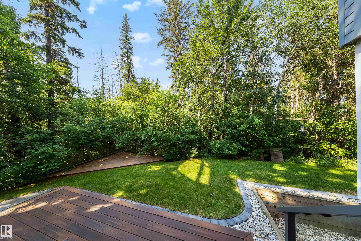
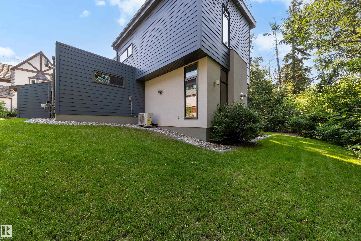
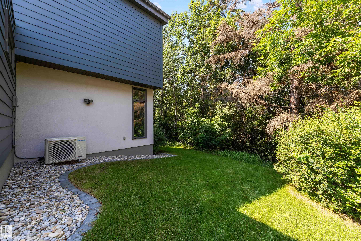
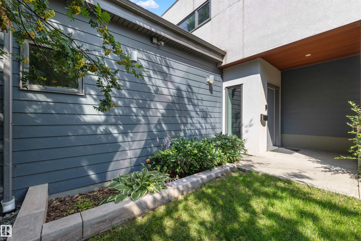
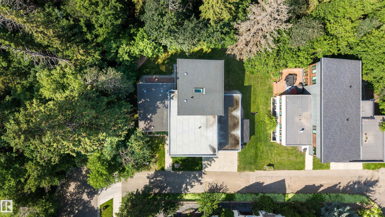
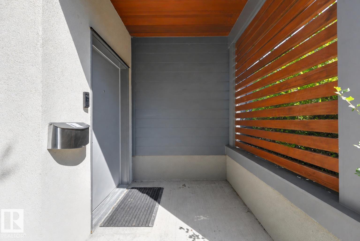
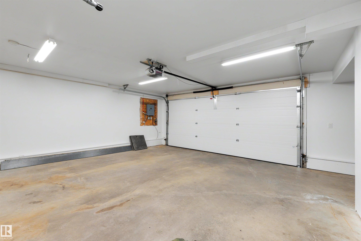
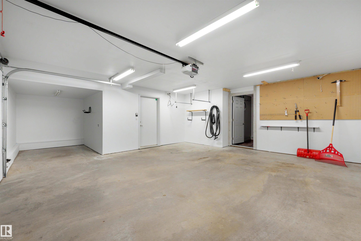
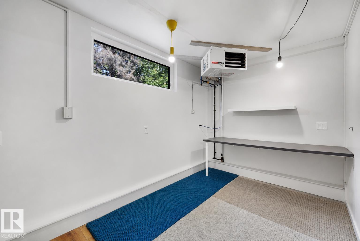
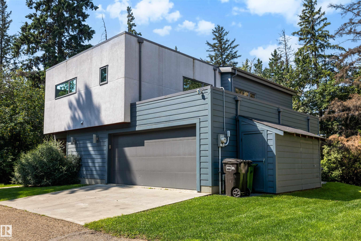
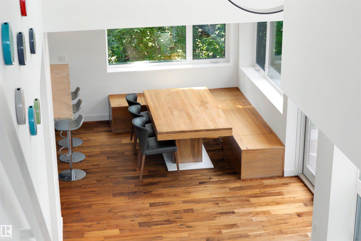
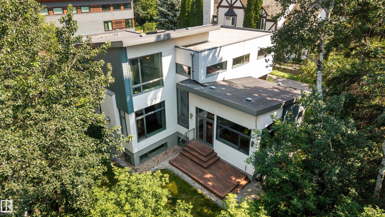
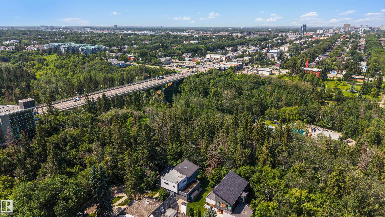
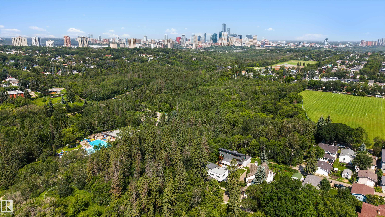
A one-of-a-kind modern sanctuary backing onto Mill Creek Ravine. Designed by Gravity Architecture & built by EFFECT homes, this architectural gem blends contemporary minimalism with warm mid-century character. Floor-to-ceiling windows frame treetop views and fill the home with natural light, while vaulted ceilings, hardwood, reclaimed wood accents and a fireplace define the main level. The open-concept kitchen offers an island, stainless steel appliances, floating shelves and a custom dining bench beneath c...

Read More

Essential Information

  • MLS® #
    E4502501
  • Year Built
    2011
  • Property Type
    Residential
  • Property Style
    2 Storey
  • MLS® #
    E4502501
  • Year Built
    2011
  • Property Type
    Residential
  • Property Style
    2 Storey
  • MLS® #
    E4502501
  • Year Built
    2011
  • Property Type
    Residential
  • Property Style
    2 Storey

Community Information

  • Area
    Edmonton
  • Neighbourhood/Community
    Bonnie Doon
  • Postal Code
    T6C 1B8
  • Area
    Edmonton
  • Neighbourhood/Community
    Bonnie Doon
  • Postal Code
    T6C 1B8
  • Area
    Edmonton
  • Neighbourhood/Community
    Bonnie Doon
  • Postal Code
    T6C 1B8

Services & Amenities

  • Amenities
    Deck
    Exterior Walls 2x12
  • Amenities
    Deck, Exterior Walls 2x12
  • Amenities
    Deck
    Exterior Walls 2x12

Interior

  • Floor Finish
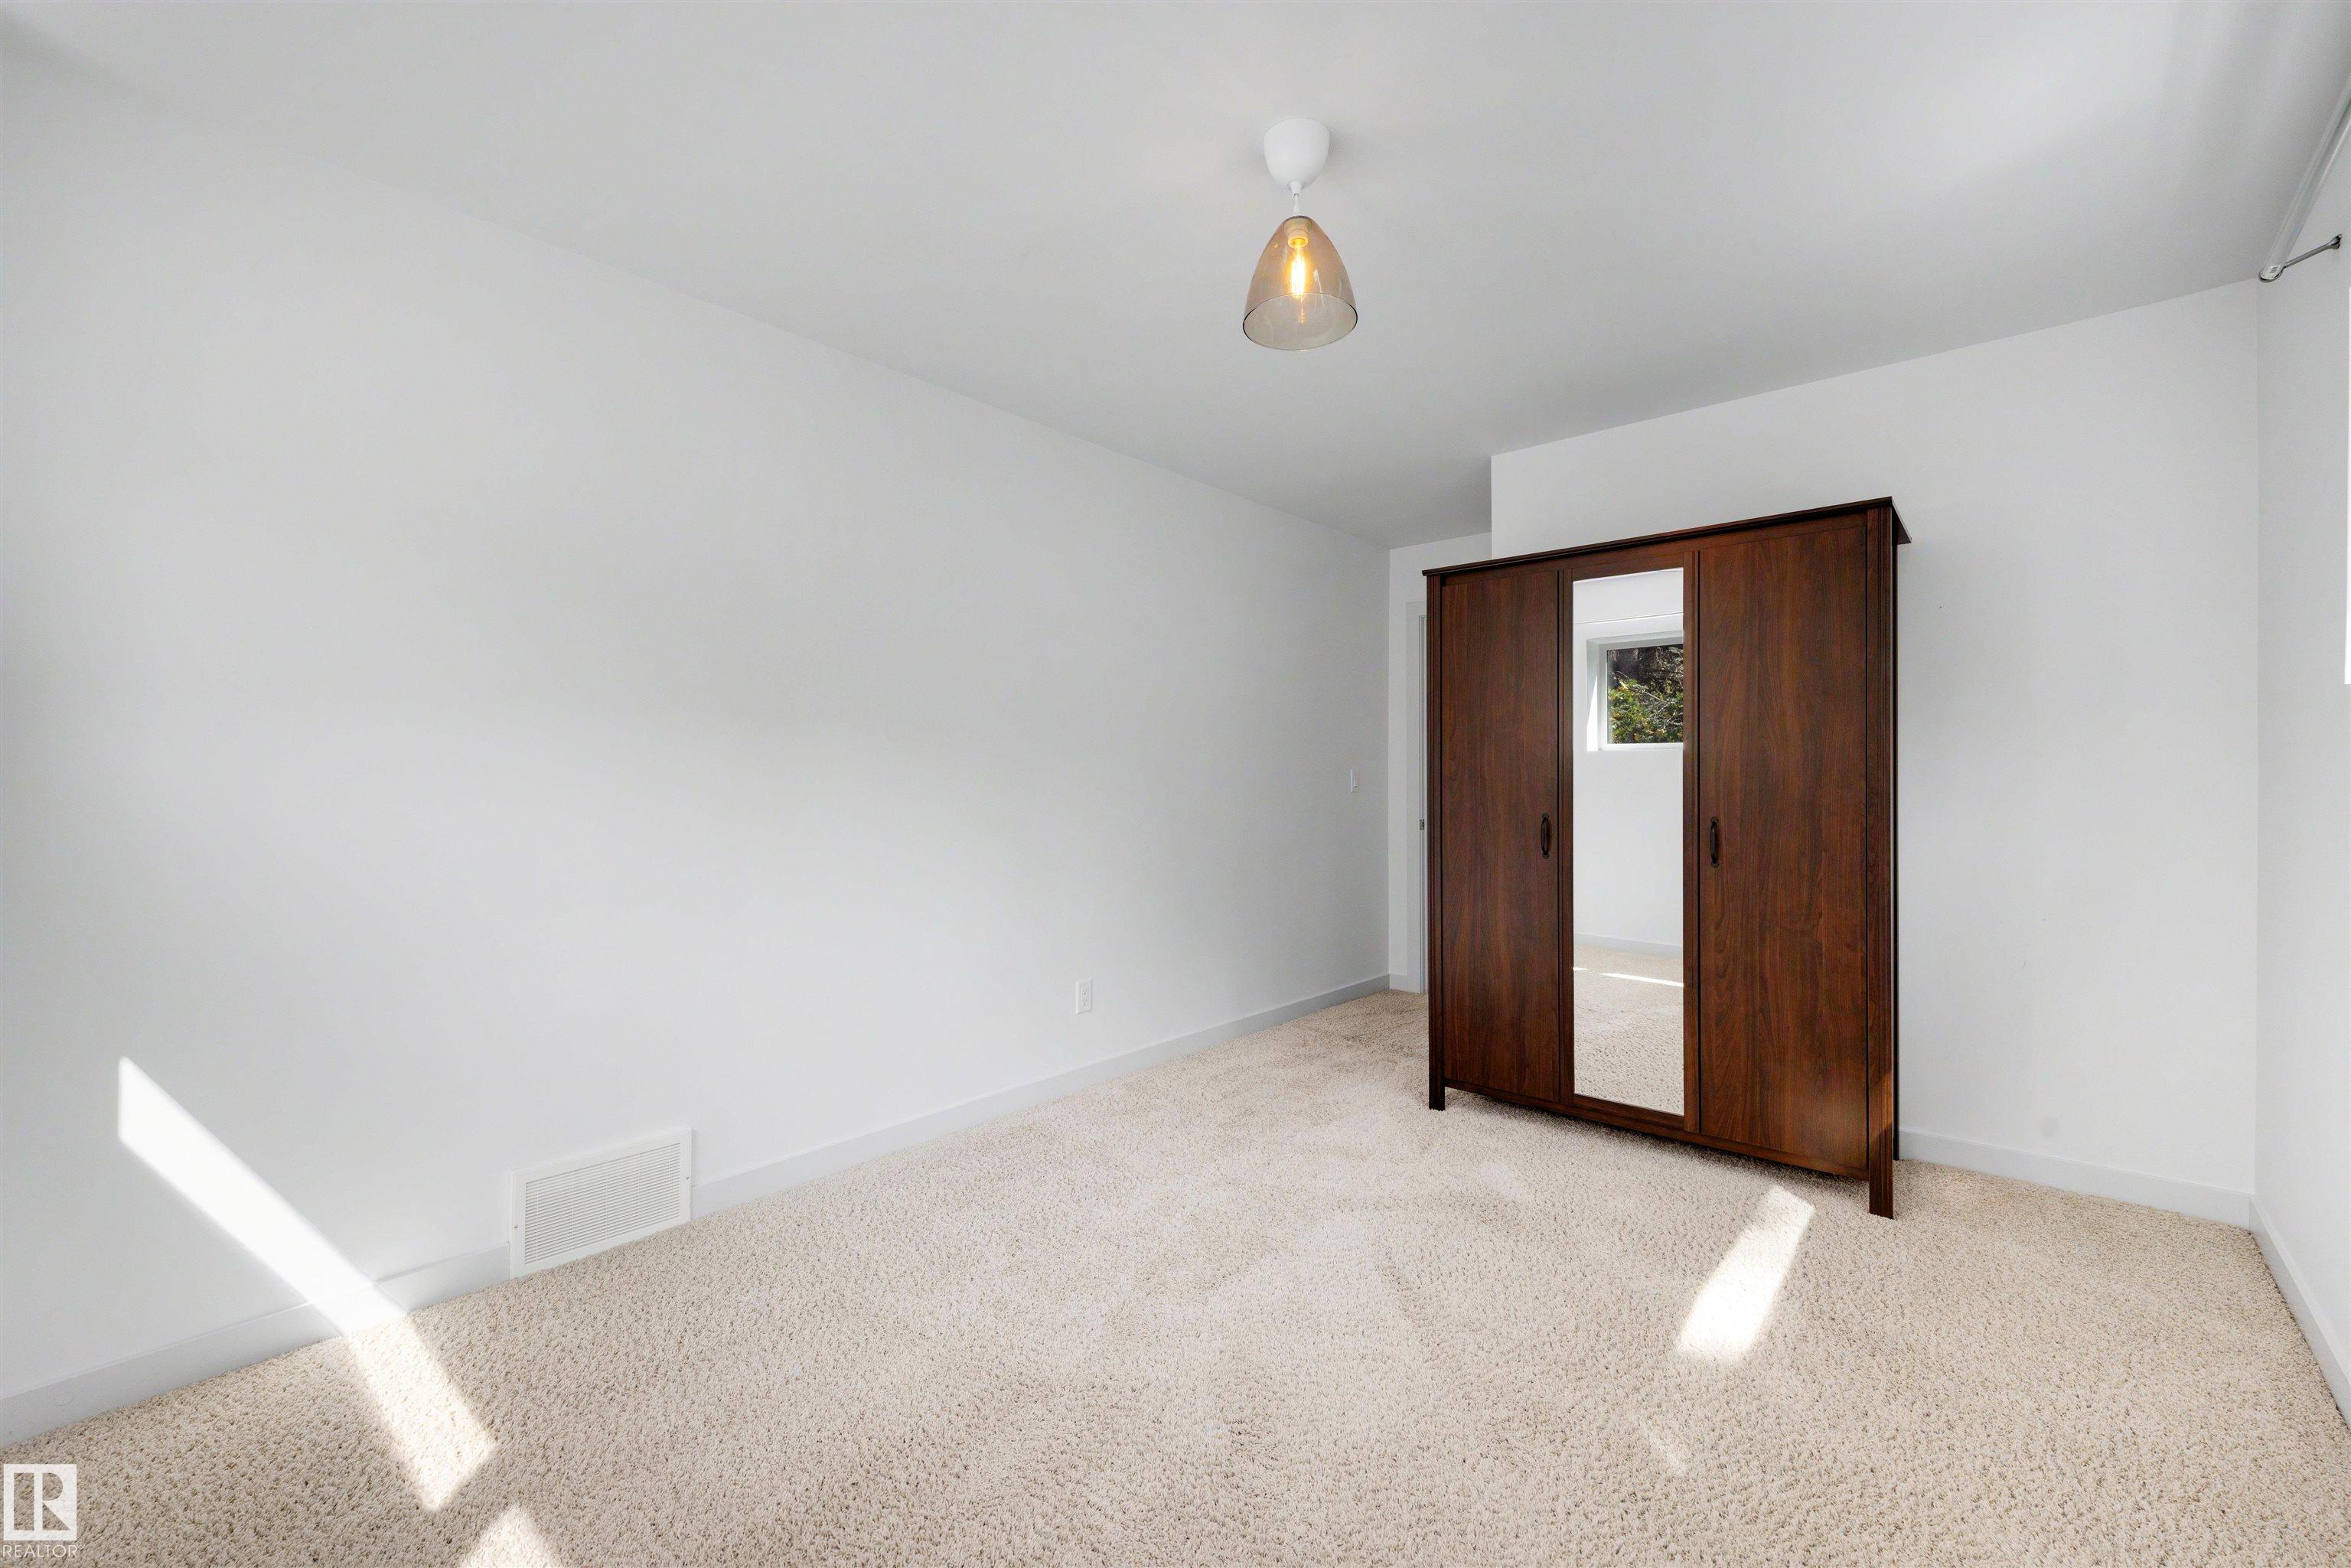
    Carpet
    Hardwood
  • Goods Included
    Dishwasher-Built-In
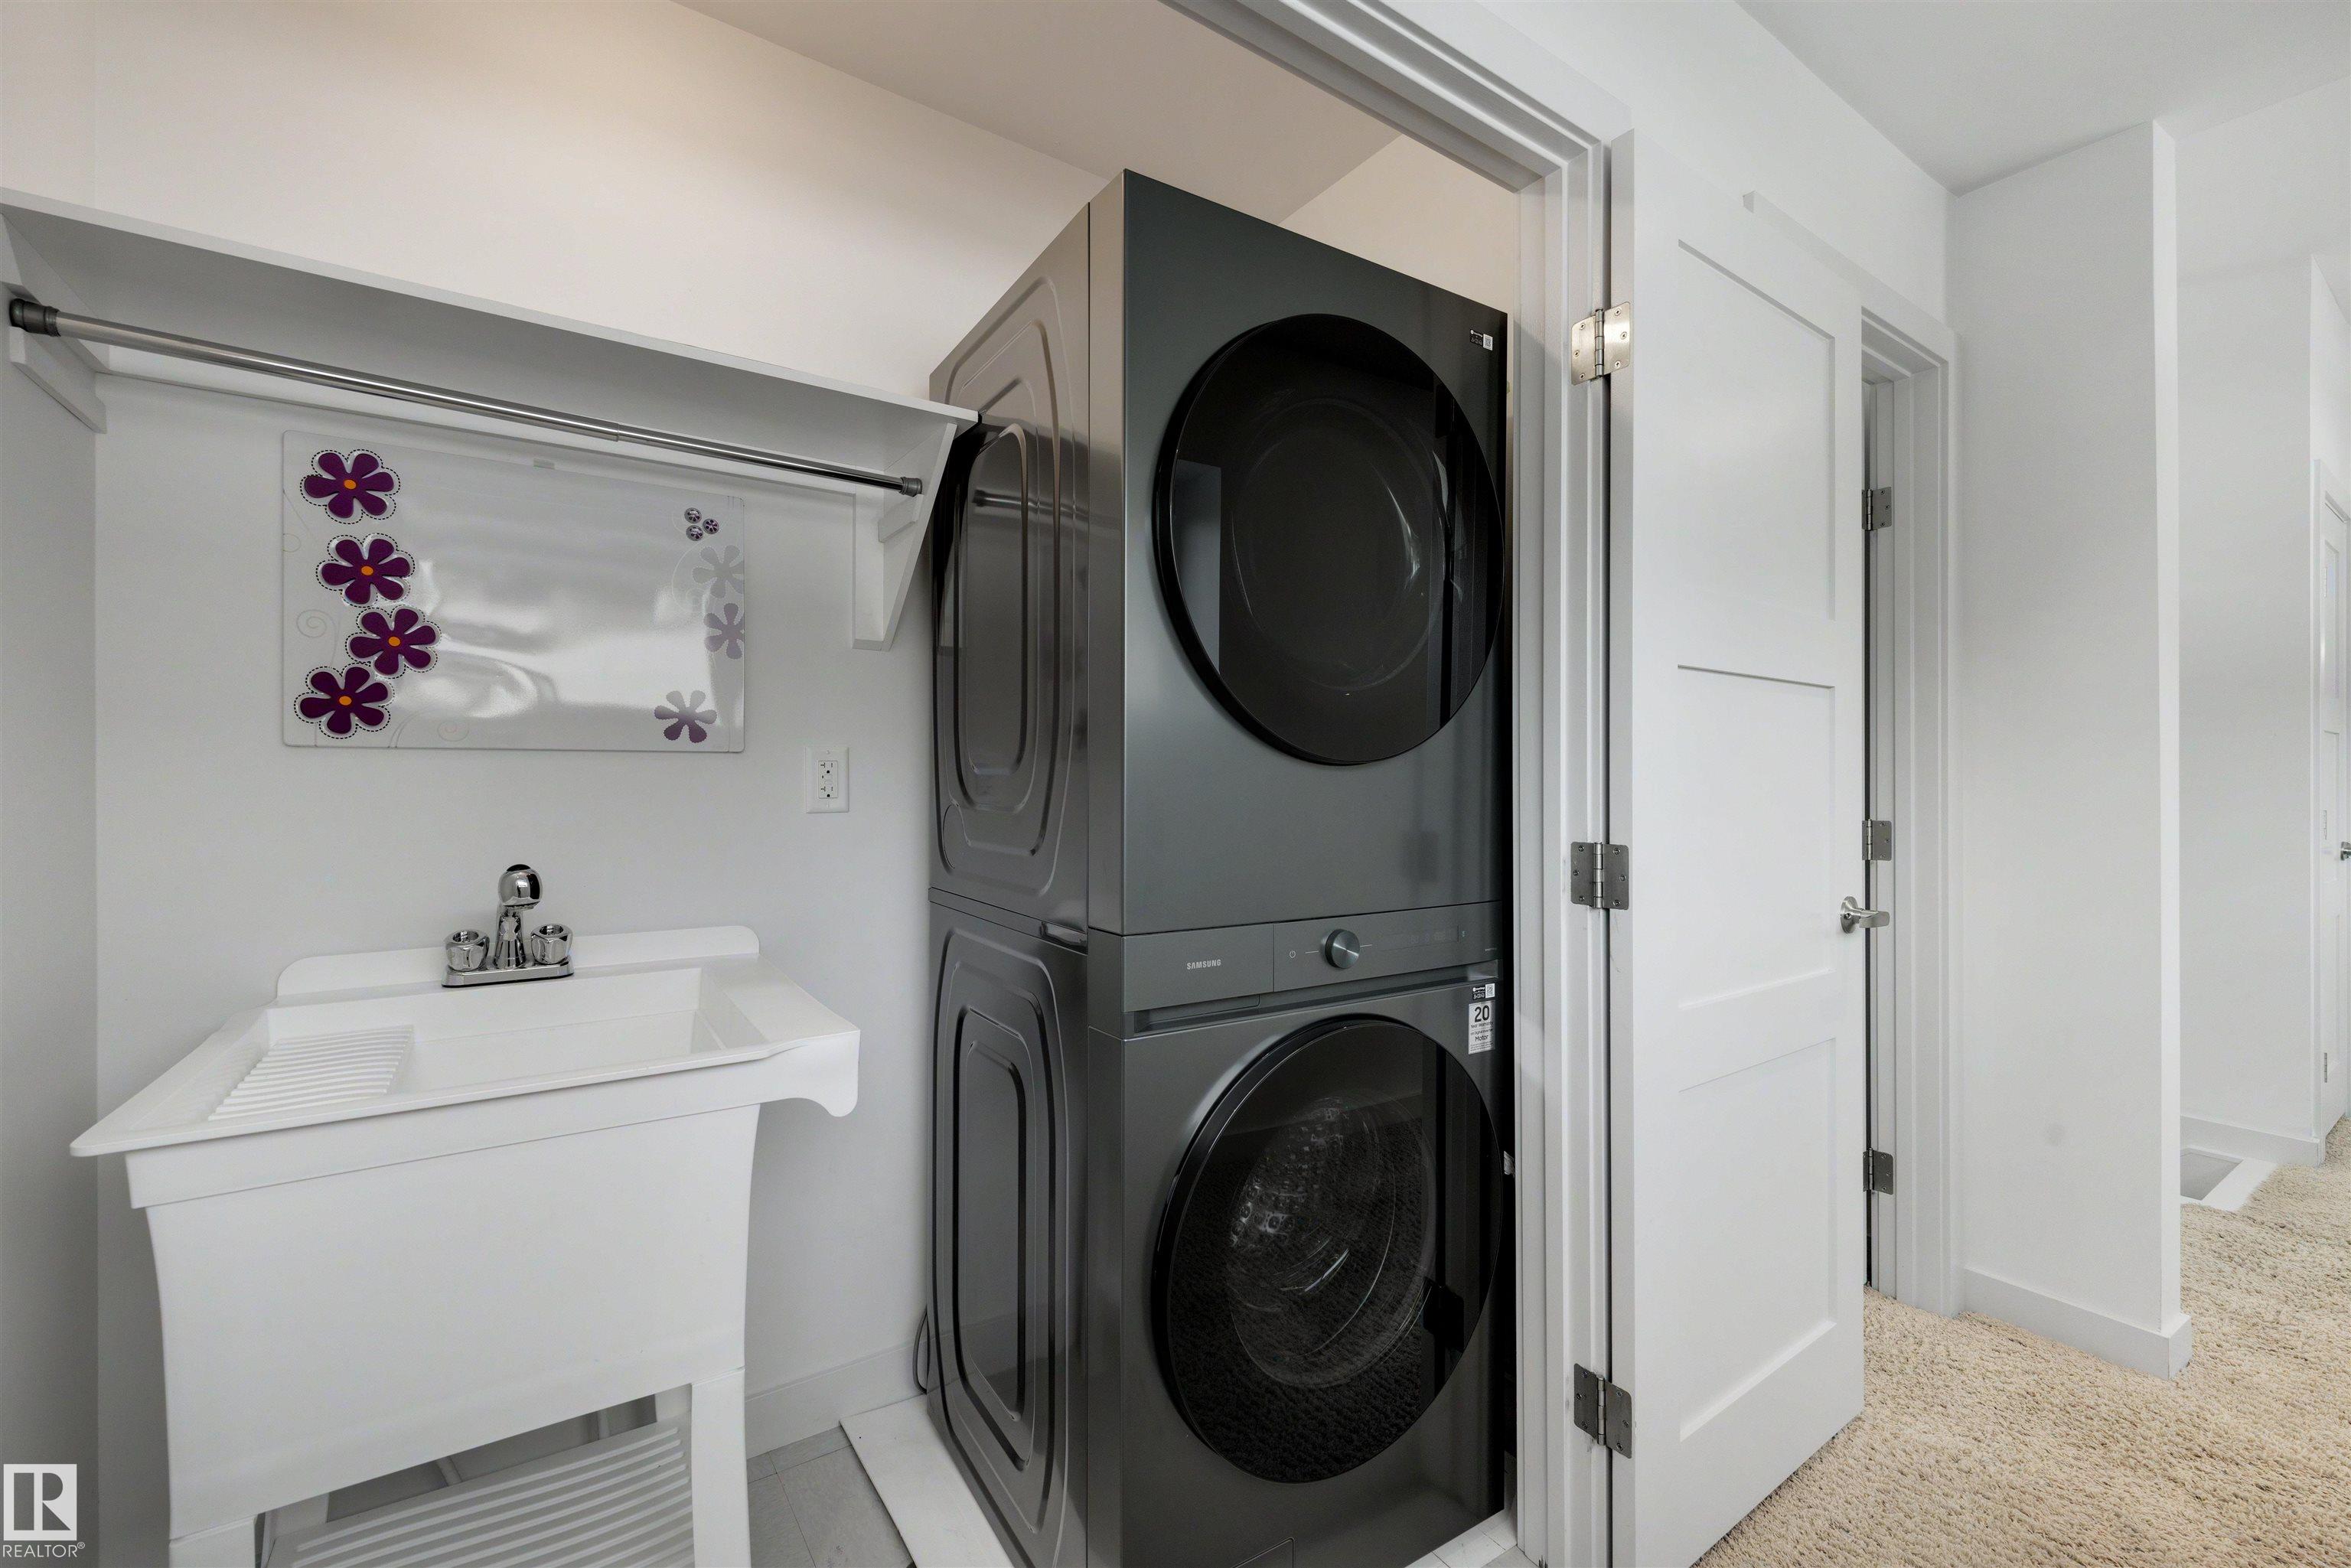
    Dryer
    Garage Control
    Garage Opener
    Hood Fan
    Oven-Microwave
    Refrigerator
    Stove-Gas
    Washer
    Window Coverings
  • Heating Type
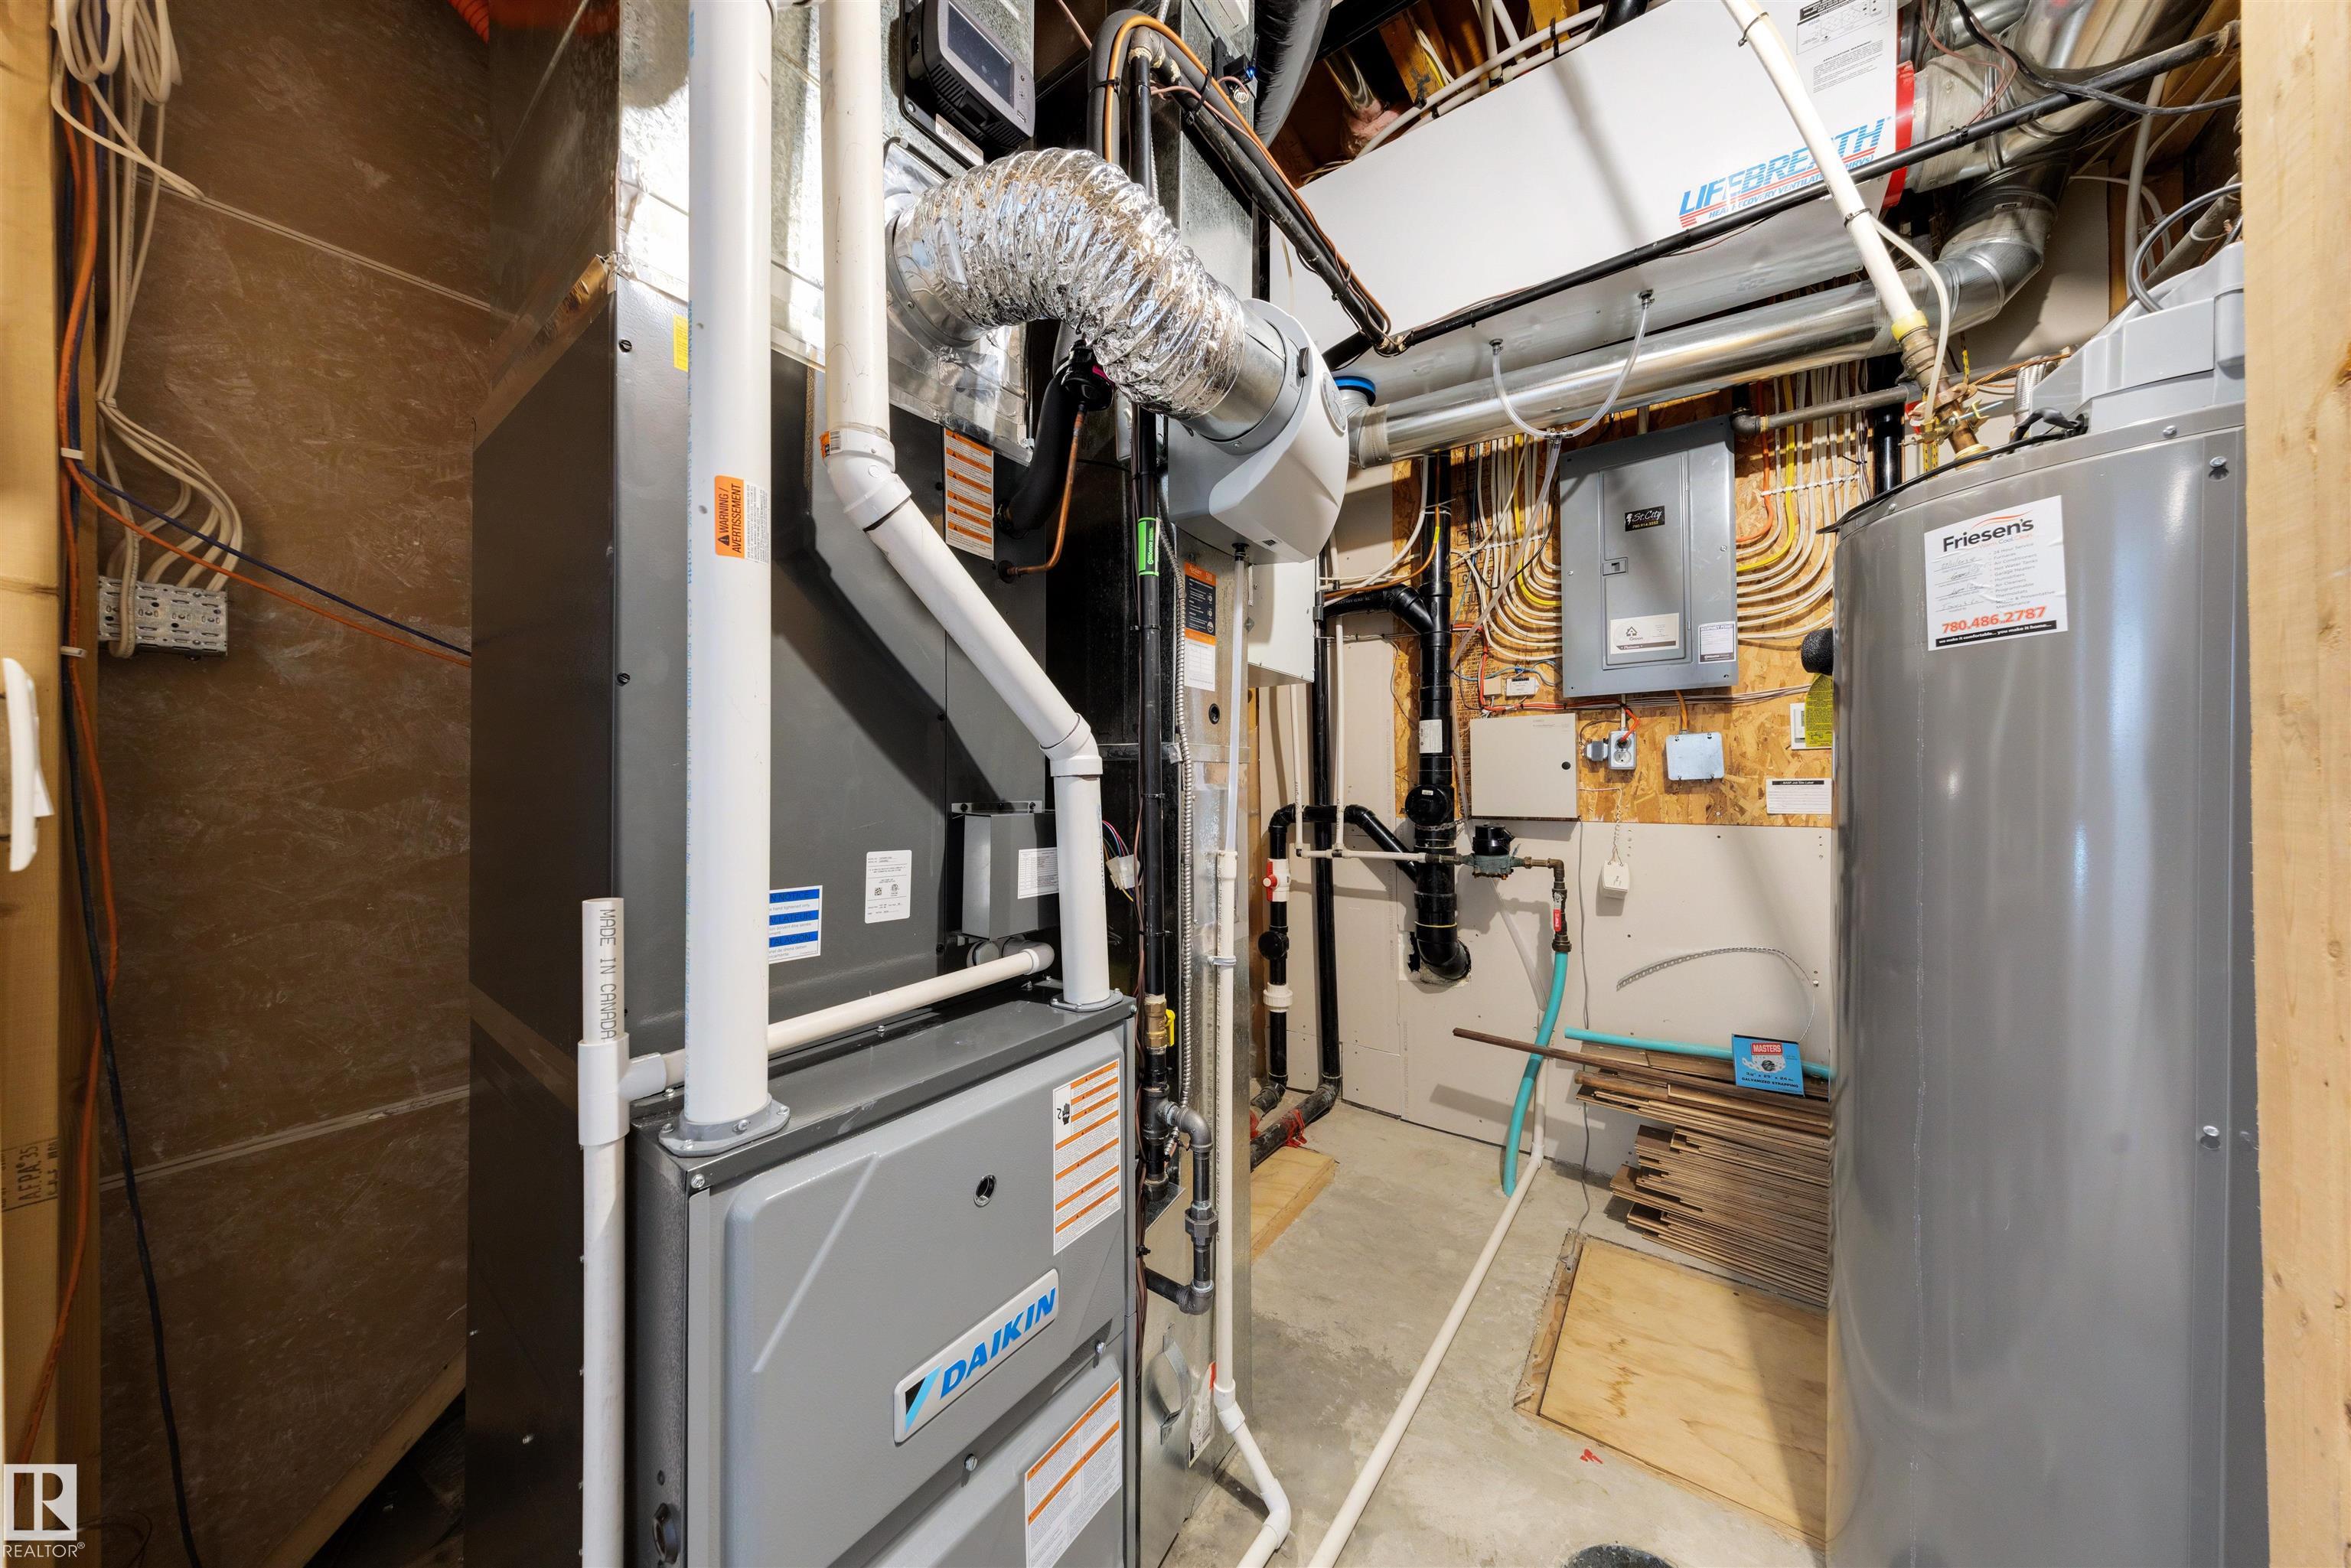
    Forced Air-1
    Natural Gas
  • Fireplace Fuel
    Gas
  • Basement
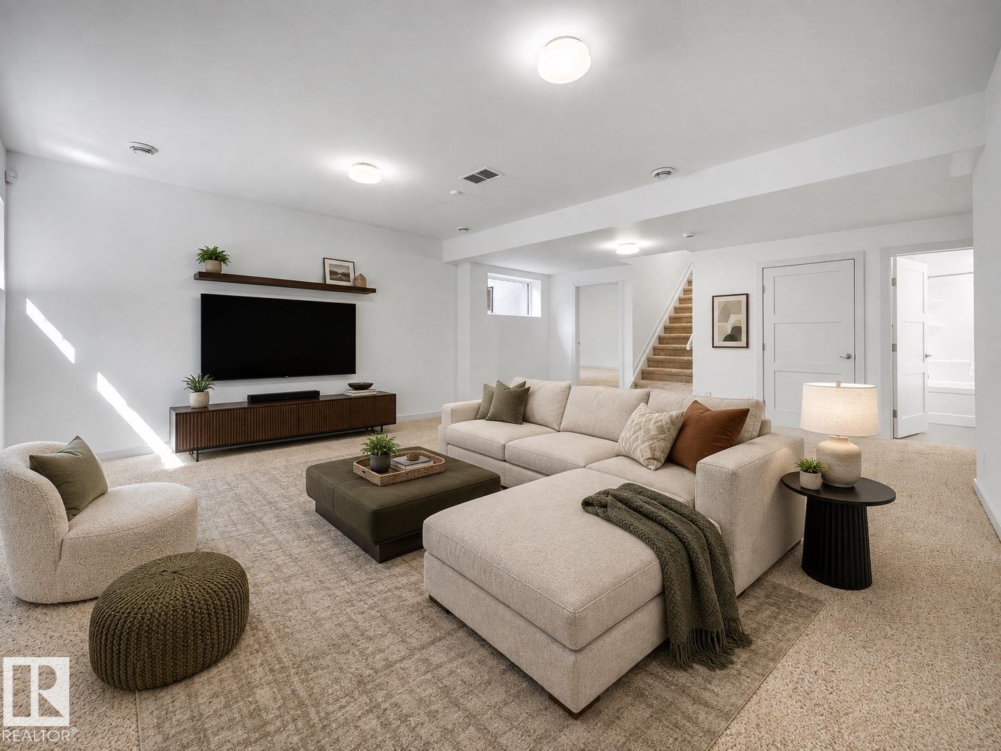
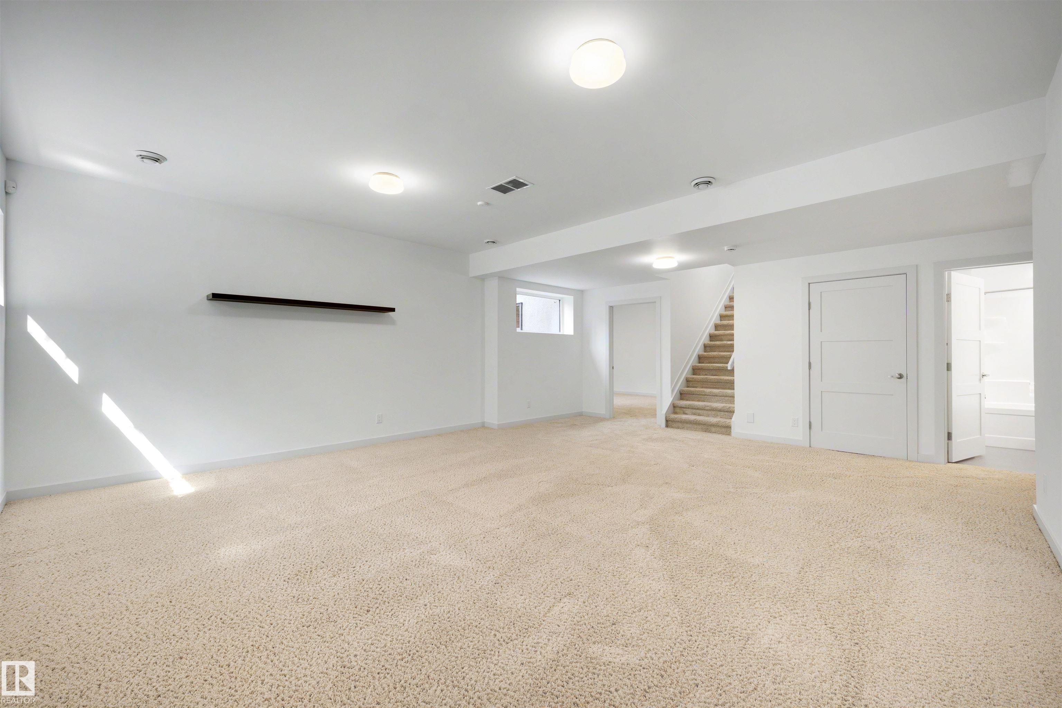
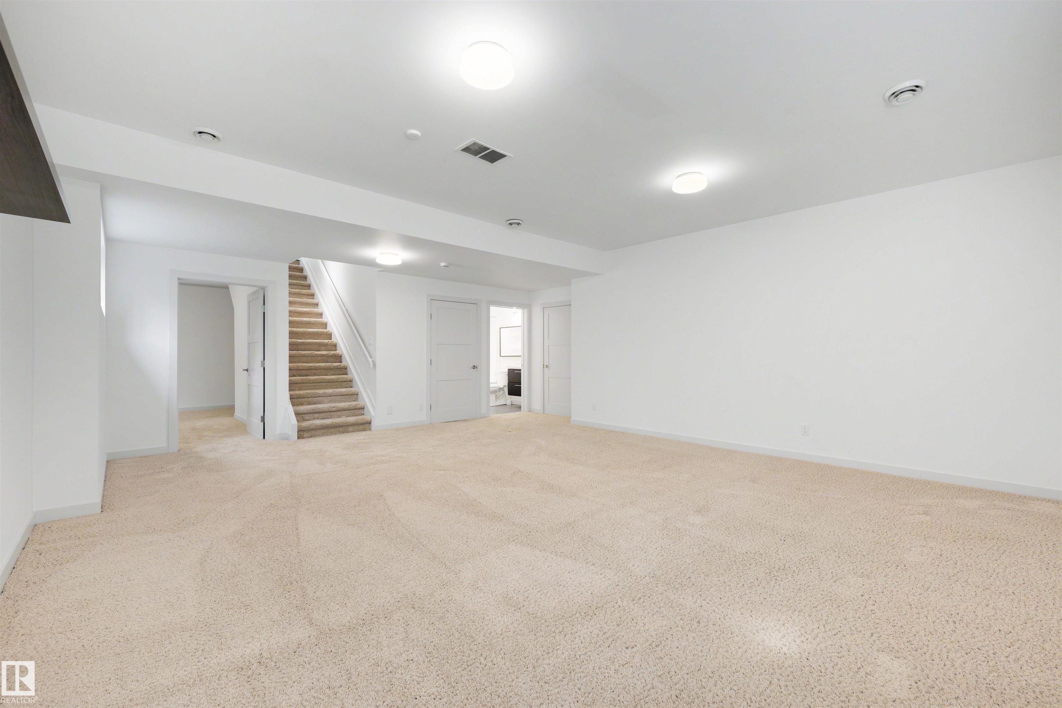
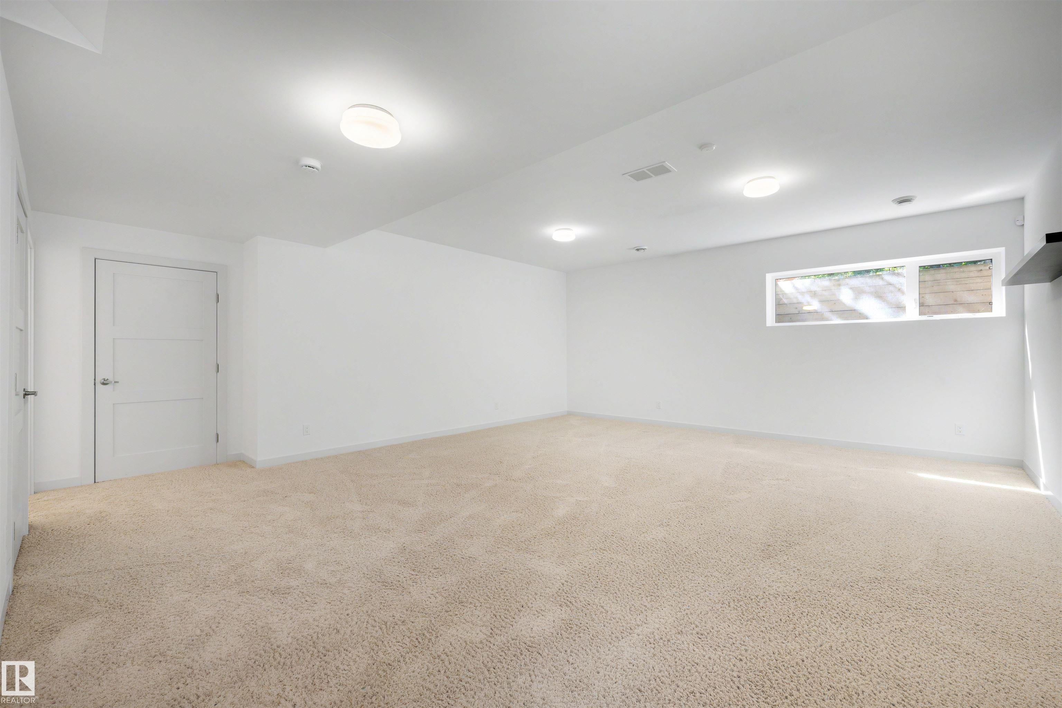
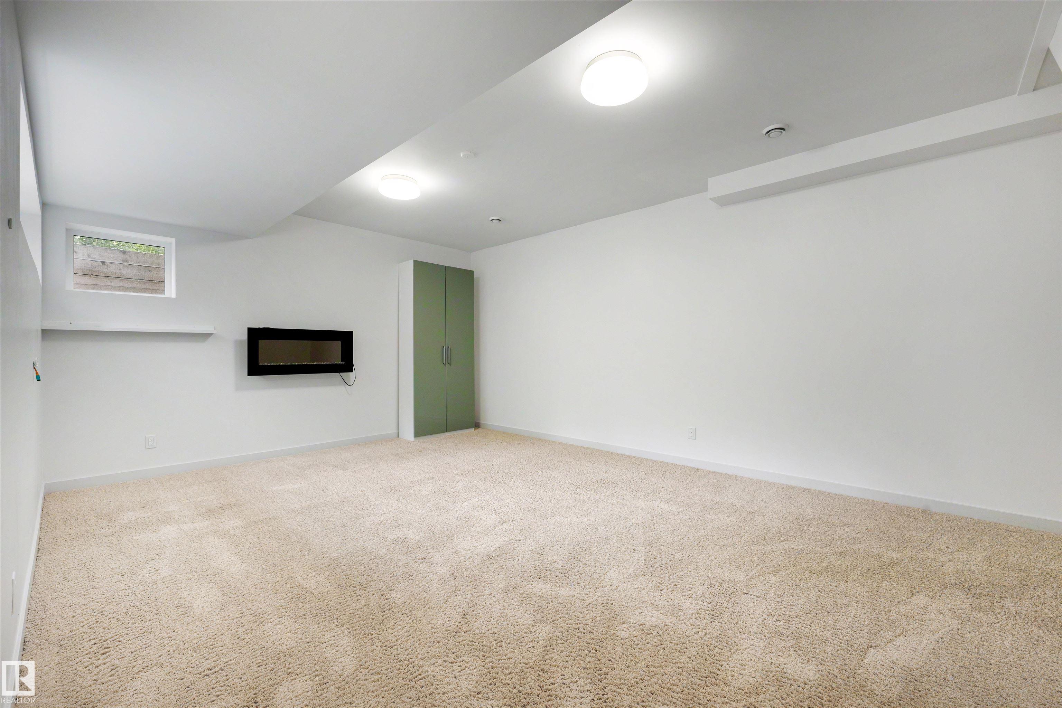
    Full
  • Basement Development
    Fully Finished
  • Floor Finish
    Carpet, Hardwood
  • Goods Included
    Dishwasher-Built-In, Dryer, Garage Control, Garage Opener, Hood Fan, Oven-Microwave, Refrigerator, Stove-Gas, Washer, Window Coverings
  • Heating Type
    Forced Air-1, Natural Gas
  • Fireplace Fuel
    Gas
  • Basement
    Full
  • Basement Development
    Fully Finished
  • Floor Finish
    Carpet
    Hardwood
  • Goods Included
    Dishwasher-Built-In
    Dryer
    Garage Control
    Garage Opener
    Hood Fan
    Oven-Microwave
    Refrigerator
    Stove-Gas
    Washer
    Window Coverings
  • Heating Type
    Forced Air-1
    Natural Gas
  • Fireplace Fuel
    Gas
  • Basement
    Full
  • Basement Development
    Fully Finished

Exterior

  • Lot/Exterior Features
    Landscaped
    Public Swimming Pool
    Public Transportation
    Ravine View
    Schools
    Shopping Nearby
  • Roof
    Asphalt Shingles
  • Foundation
    Insulated Concrete Form
  • Lot/Exterior Features
    Landscaped, Public Swimming Pool, Public Transportation, Ravine View, Schools, Shopping Nearby
  • Roof
    Asphalt Shingles
  • Foundation
    Insulated Concrete Form
  • Lot/Exterior Features
    Landscaped
    Public Swimming Pool
    Public Transportation
    Ravine View
    Schools
    Shopping Nearby
  • Roof
    Asphalt Shingles
  • Foundation
    Insulated Concrete Form

Additional Details

  • Property Class
    Single Family
  • Site Influences
    Landscaped
    Public Swimming Pool
    Public Transportation
    Ravine View
    Schools
    Shopping Nearby
  • Road Access
    Paved
  • Last Updated
    7/4/2026 23:12
  • Property Class
    Single Family
  • Site Influences
    Landscaped, Public Swimming Pool, Public Transportation, Ravine View, Schools, Shopping Nearby
  • Road Access
    Paved
  • Last Updated
    7/4/2026 23:12
  • Property Class
    Single Family
  • Site Influences
    Landscaped
    Public Swimming Pool
    Public Transportation
    Ravine View
    Schools
    Shopping Nearby
  • Road Access
    Paved
  • Last Updated
    7/4/2026 23:12

$1,400,000

9342 83 Avenue

Schedule Tour
Contact Agent

$6376/month
Est. Monthly Payment
$
$
%
Learn More

Mortgage values are calculated by Redman Technologies Inc based on values provided in the REALTOR® Association of Edmonton listing data feed.