
Courtesy of Sam Elias of RE/MAX Professionals

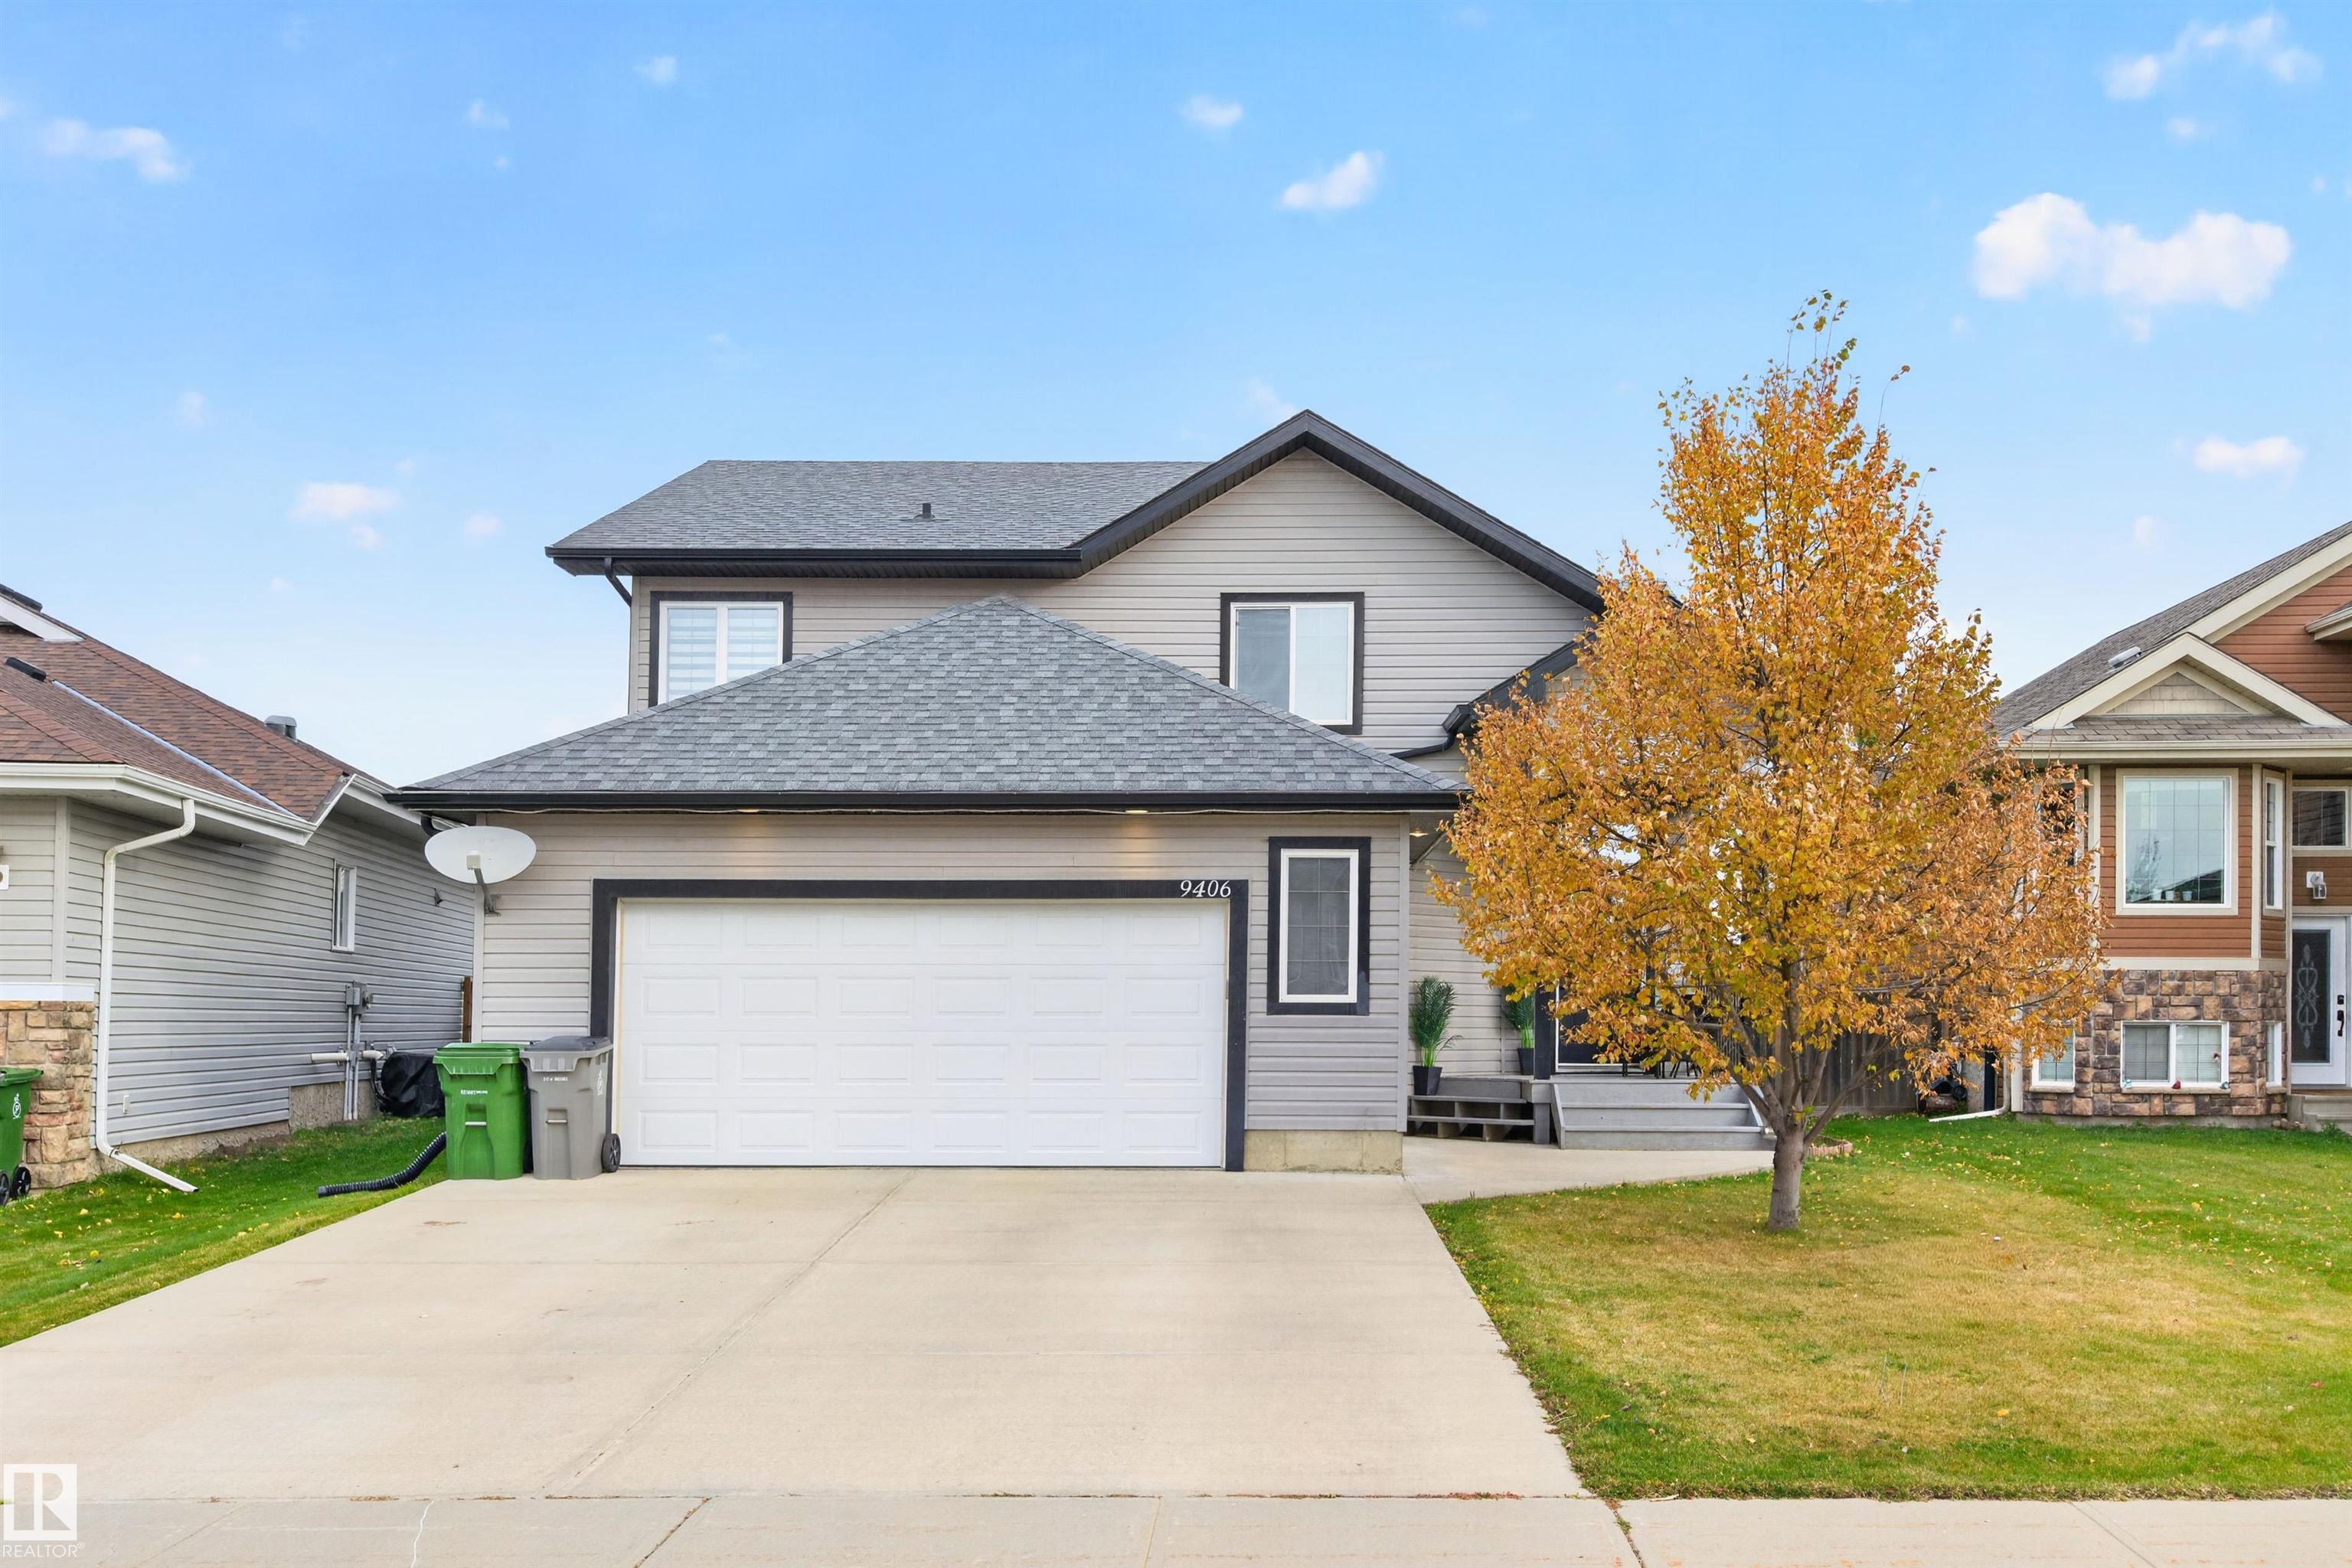
9406 83 Avenue, House for sale in South Glens Morinville , Alberta , T8R 0A8

 MLS® # E4513619

4 bedrooms

3 bathrooms

1,304 sqft

Sign up to View

Days on Market

Ceiling 10 ft. Ceiling 9 ft.

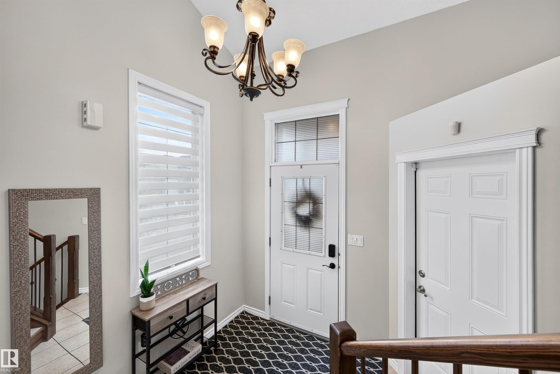
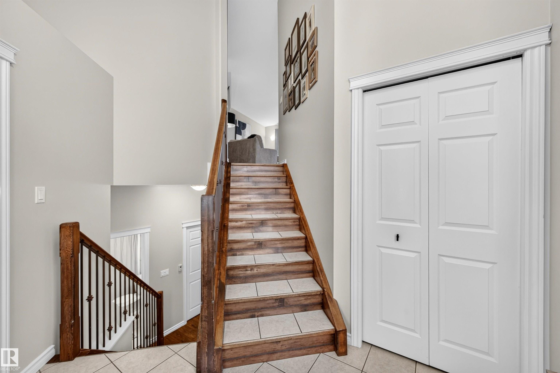
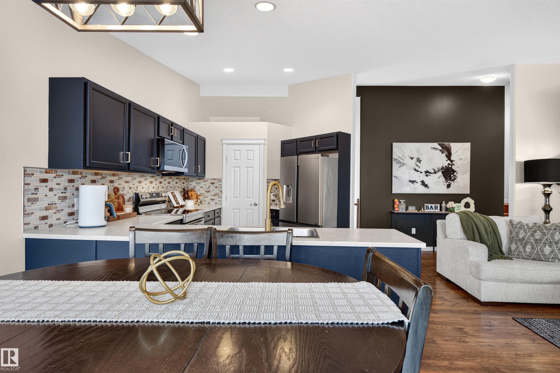
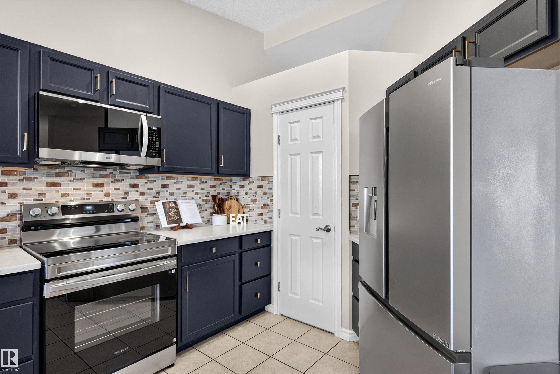
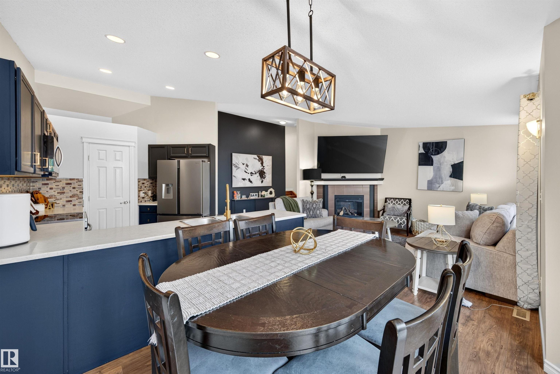
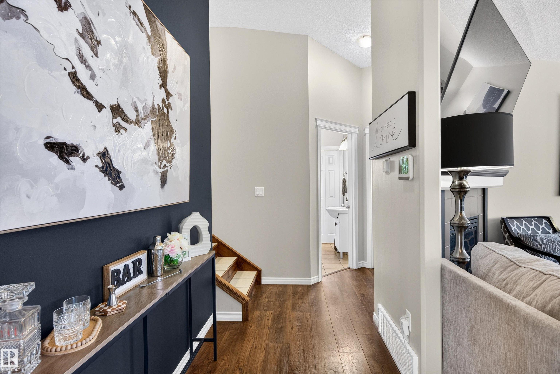
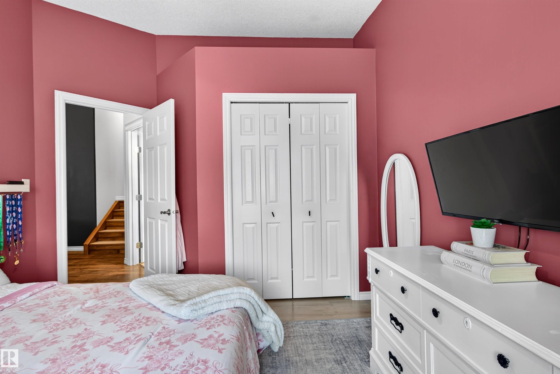
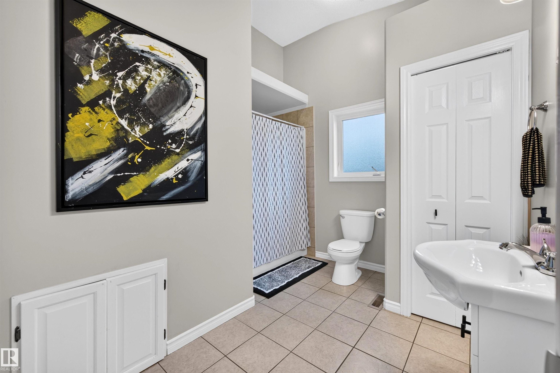
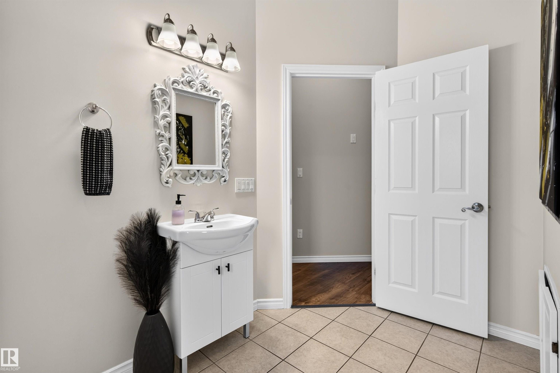
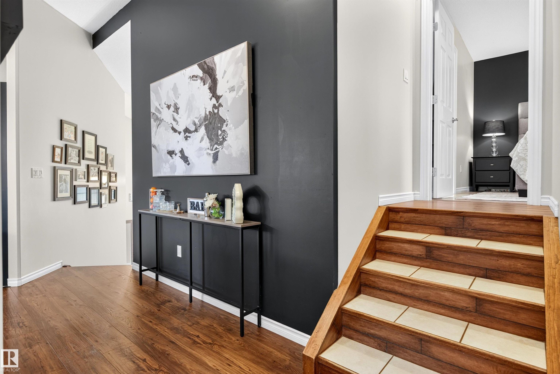
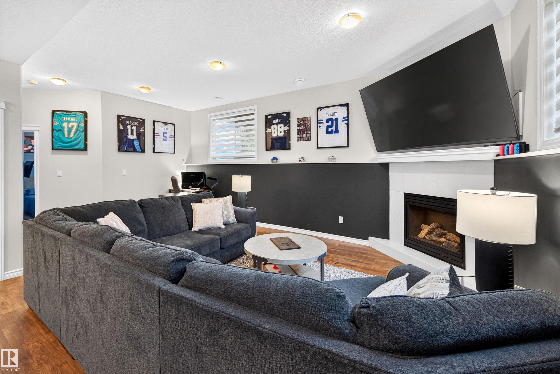
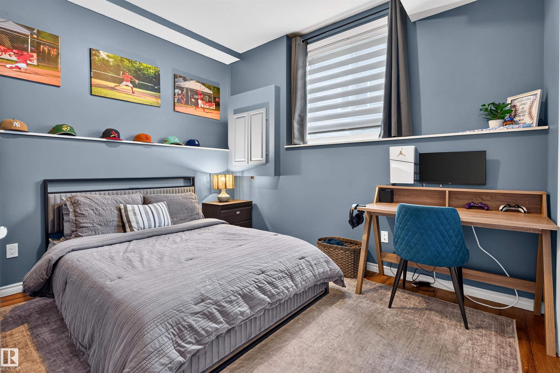
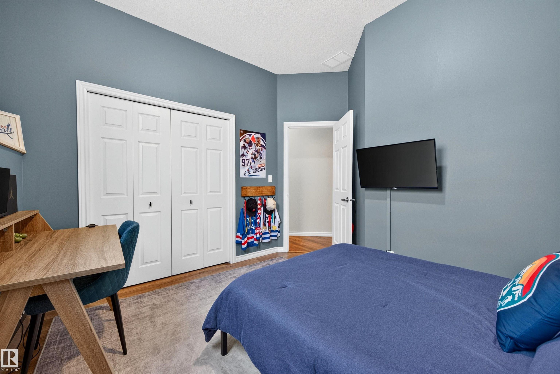
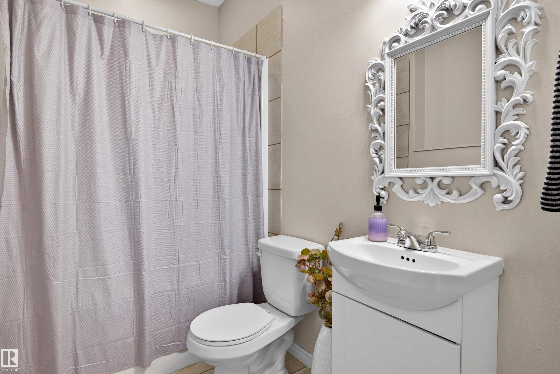
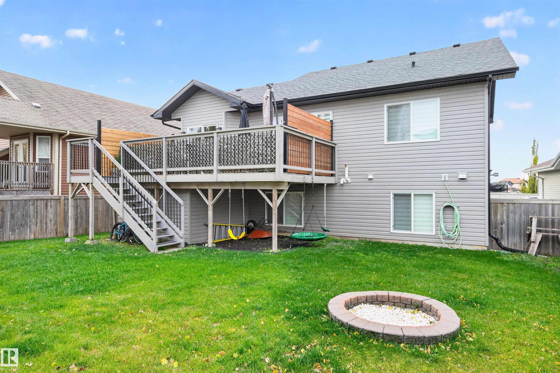
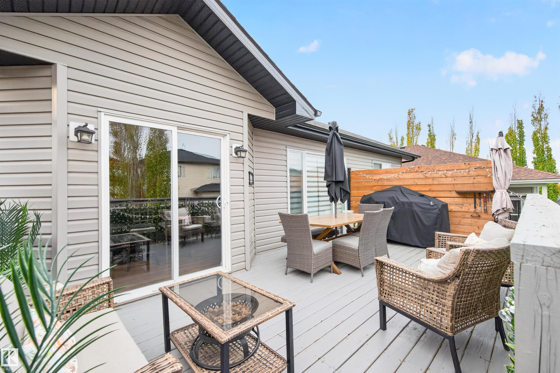
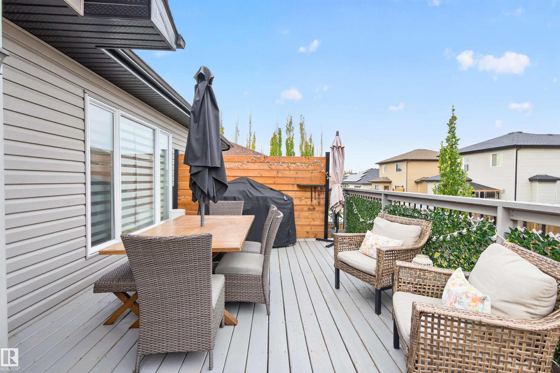
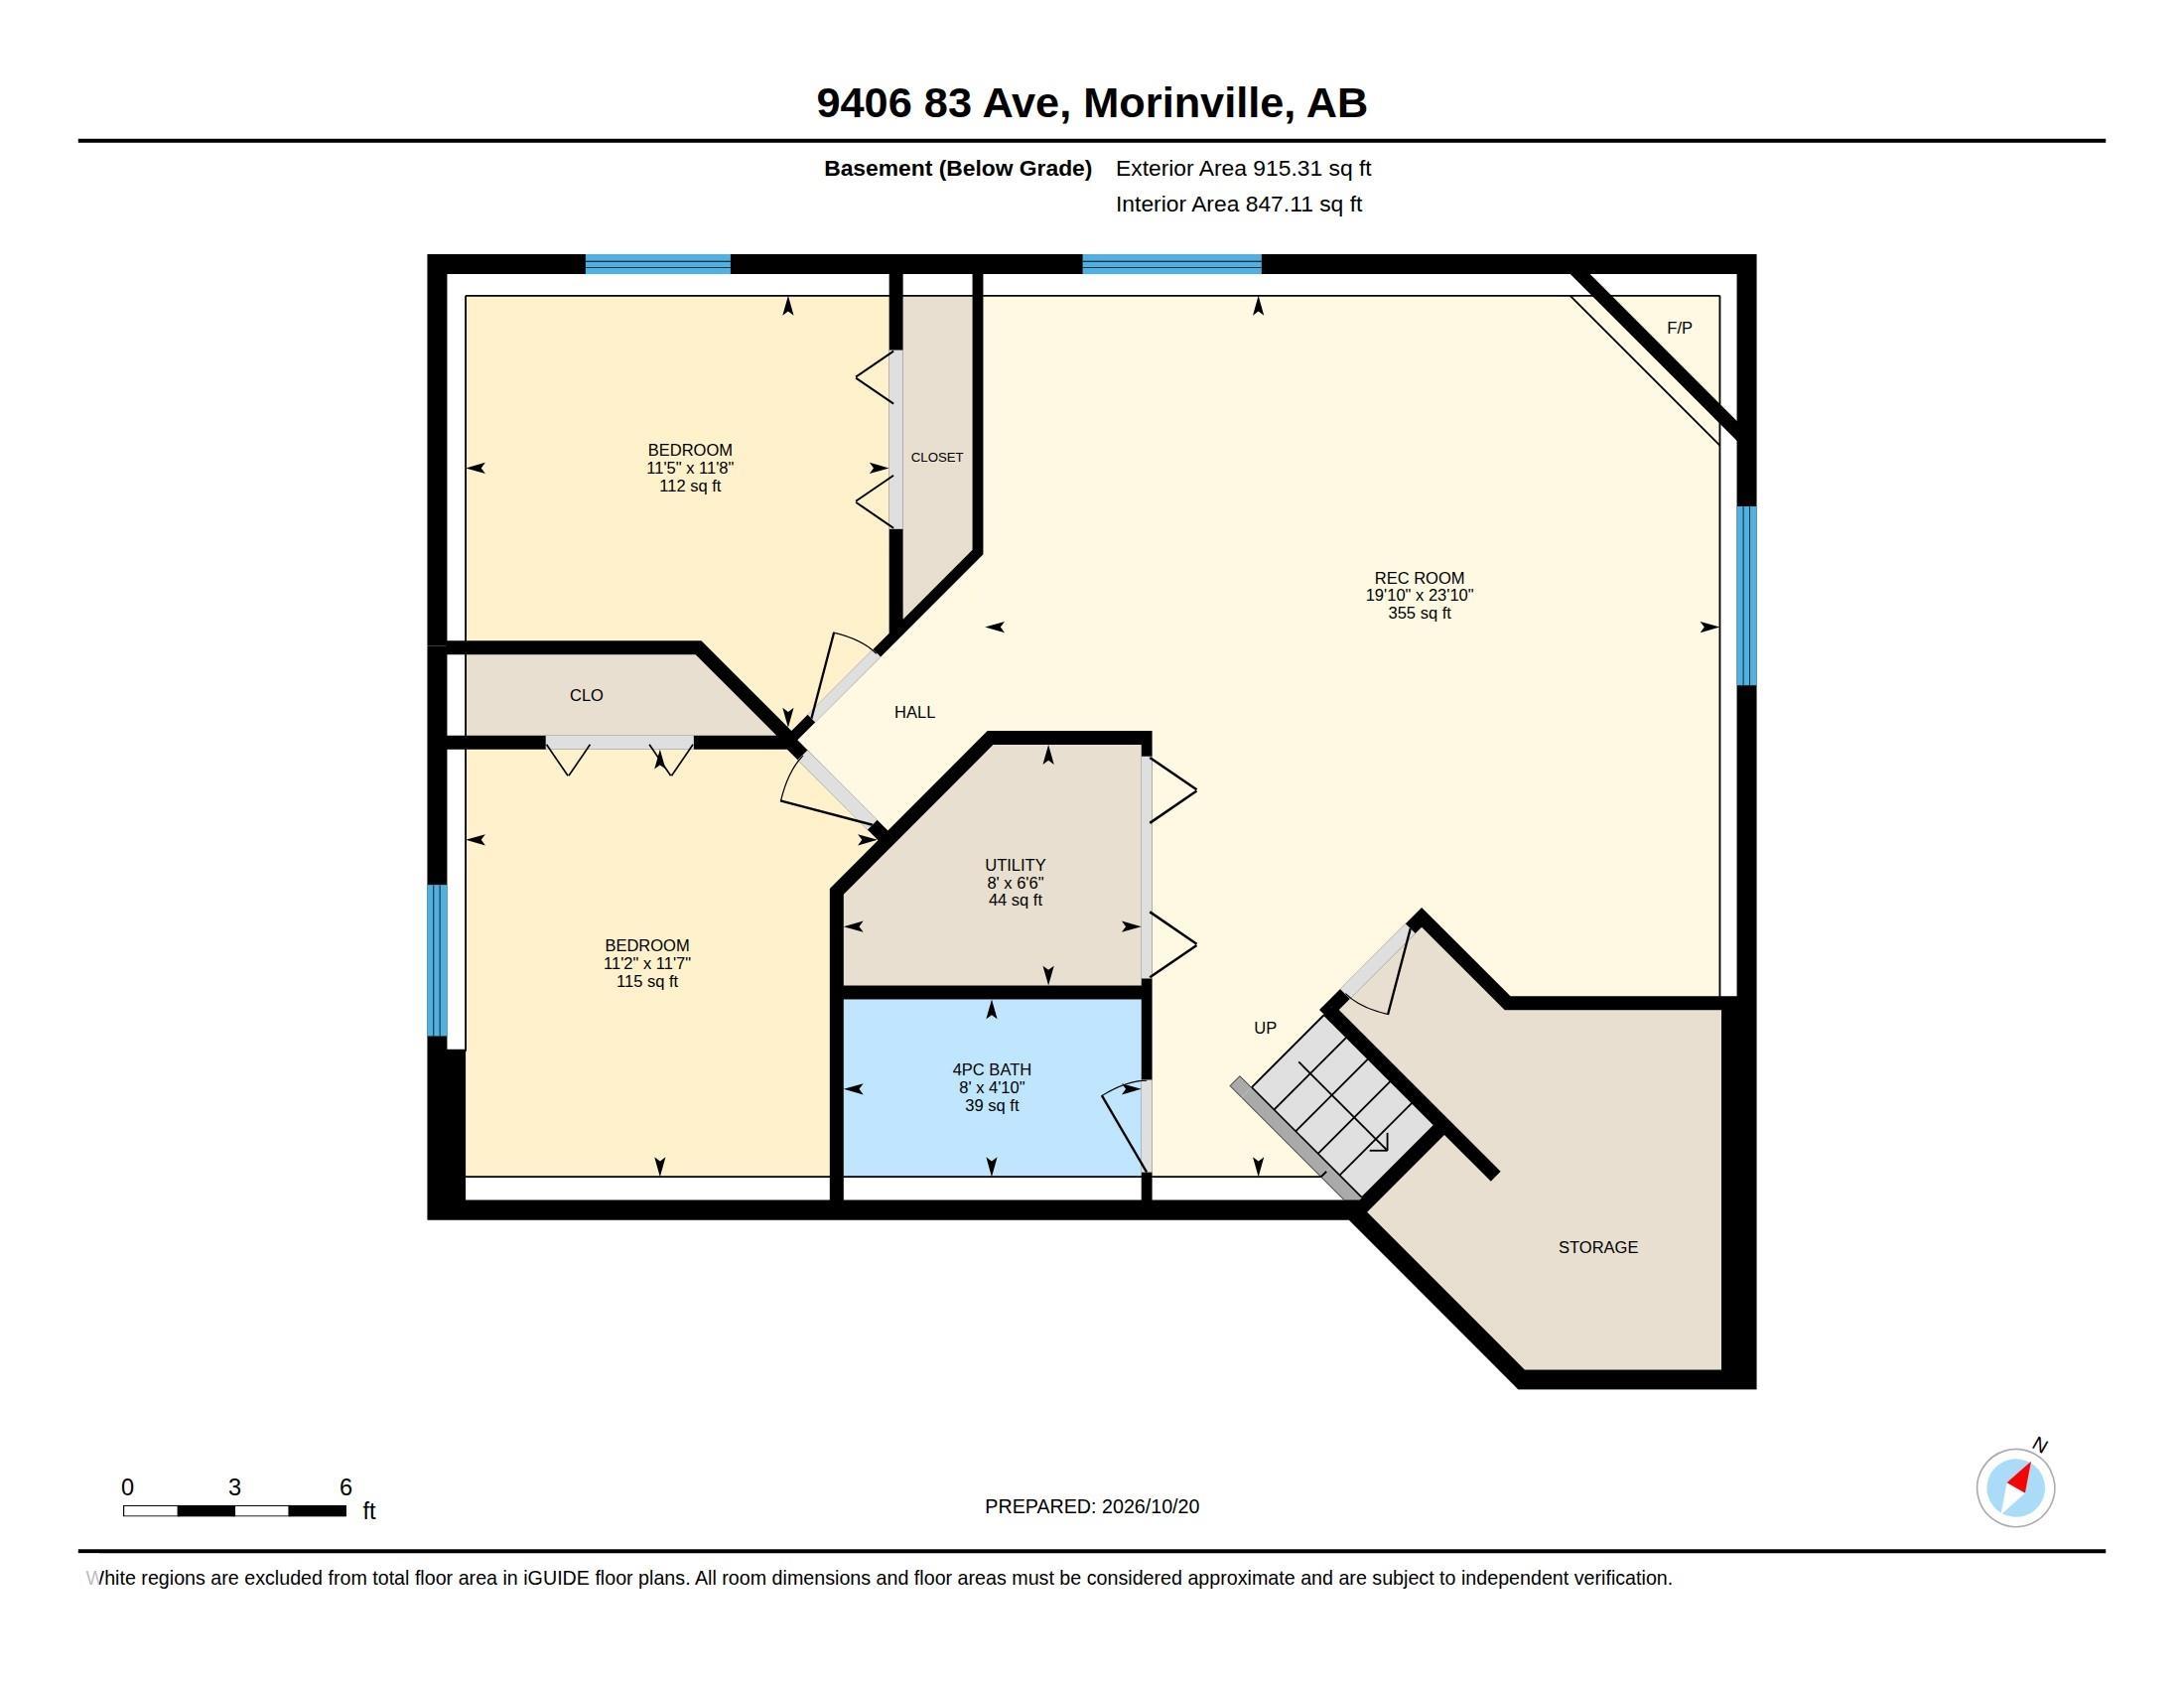
Bi-Level Beauty in The Glens — 4 Bedrooms, A/C, Heated Garage & Fully Finished Basement, Step into this bright, open-concept bi-level in The Glens, offering 4 bedrooms, great upgrades, and a layout designed for comfort. The main floor also has the 2nd bedroom and a 4 pc bath. Up half a flight of stairs is the primary with a separate shower and corner soaker tub in the ensuite, roomy walk-in closet and laundry. The finished basement has high ceilings and in-floor heating (2022 boiler), a gas fireplace in the...

Read More

Essential Information

  • MLS® #
    E4513619
  • Year Built
    2010
  • Property Type
    Residential
  • Property Style
    Bi-Level
  • MLS® #
    E4513619
  • Year Built
    2010
  • Property Type
    Residential
  • Property Style
    Bi-Level
  • MLS® #
    E4513619
  • Year Built
    2010
  • Property Type
    Residential
  • Property Style
    Bi-Level

Community Information

  • Area
    Sturgeon
  • Neighbourhood/Community
    South Glens
  • Postal Code
    T8R 0A8
  • Area
    Sturgeon
  • Neighbourhood/Community
    South Glens
  • Postal Code
    T8R 0A8
  • Area
    Sturgeon
  • Neighbourhood/Community
    South Glens
  • Postal Code
    T8R 0A8

Services & Amenities

  • Amenities
    Ceiling 10 ft.
    Ceiling 9 ft.
  • Amenities
    Ceiling 10 ft., Ceiling 9 ft.
  • Amenities
    Ceiling 10 ft.
    Ceiling 9 ft.

Interior

  • Floor Finish
    Ceramic Tile
    Vinyl Plank
  • Goods Included
    Air Conditioning-Central
    Dishwasher-Built-In
    Dryer
    Fan-Ceiling
    Garage Control
    Garage Opener
    Microwave Hood Fan
    Stove-Electric
    Washer
    All Window Coverings
  • Heating Type
    Forced Air-1
    In Floor Heat System
    Natural Gas
  • Basement
    Full
  • Basement Development
    Fully Finished
  • Floor Finish
    Ceramic Tile, Vinyl Plank
  • Goods Included
    Air Conditioning-Central, Dishwasher-Built-In, Dryer, Fan-Ceiling, Garage Control, Garage Opener, Microwave Hood Fan, Stove-Electric, Washer, All Window Coverings
  • Heating Type
    Forced Air-1, In Floor Heat System, Natural Gas
  • Basement
    Full
  • Basement Development
    Fully Finished
  • Floor Finish
    Ceramic Tile
    Vinyl Plank
  • Goods Included
    Air Conditioning-Central
    Dishwasher-Built-In
    Dryer
    Fan-Ceiling
    Garage Control
    Garage Opener
    Microwave Hood Fan
    Stove-Electric
    Washer
    All Window Coverings
  • Heating Type
    Forced Air-1
    In Floor Heat System
    Natural Gas
  • Basement
    Full
  • Basement Development
    Fully Finished

Exterior

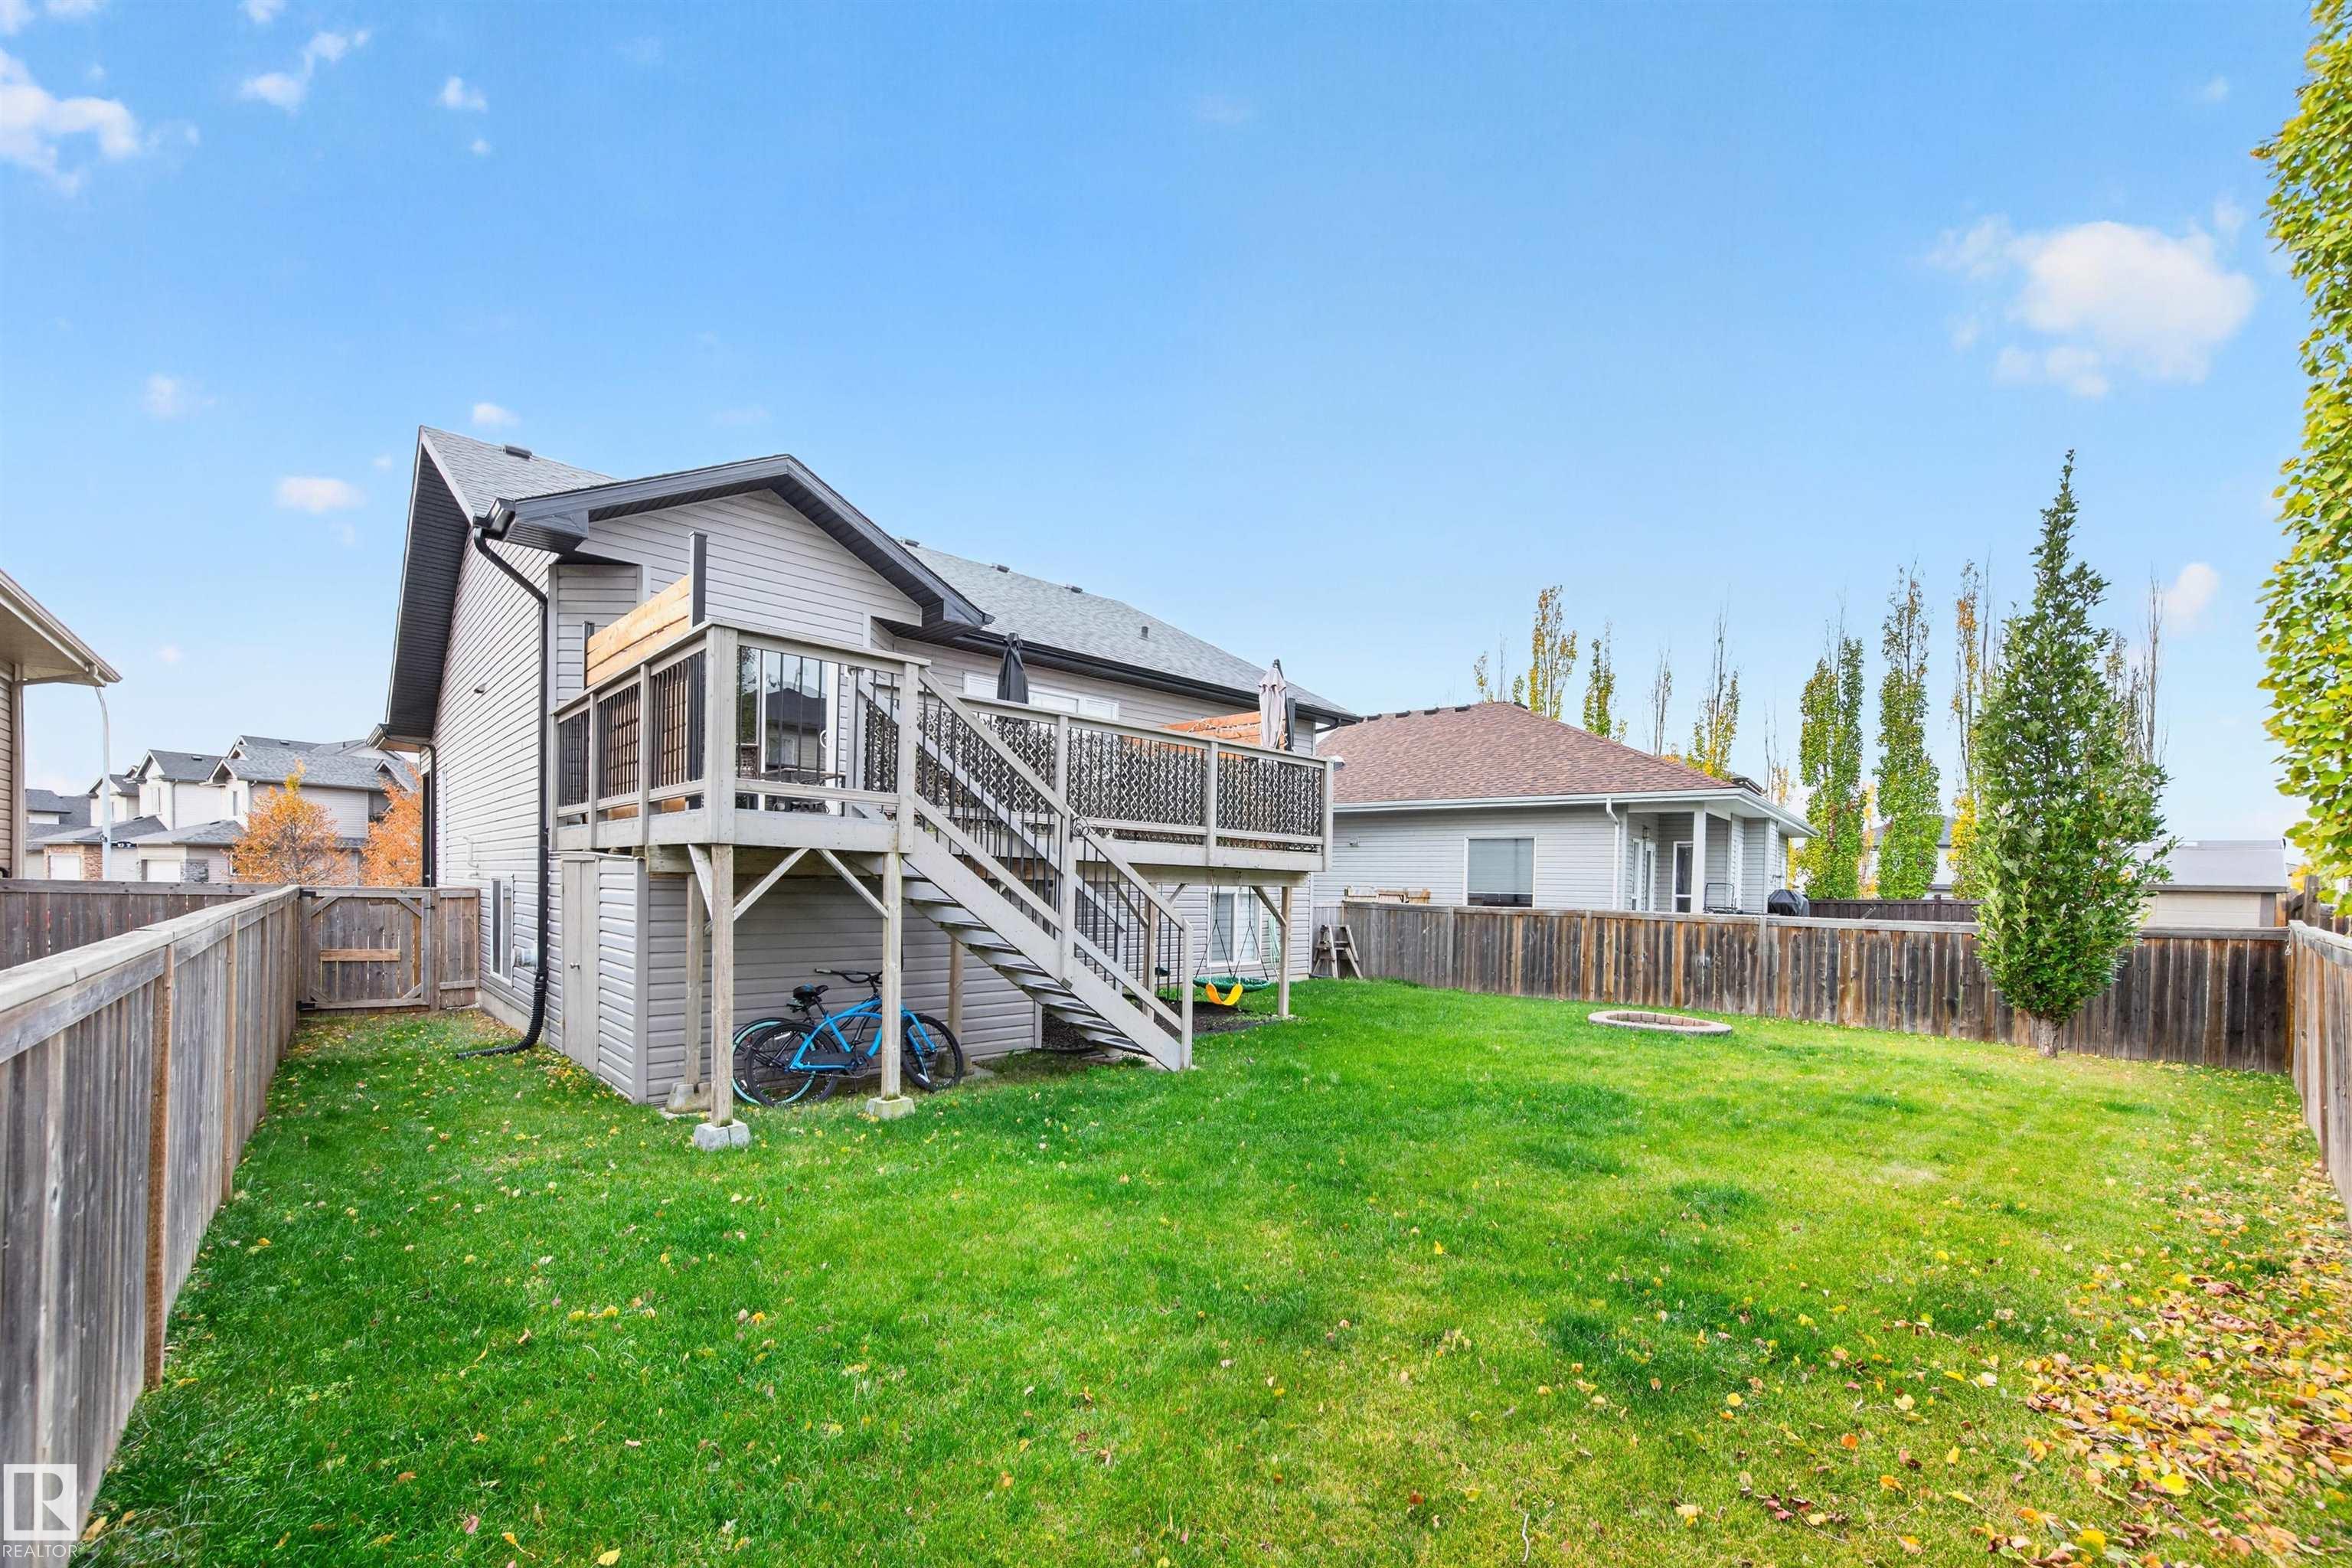
  • Lot/Exterior Features
    Fully Fenced
    Flat Site
    No Back Lane
  • Roof
    Asphalt Shingles
  • Foundation
    Concrete Perimeter
  • Lot/Exterior Features
    Fully Fenced, Flat Site, No Back Lane
  • Roof
    Asphalt Shingles
  • Foundation
    Concrete Perimeter
  • Lot/Exterior Features
    Fully Fenced
    Flat Site
    No Back Lane
  • Roof
    Asphalt Shingles
  • Foundation
    Concrete Perimeter

Additional Details

  • Property Class
    Single Family
  • Site Influences
    Fully Fenced
    Flat Site
    No Back Lane
  • Road Access
    Paved Driveway to House
  • Last Updated
    9/2/2026 21:30
  • Property Class
    Single Family
  • Site Influences
    Fully Fenced, Flat Site, No Back Lane
  • Road Access
    Paved Driveway to House
  • Last Updated
    9/2/2026 21:30
  • Property Class
    Single Family
  • Site Influences
    Fully Fenced
    Flat Site
    No Back Lane
  • Road Access
    Paved Driveway to House
  • Last Updated
    9/2/2026 21:30

$499,900

9406 83 Avenue

Schedule Tour
Contact Agent

$2277/month
Est. Monthly Payment
$
$
%
Learn More

Mortgage values are calculated by Redman Technologies Inc based on values provided in the REALTOR® Association of Edmonton listing data feed.