
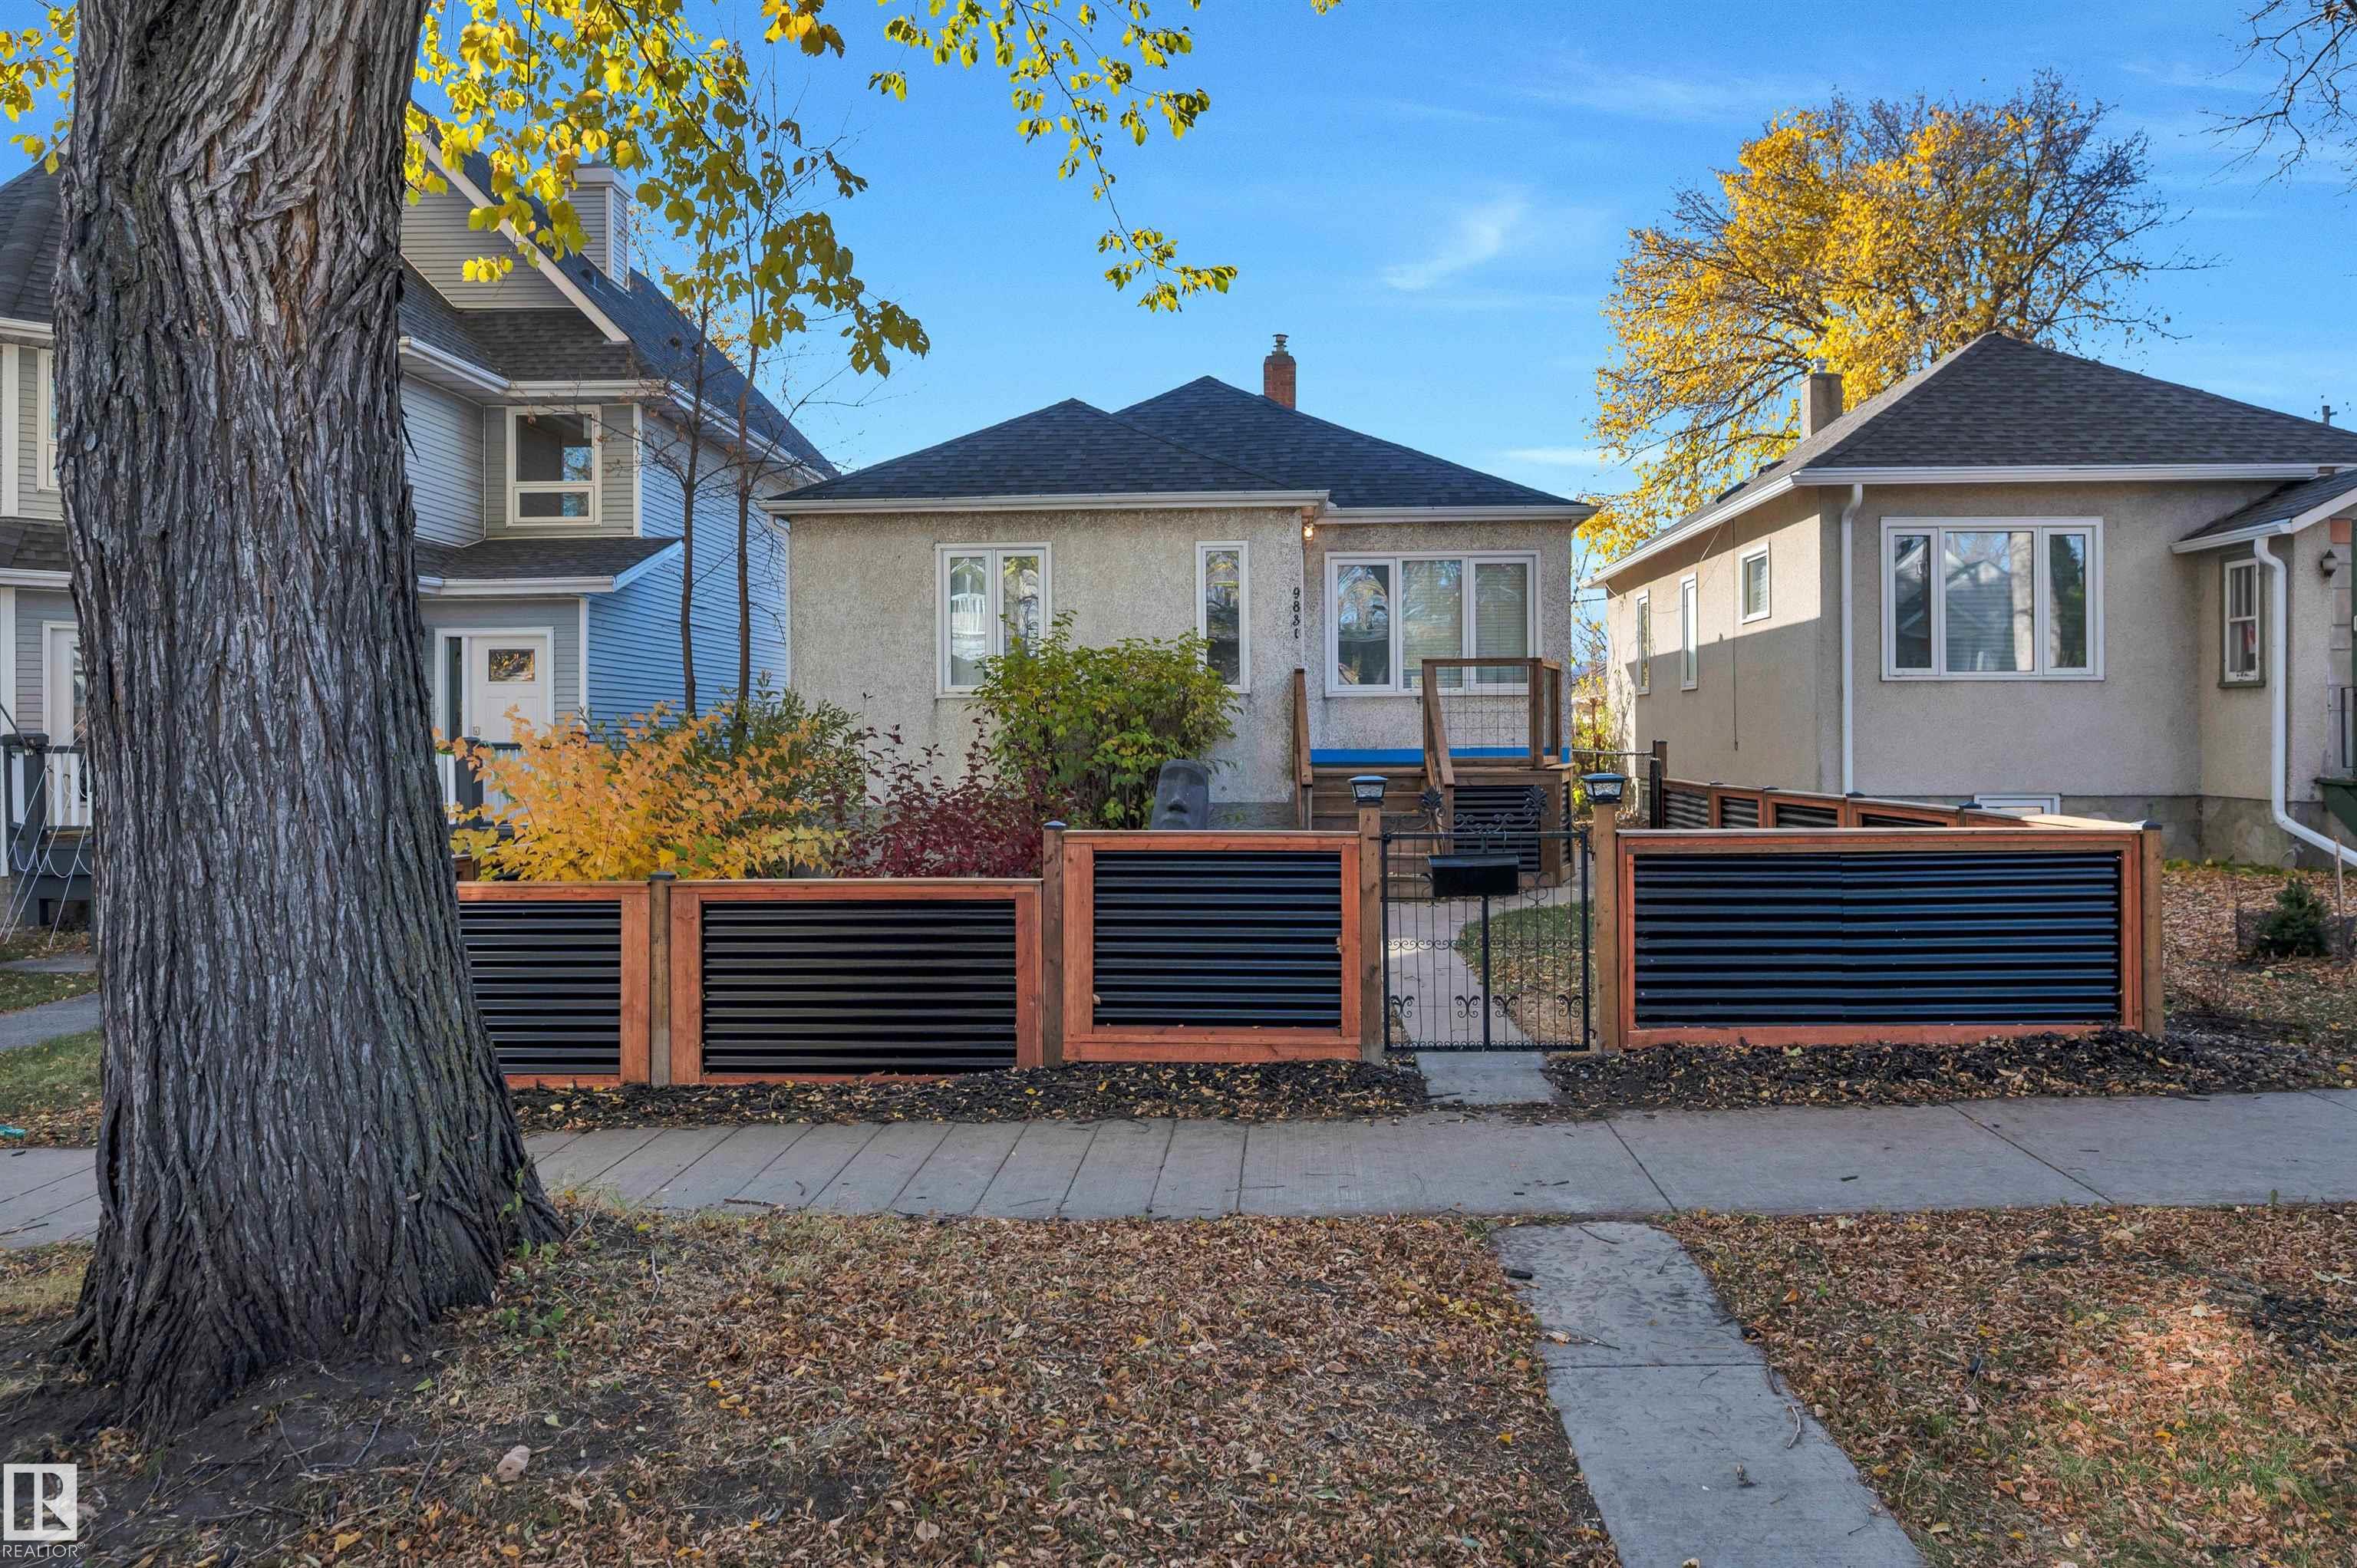
Courtesy of Samantha Zaharia of NOW Real Estate Group

9831 83 Avenue, House for sale in Strathcona Edmonton , Alberta , T6E 2B8

 MLS® # E4514251

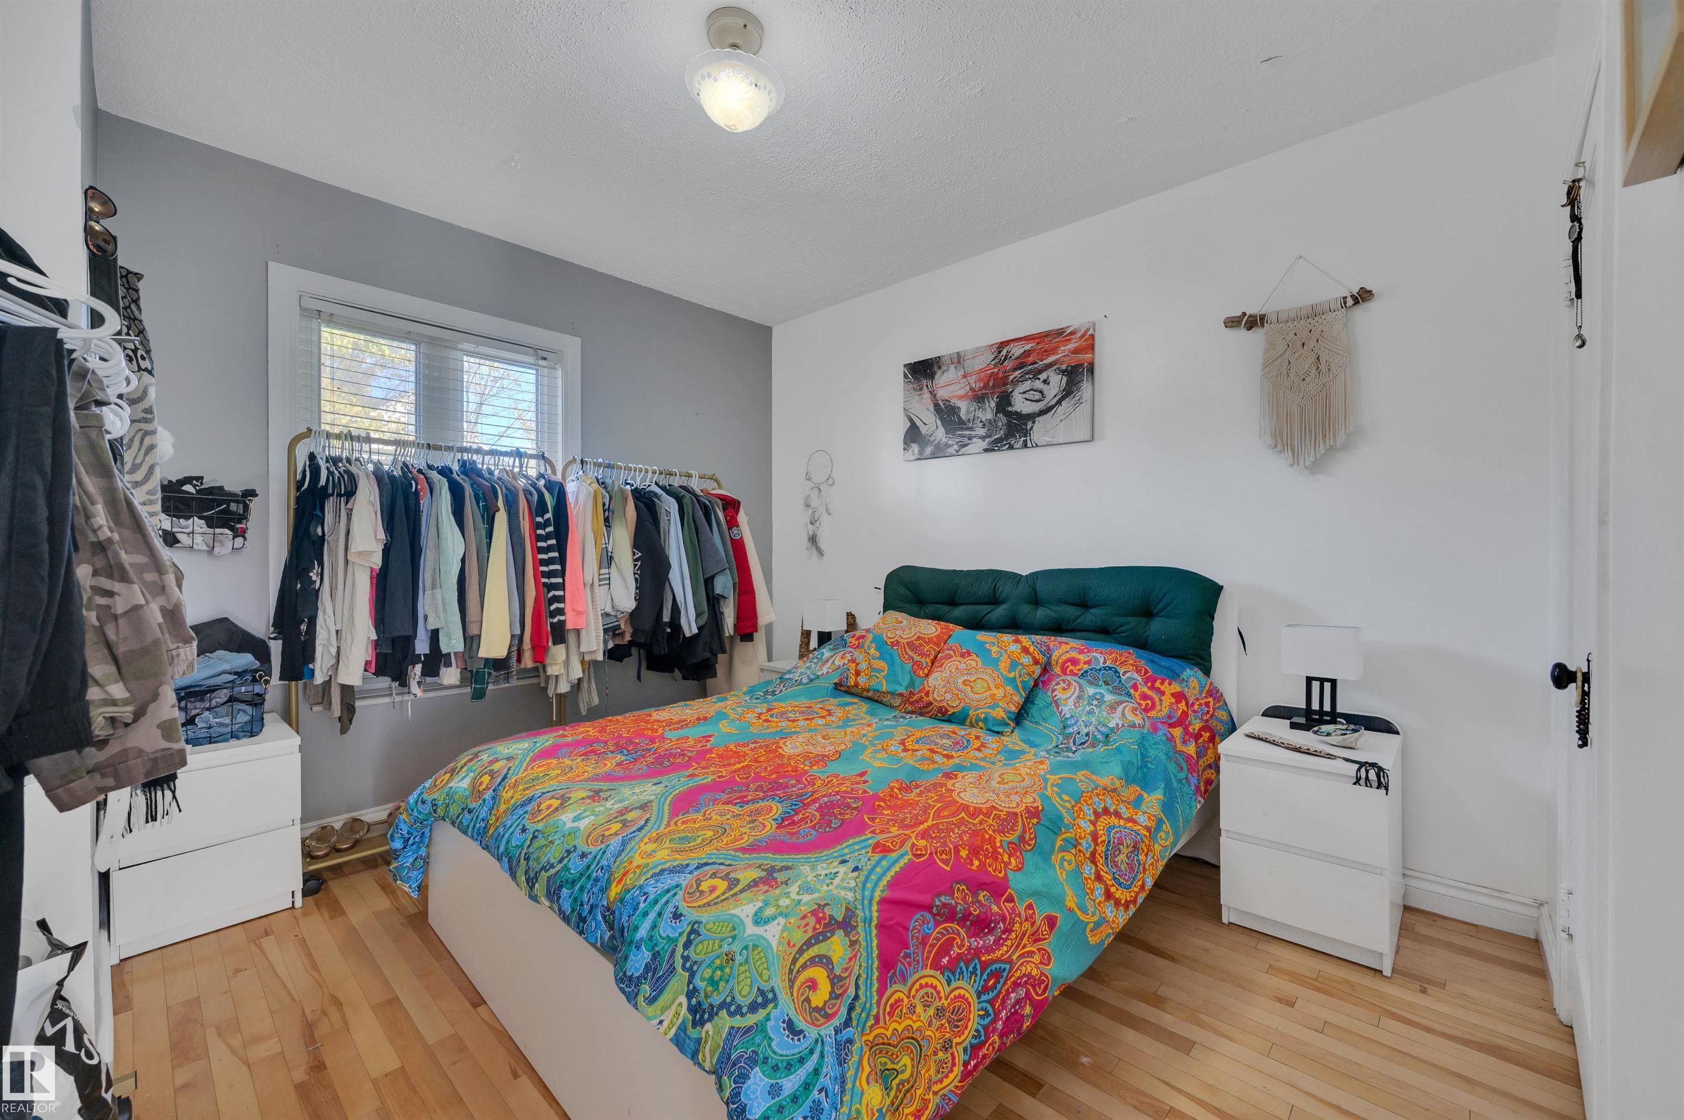
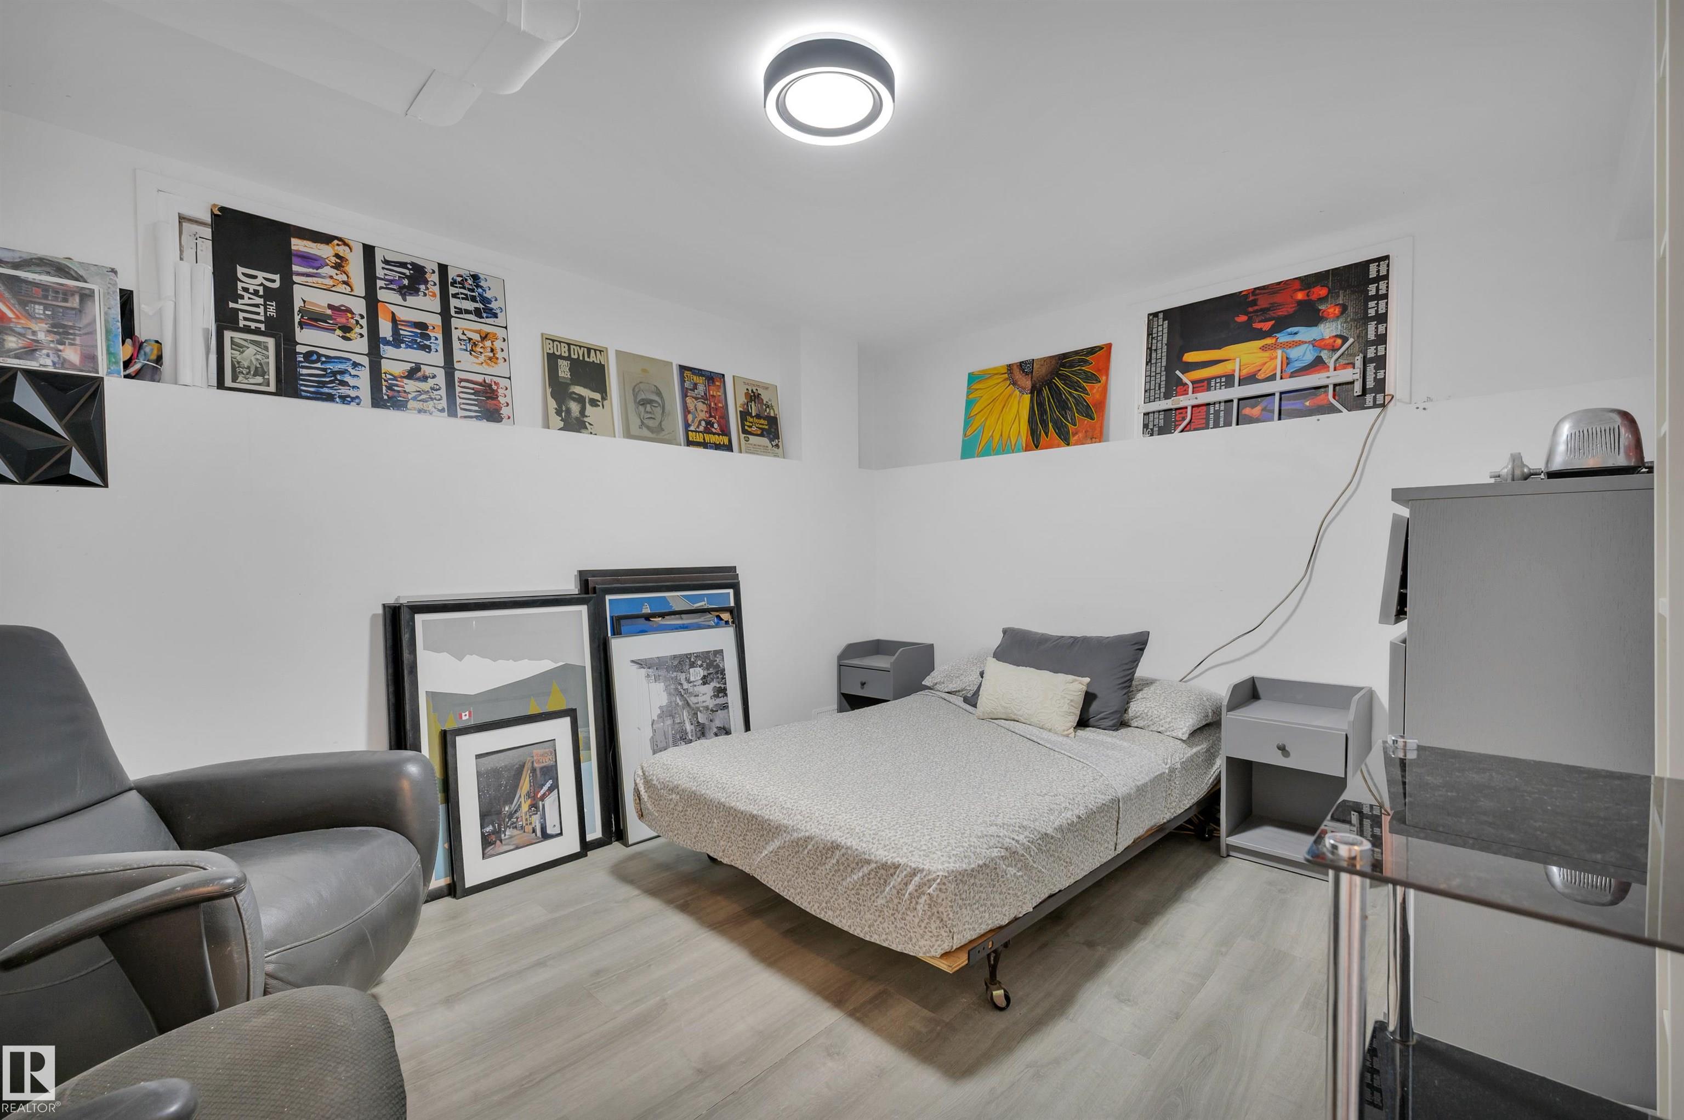
4 bedrooms

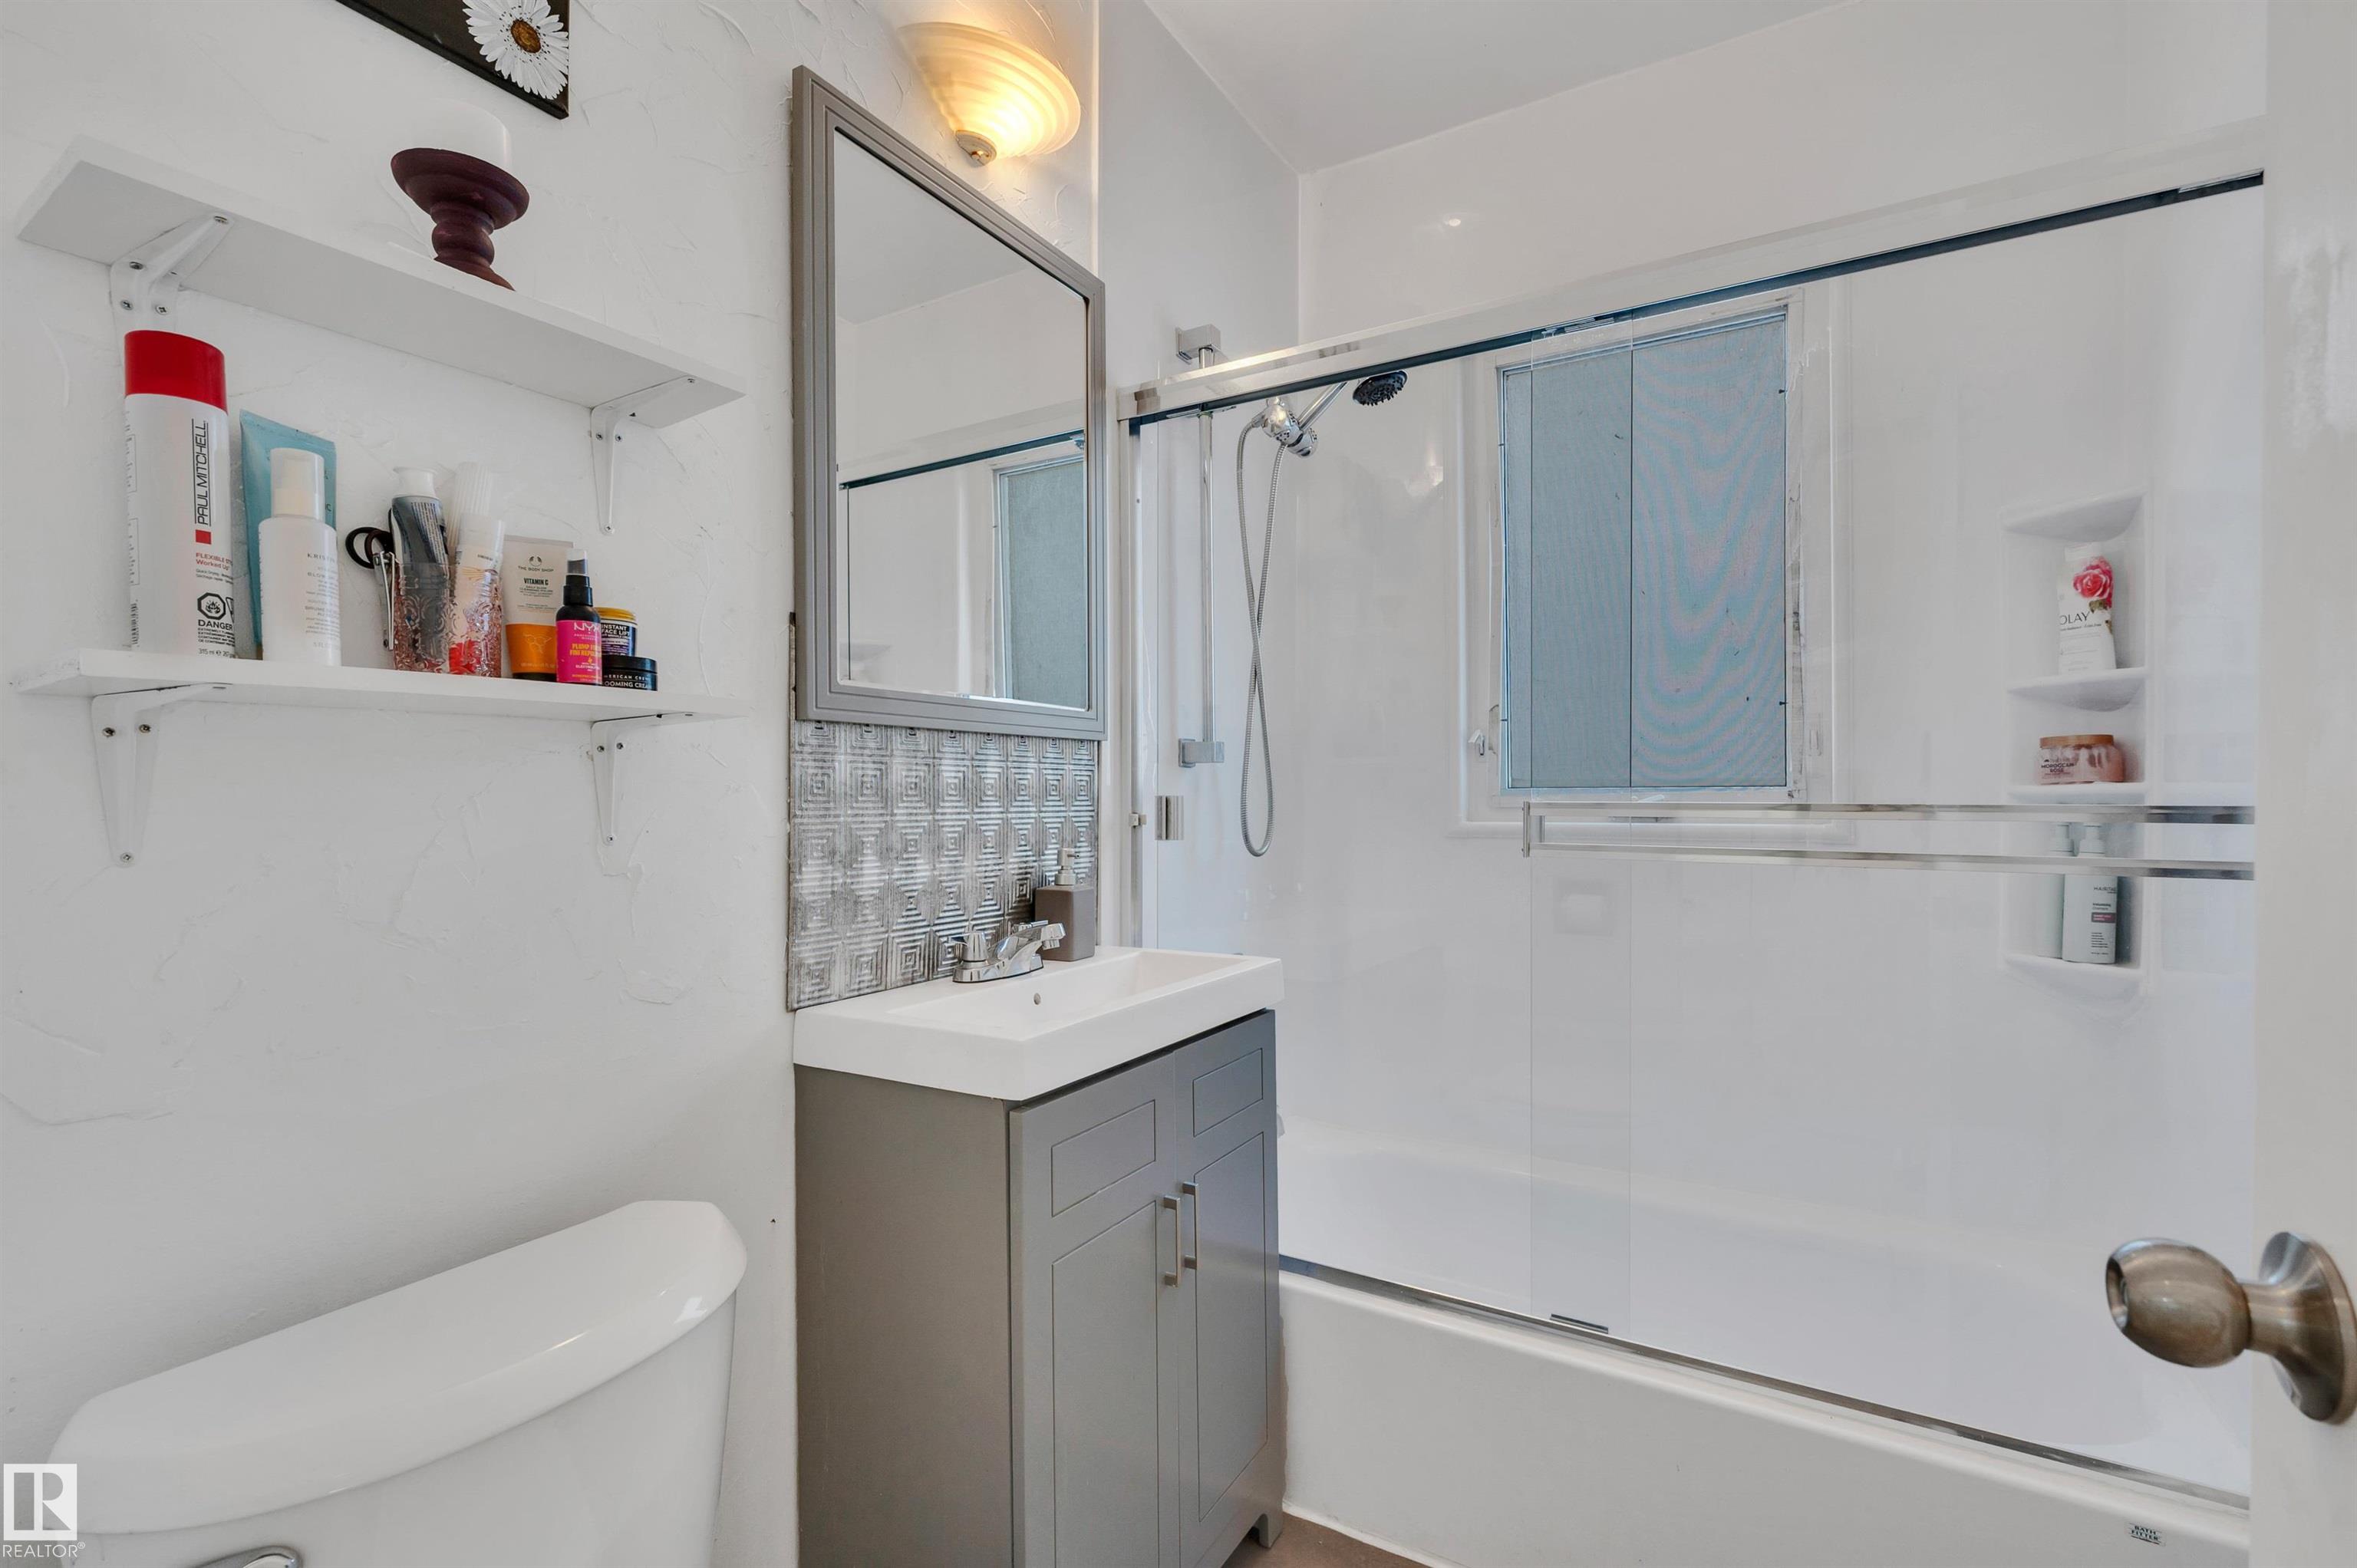
2 bathrooms

747 sqft

Sign up to View

Days on Market

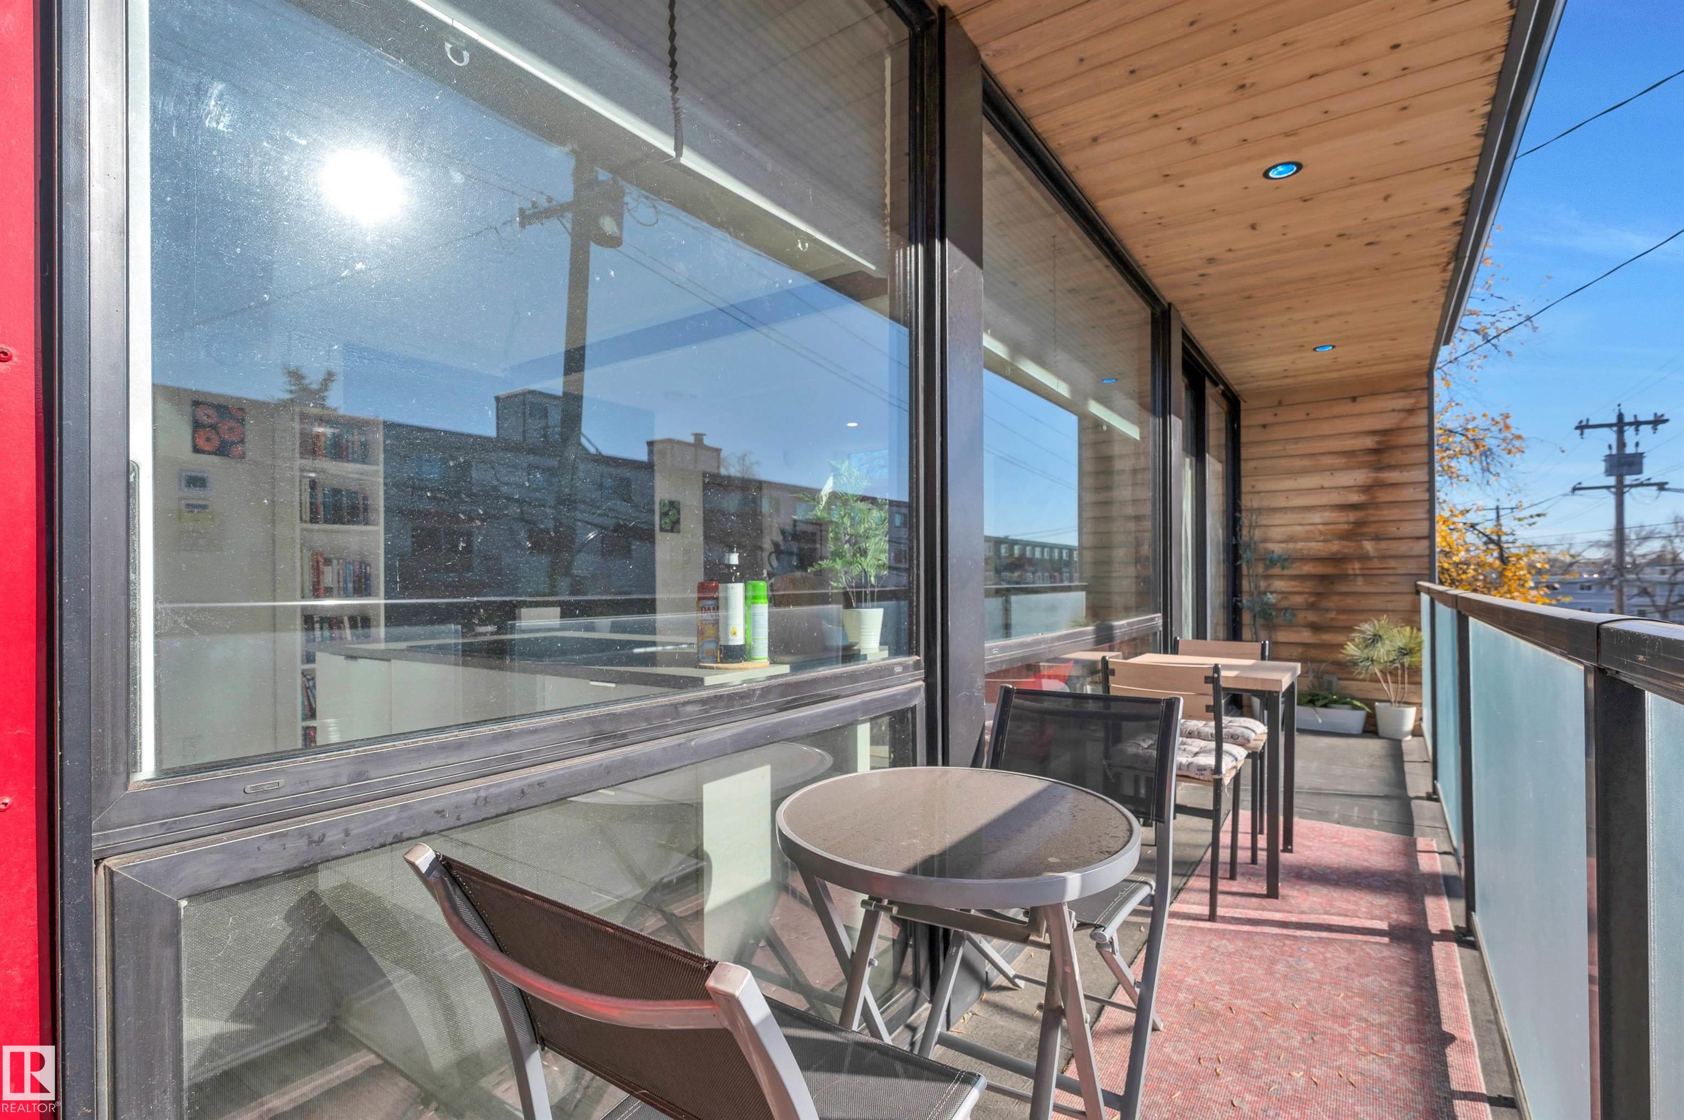
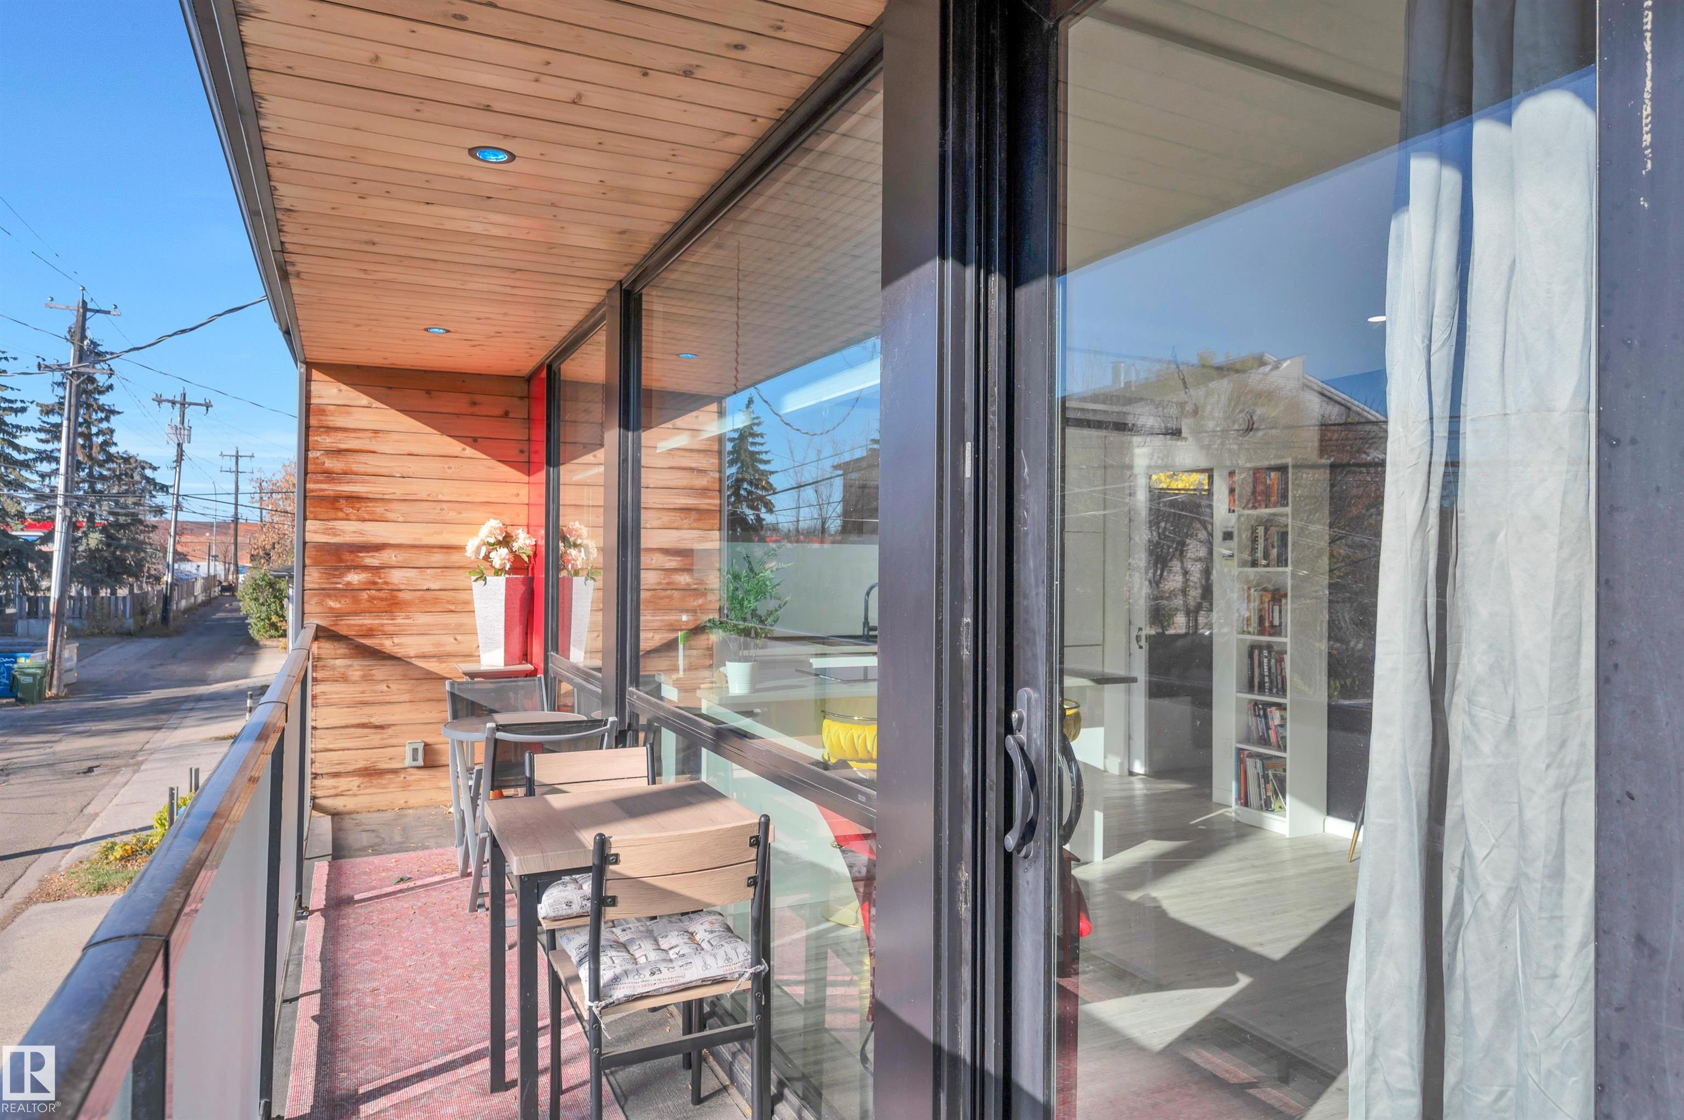
Air Conditioner Deck Front Porch Guest Suite Patio

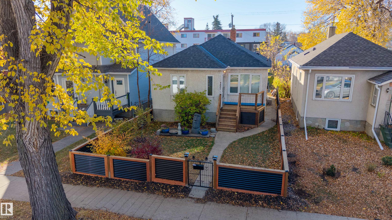
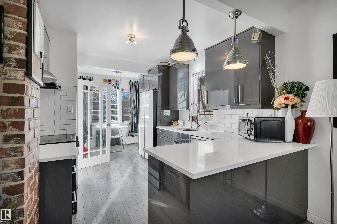
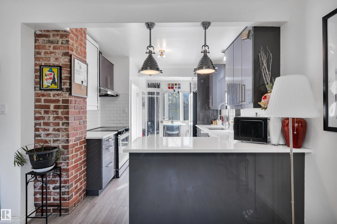
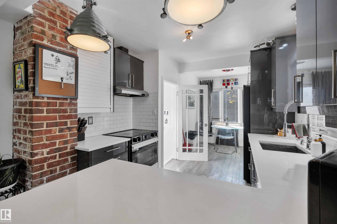
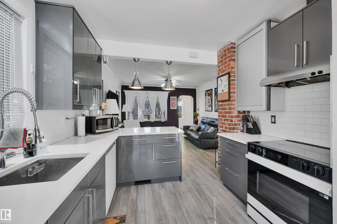
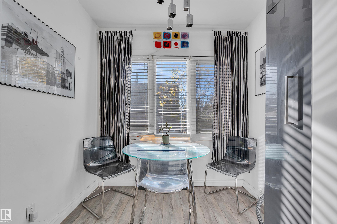
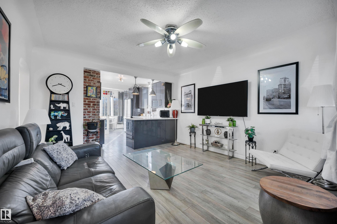
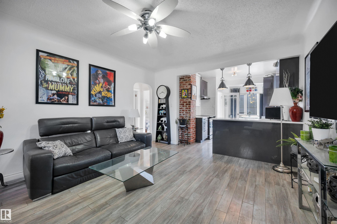
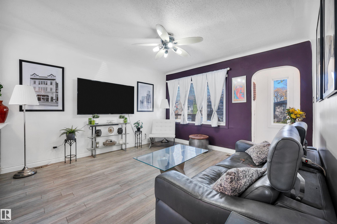
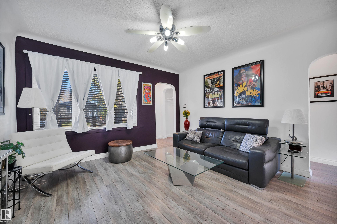
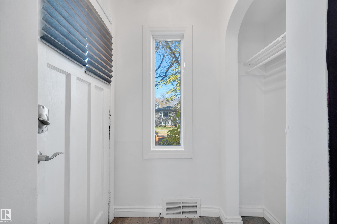
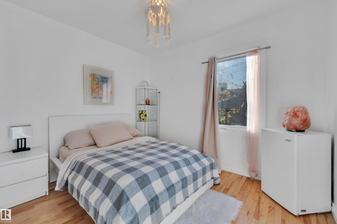
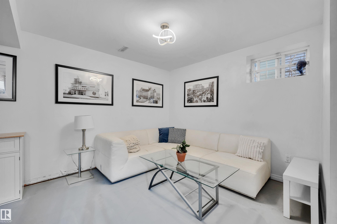
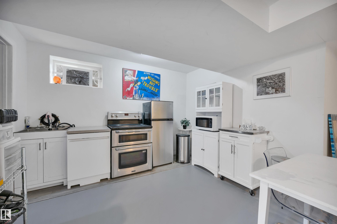
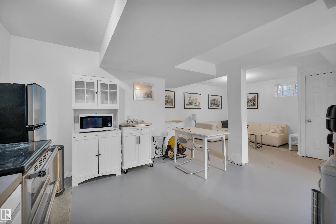
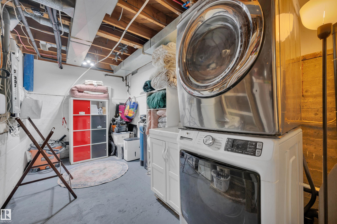
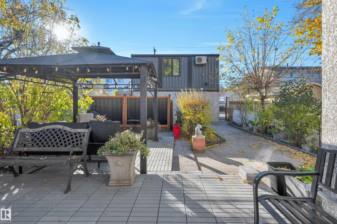
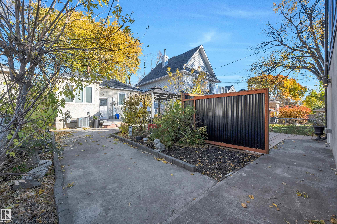
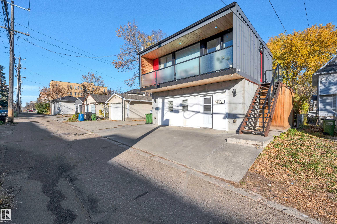
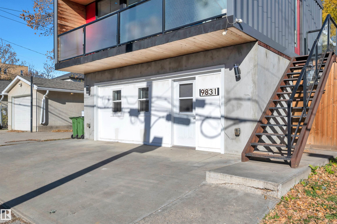
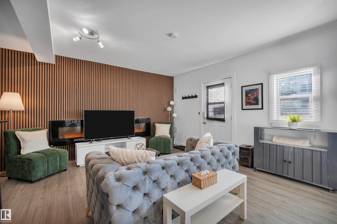
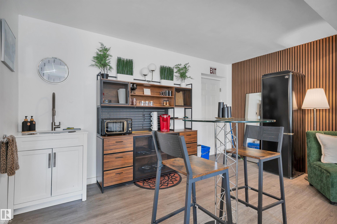
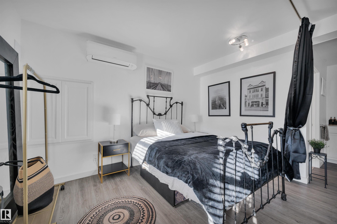
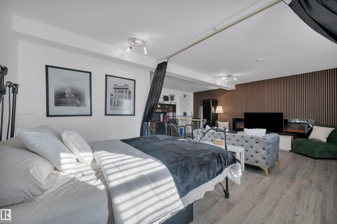
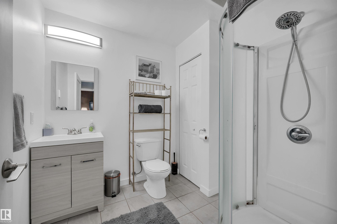
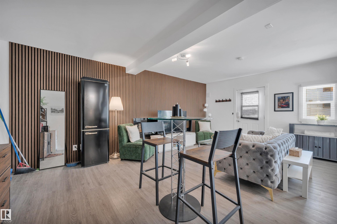
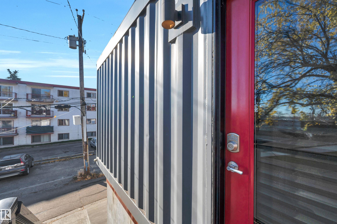
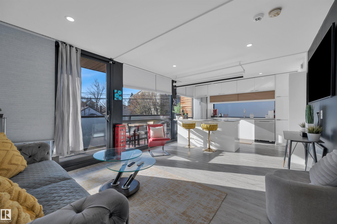
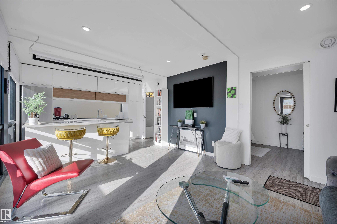
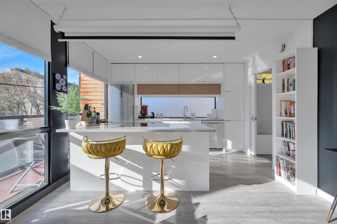
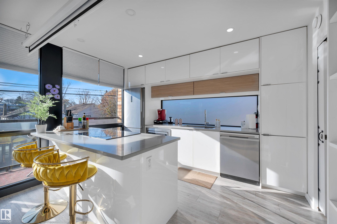
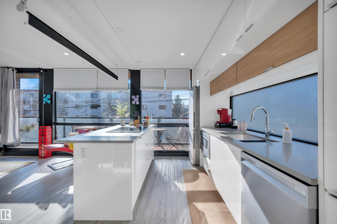
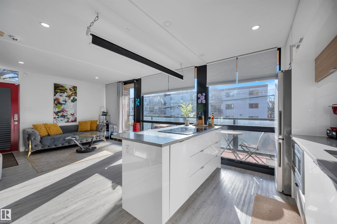
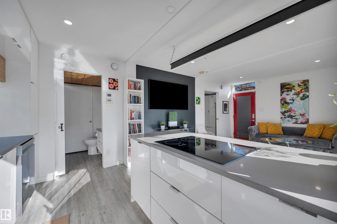
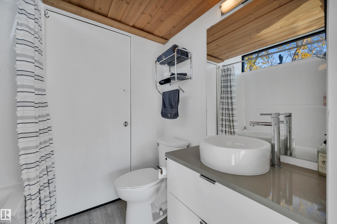
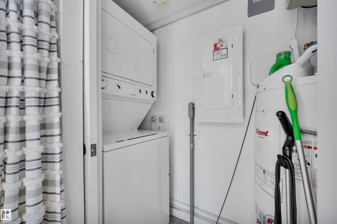
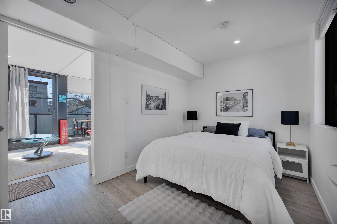
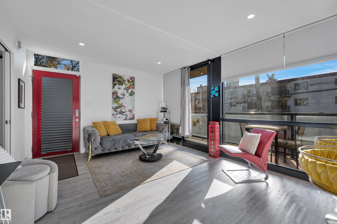
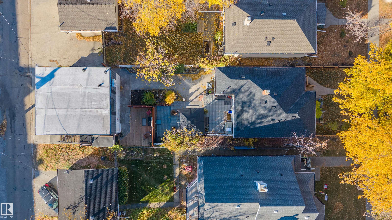
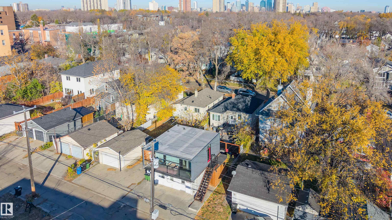
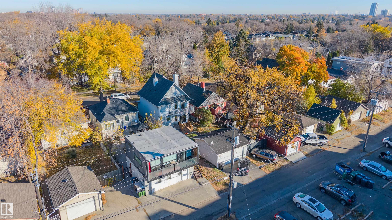
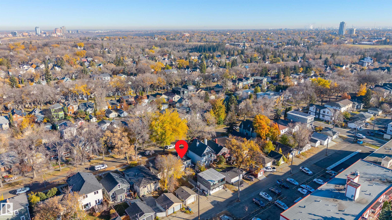
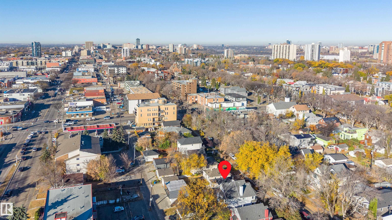
This property offers incredible versatility, with the potential to rent out the basement suite in the main home, plus a separate two-unit suite on the property-ideal for Airbnb, long-term rentals, or multi-generational living. Option to purchase all four suites fully furnished, you can step into an investment opportunity ready to generate income and offset your mortgage! The home has seen numerous upgrades this summer, a new roof, new sewer lines, new fencing and gate, plus patio, front stairs and lawn, as ...

Read More

Essential Information

  • MLS® #
    E4514251
  • Year Built
    2018
  • Property Type
    Residential
  • Property Style
    Bungalow
  • MLS® #
    E4514251
  • Year Built
    2018
  • Property Type
    Residential
  • Property Style
    Bungalow
  • MLS® #
    E4514251
  • Year Built
    2018
  • Property Type
    Residential
  • Property Style
    Bungalow

Community Information

  • Area
    Edmonton
  • Neighbourhood/Community
    Strathcona
  • Postal Code
    T6E 2B8
  • Area
    Edmonton
  • Neighbourhood/Community
    Strathcona
  • Postal Code
    T6E 2B8
  • Area
    Edmonton
  • Neighbourhood/Community
    Strathcona
  • Postal Code
    T6E 2B8

Services & Amenities

  • Amenities
    Air Conditioner
    Deck
    Front Porch
    Guest Suite
    Patio
  • Amenities
    Air Conditioner, Deck, Front Porch, Guest Suite, Patio
  • Amenities
    Air Conditioner
    Deck
    Front Porch
    Guest Suite
    Patio

Interior

  • Floor Finish
    Hardwood
  • Goods Included
    Air Conditioning-Central
    Dishwasher-Built-In
    Dryer
    Oven-Microwave
    Refrigerator
    Stove-Electric
    Washer
    All Window Coverings
    See Remarks
  • Heating Type
    Forced Air-1
    Natural Gas
  • Basement
    Full
  • Basement Development
    Fully Finished
  • Floor Finish
    Hardwood
  • Goods Included
    Air Conditioning-Central, Dishwasher-Built-In, Dryer, Oven-Microwave, Refrigerator, Stove-Electric, Washer, All Window Coverings, See Remarks
  • Heating Type
    Forced Air-1, Natural Gas
  • Basement
    Full
  • Basement Development
    Fully Finished
  • Floor Finish
    Hardwood
  • Goods Included
    Air Conditioning-Central
    Dishwasher-Built-In
    Dryer
    Oven-Microwave
    Refrigerator
    Stove-Electric
    Washer
    All Window Coverings
    See Remarks
  • Heating Type
    Forced Air-1
    Natural Gas
  • Basement
    Full
  • Basement Development
    Fully Finished

Exterior

  • Lot/Exterior Features
    Fully Fenced
    Golf Nearby
    Landscaped
    Low Maintenance Landscape
    Public Transportation
    Schools
    Shopping Nearby
  • Roof
    Asphalt Shingles
  • Foundation
    Concrete Perimeter
  • Lot/Exterior Features
    Fully Fenced, Golf Nearby, Landscaped, Low Maintenance Landscape, Public Transportation, Schools, Shopping Nearby
  • Roof
    Asphalt Shingles
  • Foundation
    Concrete Perimeter
  • Lot/Exterior Features
    Fully Fenced
    Golf Nearby
    Landscaped
    Low Maintenance Landscape
    Public Transportation
    Schools
    Shopping Nearby
  • Roof
    Asphalt Shingles
  • Foundation
    Concrete Perimeter

Additional Details

  • Property Class
    Single Family
  • Site Influences
    Fully Fenced
    Golf Nearby
    Landscaped
    Low Maintenance Landscape
    Public Transportation
    Schools
    Shopping Nearby
  • Road Access
    Paved Driveway to House
  • Last Updated
    9/0/2026 23:14
  • Property Class
    Single Family
  • Site Influences
    Fully Fenced, Golf Nearby, Landscaped, Low Maintenance Landscape, Public Transportation, Schools, Shopping Nearby
  • Road Access
    Paved Driveway to House
  • Last Updated
    9/0/2026 23:14
  • Property Class
    Single Family
  • Site Influences
    Fully Fenced
    Golf Nearby
    Landscaped
    Low Maintenance Landscape
    Public Transportation
    Schools
    Shopping Nearby
  • Road Access
    Paved Driveway to House
  • Last Updated
    9/0/2026 23:14

$788,000

9831 83 Avenue

Schedule Tour
Contact Agent

$3589/month
Est. Monthly Payment
$
$
%
Learn More

Mortgage values are calculated by Redman Technologies Inc based on values provided in the REALTOR® Association of Edmonton listing data feed.