
Courtesy of Tawnie Misik of Royal LePage Noralta Real Estate

9905 81 Street, House for sale in Pineview Fort Sask. Fort Saskatchewan , Alberta , T8L 3K6

 MLS® # E4501905

3 bedrooms

3 bathrooms

1,835 sqft

Sign up to View

Days on Market

Air Conditioner

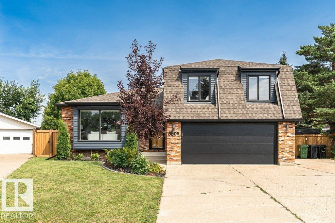
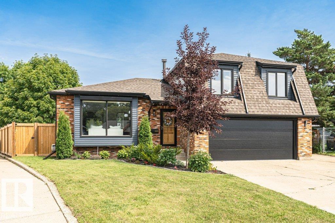
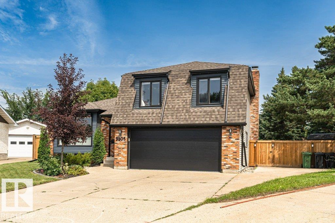
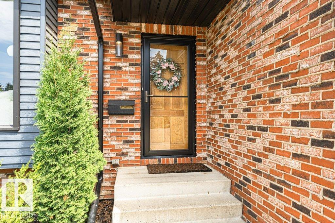
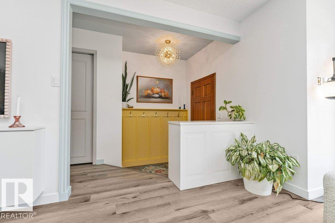
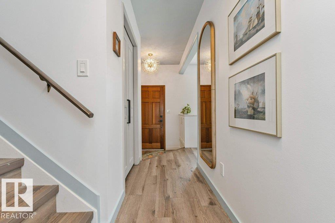
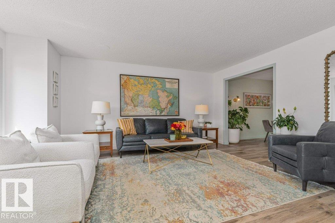
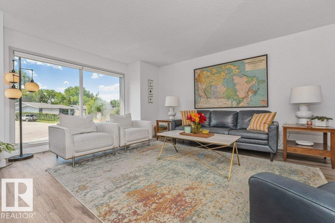
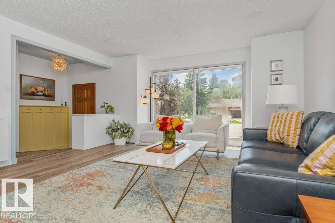
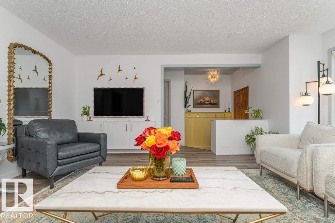
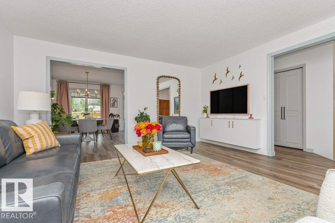
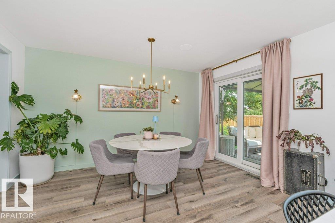
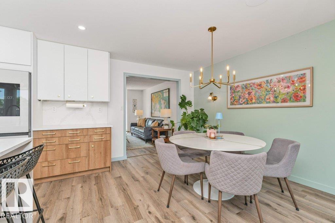

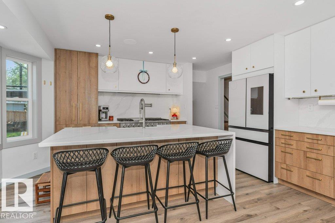
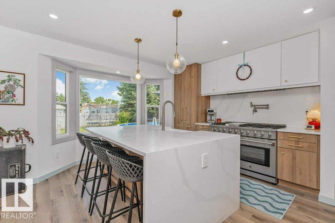
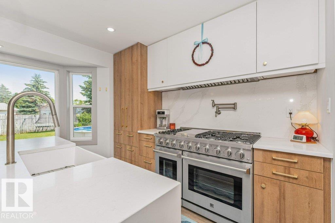
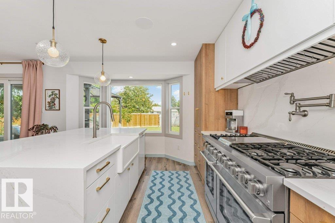
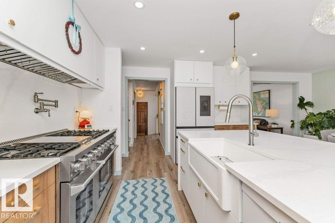
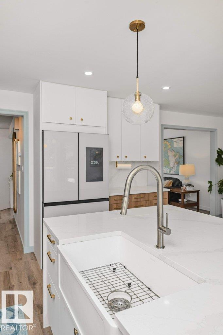
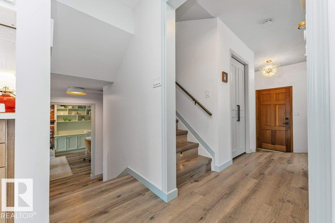
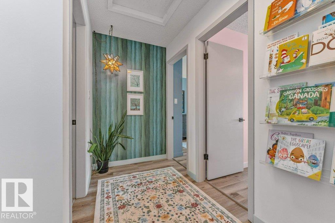
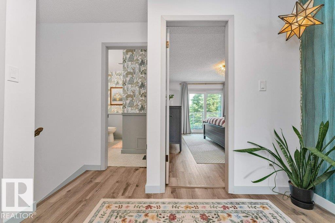
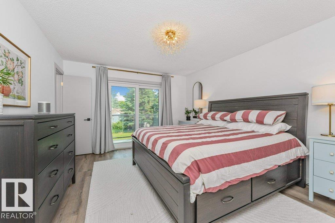
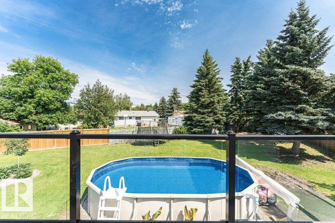
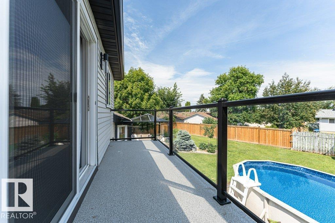
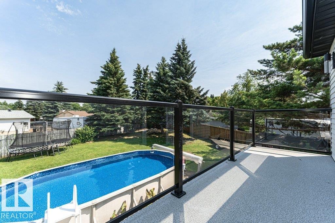
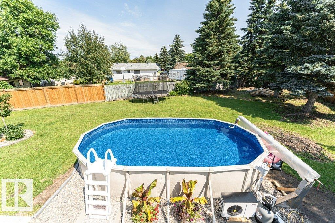
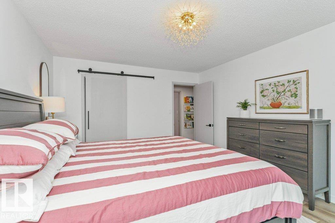
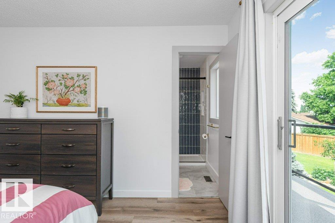
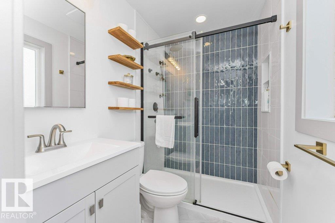
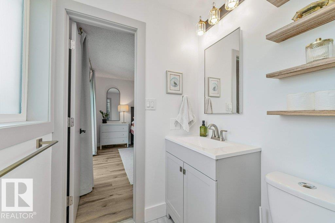
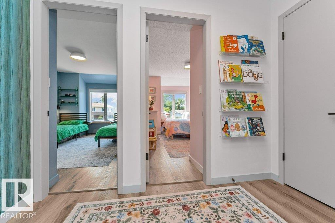
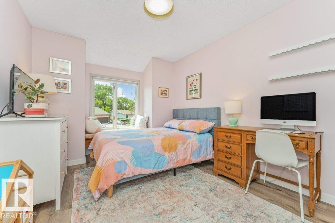
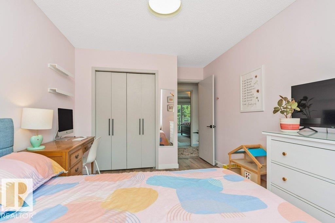
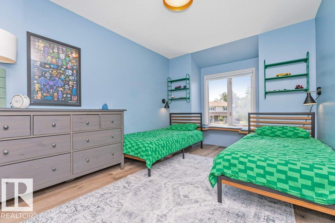
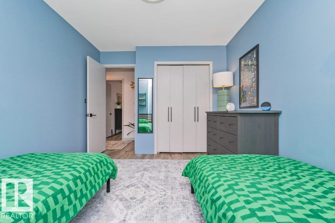
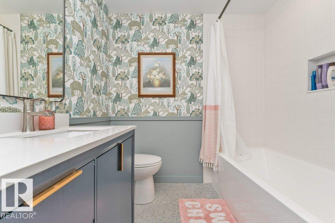
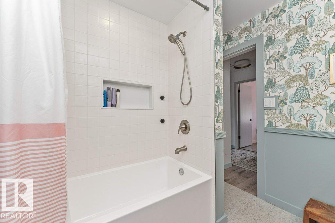
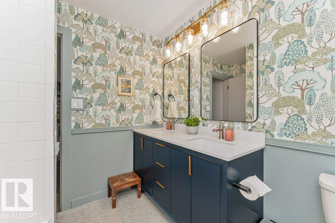
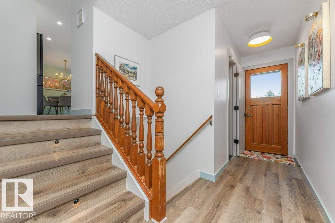
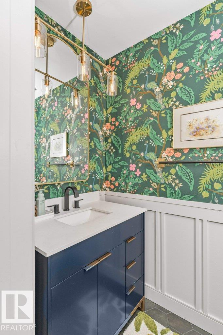
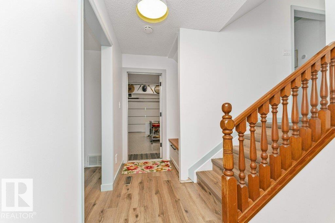
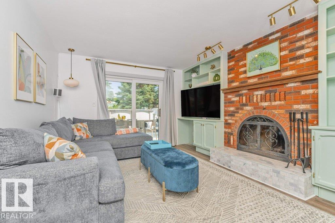
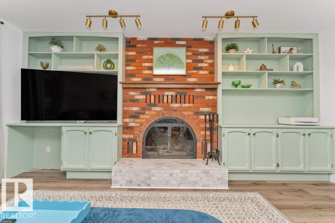
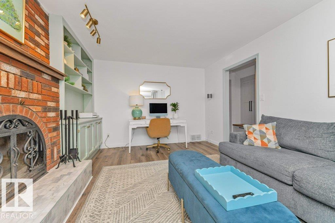
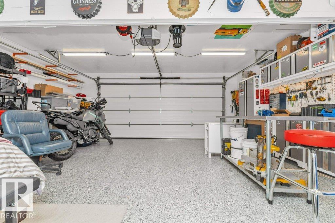
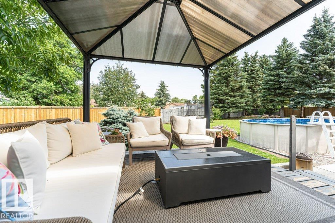
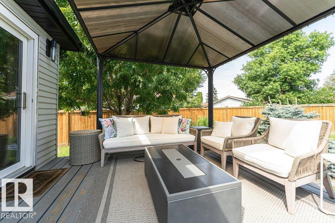
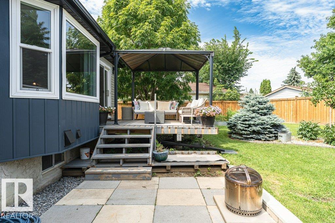
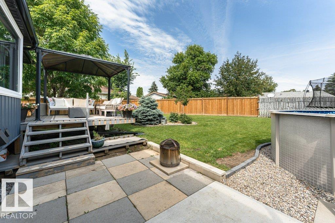
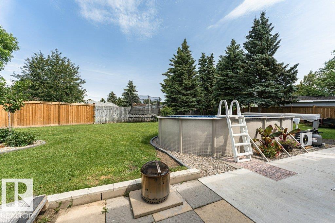
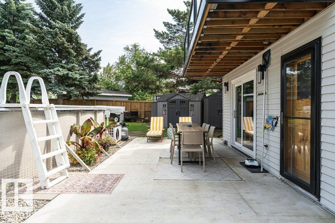
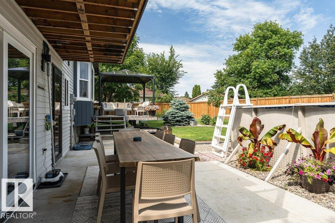
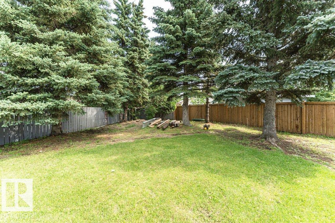
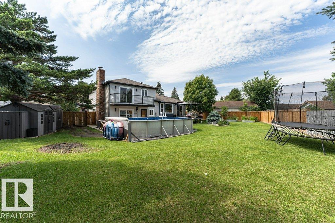
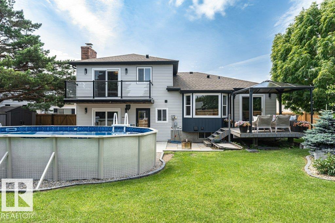
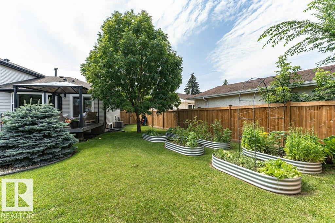
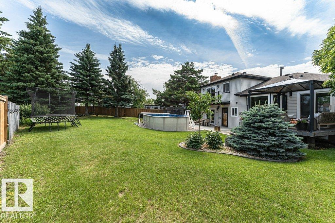
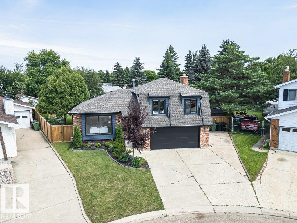
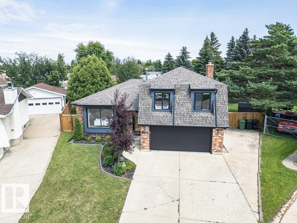
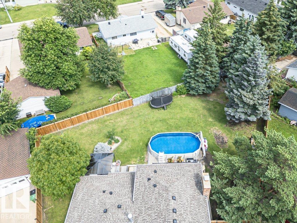
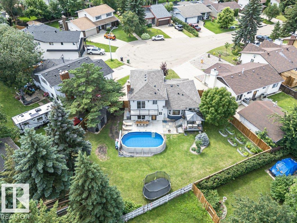
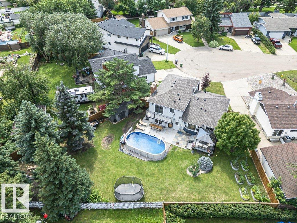
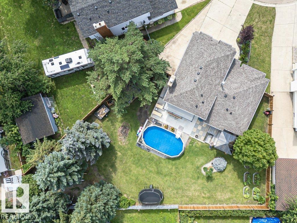
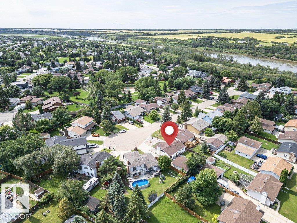
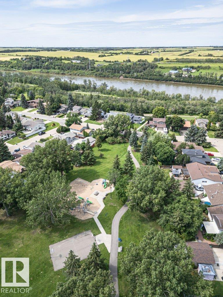
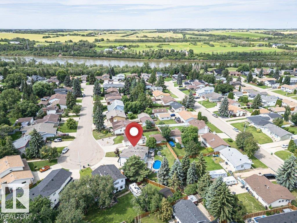
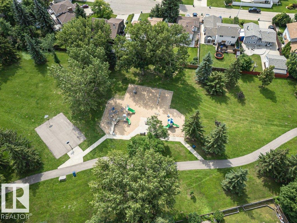
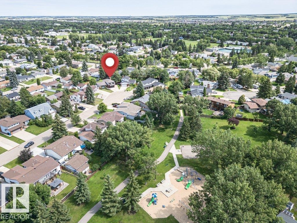
Location, Location. At the end of a private, mature cul-de-sac on HUGE pie shaped lot, this home is steps to Marion Rogers Park, Awesome River Valley Trails, close to William Case Park and James Mowat. Extensive renovations through out. Enjoy a complete upgraded Chefs kitchen with commercial grade, 6 burner plus griddle gas stove with double ovens, great NEW island space, opened up to dinning room with great views to outdoors through the NEW sliding doors. Enjoy relaxing in the front living room while watch...

Read More

Essential Information

  • MLS® #
    E4501905
  • Year Built
    1982
  • Property Type
    Residential
  • Property Style
    4 Level Split
  • MLS® #
    E4501905
  • Year Built
    1982
  • Property Type
    Residential
  • Property Style
    4 Level Split
  • MLS® #
    E4501905
  • Year Built
    1982
  • Property Type
    Residential
  • Property Style
    4 Level Split

Community Information

  • Area
    Fort Saskatchewan
  • Neighbourhood/Community
    Pineview Fort Sask.
  • Postal Code
    T8L 3K6
  • Area
    Fort Saskatchewan
  • Neighbourhood/Community
    Pineview Fort Sask.
  • Postal Code
    T8L 3K6
  • Area
    Fort Saskatchewan
  • Neighbourhood/Community
    Pineview Fort Sask.
  • Postal Code
    T8L 3K6

Services & Amenities

  • Amenities
    Air Conditioner
  • Amenities
    Air Conditioner
  • Amenities
    Air Conditioner

Interior

  • Floor Finish
    Vinyl Plank
  • Goods Included
    Air Conditioning-Central
    Dishwasher-Built-In
    Dryer
    Garage Control
    Garage Opener
    Hood Fan
    Pool-Above Ground
    Refrigerator
    Storage Shed
    Stove-Gas
    Washer
    Window Coverings
    Pool Equipment
    TV Wall Mount
  • Heating Type
    Forced Air-1
    Natural Gas
  • Fireplace Fuel
    Wood
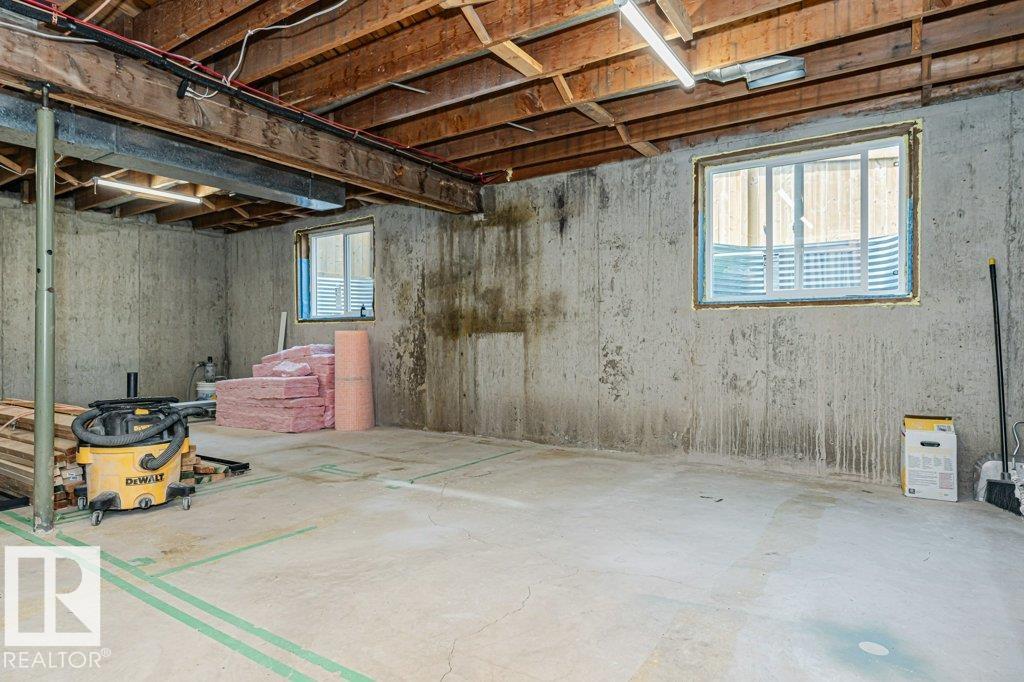
  • Basement
    Full
  • Basement Development
    Unfinished
  • Floor Finish
    Vinyl Plank
  • Goods Included
    Air Conditioning-Central, Dishwasher-Built-In, Dryer, Garage Control, Garage Opener, Hood Fan, Pool-Above Ground, Refrigerator, Storage Shed, Stove-Gas, Washer, Window Coverings, Pool Equipment, TV Wall Mount
  • Heating Type
    Forced Air-1, Natural Gas
  • Fireplace Fuel
    Wood
  • Basement
    Full
  • Basement Development
    Unfinished
  • Floor Finish
    Vinyl Plank
  • Goods Included
    Air Conditioning-Central
    Dishwasher-Built-In
    Dryer
    Garage Control
    Garage Opener
    Hood Fan
    Pool-Above Ground
    Refrigerator
    Storage Shed
    Stove-Gas
    Washer
    Window Coverings
    Pool Equipment
    TV Wall Mount
  • Heating Type
    Forced Air-1
    Natural Gas
  • Fireplace Fuel
    Wood
  • Basement
    Full
  • Basement Development
    Unfinished

Exterior

  • Lot/Exterior Features
    Fenced
    Landscaped
    Playground Nearby
    Schools
  • Roof
    Asphalt Shingles
  • Foundation
    Concrete Perimeter
  • Lot/Exterior Features
    Fenced, Landscaped, Playground Nearby, Schools
  • Roof
    Asphalt Shingles
  • Foundation
    Concrete Perimeter
  • Lot/Exterior Features
    Fenced
    Landscaped
    Playground Nearby
    Schools
  • Roof
    Asphalt Shingles
  • Foundation
    Concrete Perimeter

Additional Details

  • Property Class
    Single Family
  • Site Influences
    Fenced
    Landscaped
    Playground Nearby
    Schools
  • Road Access
    Paved Driveway to House
  • Last Updated
    7/1/2026 17:20
  • Property Class
    Single Family
  • Site Influences
    Fenced, Landscaped, Playground Nearby, Schools
  • Road Access
    Paved Driveway to House
  • Last Updated
    7/1/2026 17:20
  • Property Class
    Single Family
  • Site Influences
    Fenced
    Landscaped
    Playground Nearby
    Schools
  • Road Access
    Paved Driveway to House
  • Last Updated
    7/1/2026 17:20

$639,900

9905 81 Street

Schedule Tour
Contact Agent

$2914/month
Est. Monthly Payment
$
$
%
Learn More

Mortgage values are calculated by Redman Technologies Inc based on values provided in the REALTOR® Association of Edmonton listing data feed.