
Courtesy of Anshul Gupta of MaxWell Devonshire Realty

2817 63 Avenue, House for sale in Churchill Meadow Rural Leduc County , Alberta , T4X 3A6

 MLS® # E4502114

5 bedrooms

4 bathrooms

2,943 sqft

Sign up to View

Days on Market

Carbon Monoxide Detectors Ceiling 10 ft. Ceiling 9 ft. Closet Organizers Hot Water Tankless Walkout Basement HRV System

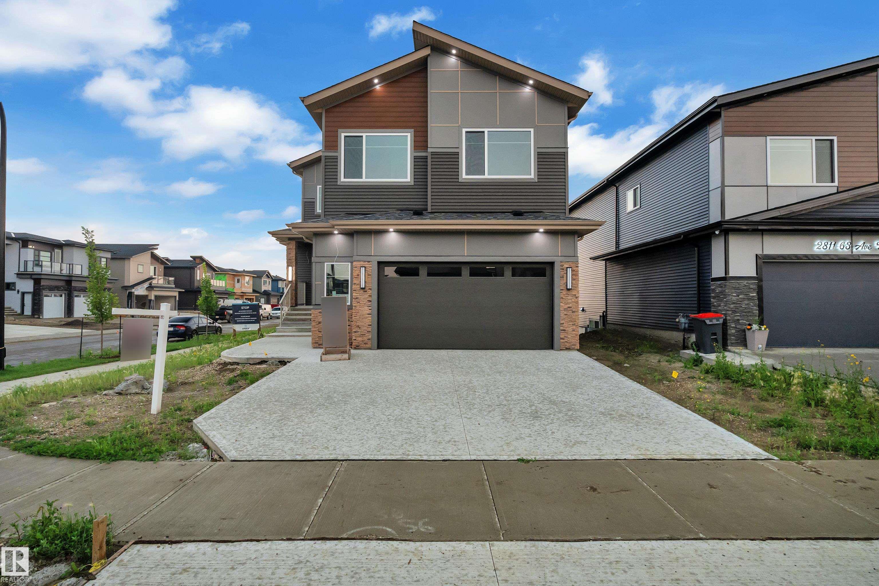
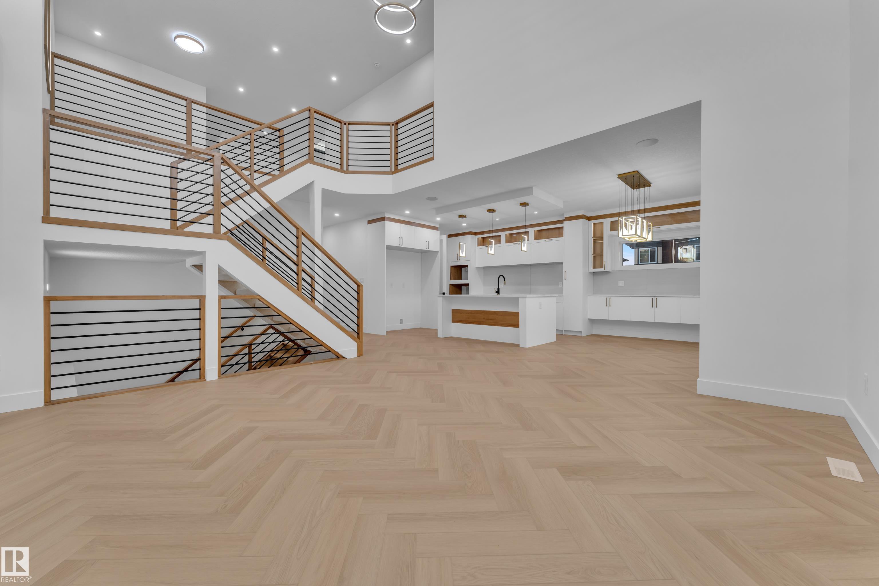
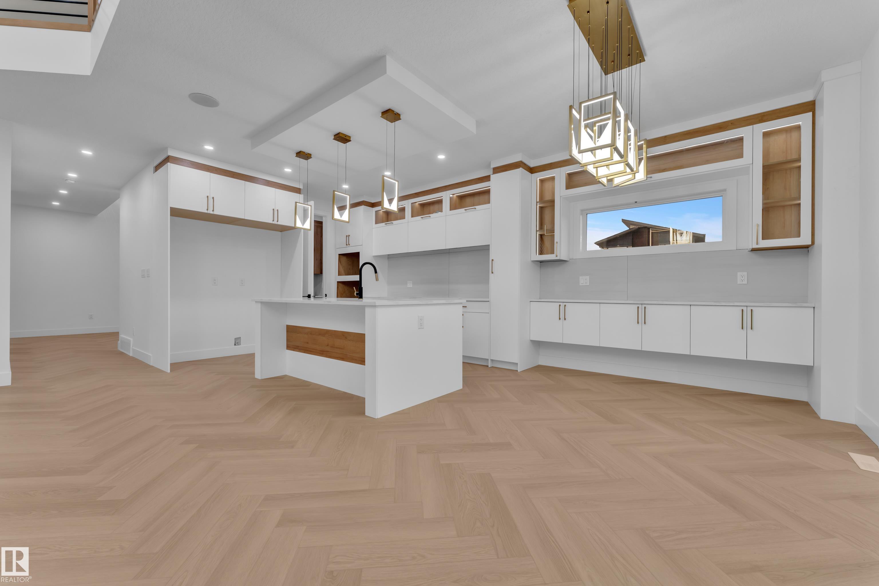
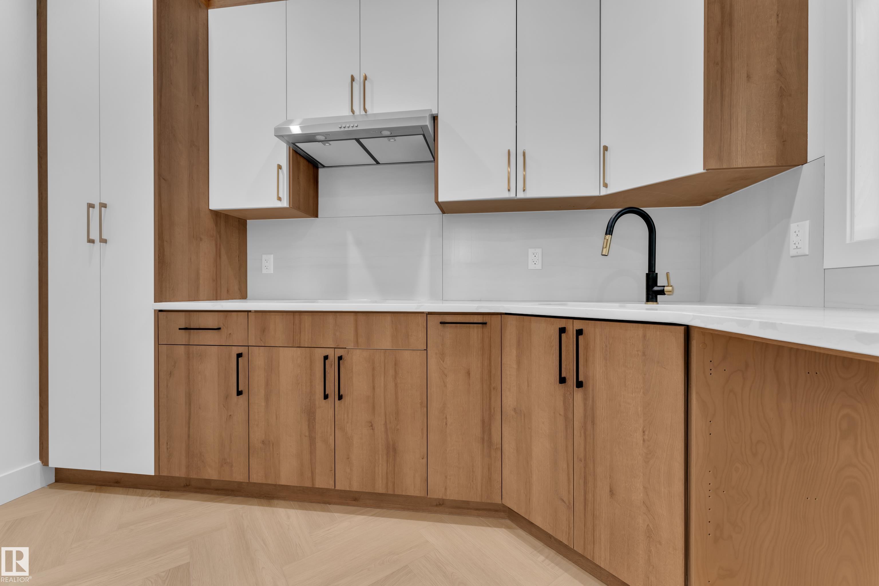
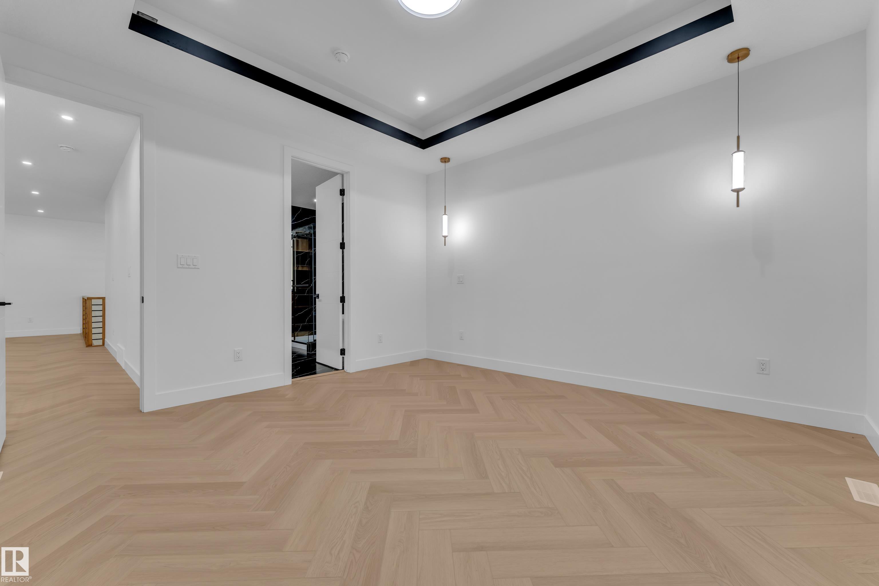
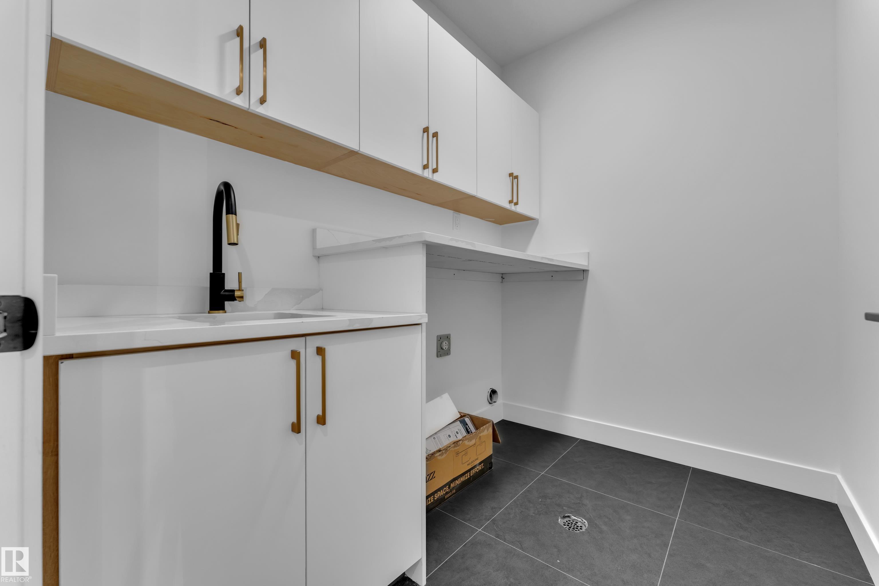
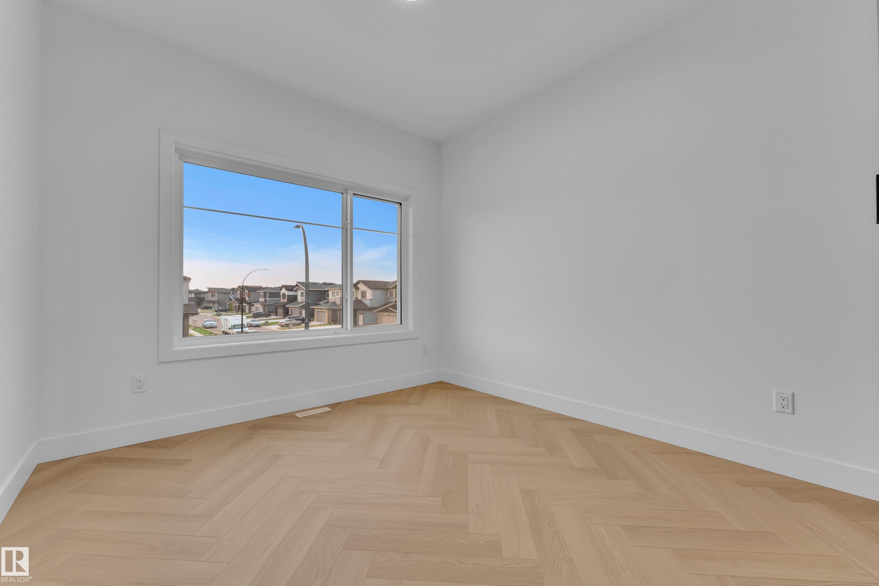
Welcome to this stunning home in the prestigious community of Churchill Meadows! Situated on a premium WALKOUT backing onto a pond, this beautifully upgraded home offers approximately 2,900 sq. ft. of LUXURIOUS living space with 5 bedrooms, 4 bathrooms, and a DOUBLE FRONT ATTACHED garage. A grand foyer and TWO impressive OPEN-TO-BELOW features create a striking first impression. The MAIN FLOOR boasts a spacious BEDROOM, a 3-piece bathroom ENSUITE with a standing shower, a bright family room, elegant dining ...

Read More

Essential Information

  • MLS® #
    E4502114
  • Year Built
    2026
  • Property Type
    Residential
  • Property Style
    2 Storey
  • Total Acres
    0.122
  • MLS® #
    E4502114
  • Year Built
    2026
  • Property Type
    Residential
  • Property Style
    2 Storey
  • Total Acres
    0.122
  • MLS® #
    E4502114
  • Year Built
    2026
  • Property Type
    Residential
  • Property Style
    2 Storey
  • Total Acres
    0.122

Community Information

  • Area
    Leduc County
  • Neighbourhood/Community
    Churchill Meadow
  • Postal Code
    T4X 3A6
  • Area
    Leduc County
  • Neighbourhood/Community
    Churchill Meadow
  • Postal Code
    T4X 3A6
  • Area
    Leduc County
  • Neighbourhood/Community
    Churchill Meadow
  • Postal Code
    T4X 3A6

Services & Amenities

  • Amenities
    Carbon Monoxide Detectors
    Ceiling 10 ft.
    Ceiling 9 ft.
    Closet Organizers
    Hot Water Tankless
    Walkout Basement
    HRV System
  • Parking
    Double Garage Attached
  • Water Supply
    Municipal
  • Amenities
    Carbon Monoxide Detectors, Ceiling 10 ft., Ceiling 9 ft., Closet Organizers, Hot Water Tankless, Walkout Basement, , HRV System
  • Parking
    Double Garage Attached
  • Water Supply
    Municipal
  • Amenities
    Carbon Monoxide Detectors
    Ceiling 10 ft.
    Ceiling 9 ft.
    Closet Organizers
    Hot Water Tankless
    Walkout Basement
    HRV System
  • Parking
    Double Garage Attached
  • Water Supply
    Municipal

Interior

  • Floor Finish
    Vinyl Plank
  • Goods Included
    See Remarks
  • Heating Type
    Forced Air-1
    Natural Gas
  • Basement
    Full
  • Basement Development
    Unfinished
  • Floor Finish
    Vinyl Plank
  • Goods Included
    See Remarks
  • Heating Type
    Forced Air-1, Natural Gas
  • Basement
    Full
  • Basement Development
    Unfinished
  • Floor Finish
    Vinyl Plank
  • Goods Included
    See Remarks
  • Heating Type
    Forced Air-1
    Natural Gas
  • Basement
    Full
  • Basement Development
    Unfinished

Exterior

  • Lot/Exterior Features
    Airport Nearby
    Golf Nearby
    Schools
    Shopping Nearby
    Stream/Pond
  • Foundation
    Concrete Perimeter
  • Lot/Exterior Features
    Airport Nearby, Golf Nearby, Schools, Shopping Nearby, Stream/Pond
  • Foundation
    Concrete Perimeter
  • Lot/Exterior Features
    Airport Nearby
    Golf Nearby
    Schools
    Shopping Nearby
    Stream/Pond
  • Foundation
    Concrete Perimeter

Additional Details

  • Sewer Septic
    Municipal/Community
  • Property Class
    Country Residential
  • Site Influences
    Airport Nearby
    Golf Nearby
    Schools
    Shopping Nearby
    Stream/Pond
  • Road Access
    Paved Driveway to House
  • Last Updated
    7/3/2026 5:43
  • Sewer Septic
    Municipal/Community
  • Property Class
    Country Residential
  • Site Influences
    Airport Nearby, Golf Nearby, Schools, Shopping Nearby, Stream/Pond
  • Road Access
    Paved Driveway to House
  • Last Updated
    7/3/2026 5:43
  • Sewer Septic
    Municipal/Community
  • Property Class
    Country Residential
  • Site Influences
    Airport Nearby
    Golf Nearby
    Schools
    Shopping Nearby
    Stream/Pond
  • Road Access
    Paved Driveway to House
  • Last Updated
    7/3/2026 5:43

$849,900

2817 63 Avenue

Schedule Tour
Contact Agent

$3871/month
Est. Monthly Payment
$
$
%
Learn More

Mortgage values are calculated by Redman Technologies Inc based on values provided in the REALTOR® Association of Edmonton listing data feed.