
Courtesy of Peter Kubiczek of Keystone Realty

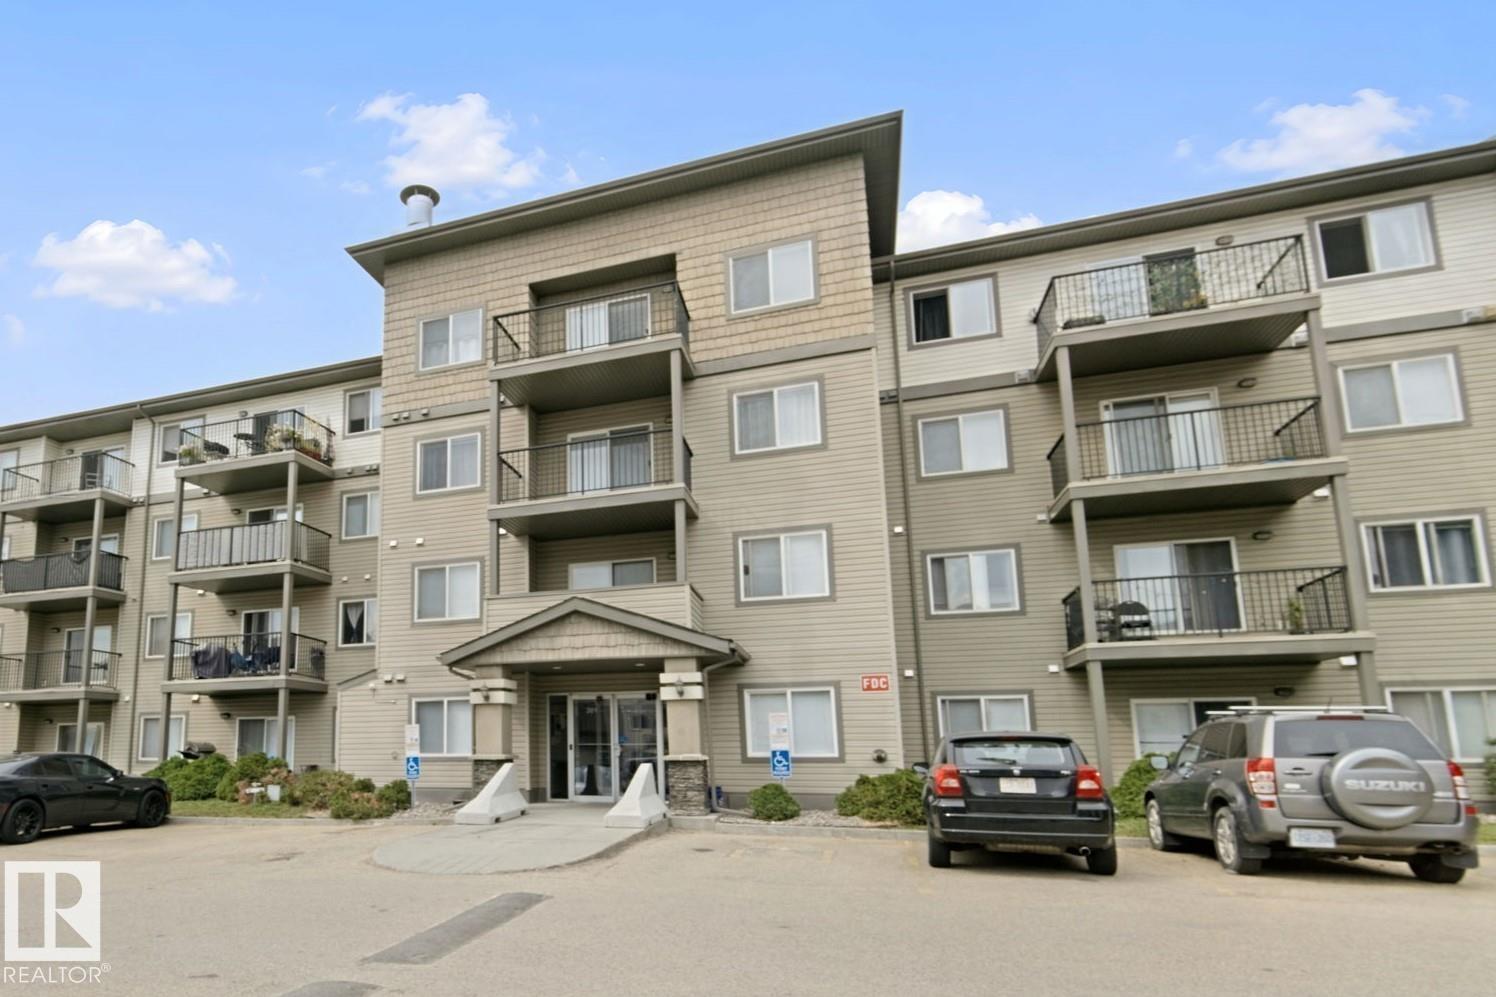
Edmonton , Alberta , Condo for sale in Clareview Town Centre

 MLS® # E4507212

1 bedrooms

1 bathrooms

570 sqft

Sign up to View

Days on Market

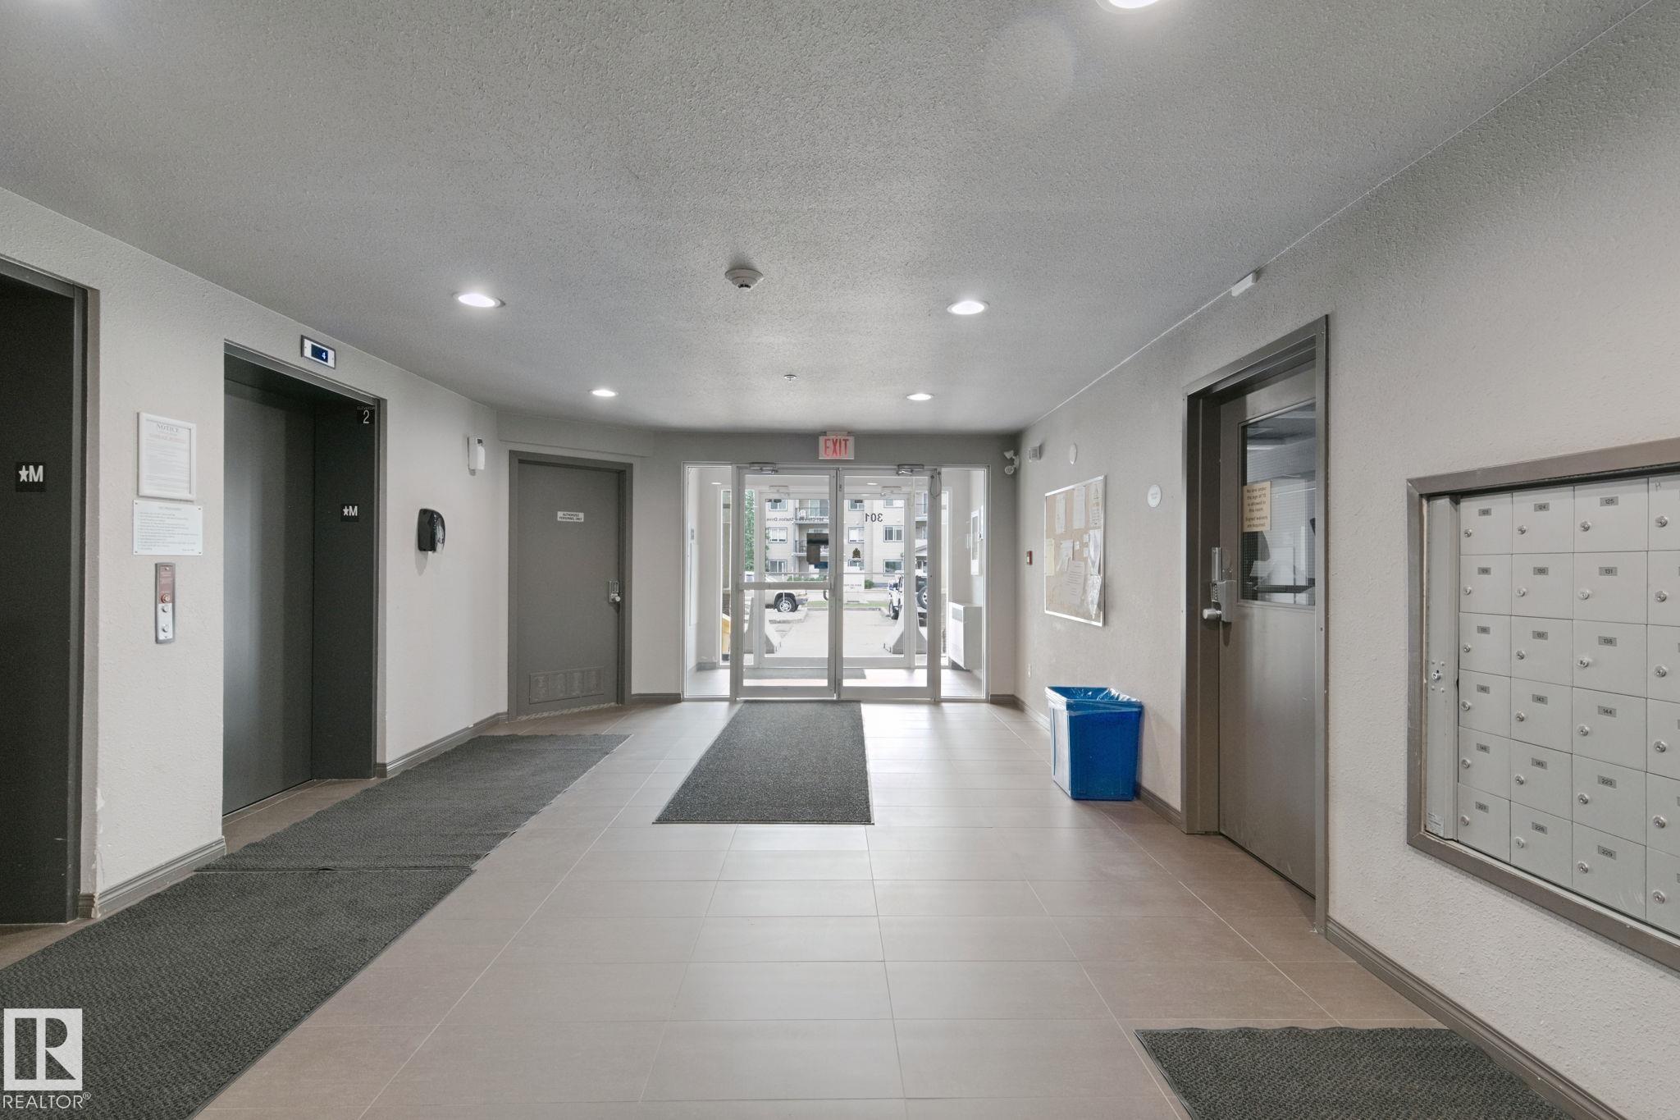
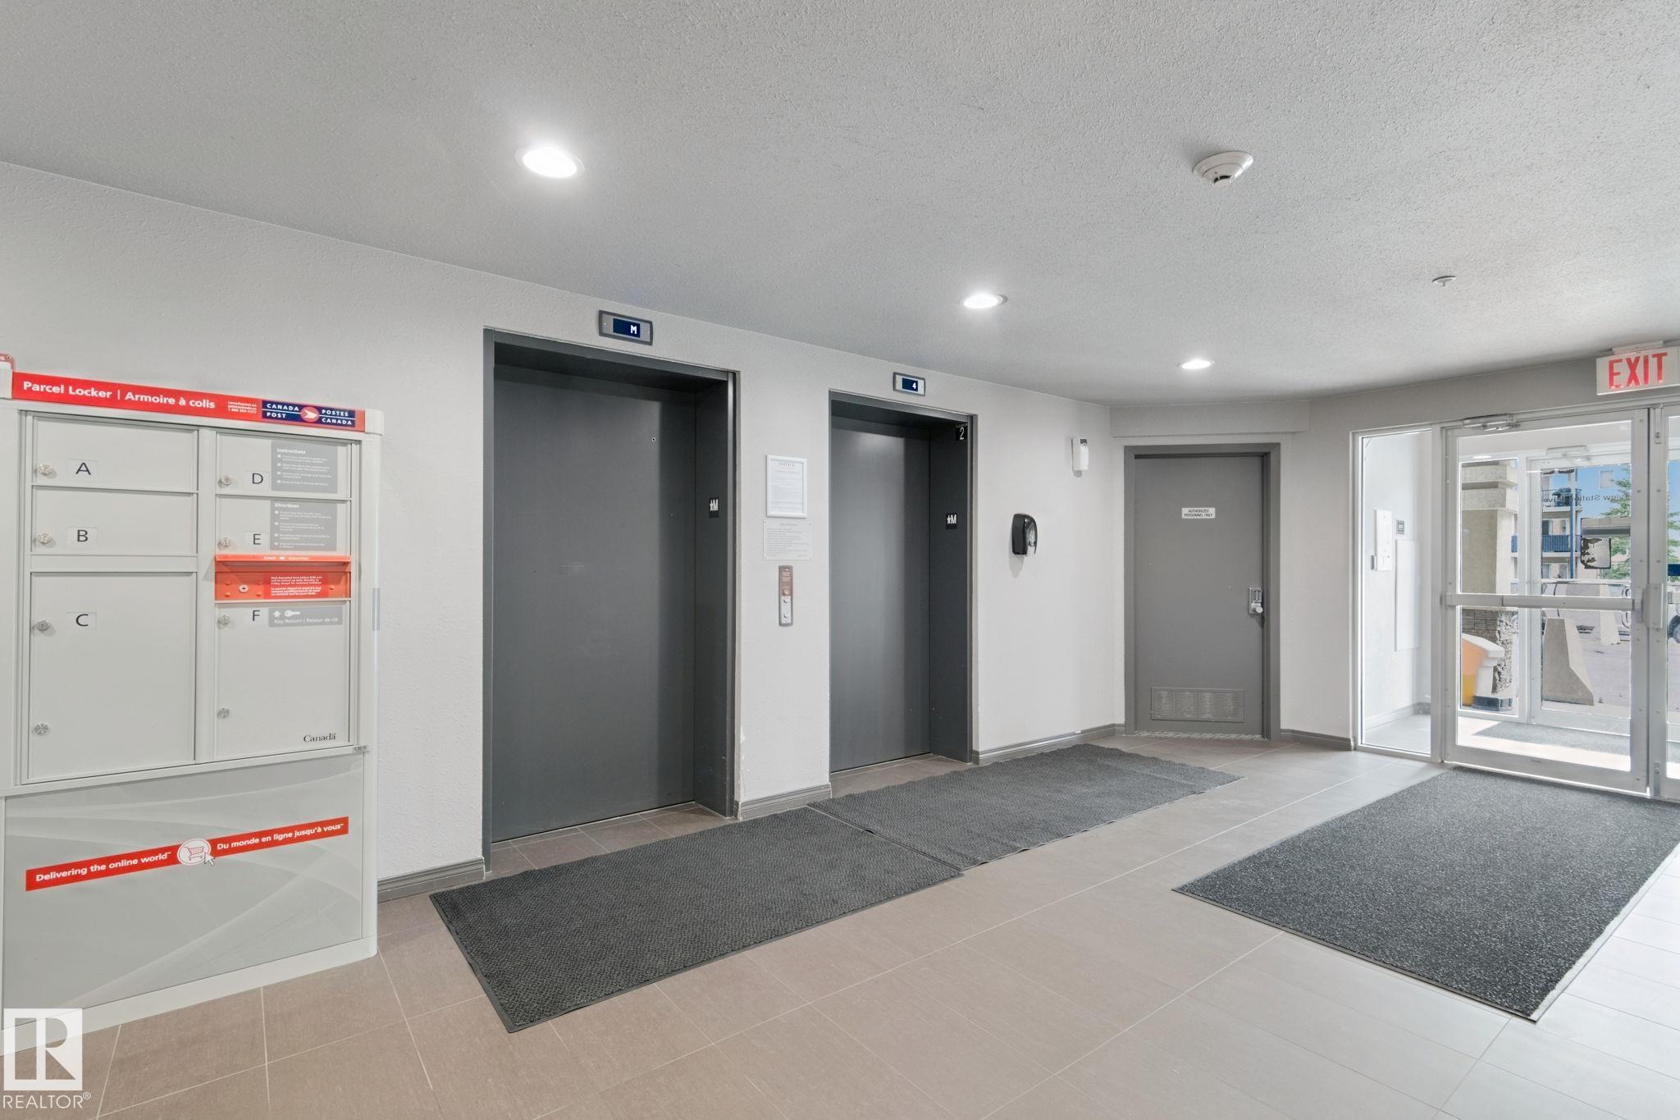
Parking-Extra Parking-Visitor Recreation Room/Centre Security Door Vinyl Windows

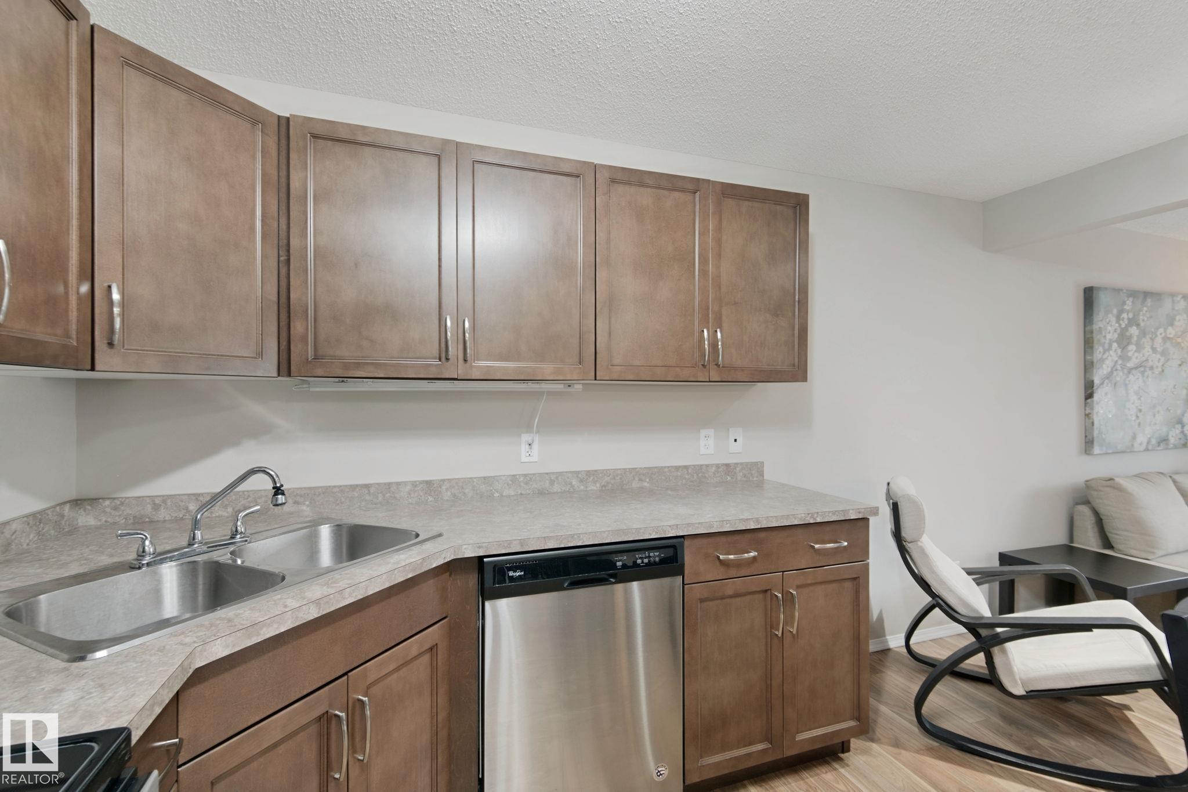
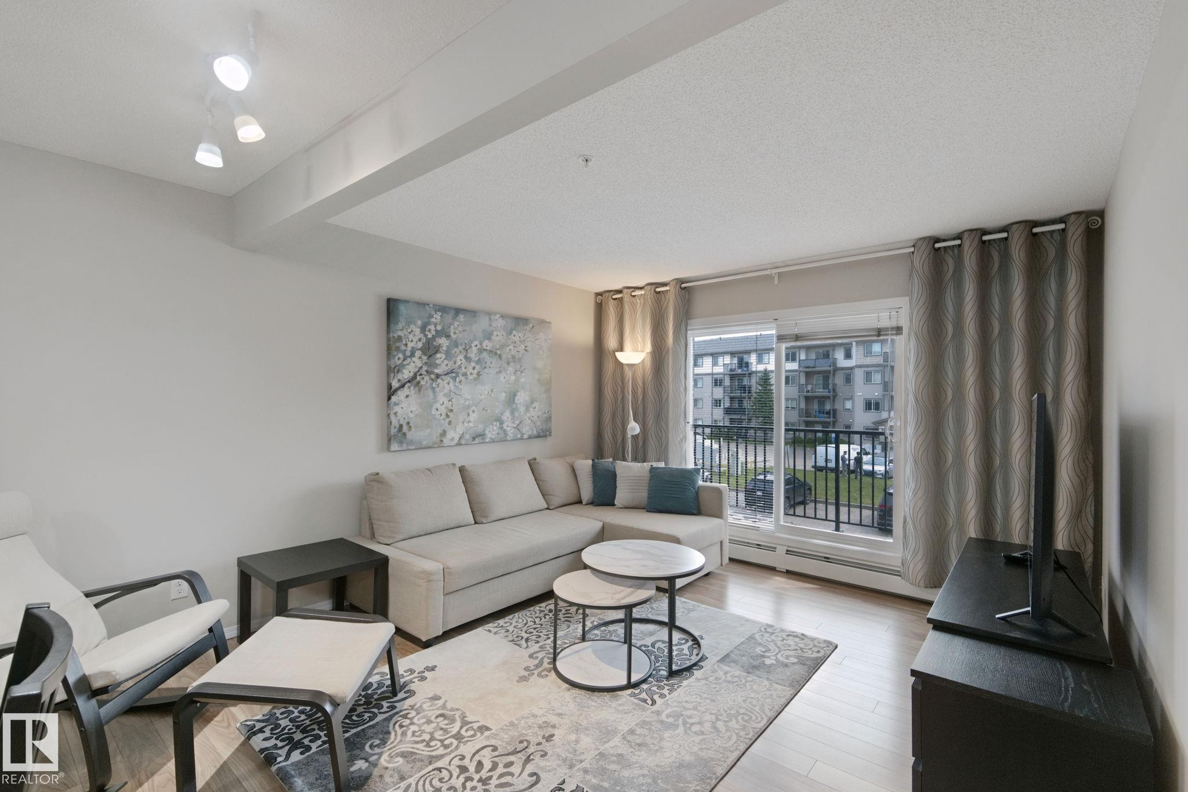
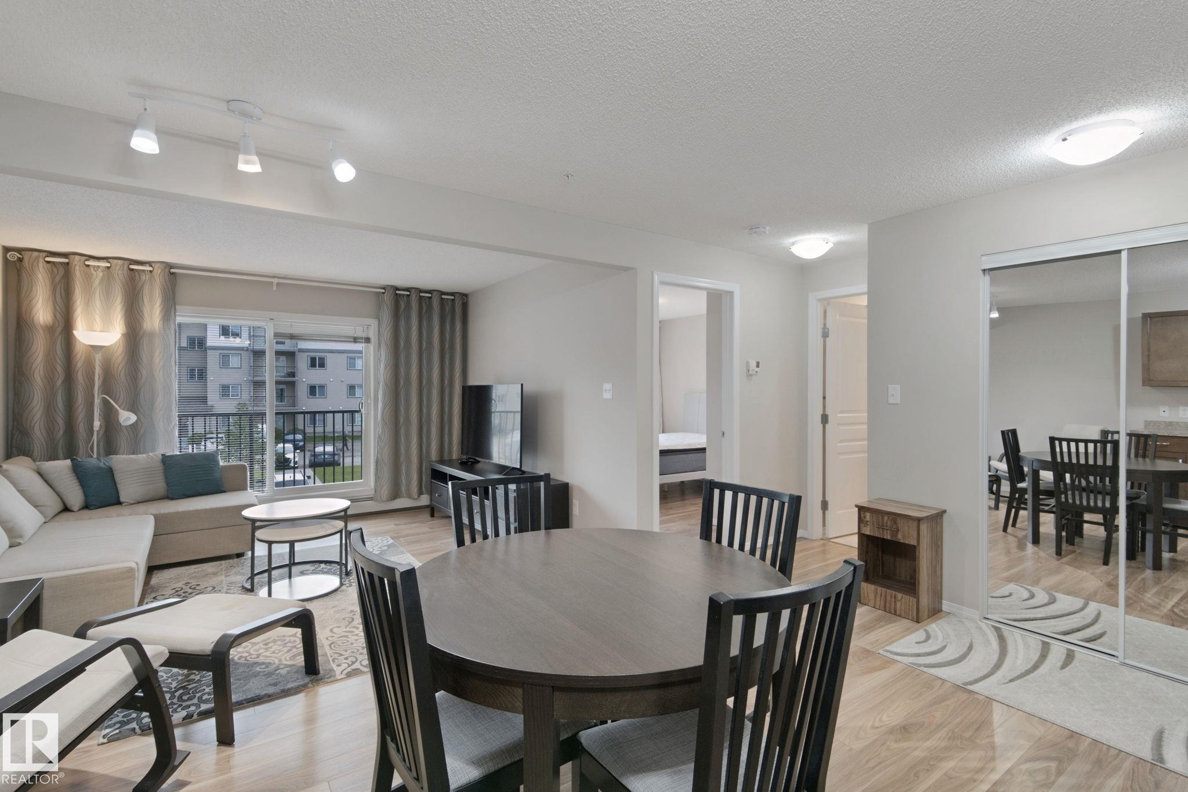
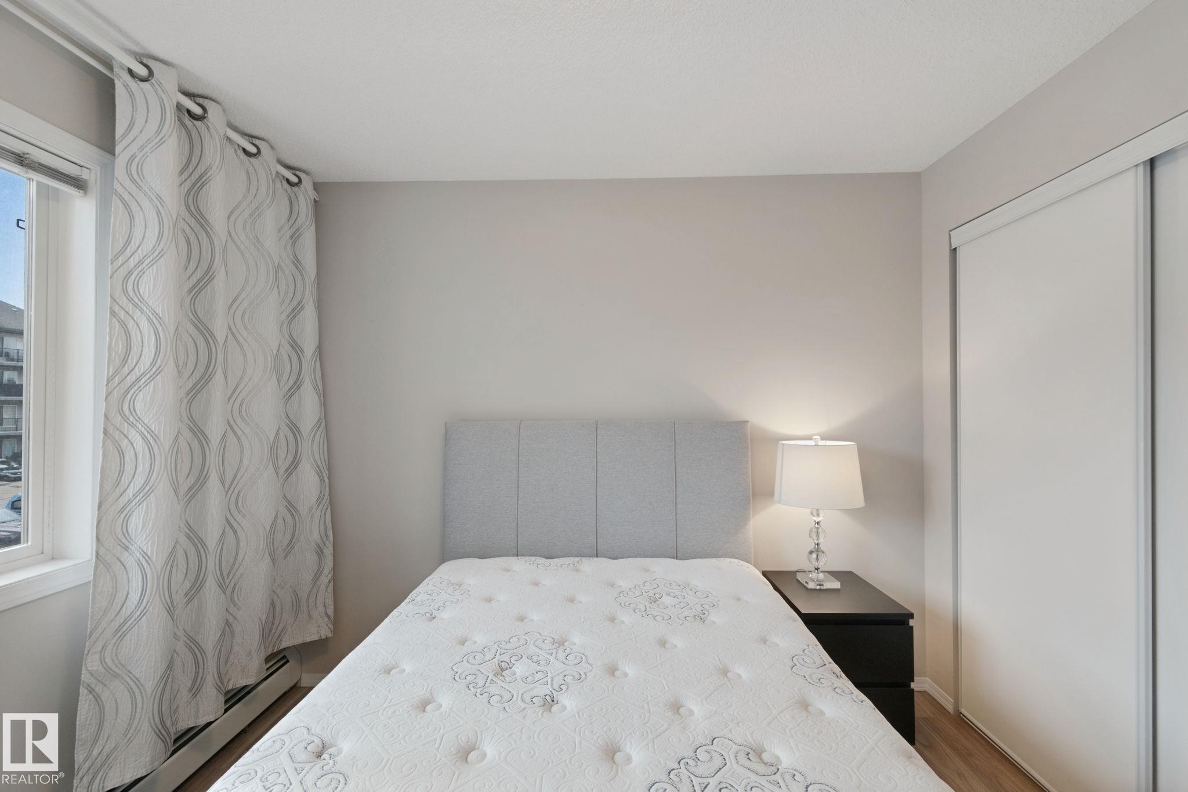
Perfect unit for a student, couple or senior looking for easy access to all amenities like shopping, medical, L.R.T. and bus service. Completely renovated 2015, this unit offers a friendly, open design with a large living room, plenty of space for all your furniture, a sunny S.E. facing window, and a covered balcony, perfect for enjoying a cup of coffee in the morning sun. Easy-to-maintain vinyl flooring throughout the unit; kitchen features Whirlpool stainless steel appliances, double corner sink with a ba...

Read More

Essential Information

  • MLS® #
    E4507212
  • Property Type
    Residential
  • Property Style
    Single Level Apartment
  • MLS® #
    E4507212
  • Property Type
    Residential
  • Property Style
    Single Level Apartment
  • MLS® #
    E4507212
  • Property Type
    Residential
  • Property Style
    Single Level Apartment

Community Information

  • Neighbourhood/Community
    Clareview Town Centre
  • Condo Name
    Avenue At Clareview
  • Neighbourhood/Community
    Clareview Town Centre
  • Condo Name
    Avenue At Clareview
  • Neighbourhood/Community
    Clareview Town Centre
  • Condo Name
    Avenue At Clareview

Services & Amenities

  • Amenities
    Parking-Extra
    Parking-Visitor
    Recreation Room/Centre
    Security Door
    Vinyl Windows
  • Amenities
    Parking-Extra, Parking-Visitor, Recreation Room/Centre, Security Door, Vinyl Windows
  • Amenities
    Parking-Extra
    Parking-Visitor
    Recreation Room/Centre
    Security Door
    Vinyl Windows

Interior

  • Floor Finish
    Vinyl Plank
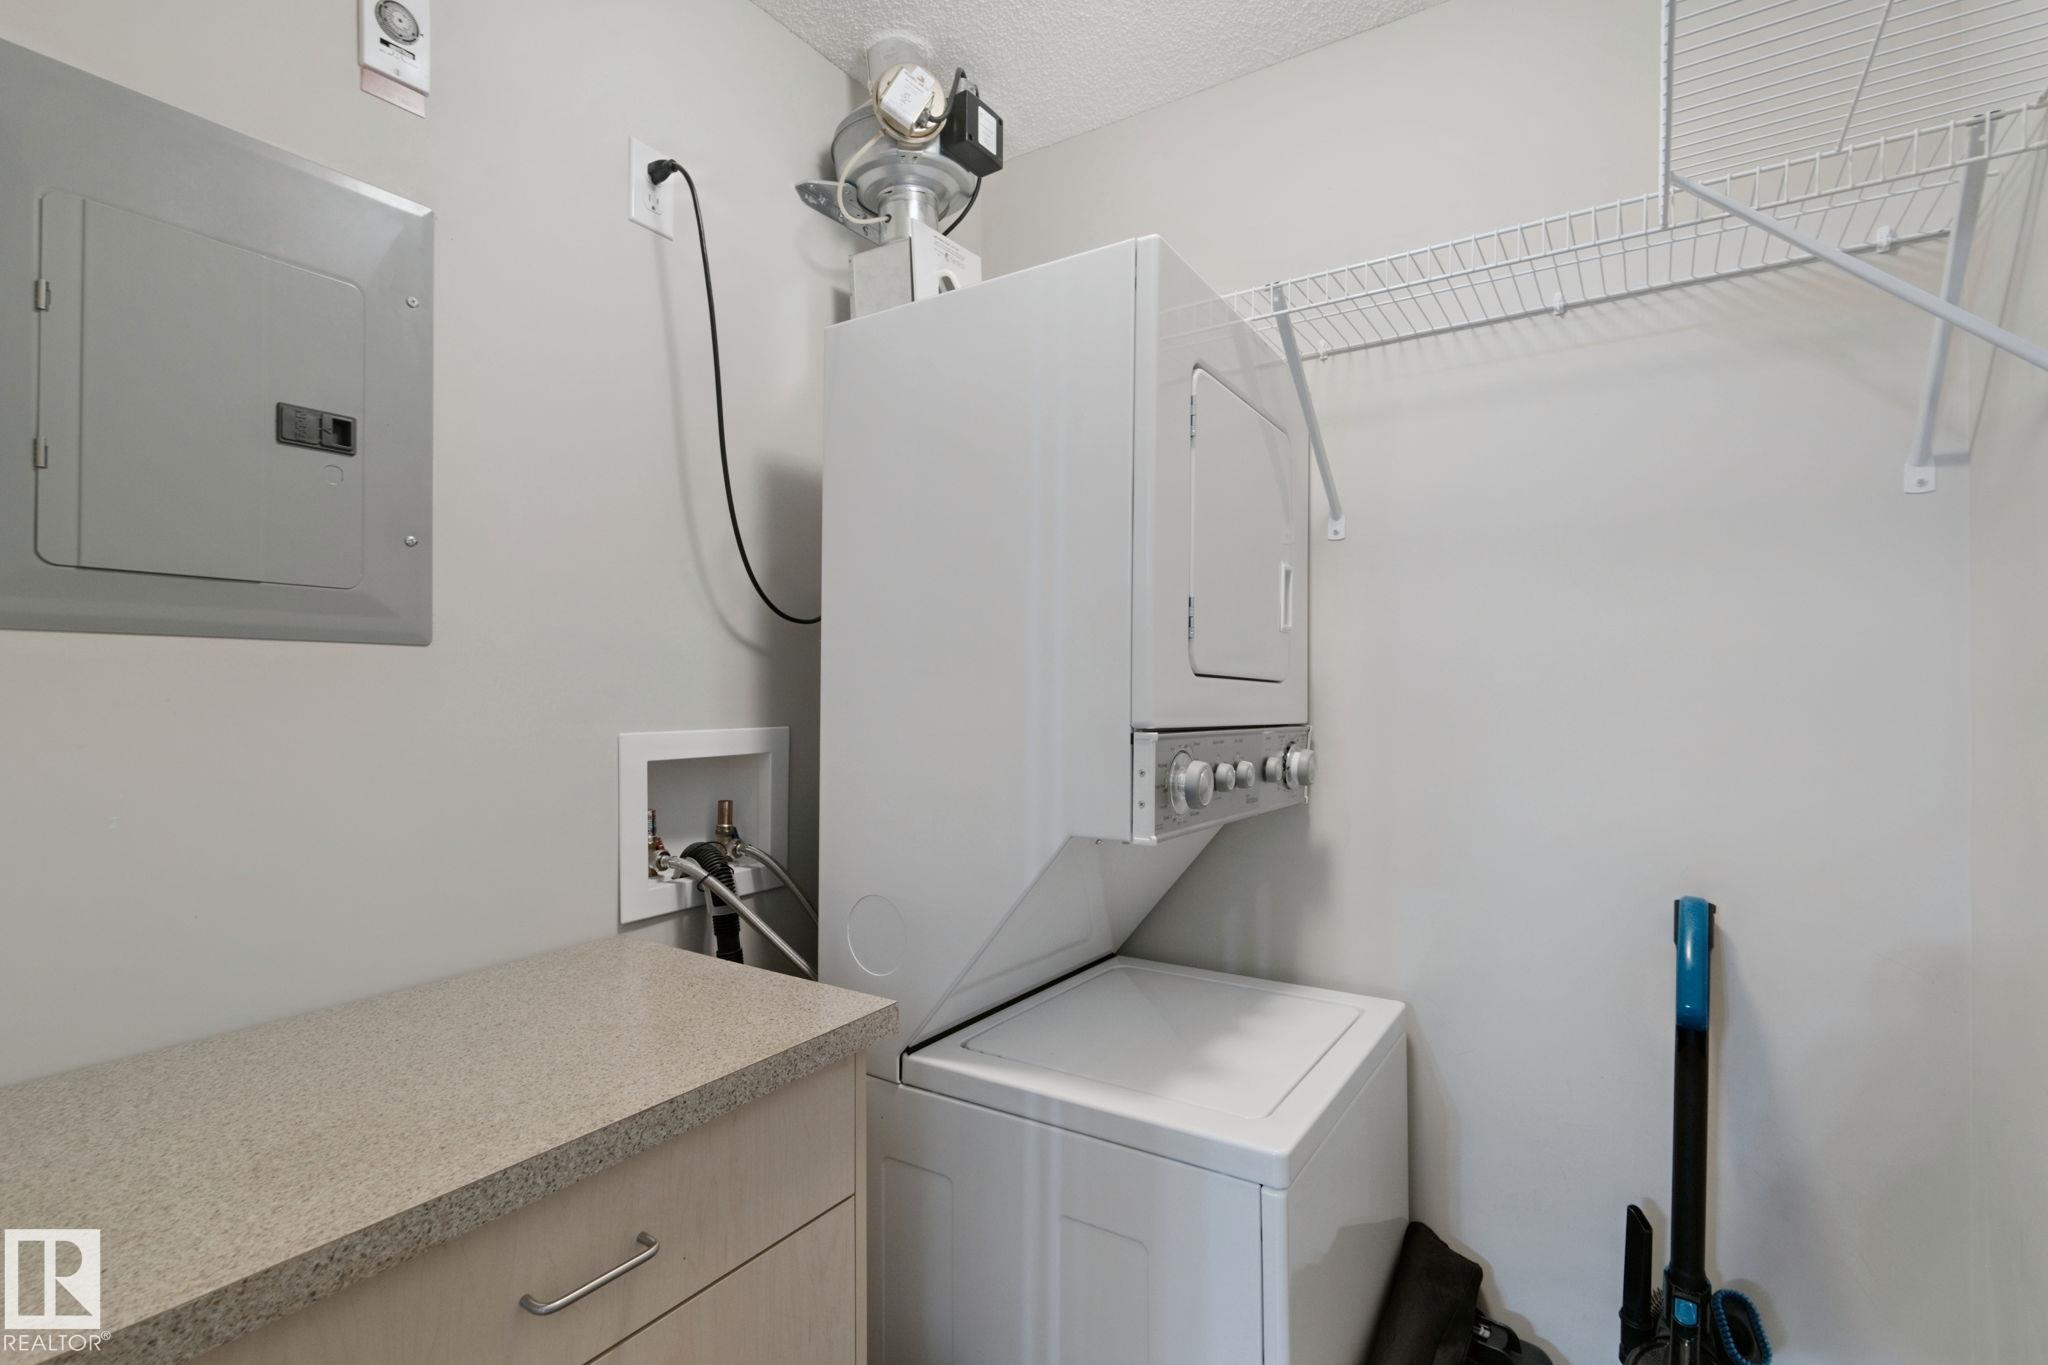
  • Goods Included
    Dishwasher-Built-In
    Dryer
    Microwave Hood Fan
    Refrigerator
    Stove-Electric
    Washer
    Window Coverings
  • Heating Type
    Hot Water
    Natural Gas
  • Basement
    None
  • Basement Development
    No Basement
  • Floor Finish
    Vinyl Plank
  • Goods Included
    Dishwasher-Built-In, Dryer, Microwave Hood Fan, Refrigerator, Stove-Electric, Washer, Window Coverings
  • Heating Type
    Hot Water, Natural Gas
  • Basement
    None
  • Basement Development
    No Basement
  • Floor Finish
    Vinyl Plank
  • Goods Included
    Dishwasher-Built-In
    Dryer
    Microwave Hood Fan
    Refrigerator
    Stove-Electric
    Washer
    Window Coverings
  • Heating Type
    Hot Water
    Natural Gas
  • Basement
    None
  • Basement Development
    No Basement

Exterior

  • Lot/Exterior Features
    Public Swimming Pool
    Public Transportation
    Schools
    Shopping Nearby
  • Foundation
    Concrete Perimeter
  • Lot/Exterior Features
    Public Swimming Pool, Public Transportation, Schools, Shopping Nearby
  • Foundation
    Concrete Perimeter
  • Lot/Exterior Features
    Public Swimming Pool
    Public Transportation
    Schools
    Shopping Nearby
  • Foundation
    Concrete Perimeter

Additional Details

  • Site Influences
    Public Swimming Pool
    Public Transportation
    Schools
    Shopping Nearby
  • Road Access
    Paved
  • Last Updated
    8/2/2026 22:4
  • Site Influences
    Public Swimming Pool, Public Transportation, Schools, Shopping Nearby
  • Road Access
    Paved
  • Last Updated
    8/2/2026 22:4
  • Site Influences
    Public Swimming Pool
    Public Transportation
    Schools
    Shopping Nearby
  • Road Access
    Paved
  • Last Updated
    8/2/2026 22:4

$134,500

Schedule Tour
Contact Agent

$613/month
Est. Monthly Payment
$
$
%
Learn More

Mortgage values are calculated by Redman Technologies Inc based on values provided in the REALTOR® Association of Edmonton listing data feed.